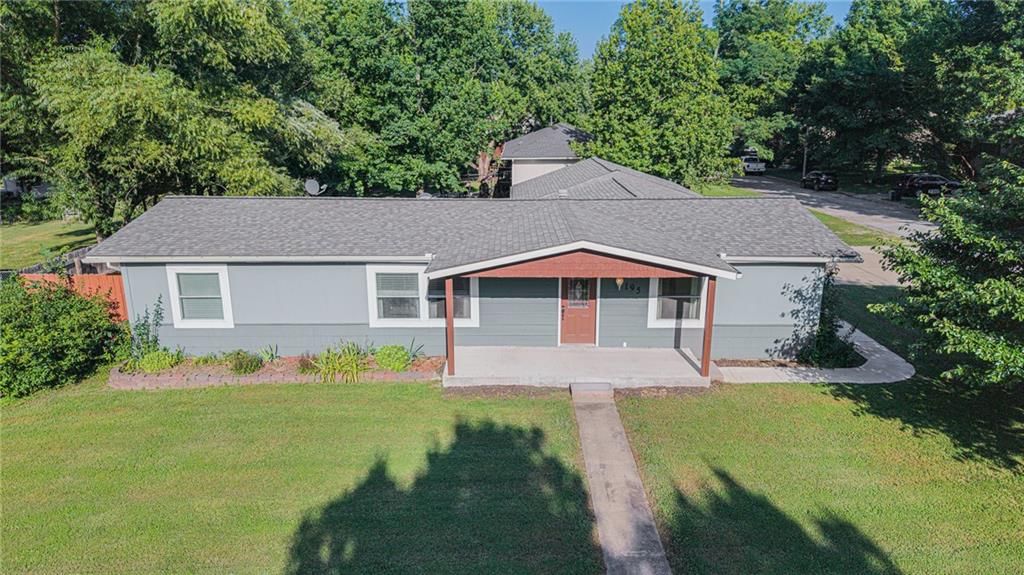
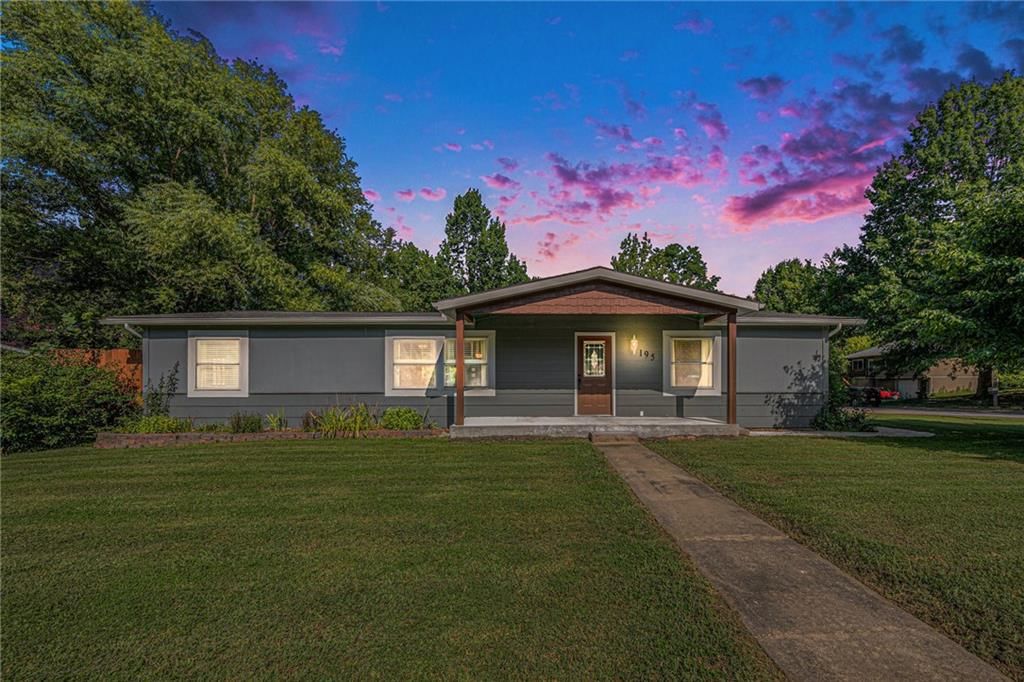
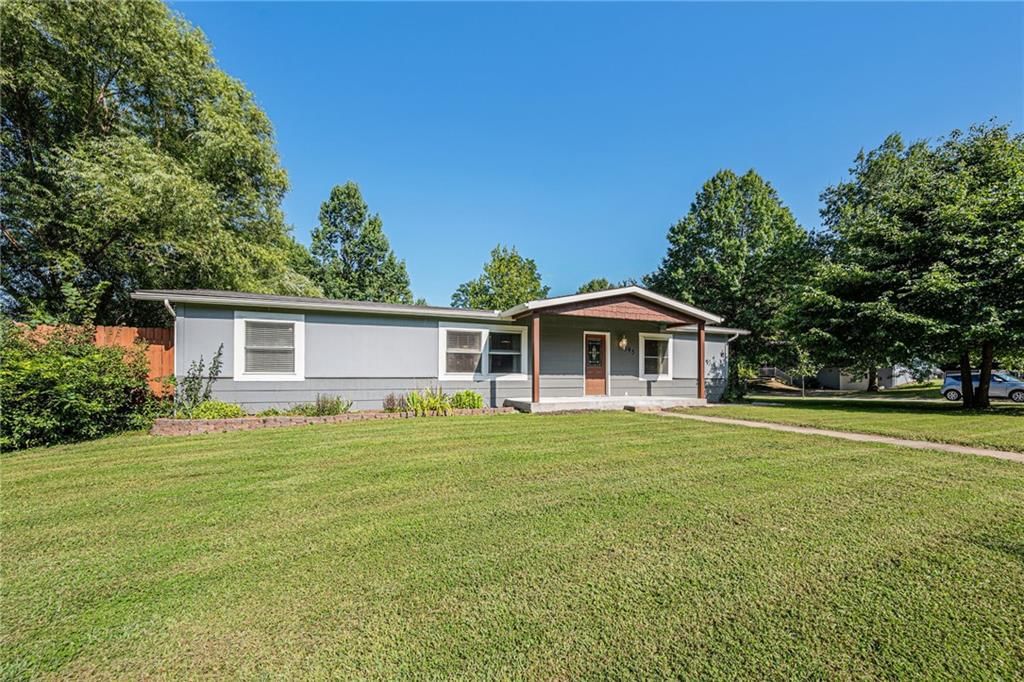
$260,000
195 SE 51 Road, Warrensburg, MO 64093
About this home
HouseLoop user activity
HouseLoop last checked:
Interior
Bedrooms & bathrooms
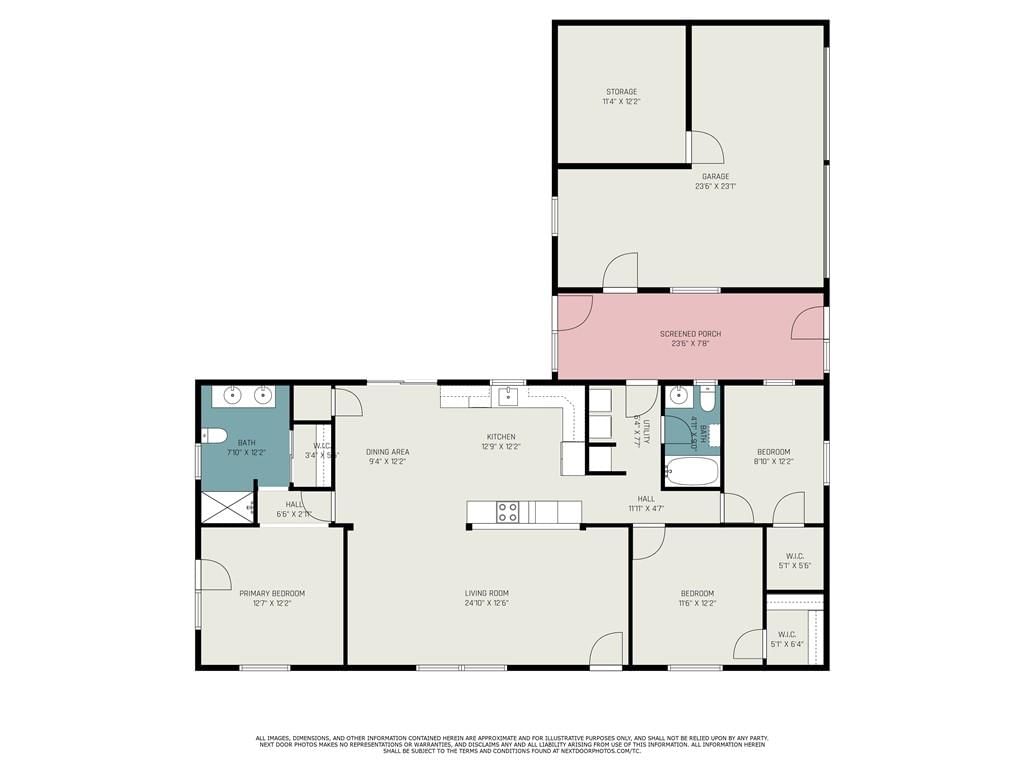
- Bedrooms: 3
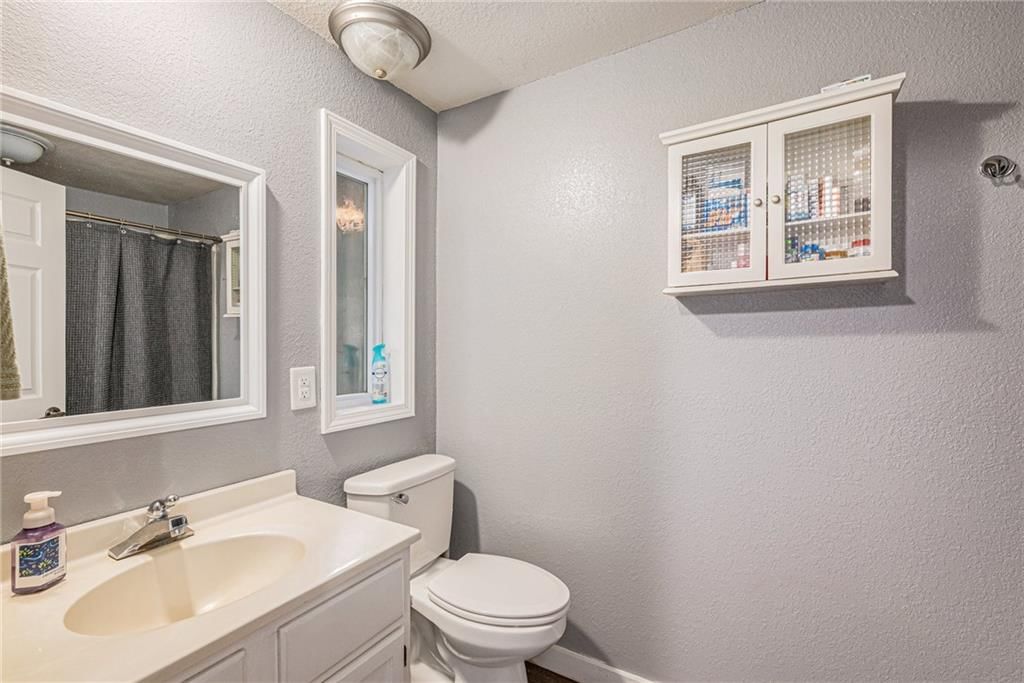
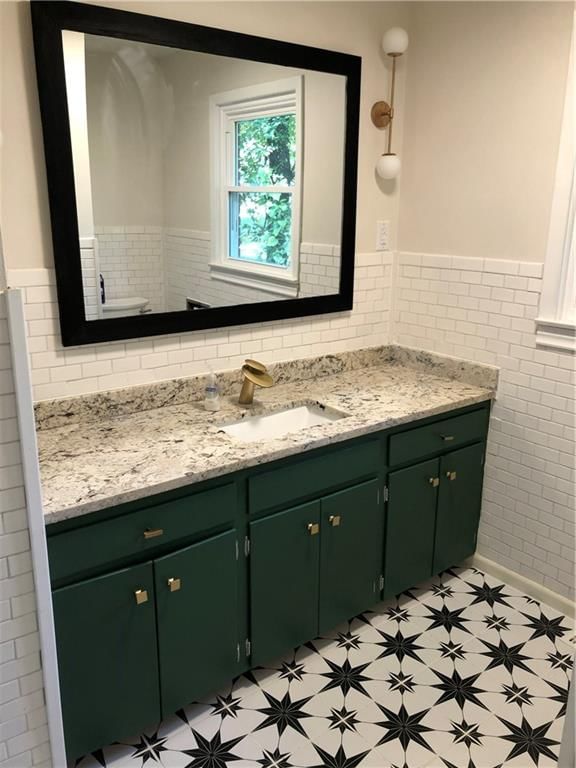
- Full bathrooms: 2
Heating
- Heating: Forced Air
Cooling
- Cooling: Electric
Appliances
- Included: Dishwasher, Disposal, Dryer, Exhaust Fan, Refrigerator, Gas Range, Washer
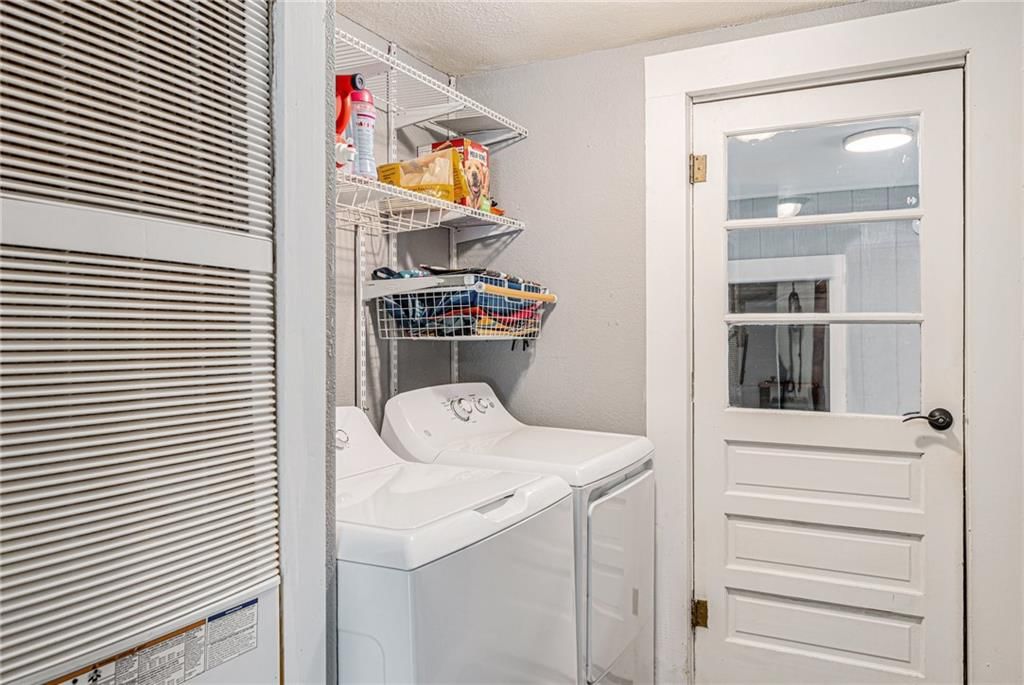
- Laundry: Main Level
Features
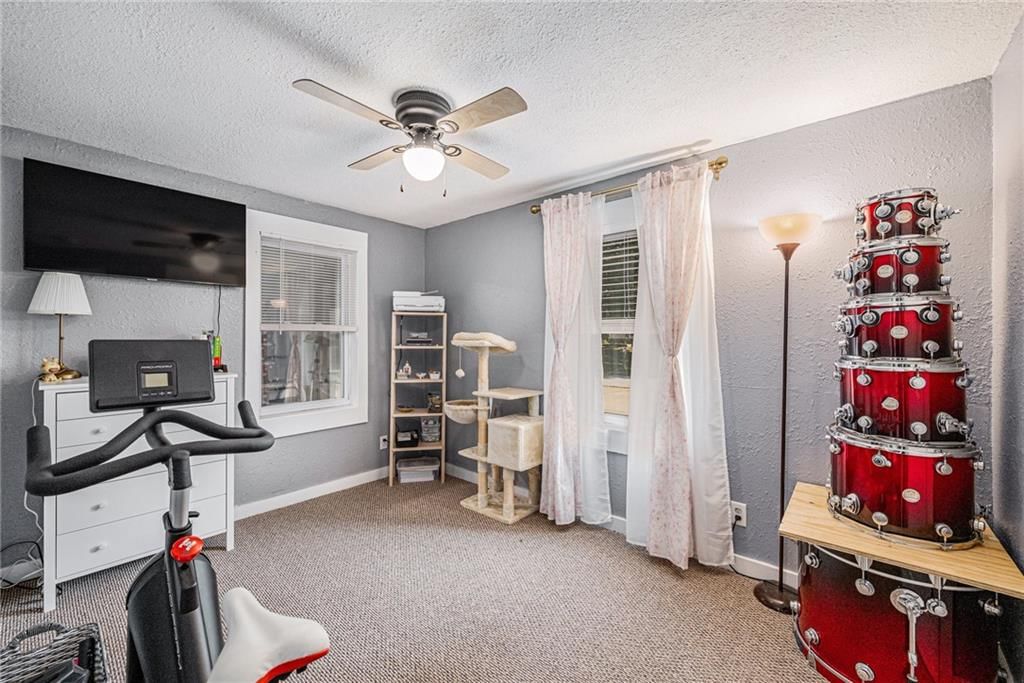
- Features: Ceiling Fan(s)
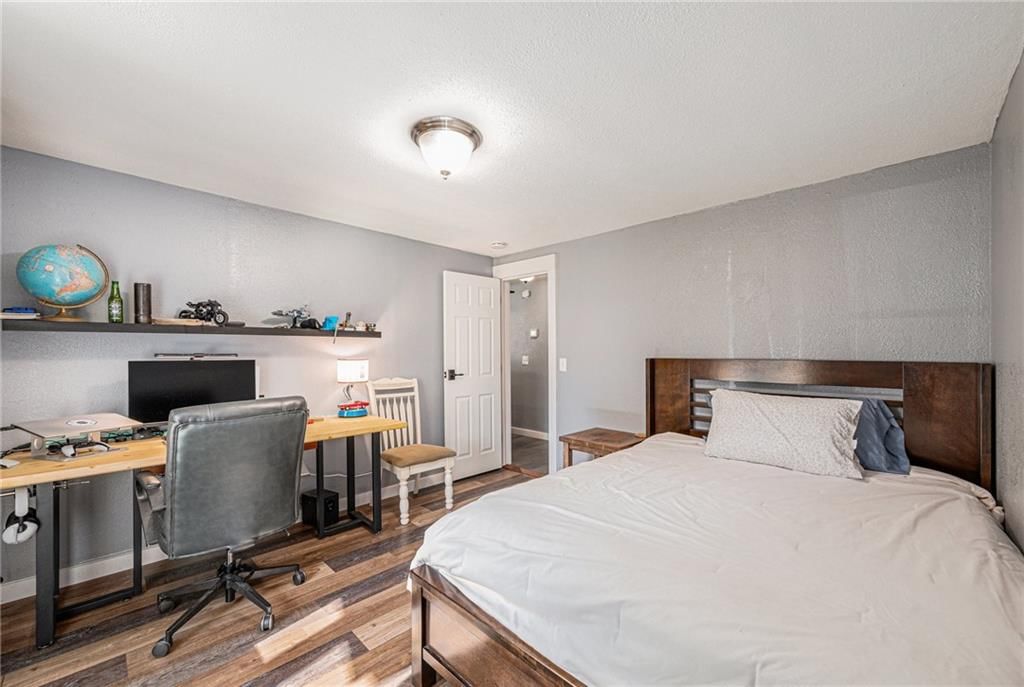
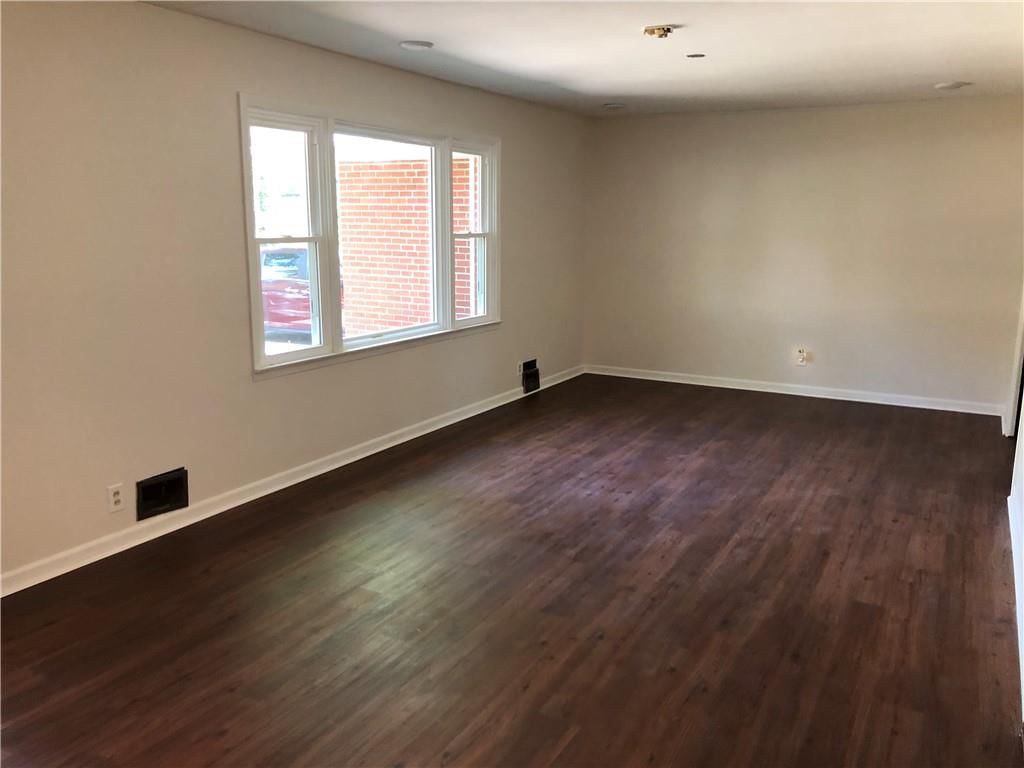
- Flooring: Carpet, Luxury Vinyl
- Basement: Crawl Space
- Other rooms: Main Floor BR
Interior area
- Finished area above ground: 1,648 sqft
- Total interior livable area: 1,648 sqft
Property
Parking
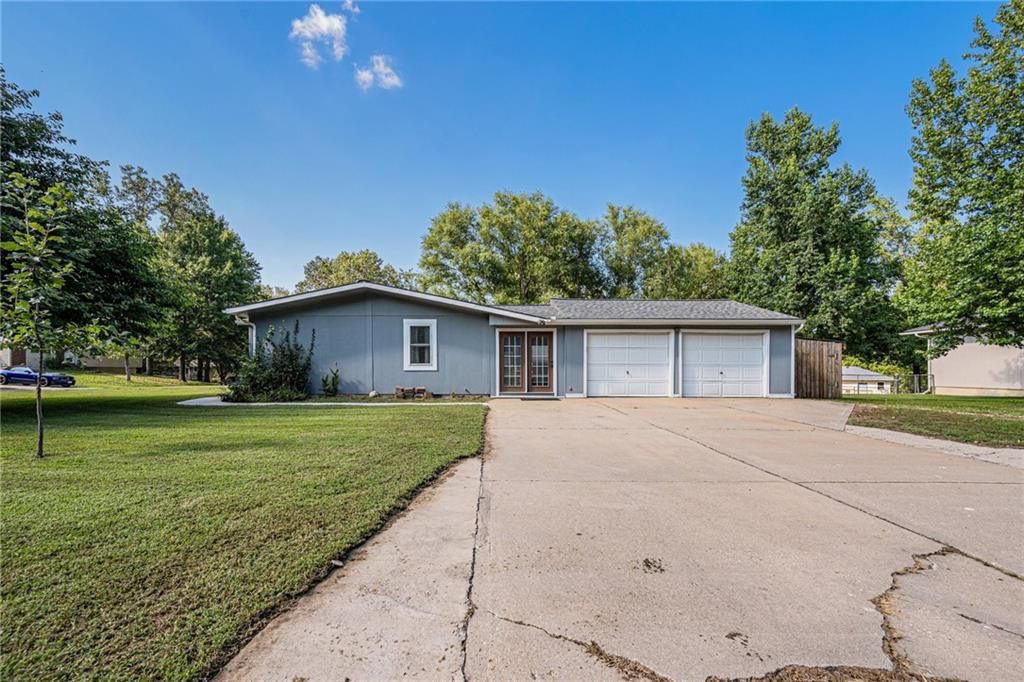
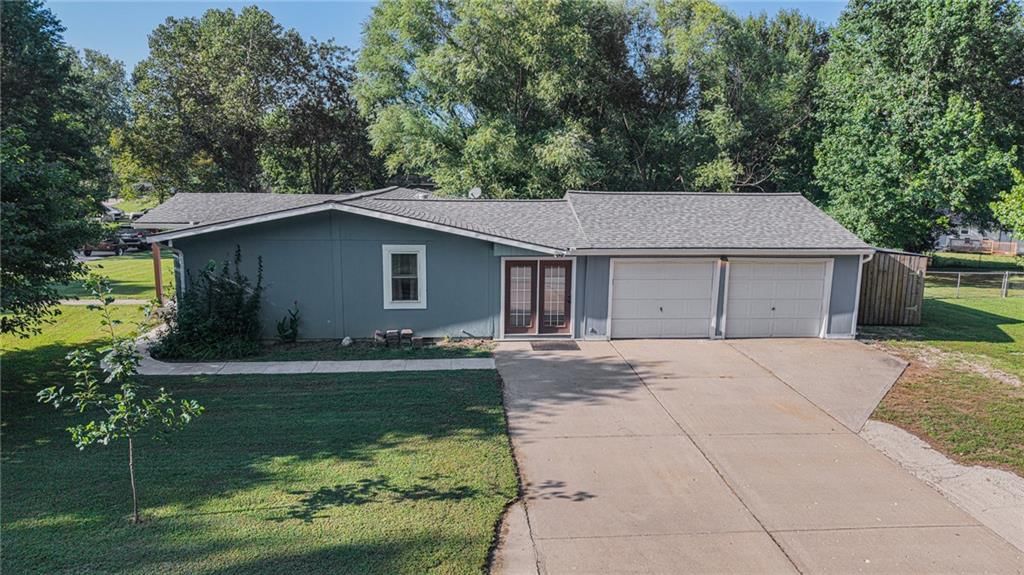
- Total spaces: 2
- Parking features: Attached
Lot
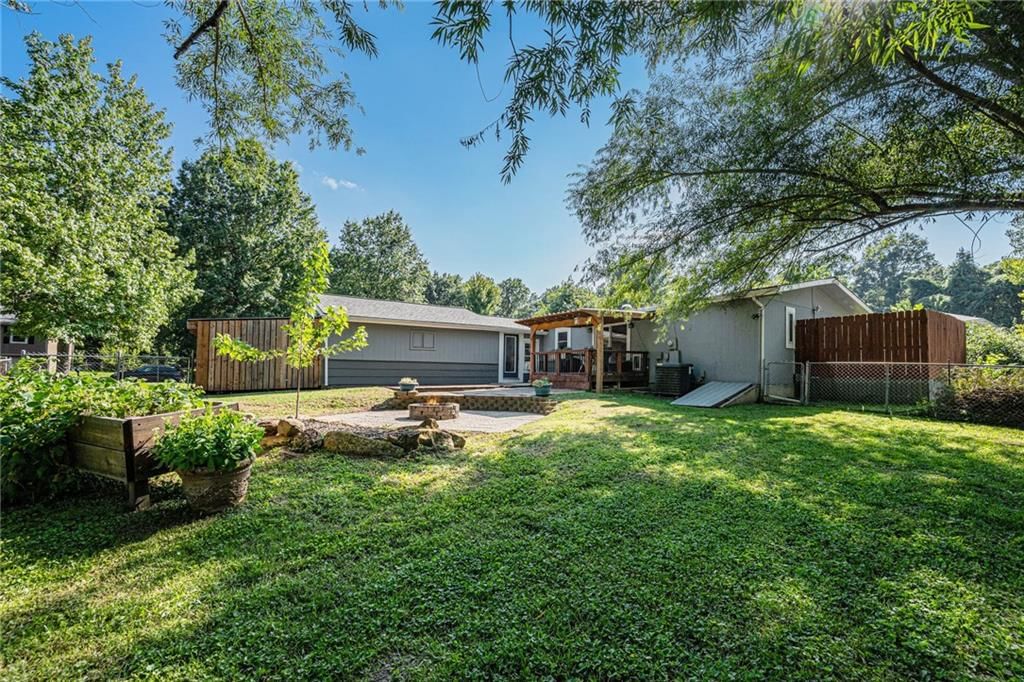
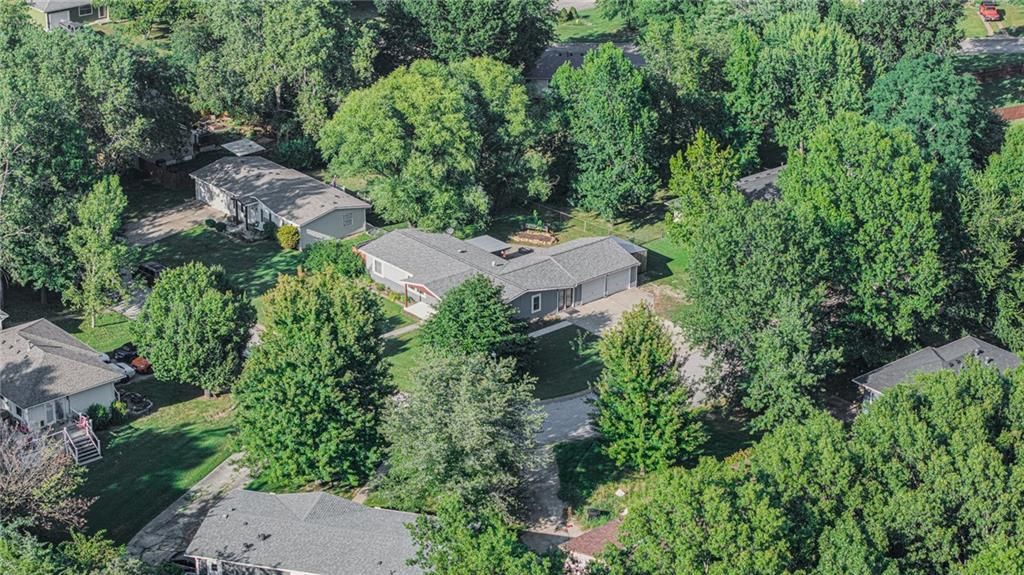
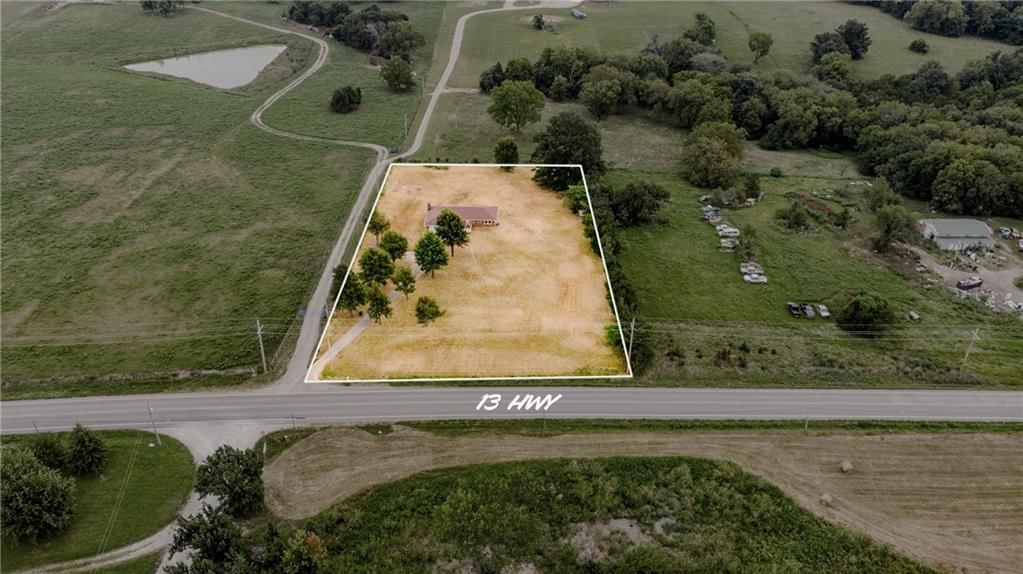
- Size: 0.51 Acres
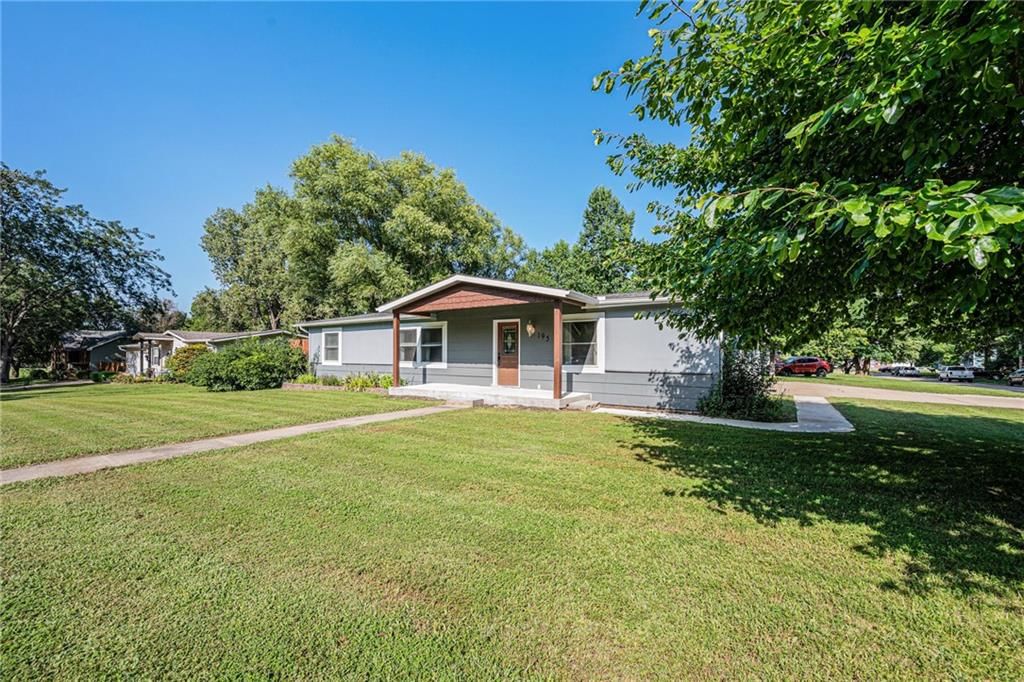
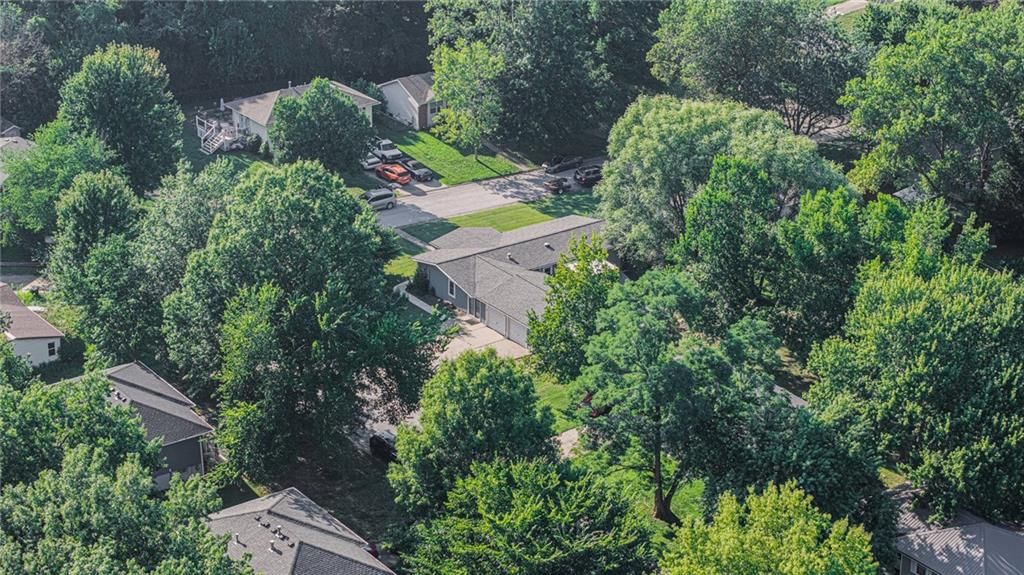
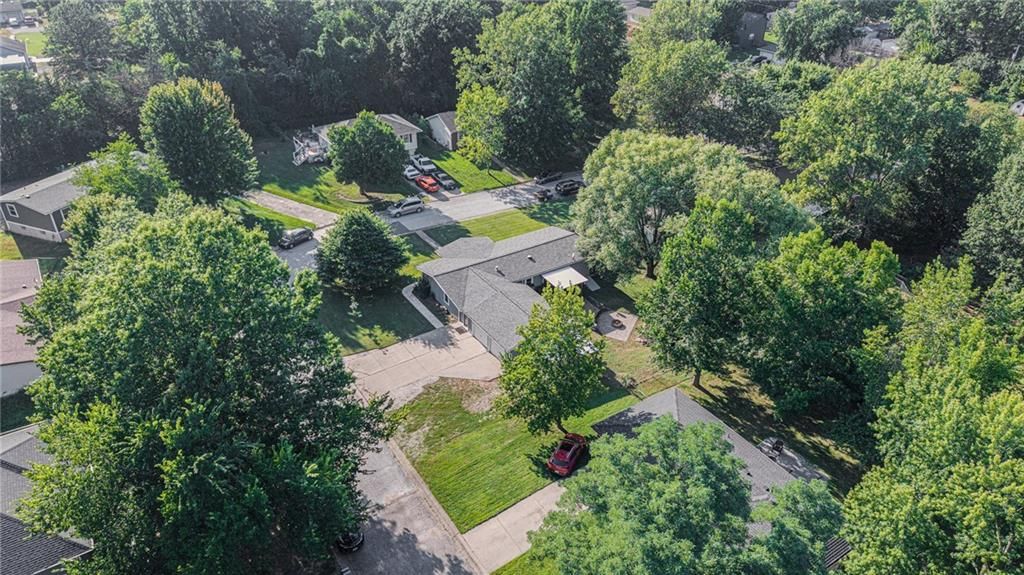
- Features: Corner Lot
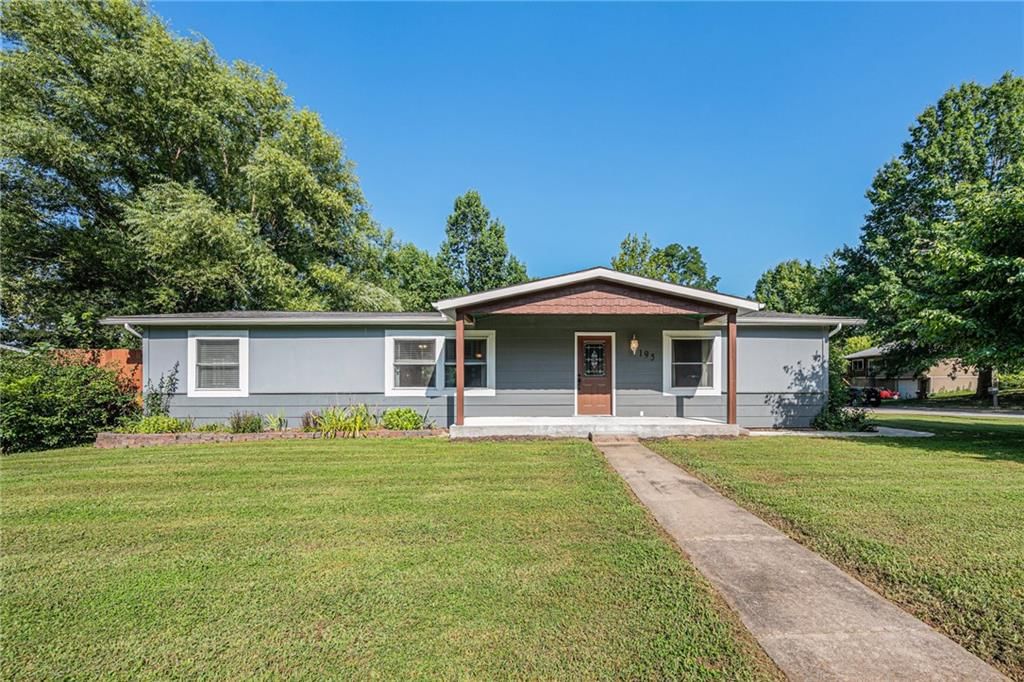
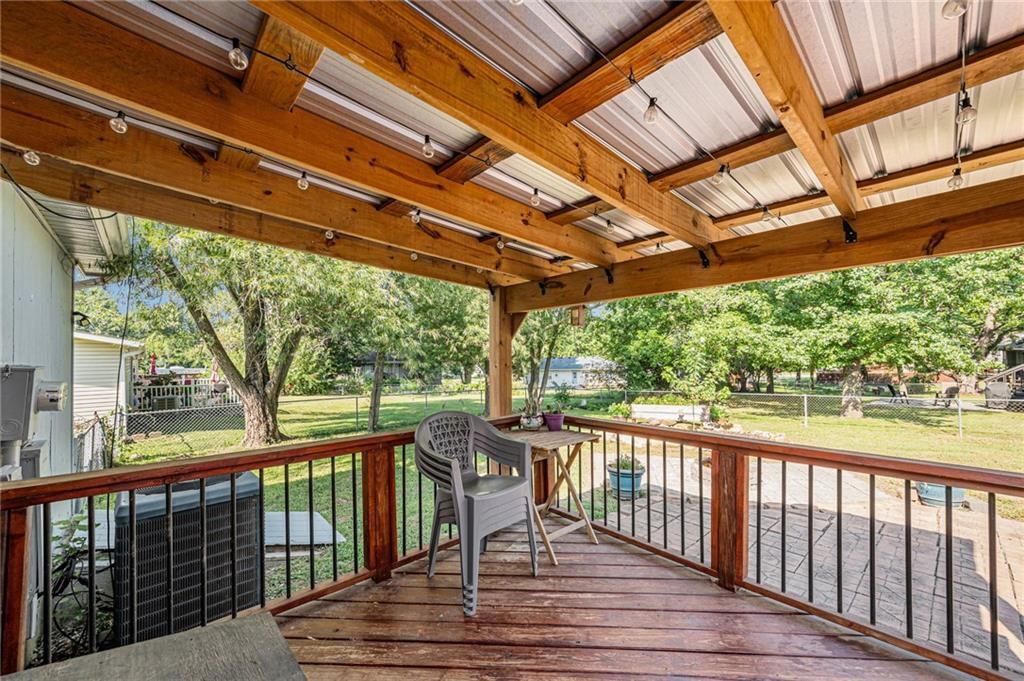
- Patio & porch: Covered
Construction
Type & style
- Home type: Residential
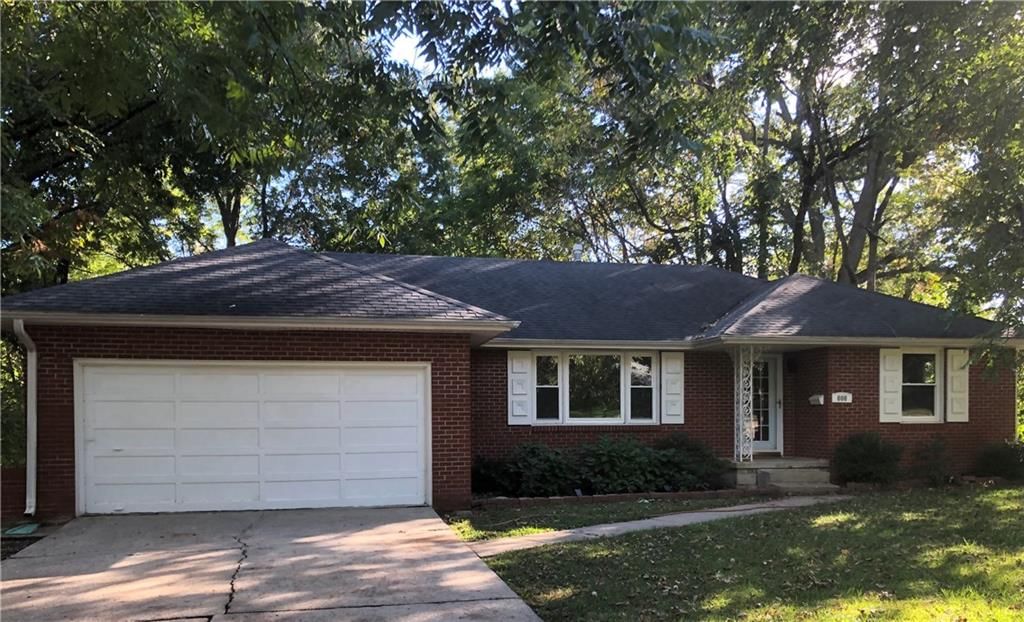
- Architectural style: Single Family Residence
Materials
- Materials: Frame
Condition
- Year built: 1989
- Age: 31-40 Years
Utilities & green energy
- Sewer: Public Sewer
- Water: Public
Highlights
Outdoor & Lot
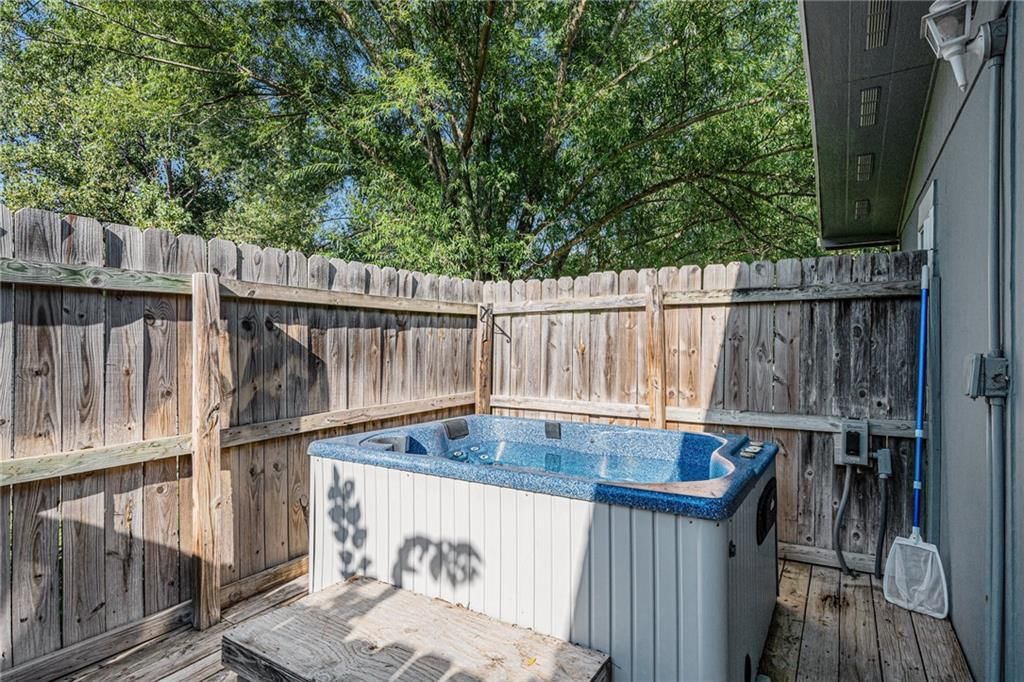
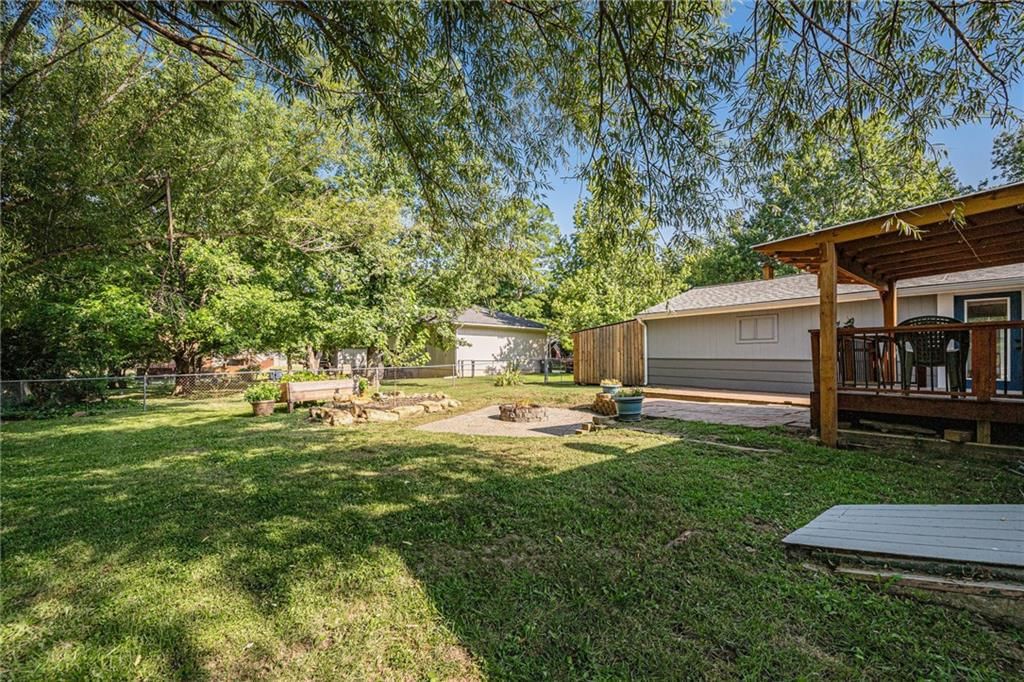
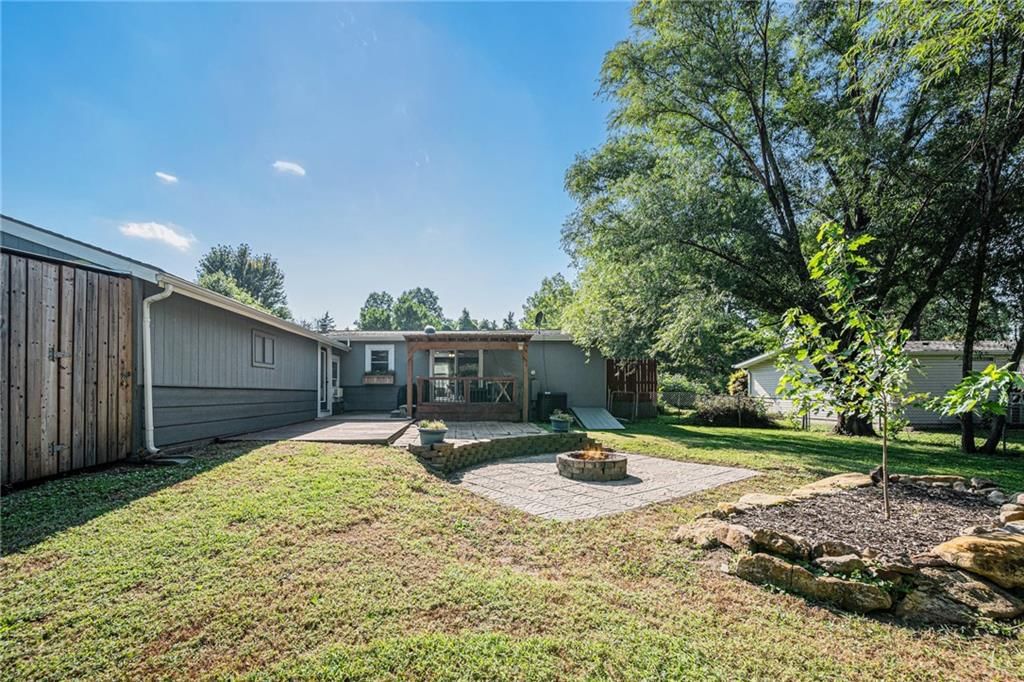
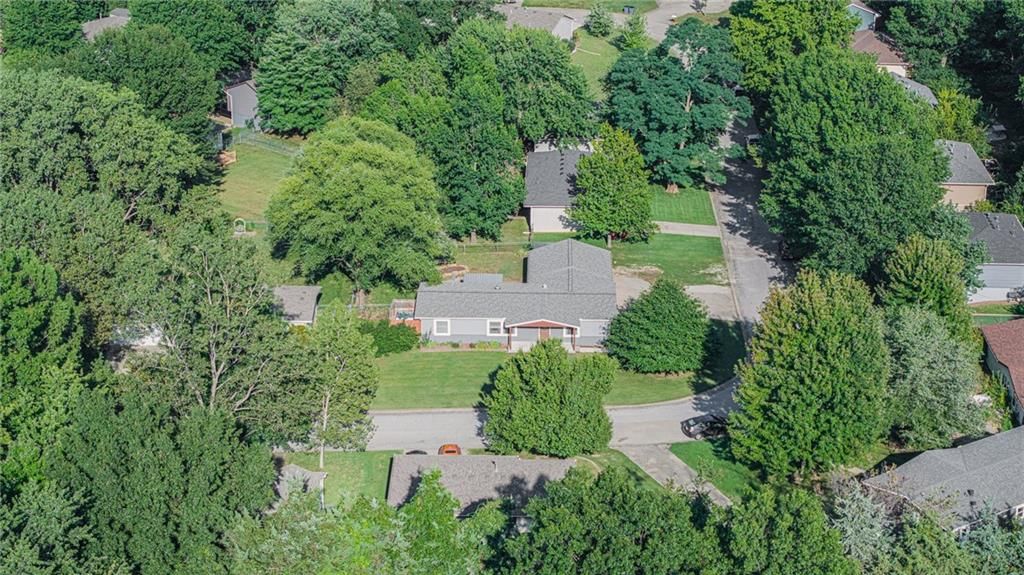
- Fenced Yard
- Corner Lot
Kitchen
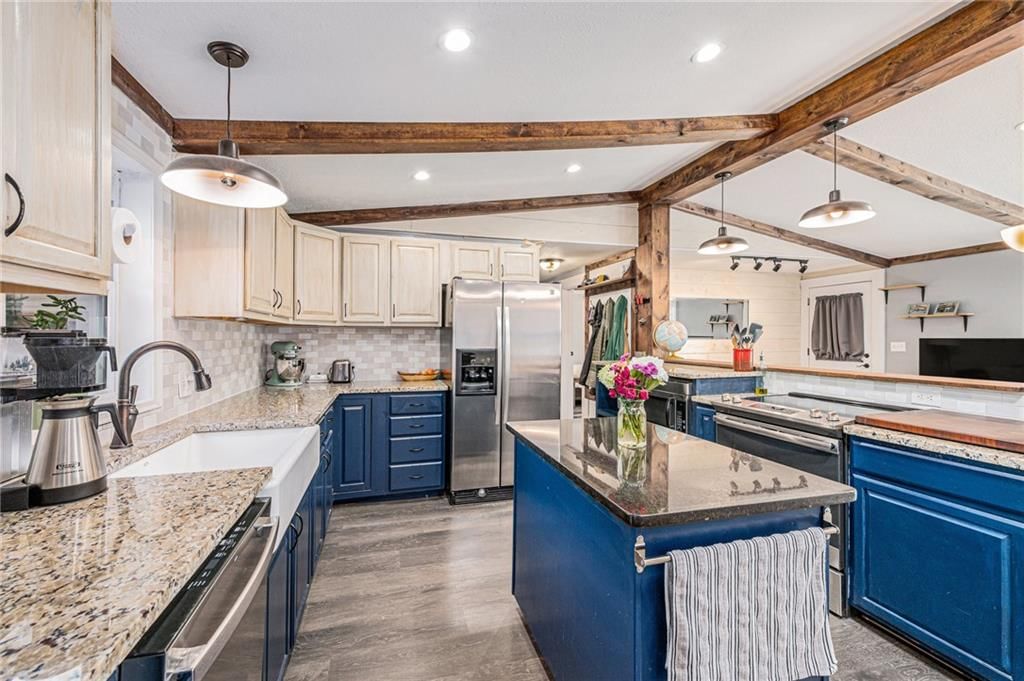
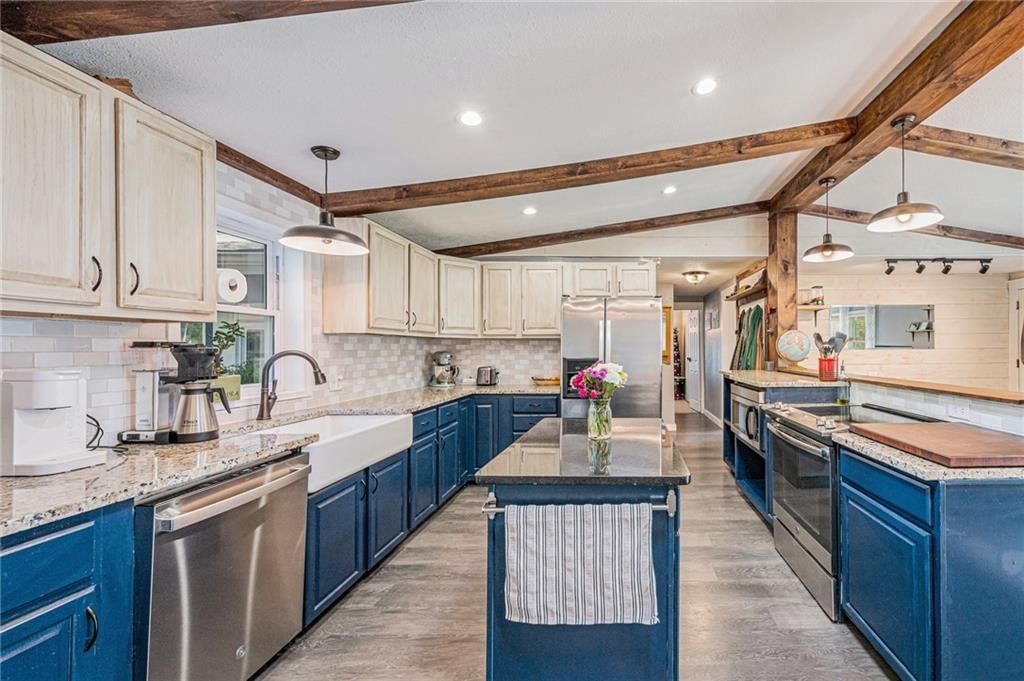
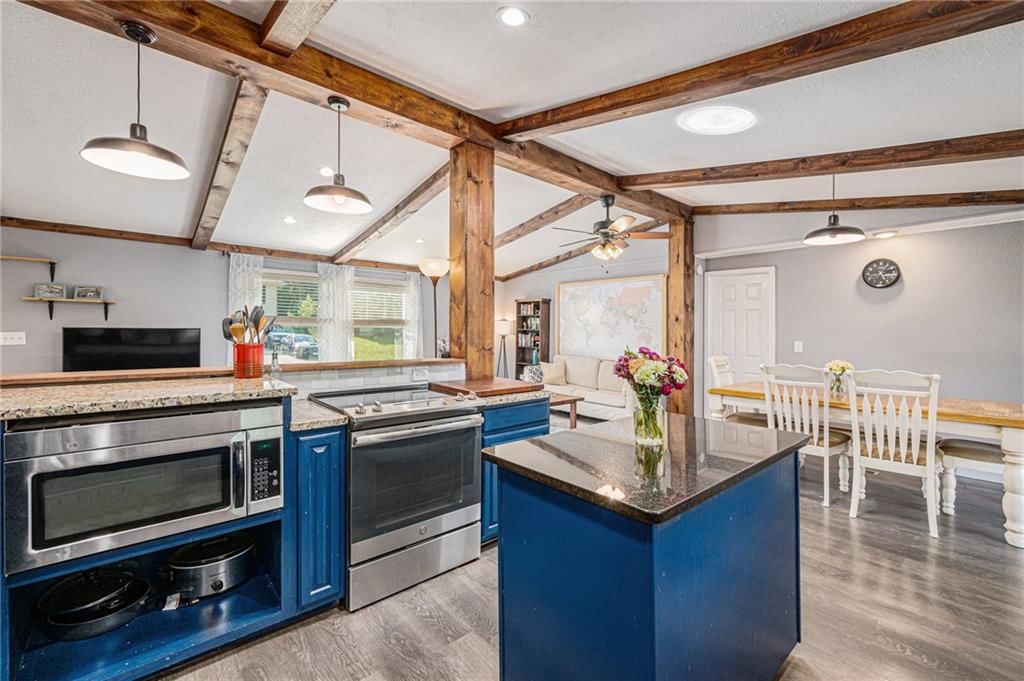
- Gas Range
Layout
- Main Floor Primary
Garage & Parking
- Attached Garage
HOA
- Has HOA: Yes
- Fee: $15 /month
Schools provided by the listing agent
- District: Warrensburg R-VI
Price history
- Annual tax amount: $1,332 / yr
195 SE 51 Road, Warrensburg, MO 64093 is a 3-bedroom, 2-bath, 1,648-square-foot single family residence that sold on September 26, 2025. MLS #2568931.
Estimated Sales Range
HouseLoop Home Value History
Similar listings and the Warrensburg market
Listed by BHG Kansas City Homes
Listed August 13, 2025 06:46 PM · Source: Heartland MLS as distributed by MLS GRID · MLS #2568931
HouseLoop last checked:
Listing updated:
Listed for
$260,000
Sale price not disclosed
195 SE 51 Road, Warrensburg, MO 64093
About this home
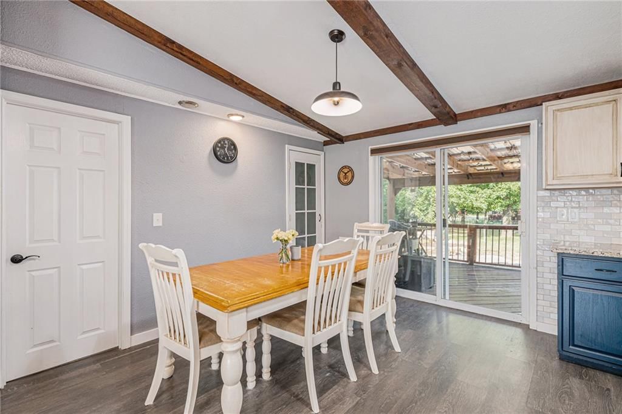
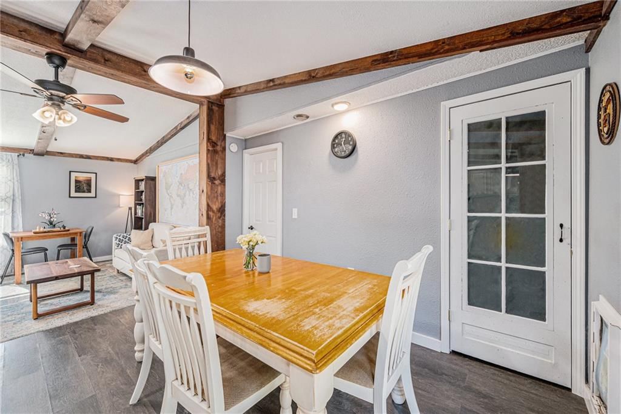
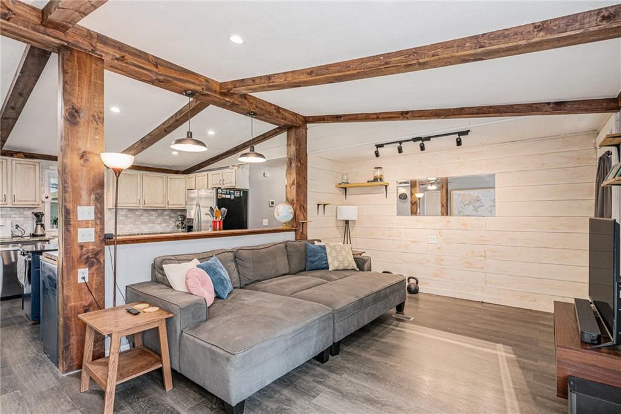
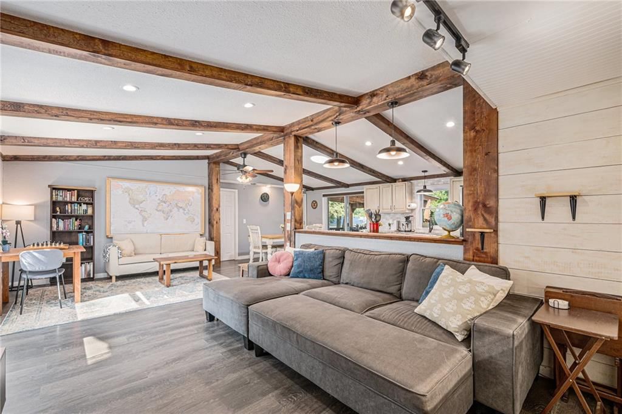
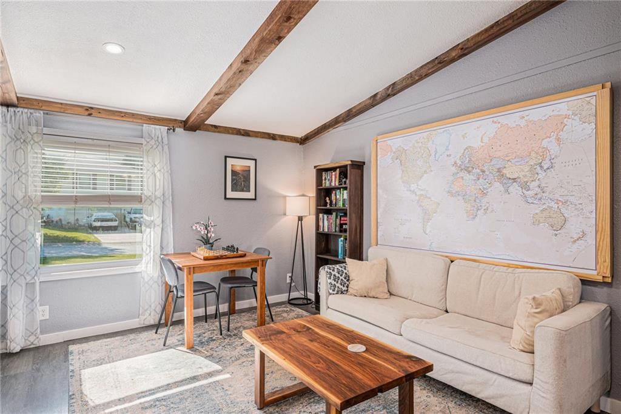
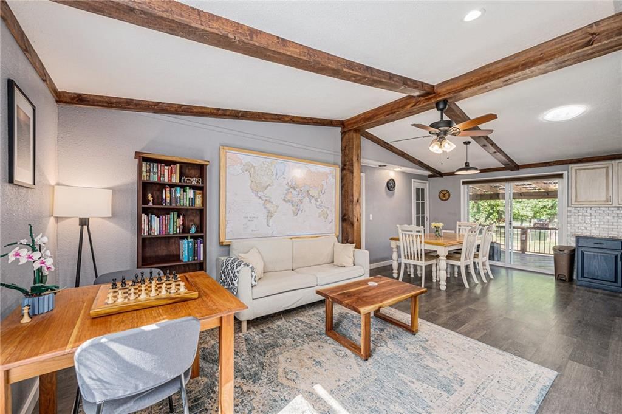
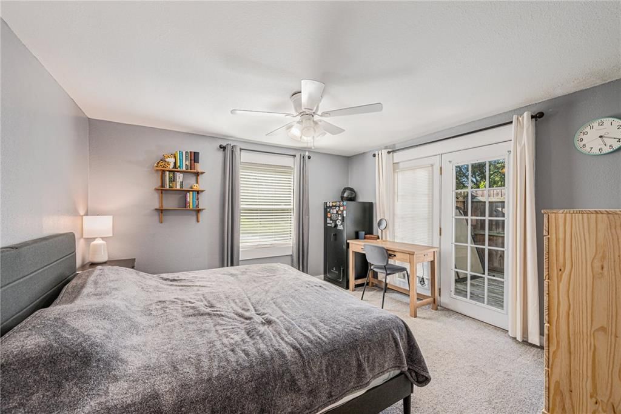
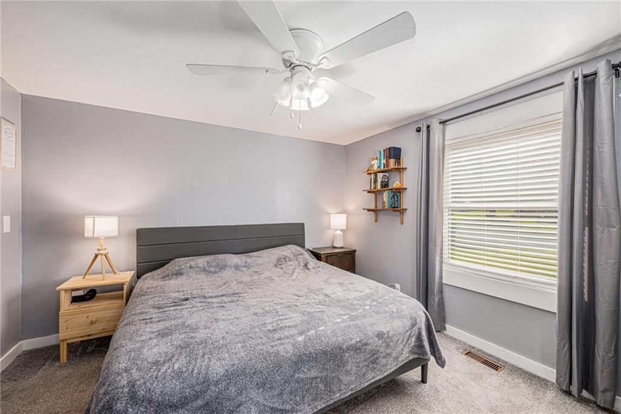
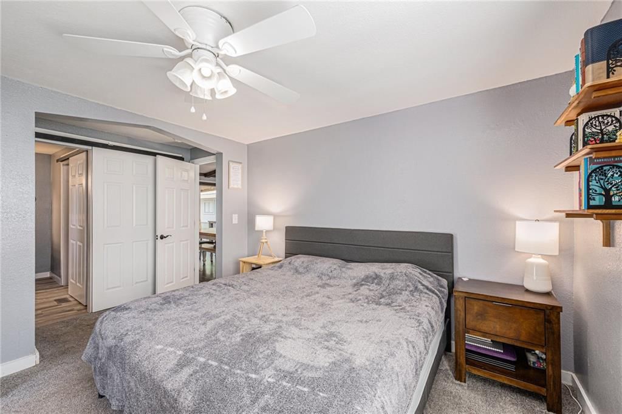
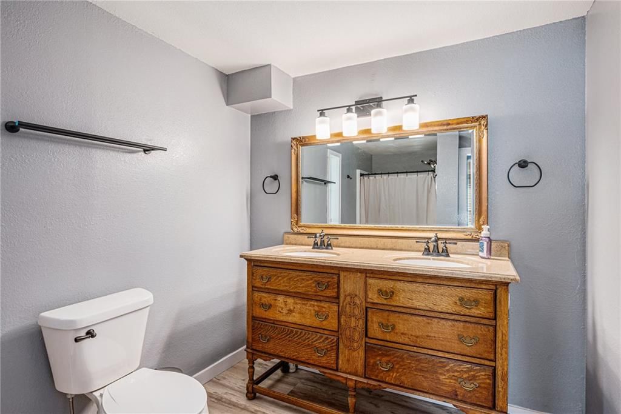
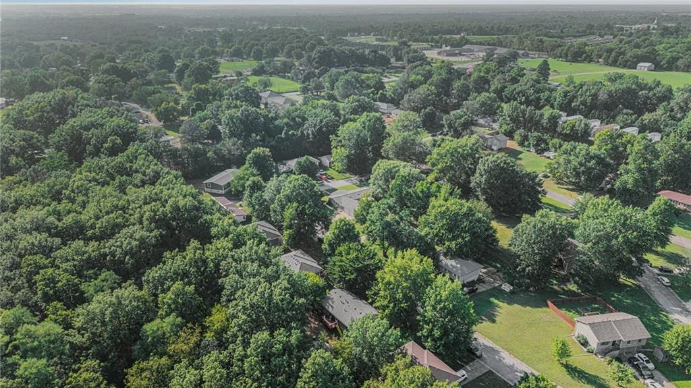
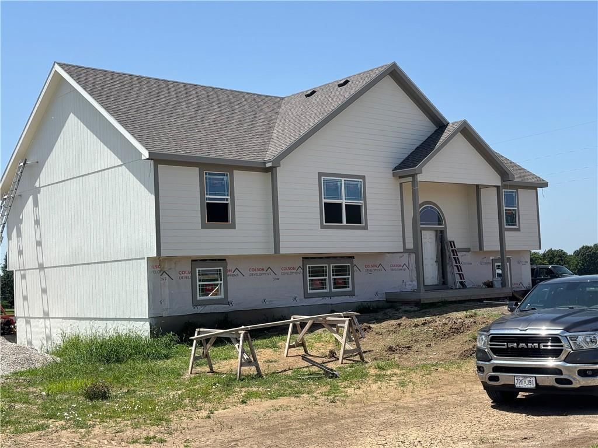
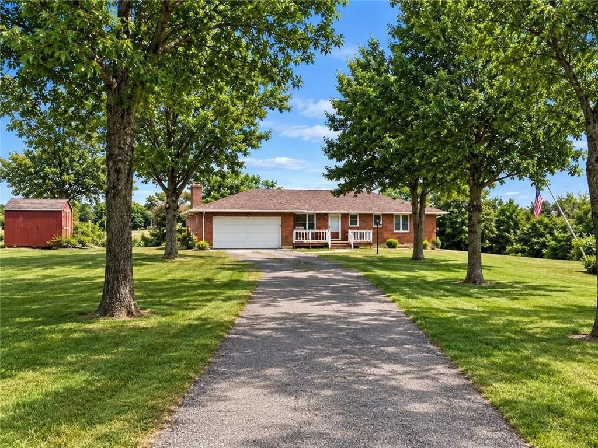
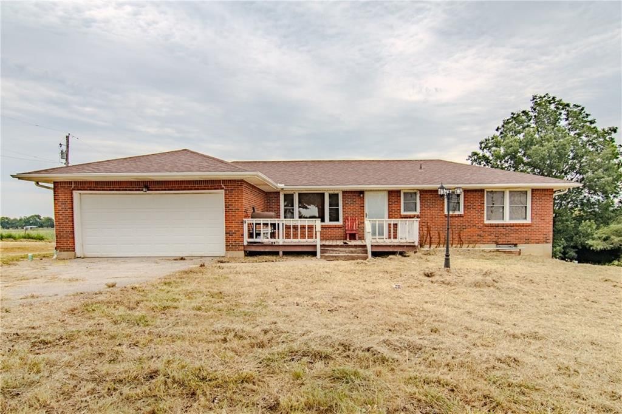
BACK ON THE MARKET NO FAULT OF SELLERS! Welcome to this charming and well-maintained 3-bedroom, 2-bath ranch nestled on a peaceful road just minutes from the heart of Warrensburg. Offering over 1,600 sq ft of comfortable living space, this home combines warmth, functionality, and outdoor enjoyment. Step inside to find…
HouseLoop user activity
HouseLoop last checked:
Property Details
Interior
Bedrooms & bathrooms
- Bedrooms: 3
- Full bathrooms: 2
Heating
- Heating: Forced Air
Cooling
- Cooling: Electric
Appliances
- Included: Dishwasher, Disposal, Dryer, Exhaust Fan, Refrigerator, Gas Range, Washer
- Laundry: Main Level
Features
- Features: Ceiling Fan(s)
- Flooring: Carpet, Luxury Vinyl
- Basement: Crawl Space
- Other rooms: Main Floor BR
Interior area
- Finished area above ground: 1,648 sqft
- Total interior livable area: 1,648 sqft
Property
Parking
- Total spaces: 2
- Parking features: Attached
Lot
- Size: 0.51 Acres
- Features: Corner Lot
- Patio & porch: Covered
Construction
Type & style
- Home type: Residential
- Architectural style: Single Family Residence
Materials
- Materials: Frame
Condition
- Year built: 1989
- Age: 31-40 Years
Utilities & green energy
- Sewer: Public Sewer
- Water: Public
Highlights
Outdoor & Lot
- Fenced Yard
- Corner Lot
Kitchen
- Gas Range
Layout
- Main Floor Primary
Garage & Parking
- Attached Garage
HOA and Amenities
HOA
- Has HOA: Yes
- Fee: $15 /month
Nearby schools
Schools provided by the listing agent
- District: Warrensburg R-VI
Price history
Tax
- Annual tax amount: $1,332 / yr
HouseLoop Insights
195 SE 51 Road, Warrensburg, MO 64093 is a 3-bedroom, 2-bath, 1,648-square-foot single family residence that sold on September 26, 2025. MLS #2568931.
Is this your home?
Claim this home to get your HouseLoop Home Valuation & Buyer Demand Report — real-time buyer demand and an up-to-date value for your home. Free, no obligation, about 3 minutes.
Estimated Sales Range
HouseLoop Home Value History
Similar listings and the Warrensburg market
Listed by BHG Kansas City Homes
Listed August 13, 2025 06:46 PM · Source: Heartland MLS as distributed by MLS GRID · MLS #2568931
HouseLoop last checked:
Listing updated: