HouseLoop Vision
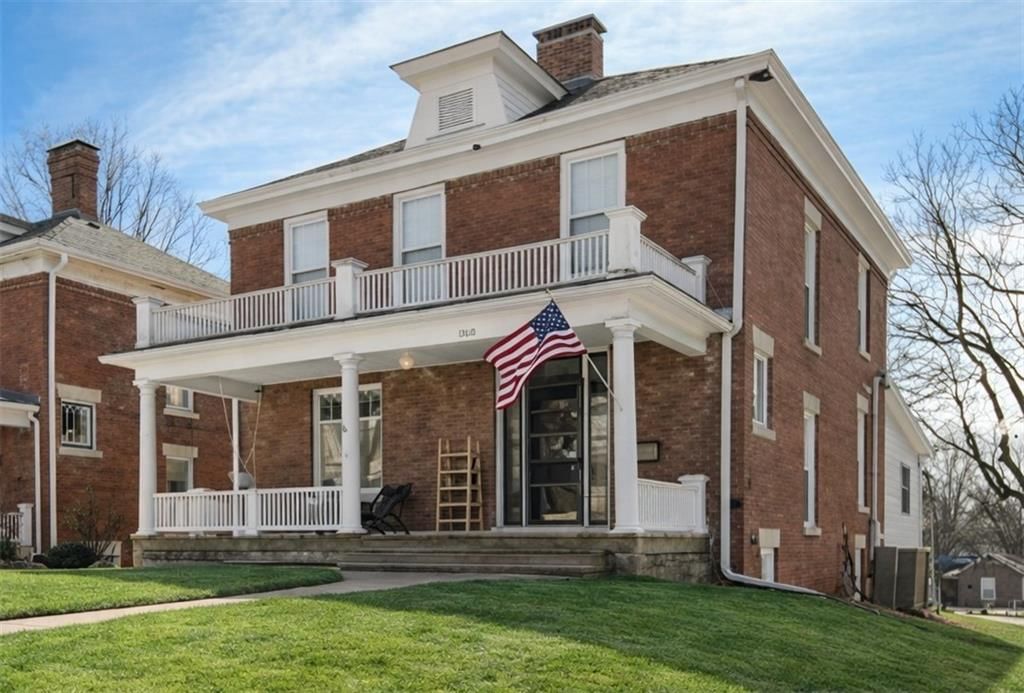
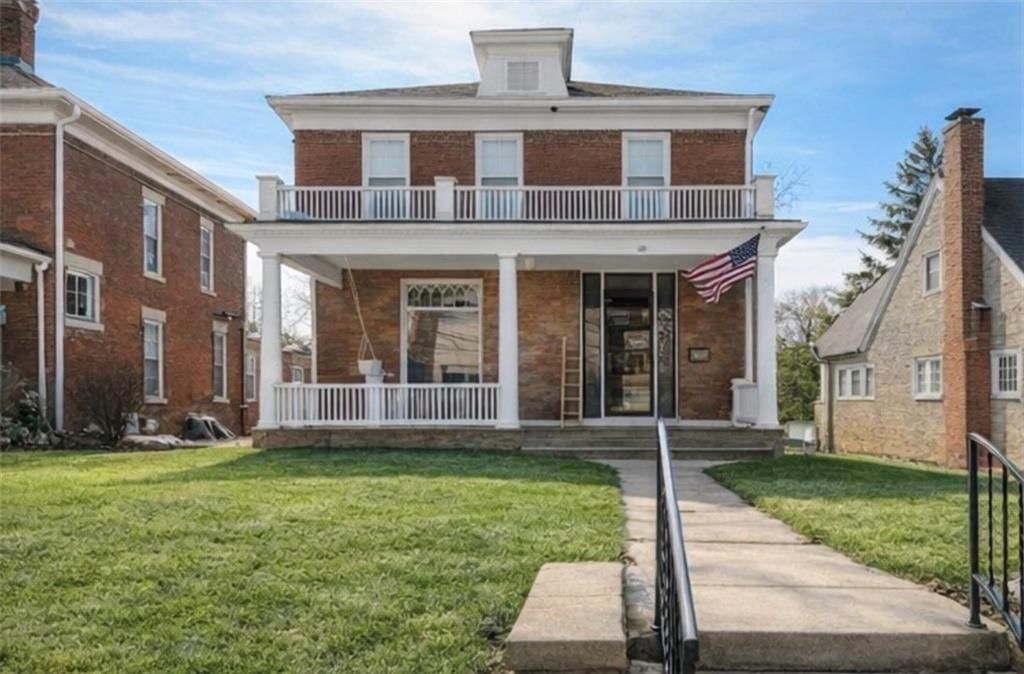
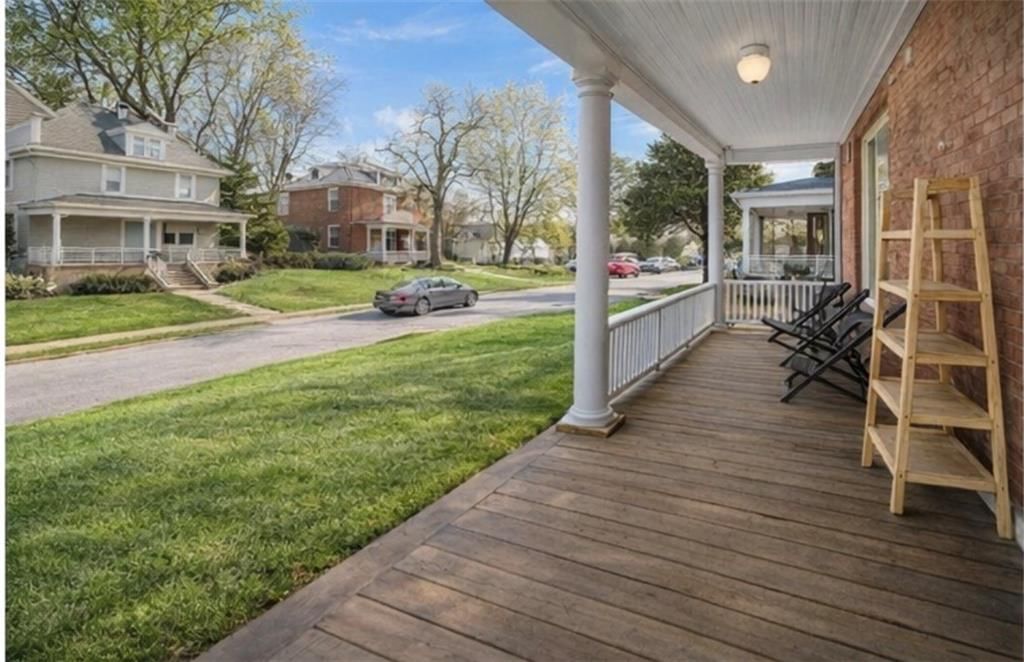
1909 South Street, Lexington, MO 64067 is a 3-bedroom, 3.5-bath, 2,952-square-foot single family residence that sold on June 24, 2026. MLS #2600734.
$265,000
1909 South Street, Lexington, MO 64067
About this home
HouseLoop user activity
HouseLoop last checked:
Interior
Bedrooms & bathrooms
- Bedrooms: 3
- Full bathrooms: 3
- 1/2 bathrooms: 1
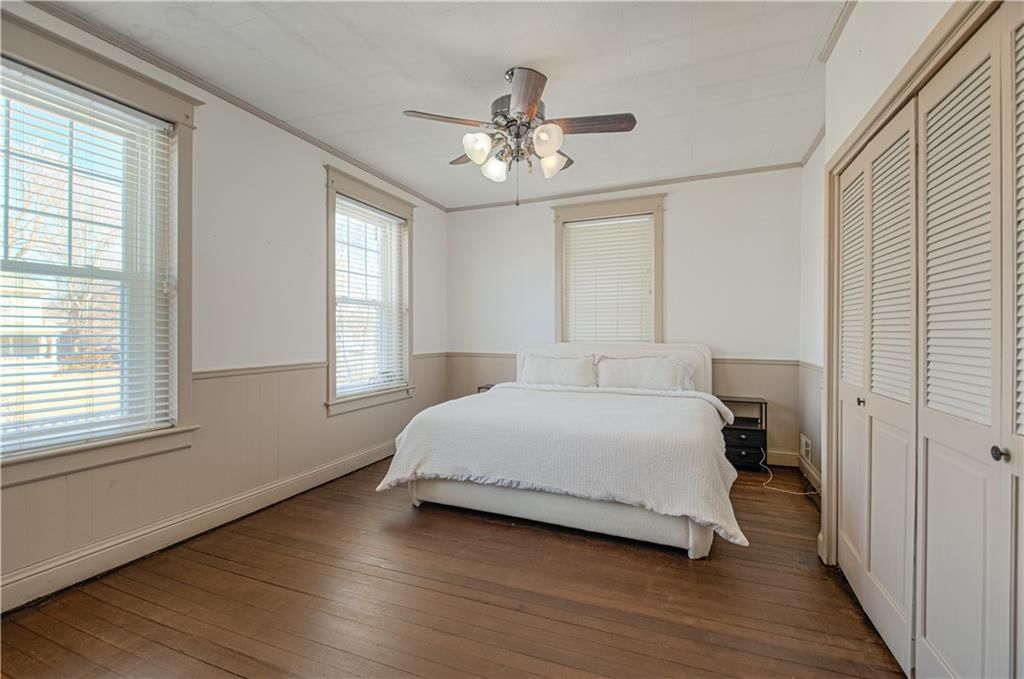
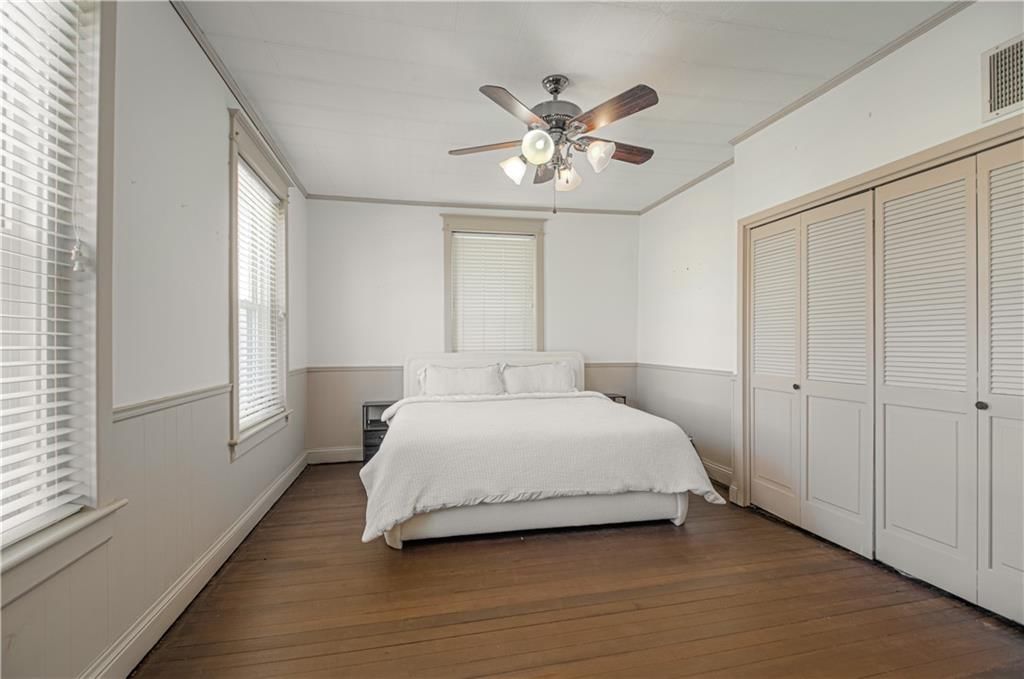
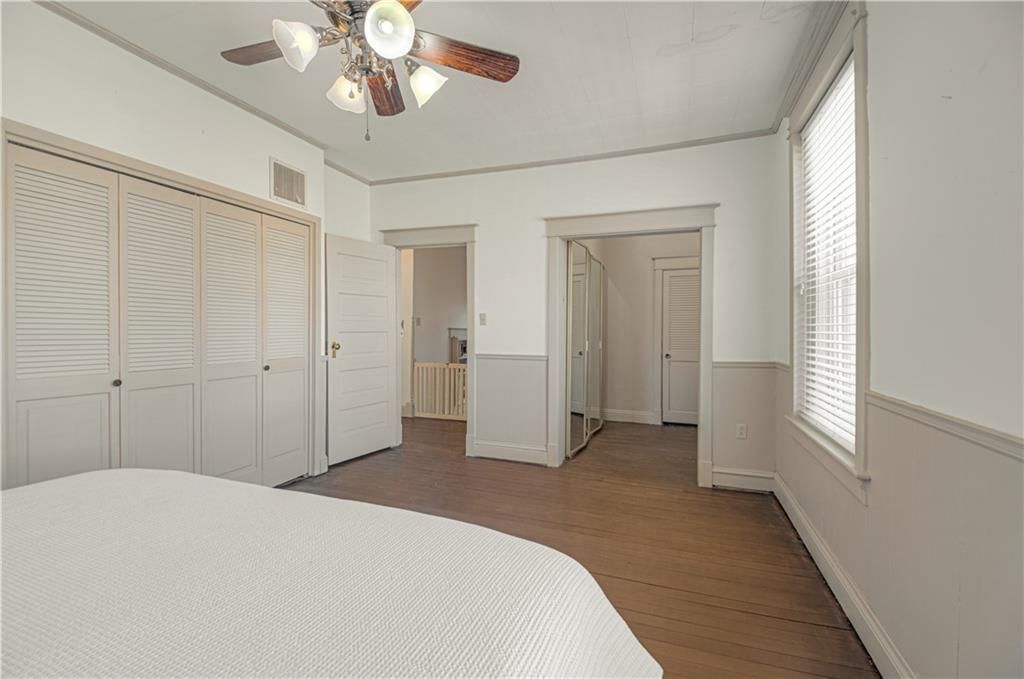
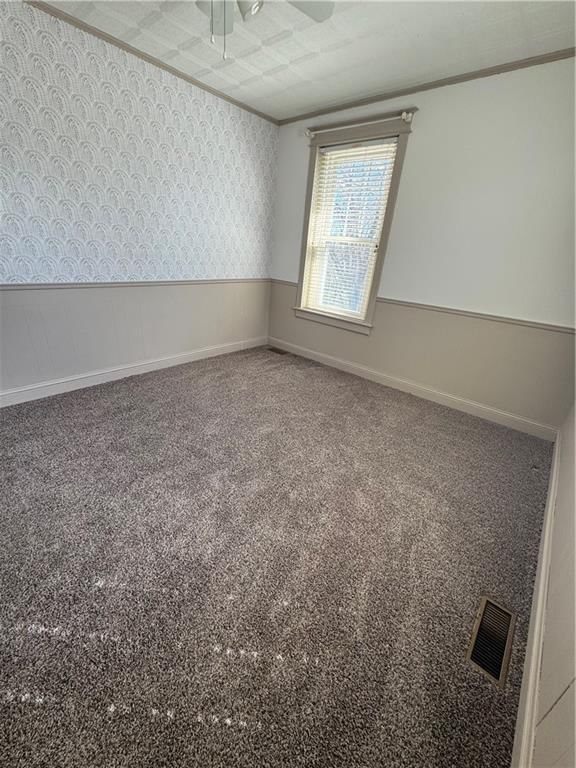
Primary Bedroom
- Level: Second
- Dimensions: 12 × 16
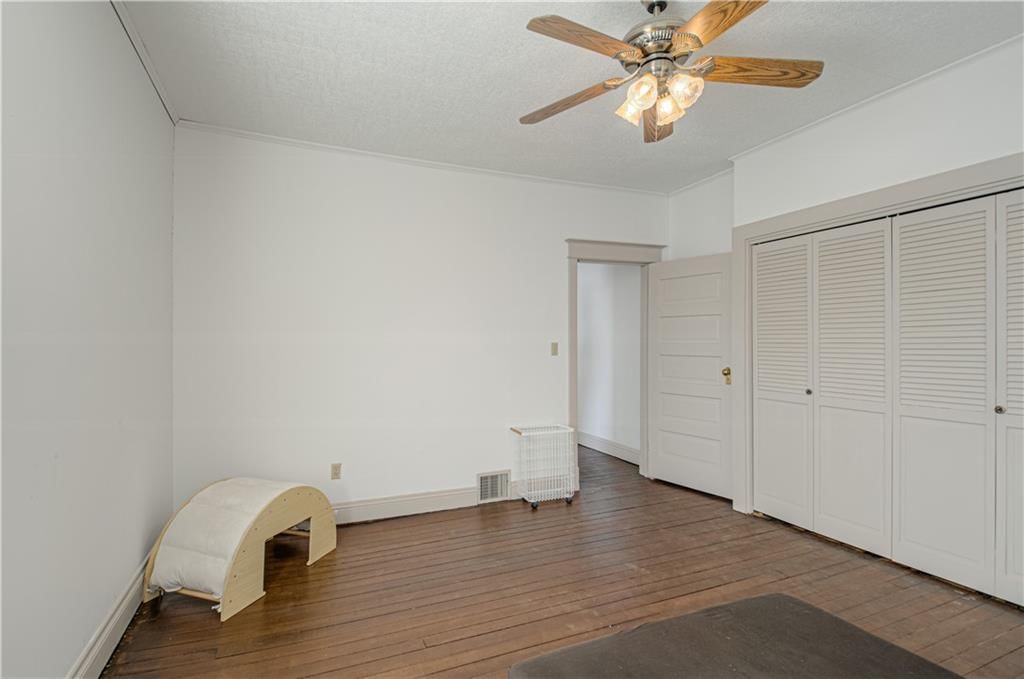
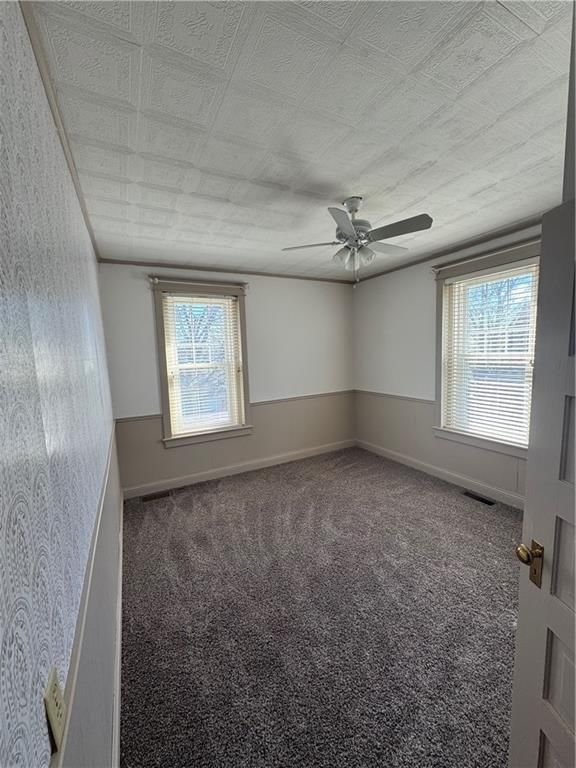
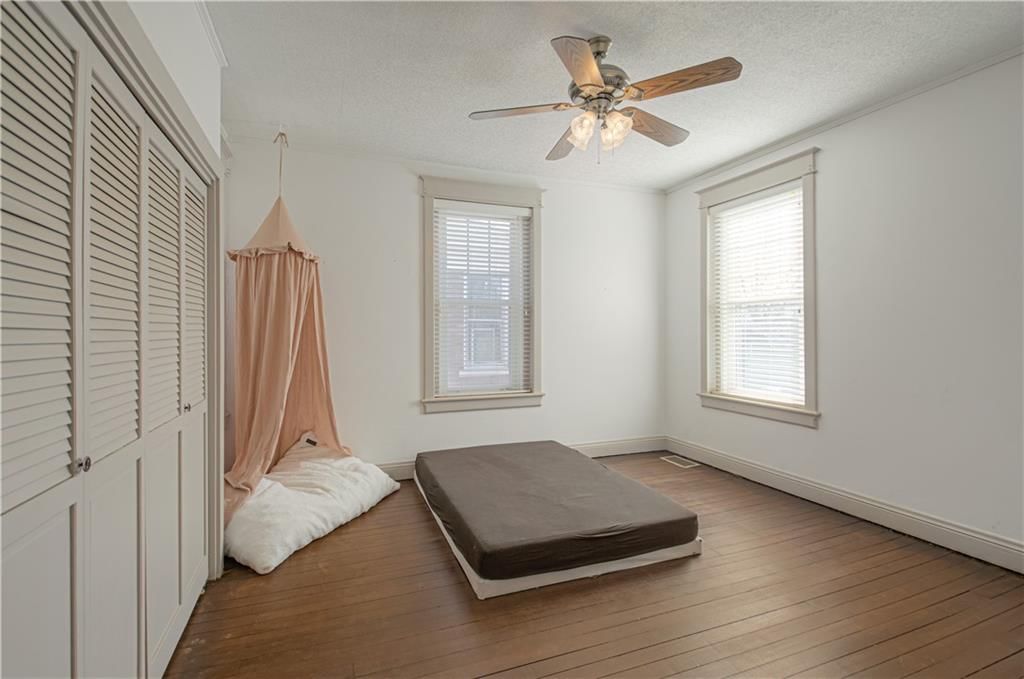
Bedroom 2
- Features: Ceiling Fan(s)
- Level: Second
- Dimensions: 13 × 13
Bedroom 3
- Features: Ceiling Fan(s)
- Level: Second
- Dimensions: 11 × 11
Bathroom 2
- Level: Second
- Dimensions: 4 × 6
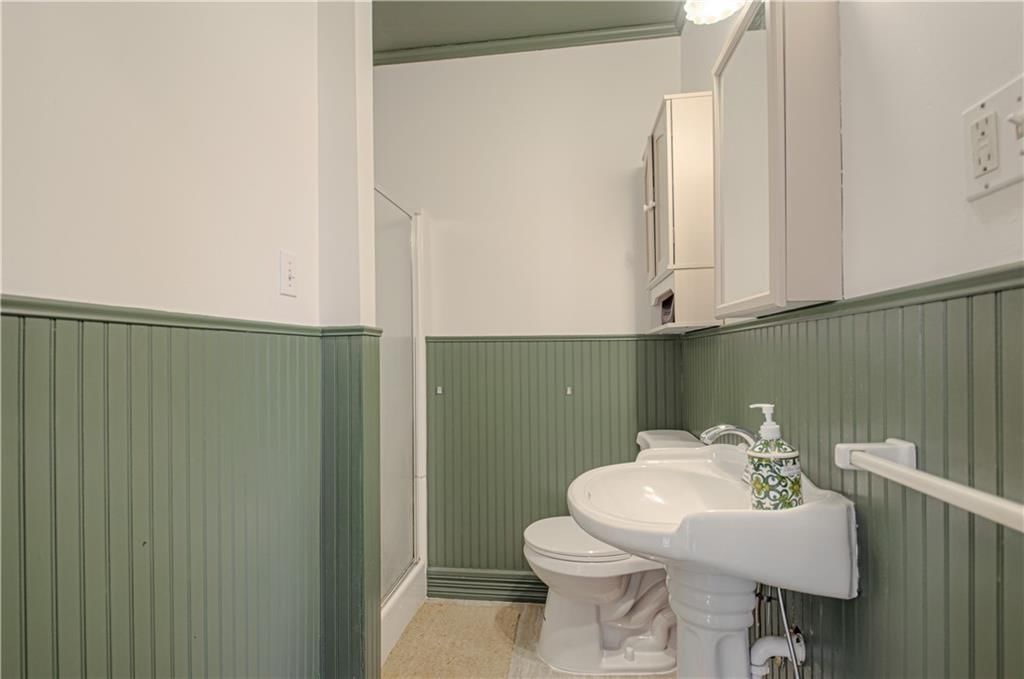
Half Bath
- Level: Main
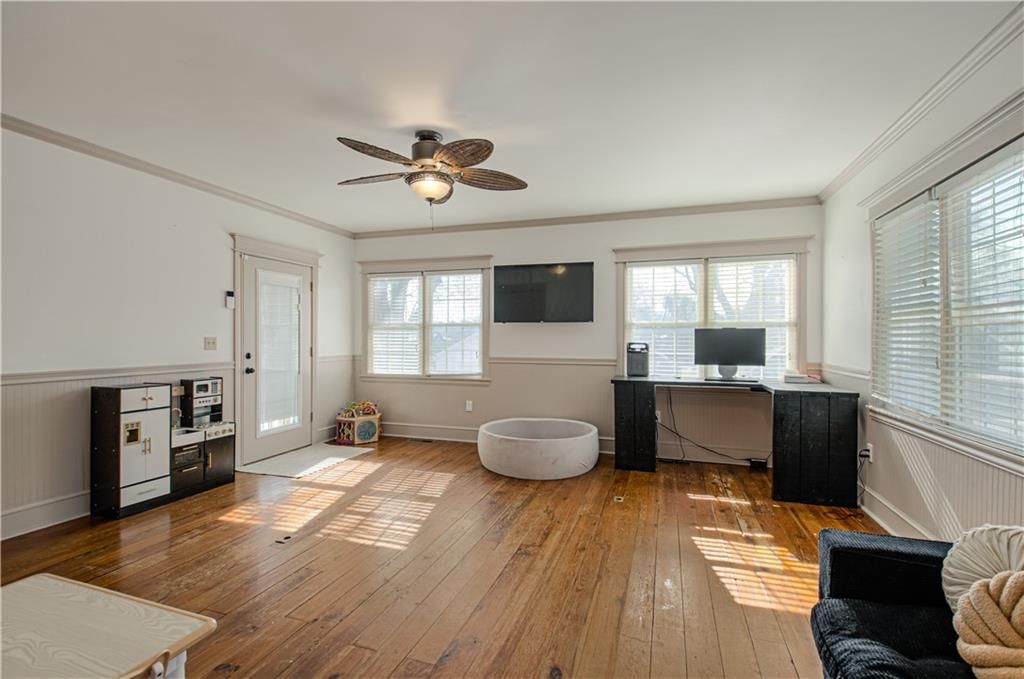
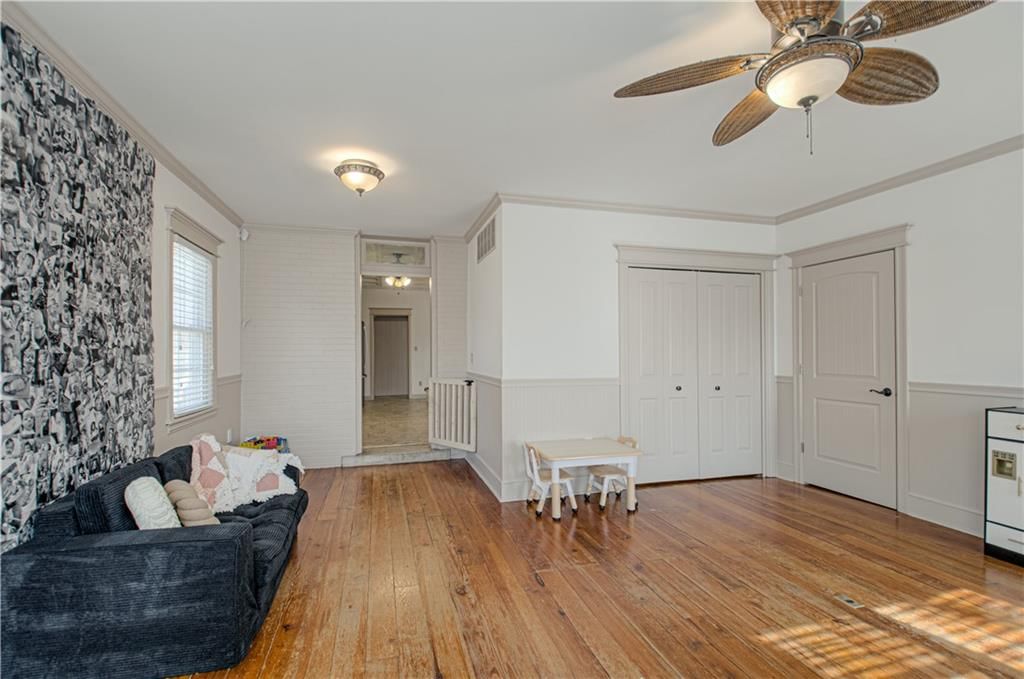
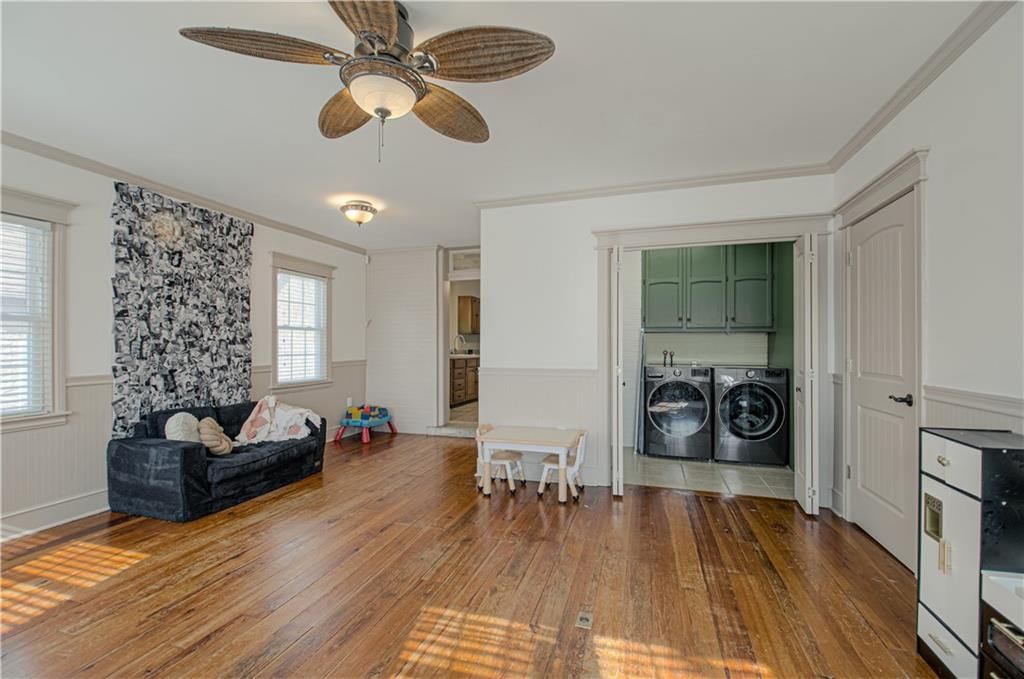
Family Room
- Features: ceiling fan(s), pantry
- Level: Main
- Dimensions: 16 × 21
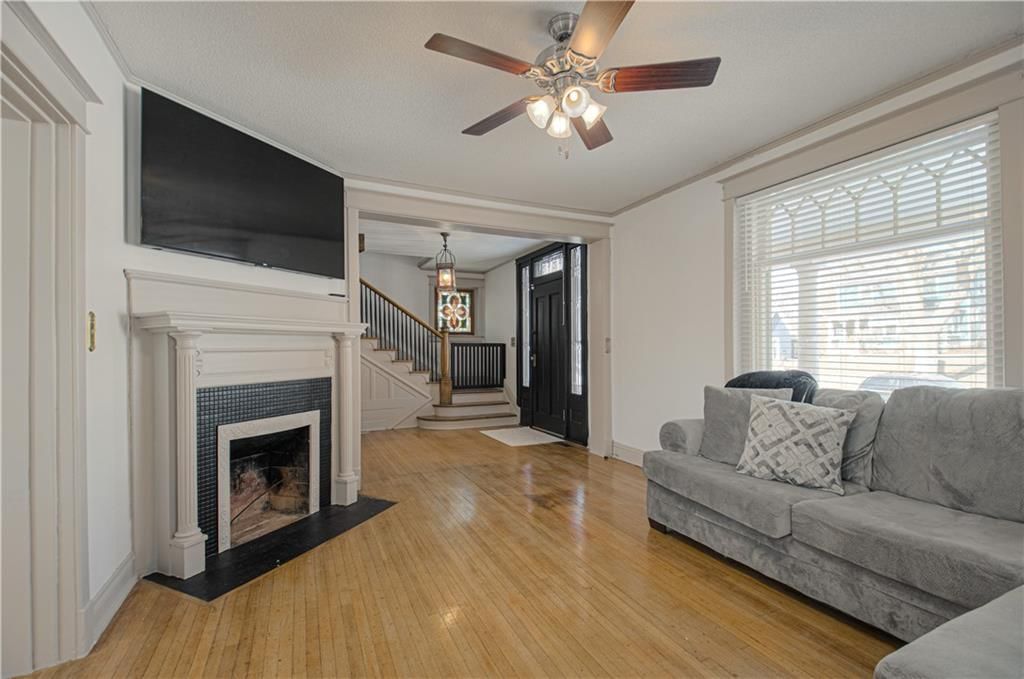
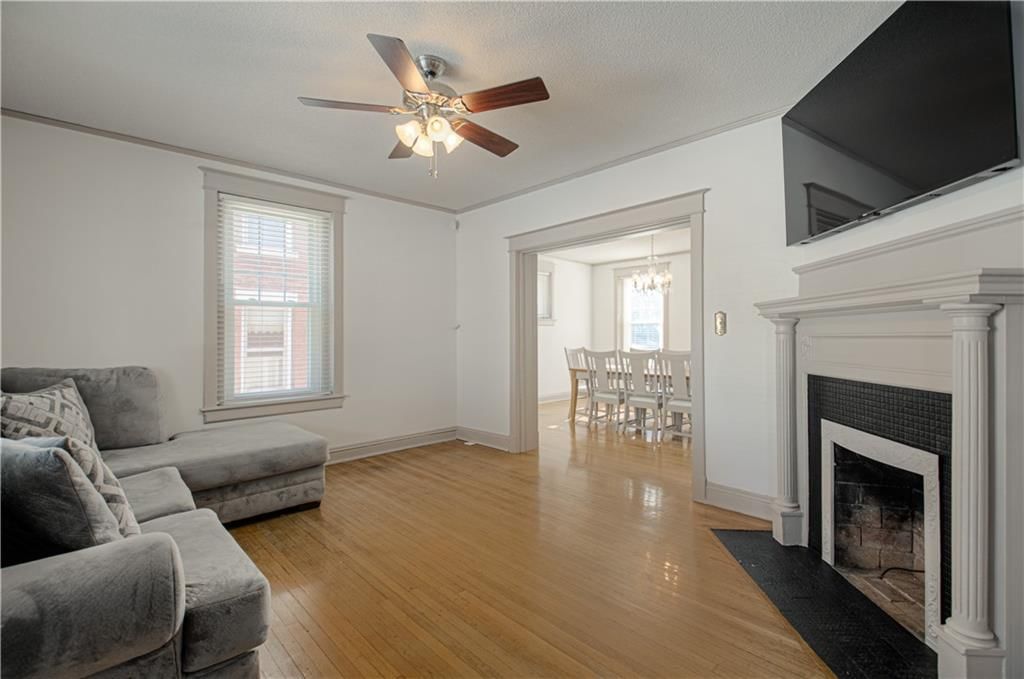
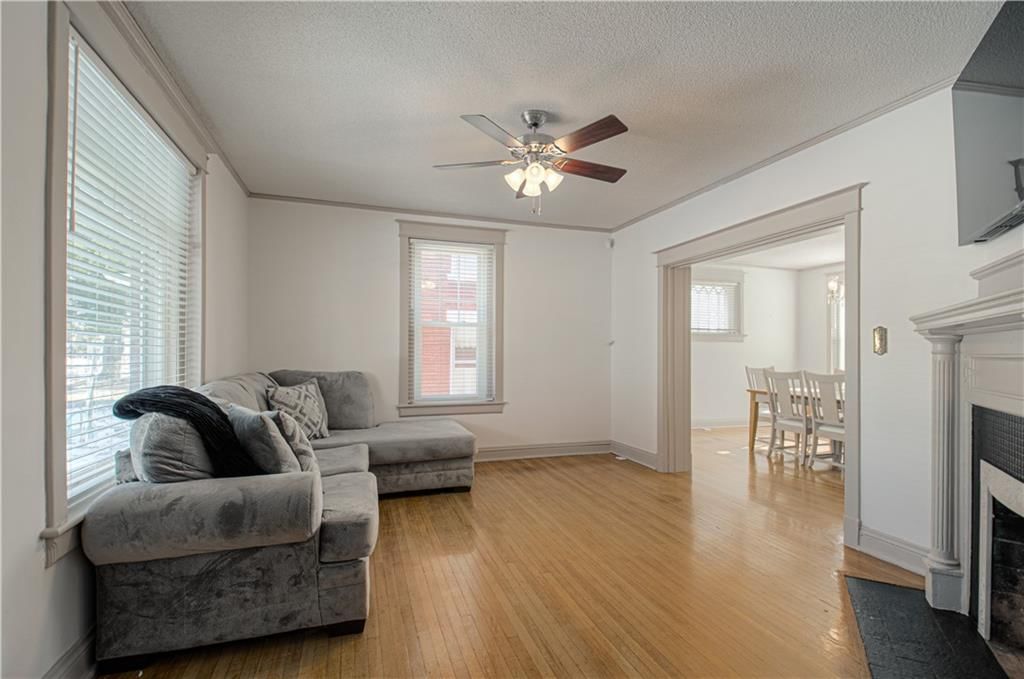
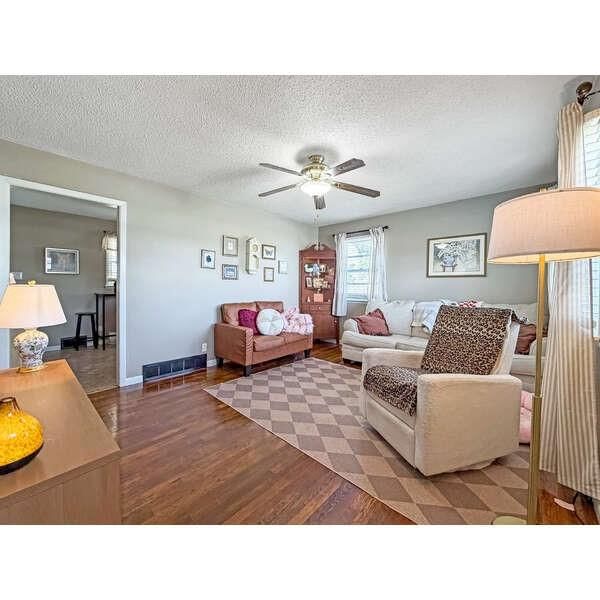
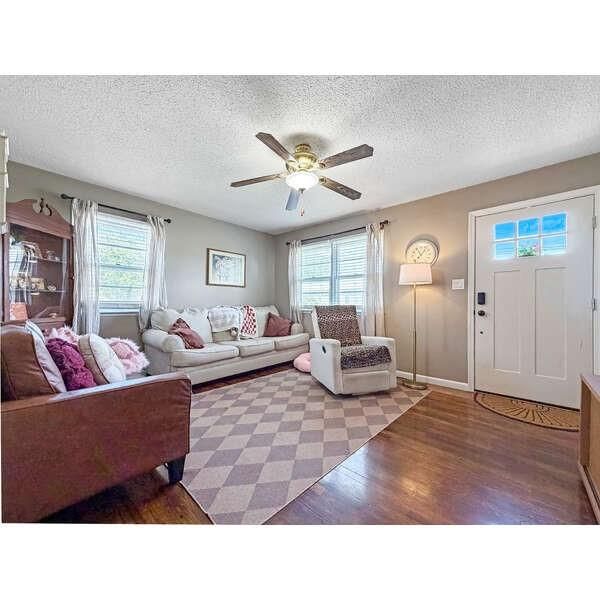
Living Room
- Features: Ceiling Fan(s)
- Level: Main
- Dimensions: 13 × 15
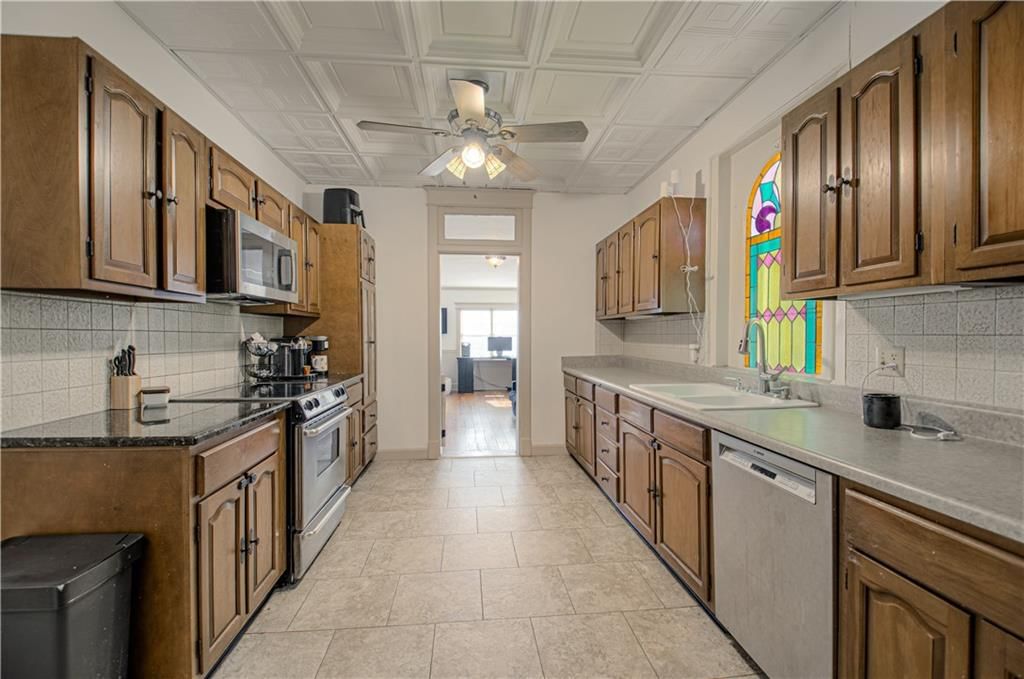
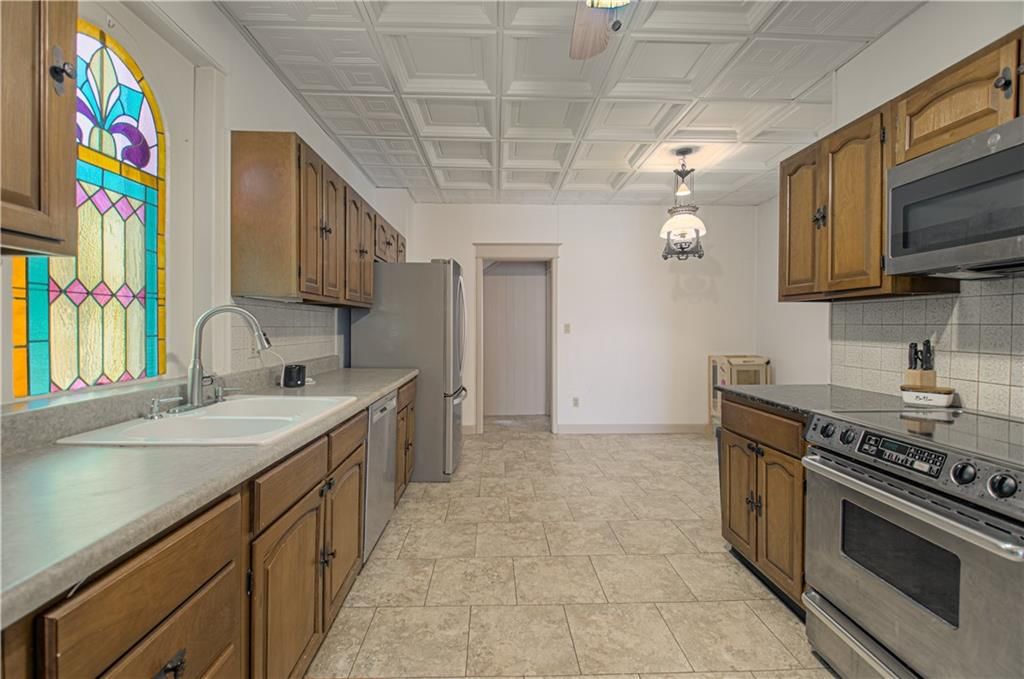
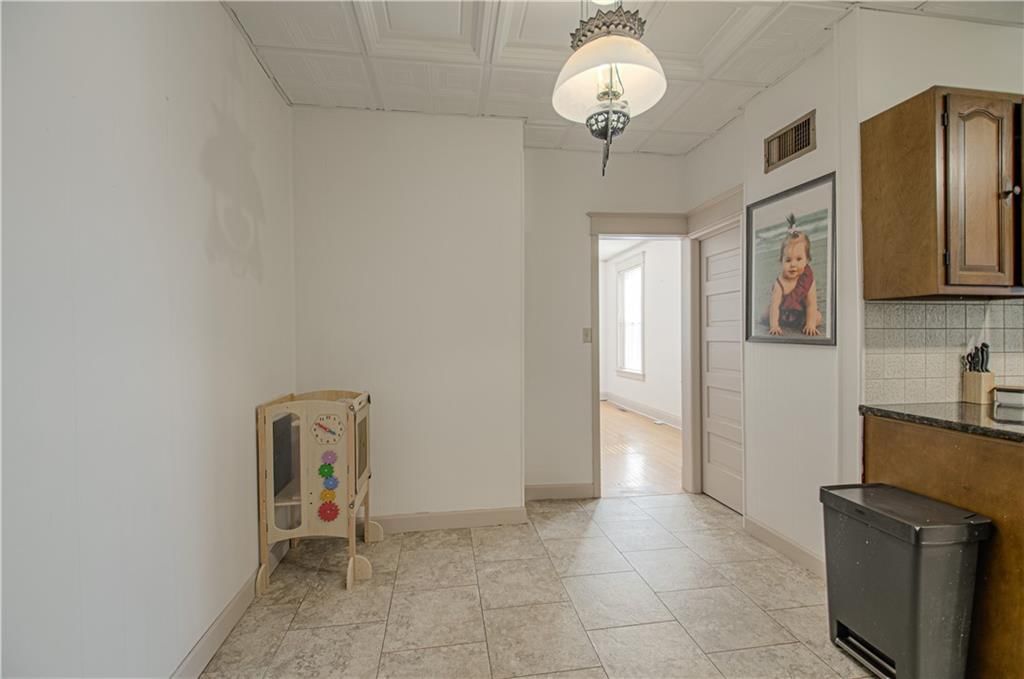
Kitchen
- Features: Other
- Level: Main
- Dimensions: 10 × 18
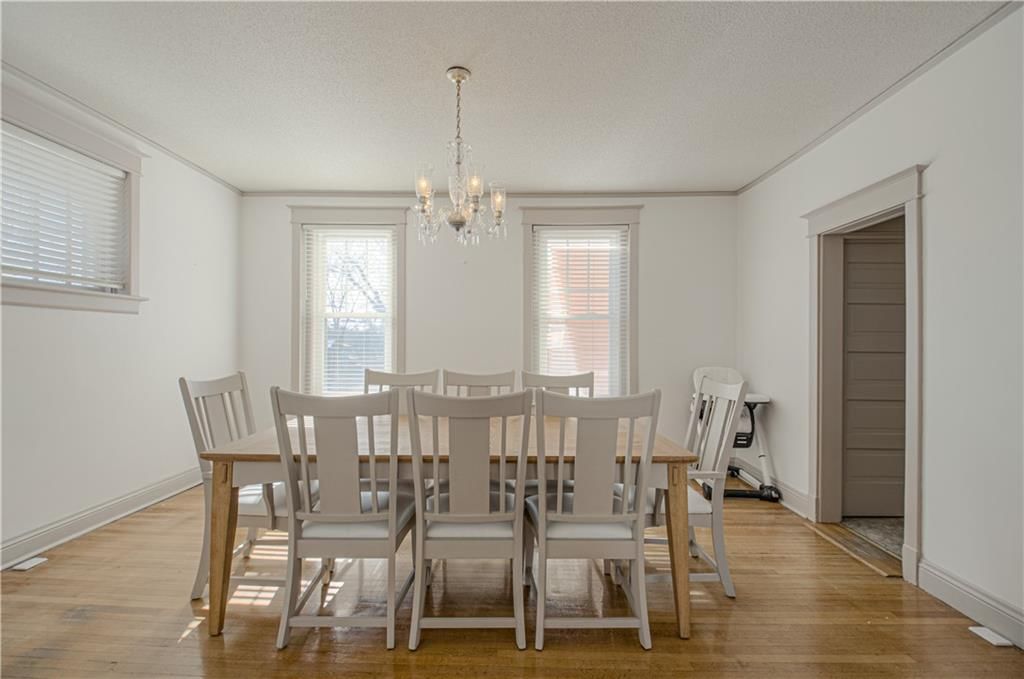
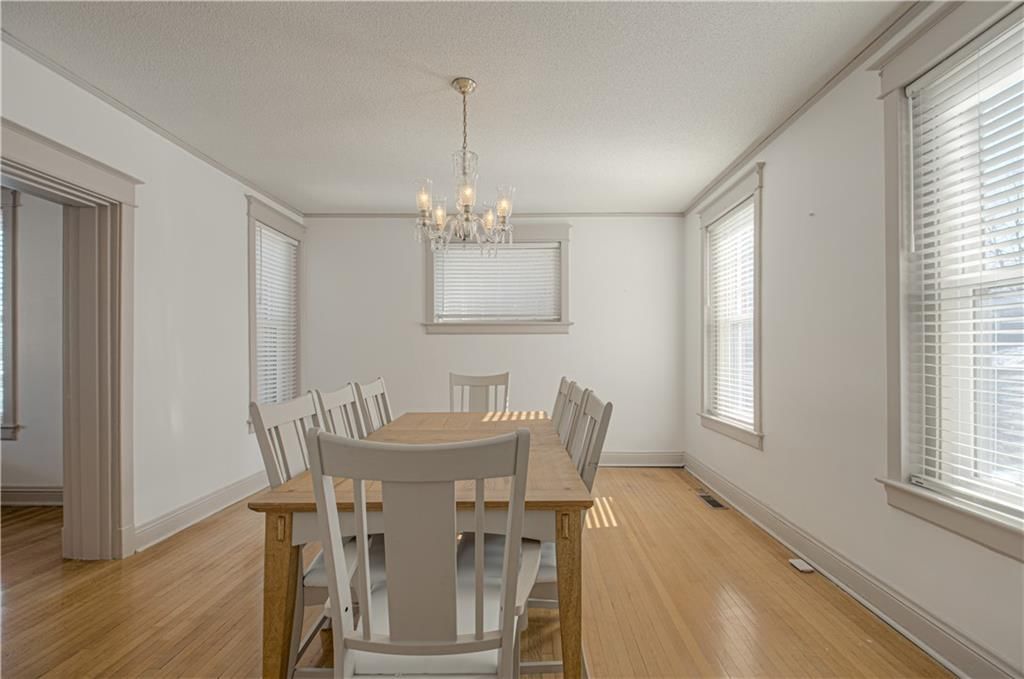
Dining Room
- Level: Main
- Dimensions: 14 × 16
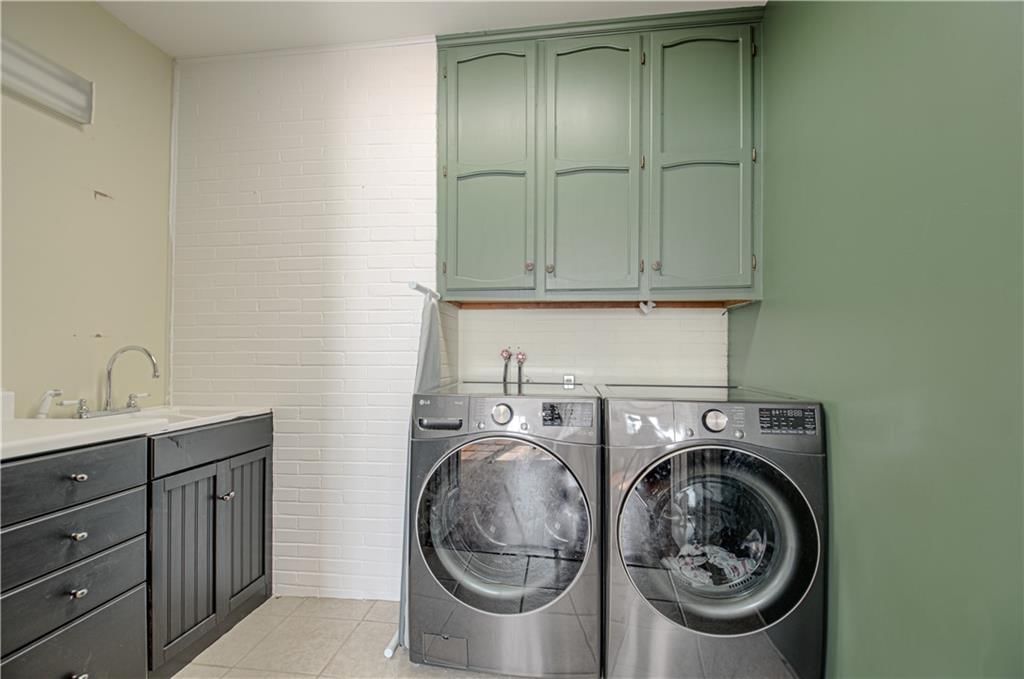
Laundry
- Level: Main
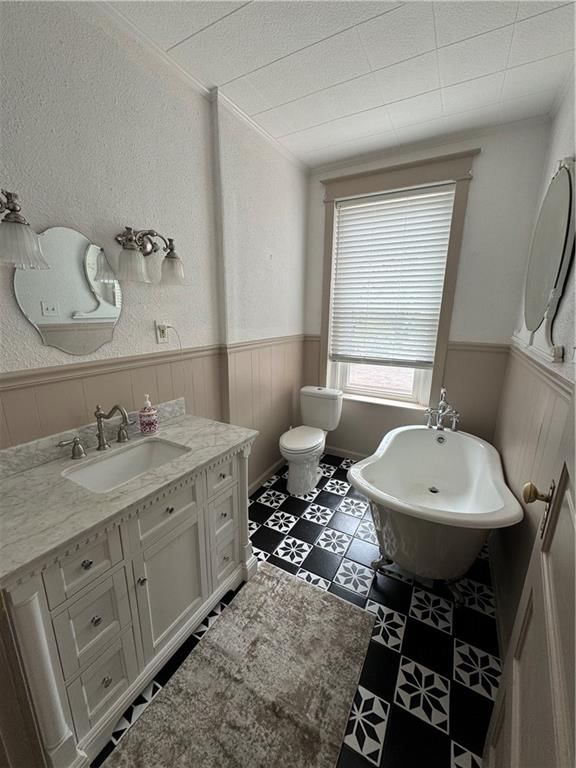
Bathroom 1
- Level: Second
- Dimensions: 6 × 9
Other Room
- Level: Second
- Dimensions: 5 × 7
Heating
- Heating: Natural Gas, Heat Pump
Cooling
- Cooling: Electric, Heat Pump
Appliances
- Included: Dishwasher, Exhaust Fan, Microwave, Refrigerator, Electric Range, Stainless Steel Appliance(s)
- Laundry: Laundry Room, Main Level
Features
- Features: Ceiling Fan(s)
- Flooring: Carpet, Tile, Vinyl, Wood
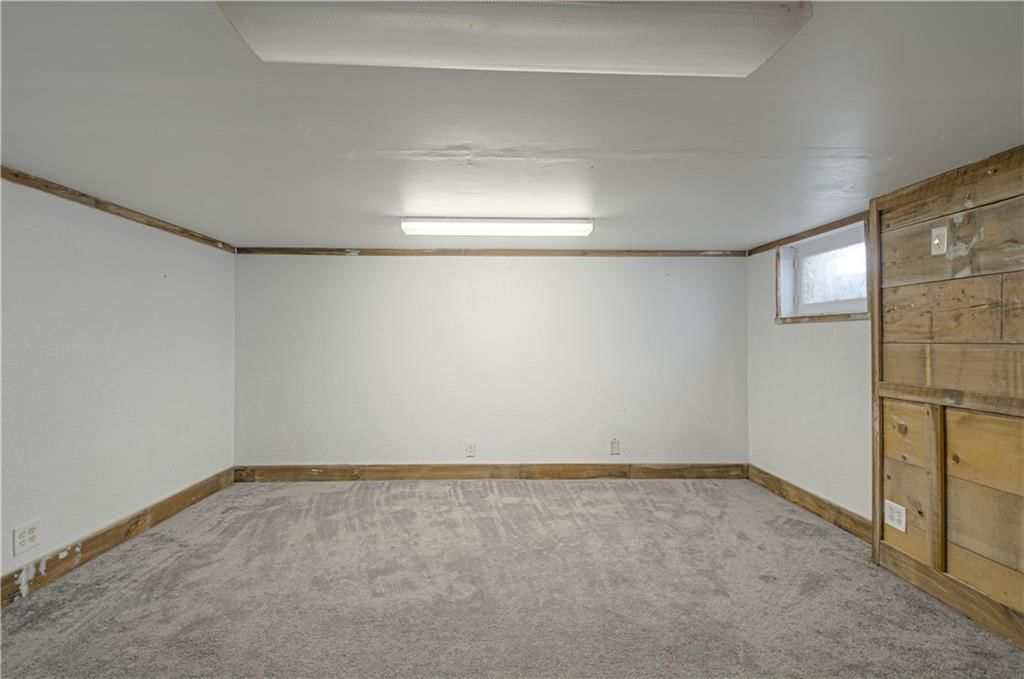
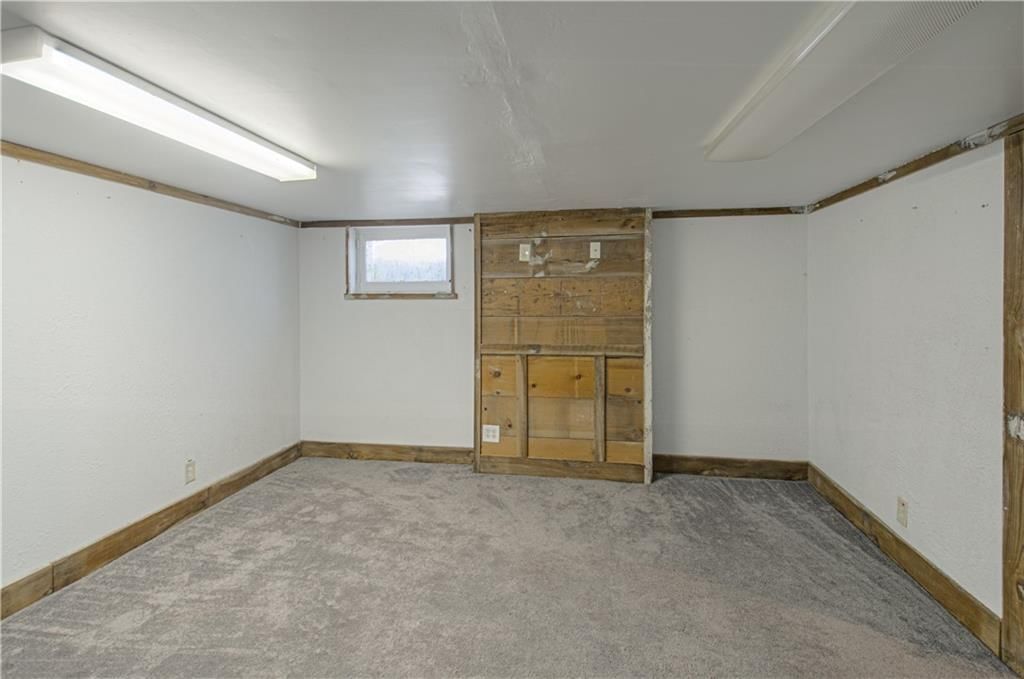
- Basement: Concrete, Inside Entrance, Partial
- Fireplace features: Gas, Living Room
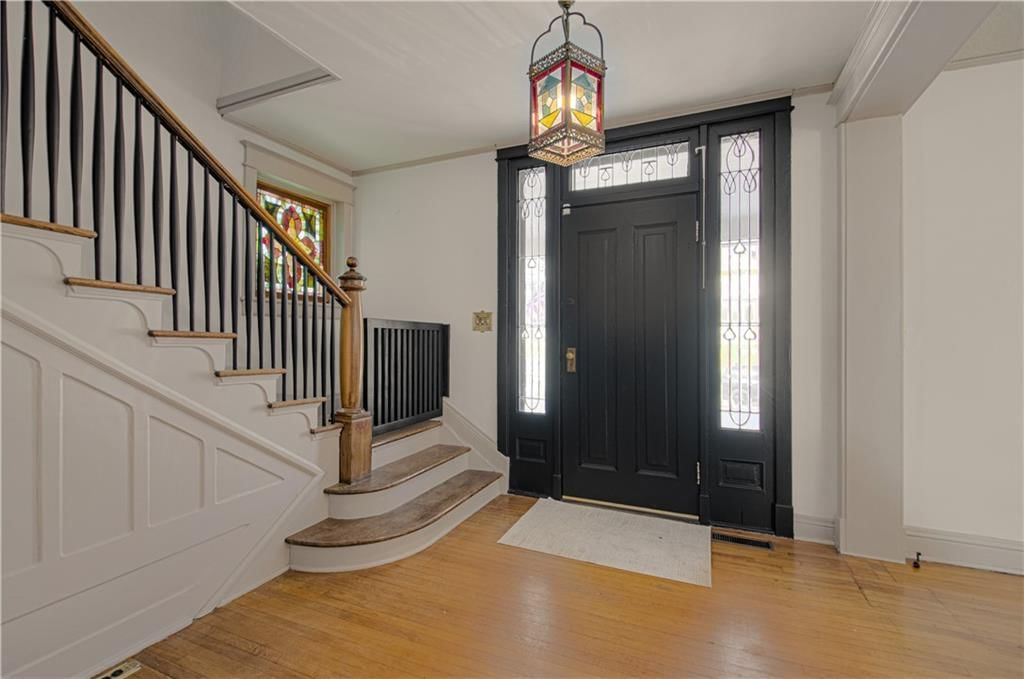
- Other rooms: Entry, Family Room
Interior area
- Finished area above ground: 2,952 sqft
- Total interior livable area: 2,952 sqft
Property
Parking
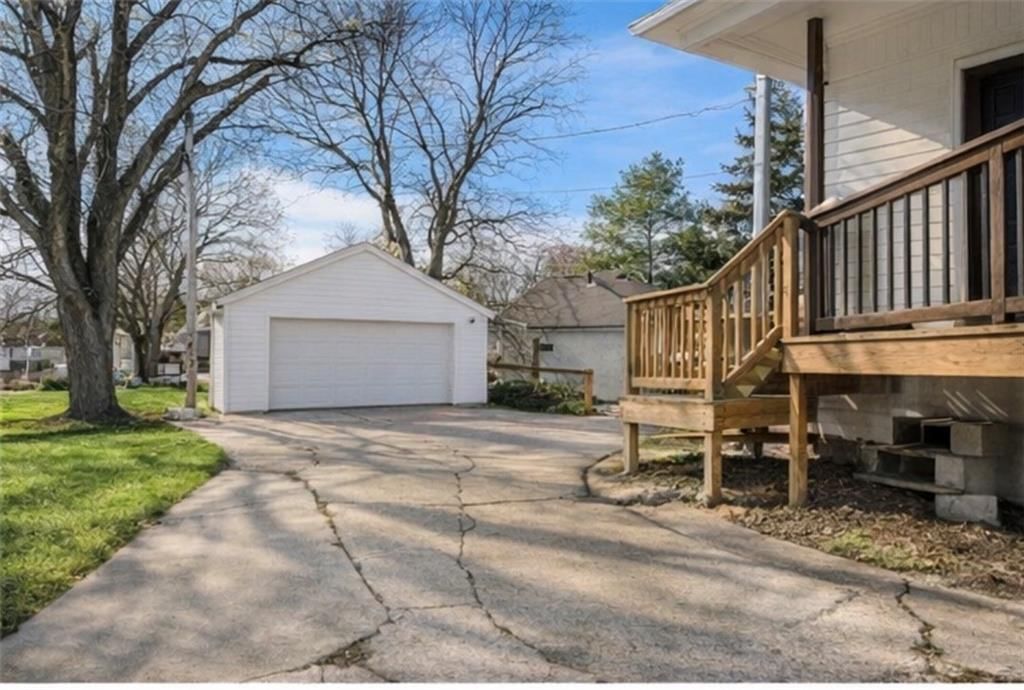
- Total spaces: 2
- Parking features: Detached
Lot
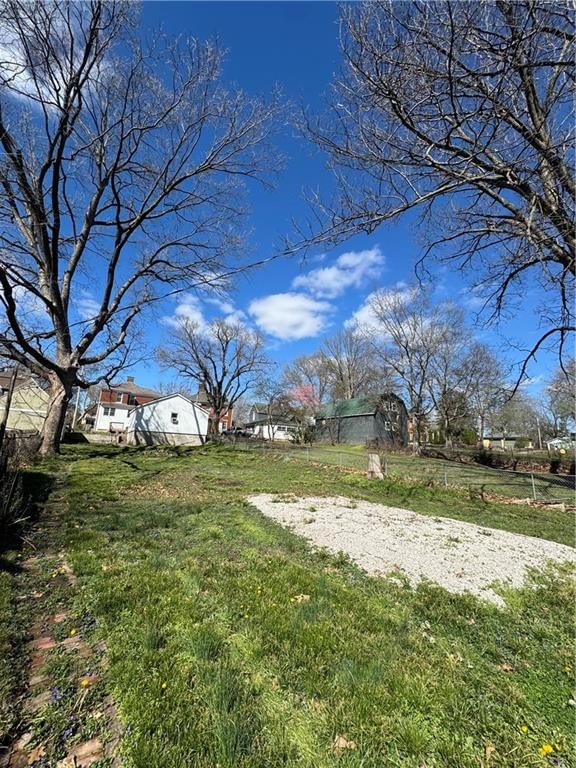
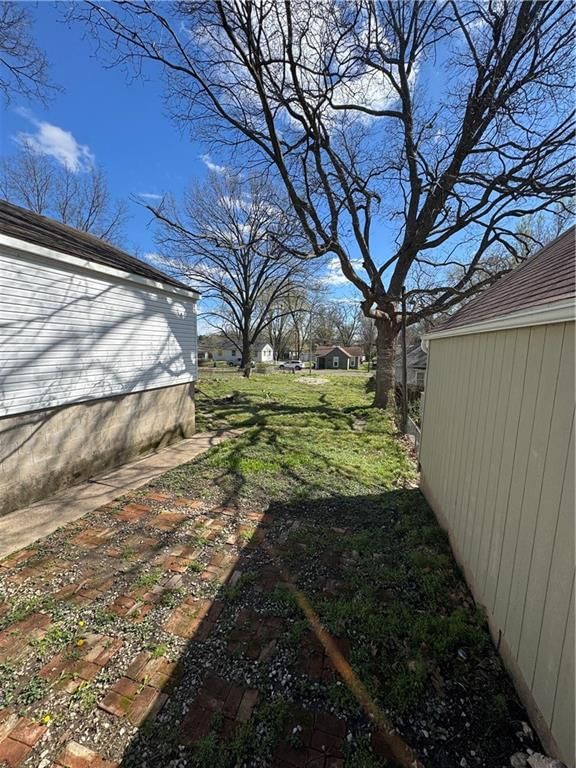
- Size: 0.32 Acres
- Features: City Limits, City Lot
Construction
Type & style
- Home type: Residential
- Architectural style: Single Family Residence
Materials
- Materials: Brick, Frame
Condition
- Year built: 1907
- Age: 101 Years/More
Utilities & green energy
- Sewer: Public Sewer
- Water: Public
Highlights
Kitchen
- Stainless Appliances
Interior
- Hardwood Floors
- Tile Floors
Layout
- Basement
- Bonus Room
Fireplace
- Fireplace
- Gas Fireplace
Garage & Parking
- Detached Garage
No HOA on this home.
GreatSchools rating
- 5Leslie Bell Elementary School
- 2Lexington Middle School
- 2Lexington High School
Price history
- Annual tax amount: $1,569 / yr
Property tax history
| Year | Property tax | Assessed value |
|---|---|---|
| 2025 | $1,589 | $22,610 |
| 2024 | $1,419 | $19,833 |
| 2023 | $1,414 | $19,833 |
| 2022 | — | $19,833 |
| 2021 | — | $19,833 |
| 2020 | — | $19,710 |
| 2019 | — | $19,710 |
| 2018 | — | $19,710 |
| 2017 | — | $19,710 |
| 2016 | — | $99,370 |
| 2012 | — | $104,860 |
Estimated Sales Range
HouseLoop Home Value History
Similar listings and the Lexington market
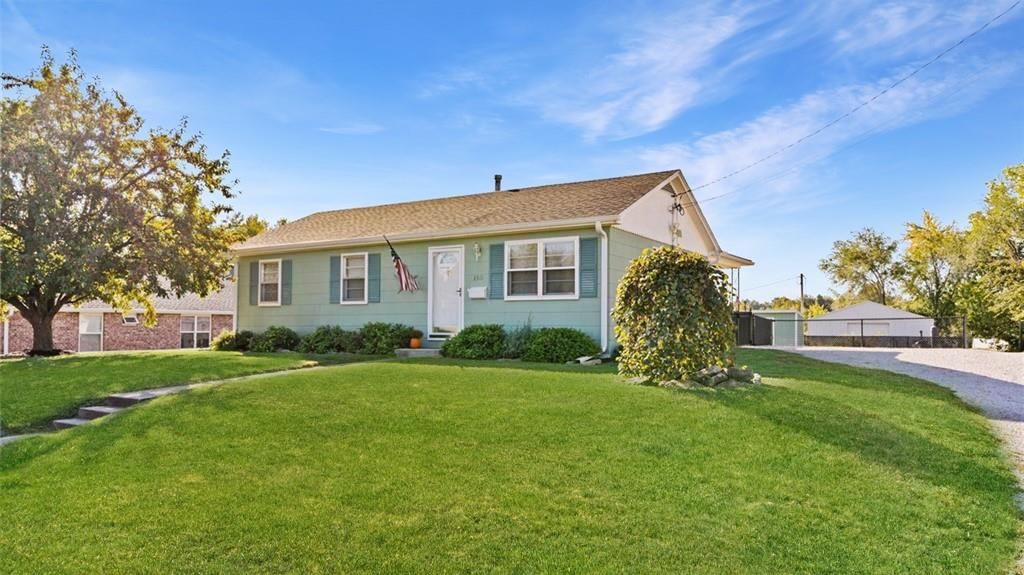
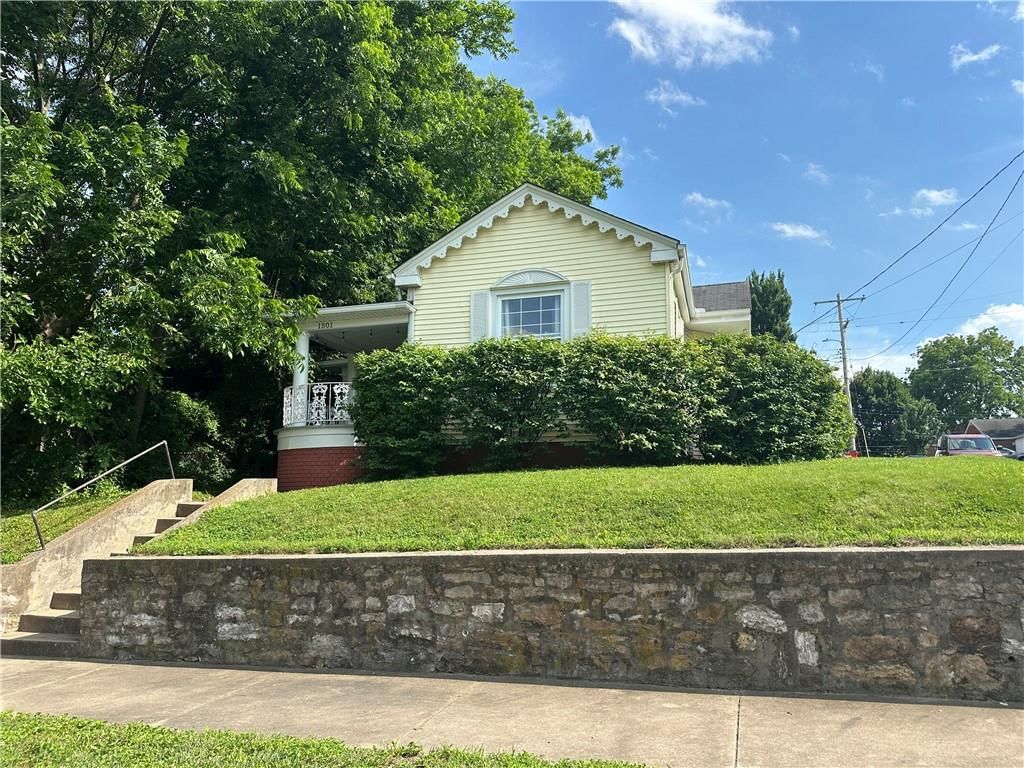
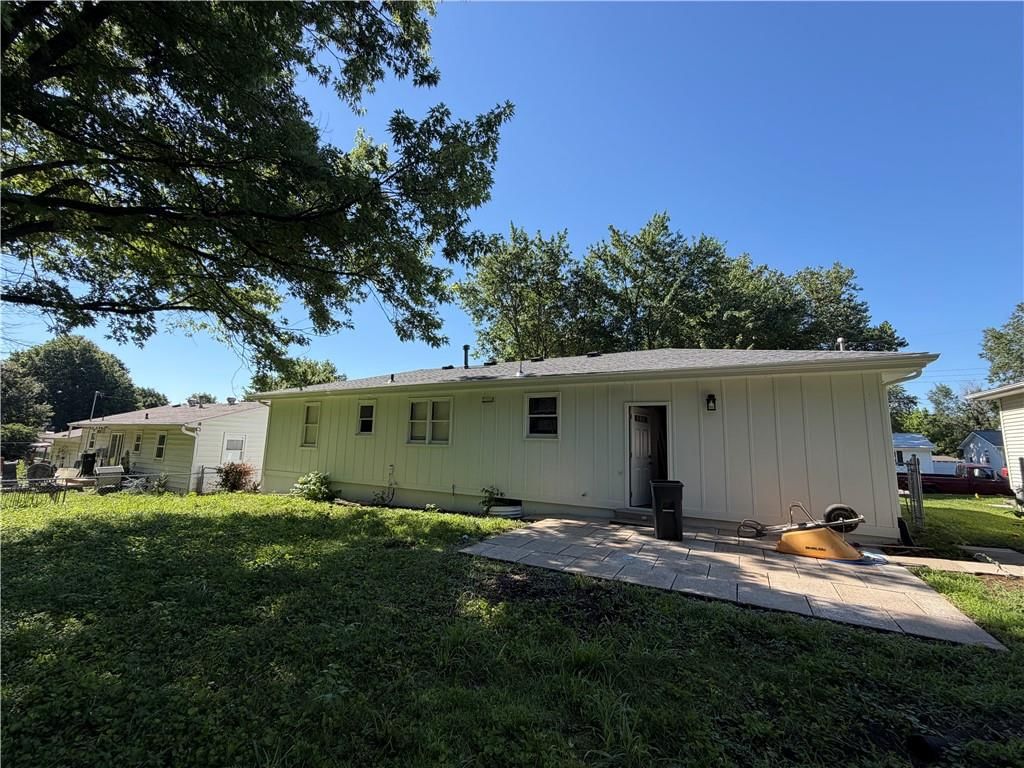
Listed by RE/MAX Innovations
Listed February 06, 2026 11:56 AM · Source: Heartland MLS as distributed by MLS GRID · MLS #2600734
HouseLoop last checked:
Listing updated:
Listed for
$265,000
Sale price not disclosed
1909 South Street, Lexington, MO 64067
About this home
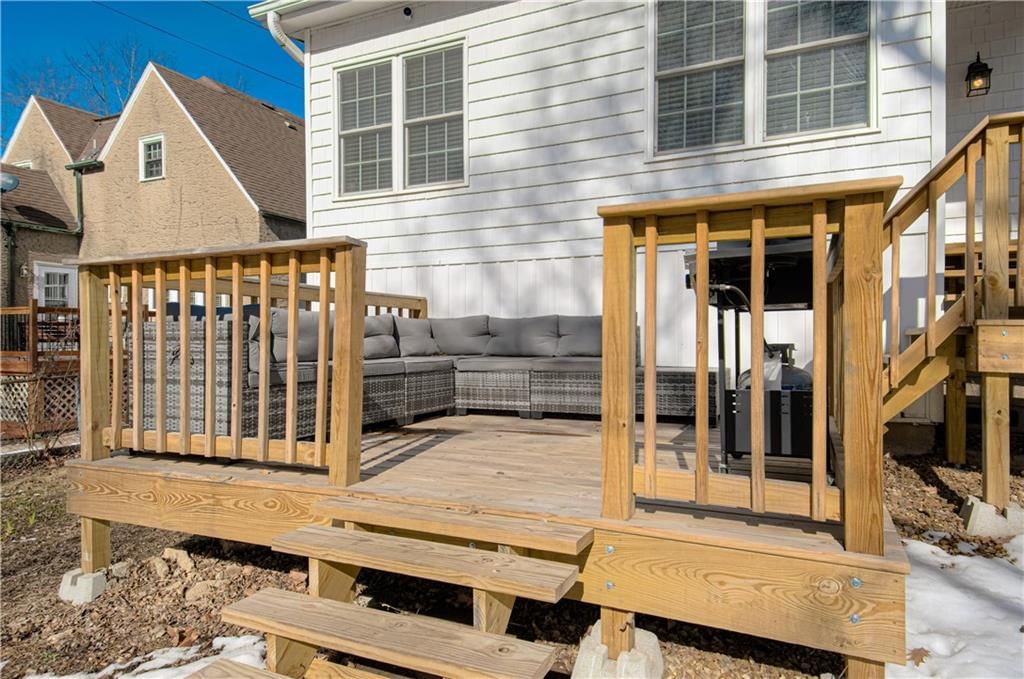
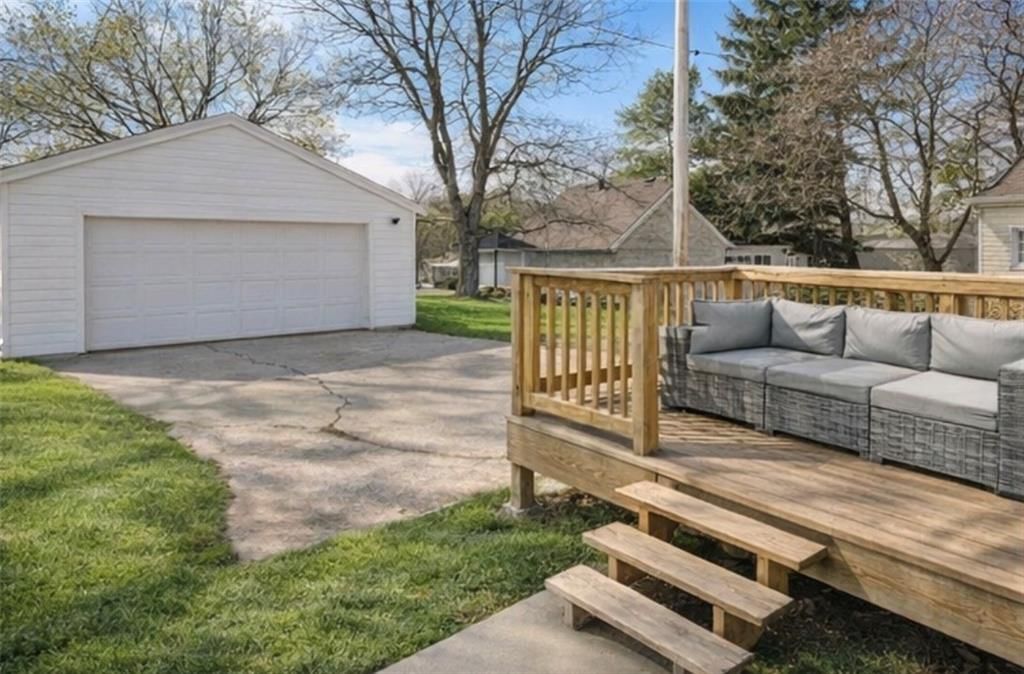
**Seller's Dream Home!** This is your unique opportunity to own a beautifully updated, over 100-year-old gem, now available due to a job transfer. This stunning home boasts three spacious bedrooms on the upper level and three bathrooms throughout the home, along with a versatile non-conforming bedroom or office in the…
HouseLoop user activity
HouseLoop last checked:
Property Details
Interior
Bedrooms & bathrooms
- Bedrooms: 3
- Full bathrooms: 3
- 1/2 bathrooms: 1
Primary Bedroom
- Level: Second
- Dimensions: 12 × 16
Bedroom 2
- Features: Ceiling Fan(s)
- Level: Second
- Dimensions: 13 × 13
Bedroom 3
- Features: Ceiling Fan(s)
- Level: Second
- Dimensions: 11 × 11
Bathroom 2
- Level: Second
- Dimensions: 4 × 6
Half Bath
- Level: Main
Family Room
- Features: ceiling fan(s), pantry
- Level: Main
- Dimensions: 16 × 21
Living Room
- Features: Ceiling Fan(s)
- Level: Main
- Dimensions: 13 × 15
Kitchen
- Features: Other
- Level: Main
- Dimensions: 10 × 18
Dining Room
- Level: Main
- Dimensions: 14 × 16
Laundry
- Level: Main
Bathroom 1
- Level: Second
- Dimensions: 6 × 9
Other Room
- Level: Second
- Dimensions: 5 × 7
Heating
- Heating: Natural Gas, Heat Pump
Cooling
- Cooling: Electric, Heat Pump
Appliances
- Included: Dishwasher, Exhaust Fan, Microwave, Refrigerator, Electric Range, Stainless Steel Appliance(s)
- Laundry: Laundry Room, Main Level
Features
- Features: Ceiling Fan(s)
- Flooring: Carpet, Tile, Vinyl, Wood
- Basement: Concrete, Inside Entrance, Partial
- Fireplace features: Gas, Living Room
- Other rooms: Entry, Family Room
Interior area
- Finished area above ground: 2,952 sqft
- Total interior livable area: 2,952 sqft
Property
Parking
- Total spaces: 2
- Parking features: Detached
Lot
- Size: 0.32 Acres
- Features: City Limits, City Lot
Construction
Type & style
- Home type: Residential
- Architectural style: Single Family Residence
Materials
- Materials: Brick, Frame
Condition
- Year built: 1907
- Age: 101 Years/More
Utilities & green energy
- Sewer: Public Sewer
- Water: Public
Highlights
Kitchen
- Stainless Appliances
Interior
- Hardwood Floors
- Tile Floors
Layout
- Basement
- Bonus Room
Fireplace
- Fireplace
- Gas Fireplace
Garage & Parking
- Detached Garage
HOA and Amenities
No HOA on this home.
Nearby schools
GreatSchools rating
- 5Leslie Bell Elementary School
- 2Lexington Middle School
- 2Lexington High School
Price history
Tax
- Annual tax amount: $1,569 / yr
Property tax history
| Year | Property tax | Assessed value |
|---|---|---|
| 2025 | $1,589 | $22,610 |
| 2024 | $1,419 | $19,833 |
| 2023 | $1,414 | $19,833 |
| 2022 | — | $19,833 |
| 2021 | — | $19,833 |
| 2020 | — | $19,710 |
| 2019 | — | $19,710 |
| 2018 | — | $19,710 |
| 2017 | — | $19,710 |
| 2016 | — | $99,370 |
| 2012 | — | $104,860 |
HouseLoop Vision
1909 South Street, Lexington, MO 64067 is a 3-bedroom, 3.5-bath, 2,952-square-foot single family residence that sold on June 24, 2026. MLS #2600734.
Is this your home?
Claim this home to get your HouseLoop Home Valuation & Buyer Demand Report — real-time buyer demand and an up-to-date value for your home. Free, no obligation, about 3 minutes.
Estimated Sales Range
HouseLoop Home Value History
Similar listings and the Lexington market
Listed by RE/MAX Innovations
Listed February 06, 2026 11:56 AM · Source: Heartland MLS as distributed by MLS GRID · MLS #2600734
HouseLoop last checked:
Listing updated: