$625,000
1902 E 300 Road, Lecompton, KS 66050
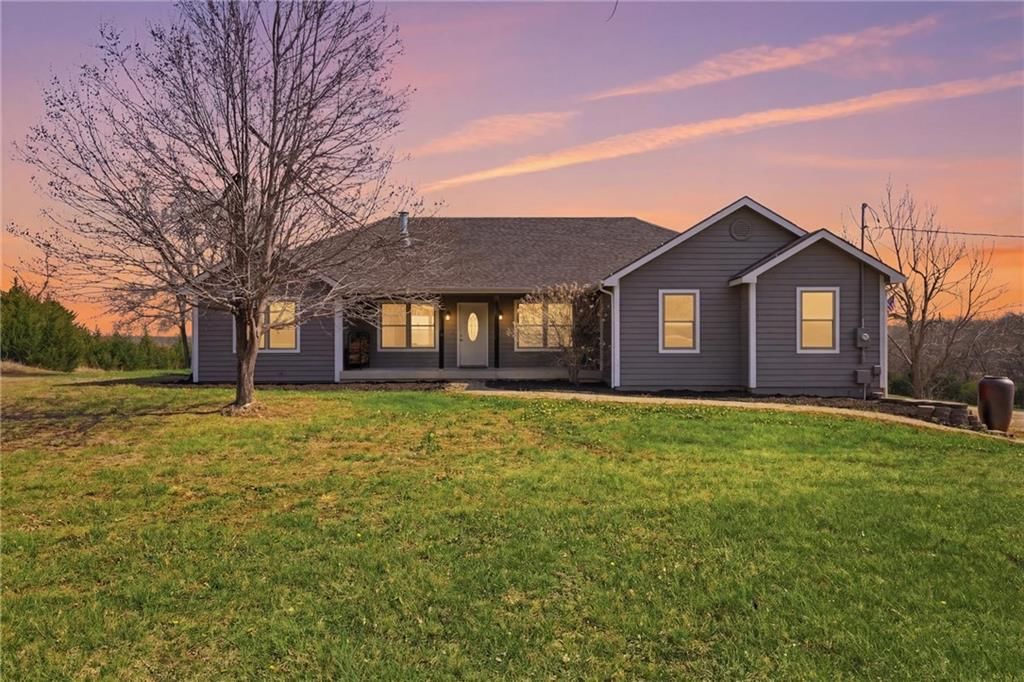
1902 E 300 Road, Lecompton, KS 66050 is a 5-bedroom, 3-bath, 3,391-square-foot single family residence that sold on May 5, 2026. MLS #2610642.
Highlights
About this home
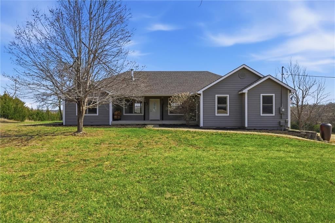
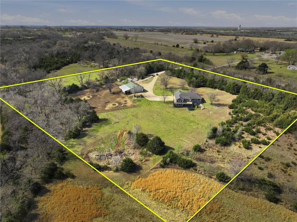
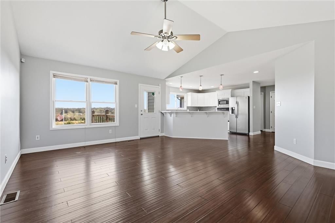
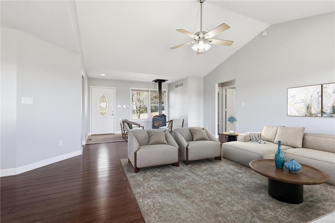
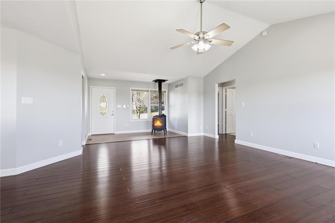
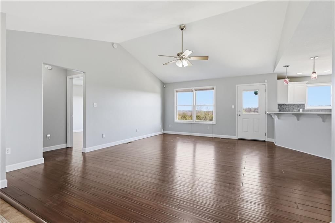
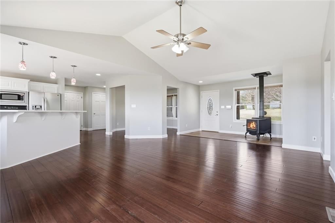
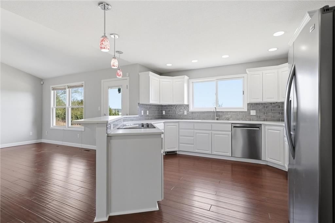
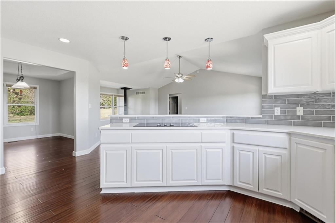
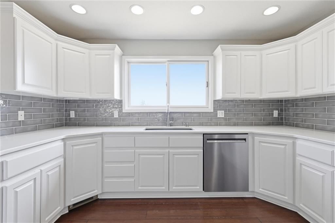
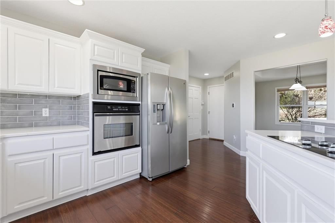
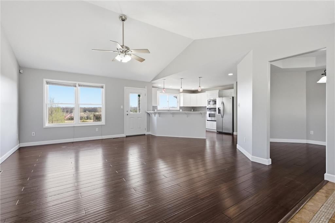
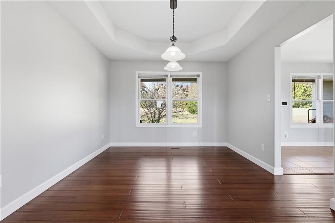
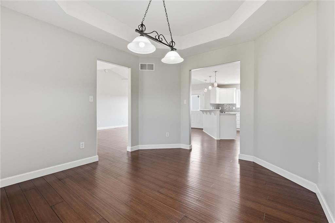
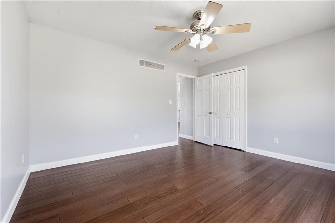
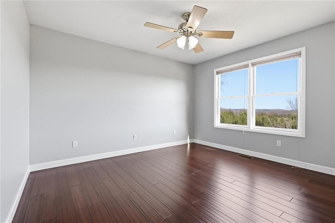
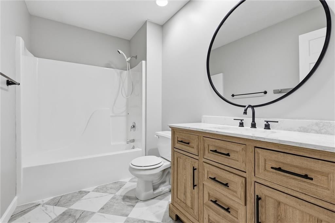
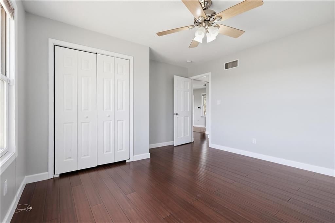
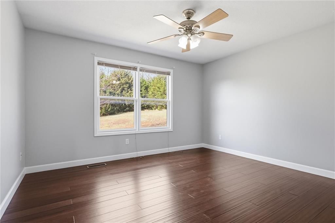
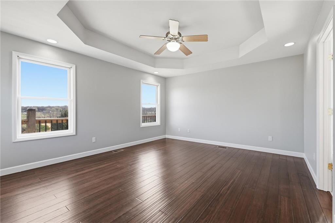
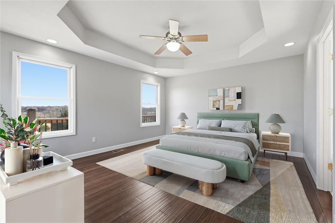
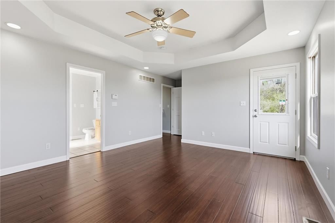
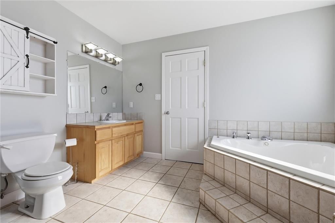
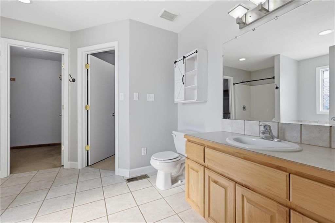
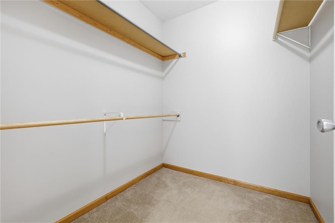
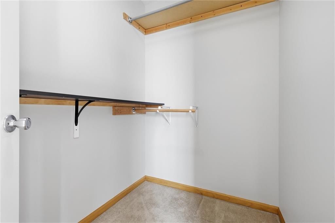
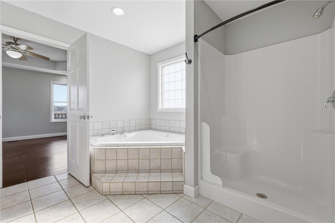
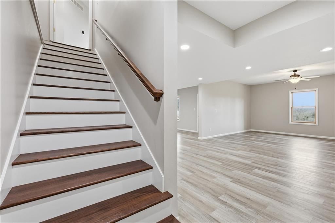
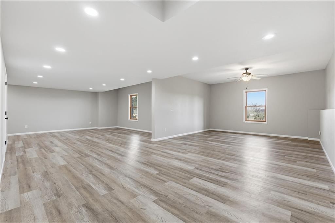
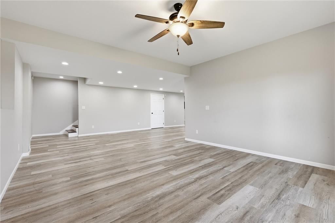
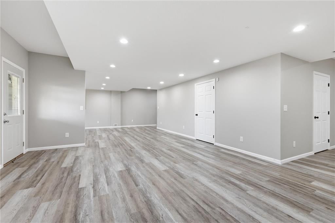
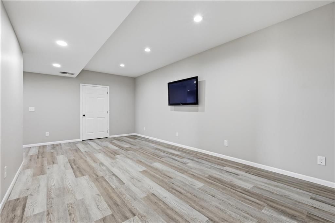
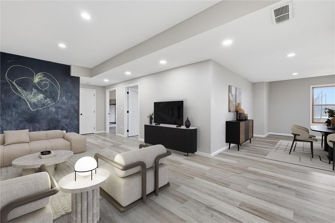
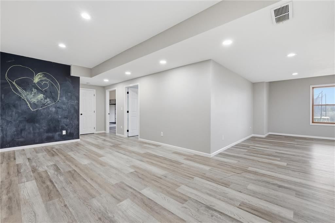
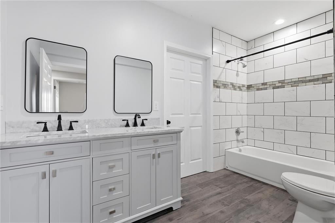
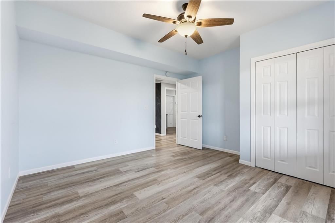
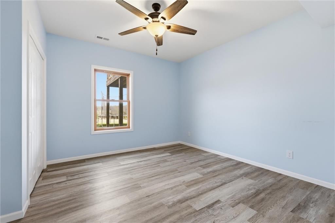
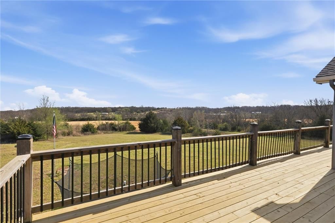
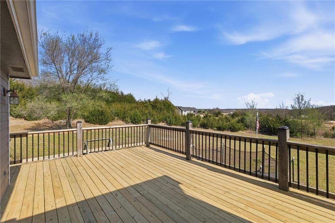
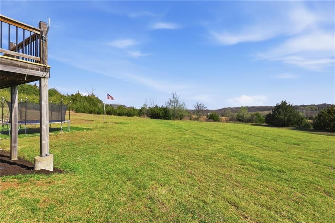
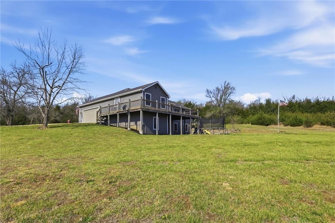
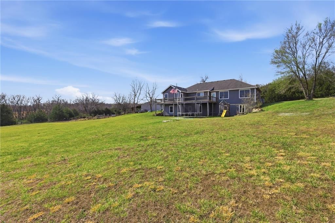
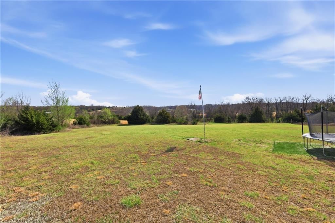
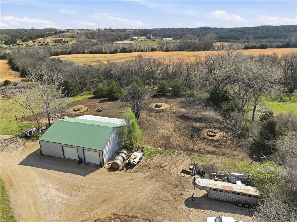
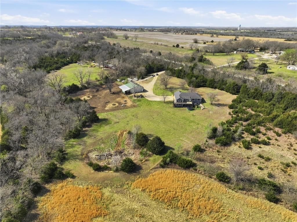
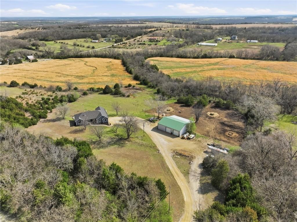
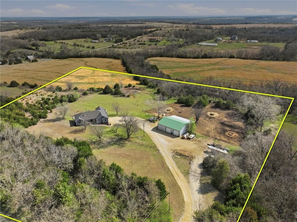
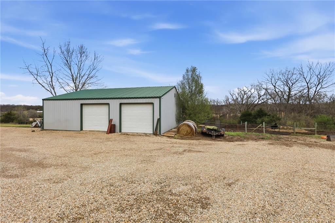
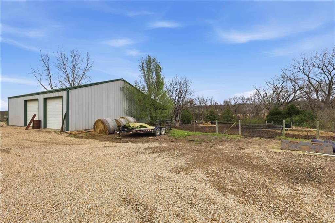
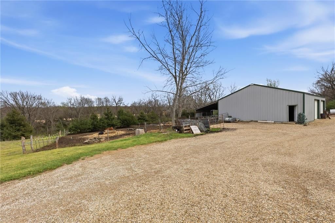
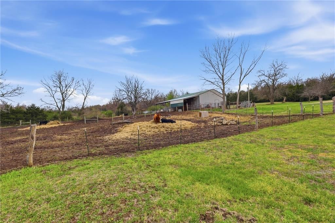
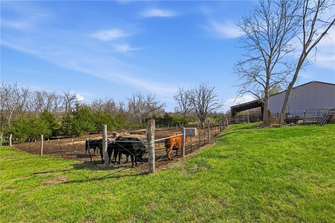
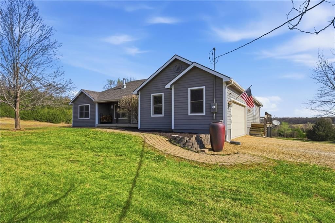
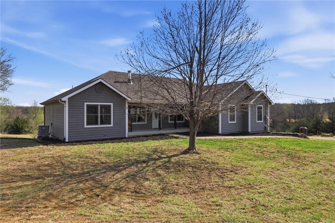
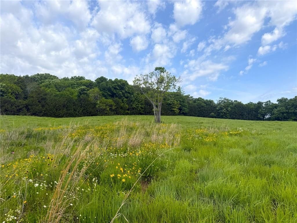
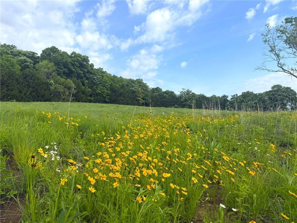
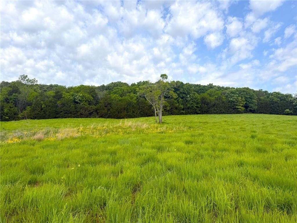
Sitting on nearly 10 acres, this beautifully updated ranch style home features five bedrooms, three full bathrooms and a large finished walk-out basement. Inside, you’ll find engineered hardwood floors, beautiful quartz countertops, vaulted ceilings, wood burning stove, tons of natural light and a large deck has…
Property Details
Interior
Bedrooms & bathrooms
- Bedrooms: 5
- Full bathrooms: 3
Bedroom 2
- Level: First
Bedroom 3
- Level: First
Bedroom 4
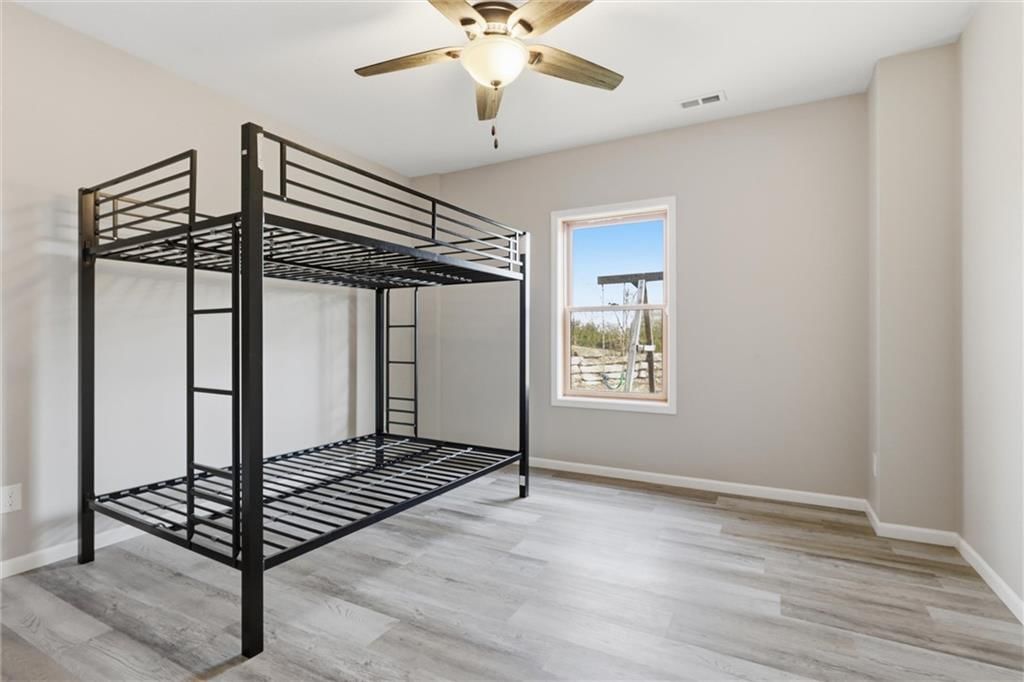
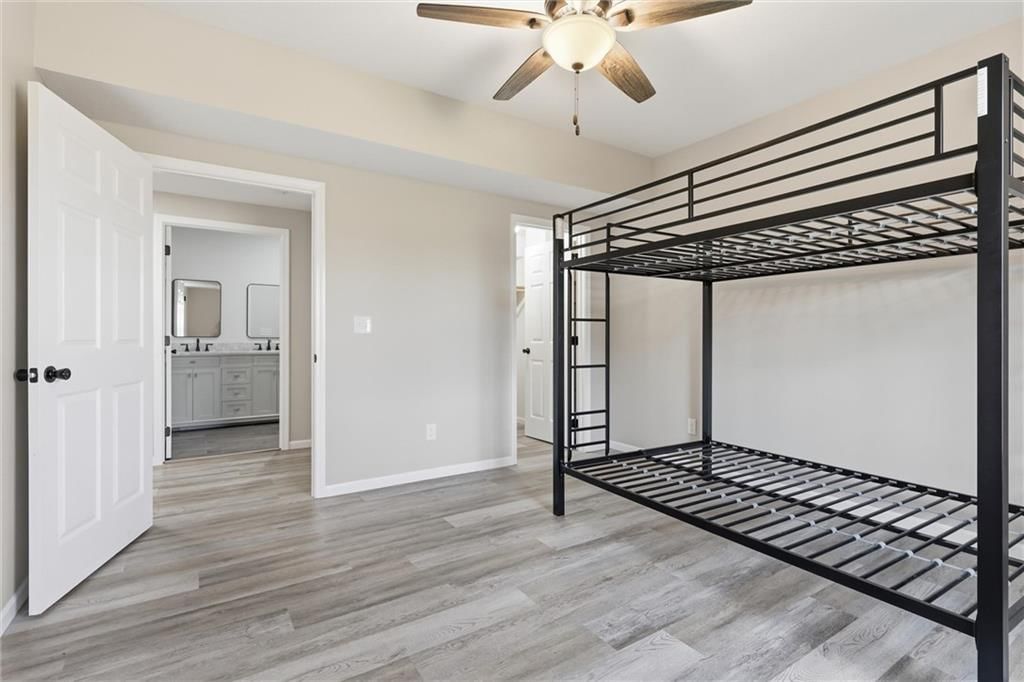
- Level: Basement
Bedroom 5
- Level: Basement
Bedroom 1
- Level: First
Heating
- Heating: Electric
Cooling
- Cooling: Electric
Features
- Flooring: Ceramic Floor, Wood
- Basement: Full, Walk-Out Access
Interior area
- Finished area above ground: 3,391 sqft
- Total interior livable area: 3,391 sqft
Property
Parking
- Total spaces: 2
- Parking features: Attached
Lot
- Size: 9.60 Acres
Construction
Type & style
- Home type: Residential
- Architectural style: Single Family Residence
Materials
- Materials: Wood Siding
Condition
- Age: 21-30 Years
Utilities & green energy
- Sewer: Septic Tank
- Water: Rural
Highlights
Interior
- Hardwood Floors
- Tile Floors
Layout
- Basement
- Walk-out Basement
Garage & Parking
- Attached Garage
HOA and Amenities
No HOA on this home.
Nearby schools
Schools provided by the listing agent
- District: Perry/Lecompton
Price history
Tax
- Annual tax amount: $5,431 / yr
Similar listingsand the Lecompton market


Estimated Sales Range
HouseLoop Home Value History
Listed by KW Integrity
Listed April 02, 2026 01:25 PM · Source: Heartland MLS as distributed by MLS GRID · MLS #2610642
HouseLoop last checked:
Listing updated:
Listed for
$625,000
29 days to saleSale price not disclosed
1902 E 300 Road, Lecompton, KS 66050
About this home
Sitting on nearly 10 acres, this beautifully updated ranch style home features five bedrooms, three full bathrooms and a large finished walk-out basement. Inside, you’ll find engineered hardwood floors, beautiful quartz countertops, vaulted ceilings, wood burning stove, tons of natural light and a large deck has…
Property Details
Interior
Bedrooms & bathrooms
- Bedrooms: 5
- Full bathrooms: 3
Bedroom 2
- Level: First
Bedroom 3
- Level: First
Bedroom 4
- Level: Basement
Bedroom 5
- Level: Basement
Bedroom 1
- Level: First
Heating
- Heating: Electric
Cooling
- Cooling: Electric
Features
- Flooring: Ceramic Floor, Wood
- Basement: Full, Walk-Out Access
Interior area
- Finished area above ground: 3,391 sqft
- Total interior livable area: 3,391 sqft
Property
Parking
- Total spaces: 2
- Parking features: Attached
Lot
- Size: 9.60 Acres
Construction
Type & style
- Home type: Residential
- Architectural style: Single Family Residence
Materials
- Materials: Wood Siding
Condition
- Age: 21-30 Years
Utilities & green energy
- Sewer: Septic Tank
- Water: Rural
Highlights
Interior
- Hardwood Floors
- Tile Floors
Layout
- Basement
- Walk-out Basement
Garage & Parking
- Attached Garage
HOA and Amenities
No HOA on this home.
Nearby schools
Schools provided by the listing agent
- District: Perry/Lecompton
Price history
Tax
- Annual tax amount: $5,431 / yr
Is this your home?
Claim this home to get your HouseLoop Home Valuation & Buyer Demand Report — real-time buyer demand and an up-to-date value for your home. Free, no obligation, about 3 minutes.
Estimated Sales Range
HouseLoop Home Value History
Similar listingsand the Lecompton market
Listed by KW Integrity
Listed April 02, 2026 01:25 PM · Source: Heartland MLS as distributed by MLS GRID · MLS #2610642
HouseLoop last checked:
Listing updated: