HouseLoop Vision
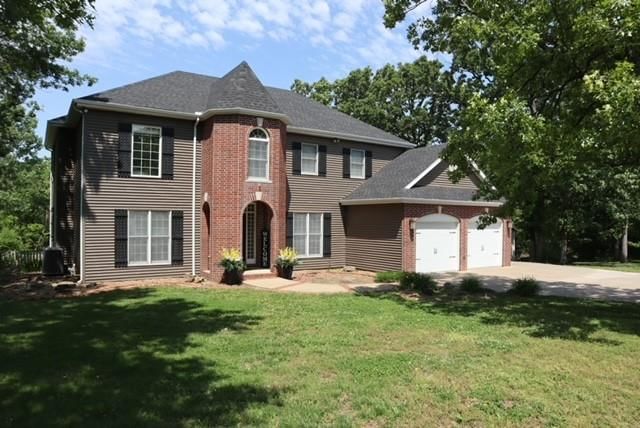
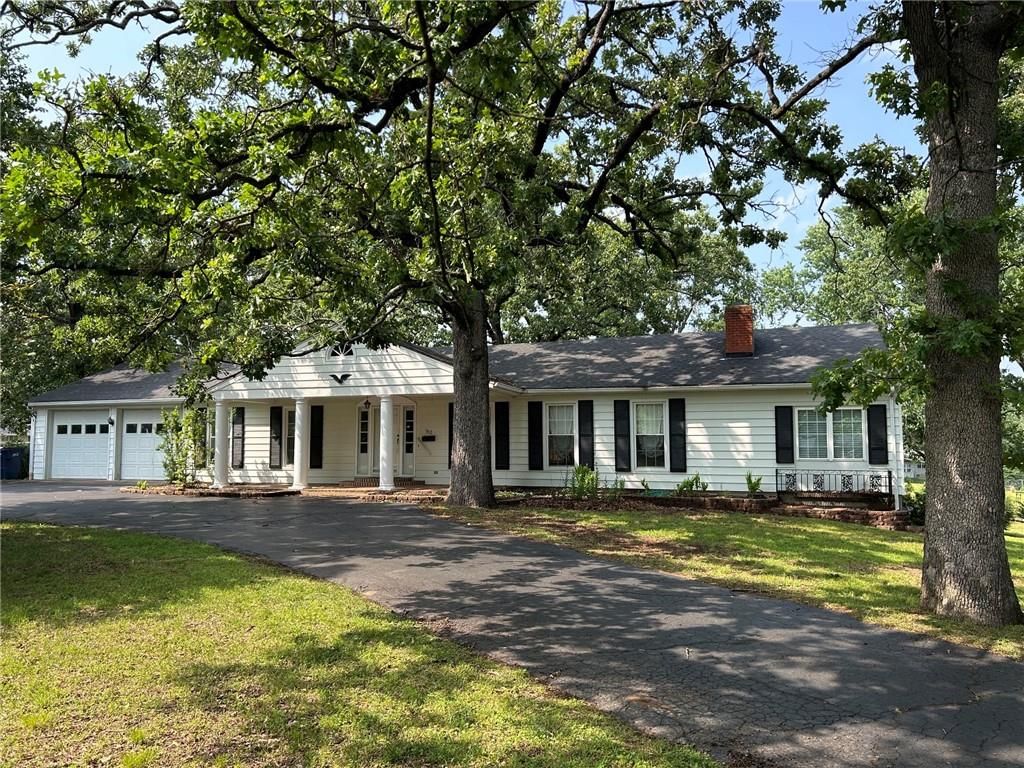
18860 S 1485 Road, Nevada, MO 64772 is a 4-bedroom, 3.5-bath, 3,400-square-foot single family residence that sold on July 9, 2026. MLS #2620725.
$397,000
18860 S 1485 Road, Nevada, MO 64772
About this home
HouseLoop user activity
HouseLoop last checked:
Interior
Bedrooms & bathrooms
- Bedrooms: 4
- Full bathrooms: 3
- 1/2 bathrooms: 1
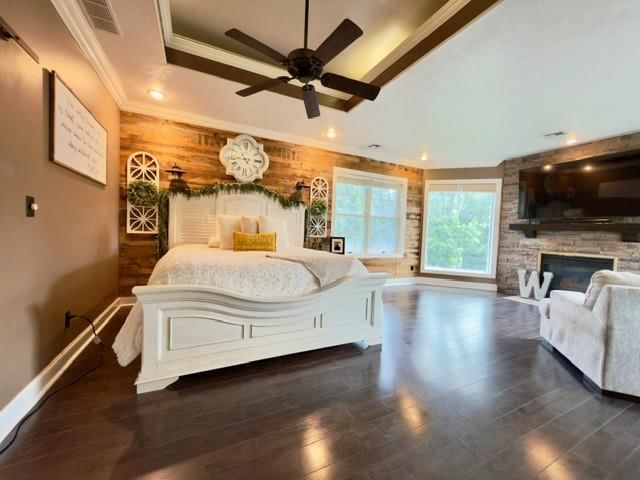
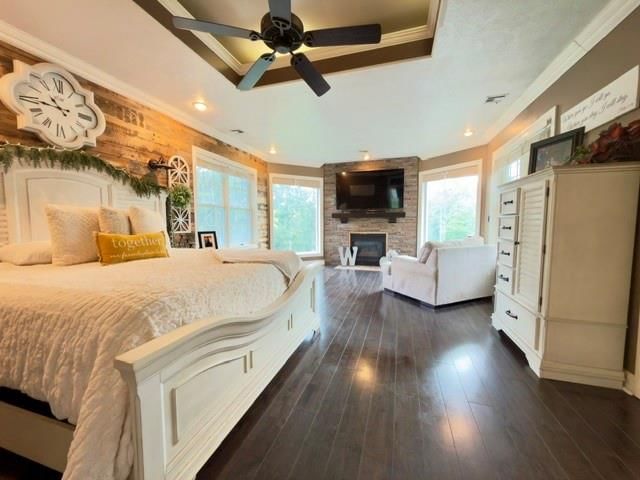
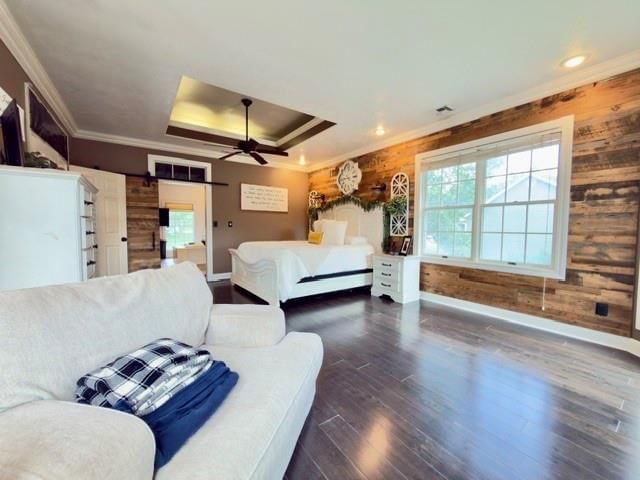
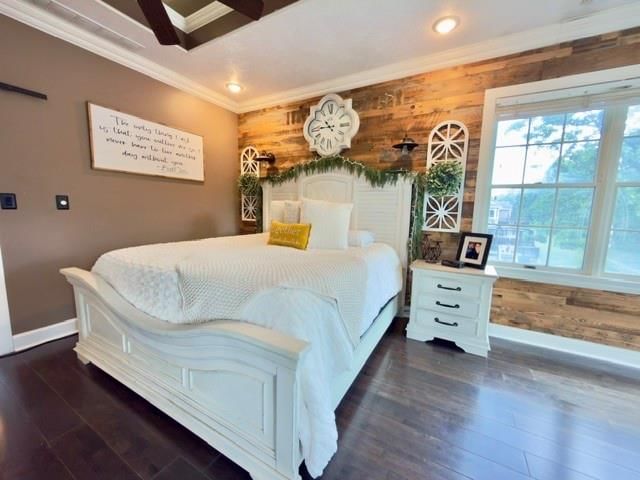
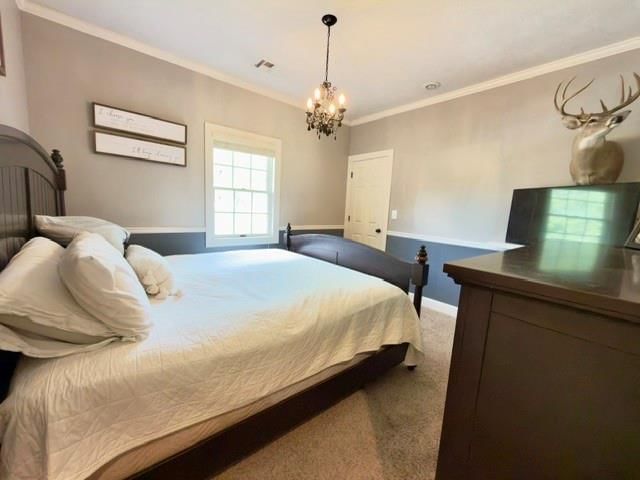
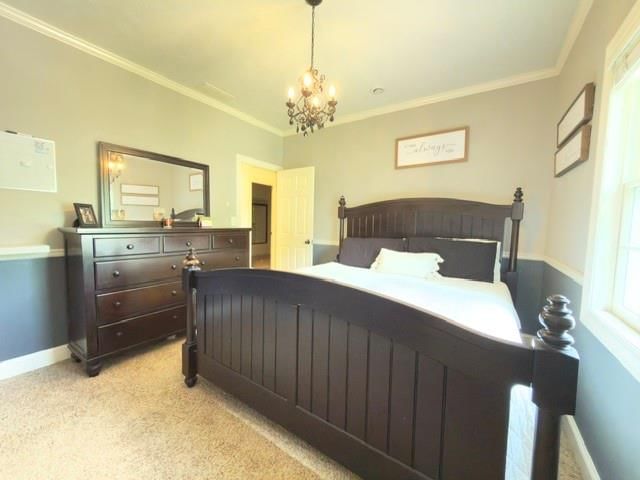
Primary Bedroom
- Level: Second
- Dimensions: 21 × 15
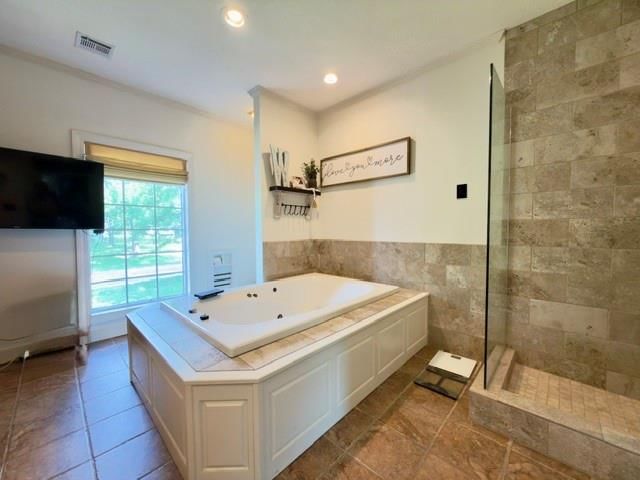
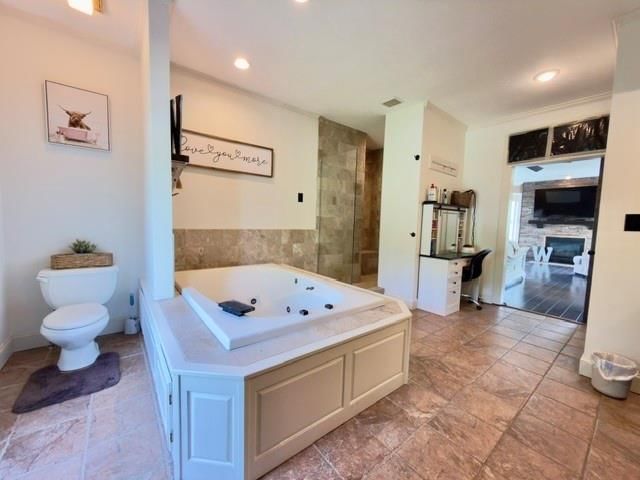
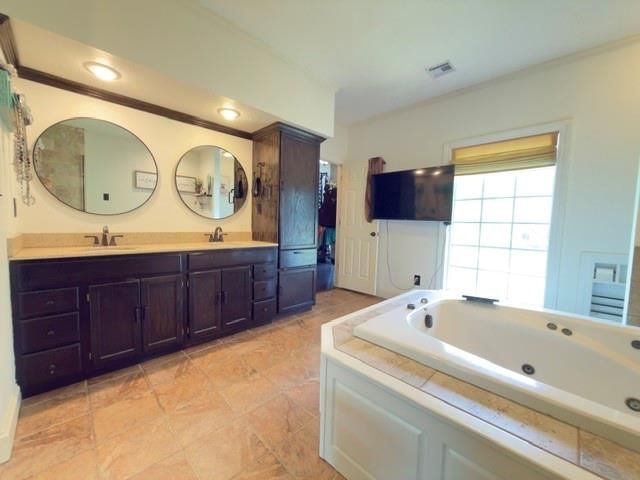
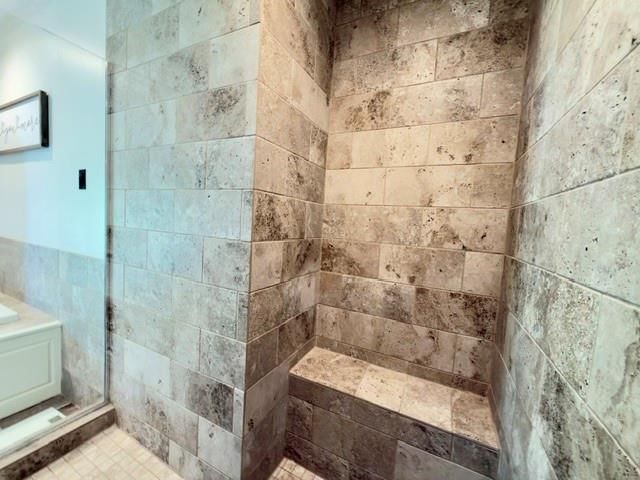
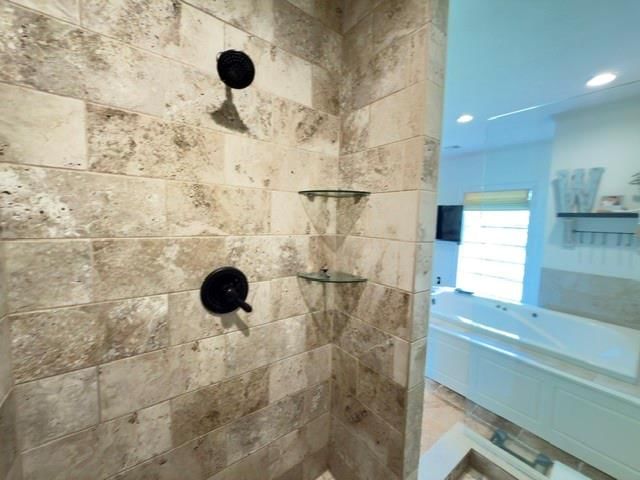
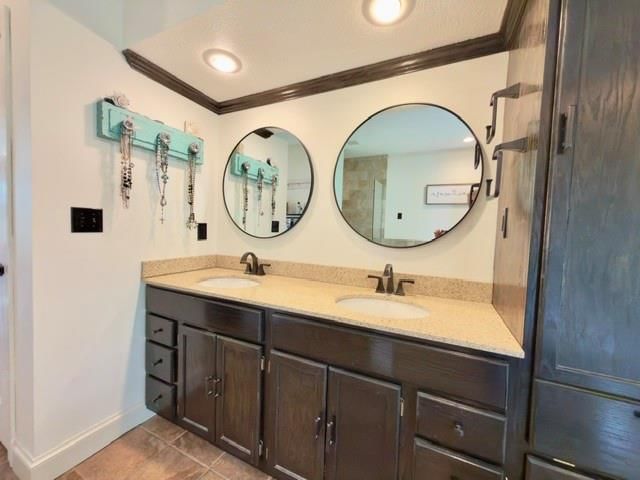
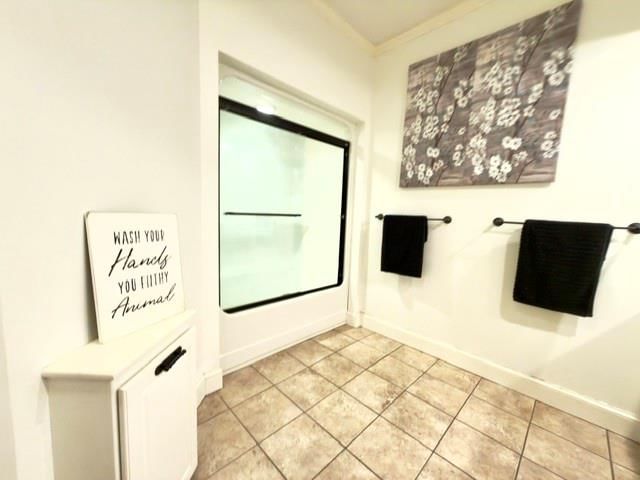
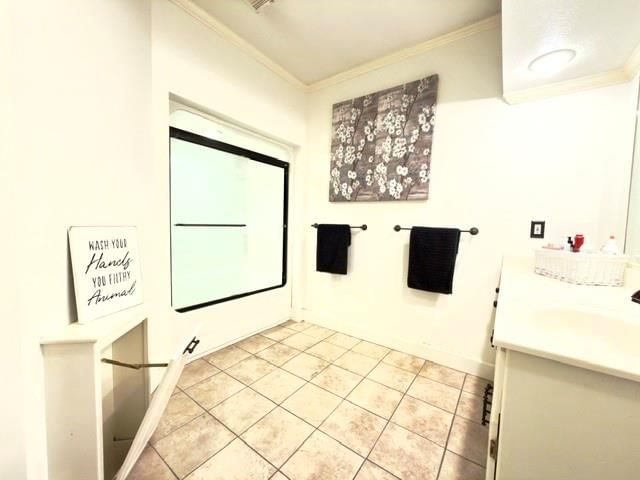
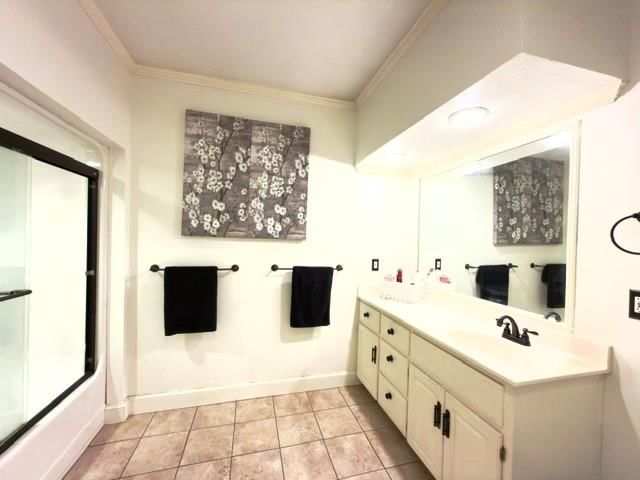
Primary Bathroom
- Features: Double Vanity
- Level: Second
- Dimensions: 17 × 13
Bedroom 2
- Level: Second
- Dimensions: 13 × 11
Bedroom 3
- Level: Second
- Dimensions: 12 × 11
Bedroom 4
- Level: Second
- Dimensions: 13 × 11
Bathroom 2
- Level: Second
- Dimensions: 11 × 9
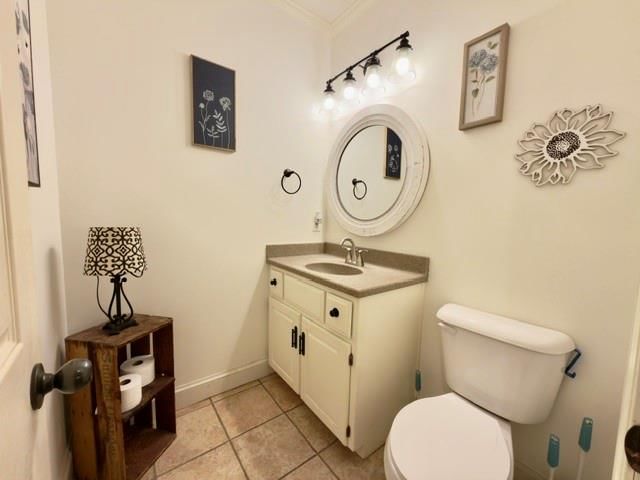
Half Bath
- Level: First
- Dimensions: 6 × 5
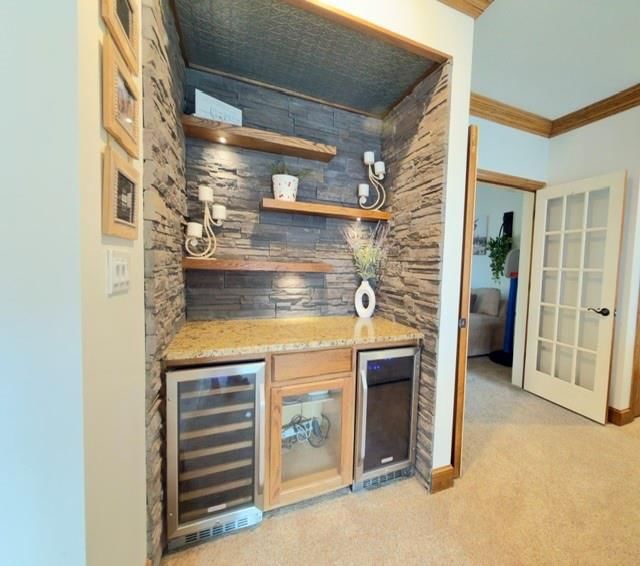
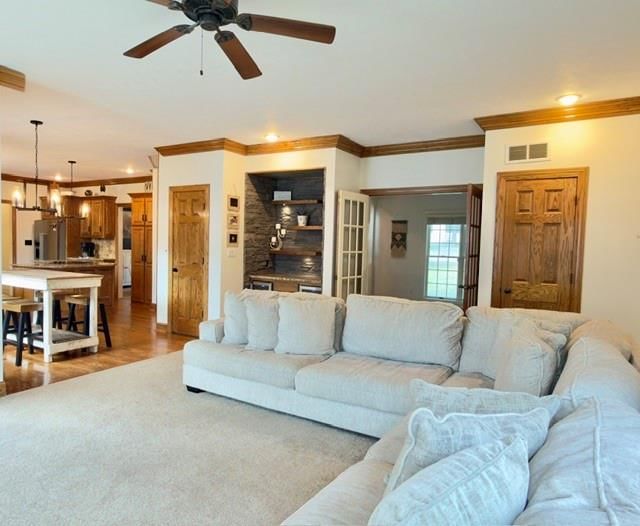
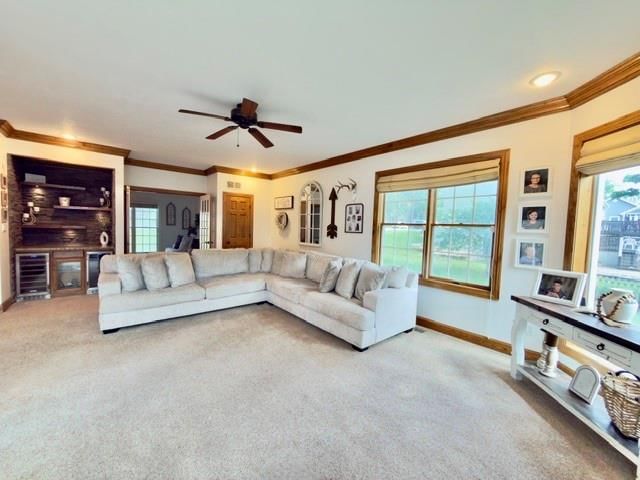
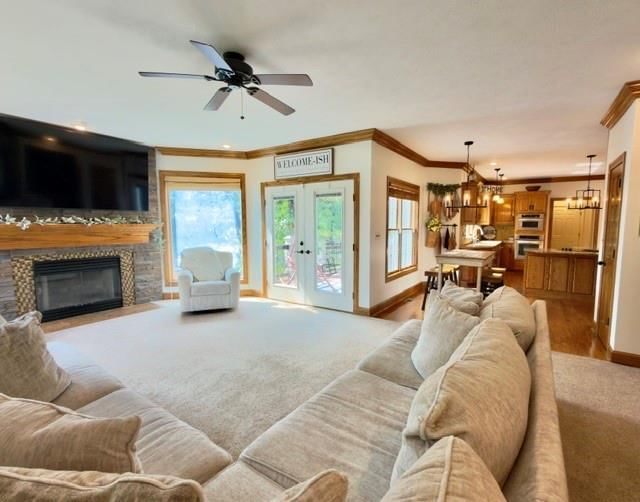
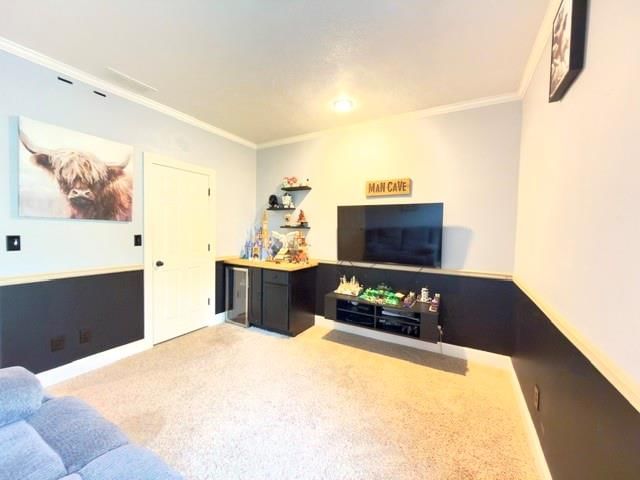
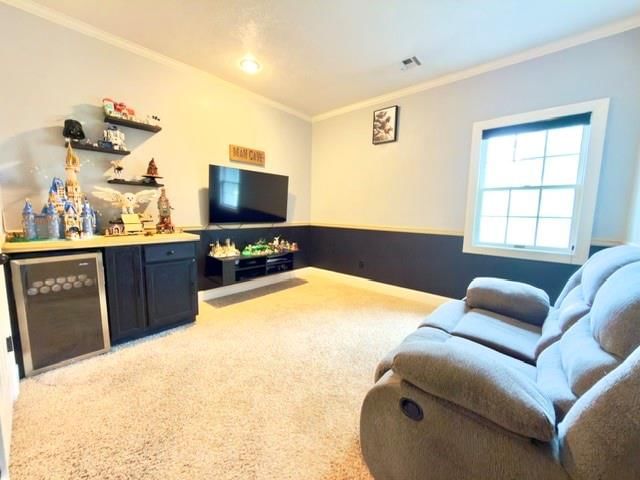
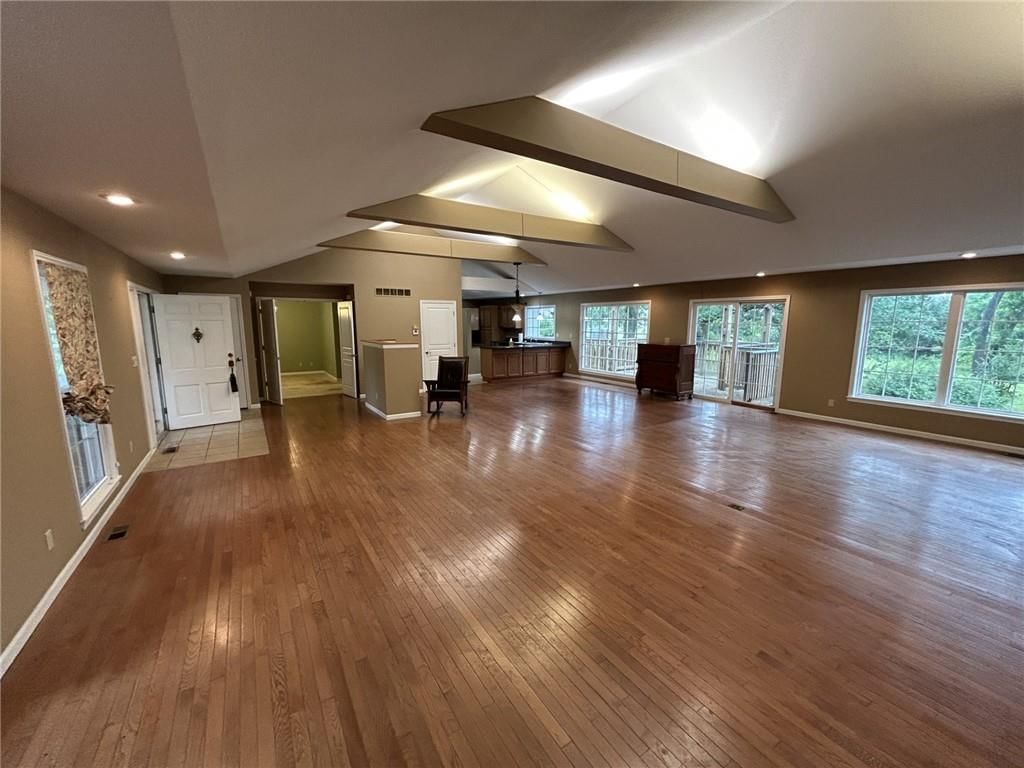
Family Room
- Features: Wet Bar
- Level: First
- Dimensions: 26 × 15
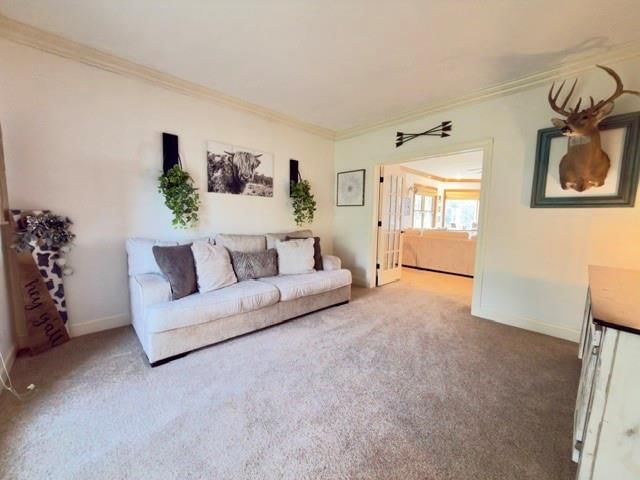
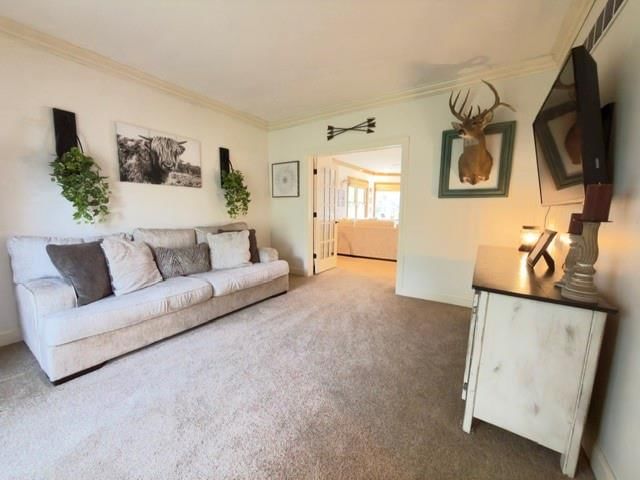
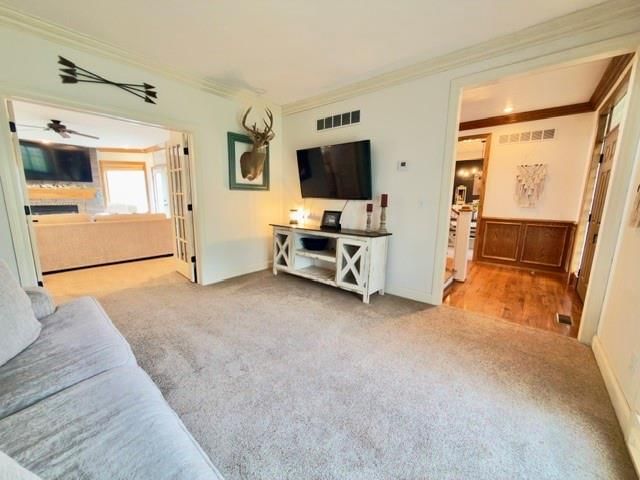
Living Room
- Level: First
- Dimensions: 13 × 13
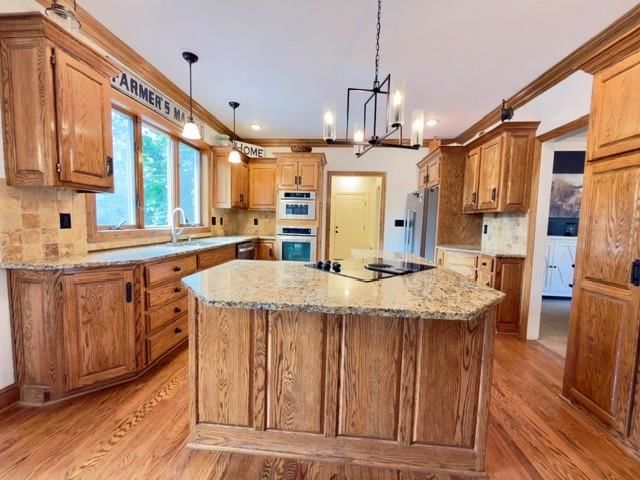
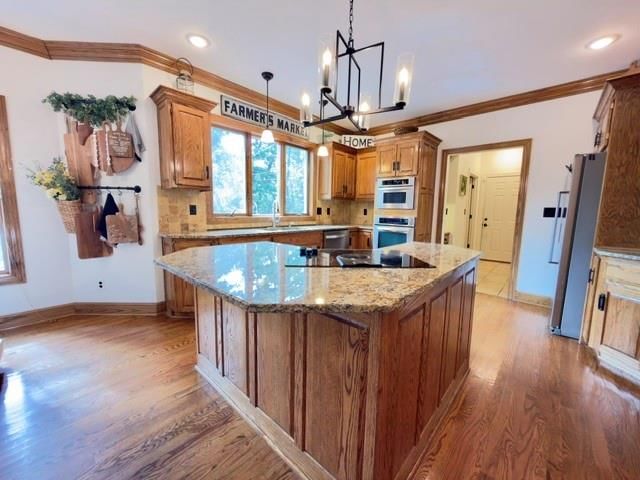
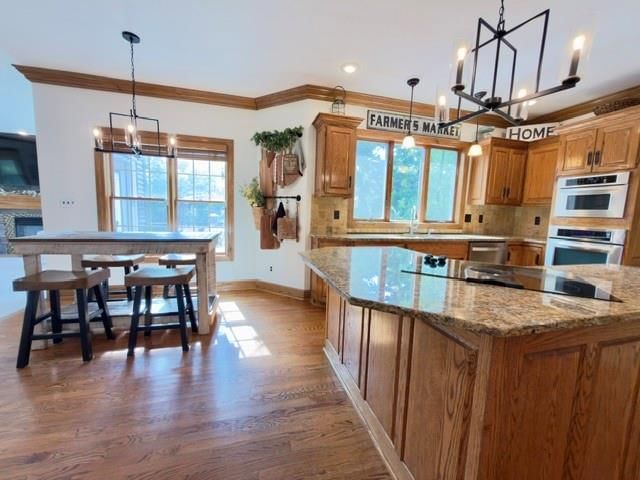
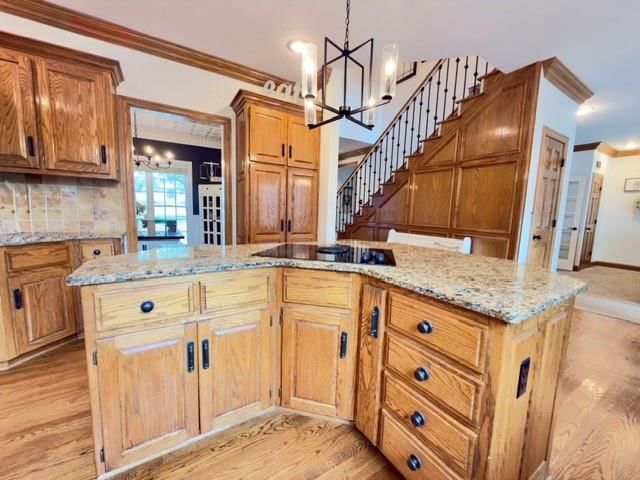
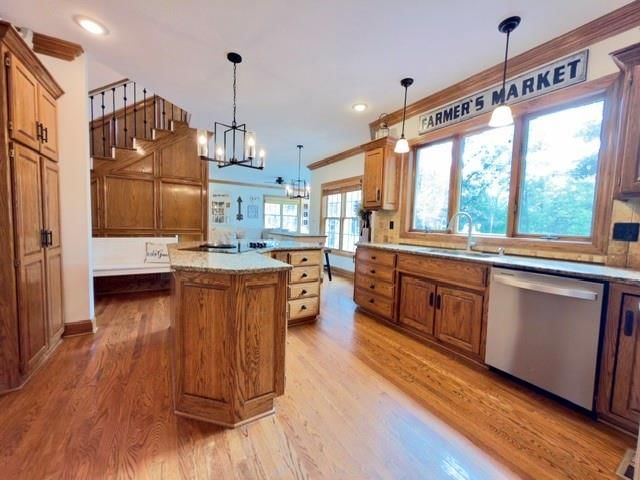
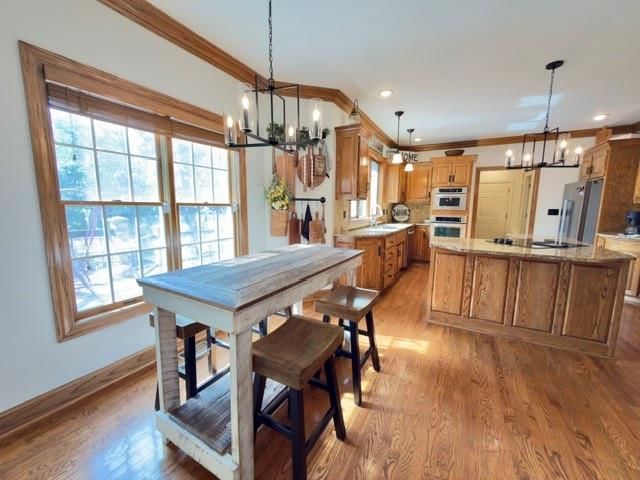
Kitchen
- Features: granite counters, kitchen island, other
- Level: First
- Dimensions: 18 × 13
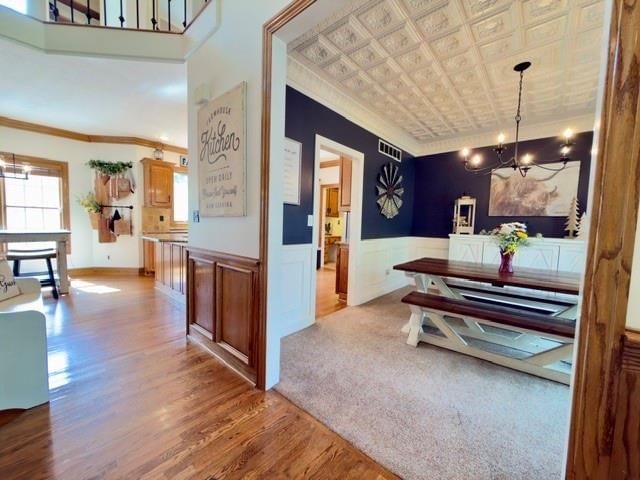
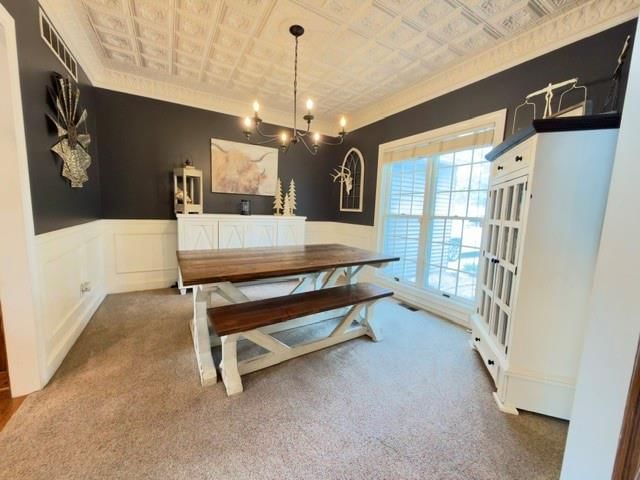
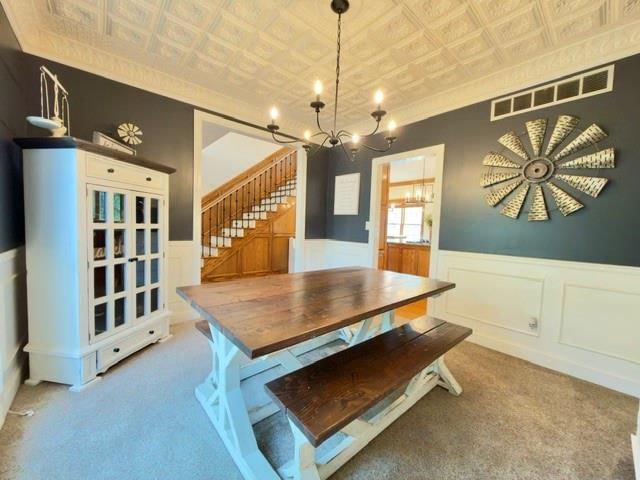
Dining Room
- Level: First
- Dimensions: 13 × 11
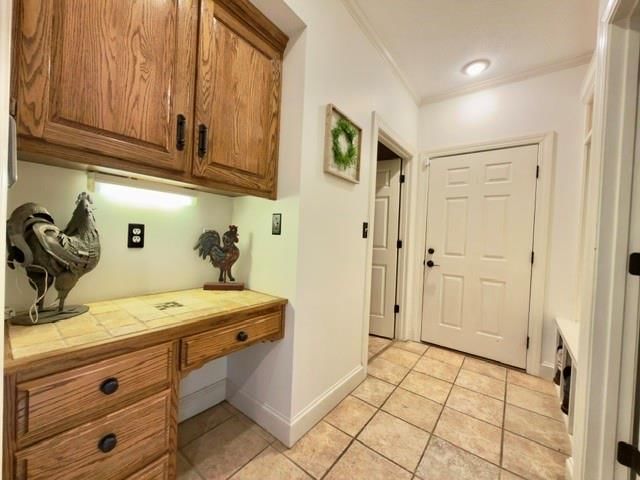
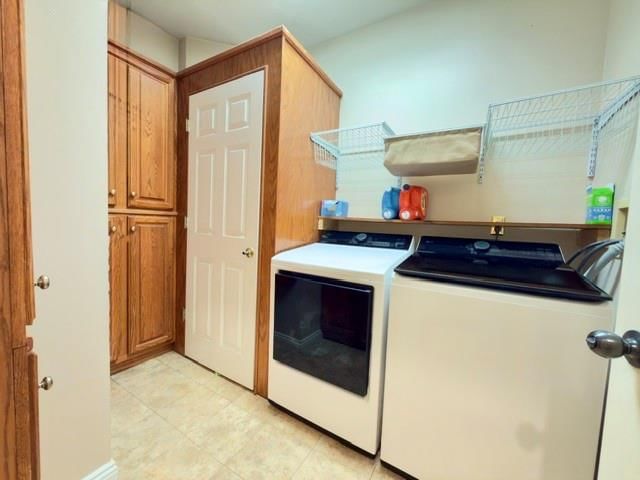
Laundry
- Level: First
- Dimensions: 9 × 7
Heating
- Heating: Electric, Heat Pump
Cooling
- Cooling: Electric, Heat Pump
Appliances
- Included: Dishwasher, Down Draft, Dryer, Refrigerator, Stainless Steel Appliance(s), Washer
- Laundry: Laundry Room, Off The Kitchen
Features

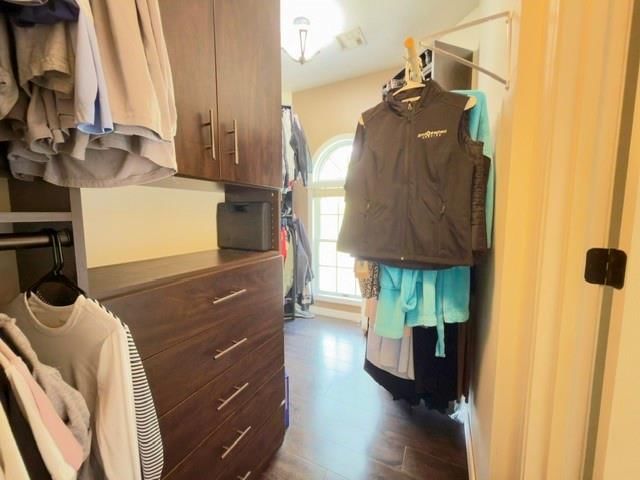
- Features: Kitchen Island, Stained Cabinets, Walk-In Closet(s), Wet Bar
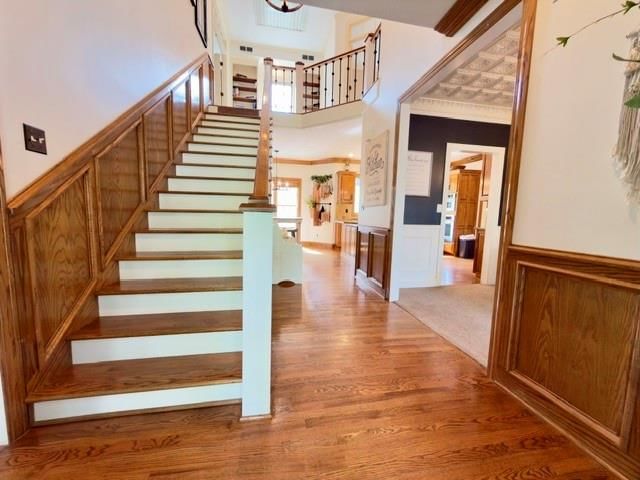
- Flooring: Carpet, Tile, Wood
- Basement: Crawl Space
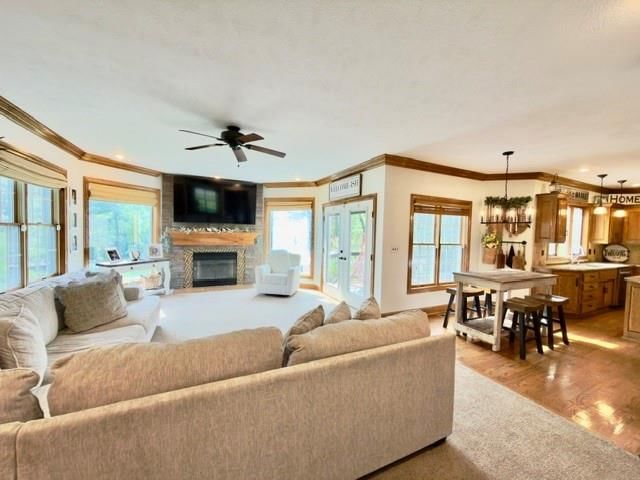
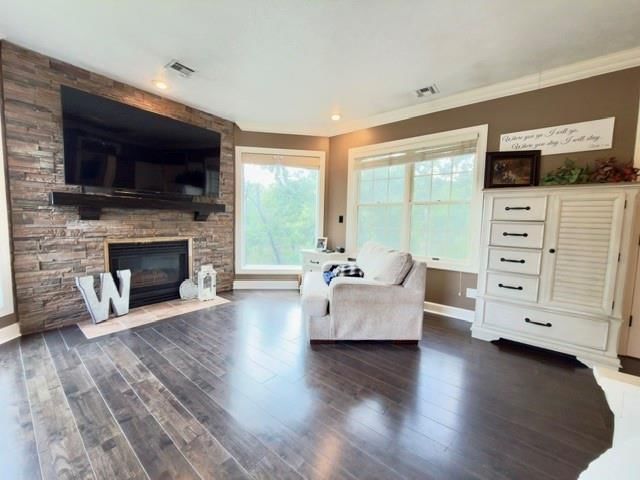
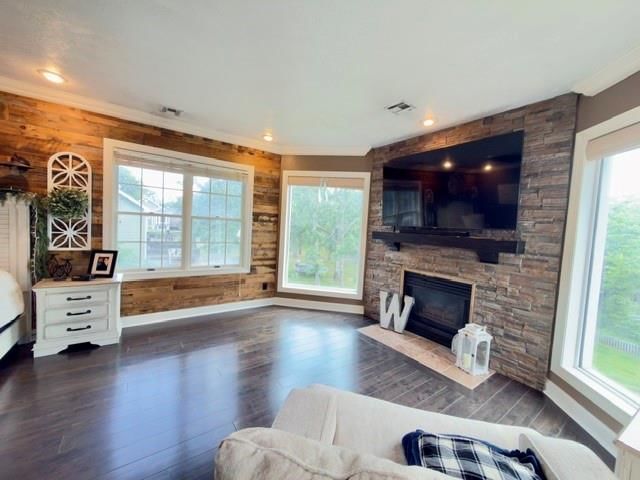
- Fireplace features: Gas
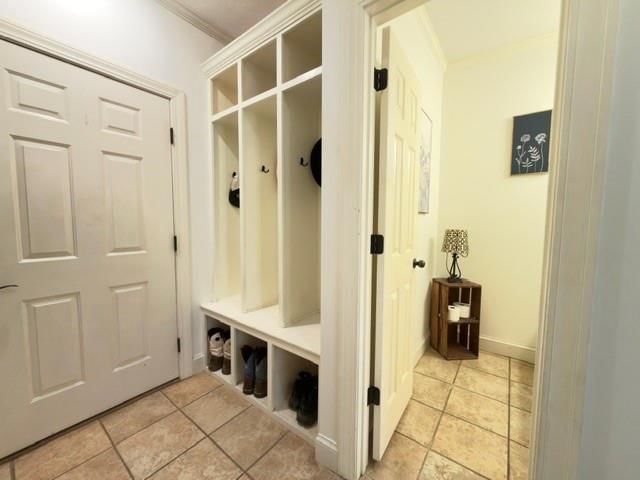
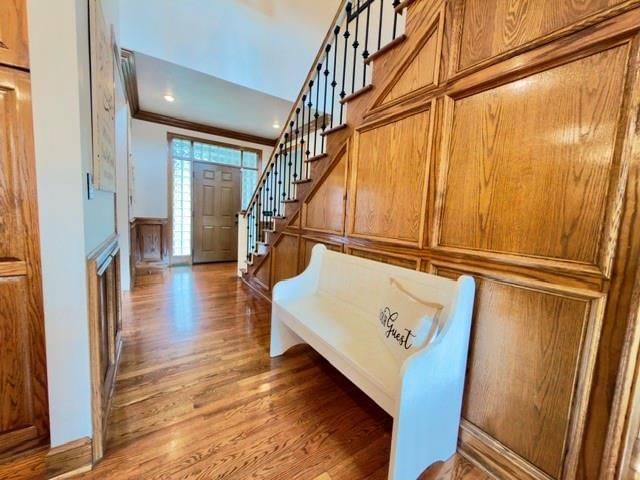
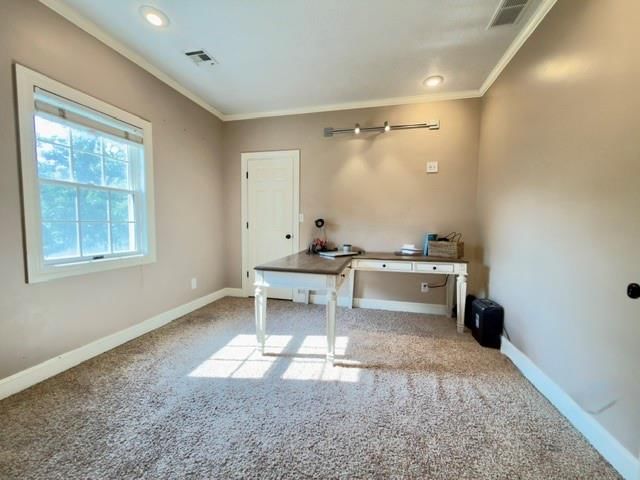
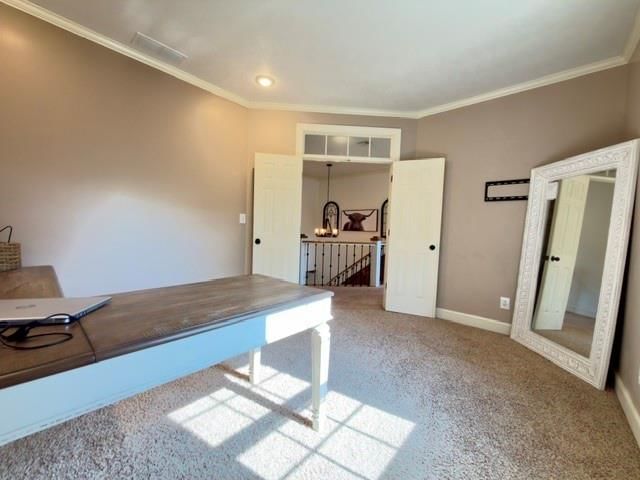
- Other rooms: Entry, Fam Rm Main Level, Family Room, Formal Living Room, Workshop
Interior area
- Finished area above ground: 3,400 sqft
- Total interior livable area: 3,400 sqft
Property
Parking
- Total spaces: 2
- Parking features: Attached, Garage Door Opener, Garage Faces Front
Lot
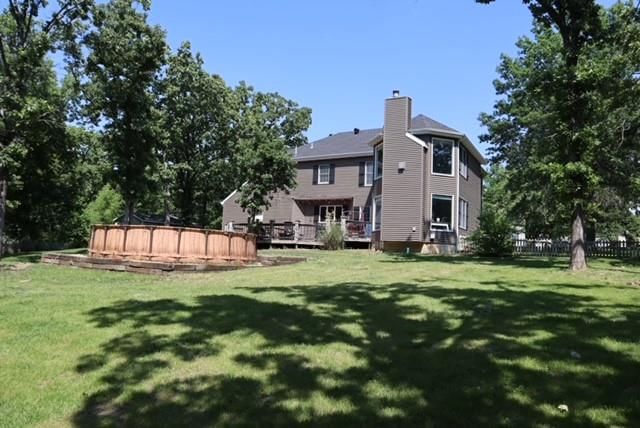
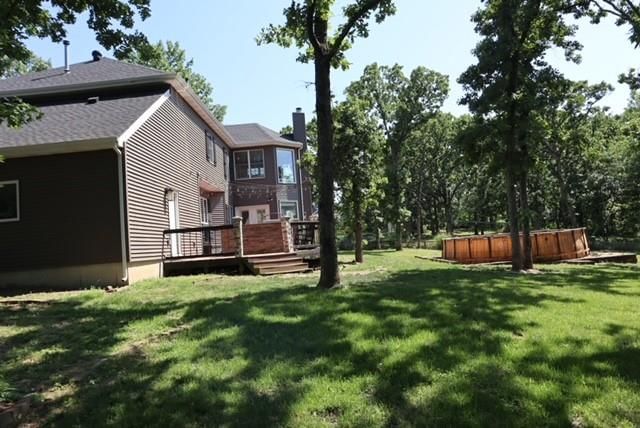
- Size: 0.77 Acres
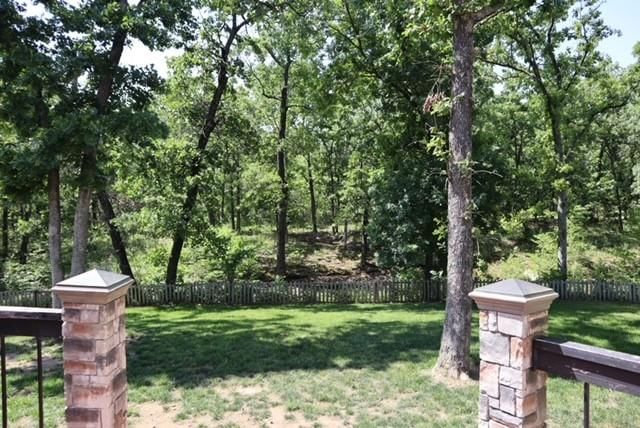
- Features: Wooded
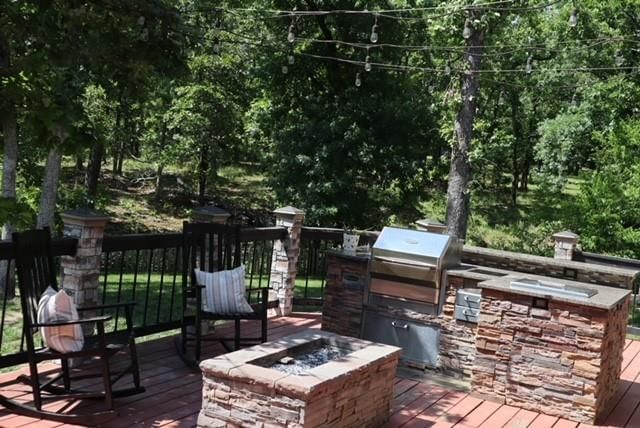
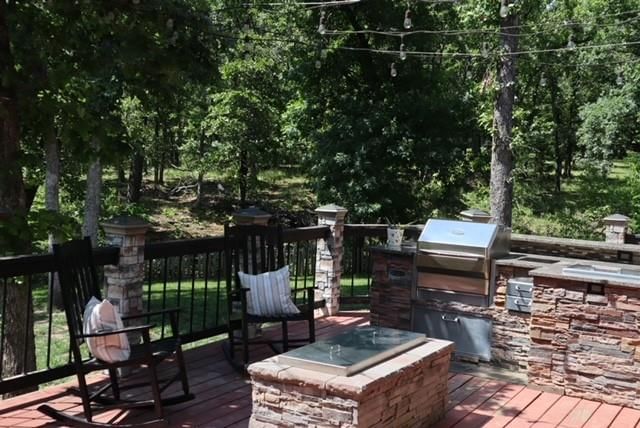
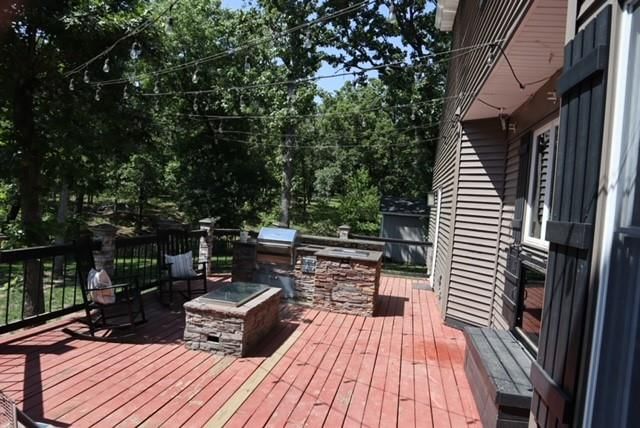
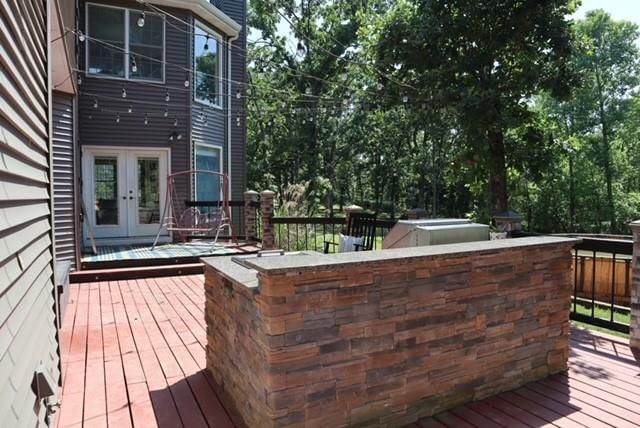
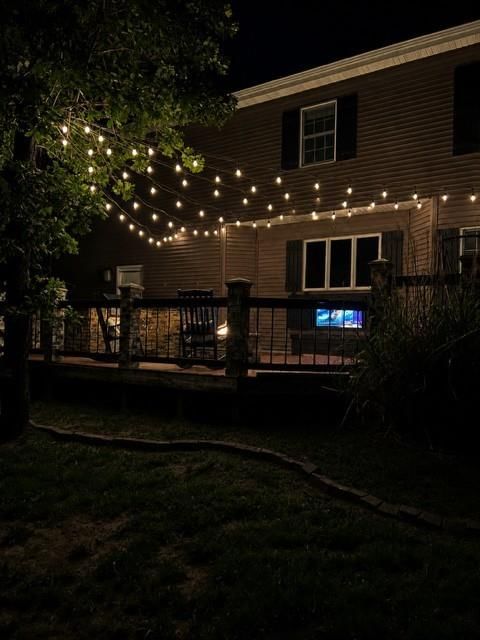
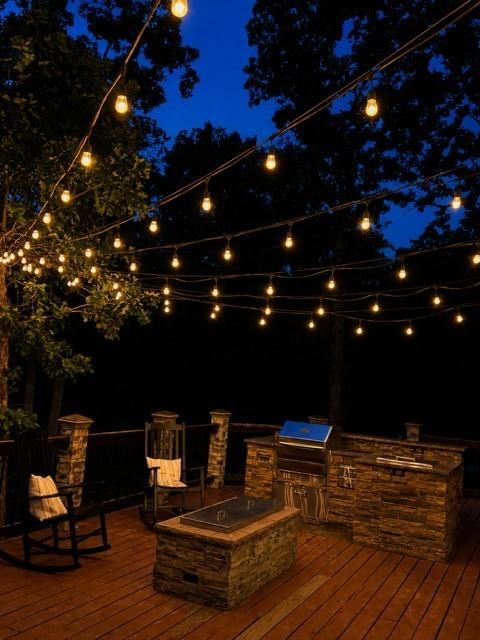
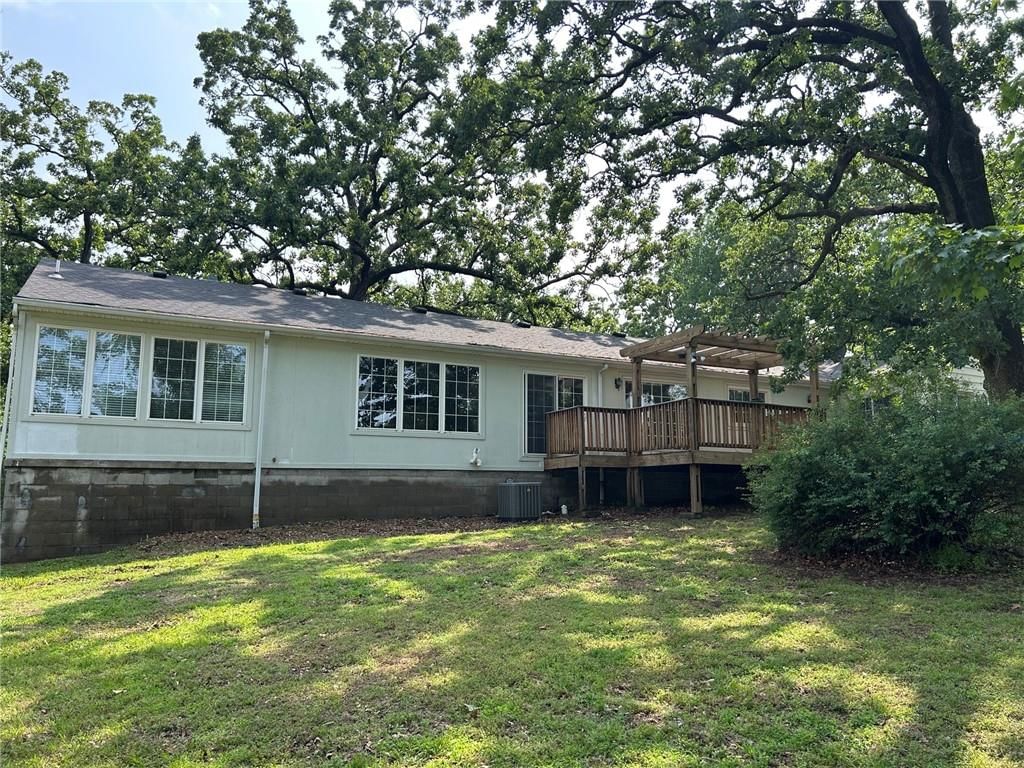
- Patio & porch: Deck
Construction
Type & style
- Home type: Residential
- Architectural style: Single Family Residence
Materials
- Materials: Brick Veneer, Vinyl Siding
Condition
- Year built: 1992
- Age: 31-40 Years
Utilities & green energy
- Sewer: Public Sewer
- Water: Rural
Highlights
Outdoor & Lot
- Pool
- Outdoor Kitchen
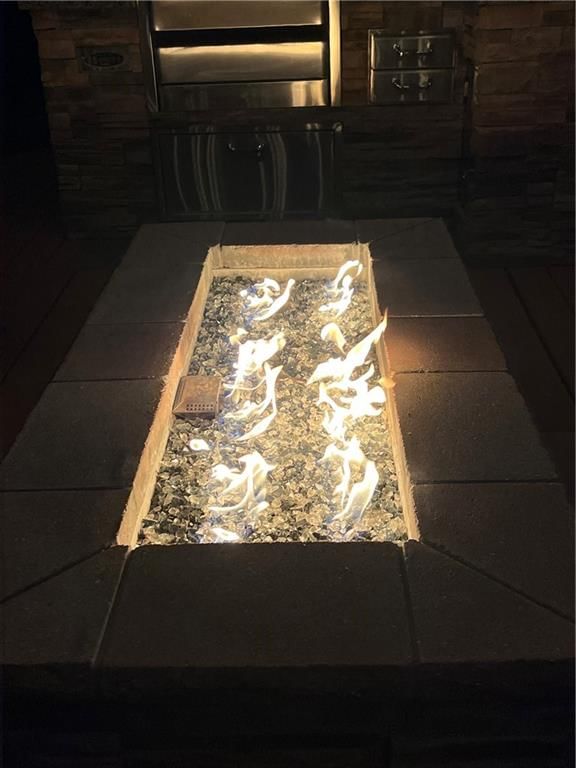
- Fire Pit
- Deck
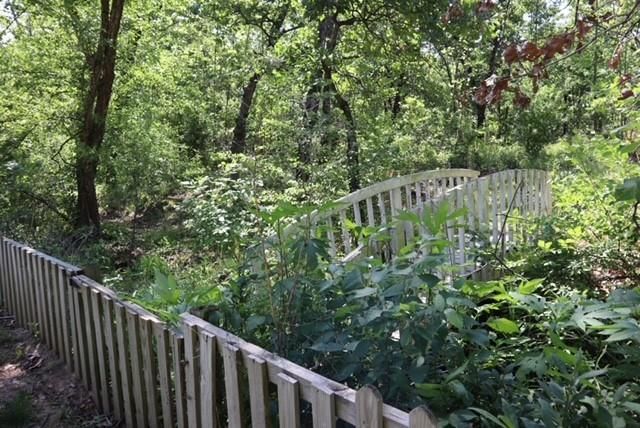
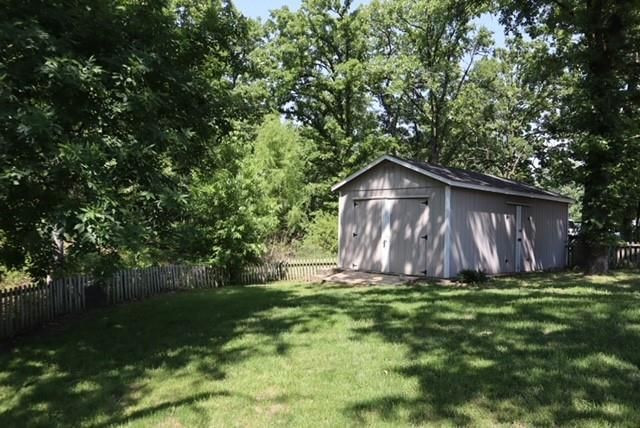
- Fenced Yard
- Wooded Lot
Kitchen
- Kitchen Island
- Stainless Appliances
Interior
- Hardwood Floors
- Tile Floors
- Wet Bar
Layout
- Bonus Room
- Workshop
Fireplace
- Fireplace
- Gas Fireplace
Garage & Parking
- Attached Garage
No HOA on this home.
GreatSchools rating
- 6Truman Elementary School
- 6Nevada Middle School
- 5Nevada High School
Schools provided by the listing agent
- District: Nevada
- Elementary: Nevada
- Middle: Nevada
- High: Nevada
Price history
- Annual tax amount: $1,495 / yr
Property tax history
| Year | Property tax | Assessed value |
|---|---|---|
| 2025 | — | $50,470 |
| 2024 | $2,403 | $44,270 |
| 2023 | — | $41,880 |
| 2022 | $2,261 | $41,880 |
| 2021 | $2,443 | $41,880 |
| 2020 | — | $3,915,000 |
| 2019 | — | $39,150 |
| 2018 | — | $39,150,000 |
| 2017 | — | $39,150 |
| 2015 | — | $37,880 |
| 2014 | — | $37,880 |
| 2012 | — | $37,180 |
Estimated Sales Range
HouseLoop Home Value History
Similar listings and the Nevada market
Listed by The HomeTown Realty Group, LLC
Listed May 18, 2026 01:14 PM · Source: Heartland MLS as distributed by MLS GRID · MLS #2620725
HouseLoop last checked:
Listing updated:
Listed for
$397,000
Sale price not disclosed
18860 S 1485 Road, Nevada, MO 64772
About this home
Stunning custom home tucked away on a beautiful wooded private lot! This spacious 4 bedroom, 2.5 bathroom home offers the perfect combination of elegance, comfort, and outdoor entertainment. From the moment you walk through the grand entryway, you will appreciate the quality craftsmanship, warm finishes, and inviting…
HouseLoop user activity
HouseLoop last checked:
Property Details
Interior
Bedrooms & bathrooms
- Bedrooms: 4
- Full bathrooms: 3
- 1/2 bathrooms: 1
Primary Bedroom
- Level: Second
- Dimensions: 21 × 15
Primary Bathroom
- Features: Double Vanity
- Level: Second
- Dimensions: 17 × 13
Bedroom 2
- Level: Second
- Dimensions: 13 × 11
Bedroom 3
- Level: Second
- Dimensions: 12 × 11
Bedroom 4
- Level: Second
- Dimensions: 13 × 11
Bathroom 2
- Level: Second
- Dimensions: 11 × 9
Half Bath
- Level: First
- Dimensions: 6 × 5
Family Room
- Features: Wet Bar
- Level: First
- Dimensions: 26 × 15
Living Room
- Level: First
- Dimensions: 13 × 13
Kitchen
- Features: granite counters, kitchen island, other
- Level: First
- Dimensions: 18 × 13
Dining Room
- Level: First
- Dimensions: 13 × 11
Laundry
- Level: First
- Dimensions: 9 × 7
Heating
- Heating: Electric, Heat Pump
Cooling
- Cooling: Electric, Heat Pump
Appliances
- Included: Dishwasher, Down Draft, Dryer, Refrigerator, Stainless Steel Appliance(s), Washer
- Laundry: Laundry Room, Off The Kitchen
Features
- Features: Kitchen Island, Stained Cabinets, Walk-In Closet(s), Wet Bar
- Flooring: Carpet, Tile, Wood
- Basement: Crawl Space
- Fireplace features: Gas
- Other rooms: Entry, Fam Rm Main Level, Family Room, Formal Living Room, Workshop
Interior area
- Finished area above ground: 3,400 sqft
- Total interior livable area: 3,400 sqft
Property
Parking
- Total spaces: 2
- Parking features: Attached, Garage Door Opener, Garage Faces Front
Lot
- Size: 0.77 Acres
- Features: Wooded
- Patio & porch: Deck
Construction
Type & style
- Home type: Residential
- Architectural style: Single Family Residence
Materials
- Materials: Brick Veneer, Vinyl Siding
Condition
- Year built: 1992
- Age: 31-40 Years
Utilities & green energy
- Sewer: Public Sewer
- Water: Rural
Highlights
Outdoor & Lot
- Pool
- Outdoor Kitchen
- Fire Pit
- Deck
- Fenced Yard
- Wooded Lot
Kitchen
- Kitchen Island
- Stainless Appliances
Interior
- Hardwood Floors
- Tile Floors
- Wet Bar
Layout
- Bonus Room
- Workshop
Fireplace
- Fireplace
- Gas Fireplace
Garage & Parking
- Attached Garage
HOA and Amenities
No HOA on this home.
Nearby schools
GreatSchools rating
- 6Truman Elementary School
- 6Nevada Middle School
- 5Nevada High School
Schools provided by the listing agent
- District: Nevada
- Elementary: Nevada
- Middle: Nevada
- High: Nevada
Price history
Tax
- Annual tax amount: $1,495 / yr
Property tax history
| Year | Property tax | Assessed value |
|---|---|---|
| 2025 | — | $50,470 |
| 2024 | $2,403 | $44,270 |
| 2023 | — | $41,880 |
| 2022 | $2,261 | $41,880 |
| 2021 | $2,443 | $41,880 |
| 2020 | — | $3,915,000 |
| 2019 | — | $39,150 |
| 2018 | — | $39,150,000 |
| 2017 | — | $39,150 |
| 2015 | — | $37,880 |
| 2014 | — | $37,880 |
| 2012 | — | $37,180 |
HouseLoop Vision
18860 S 1485 Road, Nevada, MO 64772 is a 4-bedroom, 3.5-bath, 3,400-square-foot single family residence that sold on July 9, 2026. MLS #2620725.
Is this your home?
Claim this home to get your HouseLoop Home Valuation & Buyer Demand Report — real-time buyer demand and an up-to-date value for your home. Free, no obligation, about 3 minutes.
Estimated Sales Range
HouseLoop Home Value History
Similar listings and the Nevada market
Listed by The HomeTown Realty Group, LLC
Listed May 18, 2026 01:14 PM · Source: Heartland MLS as distributed by MLS GRID · MLS #2620725
HouseLoop last checked:
Listing updated: