$209,900
18594 Mimosa Circle, Warsaw, MO 65355
About this home
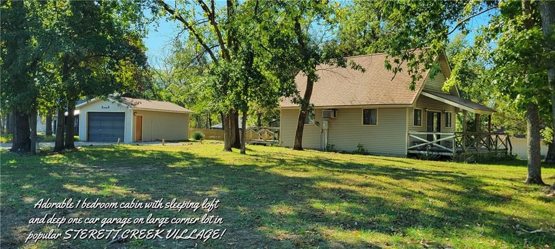
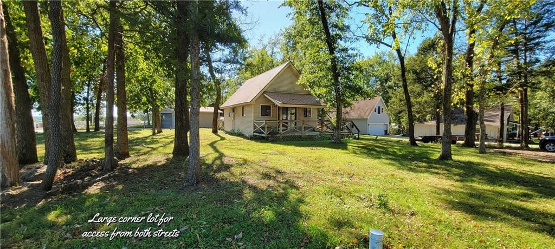
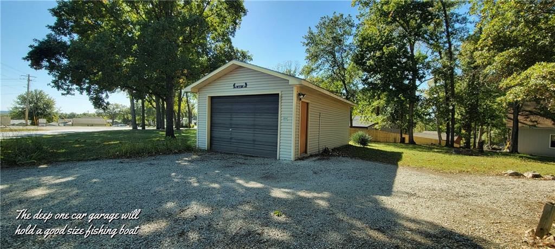
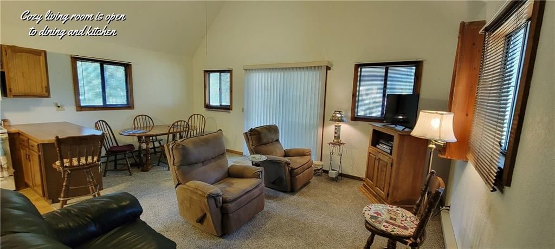
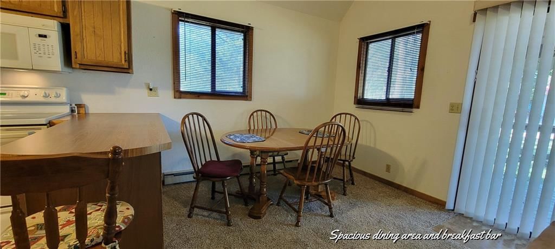
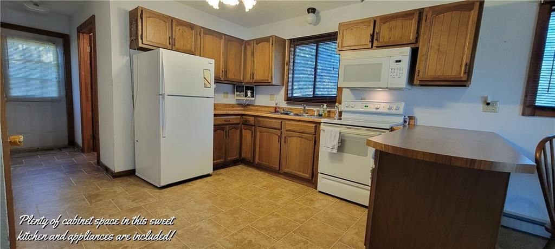
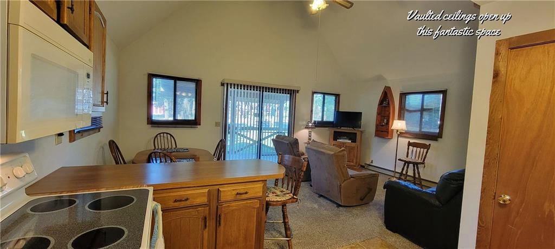
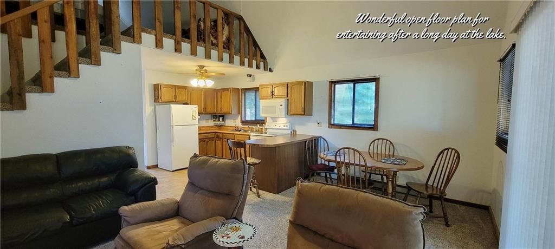
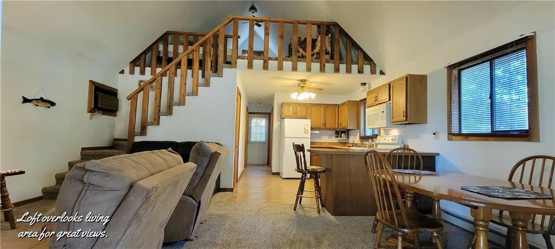
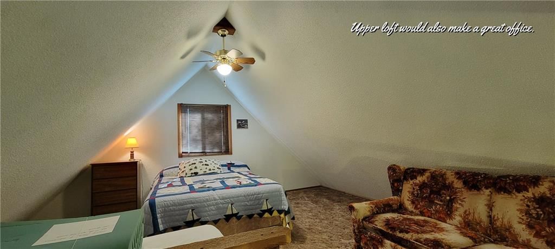
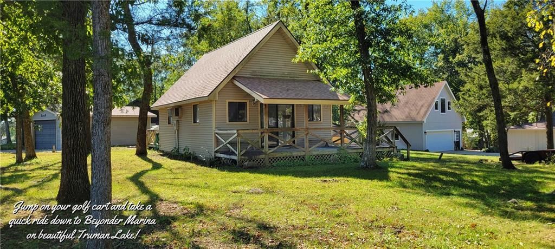
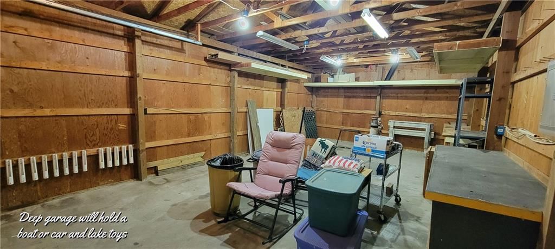
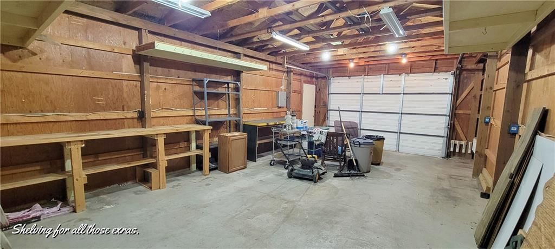
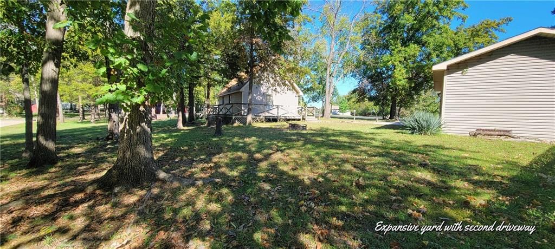
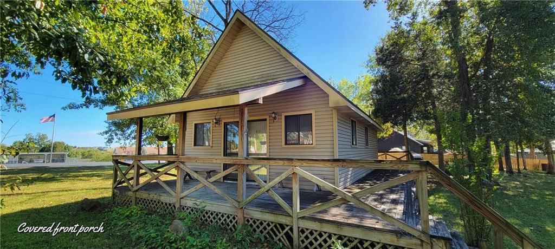
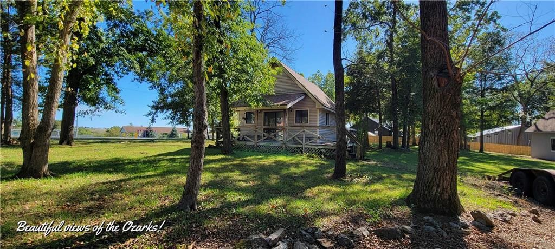
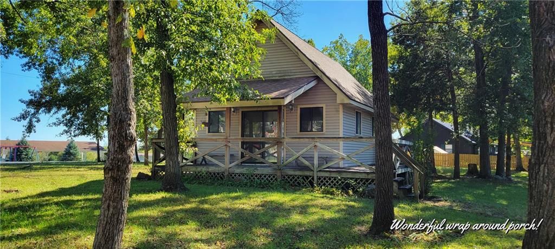
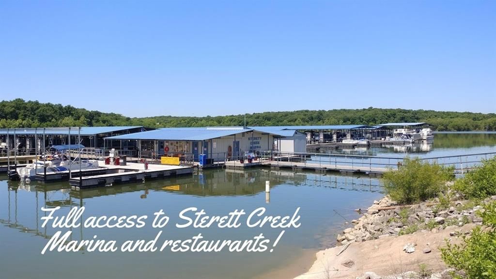
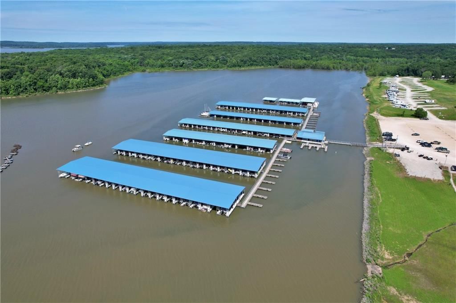
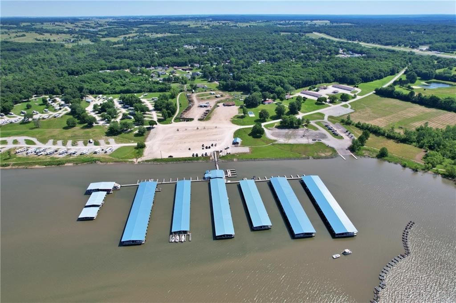
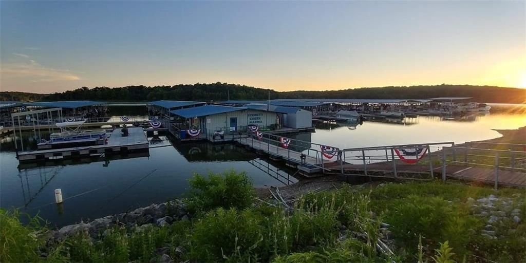
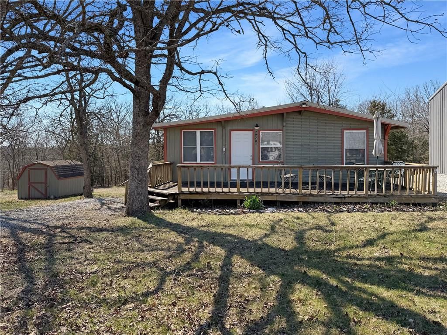
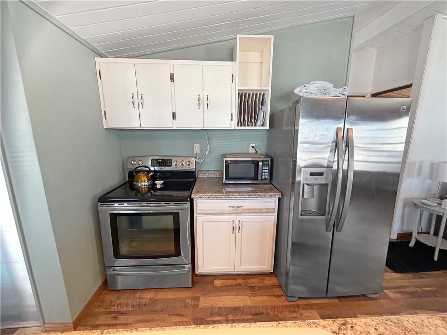
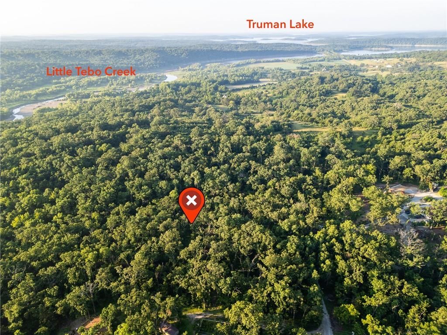
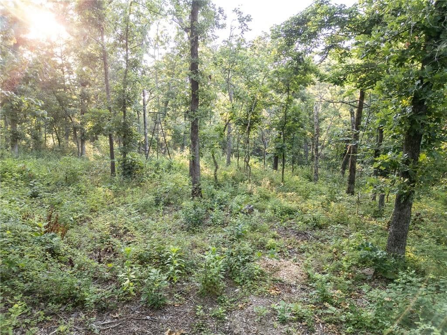
Cozy cabin on large lot with deep detached garage, located in the beautiful Truman Lake subdivision of STERETT CREEK VILLAGE! Soaring ceilings and open floorplan makes for easy lake living. Living room will hold plenty of seating for those weekend guests. Spacious dining area & breakfast bar. Plenty of cabinet space,…
Property Details
Interior
Bedrooms & bathrooms
- Bedrooms: 2
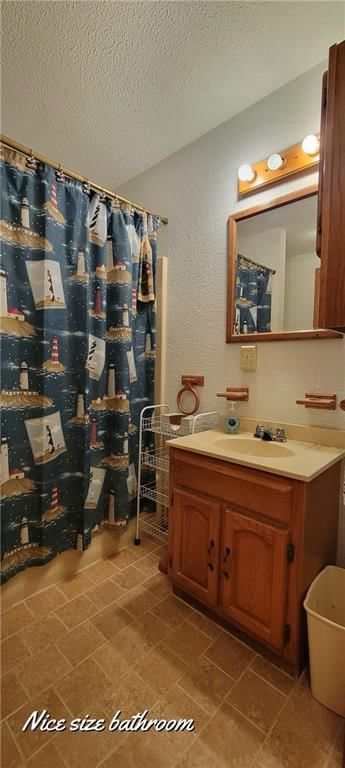
- Full bathrooms: 1
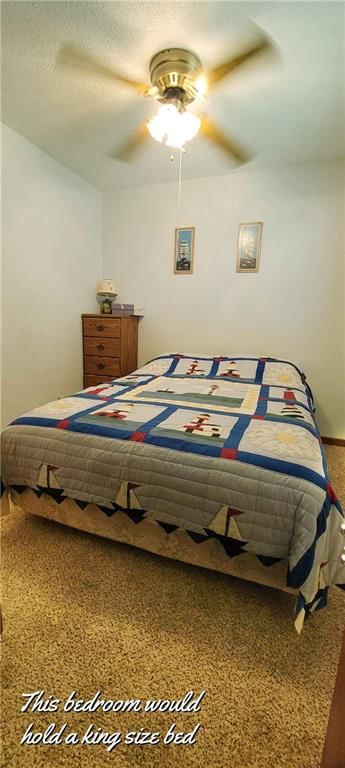
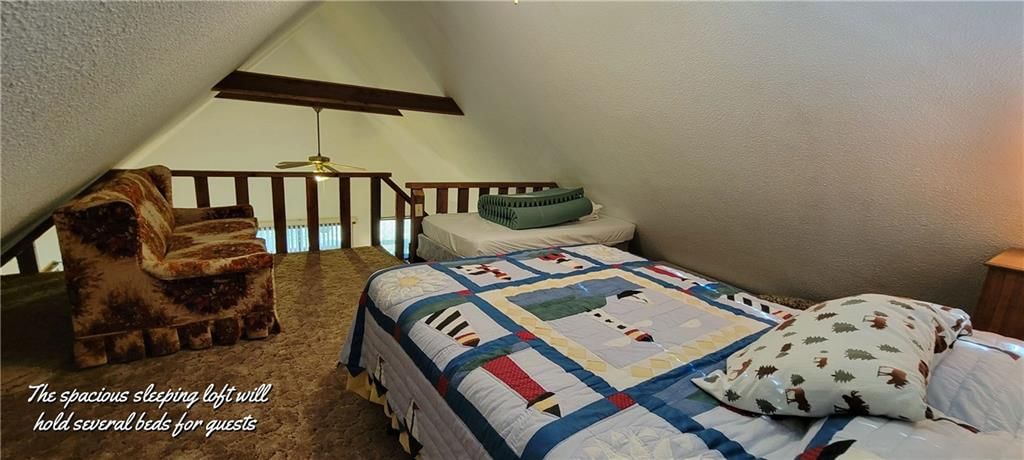
Bedroom 2
- Level: Upper
- Dimensions: 15 × 16
Living Room
- Level: Main
- Dimensions: 10 × 14
Kitchen
- Level: Main
- Dimensions: 11 × 10
Dining Room
- Level: Main
- Dimensions: 10 × 9
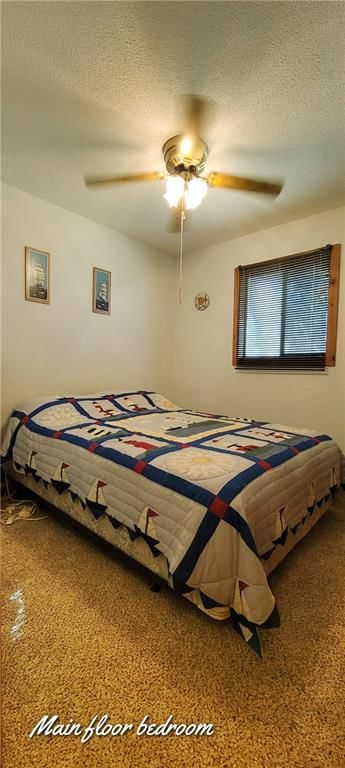
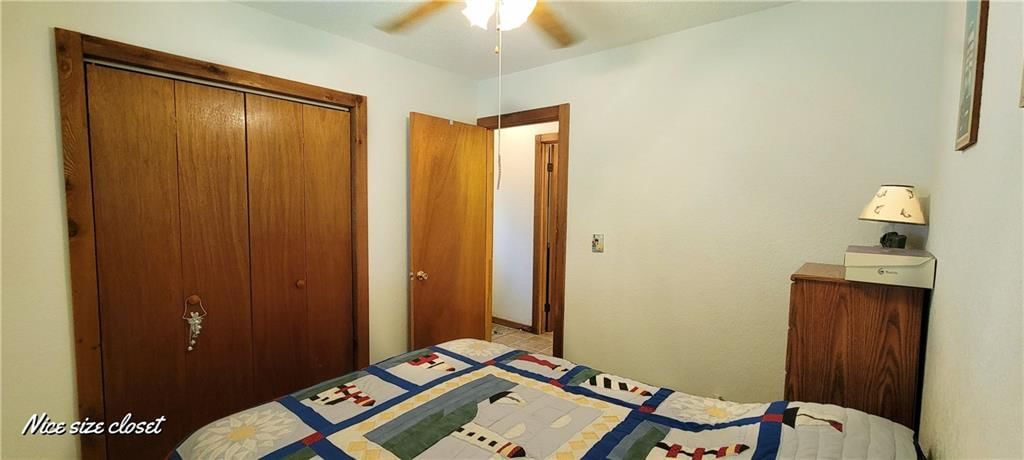
Bedroom 1
- Level: Main
- Dimensions: 9 × 9
Heating
- Heating: Baseboard
Cooling
- Cooling: Window Unit(s)
Appliances
- Included: Dishwasher, Microwave, Refrigerator
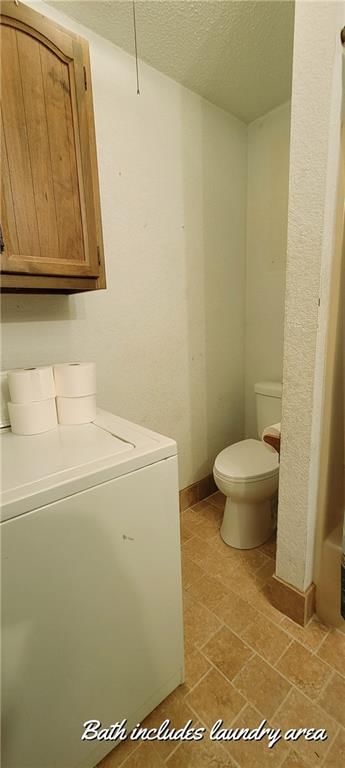
- Laundry: Main Level
Features
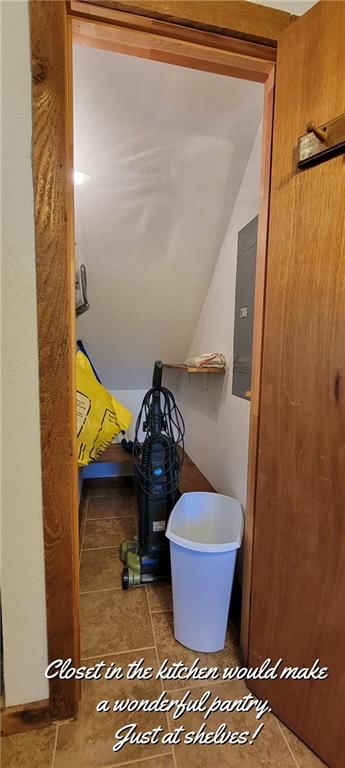
- Features: Ceiling Fan(s), Pantry, Vaulted Ceiling(s)
- Flooring: Carpet, Vinyl
- Basement: Crawl Space
Interior area
- Finished area above ground: 720 sqft
- Total interior livable area: 720 sqft
Property
Parking
- Total spaces: 1
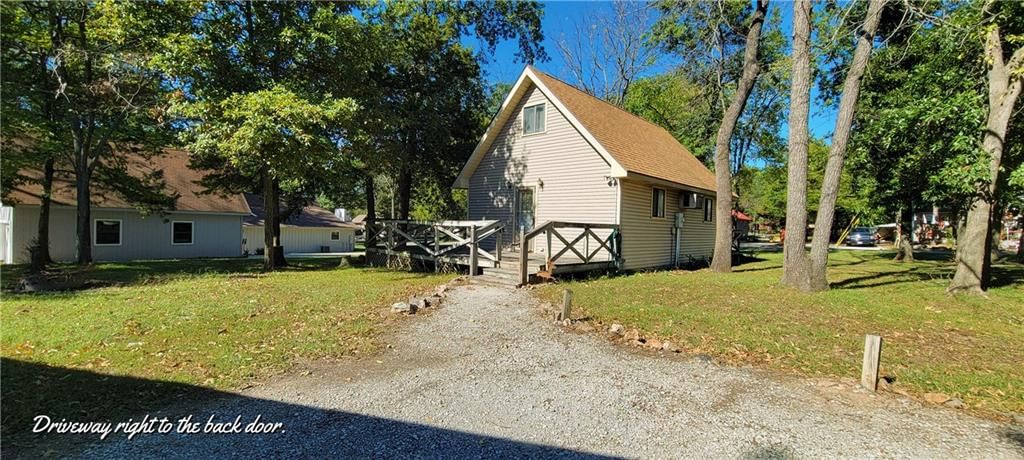
- Parking features: Detached
Lot
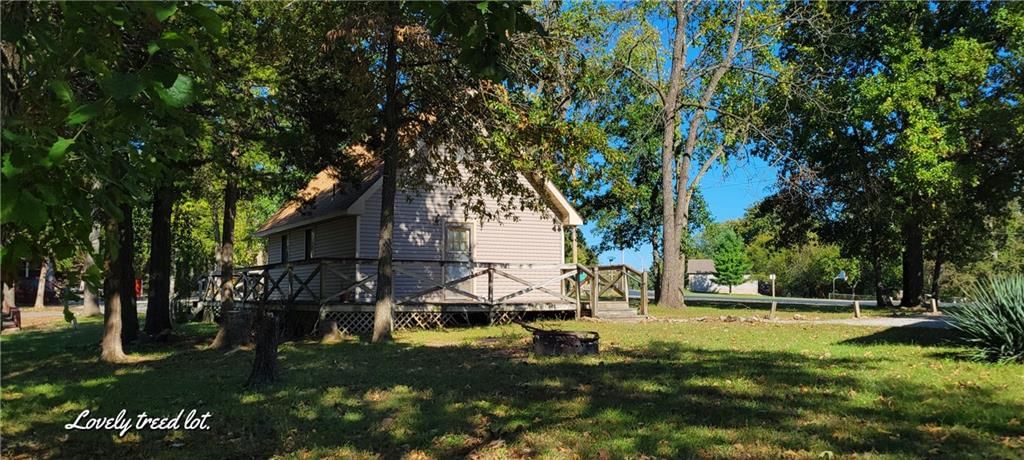
- Size: 0.47 Acres
- Features: Corner Lot
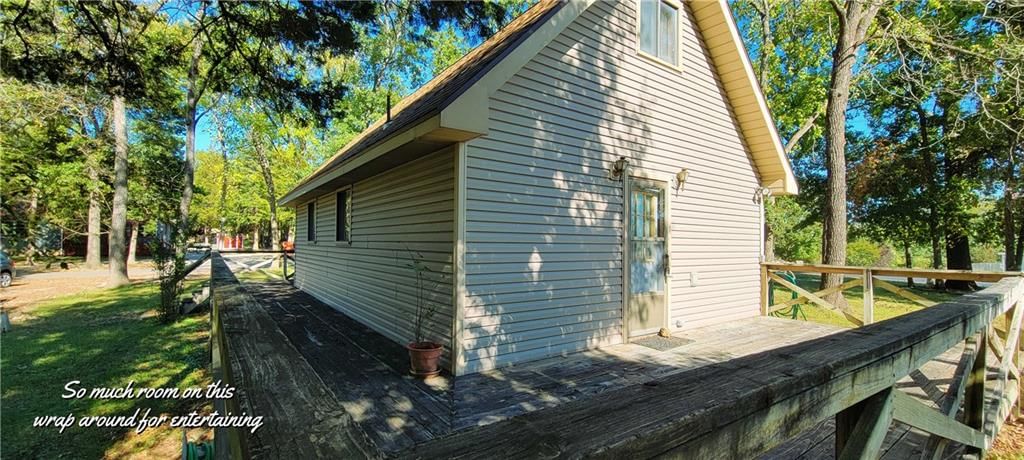
- Patio & porch: Deck, Deck- Covered
Construction
Type & style
- Home type: Residential
- Architectural style: Single Family Residence
Materials
- Materials: Vinyl Siding
Condition
- Year built: 1989
- Age: 31-40 Years
Utilities & green energy
- Sewer: Septic Tank
- Water: Well
Highlights
Outdoor & Lot
- Deck
- Big Backyard
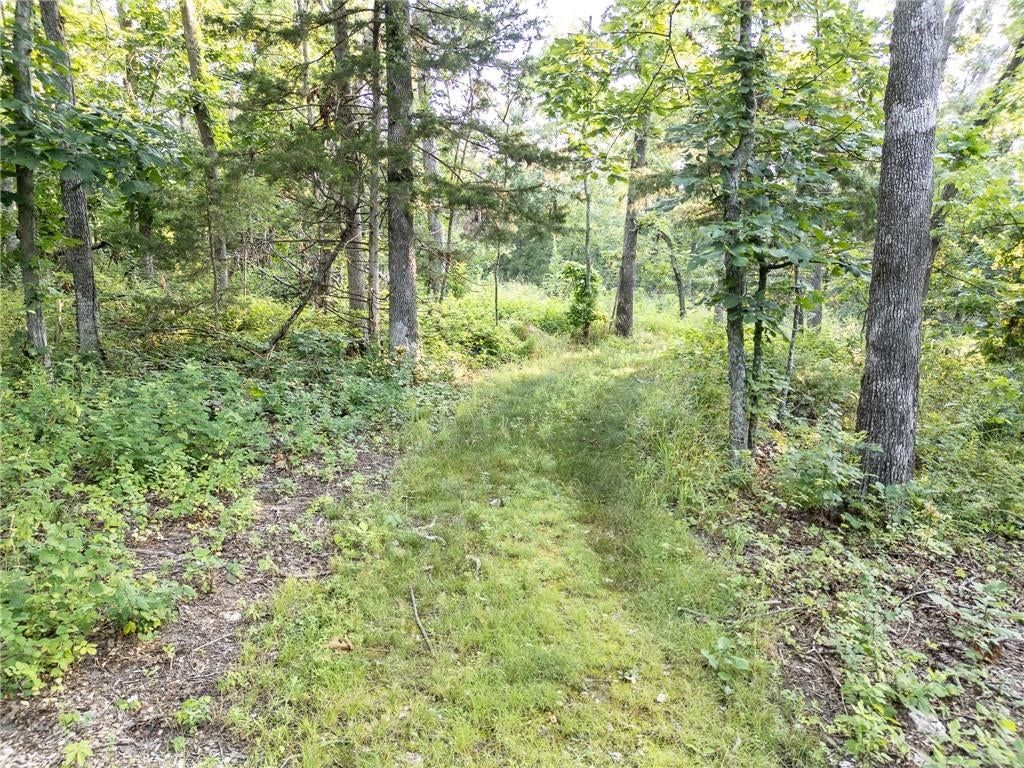
- Mature Trees
- Wooded Lot
- Corner Lot
Kitchen
- Walk-in Pantry
- Kitchen Open to Living
Interior
- Tile Floors
- Tall Ceilings
Layout
- Open Floor Plan
- Main Floor Primary
- Home Office
- Bonus Room
- Workshop
Garage & Parking
- Detached Garage
- Garage Workshop
Community
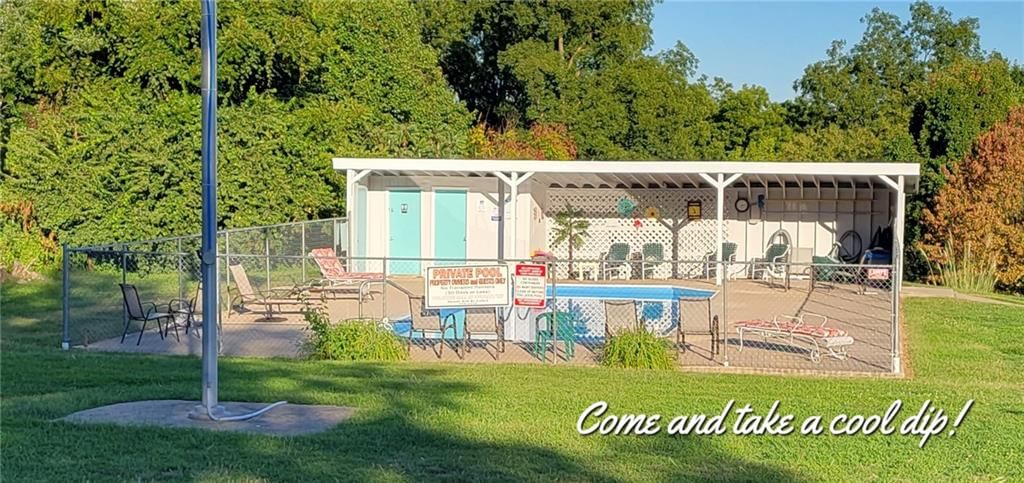
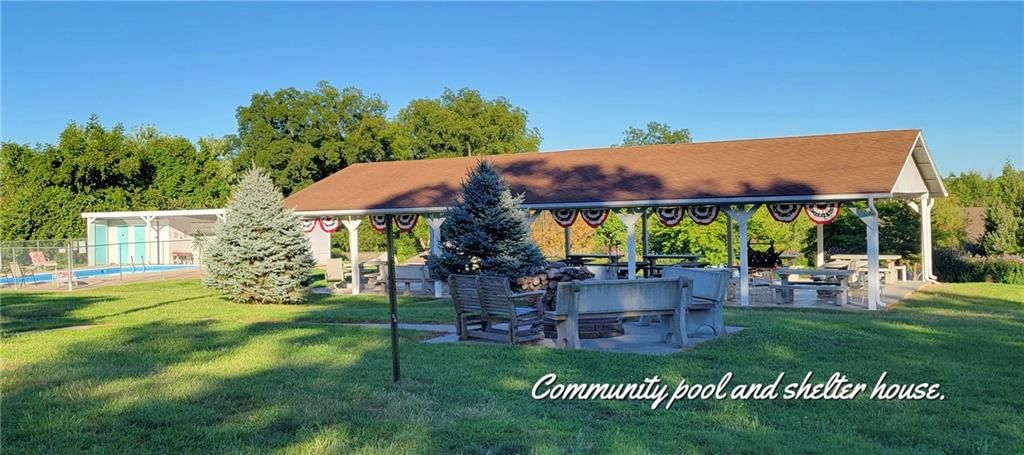
- Community Pool
- Playground
HOA and Amenities
HOA
- Has HOA: Yes
- Fee: $10 /month
Amenities
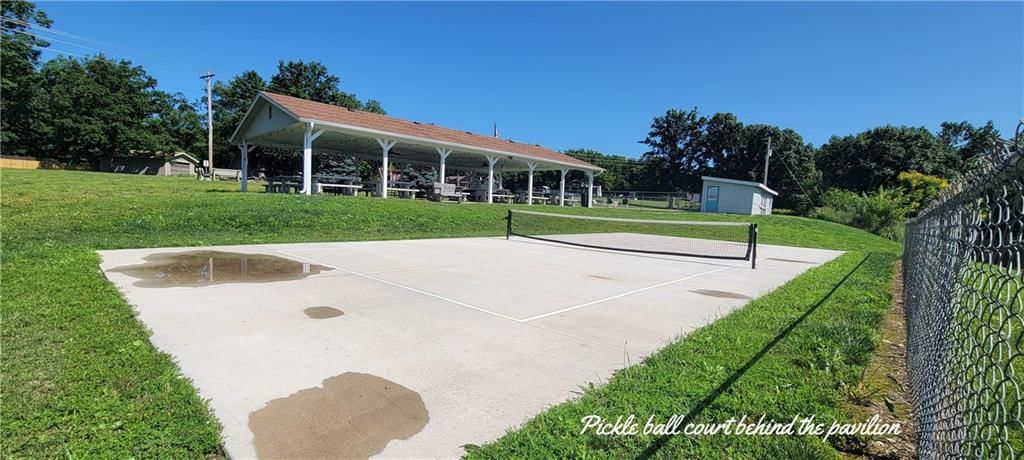
- Pickleball Court(s)
- Play Area
- Pool
Nearby schools
GreatSchools rating
- 2North Elementary School
- 2John Boise Middle School
- 2Warsaw High School
Price history
Tax
- Annual tax amount: $647 / yr
Property tax history
| Year | Property tax | Assessed value |
|---|---|---|
| 2025 | $703 | $13,360 |
| 2024 | $647 | $12,190 |
| 2023 | $649 | $12,190 |
| 2022 | $598 | $11,240 |
| 2021 | $599 | $11,240 |
| 2020 | $553 | $10,240 |
| 2019 | — | $10,240 |
| 2018 | — | $10,240 |
| 2017 | — | $10,240 |
| 2016 | — | $10,200 |
| 2015 | — | $10,200 |
| 2012 | — | $10,200 |
18594 Mimosa Circle, Warsaw, MO 65355 is a 2-bedroom, 1-bath, 720-square-foot single family residence that sold on July 23, 2026. MLS #2583382.
HouseLoop's photo analysis of this home identified open floor plan, tall ceilings and mature trees.
Key AI Vision features
- Open Floor Plan
- Tall Ceilings
- Mature Trees
Estimated Sales Range
HouseLoop Home Value History
Similar listings and the Warsaw market


Listed by Anstine Realty & Auction, LLC
Listed October 24, 2025 04:45 PM · Source: Heartland MLS as distributed by MLS GRID · MLS #2583382
HouseLoop last checked:
Listing updated:
Listed for
$209,900
8 days to saleSale price not disclosed
18594 Mimosa Circle, Warsaw, MO 65355
About this home
Cozy cabin on large lot with deep detached garage, located in the beautiful Truman Lake subdivision of STERETT CREEK VILLAGE! Soaring ceilings and open floorplan makes for easy lake living. Living room will hold plenty of seating for those weekend guests. Spacious dining area & breakfast bar. Plenty of cabinet space,…
HouseLoop user activity
8 days to sale
HouseLoop last checked:
Property Details
Interior
Bedrooms & bathrooms
- Bedrooms: 2
- Full bathrooms: 1
Bedroom 2
- Level: Upper
- Dimensions: 15 × 16
Living Room
- Level: Main
- Dimensions: 10 × 14
Kitchen
- Level: Main
- Dimensions: 11 × 10
Dining Room
- Level: Main
- Dimensions: 10 × 9
Bedroom 1
- Level: Main
- Dimensions: 9 × 9
Heating
- Heating: Baseboard
Cooling
- Cooling: Window Unit(s)
Appliances
- Included: Dishwasher, Microwave, Refrigerator
- Laundry: Main Level
Features
- Features: Ceiling Fan(s), Pantry, Vaulted Ceiling(s)
- Flooring: Carpet, Vinyl
- Basement: Crawl Space
Interior area
- Finished area above ground: 720 sqft
- Total interior livable area: 720 sqft
Property
Parking
- Total spaces: 1
- Parking features: Detached
Lot
- Size: 0.47 Acres
- Features: Corner Lot
- Patio & porch: Deck, Deck- Covered
Construction
Type & style
- Home type: Residential
- Architectural style: Single Family Residence
Materials
- Materials: Vinyl Siding
Condition
- Year built: 1989
- Age: 31-40 Years
Utilities & green energy
- Sewer: Septic Tank
- Water: Well
Highlights
Outdoor & Lot
- Deck
- Big Backyard
- Mature Trees
- Wooded Lot
- Corner Lot
Kitchen
- Walk-in Pantry
- Kitchen Open to Living
Interior
- Tile Floors
- Tall Ceilings
Layout
- Open Floor Plan
- Main Floor Primary
- Home Office
- Bonus Room
- Workshop
Garage & Parking
- Detached Garage
- Garage Workshop
Community
- Community Pool
- Playground
HOA and Amenities
HOA
- Has HOA: Yes
- Fee: $10 /month
Amenities
- Pickleball Court(s)
- Play Area
- Pool
Nearby schools
GreatSchools rating
- 2North Elementary School
- 2John Boise Middle School
- 2Warsaw High School
Price history
Tax
- Annual tax amount: $647 / yr
Property tax history
| Year | Property tax | Assessed value |
|---|---|---|
| 2025 | $703 | $13,360 |
| 2024 | $647 | $12,190 |
| 2023 | $649 | $12,190 |
| 2022 | $598 | $11,240 |
| 2021 | $599 | $11,240 |
| 2020 | $553 | $10,240 |
| 2019 | — | $10,240 |
| 2018 | — | $10,240 |
| 2017 | — | $10,240 |
| 2016 | — | $10,200 |
| 2015 | — | $10,200 |
| 2012 | — | $10,200 |
HouseLoop Insights — AI-detected features from listing photos
18594 Mimosa Circle, Warsaw, MO 65355 is a 2-bedroom, 1-bath, 720-square-foot single family residence that sold on July 23, 2026. MLS #2583382.
HouseLoop's photo analysis of this home identified open floor plan, tall ceilings and mature trees.
Key AI Vision features
- Open Floor Plan
- Tall Ceilings
- Mature Trees
Is this your home?
Claim this home to get your HouseLoop Home Valuation & Buyer Demand Report — real-time buyer demand and an up-to-date value for your home. Free, no obligation, about 3 minutes.
Estimated Sales Range
HouseLoop Home Value History
Similar listings and the Warsaw market
Listed by Anstine Realty & Auction, LLC
Listed October 24, 2025 04:45 PM · Source: Heartland MLS as distributed by MLS GRID · MLS #2583382
HouseLoop last checked:
Listing updated: