$120,000
1849 NE 74th Street, Meriden, KS 66512
About this home
HouseLoop user activity
HouseLoop last checked:
Interior
Bedrooms & bathrooms
- Bedrooms: 3
- Full bathrooms: 1
Heating
- Heating: Forced Air, Propane
Cooling
- Cooling: Electric
Appliances
- Laundry: Laundry Room, Main Level
Features
- Features: Painted Cabinets
- Flooring: Carpet, Wood
- Basement: Cellar, Unfinished, Stone/Rock
- Other rooms: Formal Living Room, Main Floor BR
Interior area
- Finished area above ground: 1,332 sqft
- Total interior livable area: 1,332 sqft
Property
Parking
- Parking features: Leased
Lot
- Size: 1.67 Acres
- Features: Acreage, Treed
- Patio & porch: Patio
Construction
Type & style
- Home type: Residential
- Architectural style: Single Family Residence
Materials
- Materials: Frame, Vinyl Siding
Condition
- Year built: 1920
- Age: 51-75 Years
Utilities & green energy
- Sewer: Septic Tank
- Water: Rural
Highlights
Outdoor & Lot
- Acreage
Interior
- Hardwood Floors
Layout
- Main Floor Primary
- Basement
No HOA on this home.
Schools provided by the listing agent
- District: Jefferson West
- Elementary: Jefferson West
- Middle: Jefferson West
- High: Jefferson West
Price history
- Annual tax amount: $1,392 / yr
1849 NE 74th Street, Meriden, KS 66512 is a 3-bedroom, 1-bath, 1,332-square-foot single family residence that sold on May 10, 2017. MLS #2014262.
Estimated Sales Range
HouseLoop Home Value History
Similar listings and the Meriden market

Listed by Pia Friend Realty
Listed September 27, 2016 05:48 PM · Source: Heartland MLS as distributed by MLS GRID · MLS #2014262
HouseLoop last checked:
Listing updated:
Listed for
$120,000
Sale price not disclosed
1849 NE 74th Street, Meriden, KS 66512
About this home
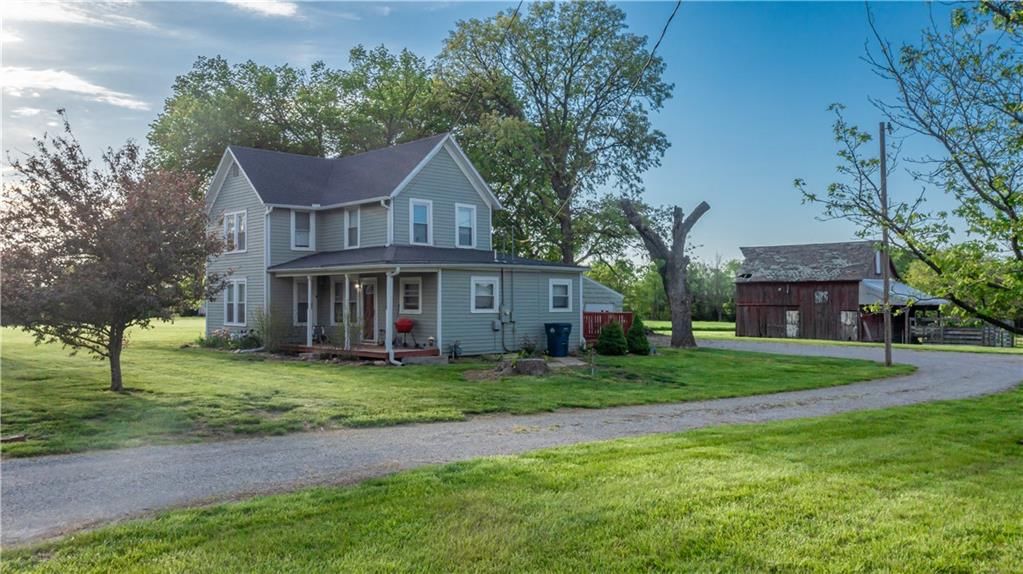
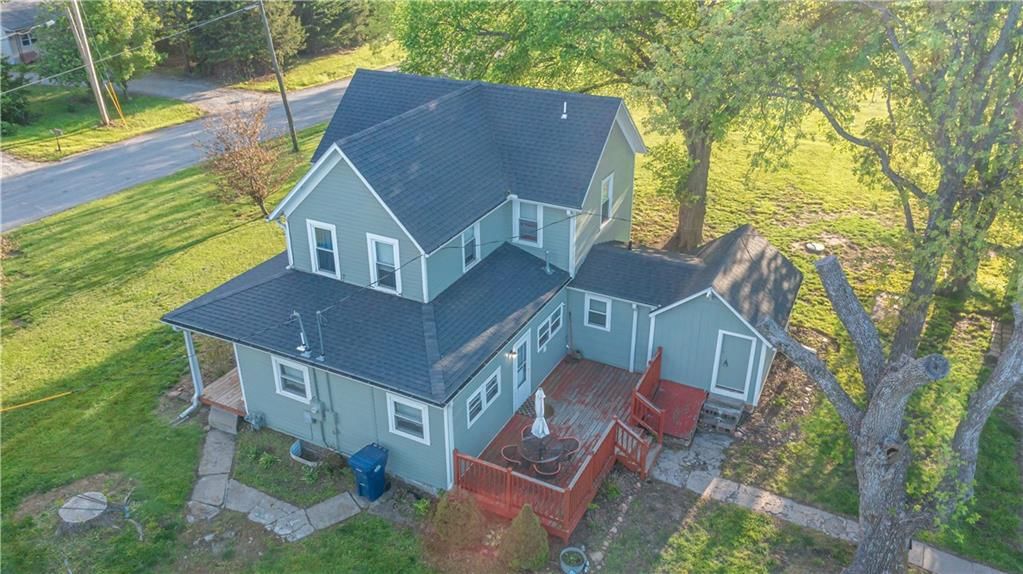
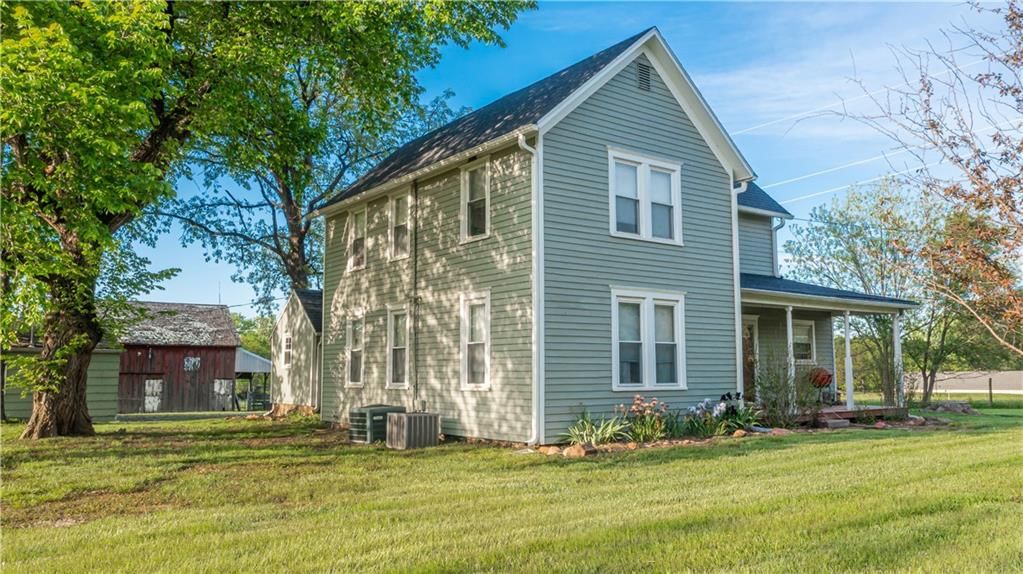
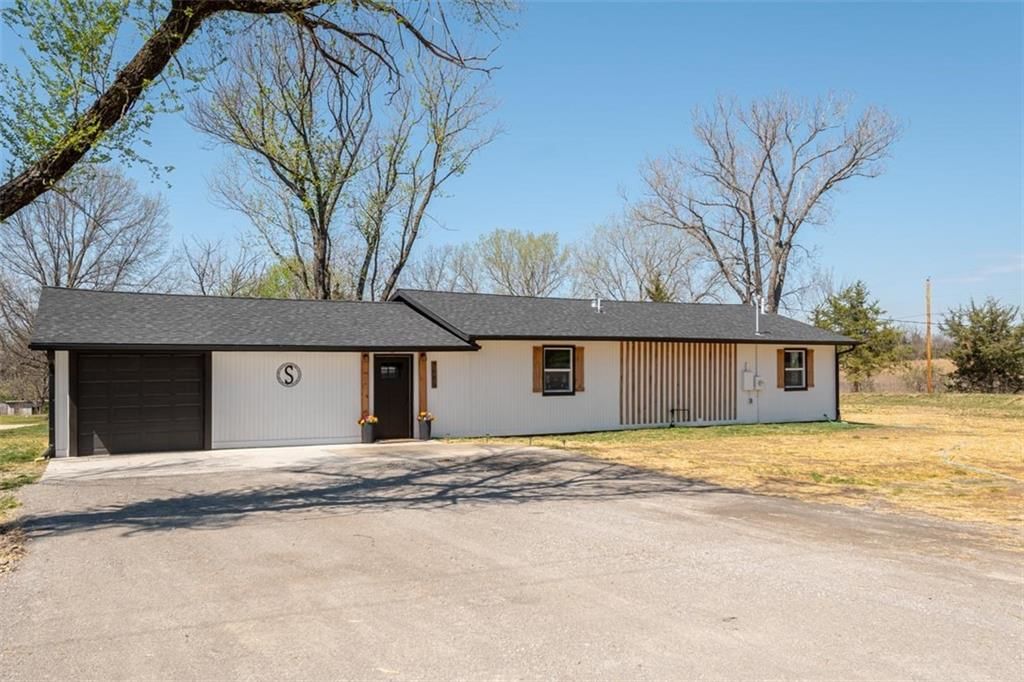
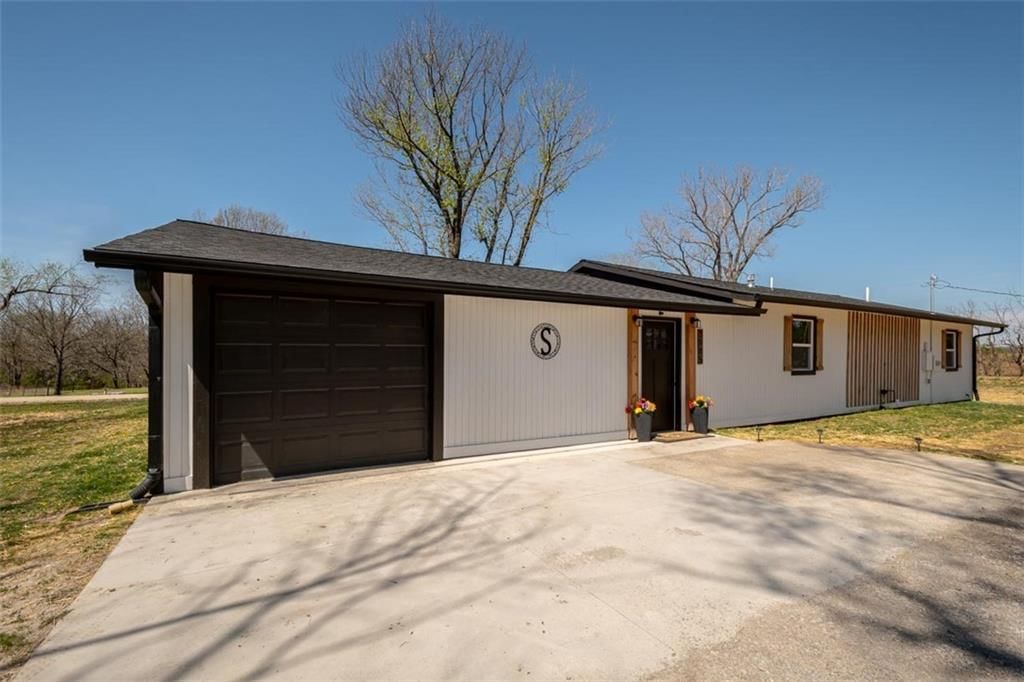
Secluded week end retreat or year round home just 5 minutes from Perry Lake on almost 2 wooded acres. Totally renovated 3 Br farmhouse and some outbuildings. New roof, siding, plumbing, electrical and foundation. New Carpet, paint, etc ...move in Ready! Fruit trees, garden area, flower beds and an old smoke house…
HouseLoop user activity
HouseLoop last checked:
Property Details
Interior
Bedrooms & bathrooms
- Bedrooms: 3
- Full bathrooms: 1
Heating
- Heating: Forced Air, Propane
Cooling
- Cooling: Electric
Appliances
- Laundry: Laundry Room, Main Level
Features
- Features: Painted Cabinets
- Flooring: Carpet, Wood
- Basement: Cellar, Unfinished, Stone/Rock
- Other rooms: Formal Living Room, Main Floor BR
Interior area
- Finished area above ground: 1,332 sqft
- Total interior livable area: 1,332 sqft
Property
Parking
- Parking features: Leased
Lot
- Size: 1.67 Acres
- Features: Acreage, Treed
- Patio & porch: Patio
Construction
Type & style
- Home type: Residential
- Architectural style: Single Family Residence
Materials
- Materials: Frame, Vinyl Siding
Condition
- Year built: 1920
- Age: 51-75 Years
Utilities & green energy
- Sewer: Septic Tank
- Water: Rural
Highlights
Outdoor & Lot
- Acreage
Interior
- Hardwood Floors
Layout
- Main Floor Primary
- Basement
HOA and Amenities
No HOA on this home.
Nearby schools
Schools provided by the listing agent
- District: Jefferson West
- Elementary: Jefferson West
- Middle: Jefferson West
- High: Jefferson West
Price history
Tax
- Annual tax amount: $1,392 / yr
HouseLoop Insights
1849 NE 74th Street, Meriden, KS 66512 is a 3-bedroom, 1-bath, 1,332-square-foot single family residence that sold on May 10, 2017. MLS #2014262.
Is this your home?
Claim this home to get your HouseLoop Home Valuation & Buyer Demand Report — real-time buyer demand and an up-to-date value for your home. Free, no obligation, about 3 minutes.
Estimated Sales Range
HouseLoop Home Value History
Similar listings and the Meriden market
Listed by Pia Friend Realty
Listed September 27, 2016 05:48 PM · Source: Heartland MLS as distributed by MLS GRID · MLS #2014262
HouseLoop last checked:
Listing updated: