$875,000
1841 Lake Bluff Drive, Branson West, MO 65737
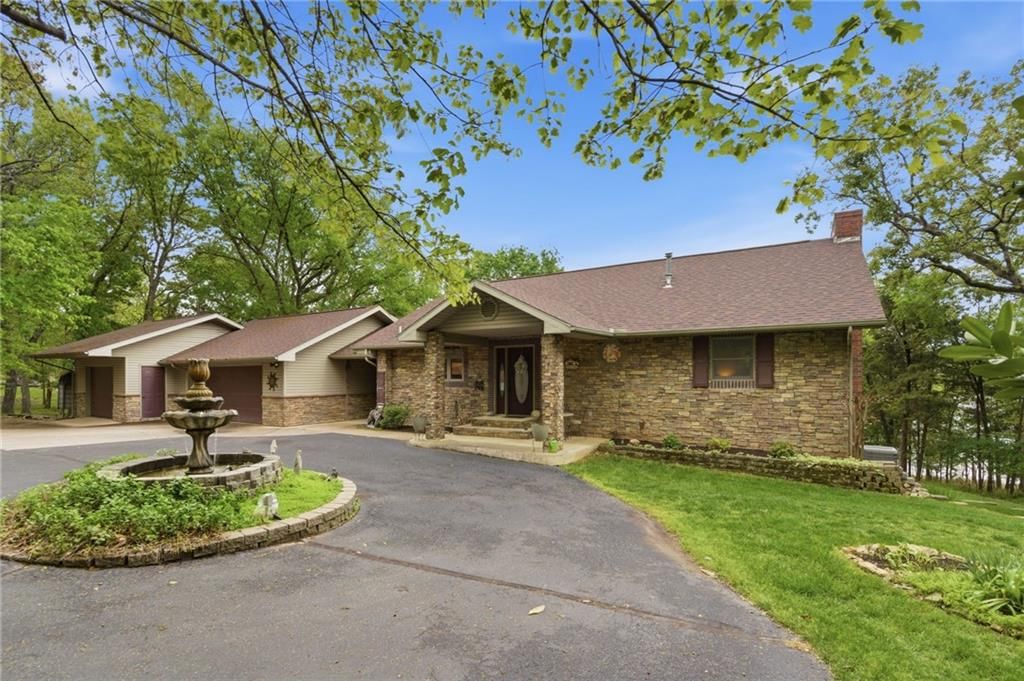
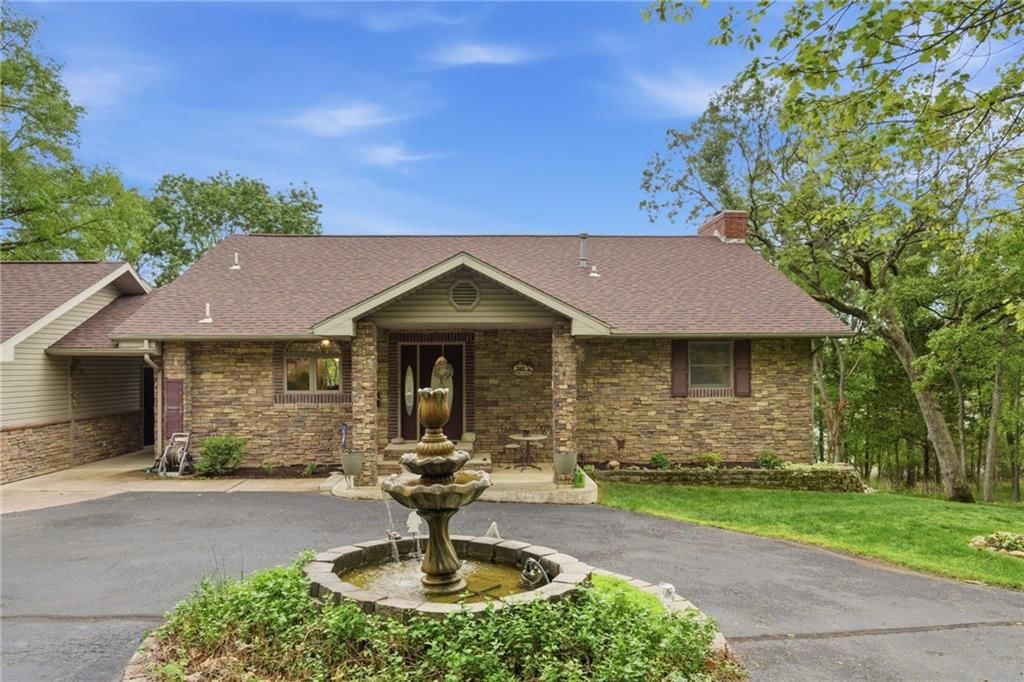
1841 Lake Bluff Drive, Branson West, MO 65737 is a 2-bedroom, 3.5-bath, 2,710-square-foot single family residence that sold on August 28, 2026. MLS #2612125.
Highlights
About this home
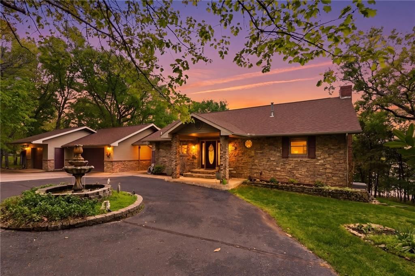
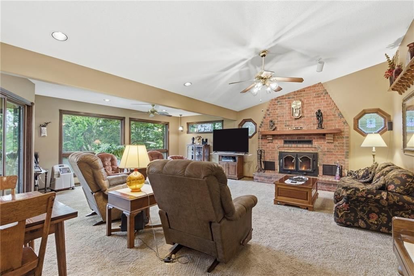
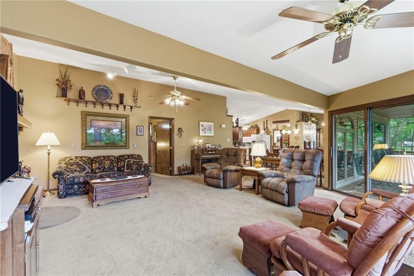
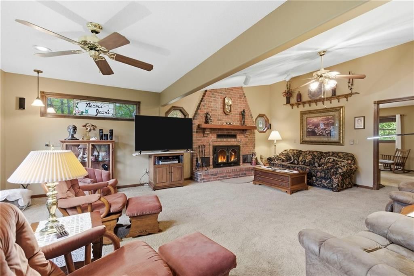
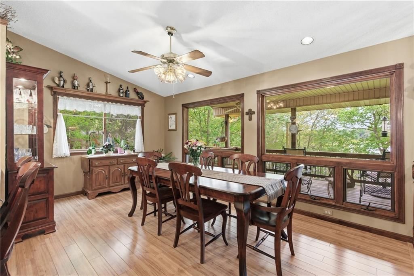
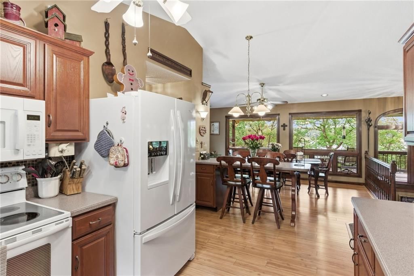
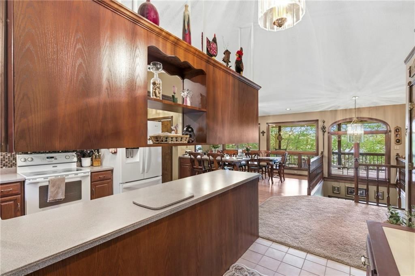
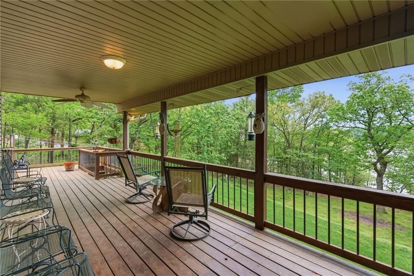
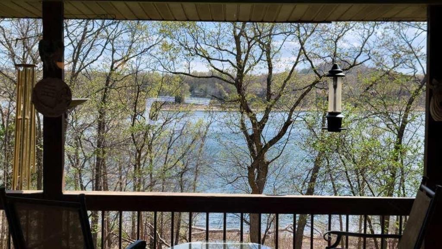
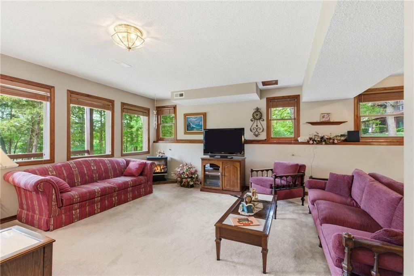
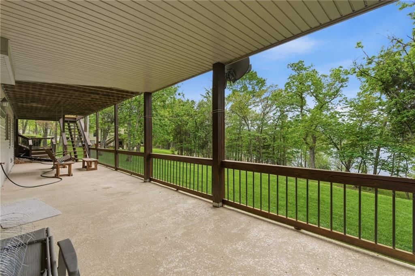
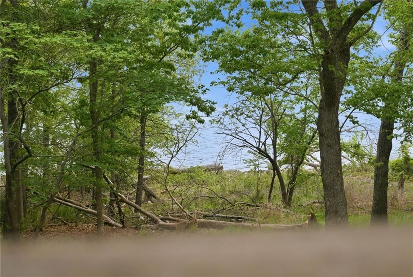
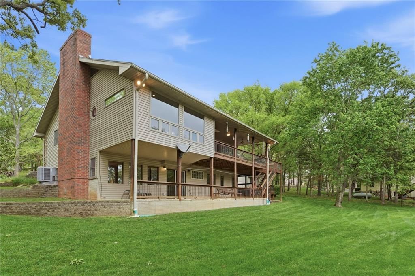
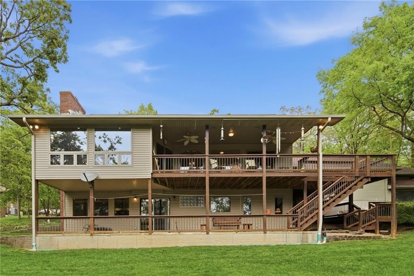
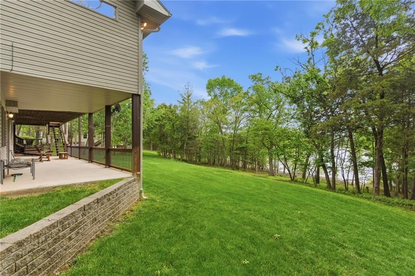
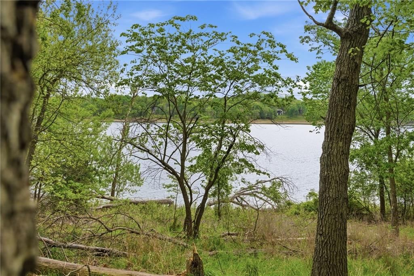
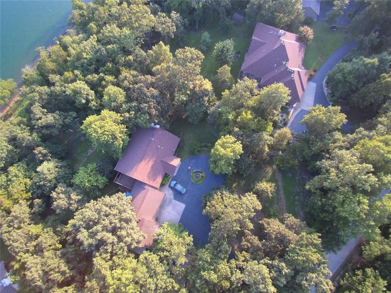
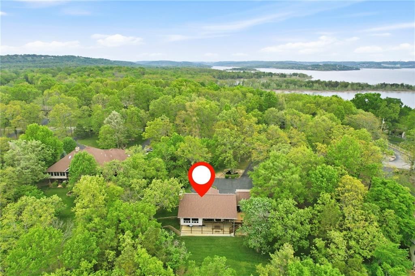
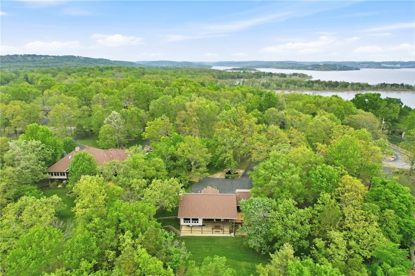
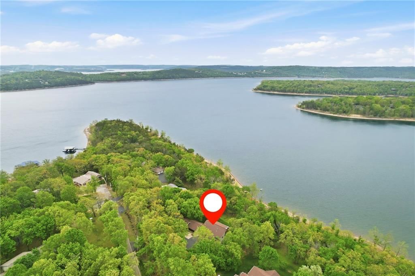
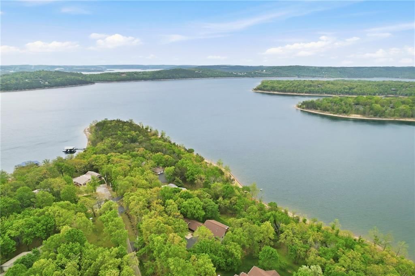
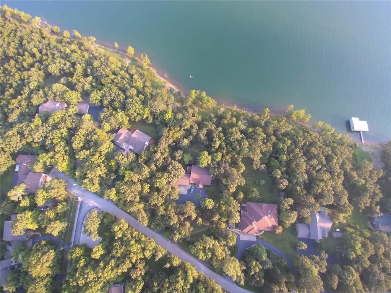
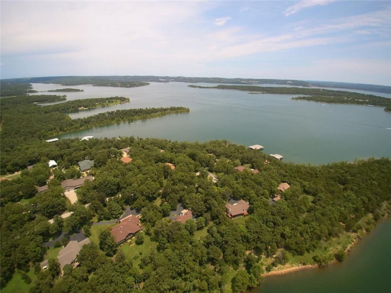
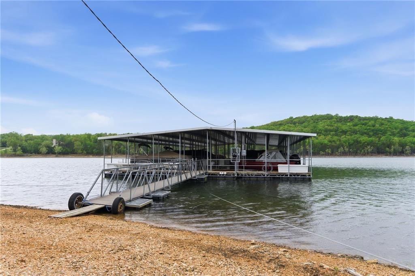
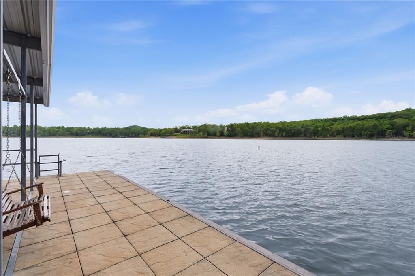
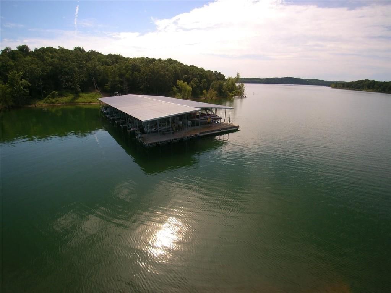
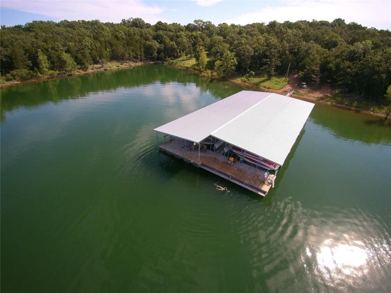
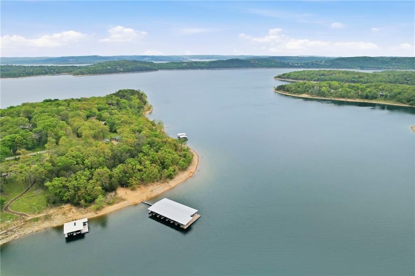
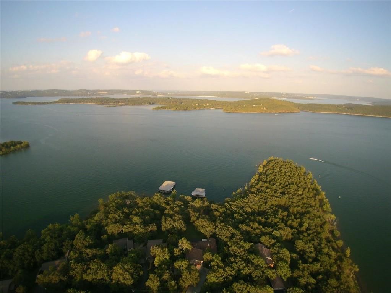
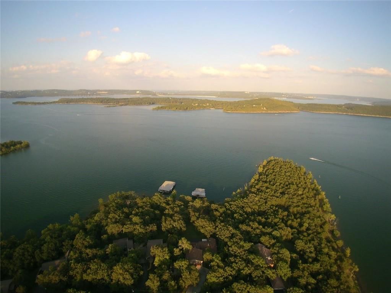
Nestled in the scenic hills of the Table Rock Lake area, this lakefront property at 1841 Lake Bluff Drive in Reeds Spring offers the perfect blend of comfort, privacy, and Ozark charm. Enjoy beautiful lake views from the expansive living room with full-light windows and a large covered deck--ideal for relaxing or…
Property Details
Interior
Bedrooms & bathrooms
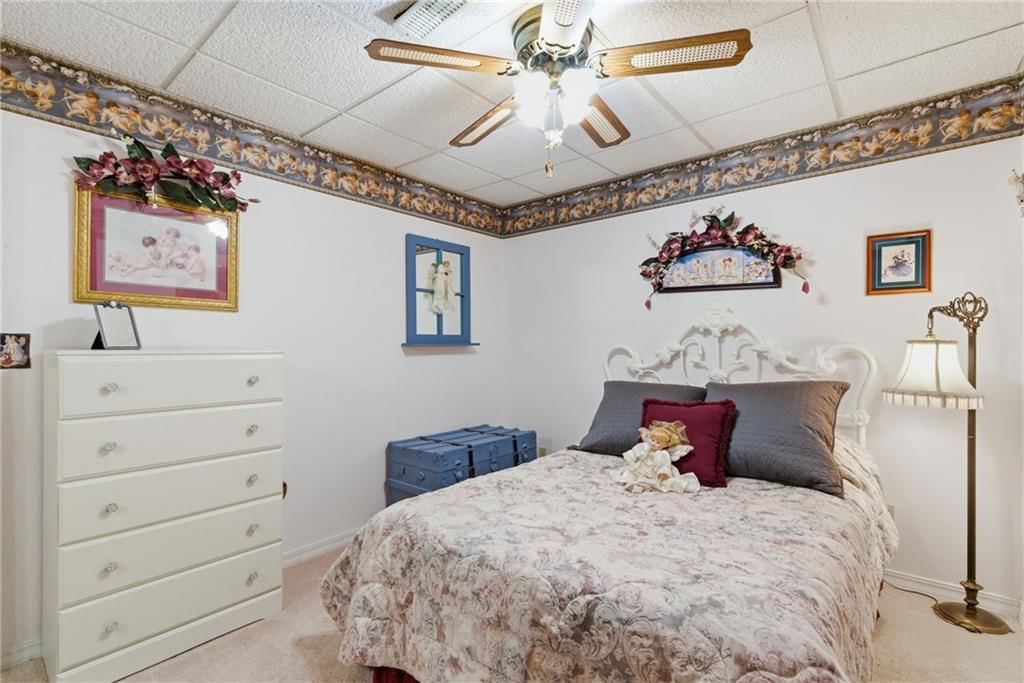
- Bedrooms: 2
- Full bathrooms: 3
- 1/2 bathrooms: 1
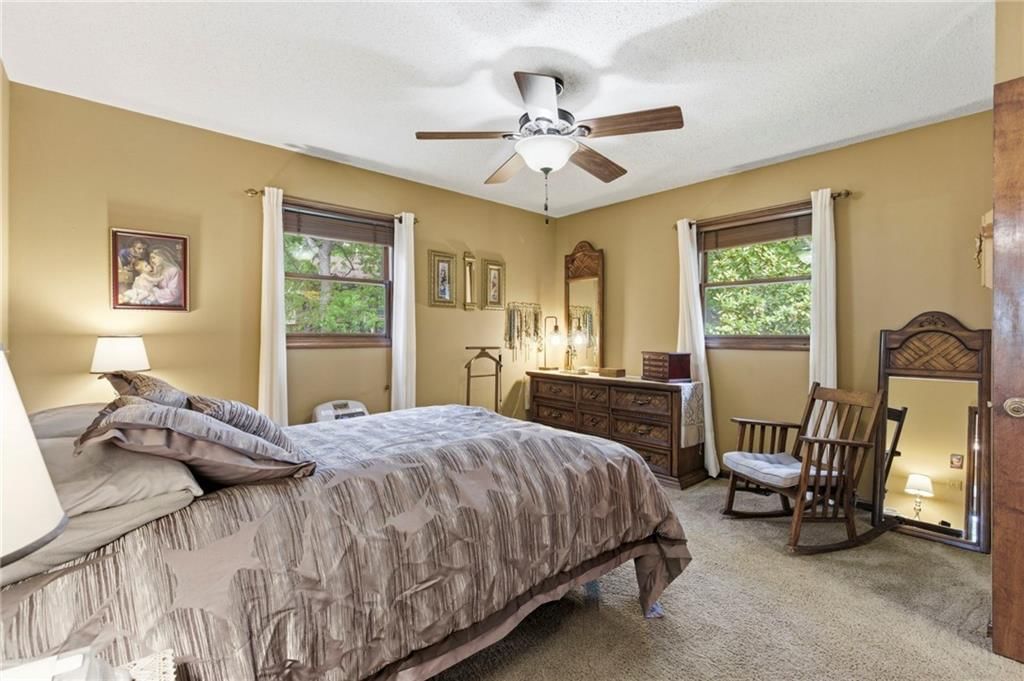
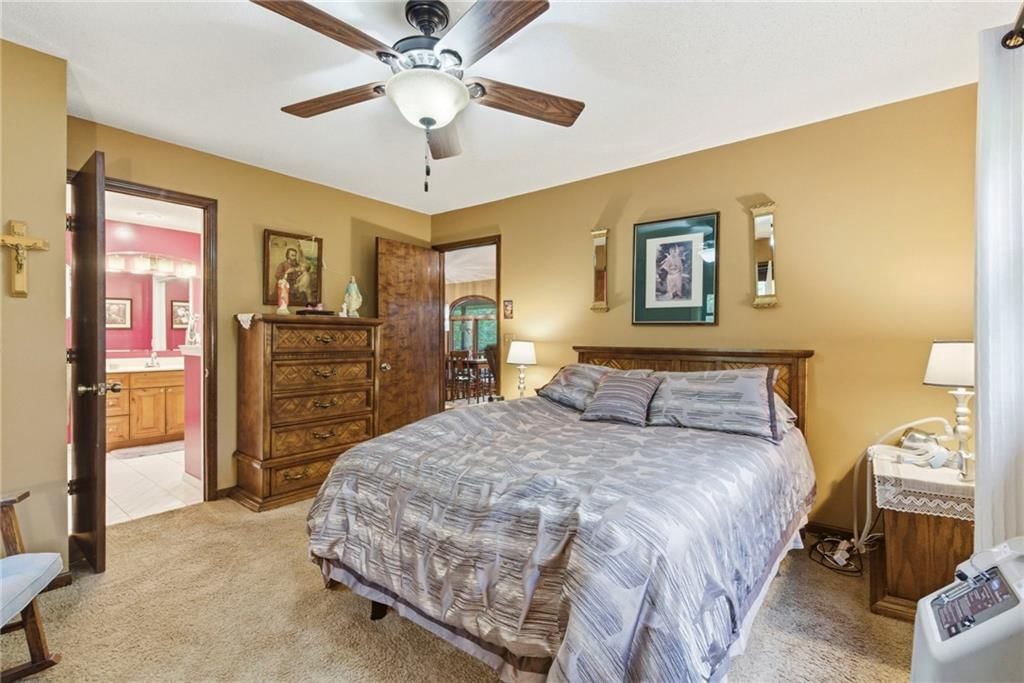
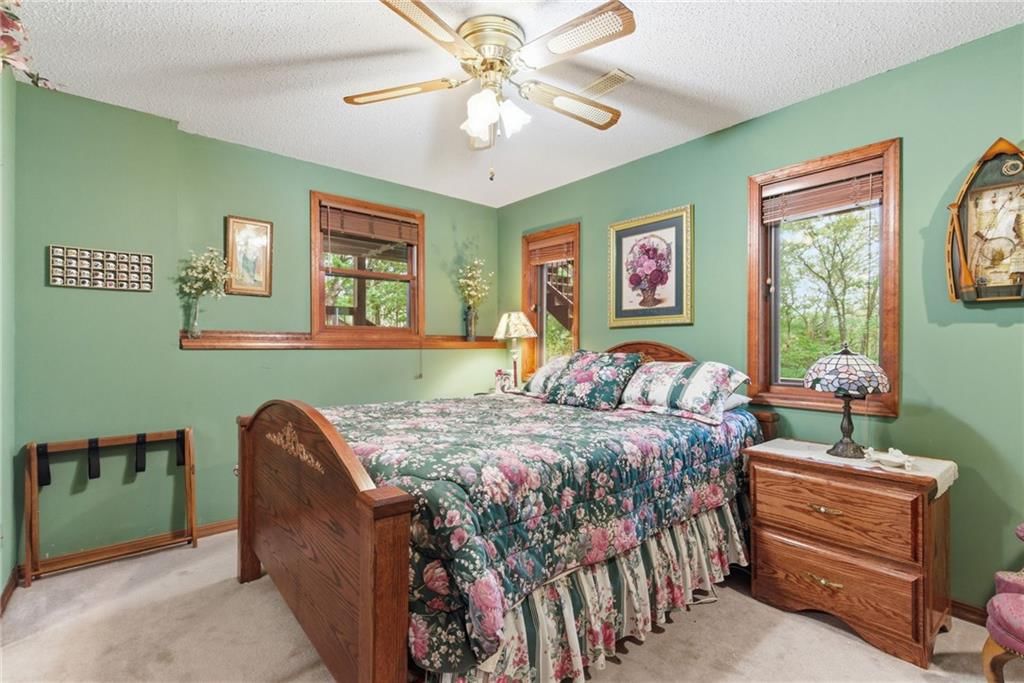
Primary Bedroom
- Level: Main
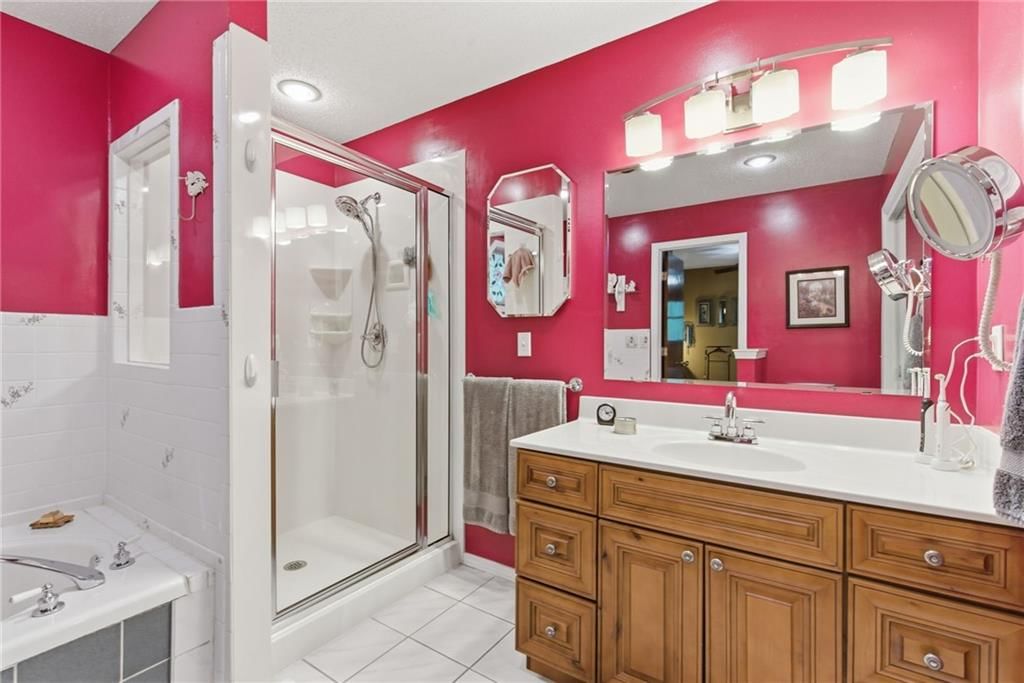
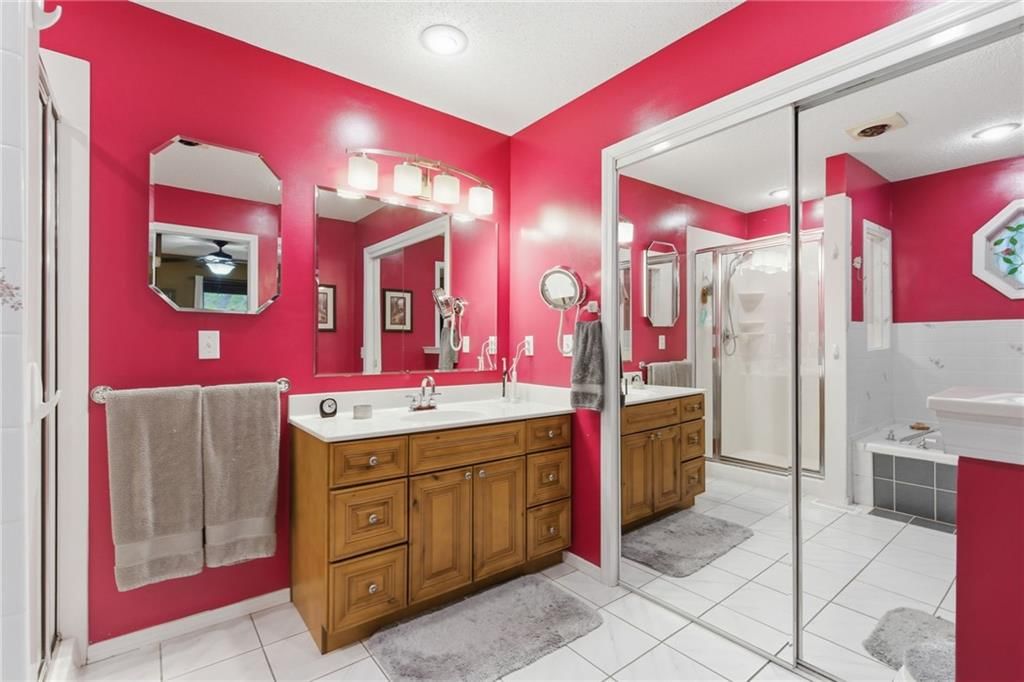
Primary Bathroom
- Level: Main
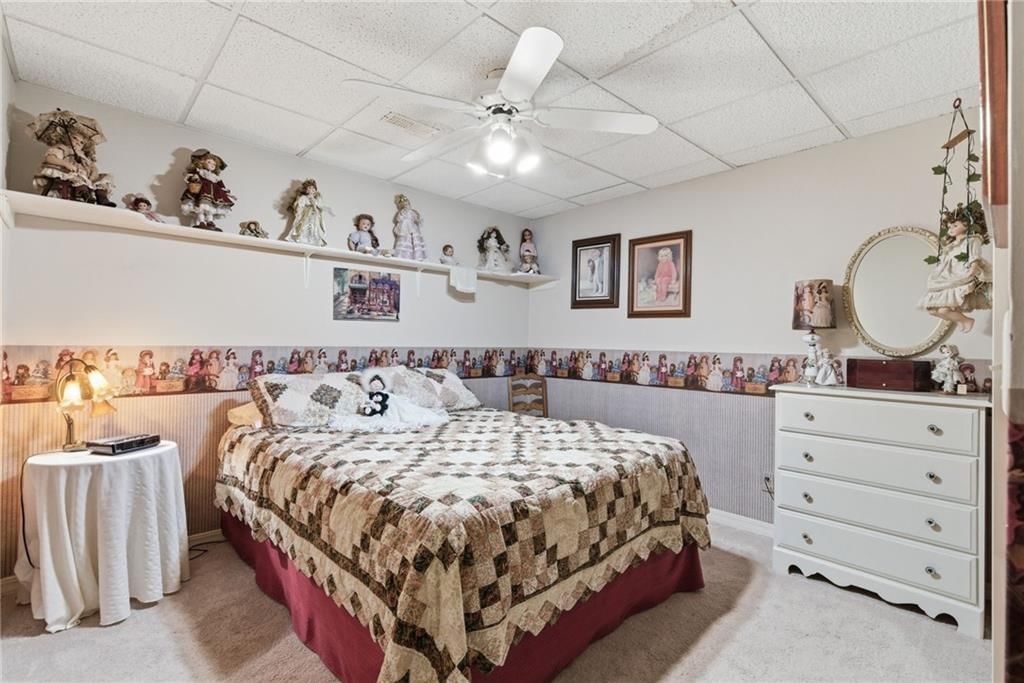
Bedroom 2
- Level: Basement
Bathroom 2
- Level: Basement
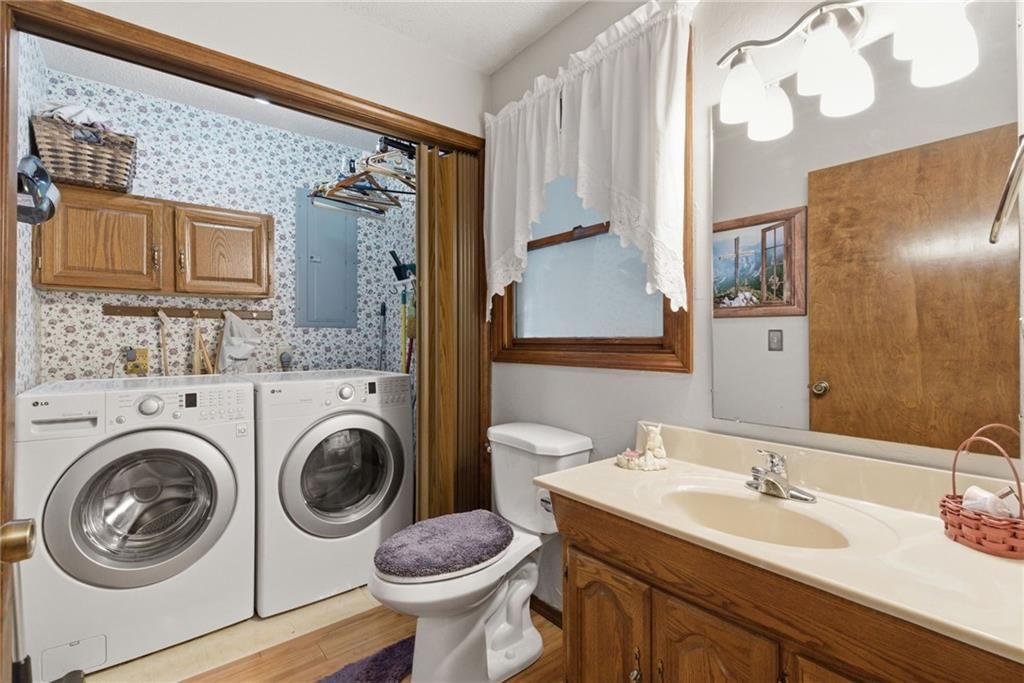
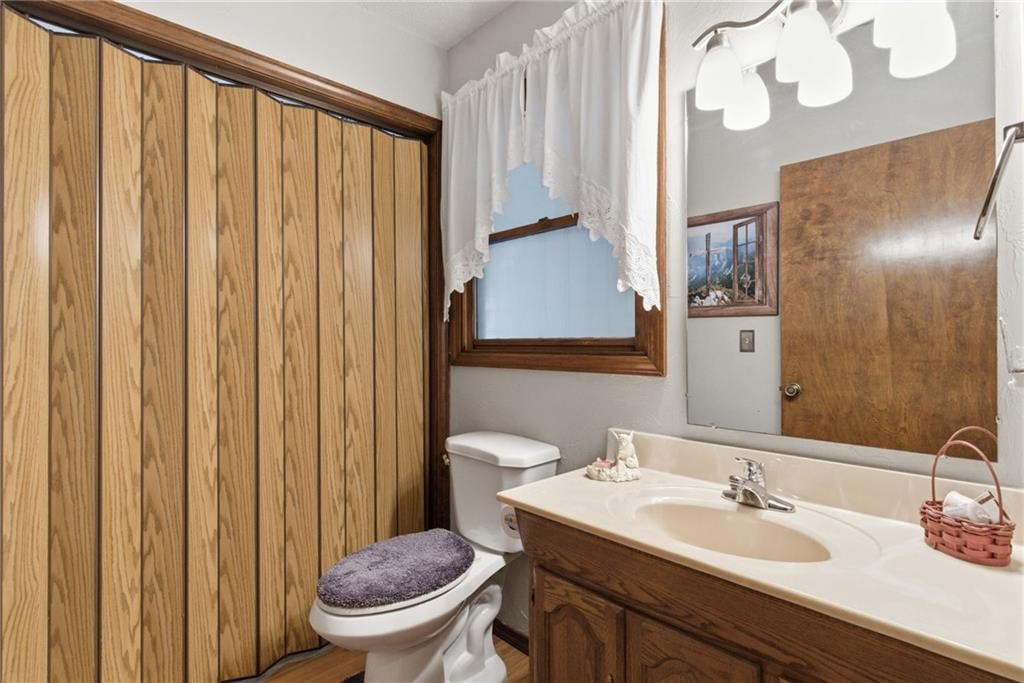
Half Bath 2
- Level: Main
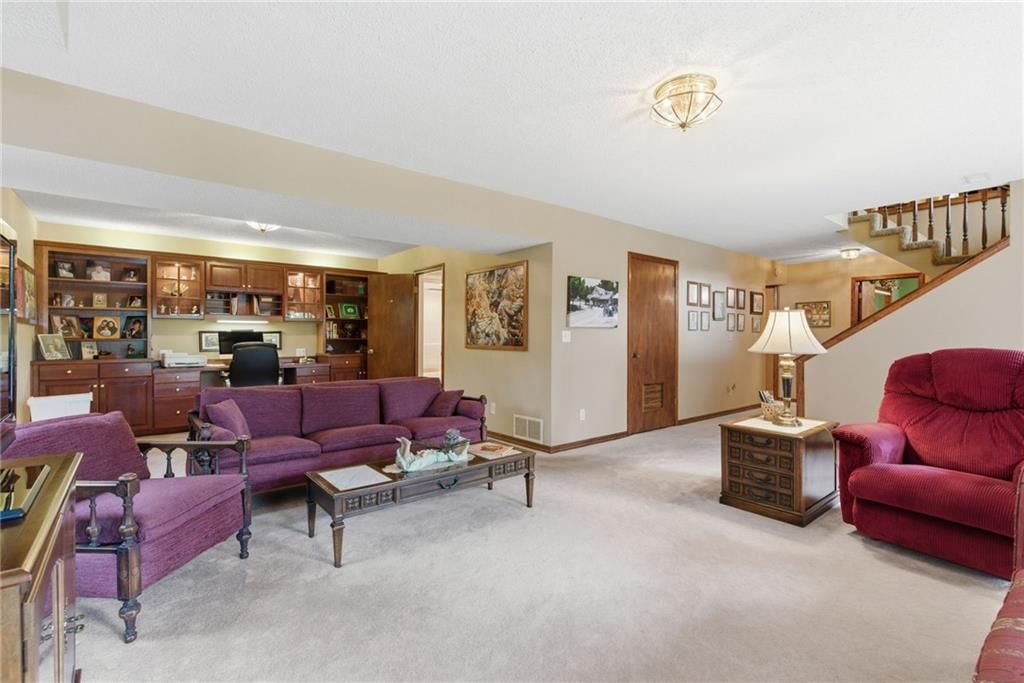
Family Room
- Level: Basement
Living Room
- Level: Main
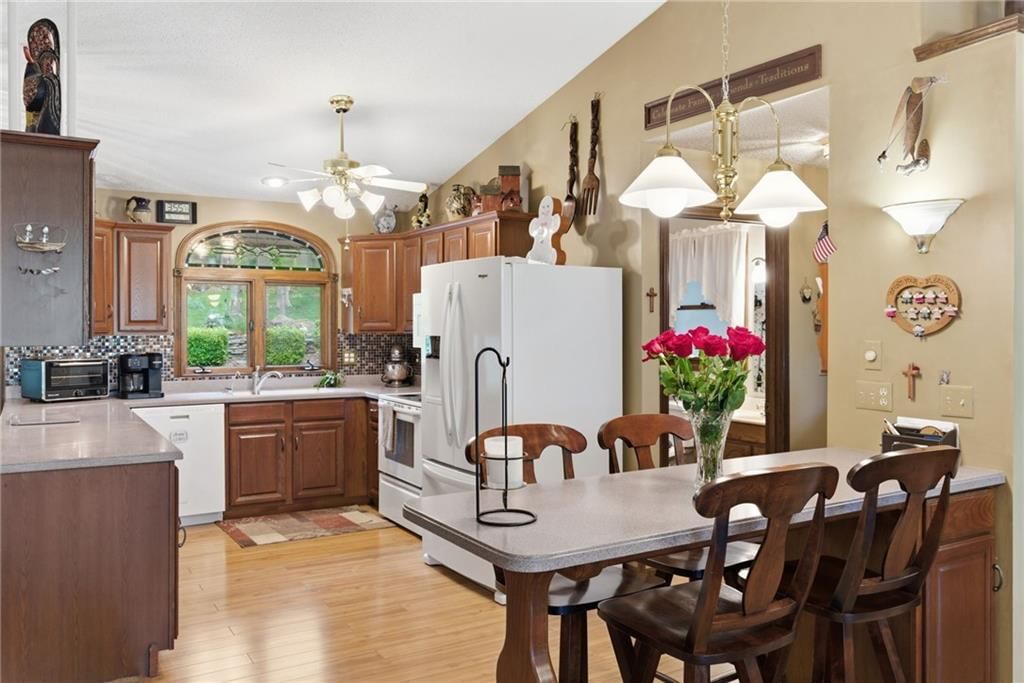
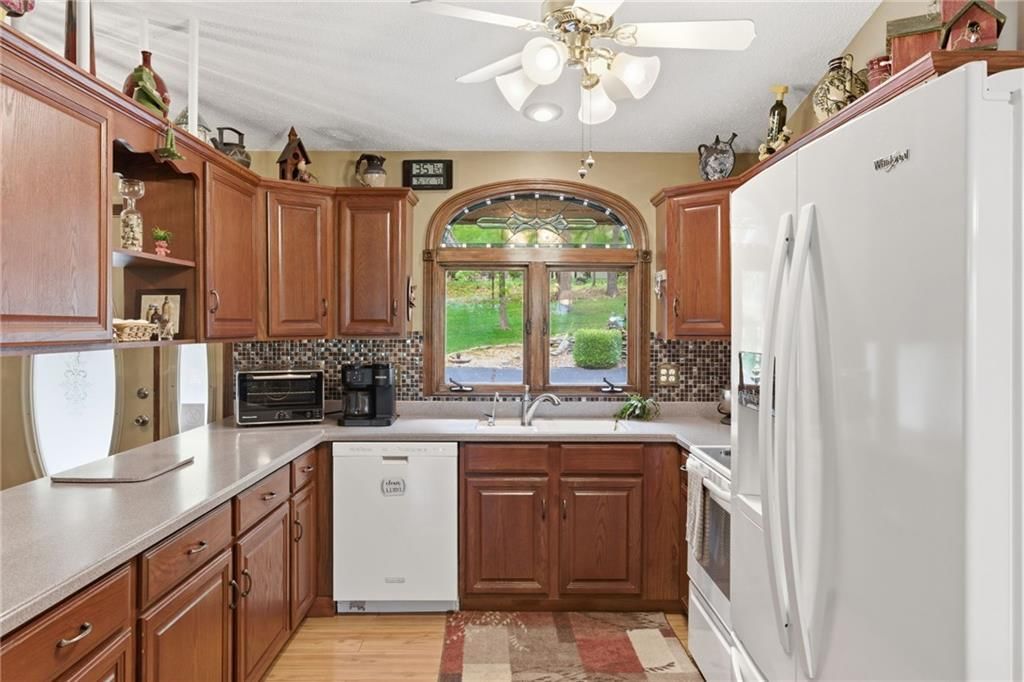
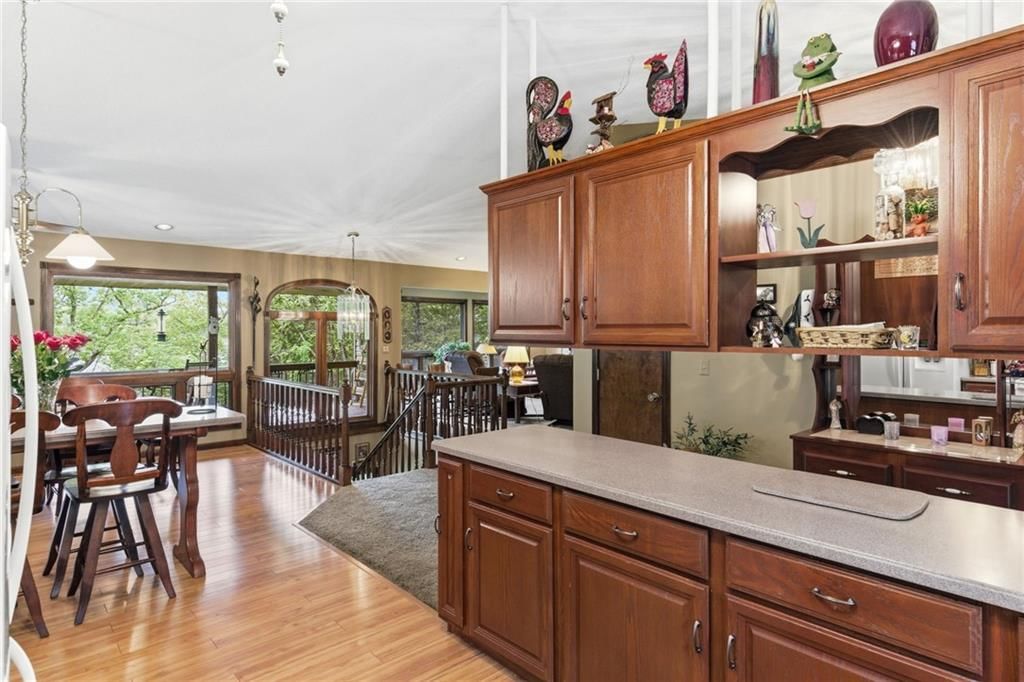
Kitchen
- Level: Main
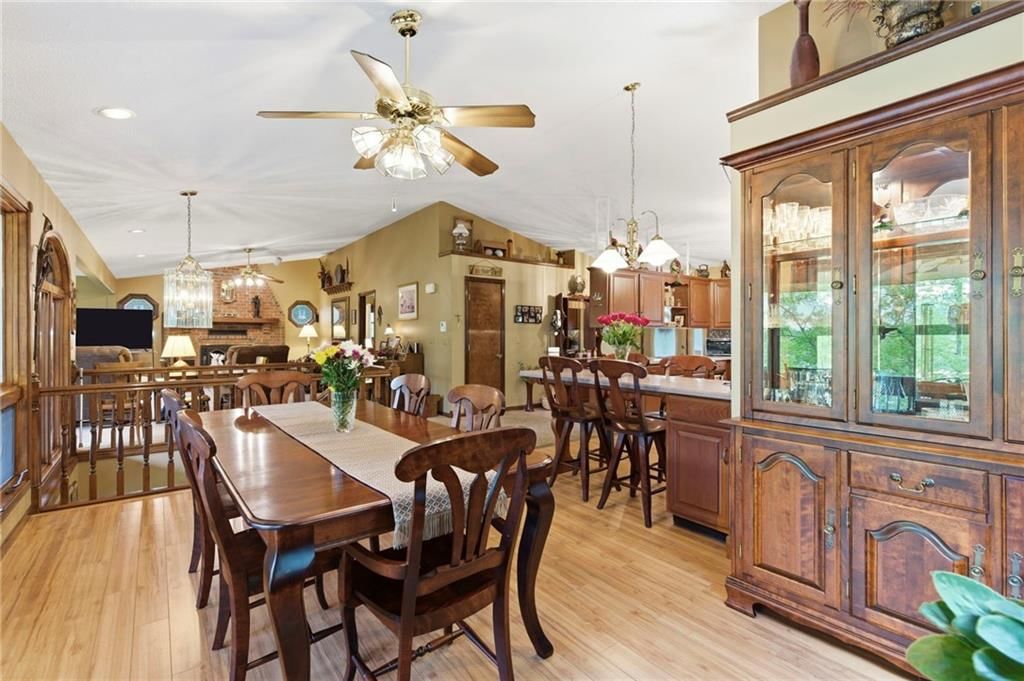
Dining Room
- Level: Main
Laundry
- Level: Main
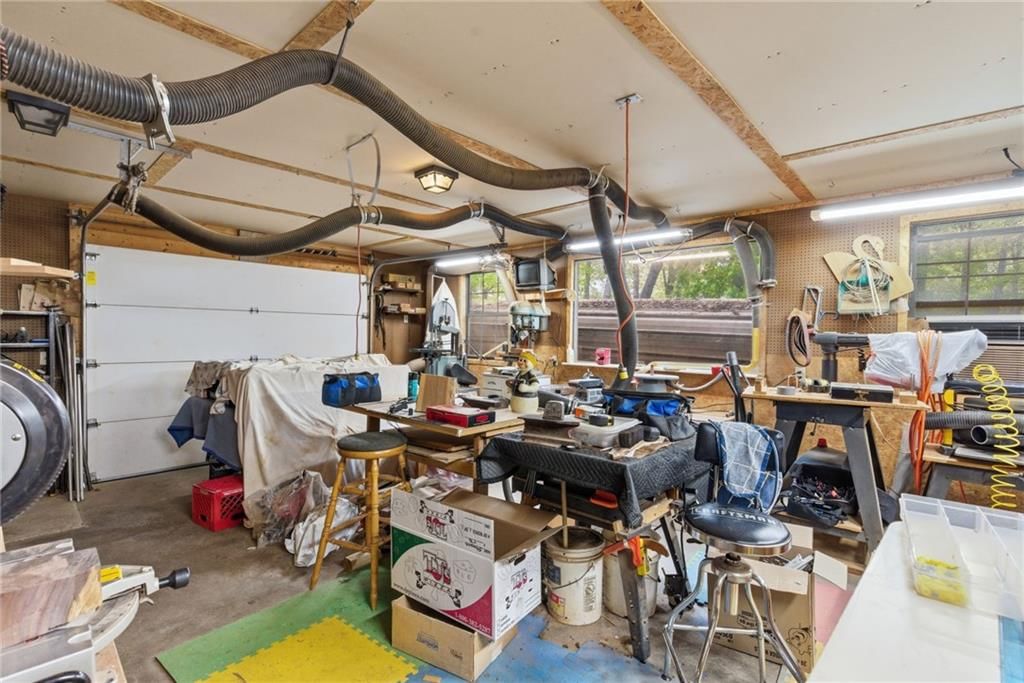
Workshop
- Level: Main
Bonus Room
- Level: Basement
Bonus Room
- Level: Basement
Heating
- Heating: Electric
Cooling
- Cooling: Electric
Appliances
- Laundry: Laundry Closet, Main Level
Features
- Basement: Finished, Full, Inside Entrance, Walk-Out Access
Interior area
- Finished area above ground: 2,710 sqft
- Total interior livable area: 2,710 sqft
Property
Parking
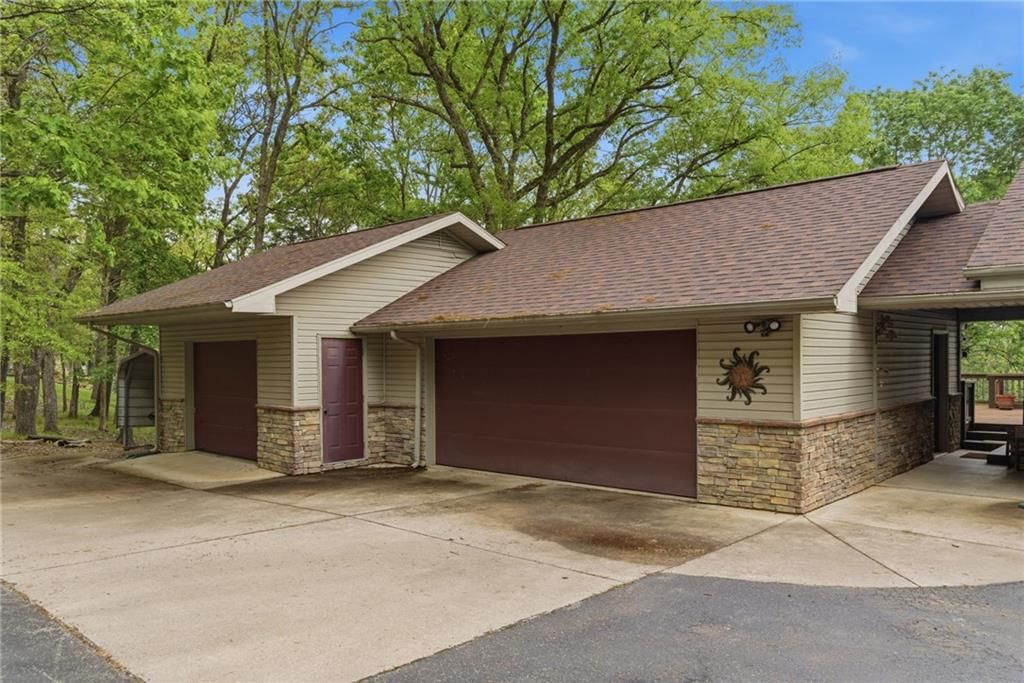
- Total spaces: 2
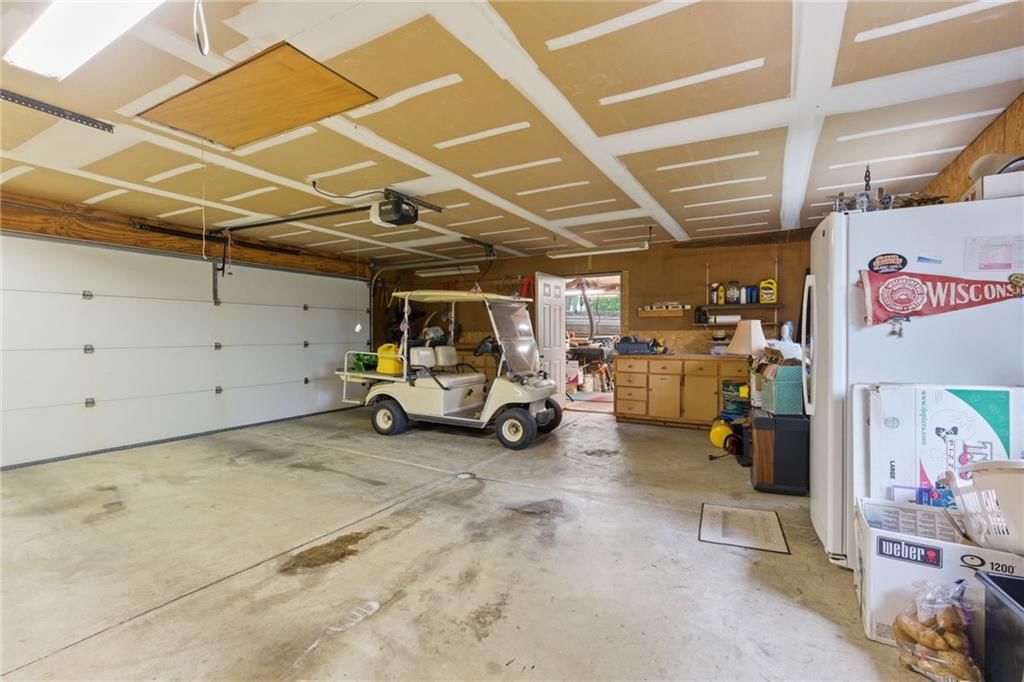
- Parking features: Detached, Garage Door Opener, Garage Faces Front
Lot
- Size: 0.90 Acres
- Patio & porch: Deck- Covered, Covered Patio, Porch
Construction
Type & style
- Home type: Residential
- Architectural style: Single Family Residence
Materials
- Materials: Vinyl Siding
Condition
- Year built: 1993
- Age: 31-40 Years
Utilities & green energy
- Sewer: Septic Tank
- Water: Well
Highlights
Outdoor & Lot
- Deck
- Covered Patio
- Big Backyard
- Mature Trees
- Wooded Lot
- Waterfront
Bathroom
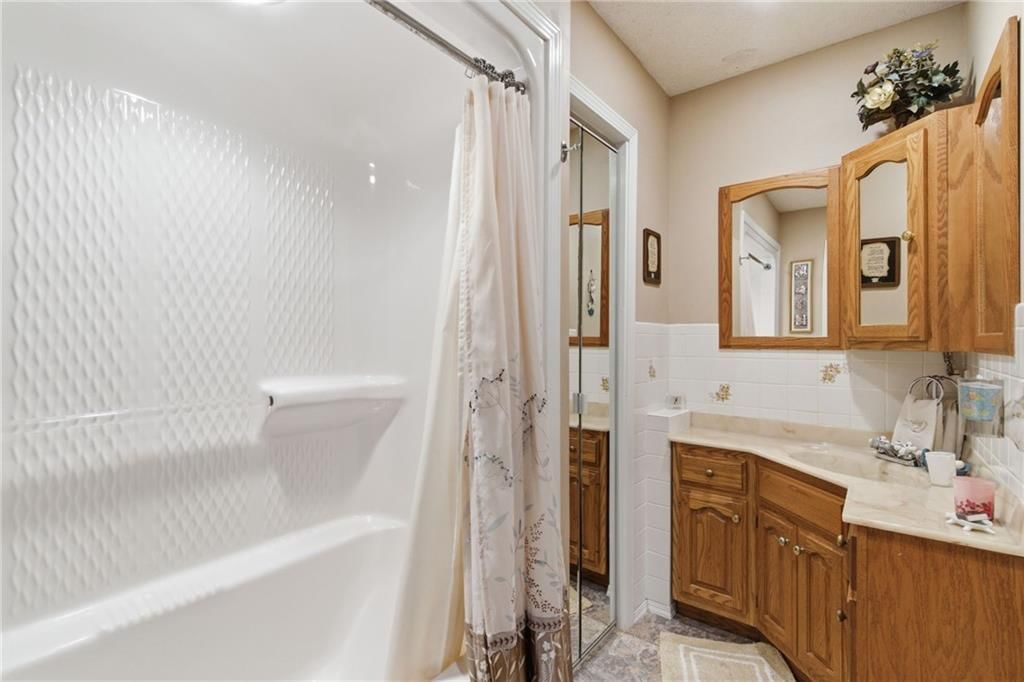
- Walk-in Shower
- Double Vanity
Layout
- Basement
- Finished Basement
- Walk-out Basement
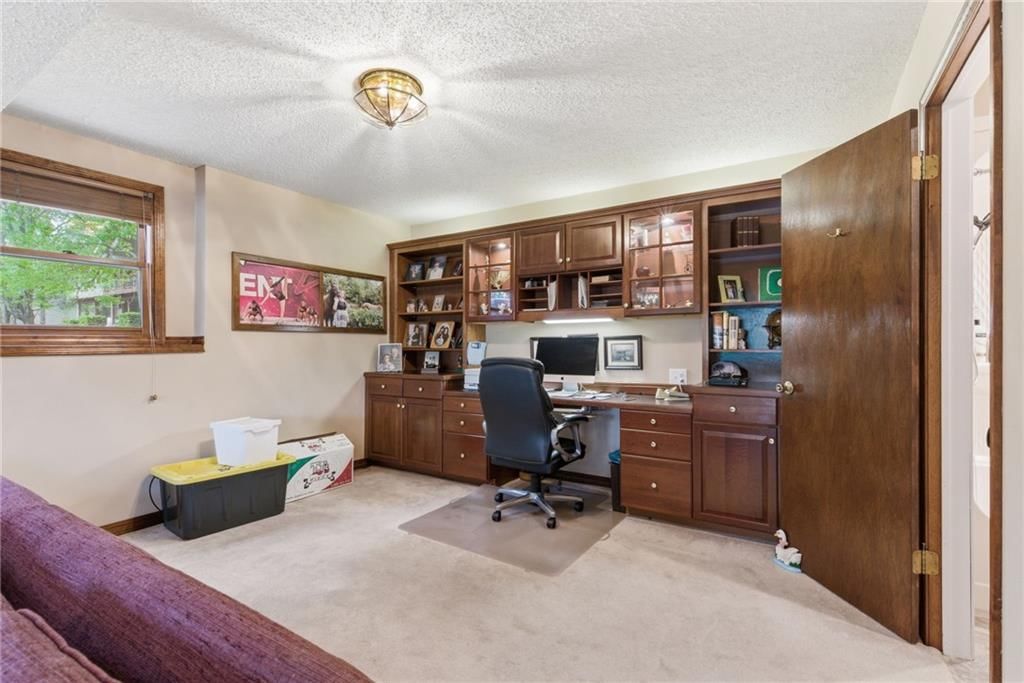
- Home Office
- Workshop
Fireplace
- Fireplace
Garage & Parking
- Attached Garage
- Detached Garage
- Garage Workshop
HOA and Amenities
No HOA on this home.
Nearby schools
GreatSchools rating
- Reeds Spring Primary School
- 3Reeds Spring Middle School
- 5Reeds Spring High School
Schools provided by the listing agent
- District: Reeds Spring
Price history
Tax
- Annual tax amount: $1,256 / yr
Property tax history
| Year | Property tax | Assessed value |
|---|---|---|
| 2025 | $1,448 | $29,560 |
| 2024 | $1,448 | $29,560 |
| 2023 | $1,446 | $29,560 |
| 2022 | $1,438 | $29,560 |
| 2021 | — | $29,560 |
| 2020 | — | $29,130 |
| 2019 | — | $29,130 |
| 2018 | — | $29,130 |
| 2017 | $1,254 | $28,160 |
| 2016 | $1,214 | $28,160 |
| 2015 | $1,183 | $28,160 |
| 2014 | $1,152 | $28,160 |
Estimated Sales Range
HouseLoop Home Value History
Listed by Real Broker, LLC
Listed April 04, 2026 09:23 AM · Source: Heartland MLS as distributed by MLS GRID · MLS #2612125
HouseLoop last checked:
Listing updated:
Listed for
$875,000
77 days to saleSale price not disclosed
1841 Lake Bluff Drive, Branson West, MO 65737
About this home
Nestled in the scenic hills of the Table Rock Lake area, this lakefront property at 1841 Lake Bluff Drive in Reeds Spring offers the perfect blend of comfort, privacy, and Ozark charm. Enjoy beautiful lake views from the expansive living room with full-light windows and a large covered deck--ideal for relaxing or…
Property Details
Interior
Bedrooms & bathrooms
- Bedrooms: 2
- Full bathrooms: 3
- 1/2 bathrooms: 1
Primary Bedroom
- Level: Main
Primary Bathroom
- Level: Main
Bedroom 2
- Level: Basement
Bathroom 2
- Level: Basement
Half Bath 2
- Level: Main
Family Room
- Level: Basement
Living Room
- Level: Main
Kitchen
- Level: Main
Dining Room
- Level: Main
Laundry
- Level: Main
Workshop
- Level: Main
Bonus Room
- Level: Basement
Bonus Room
- Level: Basement
Heating
- Heating: Electric
Cooling
- Cooling: Electric
Appliances
- Laundry: Laundry Closet, Main Level
Features
- Basement: Finished, Full, Inside Entrance, Walk-Out Access
Interior area
- Finished area above ground: 2,710 sqft
- Total interior livable area: 2,710 sqft
Property
Parking
- Total spaces: 2
- Parking features: Detached, Garage Door Opener, Garage Faces Front
Lot
- Size: 0.90 Acres
- Patio & porch: Deck- Covered, Covered Patio, Porch
Construction
Type & style
- Home type: Residential
- Architectural style: Single Family Residence
Materials
- Materials: Vinyl Siding
Condition
- Year built: 1993
- Age: 31-40 Years
Utilities & green energy
- Sewer: Septic Tank
- Water: Well
Highlights
Outdoor & Lot
- Deck
- Covered Patio
- Big Backyard
- Mature Trees
- Wooded Lot
- Waterfront
Bathroom
- Walk-in Shower
- Double Vanity
Layout
- Basement
- Finished Basement
- Walk-out Basement
- Home Office
- Workshop
Fireplace
- Fireplace
Garage & Parking
- Attached Garage
- Detached Garage
- Garage Workshop
HOA and Amenities
No HOA on this home.
Nearby schools
GreatSchools rating
- Reeds Spring Primary School
- 3Reeds Spring Middle School
- 5Reeds Spring High School
Schools provided by the listing agent
- District: Reeds Spring
Price history
Tax
- Annual tax amount: $1,256 / yr
Property tax history
| Year | Property tax | Assessed value |
|---|---|---|
| 2025 | $1,448 | $29,560 |
| 2024 | $1,448 | $29,560 |
| 2023 | $1,446 | $29,560 |
| 2022 | $1,438 | $29,560 |
| 2021 | — | $29,560 |
| 2020 | — | $29,130 |
| 2019 | — | $29,130 |
| 2018 | — | $29,130 |
| 2017 | $1,254 | $28,160 |
| 2016 | $1,214 | $28,160 |
| 2015 | $1,183 | $28,160 |
| 2014 | $1,152 | $28,160 |
Is this your home?
Claim this home to get your HouseLoop Home Valuation & Buyer Demand Report — real-time buyer demand and an up-to-date value for your home. Free, no obligation, about 3 minutes.
Estimated Sales Range
HouseLoop Home Value History
Listed by Real Broker, LLC
Listed April 04, 2026 09:23 AM · Source: Heartland MLS as distributed by MLS GRID · MLS #2612125
HouseLoop last checked:
Listing updated: