$355,000
1824 Silverback Way, Pittsburg, KS 66762
About this home
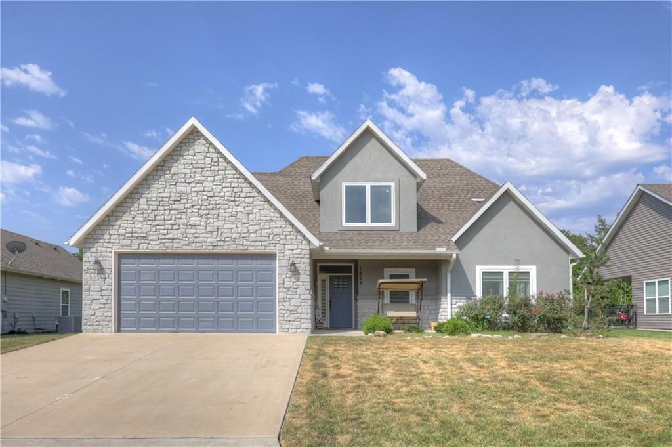
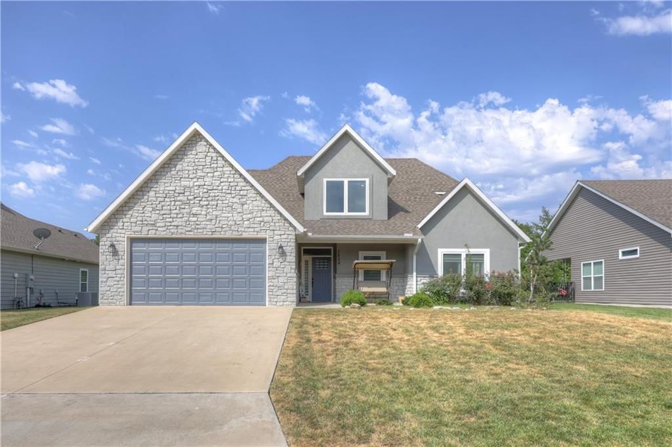
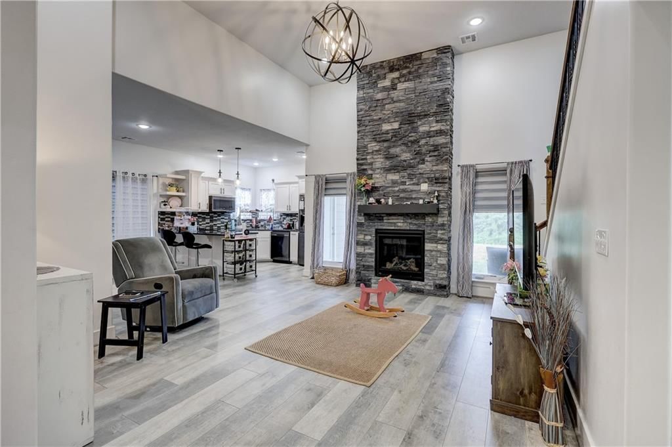
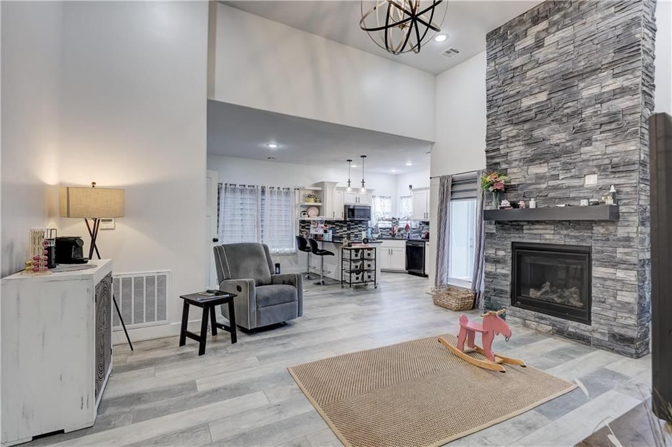
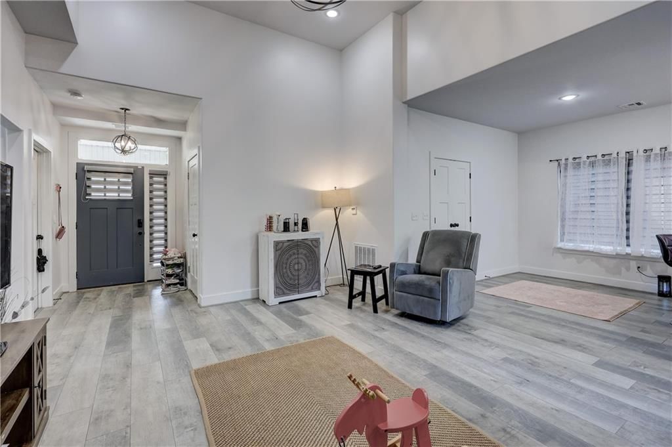
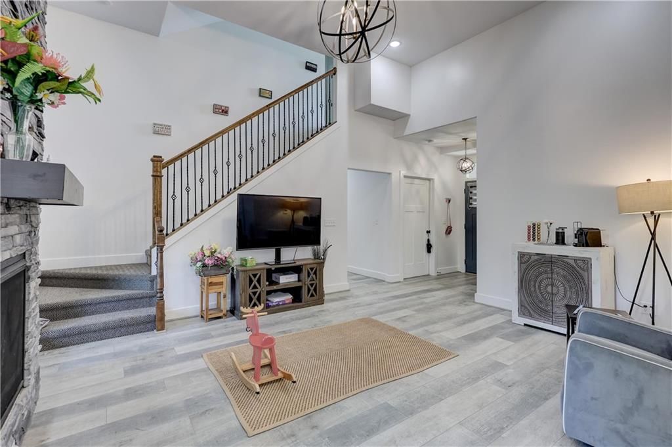
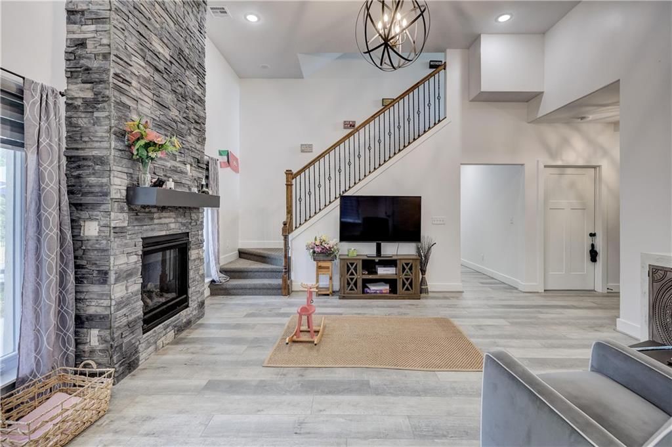
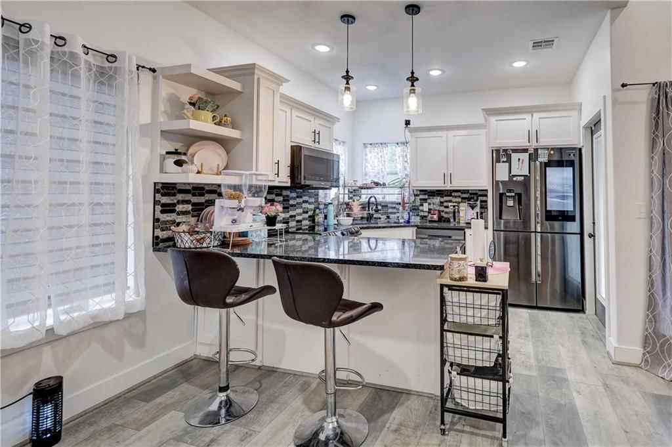
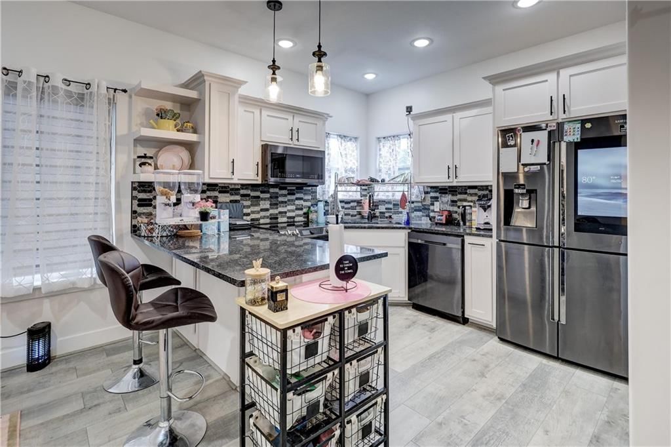
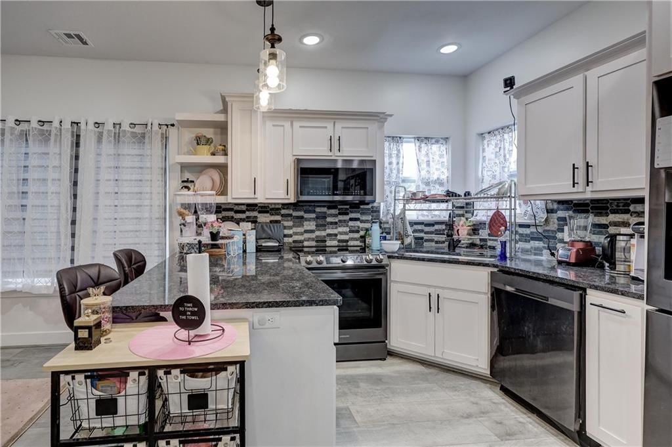
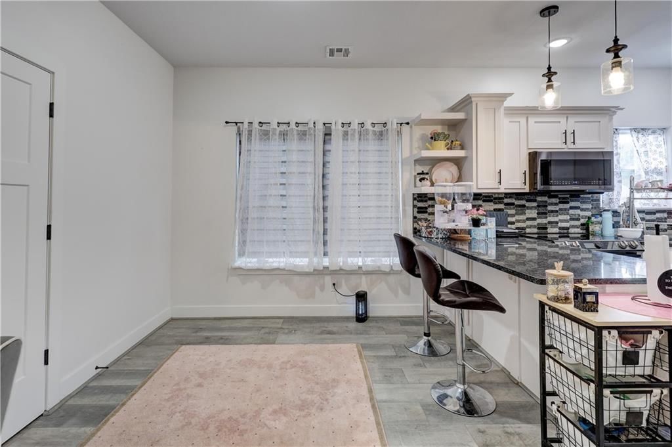
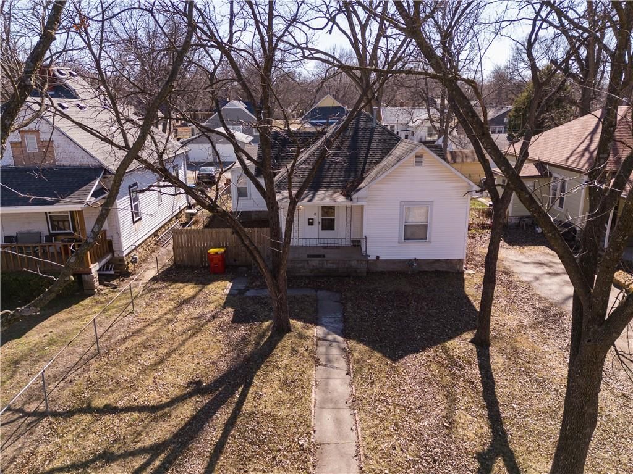
Located in the Silverback community, this 5-bedroom, 3-bath home, built in 2021, combines modern style with comfortable living. Featuring a welcoming open layout, the spacious living area centers around a beautiful built-in fireplace, creating the perfect spot to relax or entertain. The kitchen is a showstopper…
Property Details
Interior
Bedrooms & bathrooms
- Bedrooms: 5
- Full bathrooms: 3
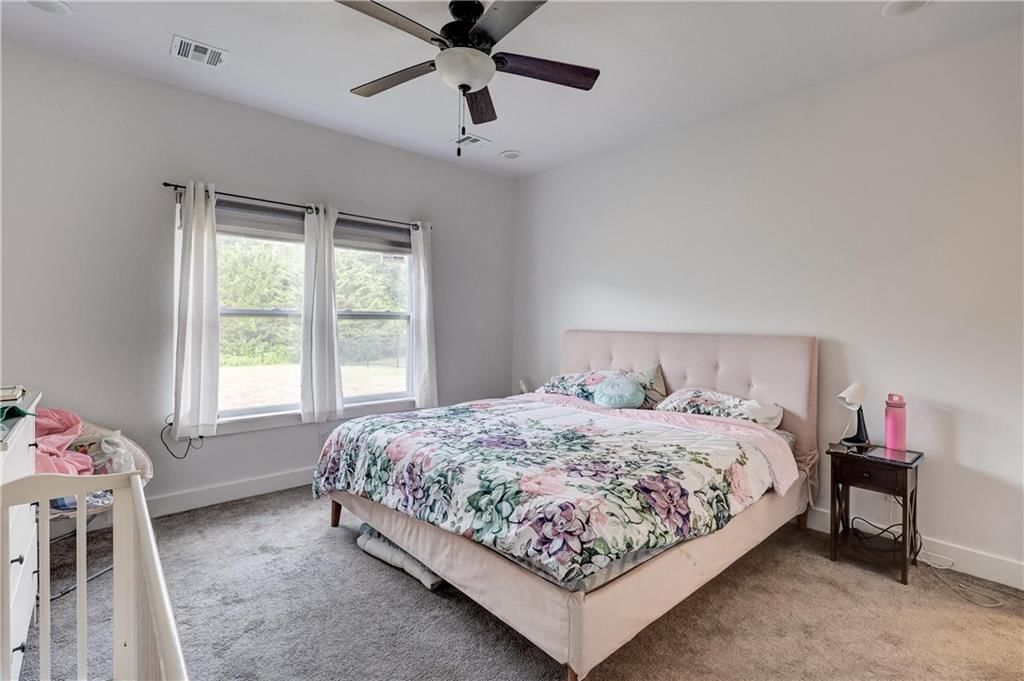
Primary Bedroom
- Level: Main
- Dimensions: 13 × 12
Bedroom 2
- Level: Main
- Dimensions: 8 × 9
Bedroom 3
- Level: Main
- Dimensions: 13 × 9
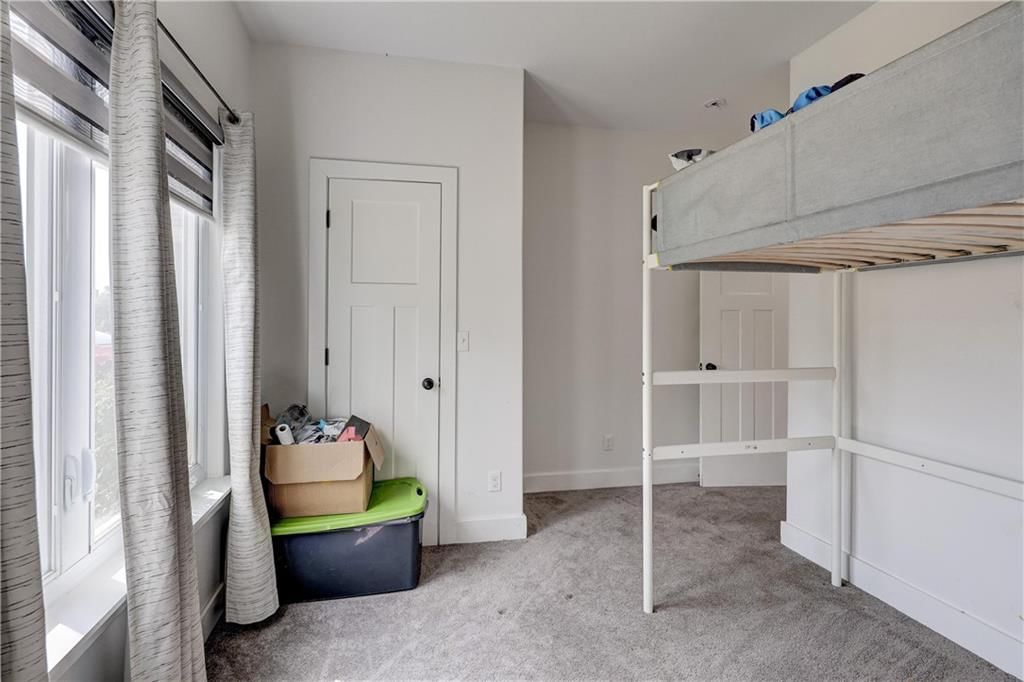
Bedroom 4
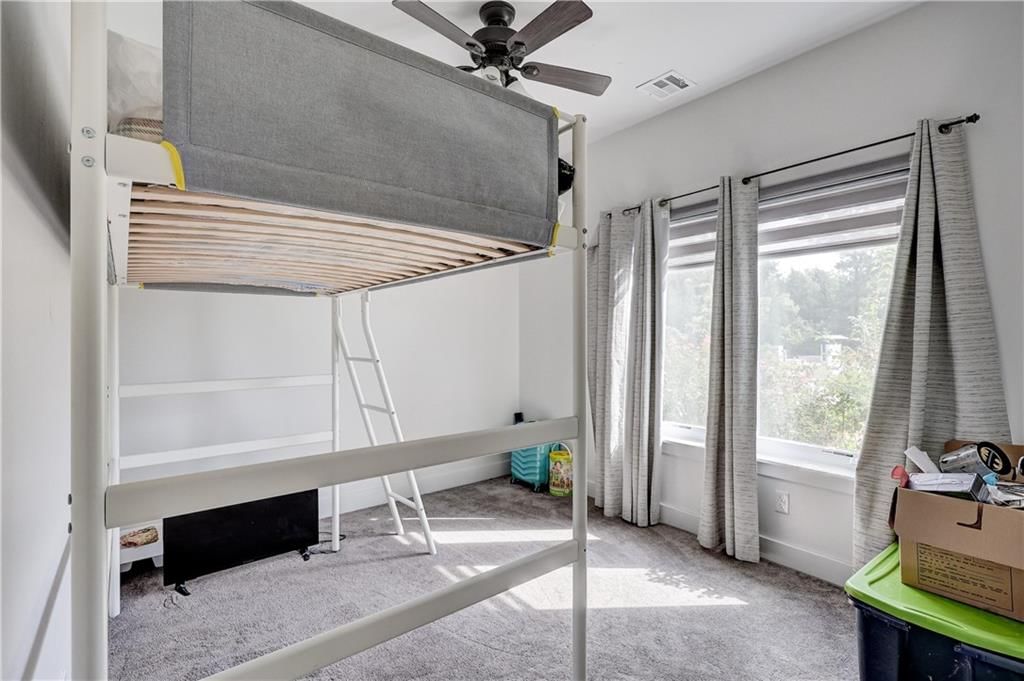
- Level: Upper
- Dimensions: 10 × 10
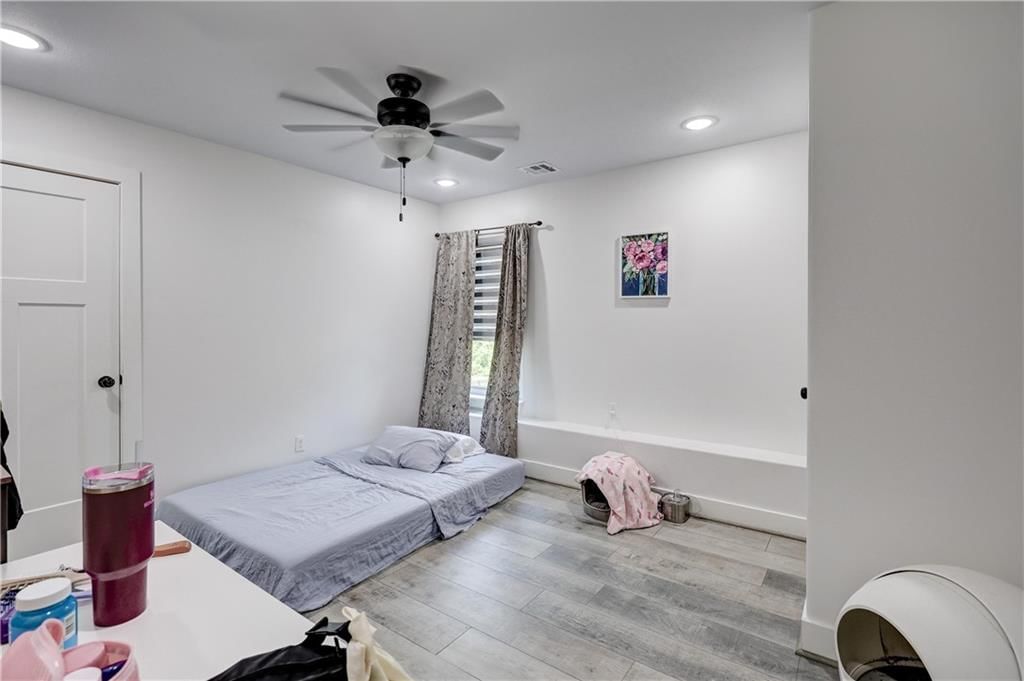
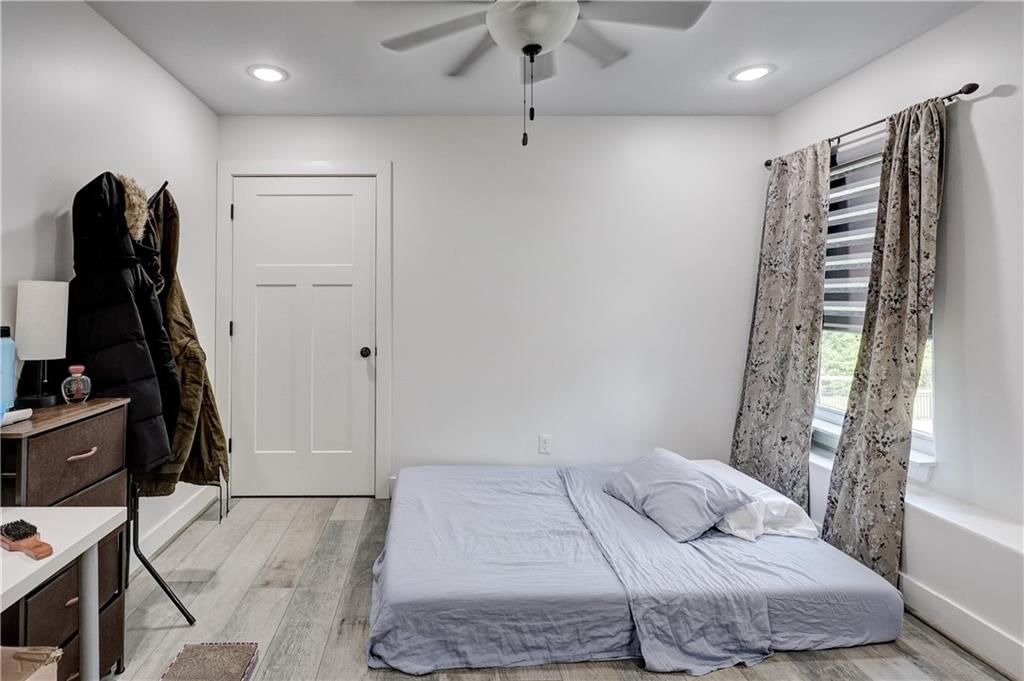
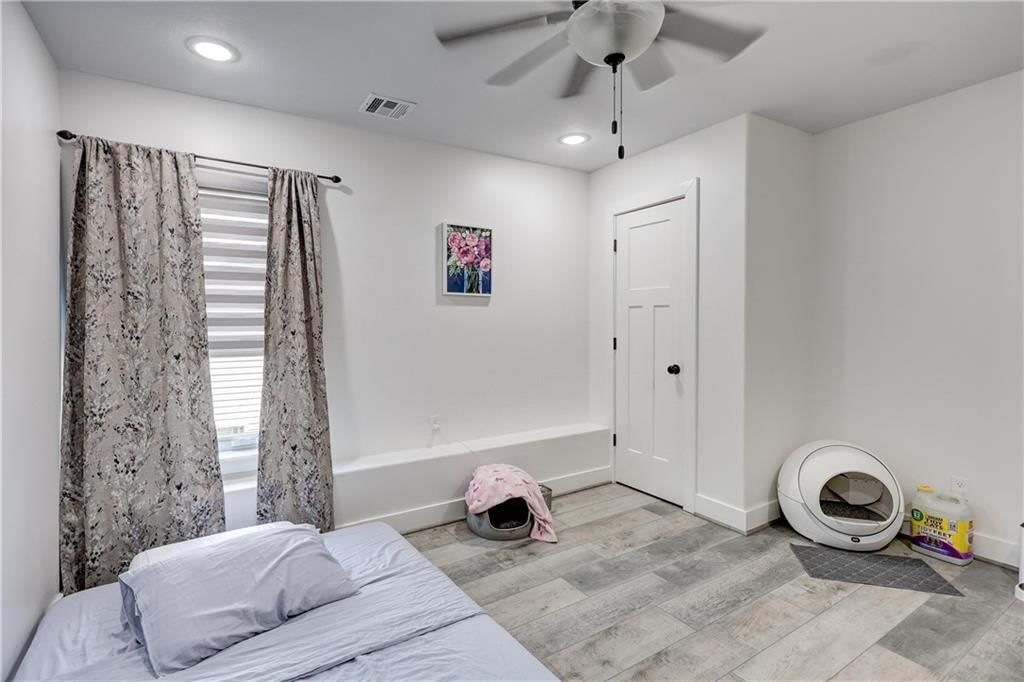
Bedroom 5
- Level: Upper
- Dimensions: 13 × 11
Bathroom 2
- Level: Main
- Dimensions: 7 × 5
Bathroom 3
- Level: Upper
- Dimensions: 4 × 6
Living Room
- Level: Main
- Dimensions: 16 × 12
Kitchen
- Level: Main
- Dimensions: 17 × 10
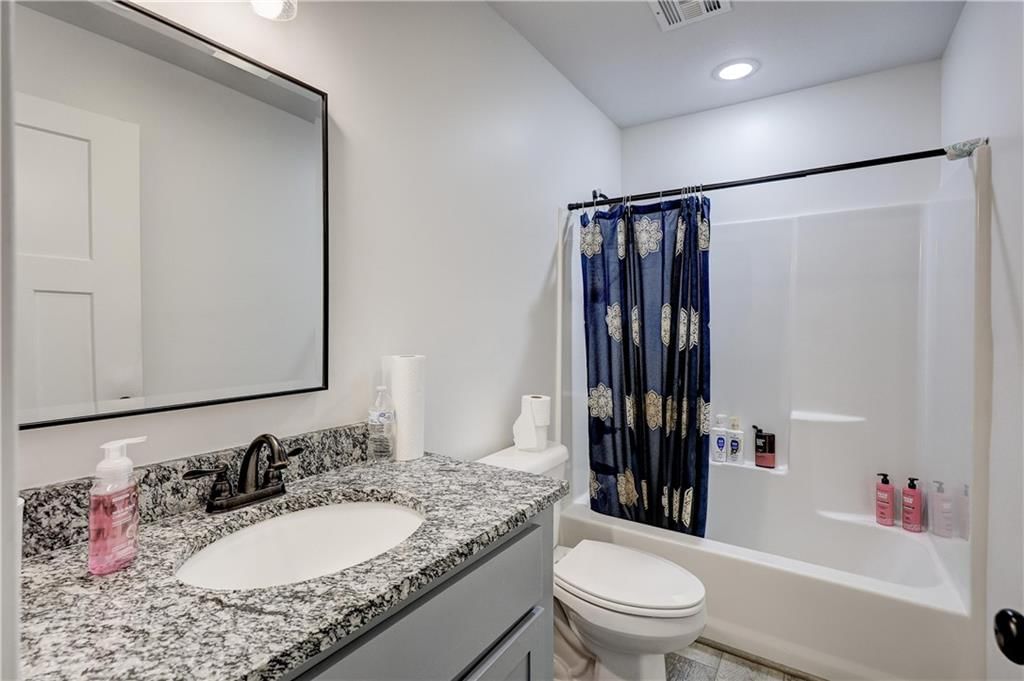
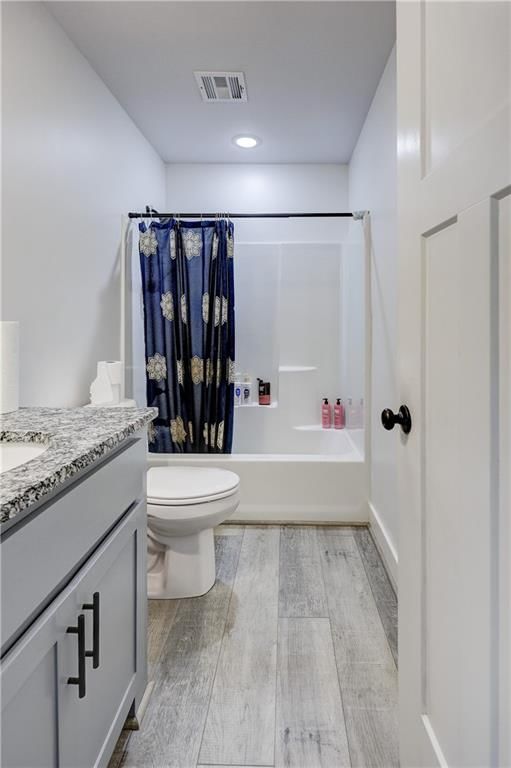
Bathroom 1
- Level: Main
- Dimensions: 12 × 5
Heating
- Heating: Electric
Cooling
- Cooling: Electric
Features
- Flooring: Carpet, Luxury Vinyl, Wood
- Basement: Slab
Interior area
- Finished area above ground: 1,630 sqft
- Total interior livable area: 1,630 sqft
Property
Parking
- Total spaces: 2
- Parking features: Attached
Lot
- Size: 0.29 Acres
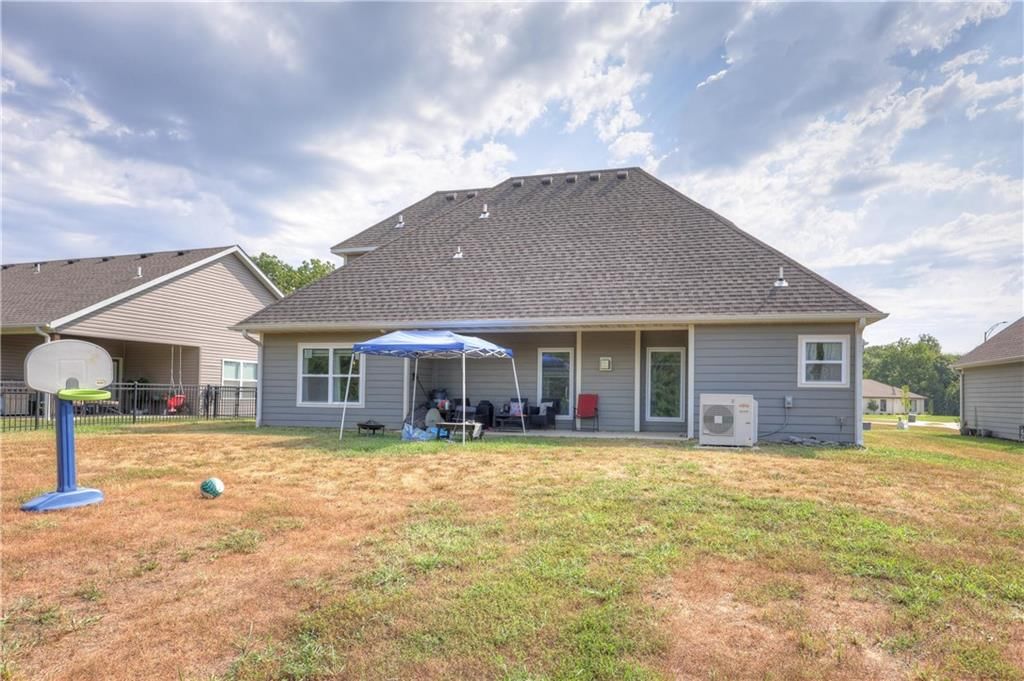
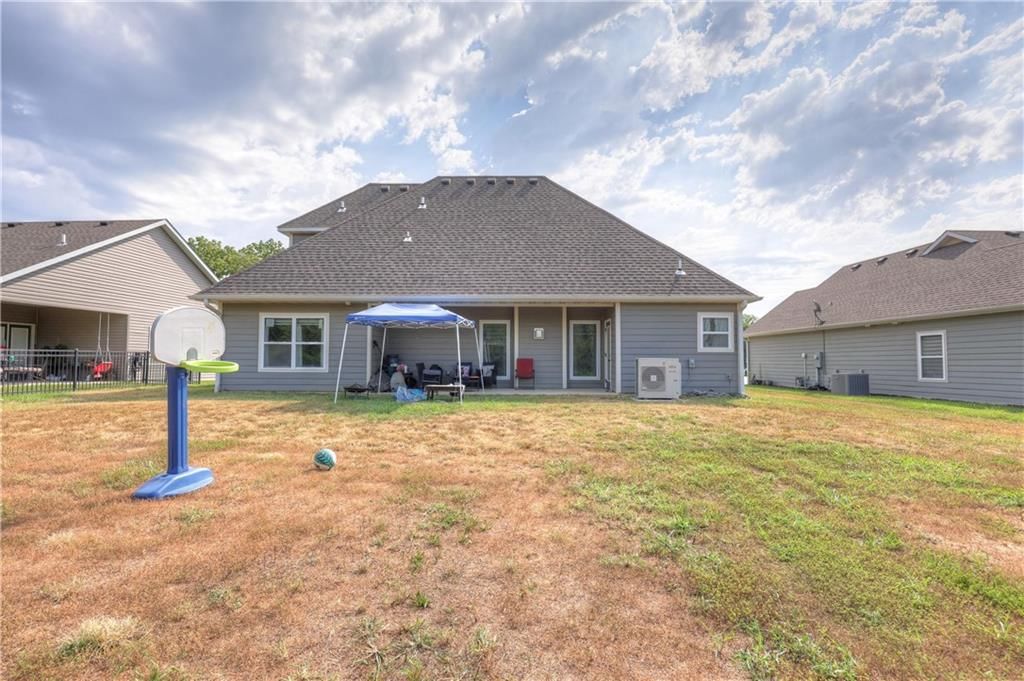
- Patio & porch: Covered Patio
Construction
Type & style
- Home type: Residential
- Architectural style: Single Family Residence
Materials
- Materials: Lap Siding, Stucco
Condition
- Year built: 2021
- Age: 3-5 Years
Utilities & green energy
- Sewer: Public Sewer
- Water: Public
Highlights
Outdoor & Lot
- Covered Patio
- Big Backyard
Kitchen
- White Kitchen
- Kitchen Open to Living
- Stainless Appliances
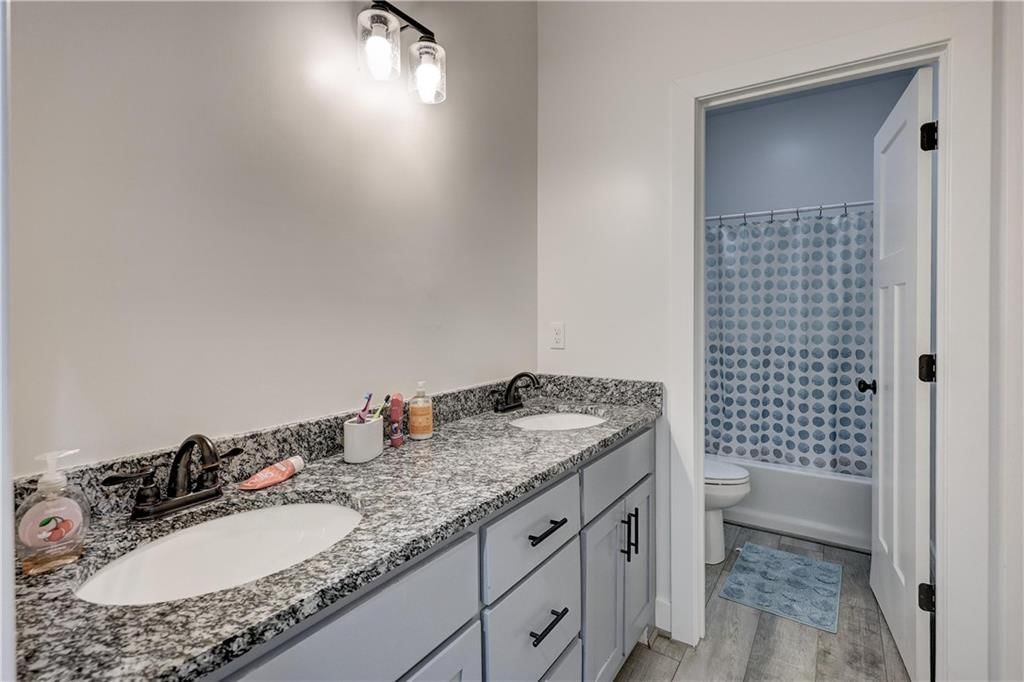
Bathroom
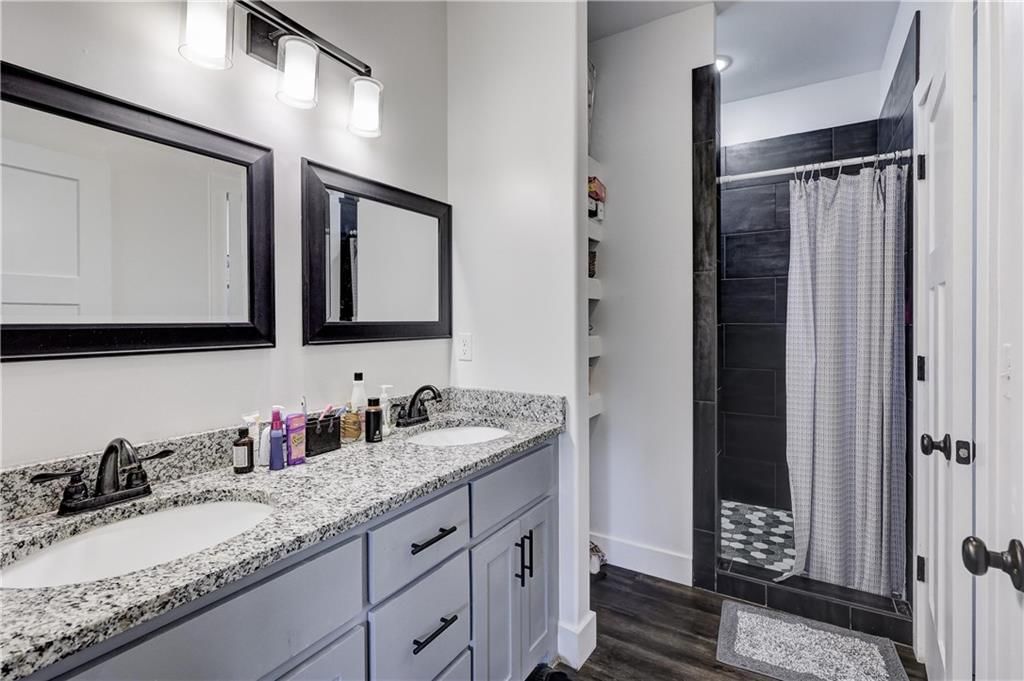
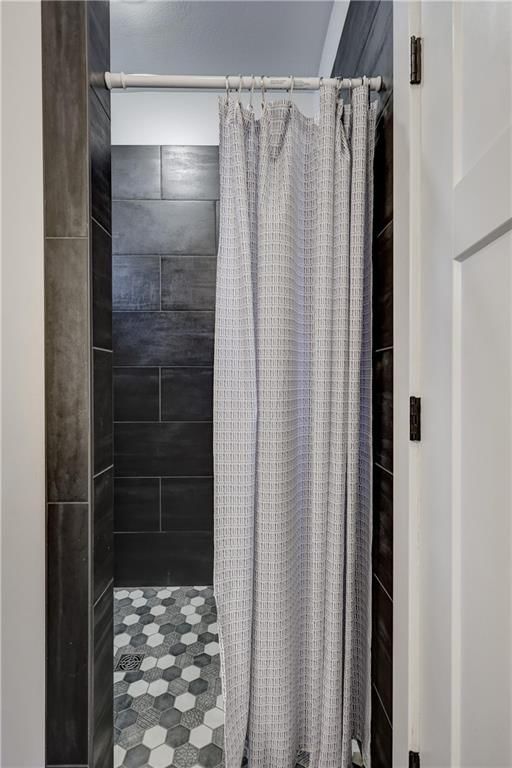
- Tiled Shower
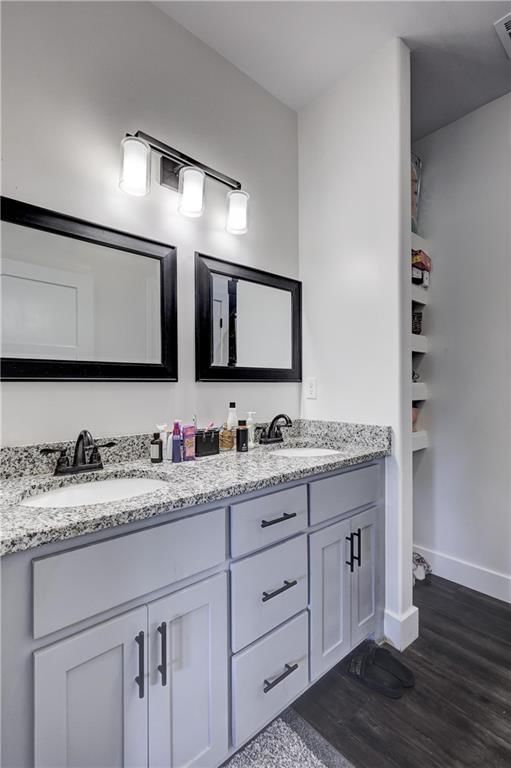
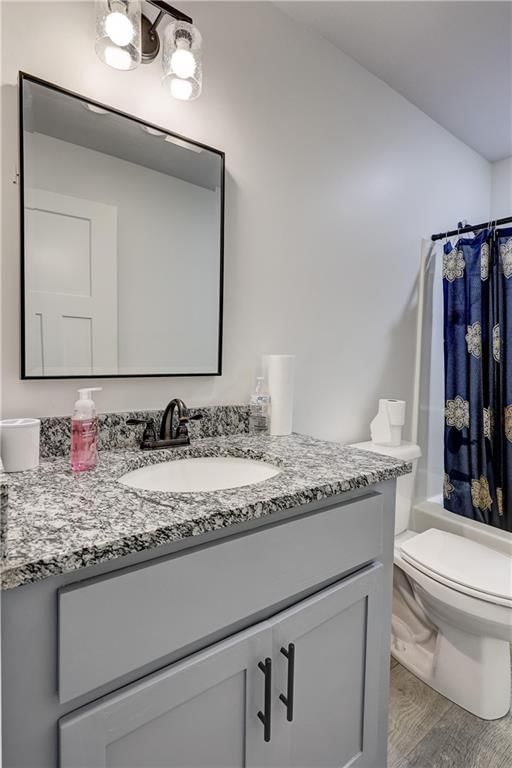
- Double Vanity
Interior
- White Trim
- Hardwood Floors
- Tile Floors
- Tall Ceilings
- Statement Lighting
Layout
- Open Floor Plan
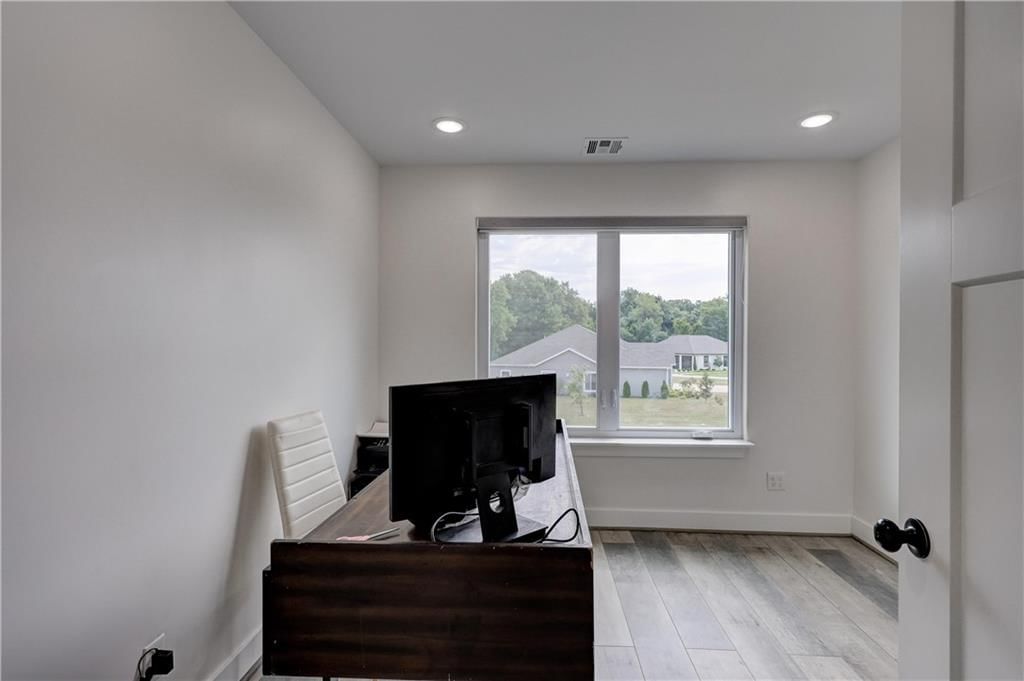
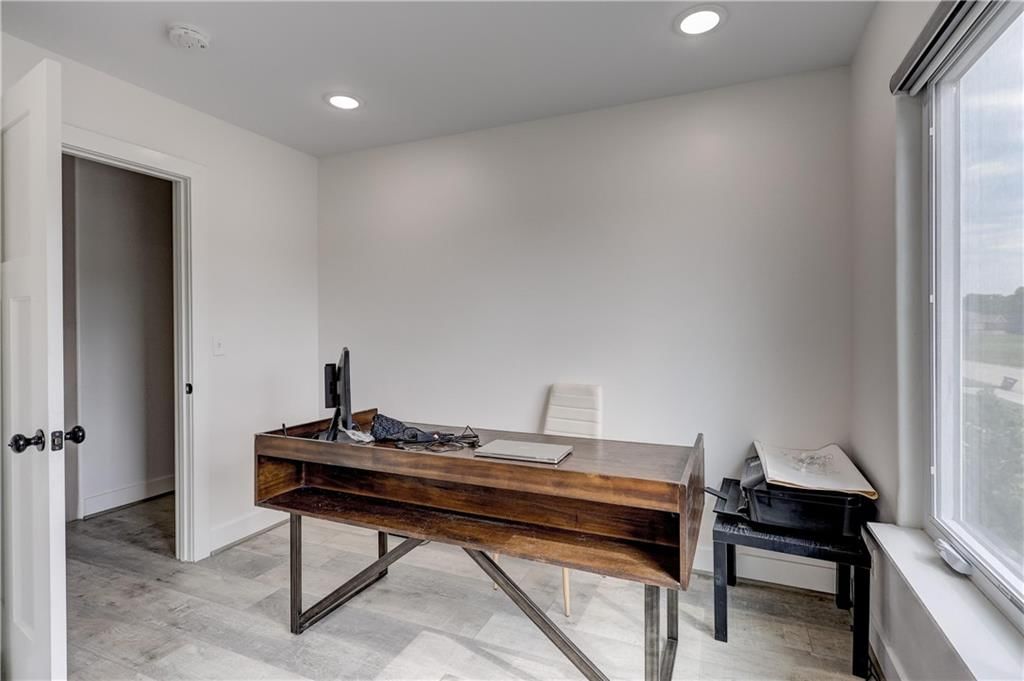
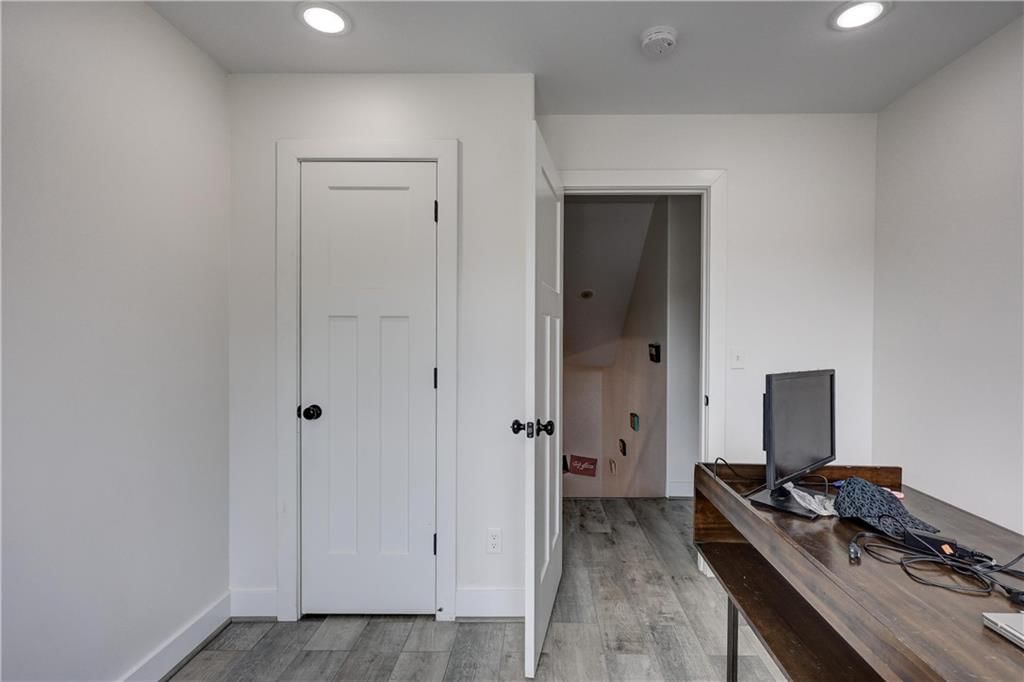
- Home Office
Fireplace
- Fireplace
- Stone Fireplace
Garage & Parking
- Attached Garage
HOA and Amenities
HOA
- Has HOA: Yes
- Fee: $400 /year
Nearby schools
GreatSchools rating
- 6Lakeside Elementary School
- 6Pittsburg Middle School
- 4Pittsburg High School
Price history
Tax
- Annual tax amount: $5,376 / yr
Property tax history
| Year | Property tax | Assessed value |
|---|---|---|
| 2025 | $5,376 | $34,822 |
| 2024 | $4,992 | $33,569 |
| 2023 | $4,769 | $31,729 |
| 2022 | $4,719 | $30,877 |
| 2021 | $29 | $185 |
| 2020 | $29 | $185 |
| 2019 | $29 | $185 |
1824 Silverback Way, Pittsburg, KS 66762 is an off-market 5-bedroom, 3-bath, 1,630-square-foot single family residence. MLS #2568071.
HouseLoop's photo analysis of this home identified white kitchen, open floor plan, tiled shower, tall ceilings, black hardware and white trim, plus 3 more features.
Key AI Vision features
- White Kitchen
- Open Floor Plan
- Tiled Shower
- Tall Ceilings
- Black Hardware
- White Trim
- Statement Lighting
- Double Vanity
- Granite Counters
HouseLoop Mortgage Calculator
$2,601
Market Estimate
Crawford County, KS
Already own a home? What's your home worth?
Enter your address to unlock your free HouseLoop Home Value Report — Zillow, Redfin, our HouseLoop value, the demand for it, and what the market's doing around it.
Similar listings and the Pittsburg market
Listed by Monica & Co. Realtors
Listed August 08, 2025 01:11 PM · Source: Heartland MLS as distributed by MLS GRID · MLS #2568071
HouseLoop last checked:
Listing updated:
$355,000
409 days on HouseLoop1824 Silverback Way, Pittsburg, KS 66762
About this home
Located in the Silverback community, this 5-bedroom, 3-bath home, built in 2021, combines modern style with comfortable living. Featuring a welcoming open layout, the spacious living area centers around a beautiful built-in fireplace, creating the perfect spot to relax or entertain. The kitchen is a showstopper…
HouseLoop user activity
409 days on HouseLoop
HouseLoop last checked:
See this home in person
Connect with a local HouseLoop agent to show you this home and answer your questions.
Pick a date
Pick a time
Checking tour times…
Property Details
Interior
Bedrooms & bathrooms
- Bedrooms: 5
- Full bathrooms: 3
Primary Bedroom
- Level: Main
- Dimensions: 13 × 12
Bedroom 2
- Level: Main
- Dimensions: 8 × 9
Bedroom 3
- Level: Main
- Dimensions: 13 × 9
Bedroom 4
- Level: Upper
- Dimensions: 10 × 10
Bedroom 5
- Level: Upper
- Dimensions: 13 × 11
Bathroom 2
- Level: Main
- Dimensions: 7 × 5
Bathroom 3
- Level: Upper
- Dimensions: 4 × 6
Living Room
- Level: Main
- Dimensions: 16 × 12
Kitchen
- Level: Main
- Dimensions: 17 × 10
Bathroom 1
- Level: Main
- Dimensions: 12 × 5
Heating
- Heating: Electric
Cooling
- Cooling: Electric
Features
- Flooring: Carpet, Luxury Vinyl, Wood
- Basement: Slab
Interior area
- Finished area above ground: 1,630 sqft
- Total interior livable area: 1,630 sqft
Property
Parking
- Total spaces: 2
- Parking features: Attached
Lot
- Size: 0.29 Acres
- Patio & porch: Covered Patio
Construction
Type & style
- Home type: Residential
- Architectural style: Single Family Residence
Materials
- Materials: Lap Siding, Stucco
Condition
- Year built: 2021
- Age: 3-5 Years
Utilities & green energy
- Sewer: Public Sewer
- Water: Public
Highlights
Outdoor & Lot
- Covered Patio
- Big Backyard
Kitchen
- White Kitchen
- Kitchen Open to Living
- Stainless Appliances
Bathroom
- Tiled Shower
- Double Vanity
Interior
- White Trim
- Hardwood Floors
- Tile Floors
- Tall Ceilings
- Statement Lighting
Layout
- Open Floor Plan
- Home Office
Fireplace
- Fireplace
- Stone Fireplace
Garage & Parking
- Attached Garage
HOA and Amenities
HOA
- Has HOA: Yes
- Fee: $400 /year
Nearby schools
GreatSchools rating
- 6Lakeside Elementary School
- 6Pittsburg Middle School
- 4Pittsburg High School
Price history
Tax
- Annual tax amount: $5,376 / yr
Property tax history
| Year | Property tax | Assessed value |
|---|---|---|
| 2025 | $5,376 | $34,822 |
| 2024 | $4,992 | $33,569 |
| 2023 | $4,769 | $31,729 |
| 2022 | $4,719 | $30,877 |
| 2021 | $29 | $185 |
| 2020 | $29 | $185 |
| 2019 | $29 | $185 |
HouseLoop Insights — AI-detected features from listing photos
1824 Silverback Way, Pittsburg, KS 66762 is an off-market 5-bedroom, 3-bath, 1,630-square-foot single family residence. MLS #2568071.
HouseLoop's photo analysis of this home identified white kitchen, open floor plan, tiled shower, tall ceilings, black hardware and white trim, plus 3 more features.
Key AI Vision features
- White Kitchen
- Open Floor Plan
- Tiled Shower
- Tall Ceilings
- Black Hardware
- White Trim
- Statement Lighting
- Double Vanity
- Granite Counters
HouseLoop Mortgage Calculator
$2,601
Market Estimate
Crawford County, KS
Already own a home? What's your home worth?
Enter your address to unlock your free HouseLoop Home Value Report — Zillow, Redfin, our HouseLoop value, the demand for it, and what the market's doing around it.
Similar listings and the Pittsburg market
Listed by Monica & Co. Realtors
Listed August 08, 2025 01:11 PM · Source: Heartland MLS as distributed by MLS GRID · MLS #2568071
HouseLoop last checked:
Listing updated: