$125,000
1812 S Margrave Street, Fort Scott, KS 66701
About this home
HouseLoop user activity
HouseLoop last checked:
Interior
Bedrooms & bathrooms
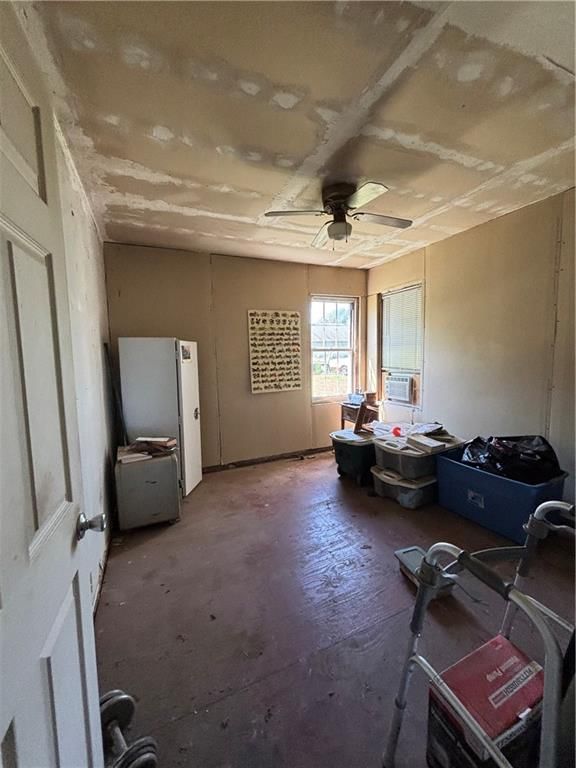
- Bedrooms: 2
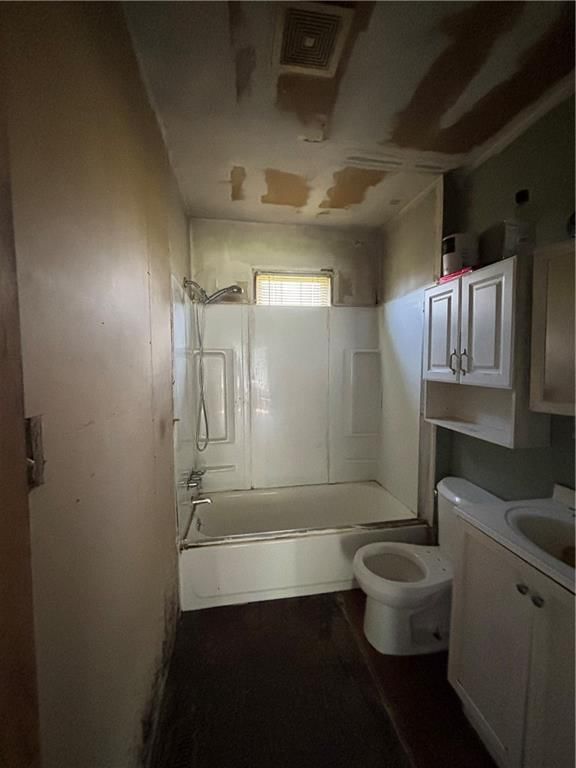
- Full bathrooms: 1
Heating
- Heating: None
Cooling
- Cooling: None
Features
- Basement: Crawl Space
Interior area
- Finished area above ground: 912 sqft
- Total interior livable area: 912 sqft
Property
Parking
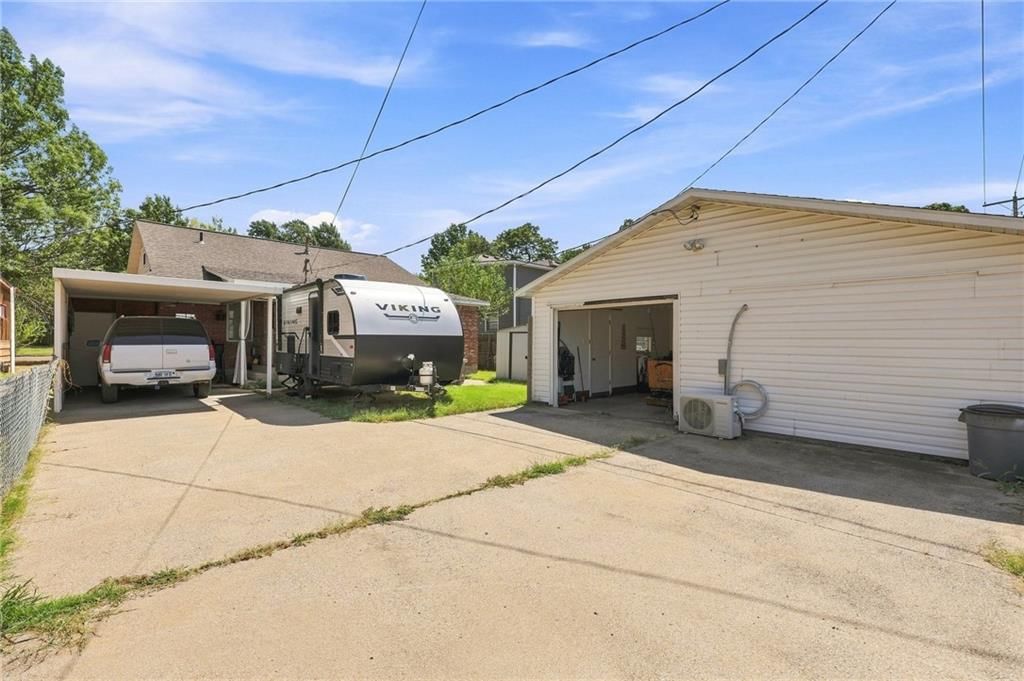
- Total spaces: 6
- Parking features: Detached, Garage Faces Side, Off Street
Lot
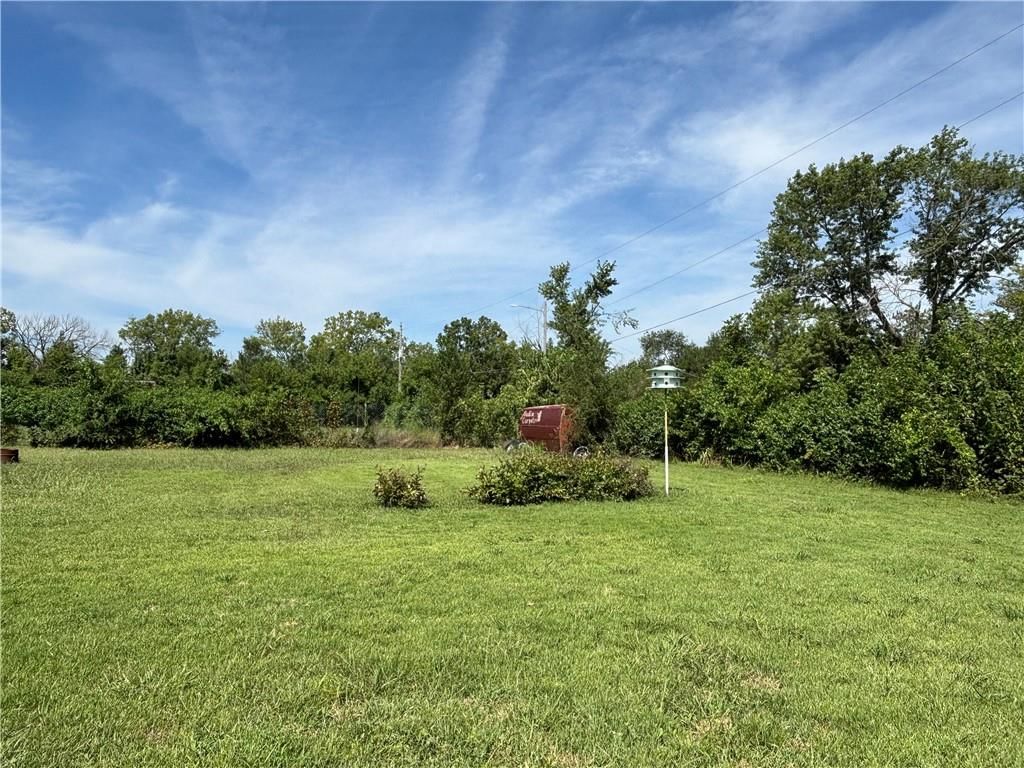
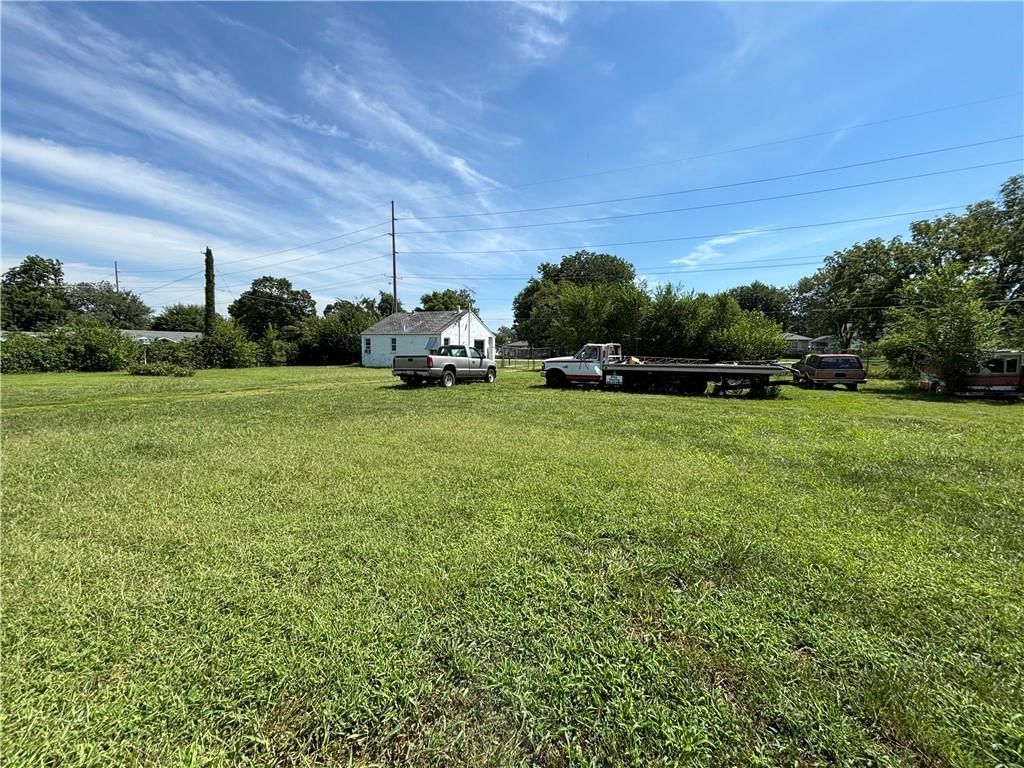
- Size: 0.79 Acres
- Features: City Limits
Construction
Type & style
- Home type: Residential
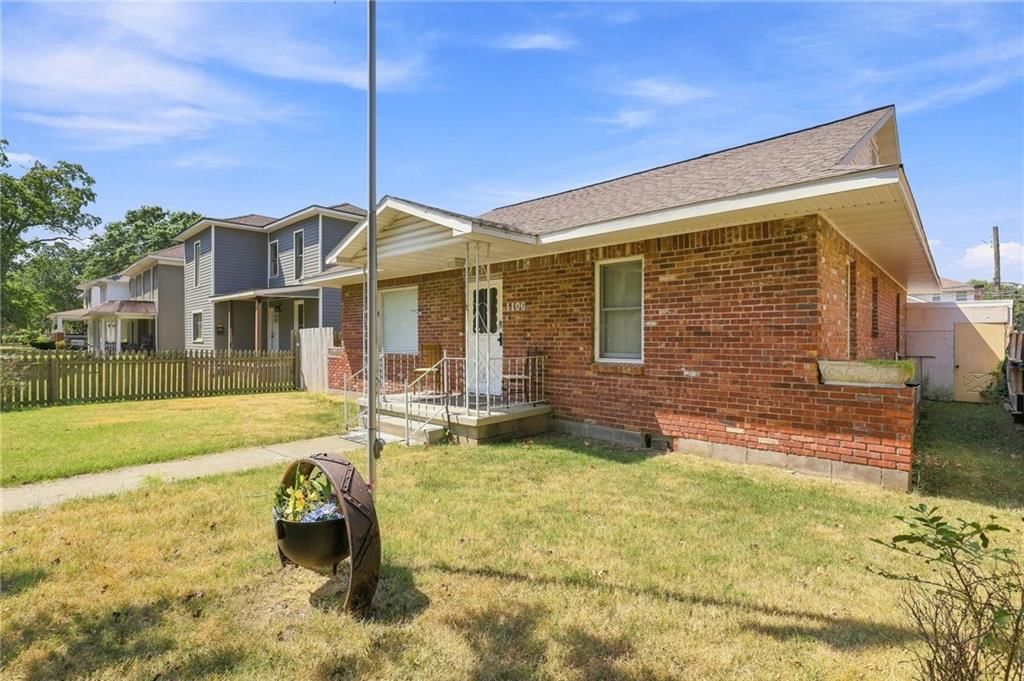
- Architectural style: Single Family Residence
Materials
- Materials: Block, Brick/Mortar
Condition
- Year built: 1951
- Age: 51-75 Years
Utilities & green energy
- Sewer: Public Sewer
- Water: Public
Highlights
Garage & Parking
- Detached Garage
No HOA on this home.
Schools provided by the listing agent
- District: Fort Scott
Price history
- Annual tax amount: $1,055 / yr
1812 S Margrave Street, Fort Scott, KS 66701 is a 2-bedroom, 1-bath, 912-square-foot single family residence that sold on March 2, 2026. MLS #2568865.
Estimated Sales Range
HouseLoop Home Value History
Similar listings and the Fort Scott market
Listed by Stewart Realty Company
Listed August 14, 2025 02:20 PM · Source: Heartland MLS as distributed by MLS GRID · MLS #2568865
HouseLoop last checked:
Listing updated:
Listed for
$125,000
Sale price not disclosed
1812 S Margrave Street, Fort Scott, KS 66701
About this home
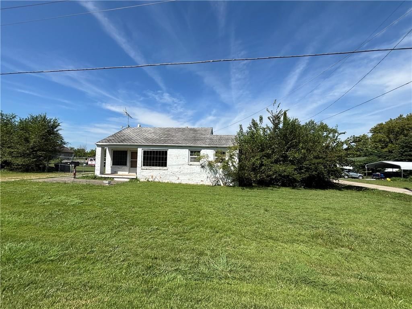
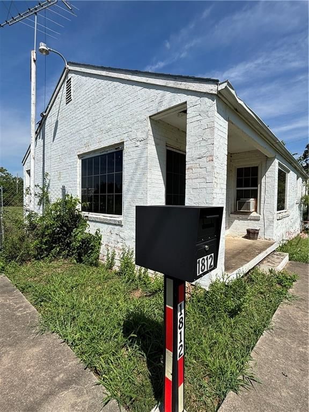
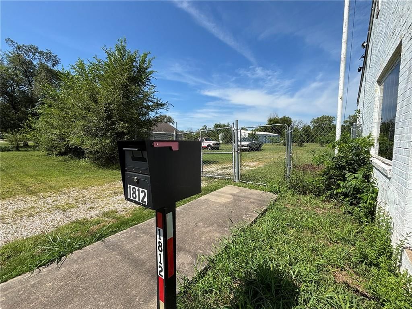
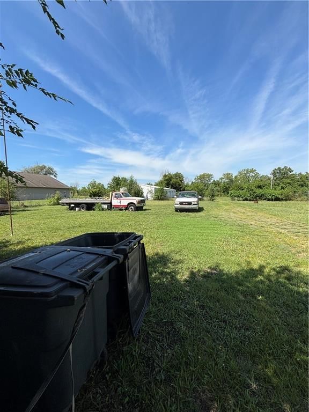
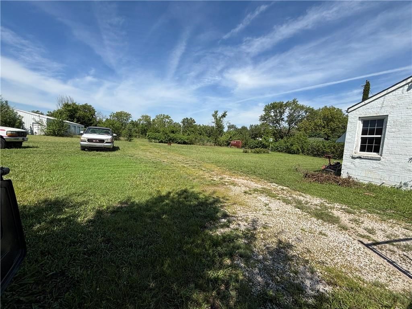
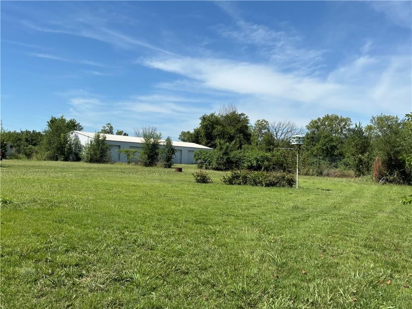
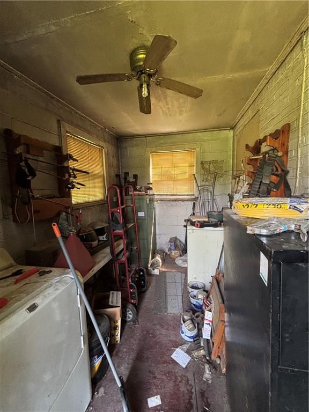
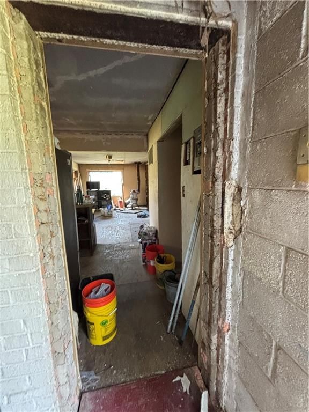
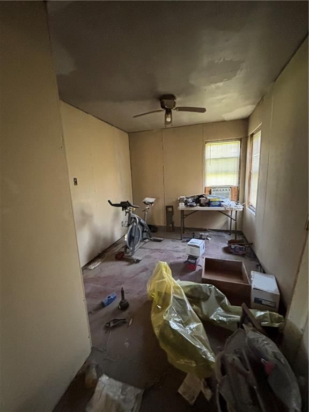
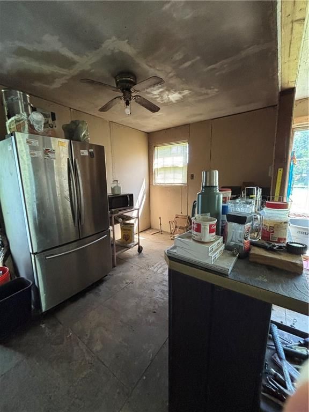
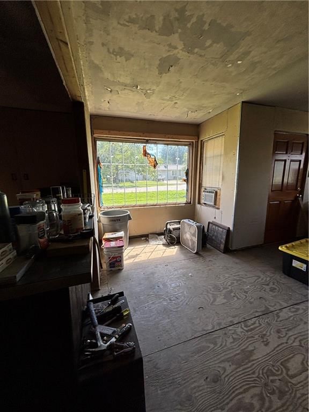
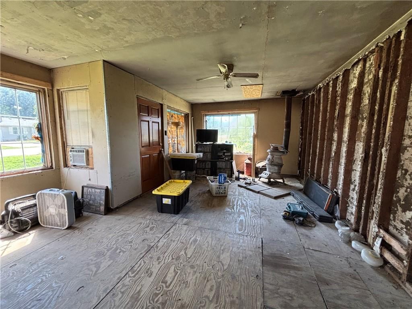
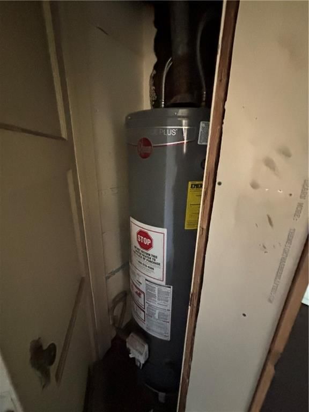
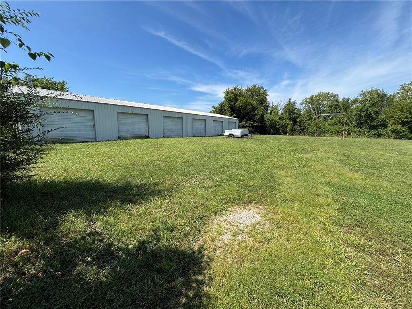
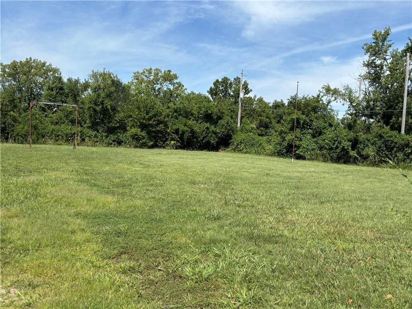
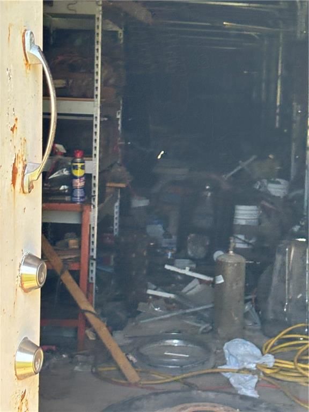
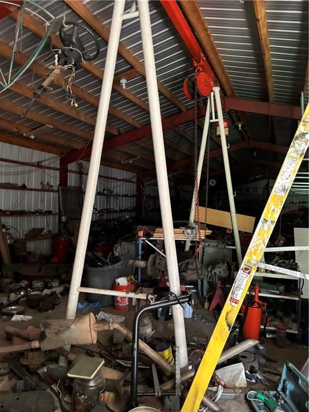
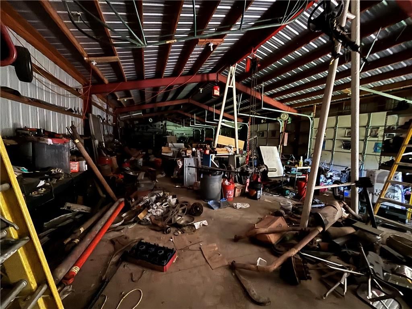
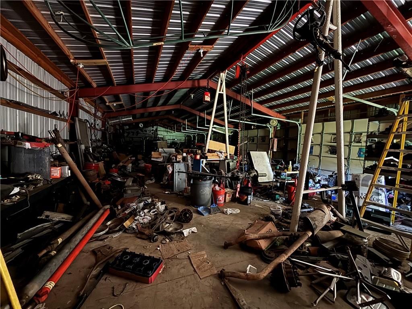
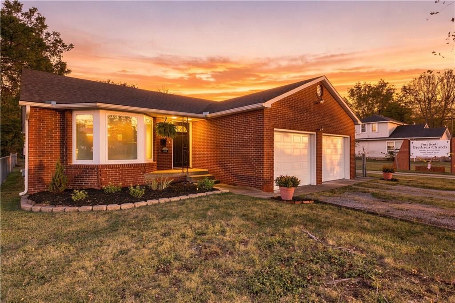
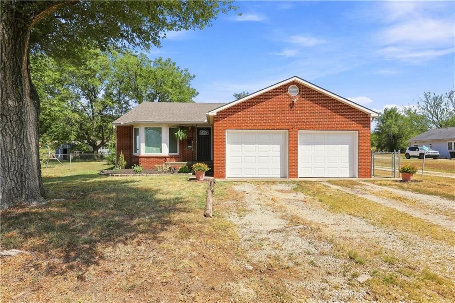
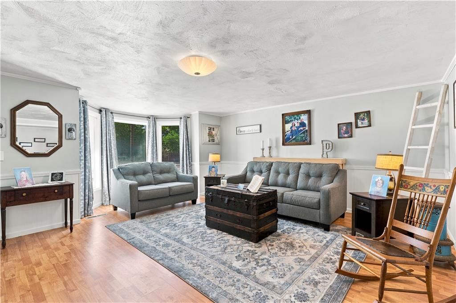
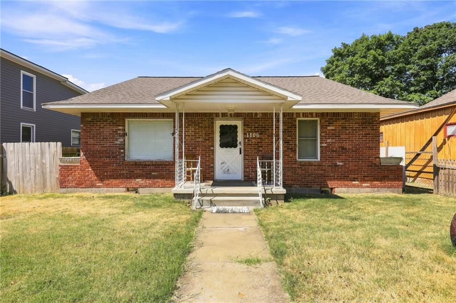
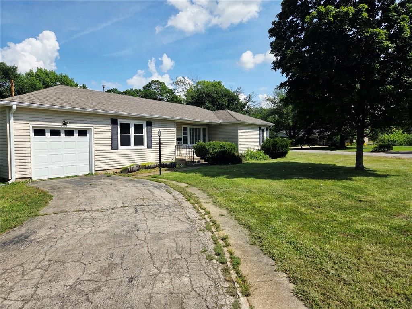
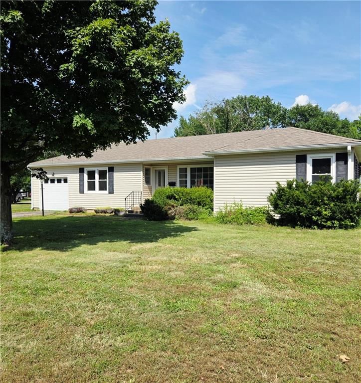
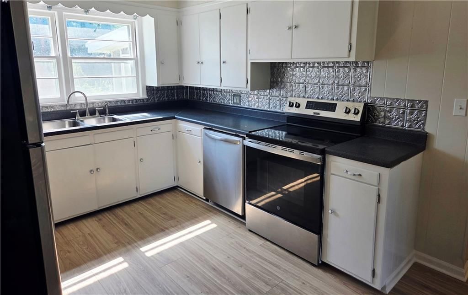
Spacious lot (nearly an acre) with tall chain link fenced perimeter, near south edge of town. Older masonry dwelling, currently not in habitable condition, with no utilities on. 96x30 detached metal sided shop/garage built with red-iron frame, concrete floor and six overhead doors, ample electrical provided. So…
HouseLoop user activity
HouseLoop last checked:
Property Details
Interior
Bedrooms & bathrooms
- Bedrooms: 2
- Full bathrooms: 1
Heating
- Heating: None
Cooling
- Cooling: None
Features
- Basement: Crawl Space
Interior area
- Finished area above ground: 912 sqft
- Total interior livable area: 912 sqft
Property
Parking
- Total spaces: 6
- Parking features: Detached, Garage Faces Side, Off Street
Lot
- Size: 0.79 Acres
- Features: City Limits
Construction
Type & style
- Home type: Residential
- Architectural style: Single Family Residence
Materials
- Materials: Block, Brick/Mortar
Condition
- Year built: 1951
- Age: 51-75 Years
Utilities & green energy
- Sewer: Public Sewer
- Water: Public
Highlights
Garage & Parking
- Detached Garage
HOA and Amenities
No HOA on this home.
Nearby schools
Schools provided by the listing agent
- District: Fort Scott
Price history
Tax
- Annual tax amount: $1,055 / yr
HouseLoop Insights
1812 S Margrave Street, Fort Scott, KS 66701 is a 2-bedroom, 1-bath, 912-square-foot single family residence that sold on March 2, 2026. MLS #2568865.
Is this your home?
Claim this home to get your HouseLoop Home Valuation & Buyer Demand Report — real-time buyer demand and an up-to-date value for your home. Free, no obligation, about 3 minutes.
Estimated Sales Range
HouseLoop Home Value History
Similar listings and the Fort Scott market
Listed by Stewart Realty Company
Listed August 14, 2025 02:20 PM · Source: Heartland MLS as distributed by MLS GRID · MLS #2568865
HouseLoop last checked:
Listing updated: