$195,000
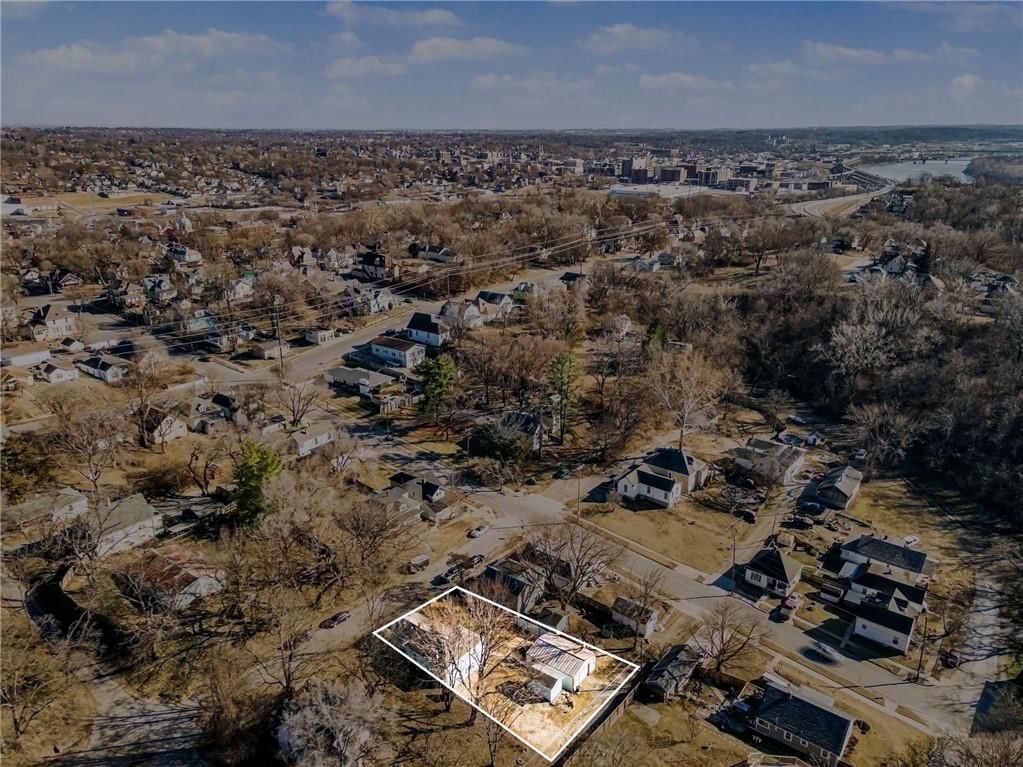
1808 Bellevue Street, St Joseph, MO 64505
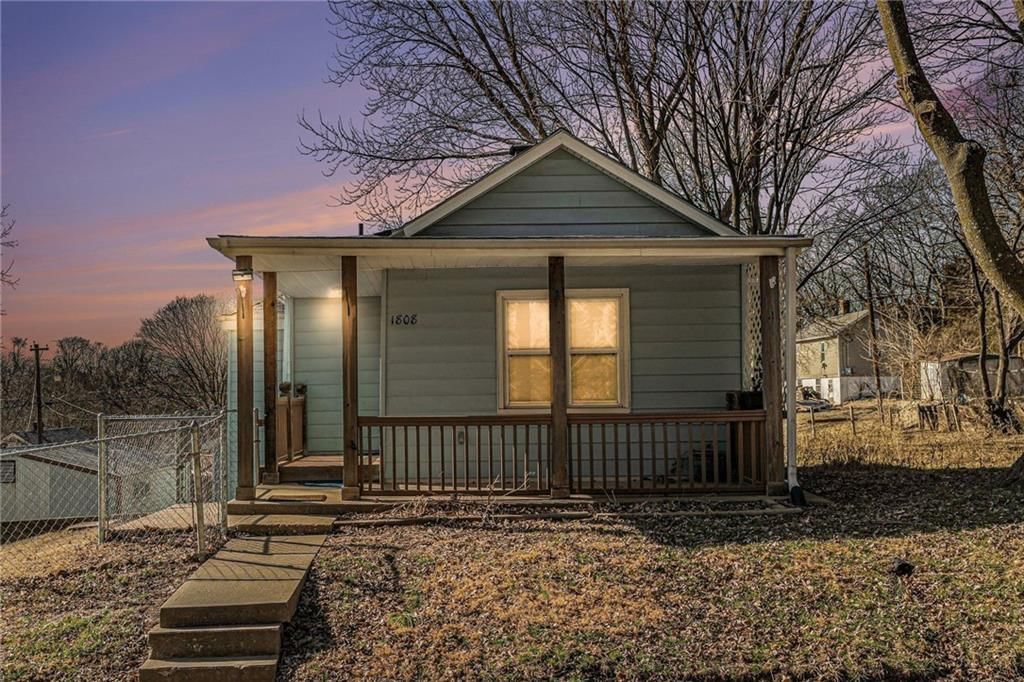
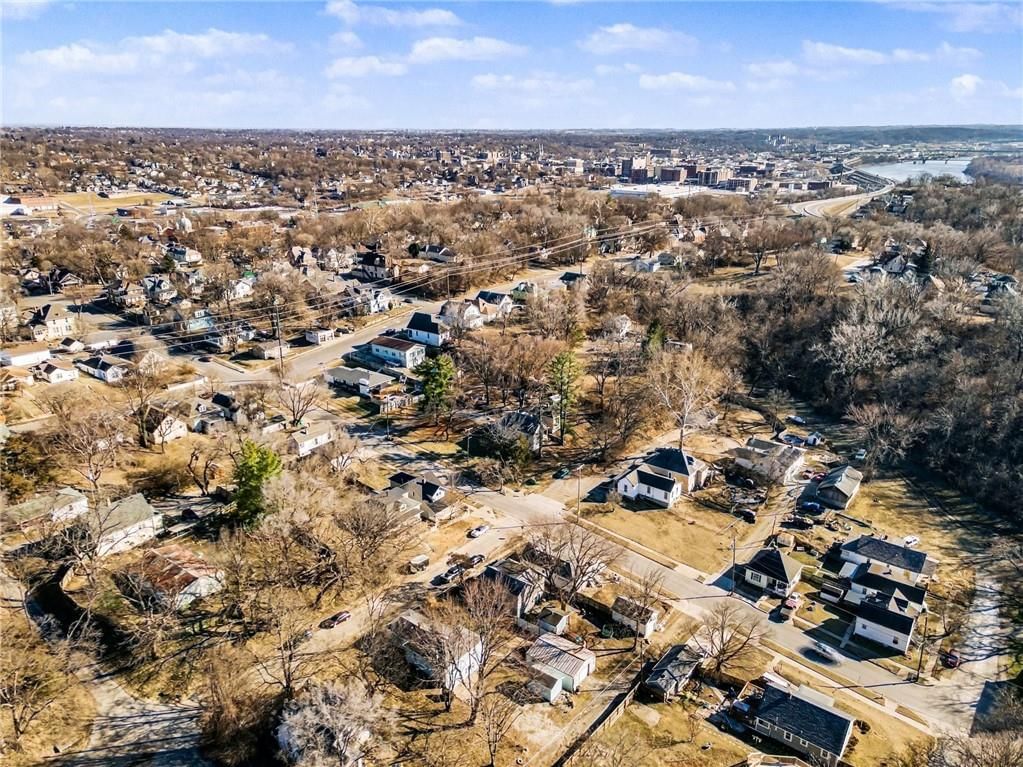
1808 Bellevue Street, St Joseph, MO 64505 is a 3-bedroom, 2.5-bath, 1,605-square-foot single family residence that sold on May 4, 2026. MLS #2604433.
Highlights
About this home
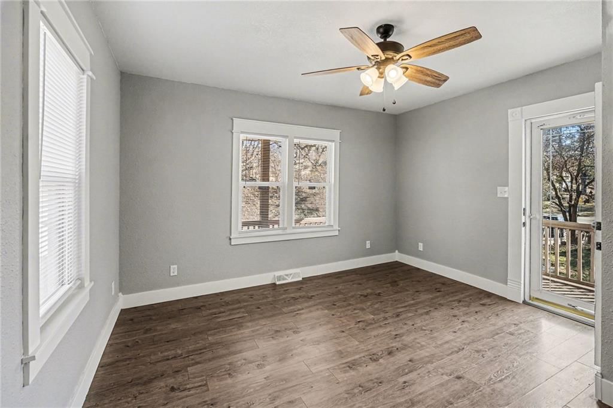
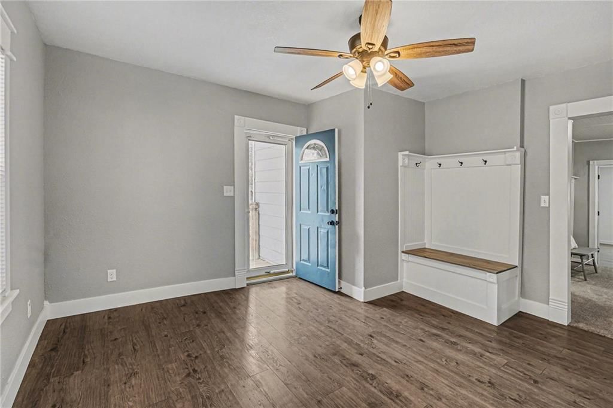
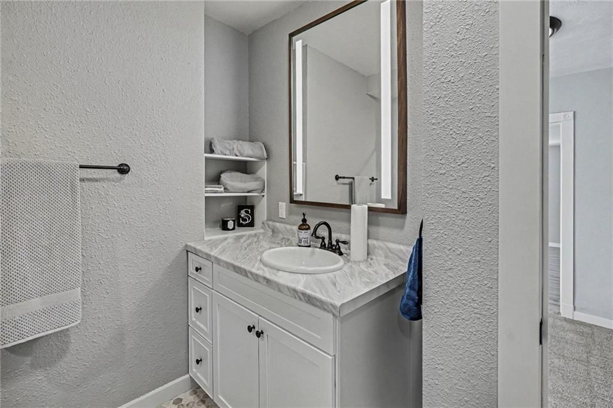
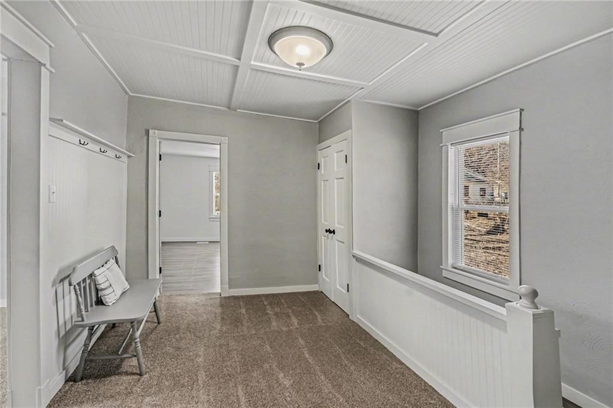
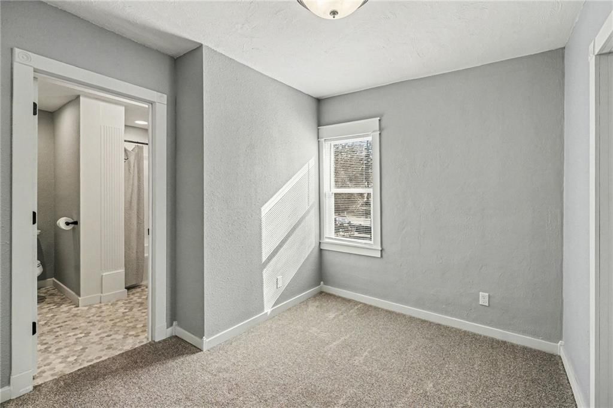
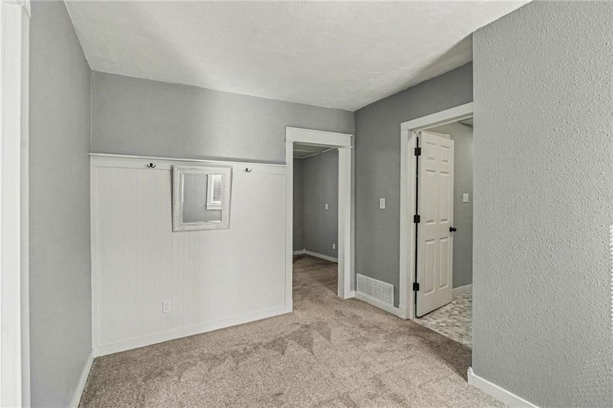
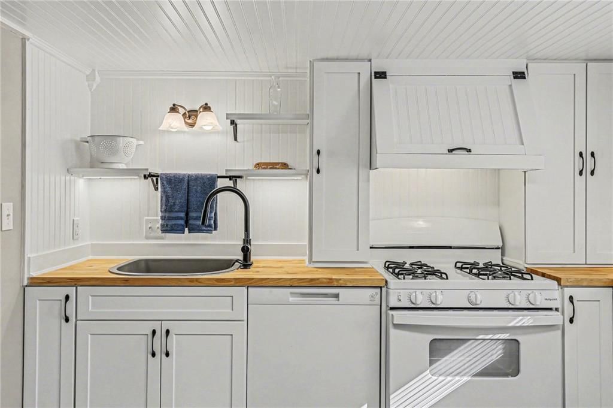
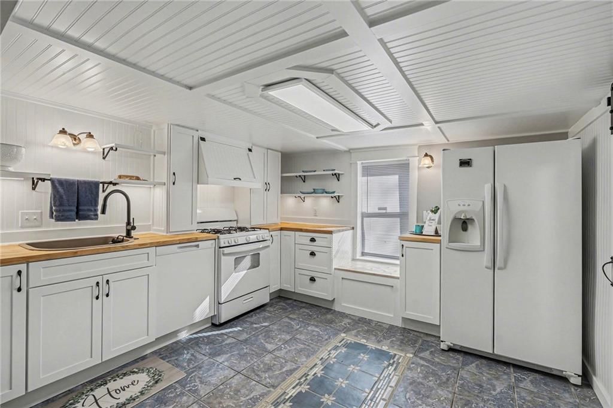
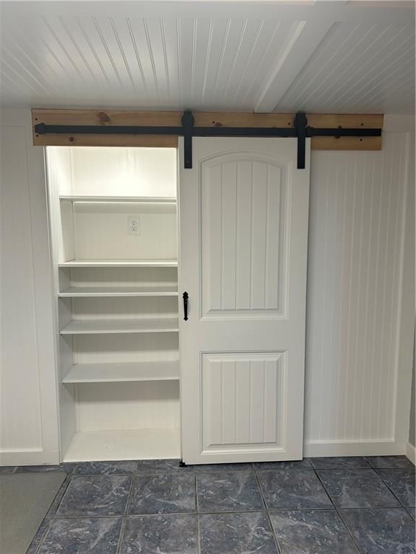
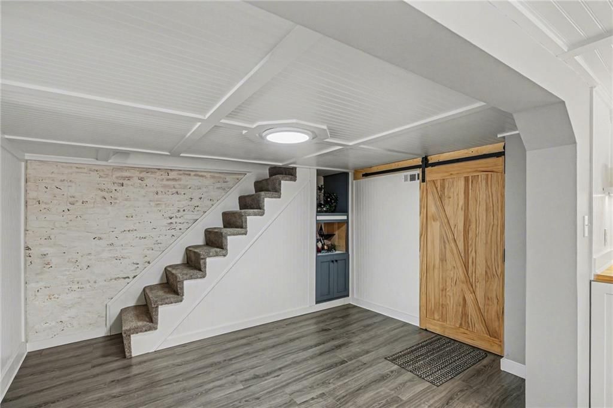
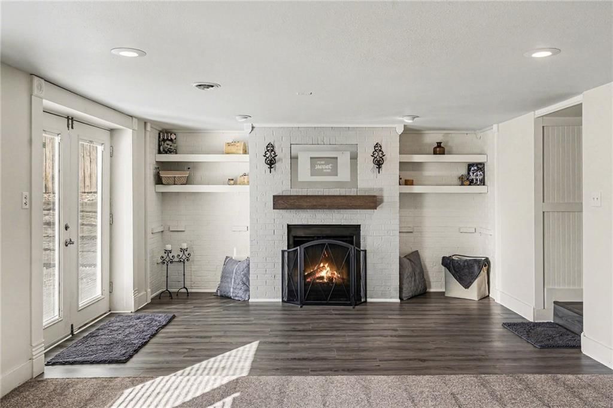
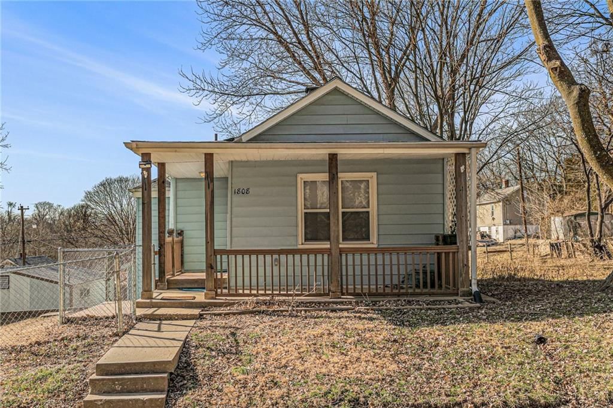
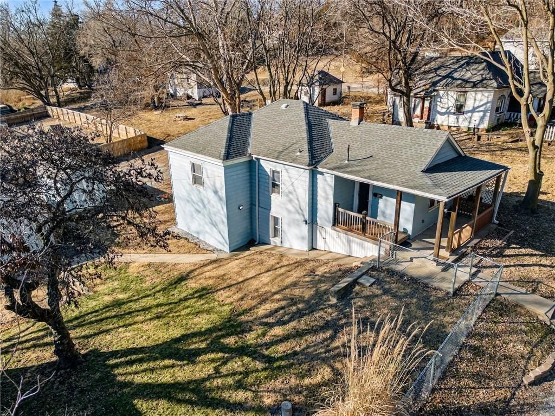
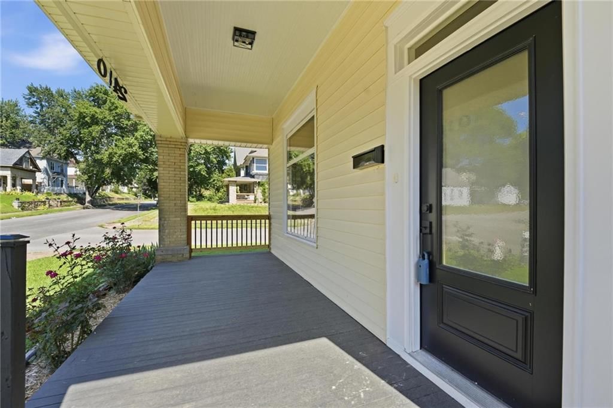
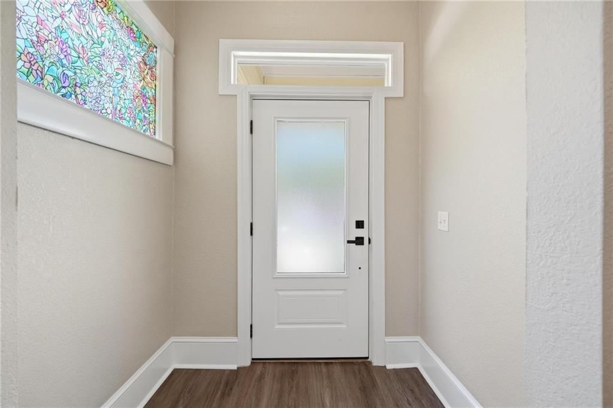
Welcome home to this completely Renovated two story Craftsman charmer. The spacious floor plan provides multiple options, updated with white enameled, craftsman style millwork and cabinetry throughout the home. Beautiful flooring in hues of gray. All new... from top to bottom with Farm house finishes: 2-barn…
Property Details
Interior
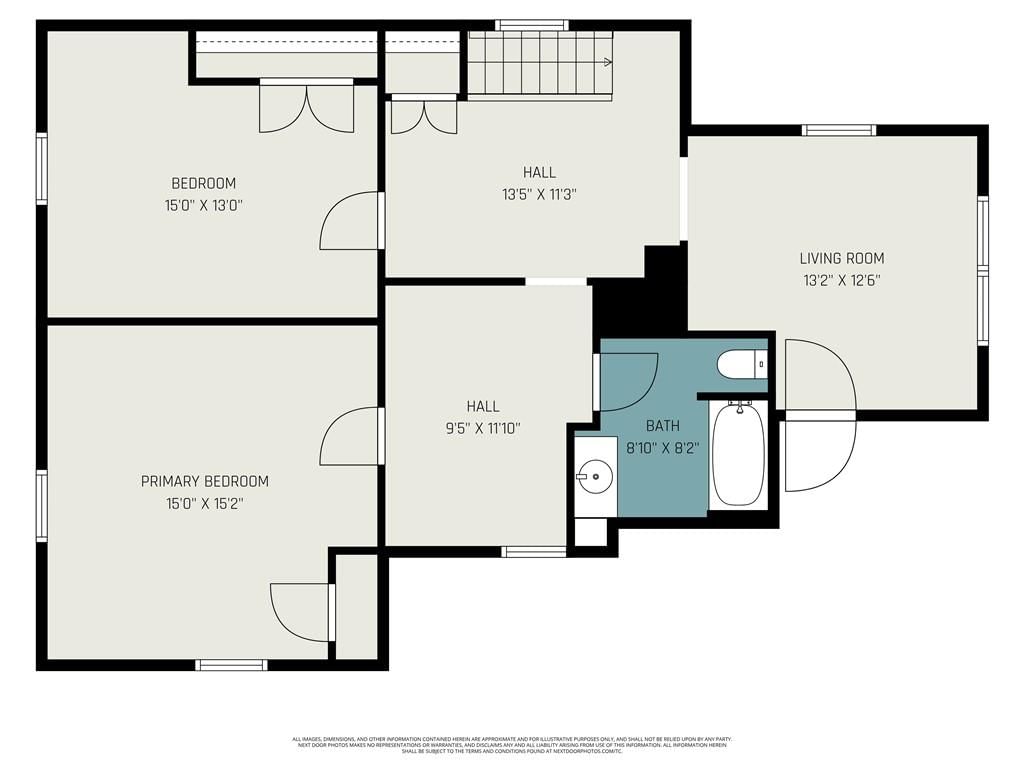
Bedrooms & bathrooms
- Bedrooms: 3
- Full bathrooms: 2
- 1/2 bathrooms: 1
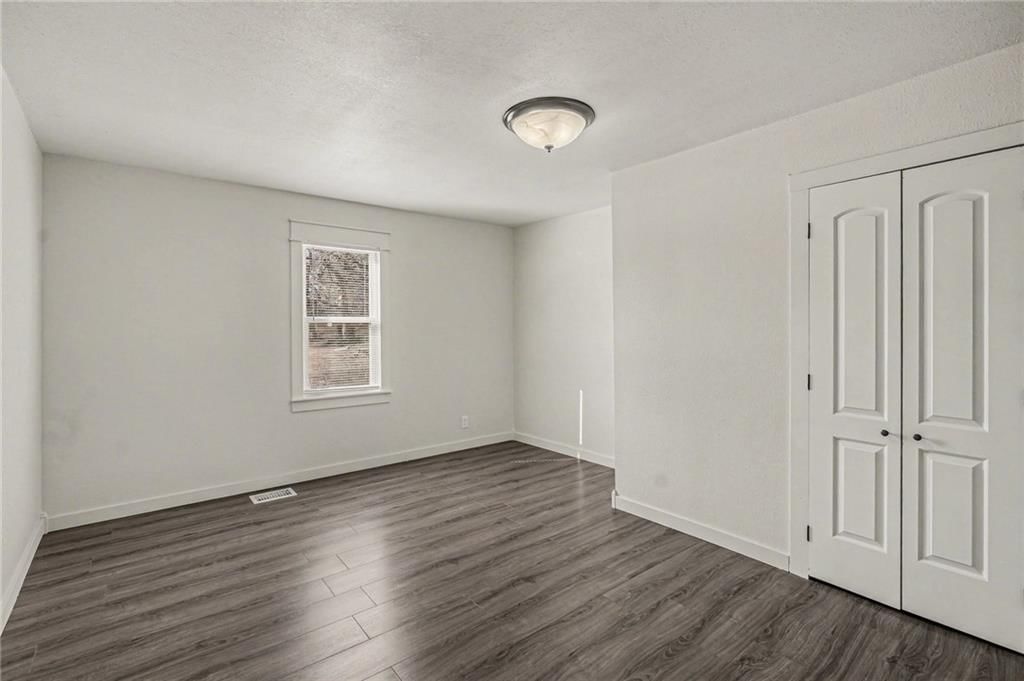
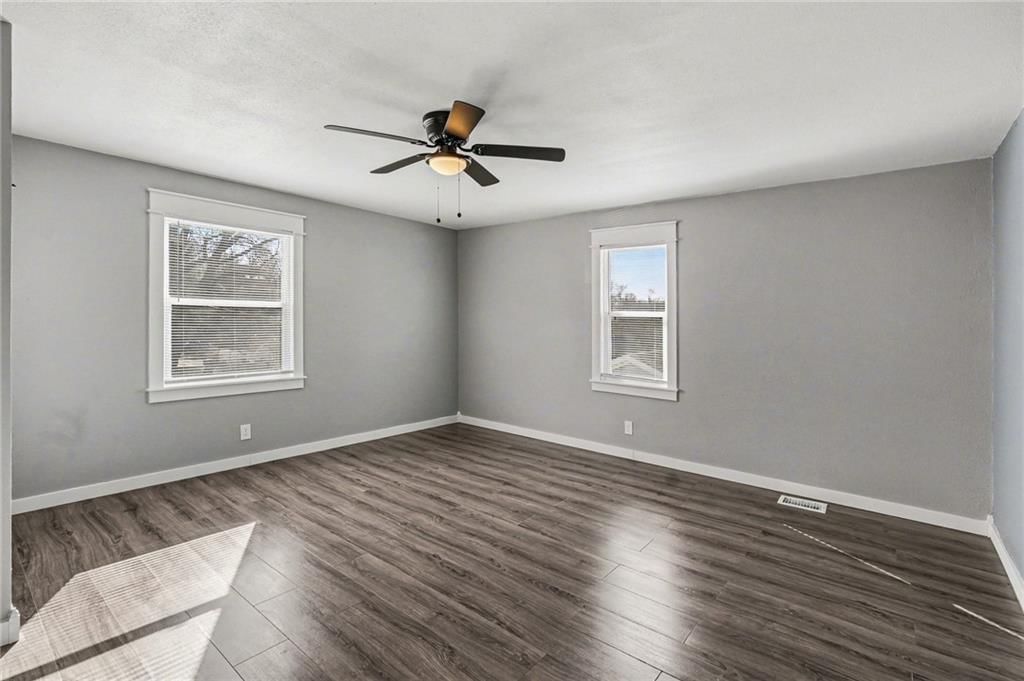
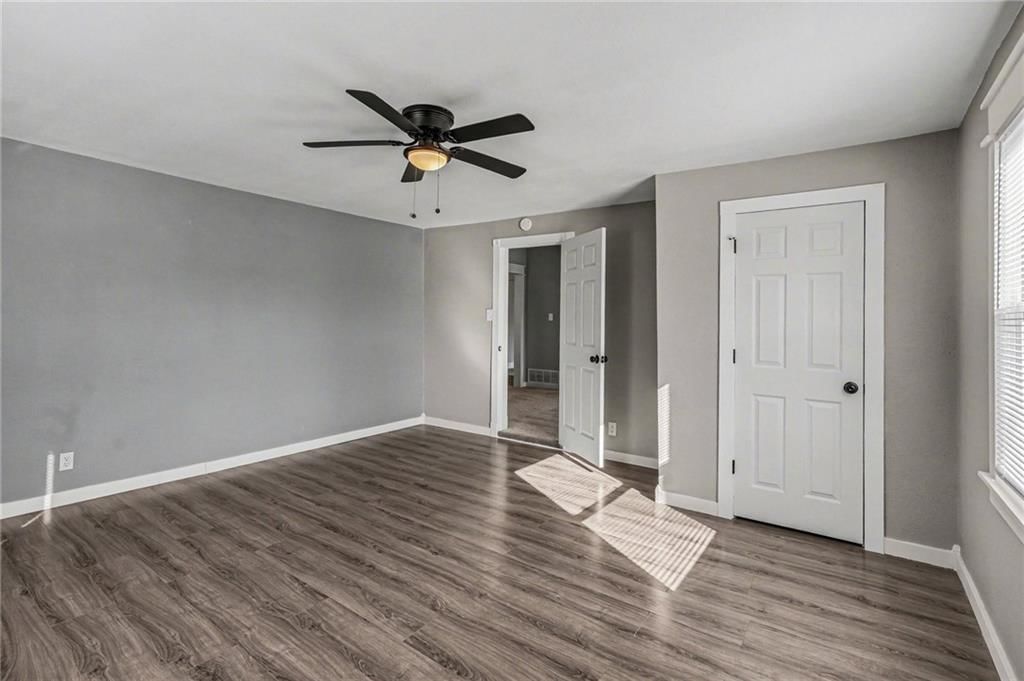
Primary Bedroom
- Features: Ceiling Fan(s)
- Level: Upper
- Dimensions: 15 × 15
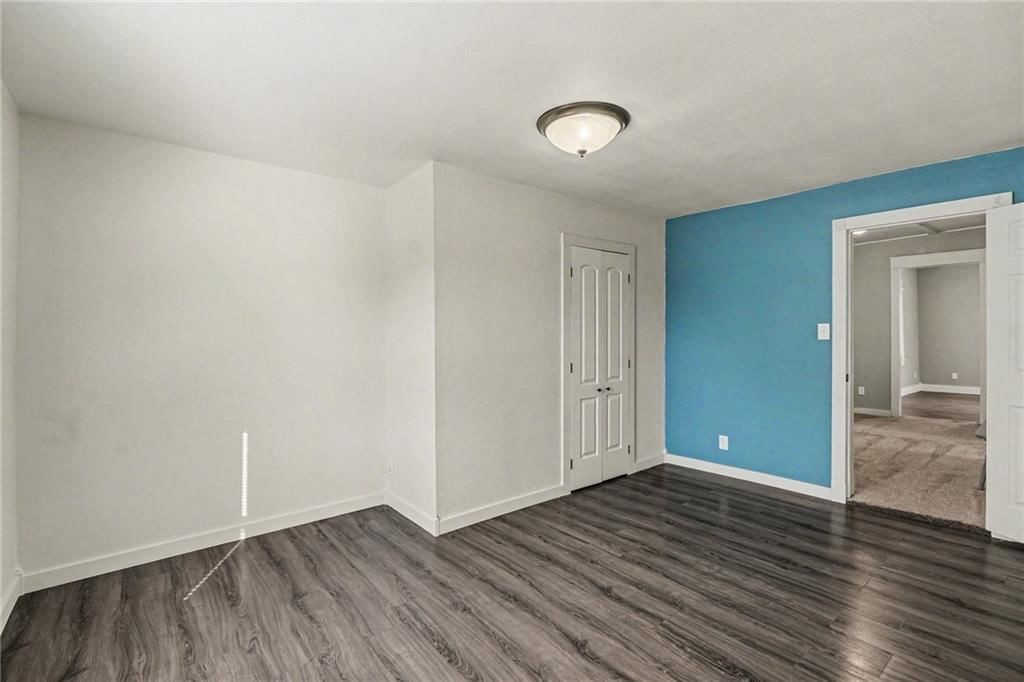
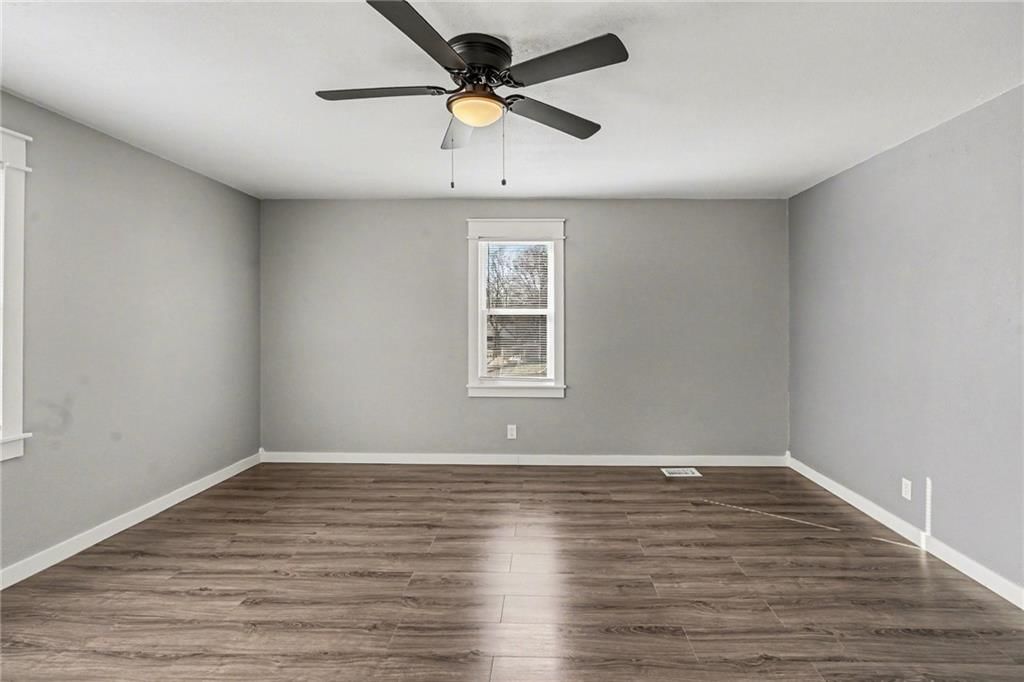
Bedroom 2
- Level: Upper
- Dimensions: 15 × 12
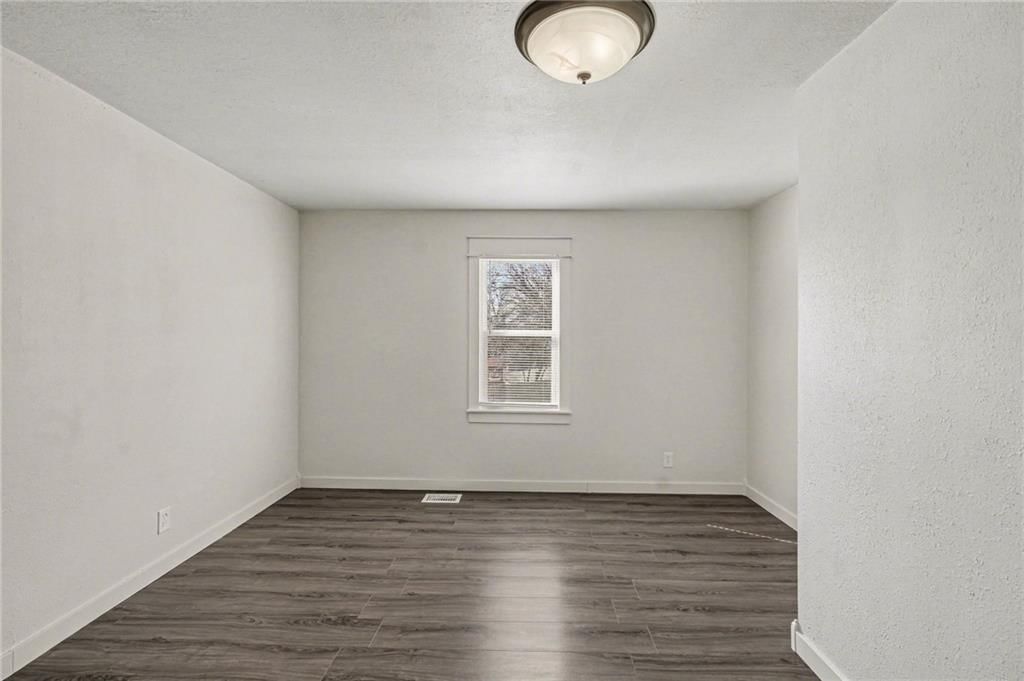
Bedroom 3
- Features: Built-in Features
- Level: Upper
- Dimensions: 11 × 9
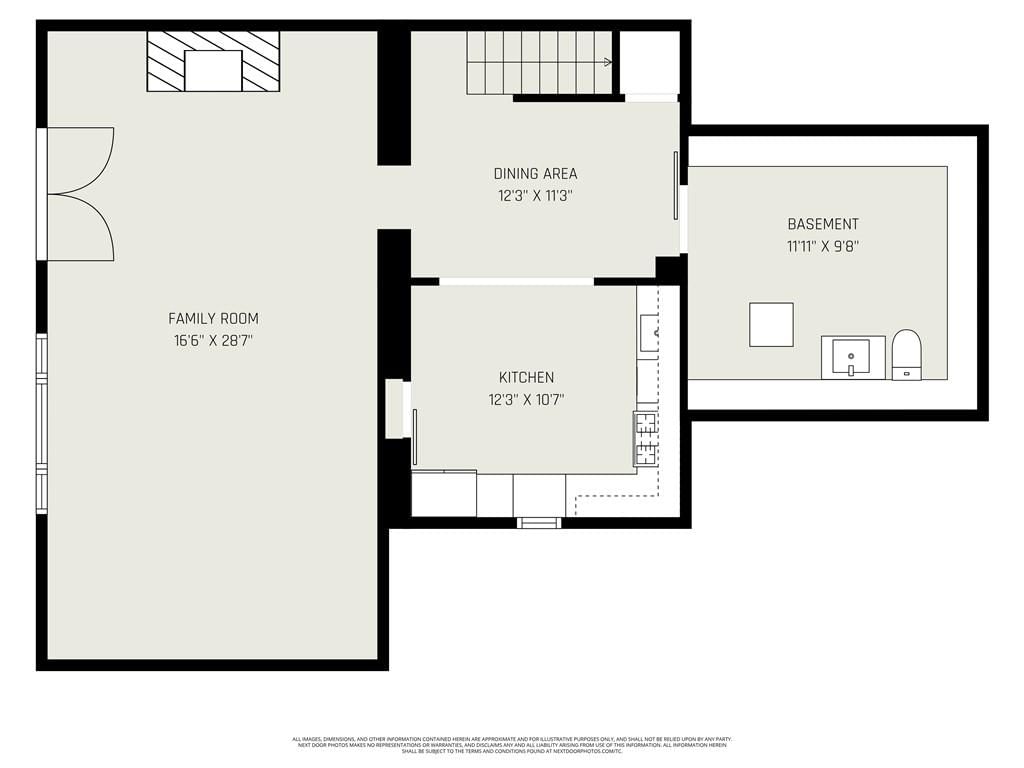
Half Bath
- Features: built-in features, other
- Level: Main
- Dimensions: 5 × 4
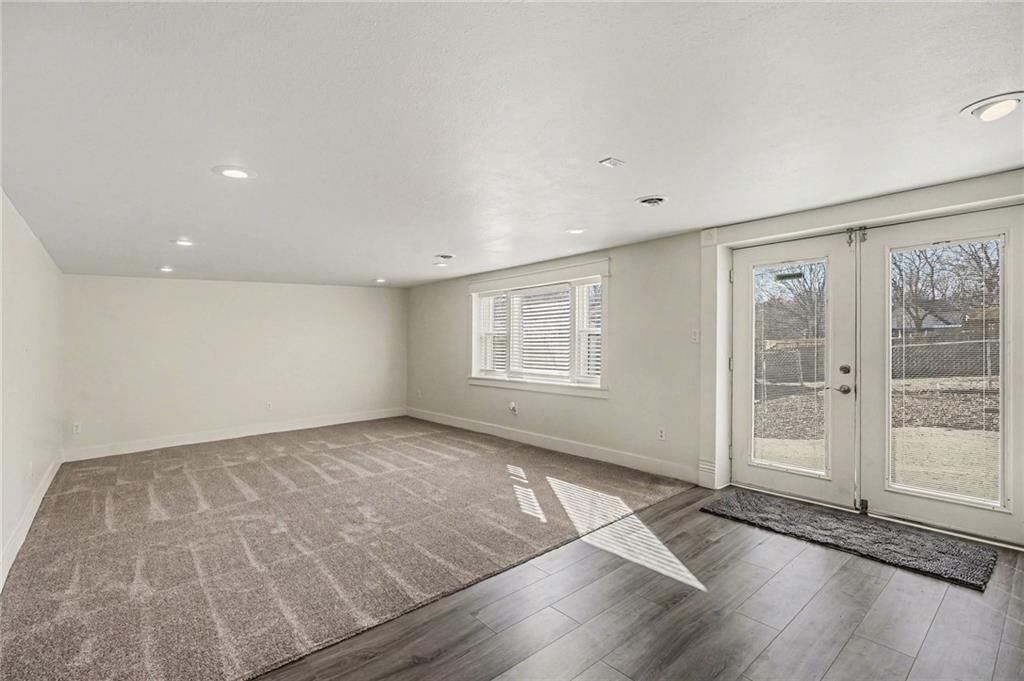
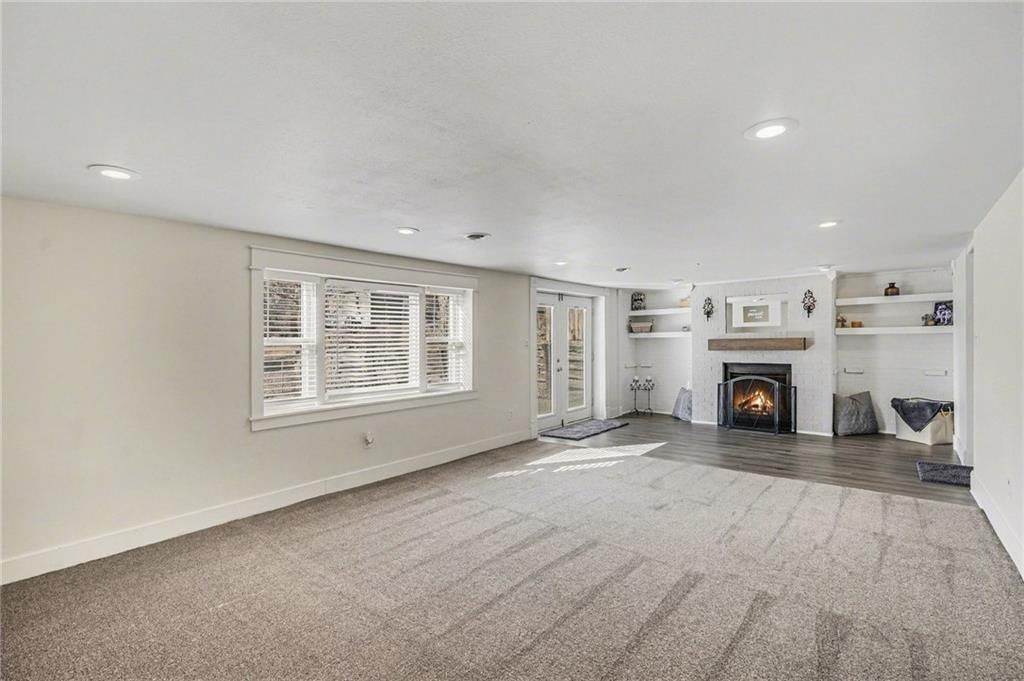
Family Room
- Features: Built-in Features
- Level: Main
- Dimensions: 27 × 14
Living Room
- Features: built-in features, ceiling fan(s)
- Level: Upper
- Dimensions: 13 × 13
Kitchen
- Features: built-in features, pantry
- Level: Main
- Dimensions: 11 × 11
Dining Room
- Features: Built-in Features
- Level: Main
- Dimensions: 11 × 10
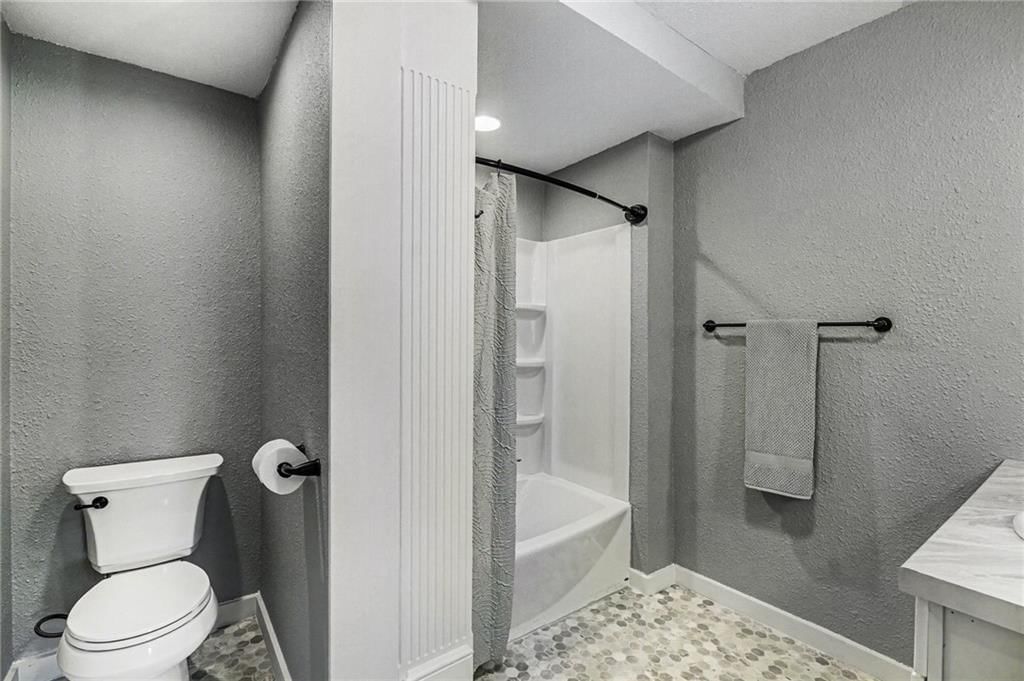
Bathroom 1
- Features: Built-in Features
- Level: Upper
- Dimensions: 8 × 8
Sitting Room
- Features: Built-in Features
- Level: Upper
- Dimensions: 13 × 11
Heating
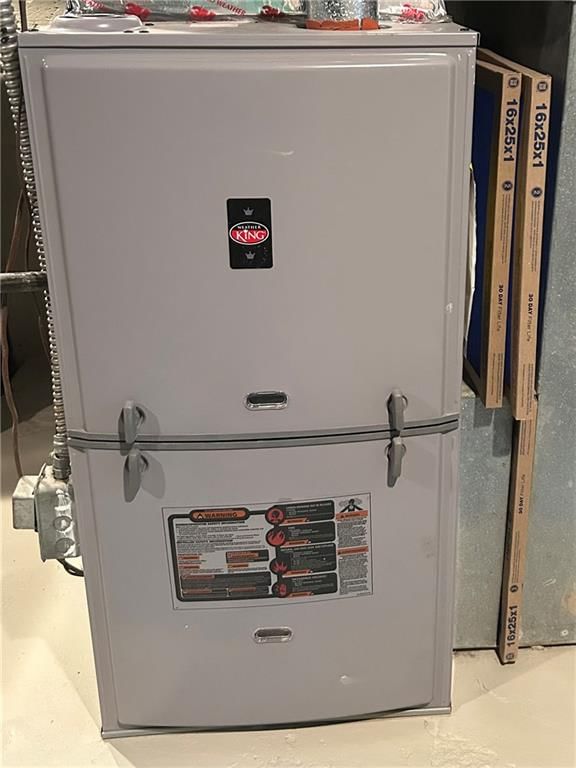
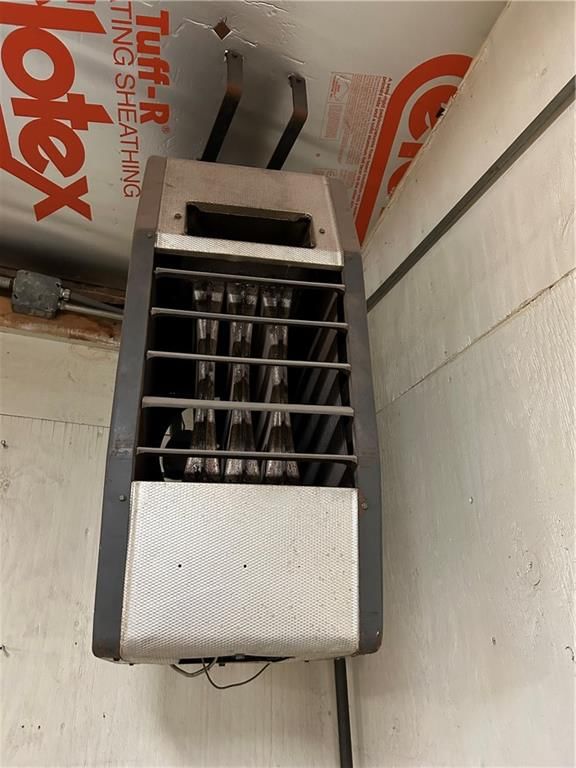
- Heating: Natural Gas, Exhaust Fan, Forced Air
Cooling
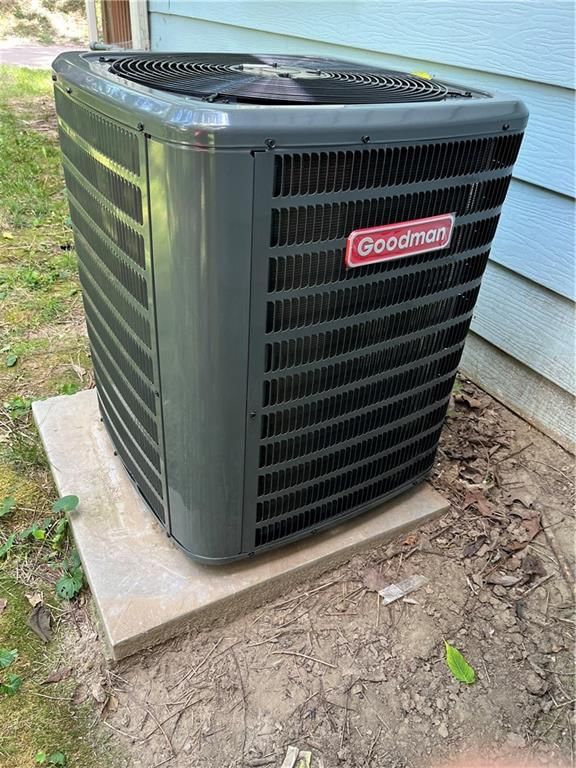
- Cooling: Electric
Appliances
- Included: Dishwasher, Exhaust Fan, Refrigerator, Free-Standing Electric Oven, Gas Range
- Laundry: In Bathroom, Off The Kitchen
Features
- Features: Ceiling Fan(s), Custom Cabinets, Painted Cabinets, Pantry
- Flooring: Carpet, Ceramic Floor, Concrete, Luxury Vinyl, Vinyl
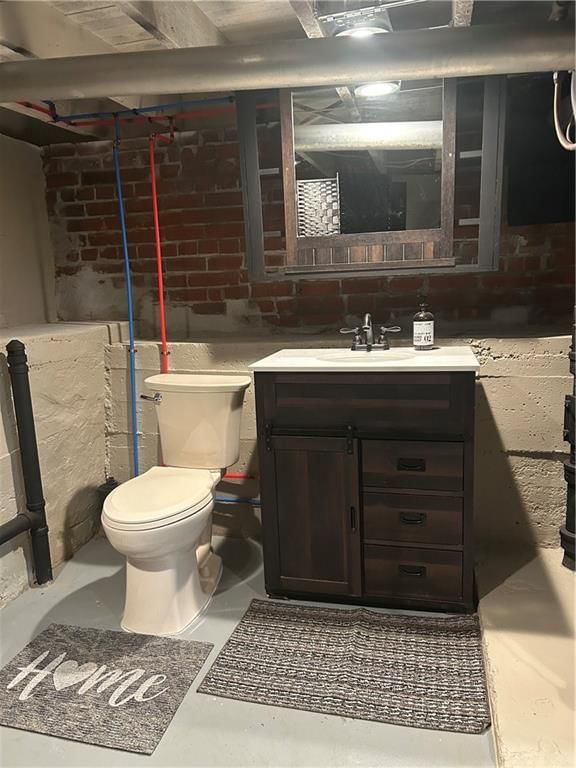
- Basement: Concrete, Daylight, Finished, Full, Walk-Out Access
- Fireplace features: Basement, Family Room, Heat Circulator, Insert, Wood Burning
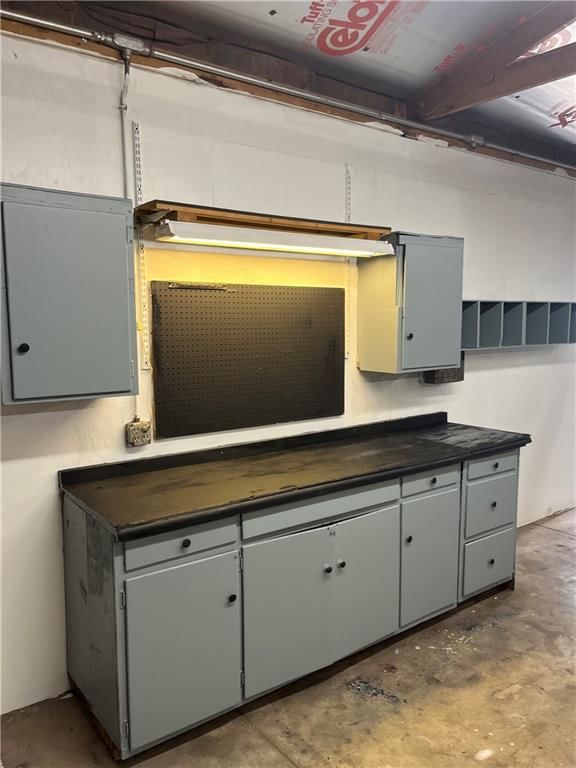
- Other rooms: Den/Study, Fam Rm Main Level, Formal Living Room, Main Floor Primary Bedroom, Office, Sitting Room, Workshop
Interior area
- Finished area above ground: 1,605 sqft
- Total interior livable area: 1,605 sqft
Property
Parking
- Total spaces: 3
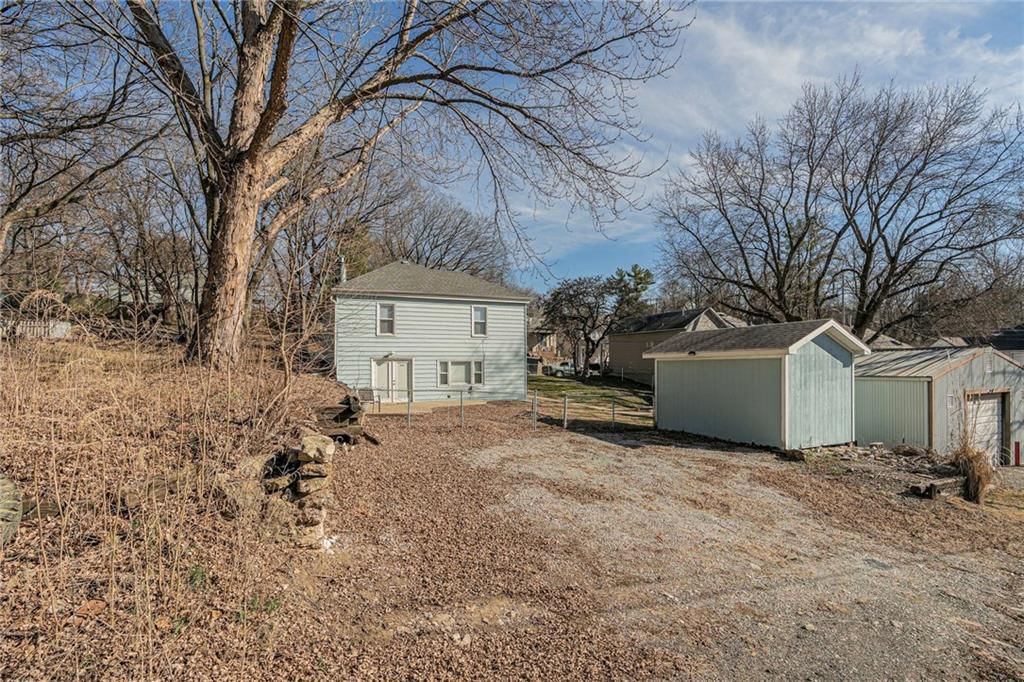
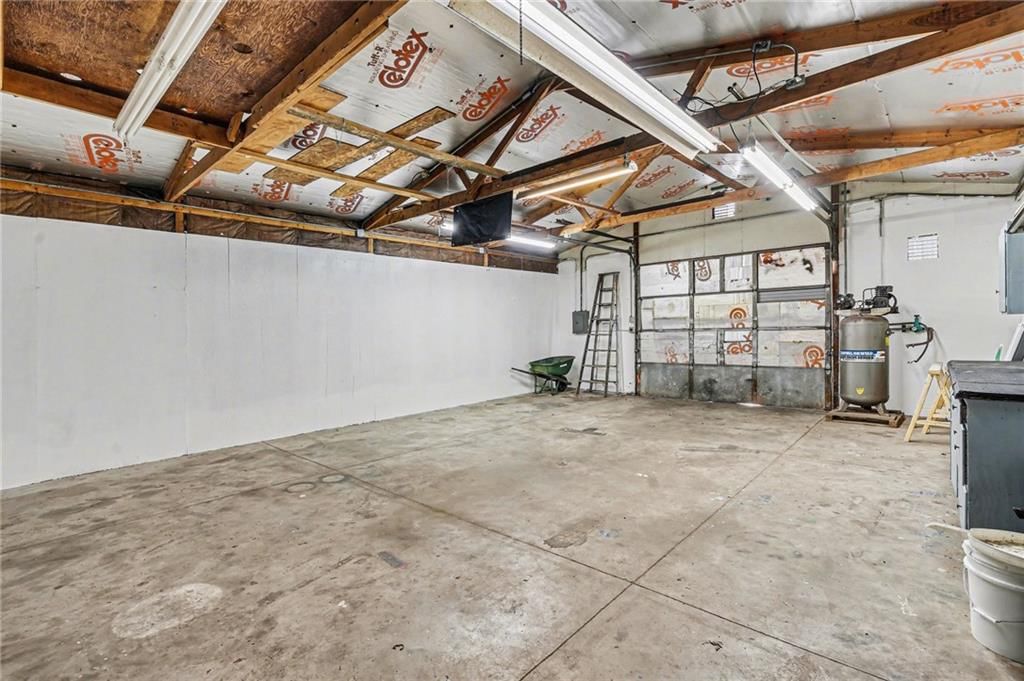
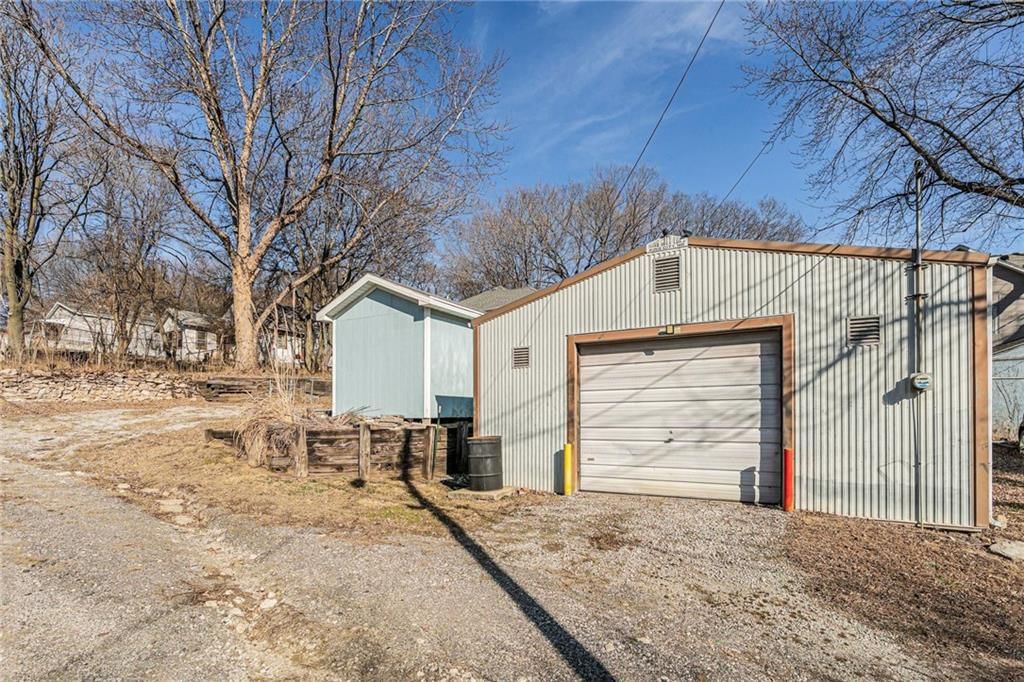
- Parking features: Detached, Garage Faces Rear, Off Street, Tandem
Lot
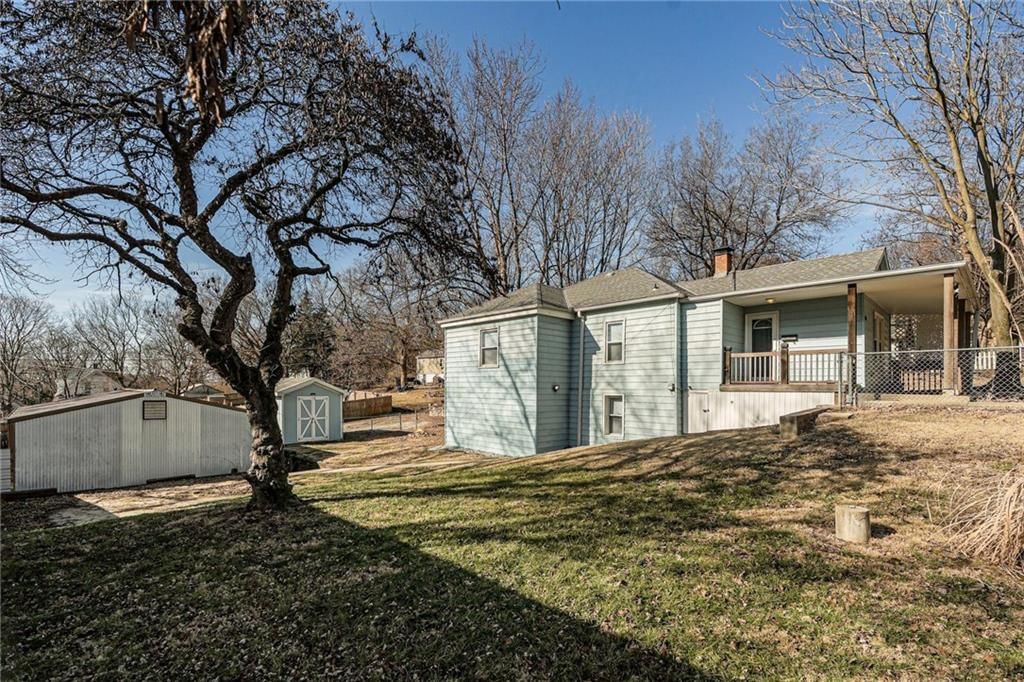
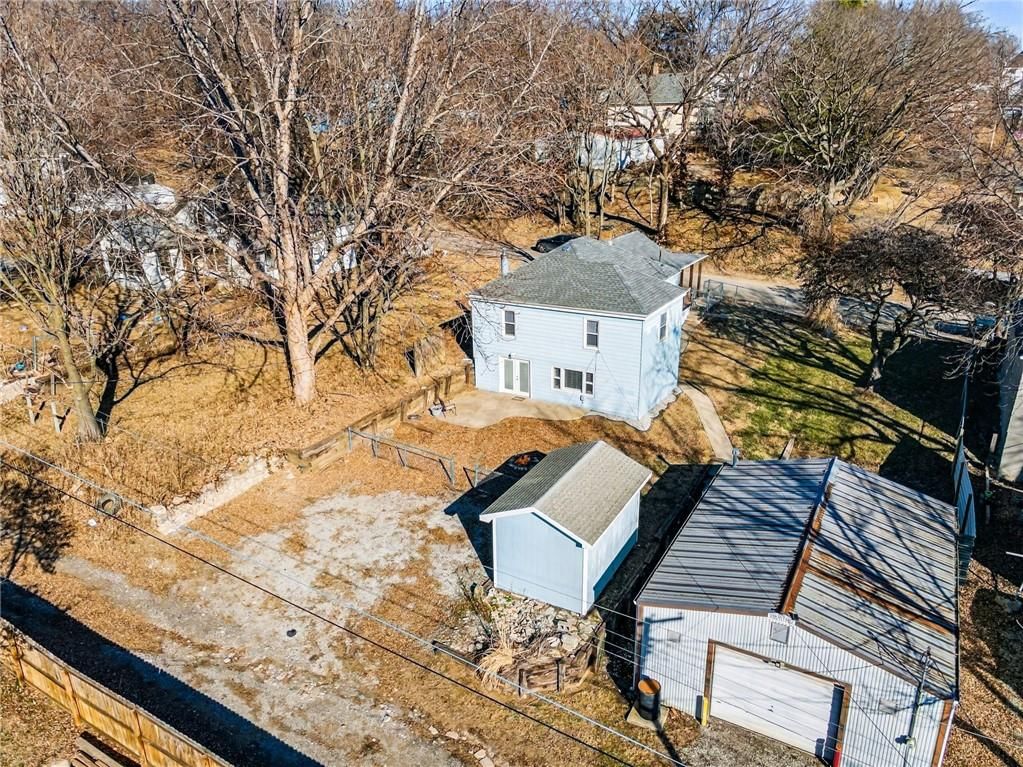
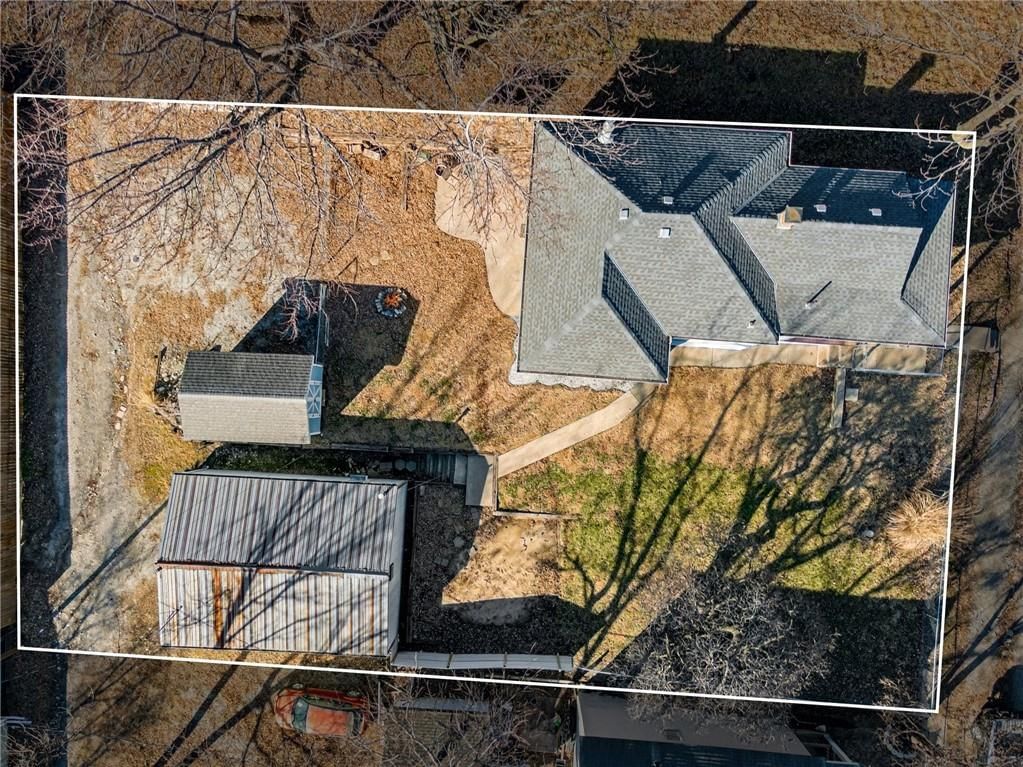
- Size: 0.22 Acres
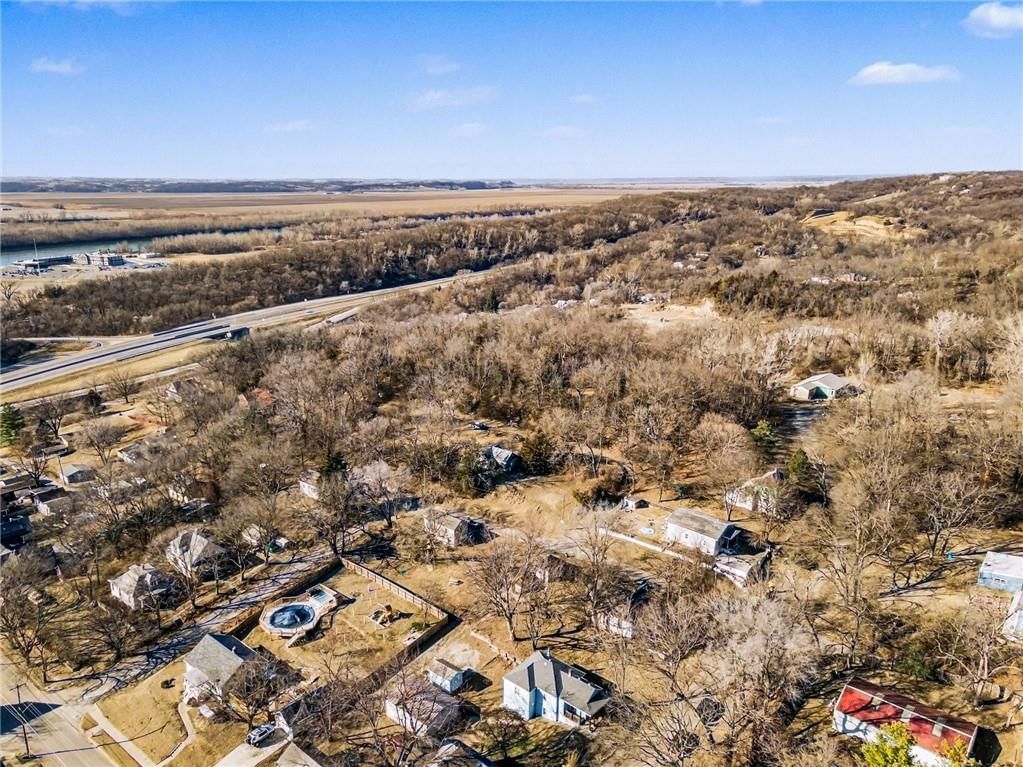
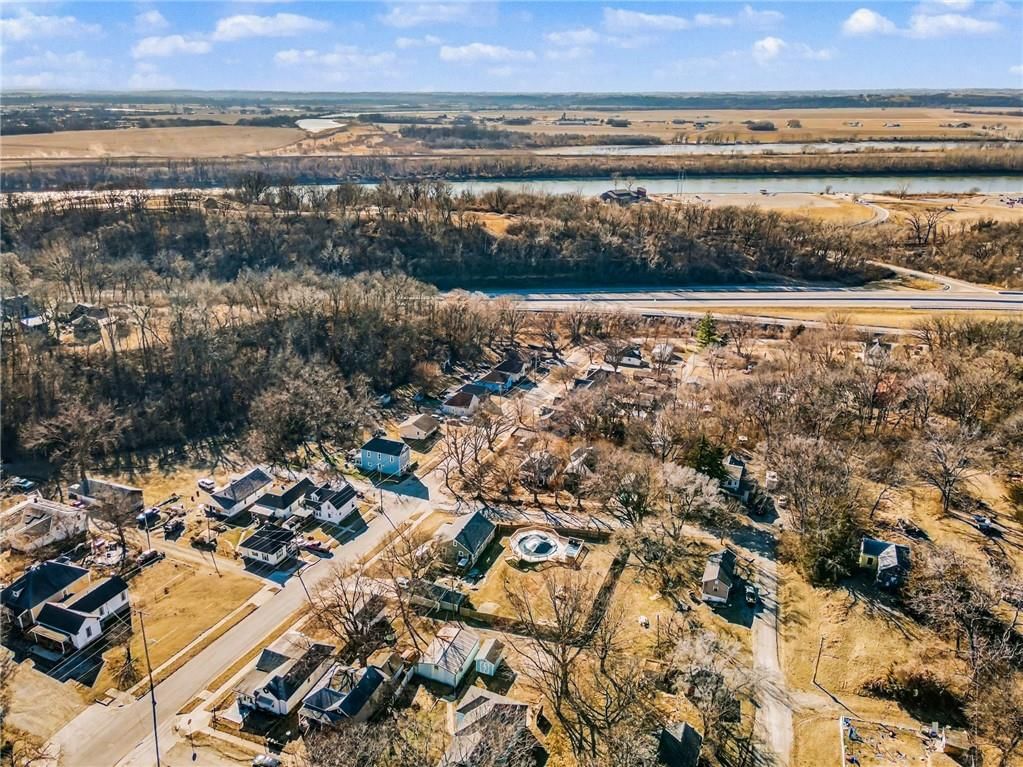
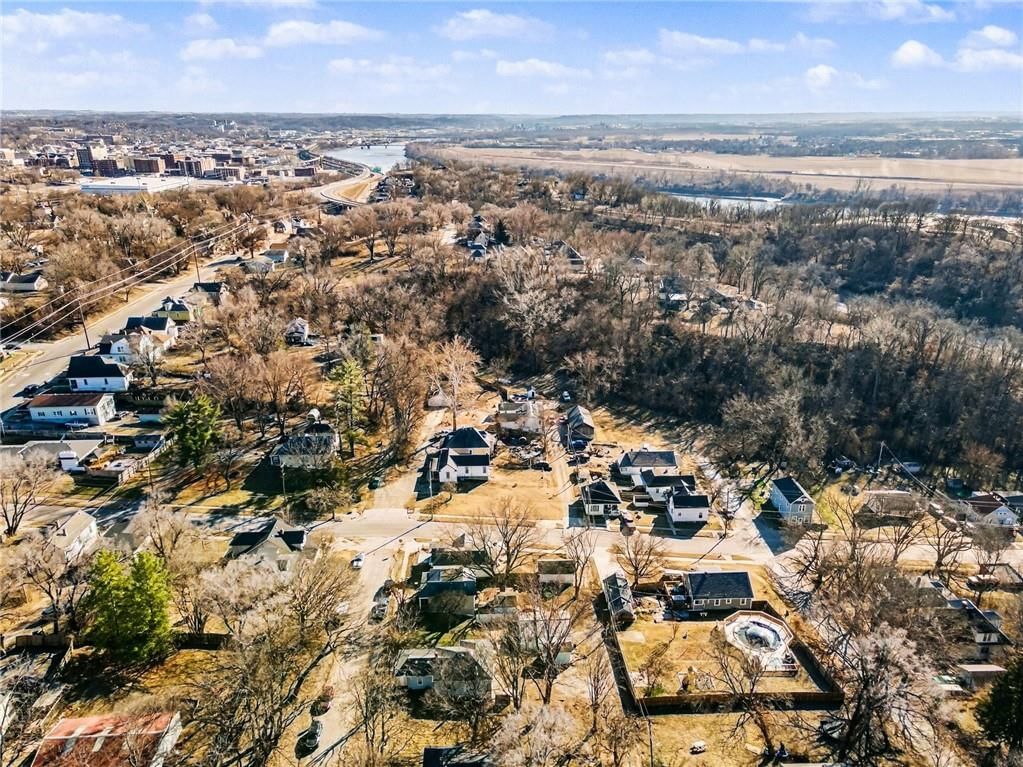
- Features: City Limits, City Lot, Many Trees
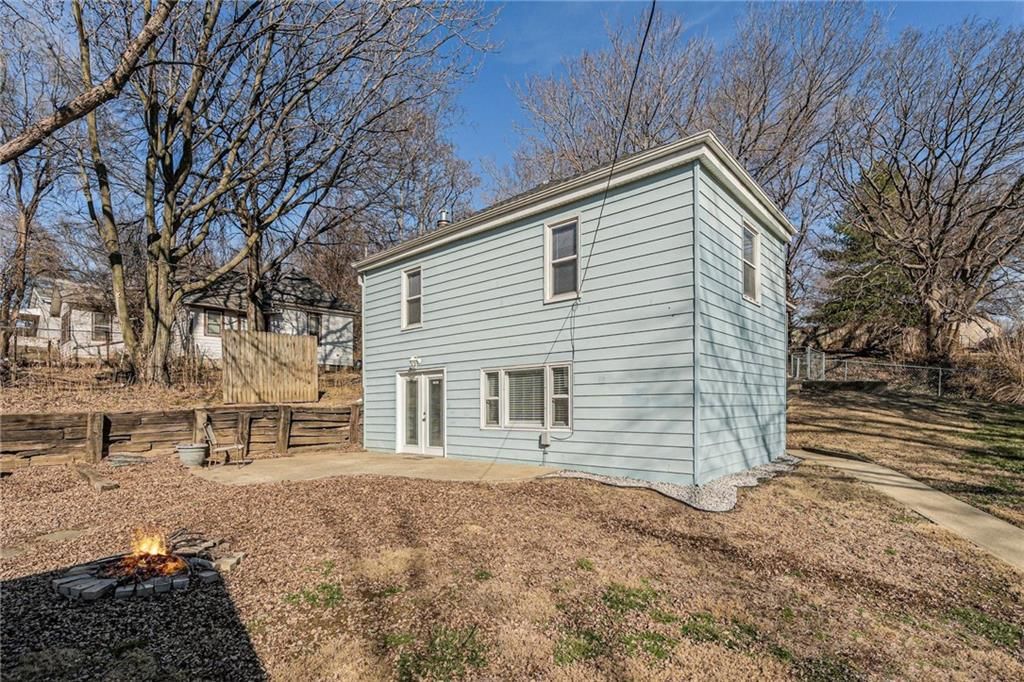
- Patio & porch: Deck- Covered, Patio, Porch
Construction
Type & style
- Home type: Residential
- Architectural style: Single Family Residence
Materials
- Materials: Brick/Mortar, Concrete, Metal Siding
Condition
- Year built: 1926
- Age: 76-100 Years
Utilities & green energy
- Sewer: Public Sewer
- Water: Public
Highlights
Outdoor & Lot
- Fire Pit
- Covered Patio
- Mature Trees
Kitchen
- Walk-in Pantry
- Gas Range
Interior
- Tile Floors
Layout
- Main Floor Primary
- Basement
- Finished Basement
- Walk-out Basement
- Home Office
- Workshop
Fireplace
- Fireplace
Garage & Parking
- Detached Garage
HOA and Amenities
HOA
- Has HOA: Yes
Amenities
- Hobby Room
- Play Area
- Pool
- Storage
Nearby schools
Schools provided by the listing agent
- District: St. Joseph
- Elementary: Lindbergh
- Middle: Robidoux
- High: Lafayette
Price history
Tax
- Annual tax amount: $777 / yr
Similar listingsand the St Joseph market


Estimated Sales Range
HouseLoop Home Value History
Listed by BHG Kansas City Homes
Listed February 28, 2026 08:40 PM · Source: Heartland MLS as distributed by MLS GRID · MLS #2604433
HouseLoop last checked:
Listing updated:
Listed for
$195,000
38 days to saleSale price not disclosed
1808 Bellevue Street, St Joseph, MO 64505
About this home
Welcome home to this completely Renovated two story Craftsman charmer. The spacious floor plan provides multiple options, updated with white enameled, craftsman style millwork and cabinetry throughout the home. Beautiful flooring in hues of gray. All new... from top to bottom with Farm house finishes: 2-barn…
Property Details
Interior
Bedrooms & bathrooms
- Bedrooms: 3
- Full bathrooms: 2
- 1/2 bathrooms: 1
Primary Bedroom
- Features: Ceiling Fan(s)
- Level: Upper
- Dimensions: 15 × 15
Bedroom 2
- Level: Upper
- Dimensions: 15 × 12
Bedroom 3
- Features: Built-in Features
- Level: Upper
- Dimensions: 11 × 9
Half Bath
- Features: built-in features, other
- Level: Main
- Dimensions: 5 × 4
Family Room
- Features: Built-in Features
- Level: Main
- Dimensions: 27 × 14
Living Room
- Features: built-in features, ceiling fan(s)
- Level: Upper
- Dimensions: 13 × 13
Kitchen
- Features: built-in features, pantry
- Level: Main
- Dimensions: 11 × 11
Dining Room
- Features: Built-in Features
- Level: Main
- Dimensions: 11 × 10
Bathroom 1
- Features: Built-in Features
- Level: Upper
- Dimensions: 8 × 8
Sitting Room
- Features: Built-in Features
- Level: Upper
- Dimensions: 13 × 11
Heating
- Heating: Natural Gas, Exhaust Fan, Forced Air
Cooling
- Cooling: Electric
Appliances
- Included: Dishwasher, Exhaust Fan, Refrigerator, Free-Standing Electric Oven, Gas Range
- Laundry: In Bathroom, Off The Kitchen
Features
- Features: Ceiling Fan(s), Custom Cabinets, Painted Cabinets, Pantry
- Flooring: Carpet, Ceramic Floor, Concrete, Luxury Vinyl, Vinyl
- Basement: Concrete, Daylight, Finished, Full, Walk-Out Access
- Fireplace features: Basement, Family Room, Heat Circulator, Insert, Wood Burning
- Other rooms: Den/Study, Fam Rm Main Level, Formal Living Room, Main Floor Primary Bedroom, Office, Sitting Room, Workshop
Interior area
- Finished area above ground: 1,605 sqft
- Total interior livable area: 1,605 sqft
Property
Parking
- Total spaces: 3
- Parking features: Detached, Garage Faces Rear, Off Street, Tandem
Lot
- Size: 0.22 Acres
- Features: City Limits, City Lot, Many Trees
- Patio & porch: Deck- Covered, Patio, Porch
Construction
Type & style
- Home type: Residential
- Architectural style: Single Family Residence
Materials
- Materials: Brick/Mortar, Concrete, Metal Siding
Condition
- Year built: 1926
- Age: 76-100 Years
Utilities & green energy
- Sewer: Public Sewer
- Water: Public
Highlights
Outdoor & Lot
- Fire Pit
- Covered Patio
- Mature Trees
Kitchen
- Walk-in Pantry
- Gas Range
Interior
- Tile Floors
Layout
- Main Floor Primary
- Basement
- Finished Basement
- Walk-out Basement
- Home Office
- Workshop
Fireplace
- Fireplace
Garage & Parking
- Detached Garage
HOA and Amenities
HOA
- Has HOA: Yes
Amenities
- Hobby Room
- Play Area
- Pool
- Storage
Nearby schools
Schools provided by the listing agent
- District: St. Joseph
- Elementary: Lindbergh
- Middle: Robidoux
- High: Lafayette
Price history
Tax
- Annual tax amount: $777 / yr
Is this your home?
Claim this home to get your HouseLoop Home Valuation & Buyer Demand Report — real-time buyer demand and an up-to-date value for your home. Free, no obligation, about 3 minutes.
Estimated Sales Range
HouseLoop Home Value History
Similar listingsand the St Joseph market
Listed by BHG Kansas City Homes
Listed February 28, 2026 08:40 PM · Source: Heartland MLS as distributed by MLS GRID · MLS #2604433
HouseLoop last checked:
Listing updated: