$635,000
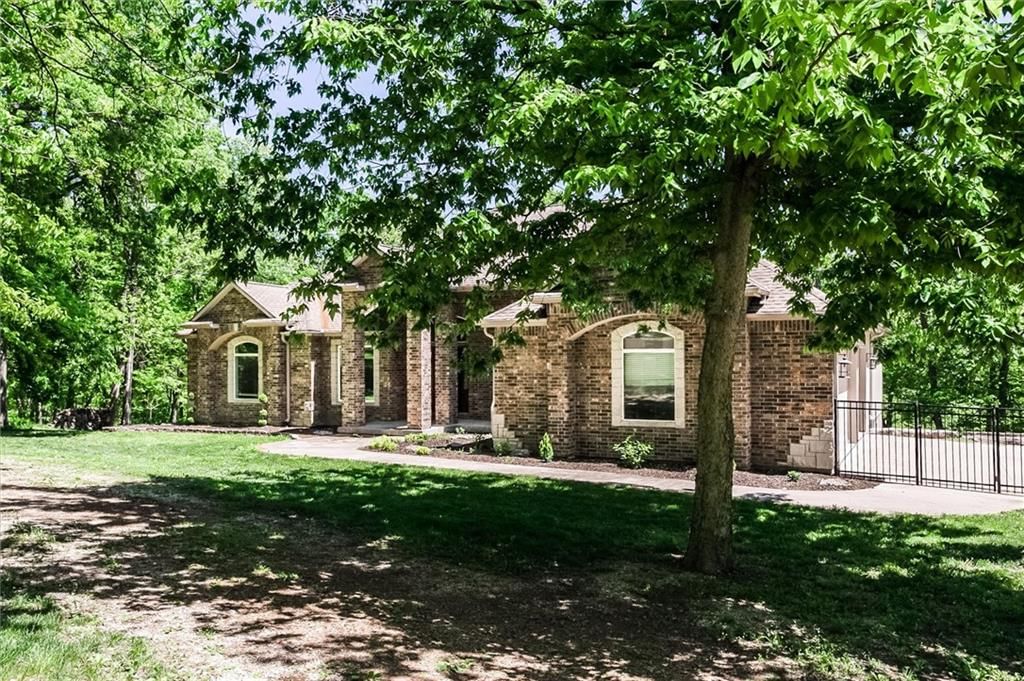
1796 NW 770th Road, Bates City, MO 64011
About this home
HouseLoop user activity
HouseLoop last checked:
Interior
Bedrooms & bathrooms
- Bedrooms: 5
- Full bathrooms: 4
- 1/2 bathrooms: 1
Heating
- Heating: Heat Pump, Other, Zoned
Cooling
- Cooling: Electric, Other, Zoned
Appliances
- Included: Cooktop, Dishwasher, Disposal, Double Oven, Exhaust Fan, Microwave, Refrigerator, Built-In Electric Oven, Stainless Steel Appliance(s), Water Softener
- Laundry: Laundry Room, Lower Level
Features
- Features: Ceiling Fan(s), Kitchen Island, Pantry, Smart Thermostat, Stained Cabinets, Walk-In Closet(s), Wet Bar
- Flooring: Carpet, Ceramic Floor, Tile, Wood
- Basement: Basement BR, Finished, Inside Entrance, Sump Pump, Walk-Out Access
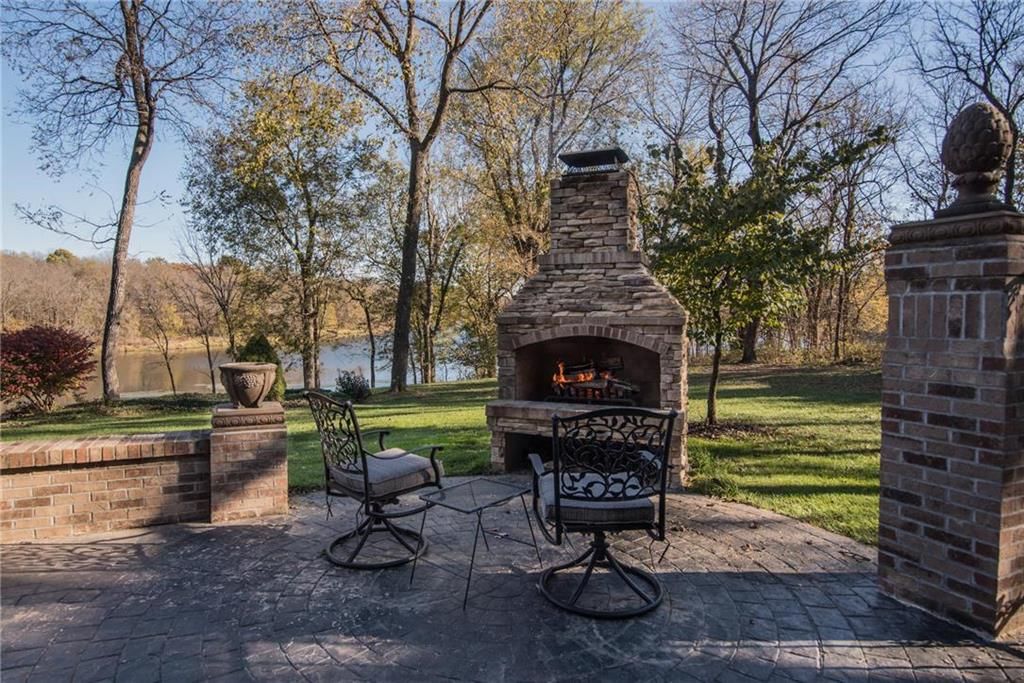
- Fireplace features: Great Room, Heat Circulator, Wood Burning
- Other rooms: Great Room, Main Floor Master, Mud Room, Office, Recreation Room, Sitting Room
Interior area
- Finished area above ground: 4,880 sqft
- Total interior livable area: 4,880 sqft
Property
Parking
- Total spaces: 8
- Parking features: Attached, Detached, Garage Door Opener
Lot
- Size: 3.49 Acres
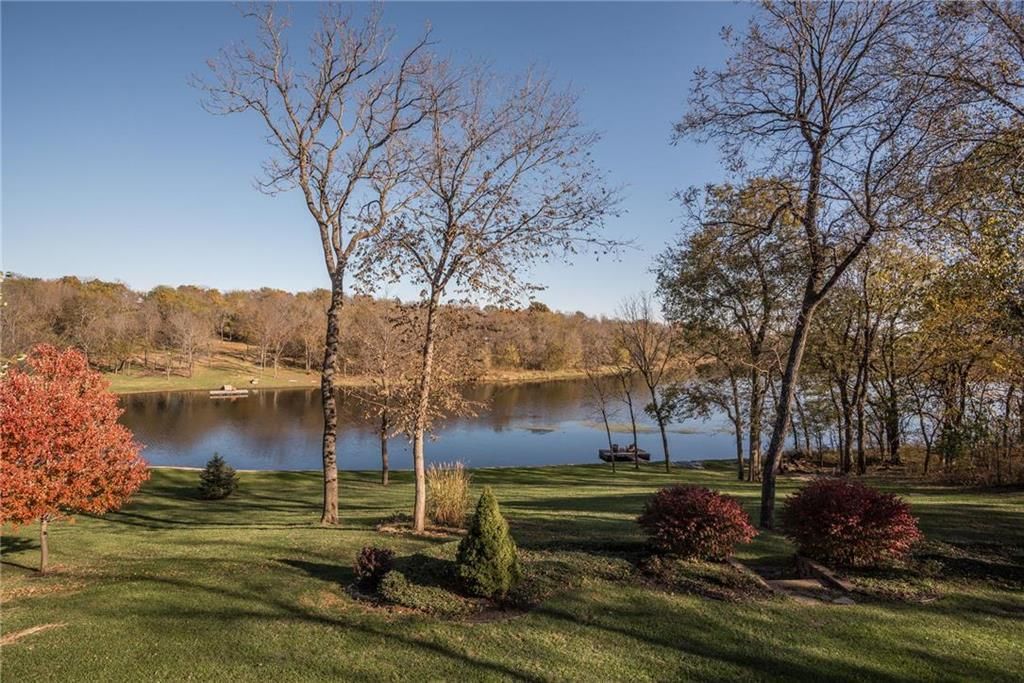
- Features: Acreage, Estate Lot, Lake Front, Level
- Patio & porch: Deck, Patio, Porch
Construction
Type & style
- Home type: Residential
- Architectural style: Single Family Residence
Materials
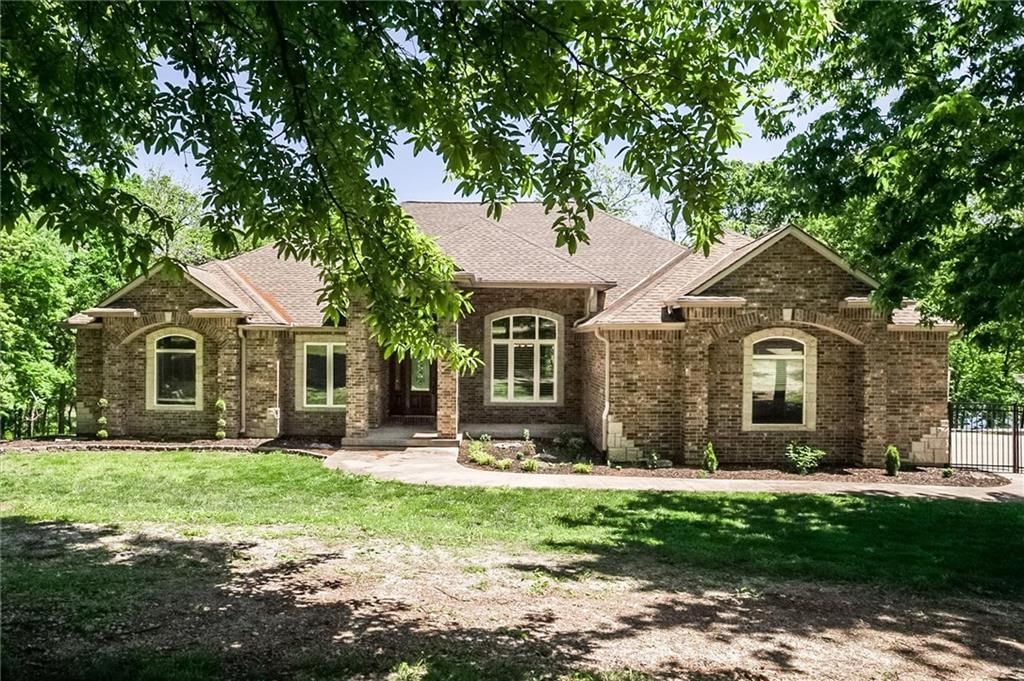
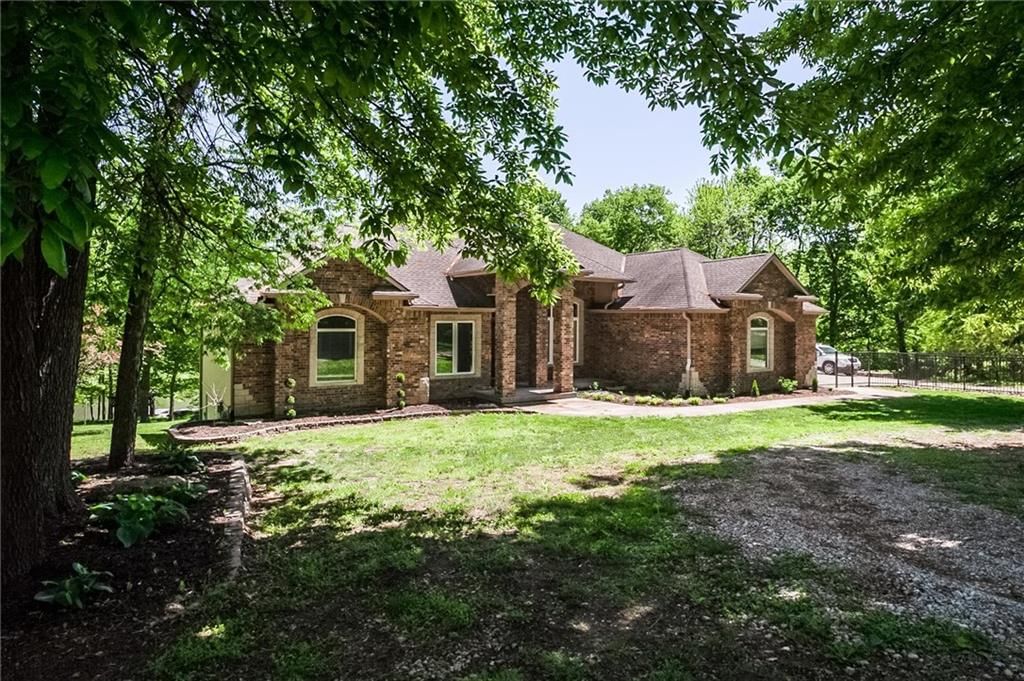
- Materials: Stone Veneer, Stucco, Vinyl Siding
Condition
- Year built: 2002
- Age: 21-30 Years
Utilities & green energy
- Sewer: Aerobic Septic, Septic Tank
- Water: Public
Highlights
Outdoor & Lot
- Deck
- Covered Patio
- Acreage
- Waterfront
Kitchen
- Kitchen Island
- Walk-in Pantry
- Double Oven
- Stainless Appliances
Interior
- Hardwood Floors
- Tile Floors
- Two-Story Living Room
- Wet Bar
- Smart Thermostat
Layout
- Basement
- Finished Basement
- Walk-out Basement
- In-law Suite
- Home Office
- Mudroom
- Bonus Room
Fireplace
- Fireplace
Garage & Parking
- Attached Garage
- Detached Garage
Community
- Trails
- Boat Dock
HOA
- Has HOA: Yes
- Fee: $1,000 /year
Amenities
- Boat Dock
- Other
- Trail(s)
Schools provided by the listing agent
- District: Holden
- Elementary: Holden
- Middle: Holden
- High: Holden
Price history
- Annual tax amount: $3,470 / yr
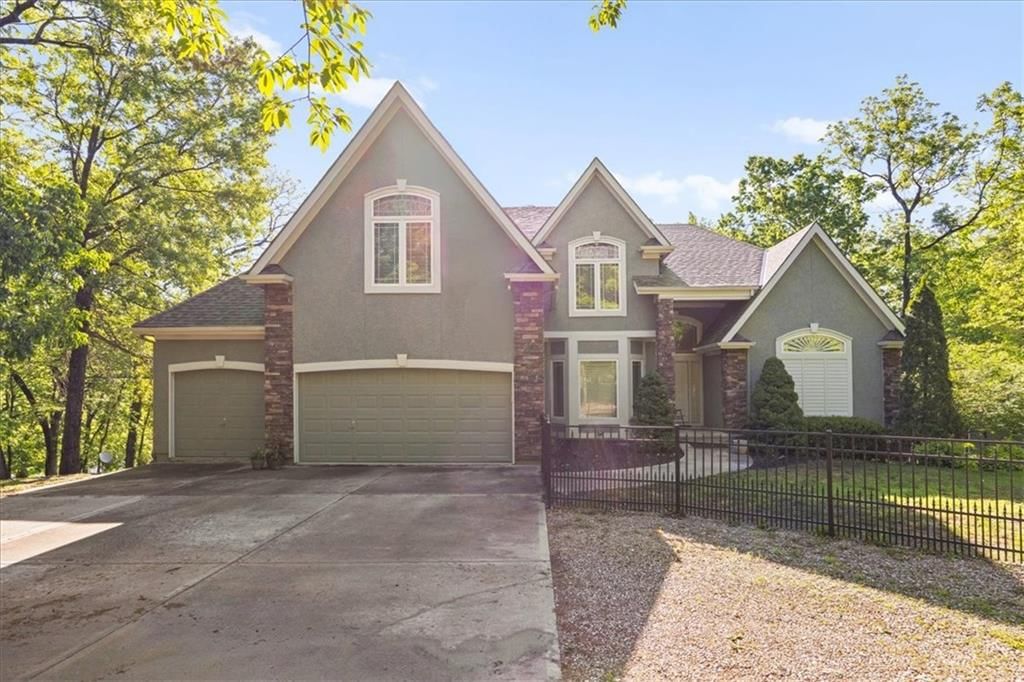
1796 NW 770th Road, Bates City, MO 64011 is a 5-bedroom, 4.5-bath, 4,880-square-foot single family residence that sold on September 5, 2025. MLS #2535115.
Estimated Sales Range
HouseLoop Home Value History
Similar listings and the Bates City market
Listed by Cory & Co. Realty
Listed March 10, 2025 07:46 PM · Source: Heartland MLS as distributed by MLS GRID · MLS #2535115
HouseLoop last checked:
Listing updated:
Listed for
$635,000
Sale price not disclosed
1796 NW 770th Road, Bates City, MO 64011
About this home
Just in time for summer! $15,000 seller paid concessions with a full price offer to utilize as you wish for closing costs, loan rate buy down, price reduction, or combination that suits YOU best! Welcome to this secluded private resort style community, Rock Lake Village conveniently located on all paved roads just 18…
HouseLoop user activity
HouseLoop last checked:
Property Details
Interior
Bedrooms & bathrooms
- Bedrooms: 5
- Full bathrooms: 4
- 1/2 bathrooms: 1
Heating
- Heating: Heat Pump, Other, Zoned
Cooling
- Cooling: Electric, Other, Zoned
Appliances
- Included: Cooktop, Dishwasher, Disposal, Double Oven, Exhaust Fan, Microwave, Refrigerator, Built-In Electric Oven, Stainless Steel Appliance(s), Water Softener
- Laundry: Laundry Room, Lower Level
Features
- Features: Ceiling Fan(s), Kitchen Island, Pantry, Smart Thermostat, Stained Cabinets, Walk-In Closet(s), Wet Bar
- Flooring: Carpet, Ceramic Floor, Tile, Wood
- Basement: Basement BR, Finished, Inside Entrance, Sump Pump, Walk-Out Access
- Fireplace features: Great Room, Heat Circulator, Wood Burning
- Other rooms: Great Room, Main Floor Master, Mud Room, Office, Recreation Room, Sitting Room
Interior area
- Finished area above ground: 4,880 sqft
- Total interior livable area: 4,880 sqft
Property
Parking
- Total spaces: 8
- Parking features: Attached, Detached, Garage Door Opener
Lot
- Size: 3.49 Acres
- Features: Acreage, Estate Lot, Lake Front, Level
- Patio & porch: Deck, Patio, Porch
Construction
Type & style
- Home type: Residential
- Architectural style: Single Family Residence
Materials
- Materials: Stone Veneer, Stucco, Vinyl Siding
Condition
- Year built: 2002
- Age: 21-30 Years
Utilities & green energy
- Sewer: Aerobic Septic, Septic Tank
- Water: Public
Highlights
Outdoor & Lot
- Deck
- Covered Patio
- Acreage
- Waterfront
Kitchen
- Kitchen Island
- Walk-in Pantry
- Double Oven
- Stainless Appliances
Interior
- Hardwood Floors
- Tile Floors
- Two-Story Living Room
- Wet Bar
- Smart Thermostat
Layout
- Basement
- Finished Basement
- Walk-out Basement
- In-law Suite
- Home Office
- Mudroom
- Bonus Room
Fireplace
- Fireplace
Garage & Parking
- Attached Garage
- Detached Garage
Community
- Trails
- Boat Dock
HOA and Amenities
HOA
- Has HOA: Yes
- Fee: $1,000 /year
Amenities
- Boat Dock
- Other
- Trail(s)
Nearby schools
Schools provided by the listing agent
- District: Holden
- Elementary: Holden
- Middle: Holden
- High: Holden
Price history
Tax
- Annual tax amount: $3,470 / yr
HouseLoop Insights
1796 NW 770th Road, Bates City, MO 64011 is a 5-bedroom, 4.5-bath, 4,880-square-foot single family residence that sold on September 5, 2025. MLS #2535115.
Is this your home?
Claim this home to get your HouseLoop Home Valuation & Buyer Demand Report — real-time buyer demand and an up-to-date value for your home. Free, no obligation, about 3 minutes.
Estimated Sales Range
HouseLoop Home Value History
Similar listings and the Bates City market
Listed by Cory & Co. Realty
Listed March 10, 2025 07:46 PM · Source: Heartland MLS as distributed by MLS GRID · MLS #2535115
HouseLoop last checked:
Listing updated: