$424,990
17905 Raven Road, Grandby, MO 64844
About this home
HouseLoop user activity
HouseLoop last checked:
Interior
Bedrooms & bathrooms
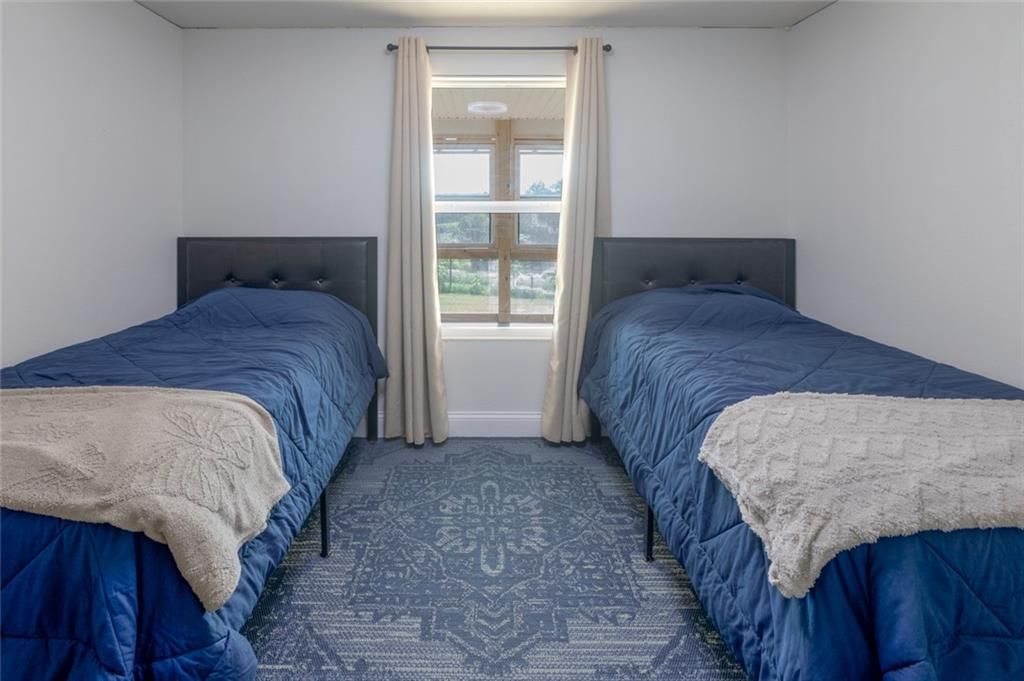
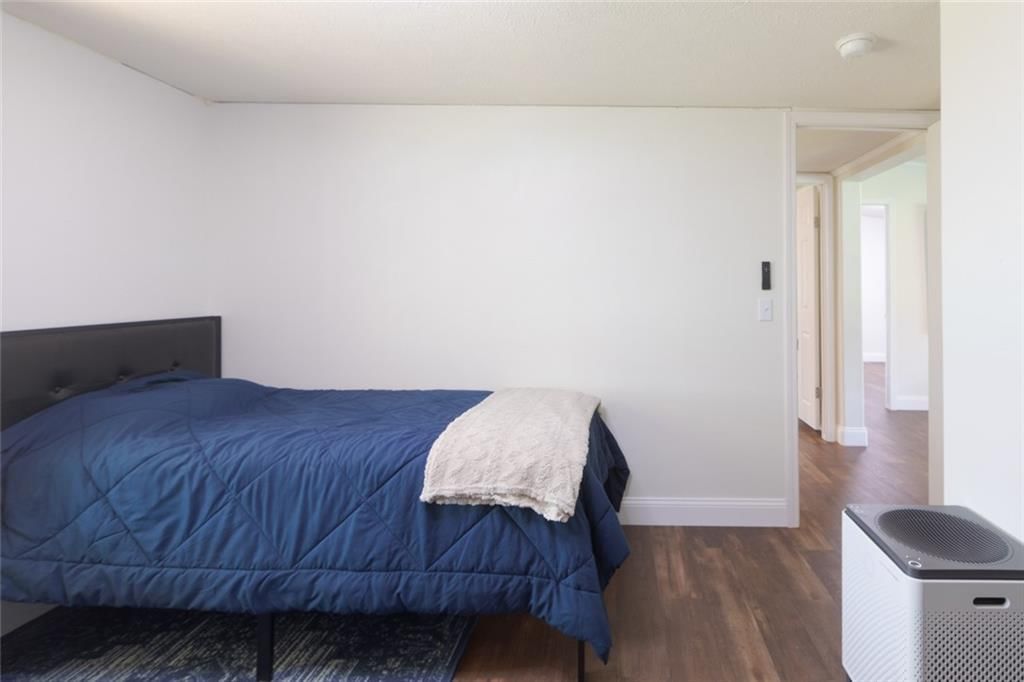
- Bedrooms: 4
- Full bathrooms: 2
Heating
- Heating: Propane
Cooling
- Cooling: Electric
Appliances
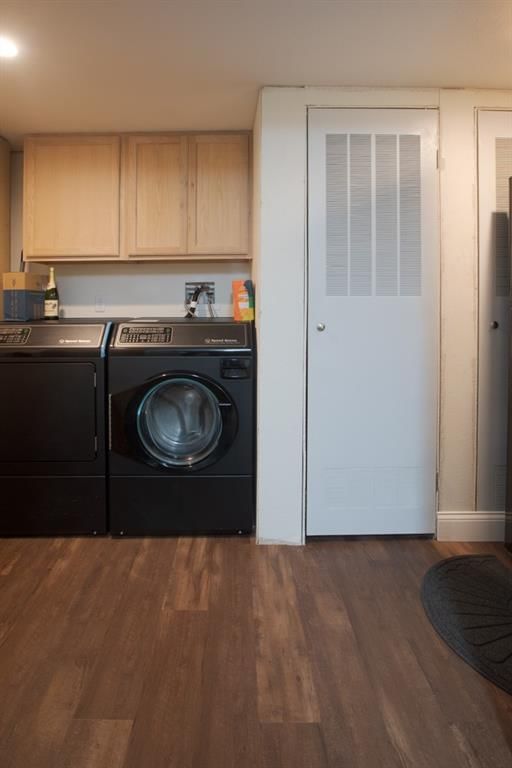
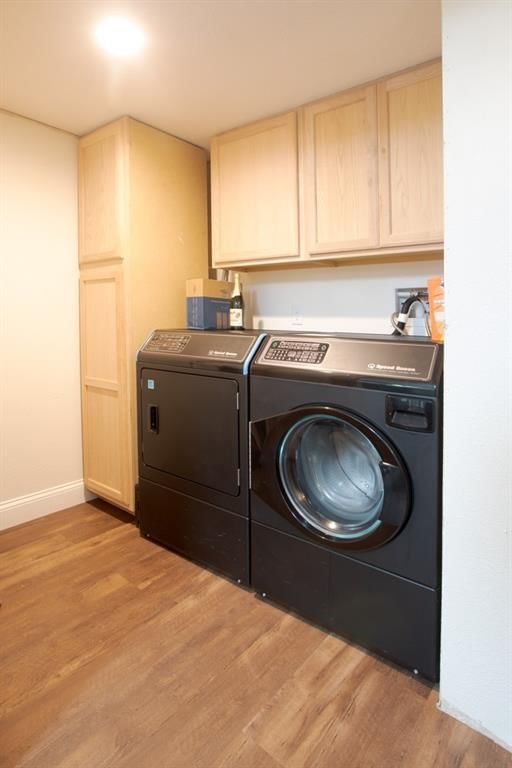
- Laundry: In Kitchen
Features
- Features: Kitchen Island, Pantry
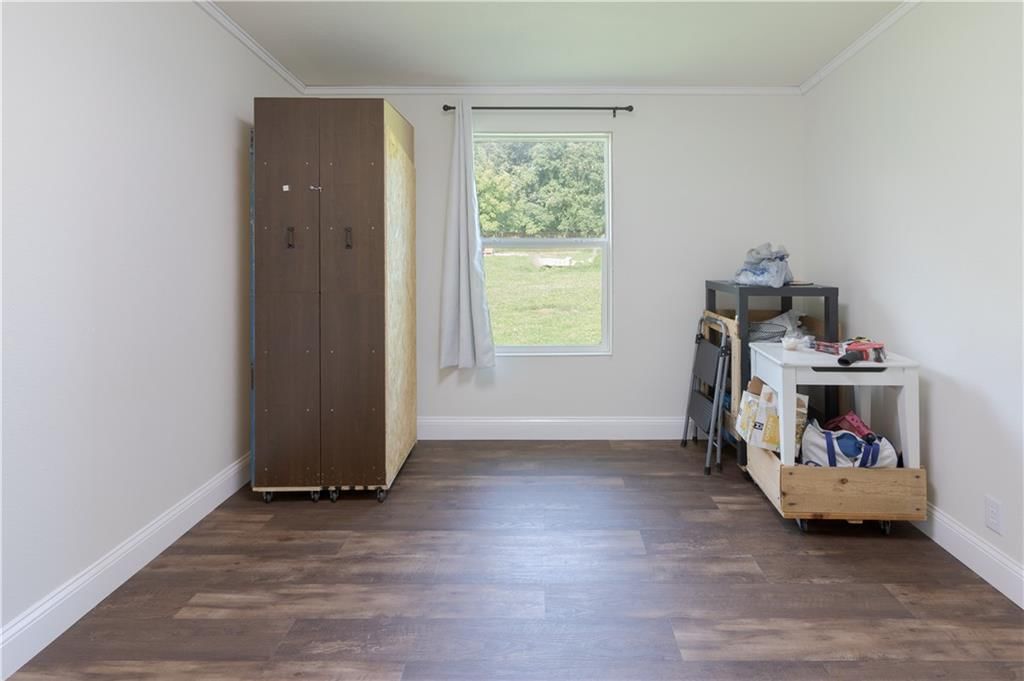
- Flooring: Luxury Vinyl
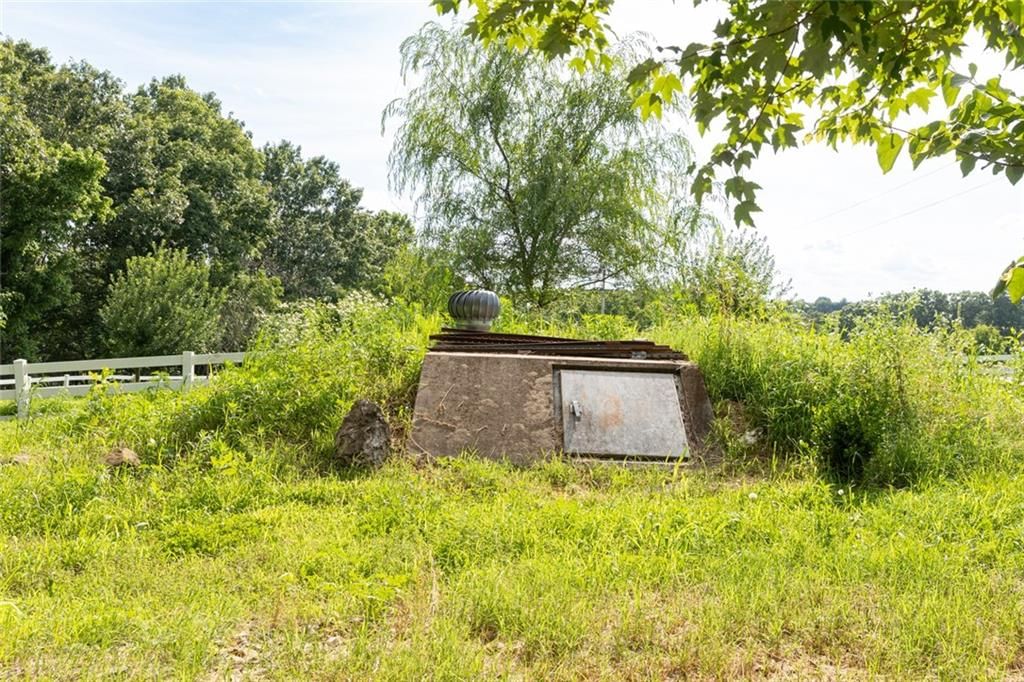
- Basement: Cellar, Crawl Space, Slab
Interior area
- Finished area above ground: 1,836 sqft
- Total interior livable area: 1,836 sqft
Property
Parking
- Total spaces: 2
- Parking features: Attached, Garage Door Opener
Lot
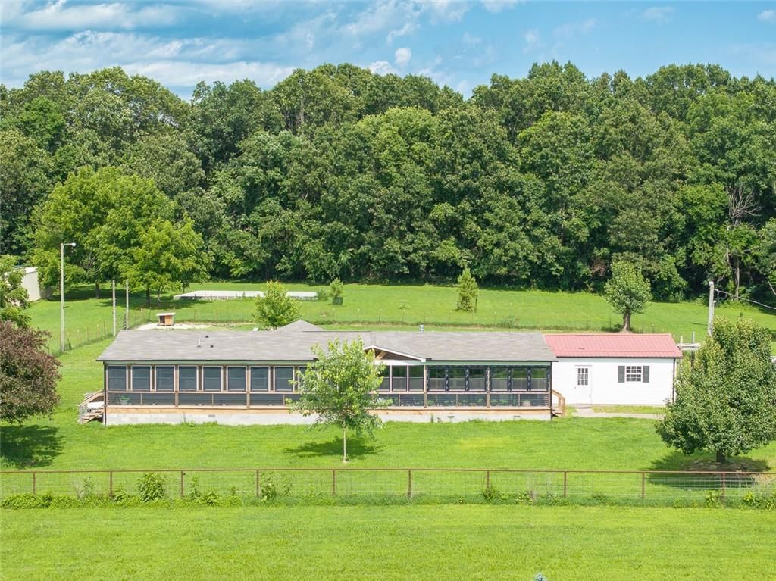
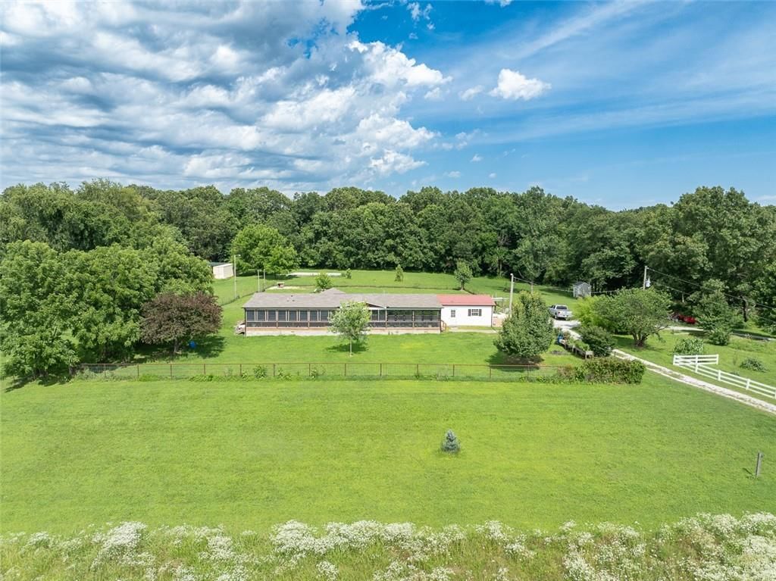
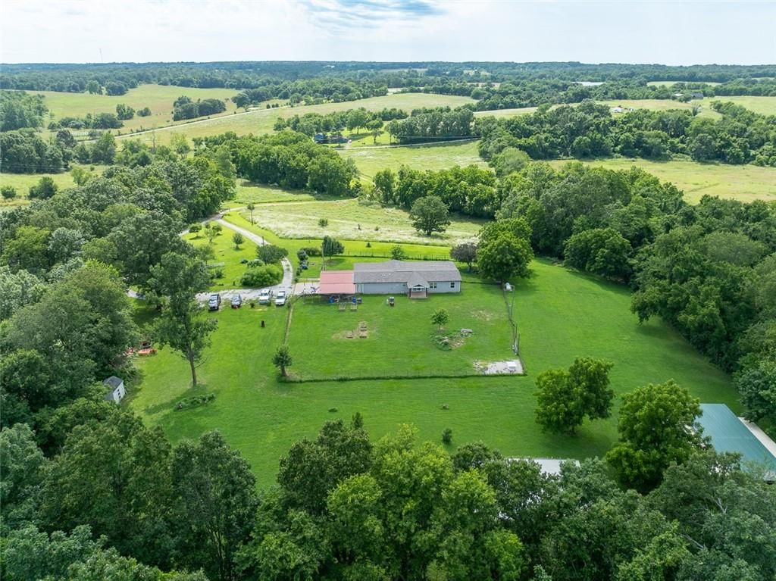
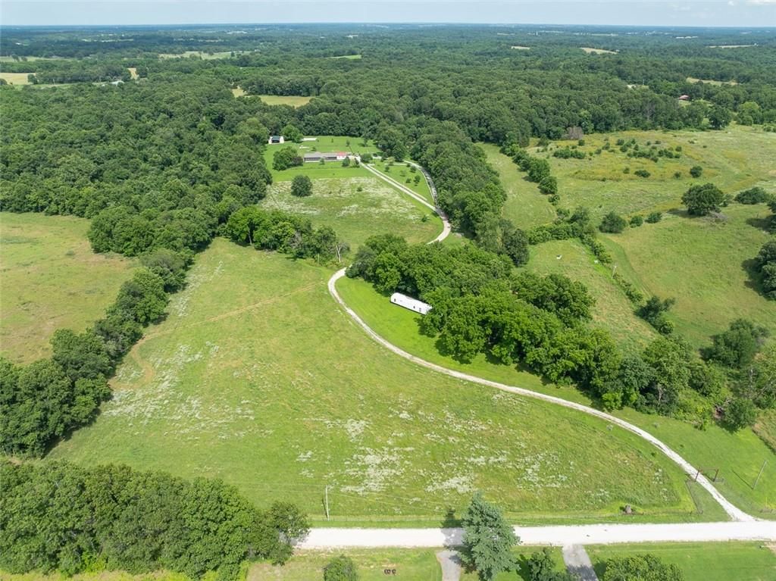
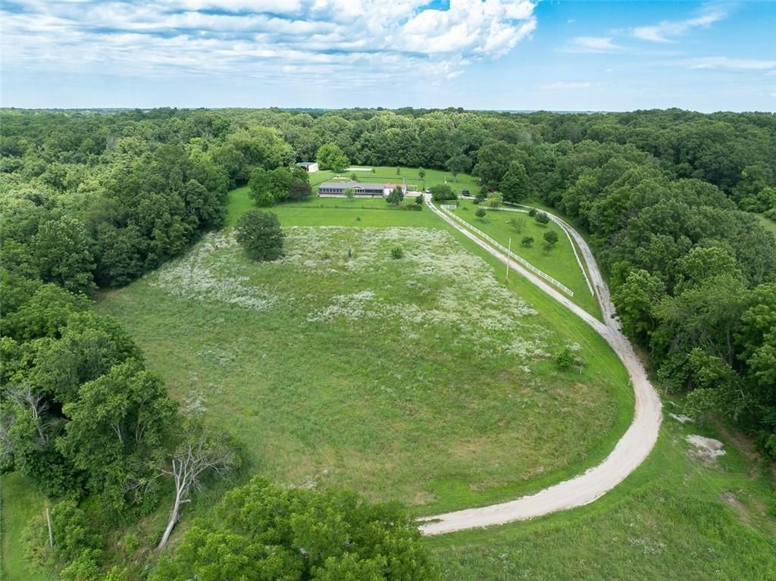
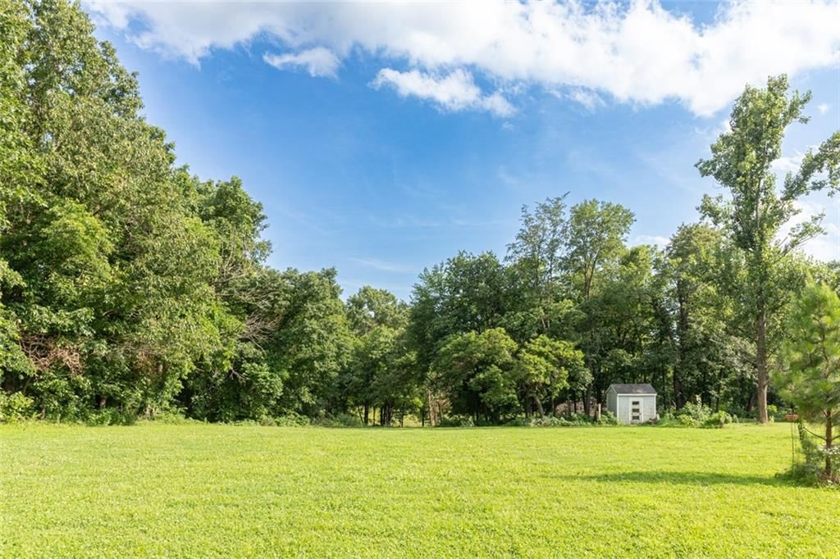
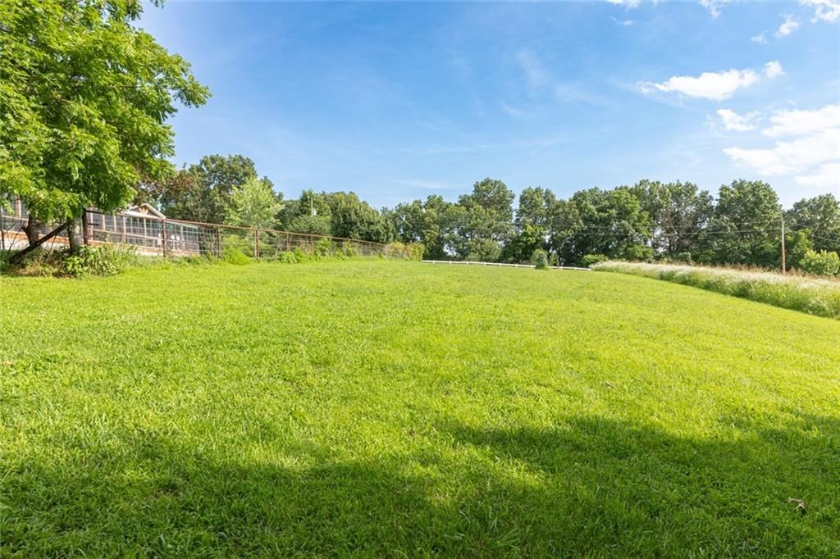
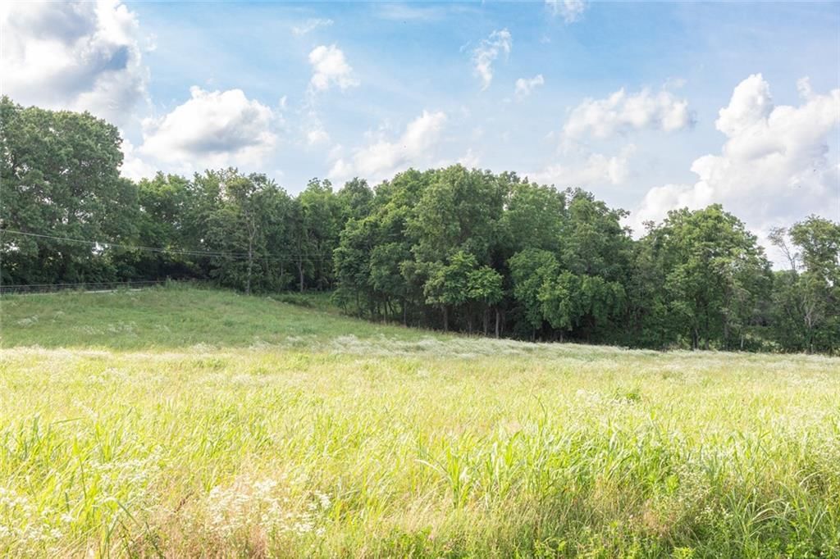
- Size: 19.72 Acres
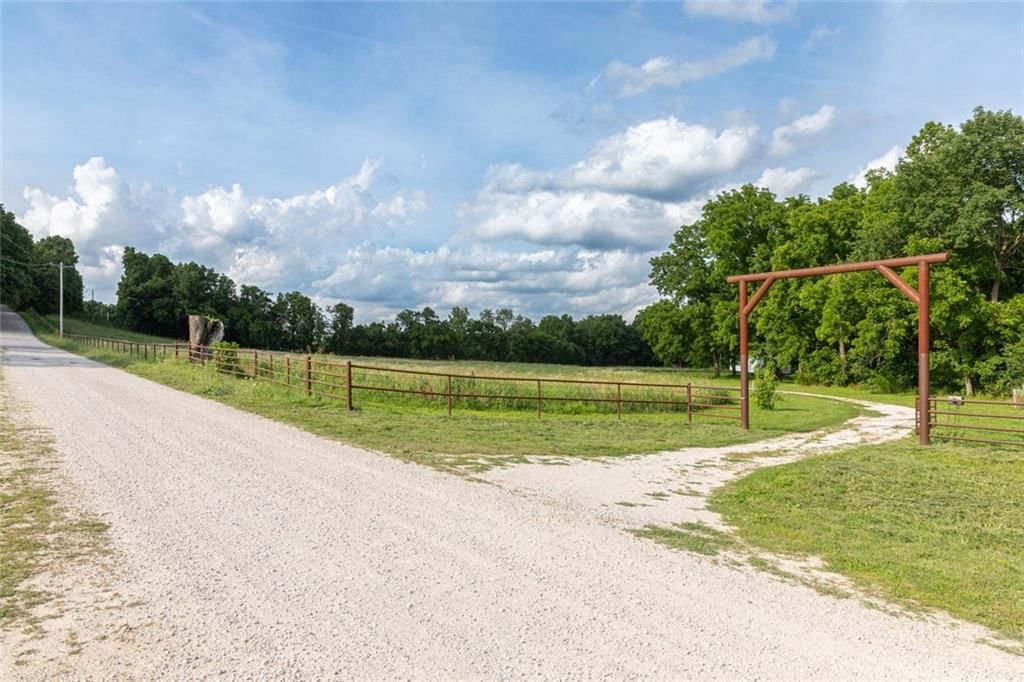
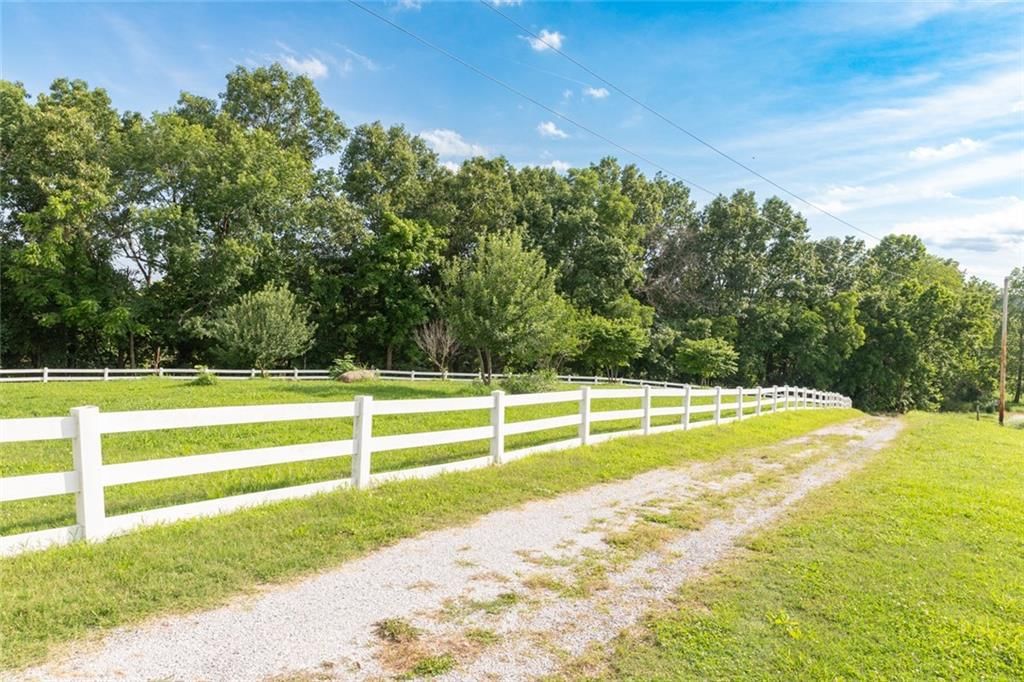
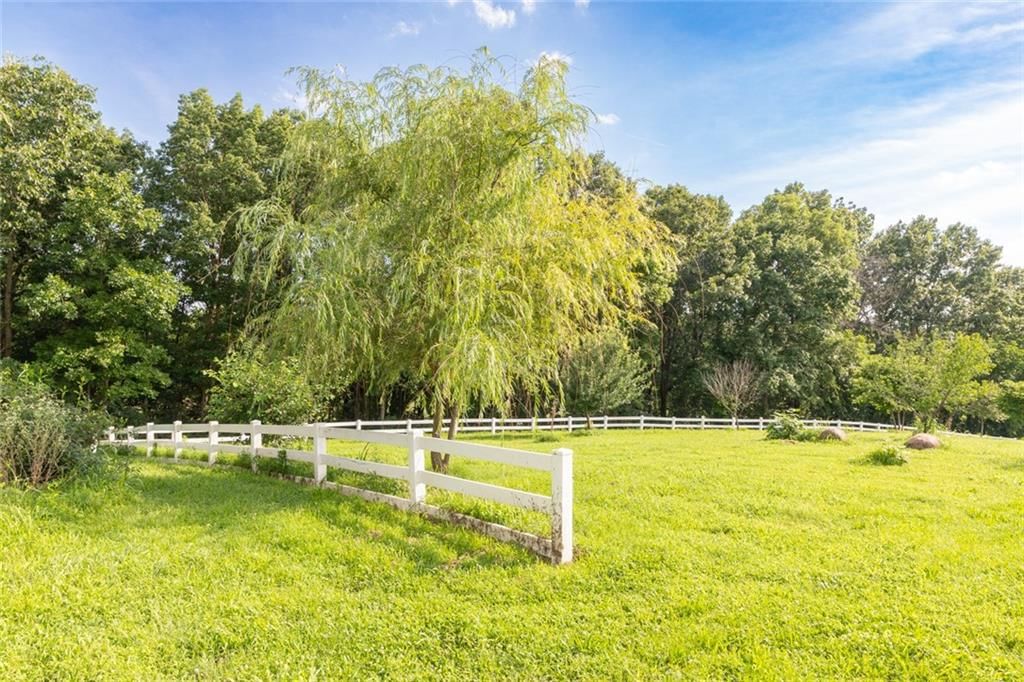
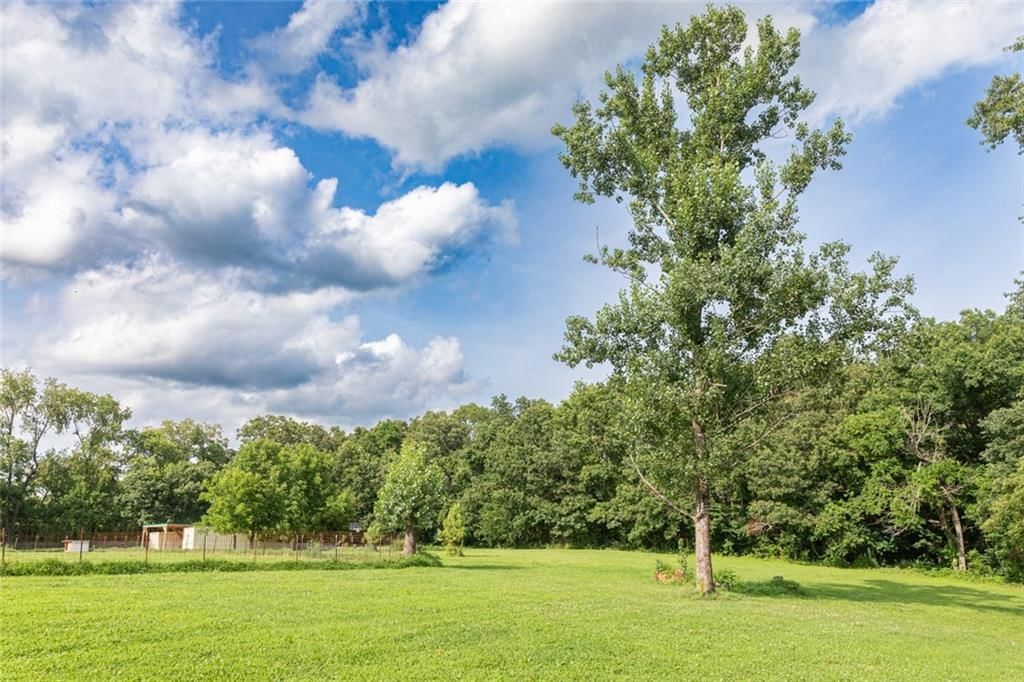
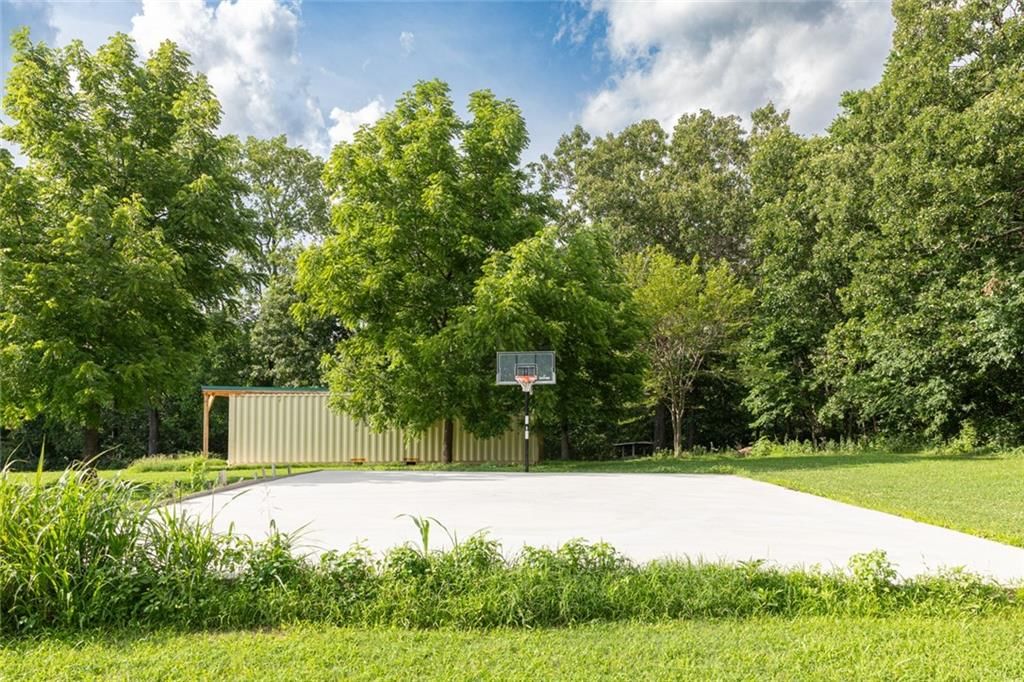
- Features: Acreage, Pond(s), Many Trees
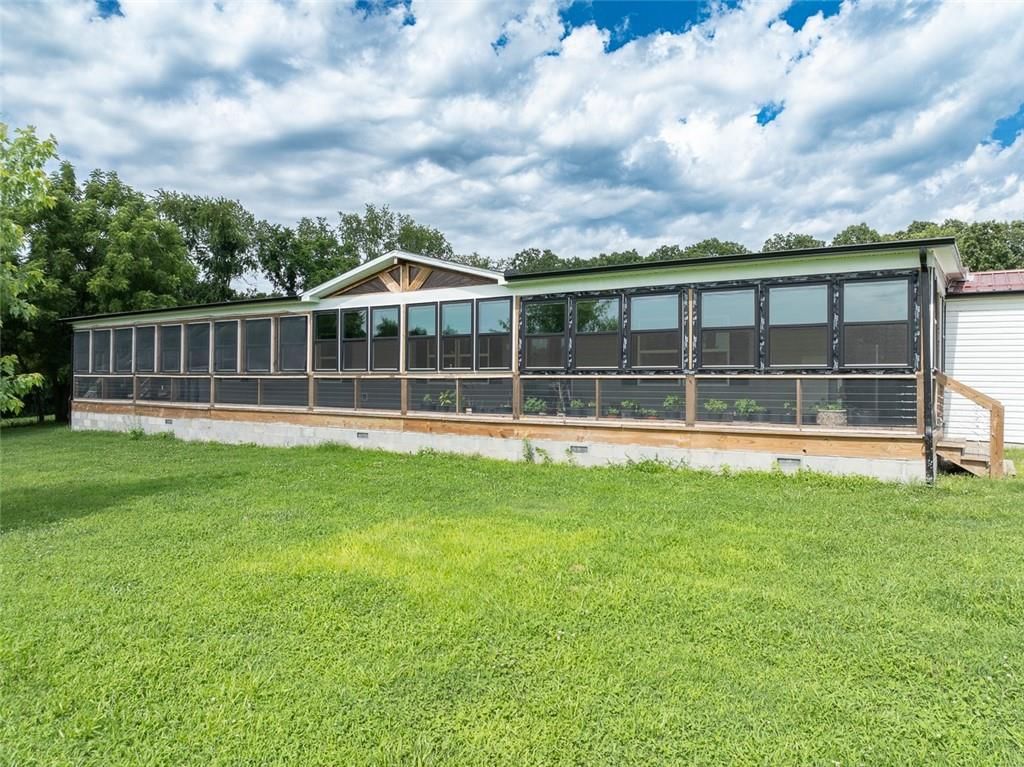
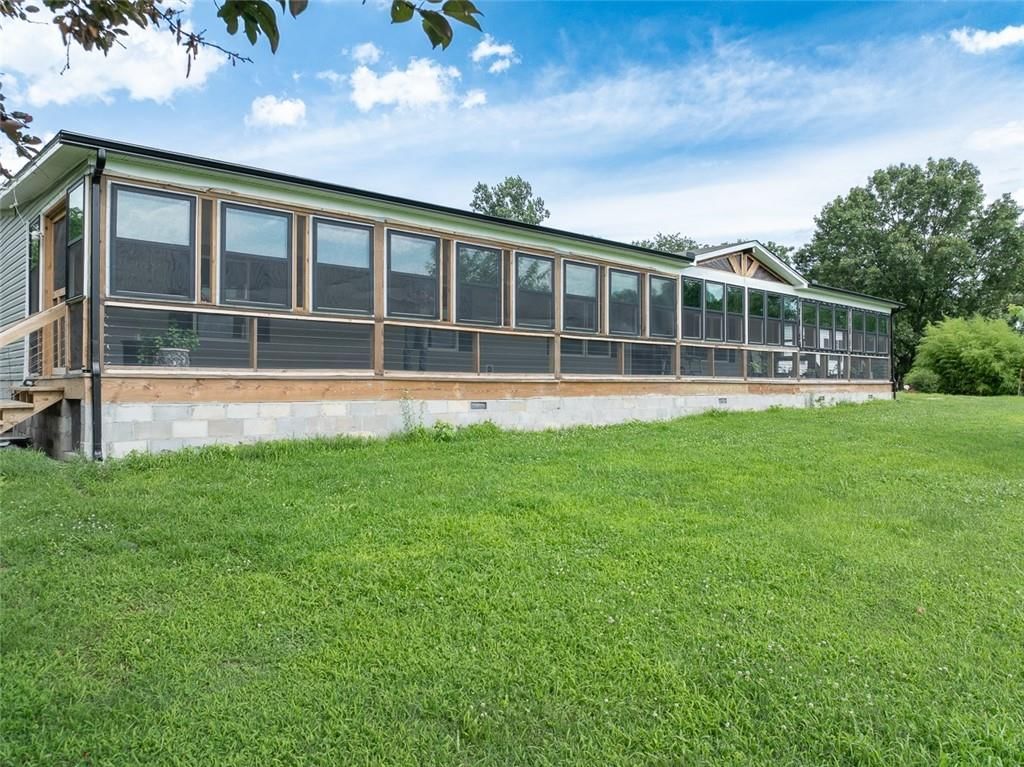
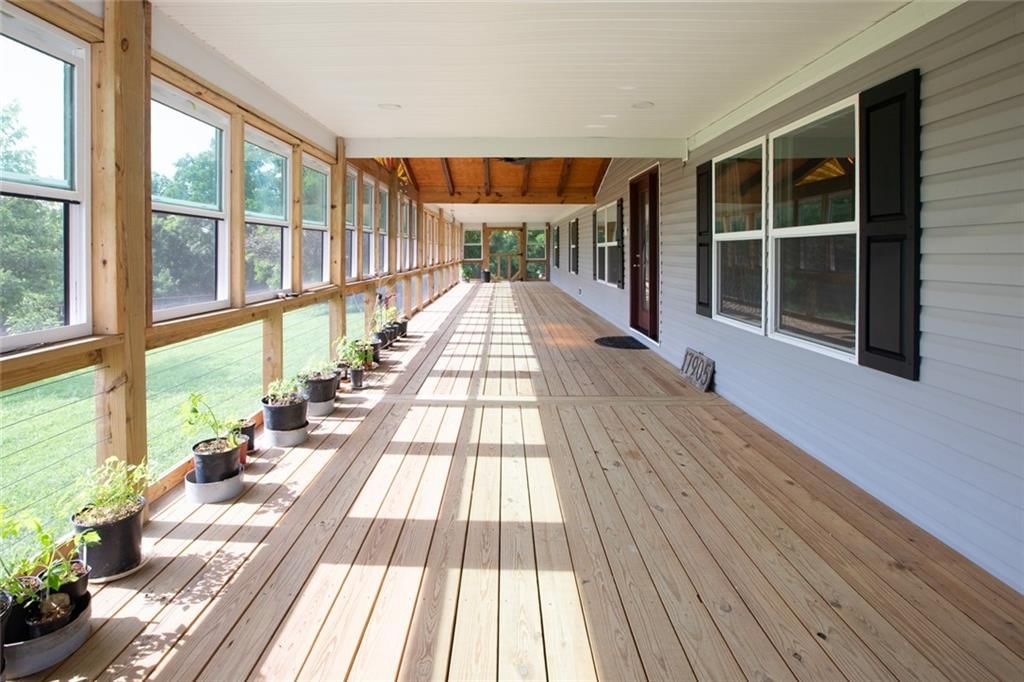
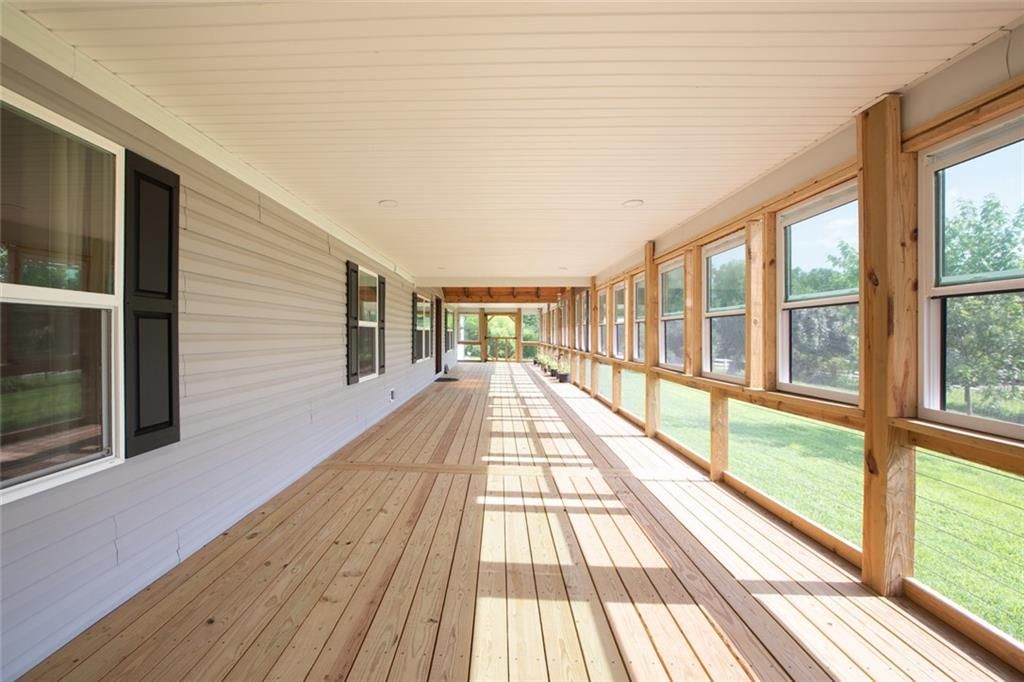
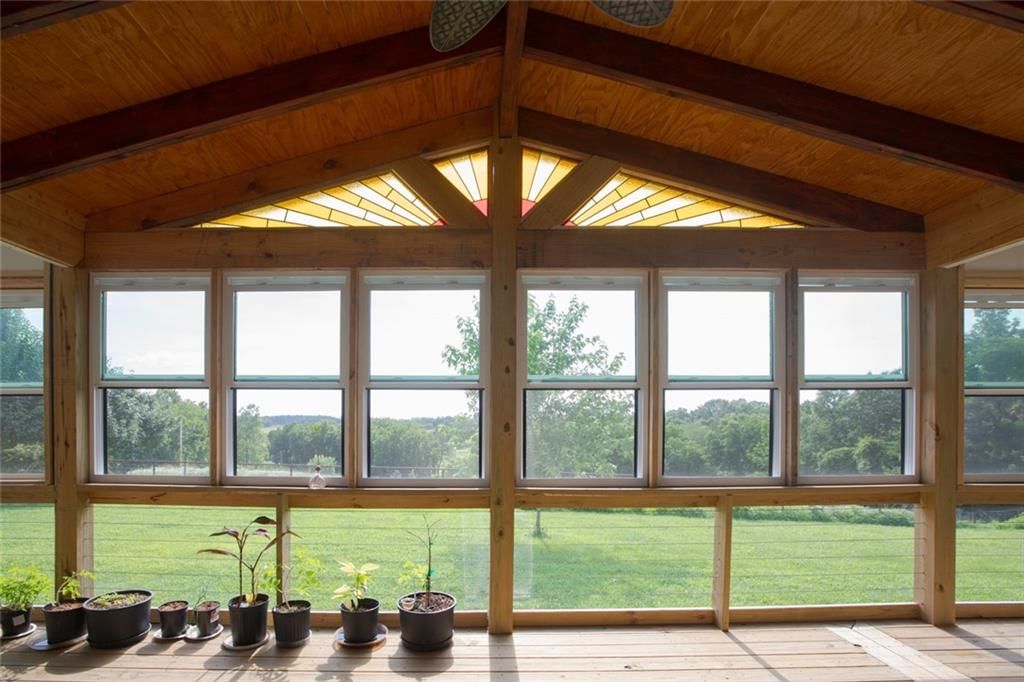
- Patio & porch: Screened
Construction
Type & style
- Home type: Residential
- Architectural style: Single Family Residence
Materials
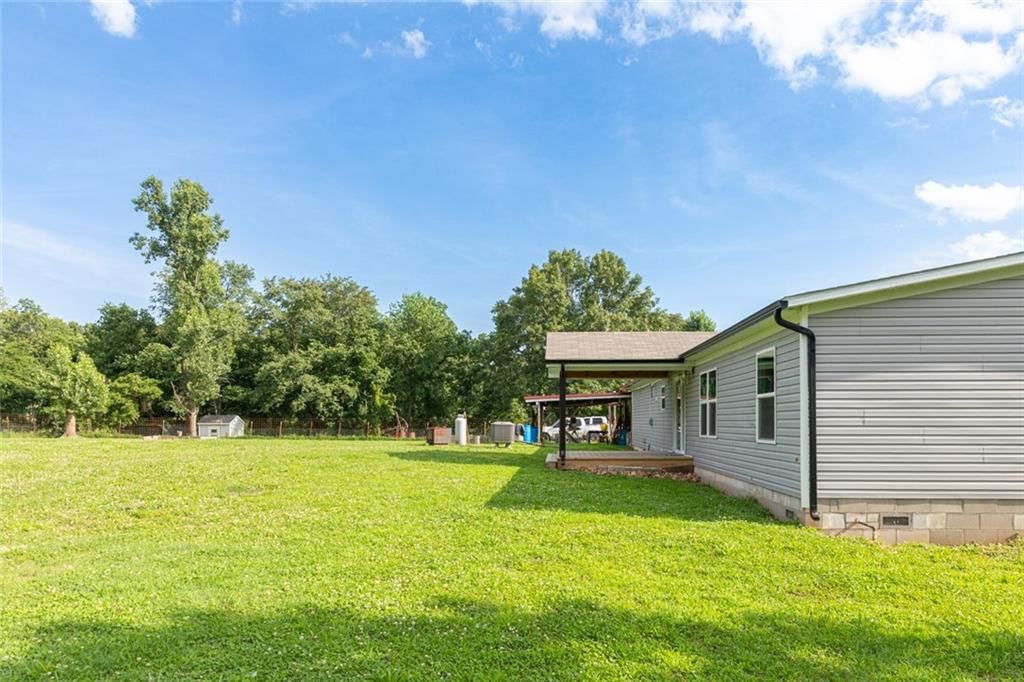
- Materials: Vinyl Siding
Condition
- Year built: 2024
- Age: 2 Years/Less
Utilities & green energy
- Sewer: Septic Tank
- Water: Well
Highlights
Outdoor & Lot
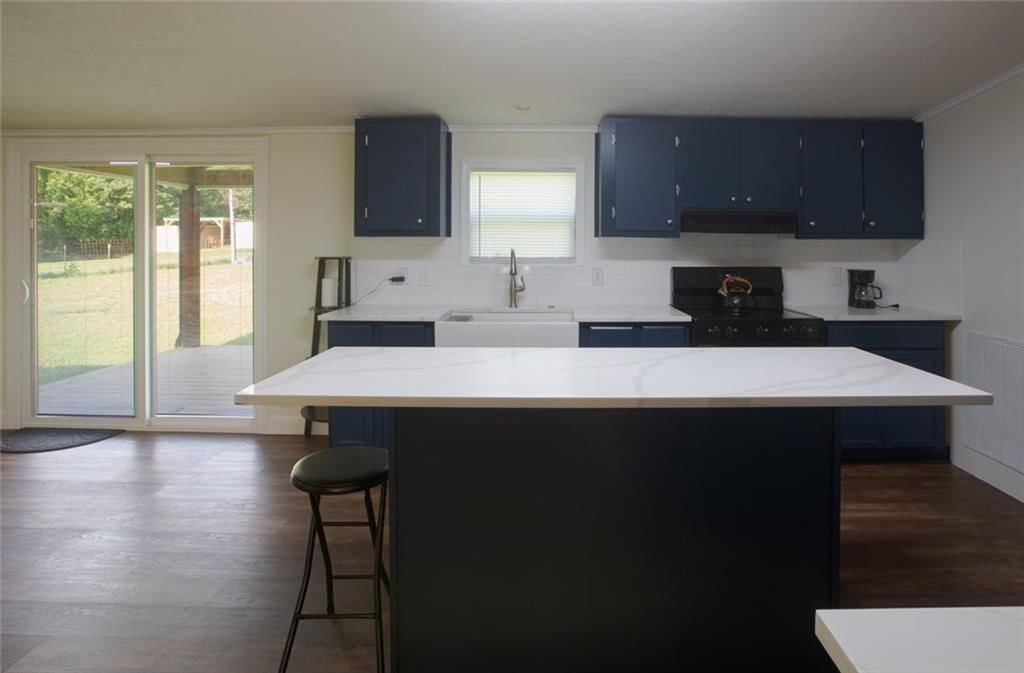
- Covered Patio
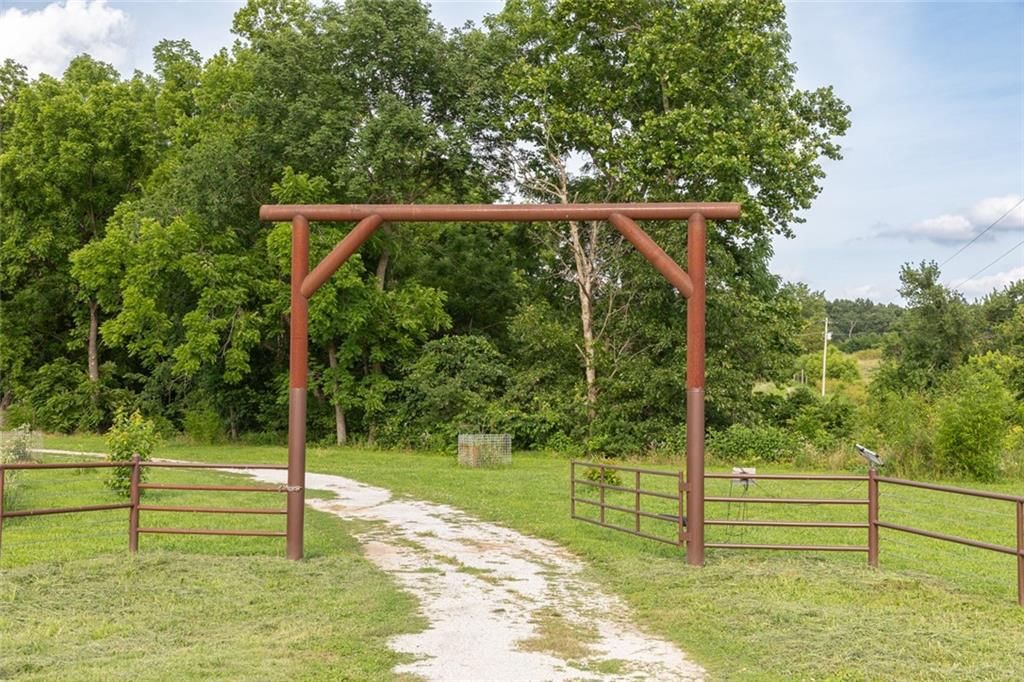
- Fenced Yard
- Big Backyard
- Mature Trees
- Wooded Lot
- Acreage
- Waterfront
Kitchen
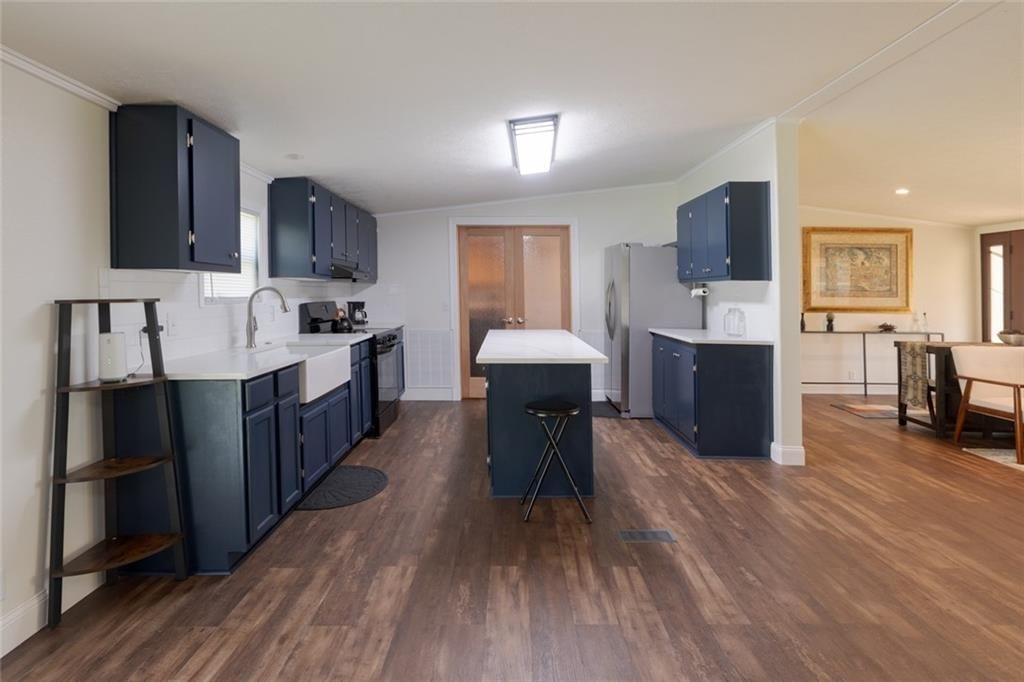
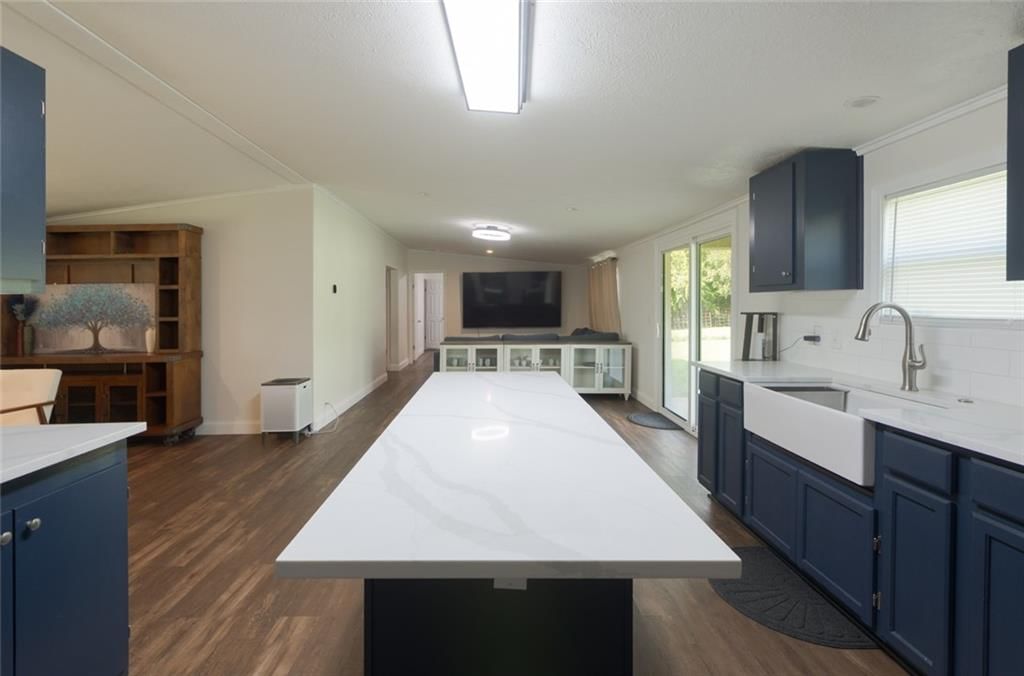
- Kitchen Island
- Walk-in Pantry
- Kitchen Open to Living
- Renovated Kitchen
- Gas Range
Interior
- White Trim
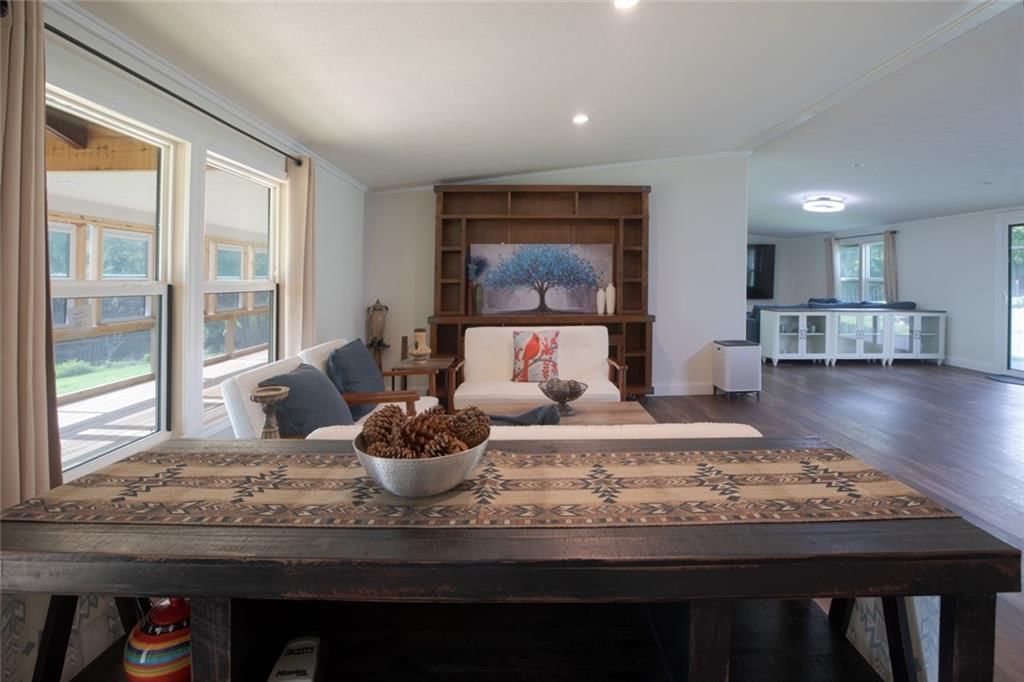
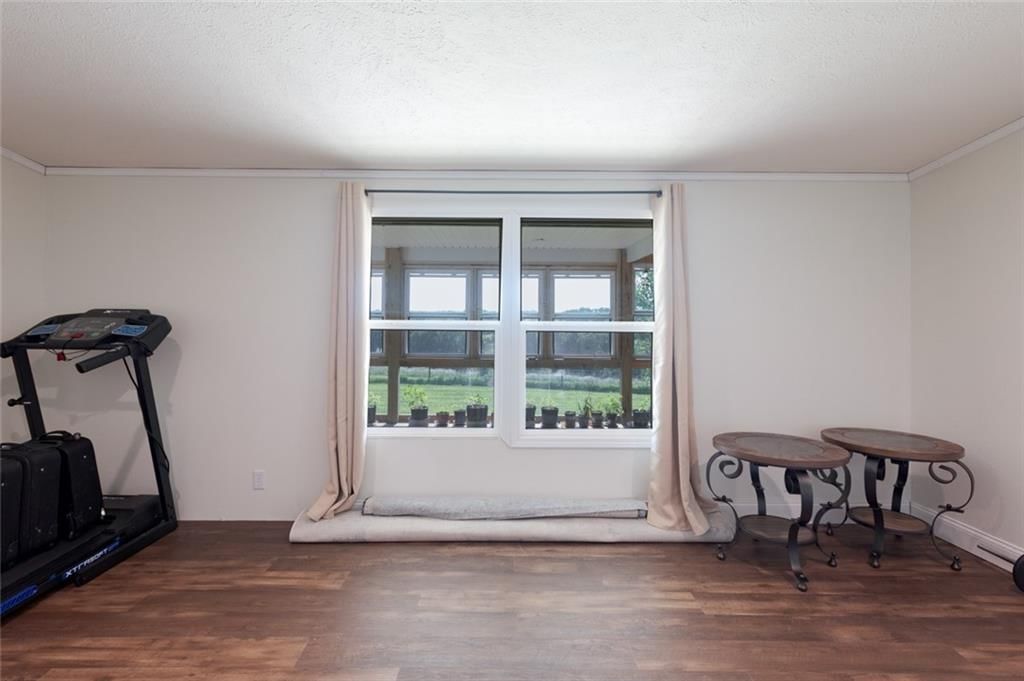
- Floor-to-Ceiling Windows
Layout
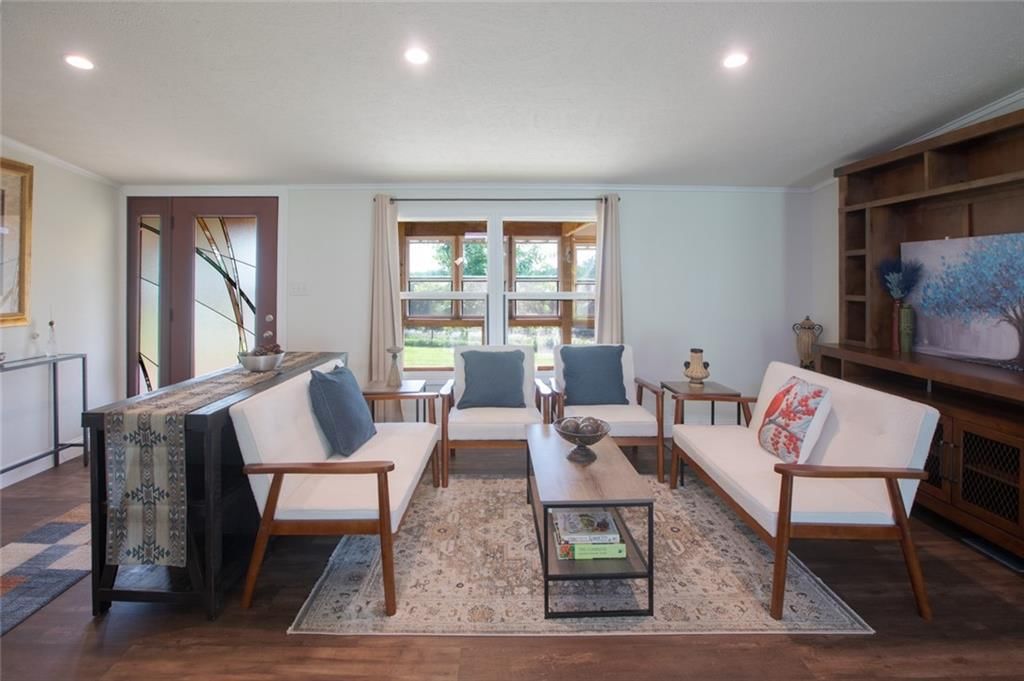
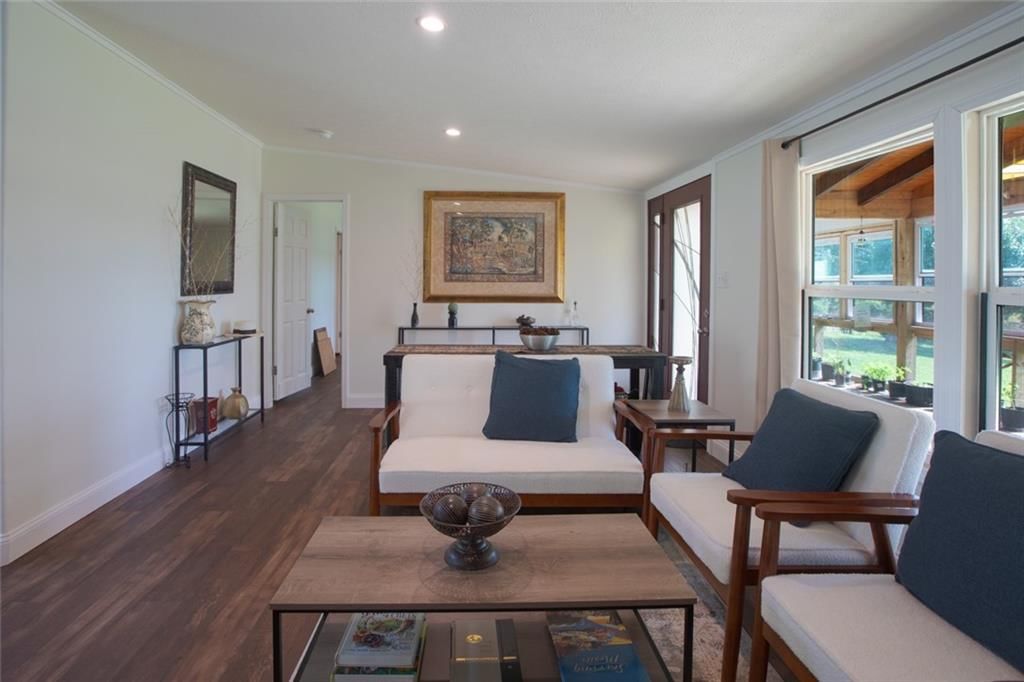
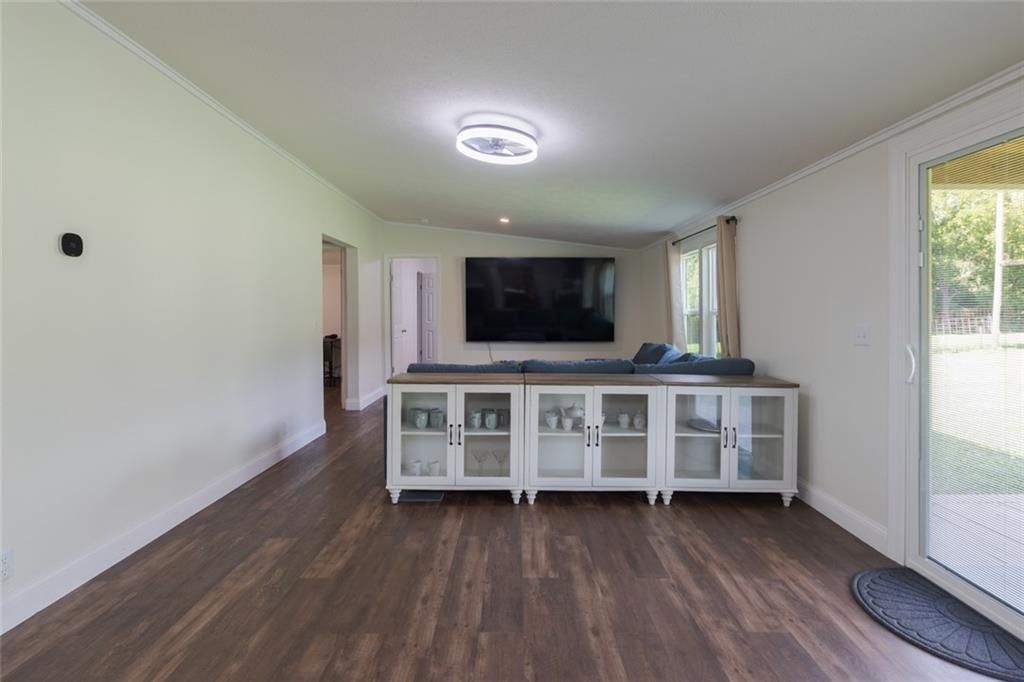
- Open Floor Plan
- Main Floor Primary
- Basement
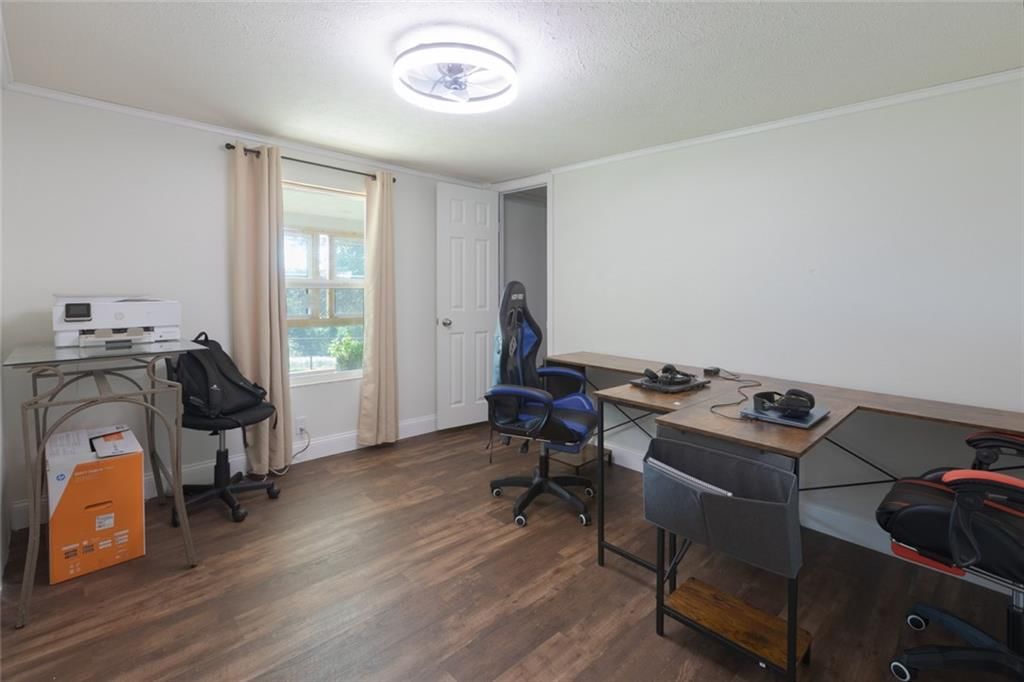
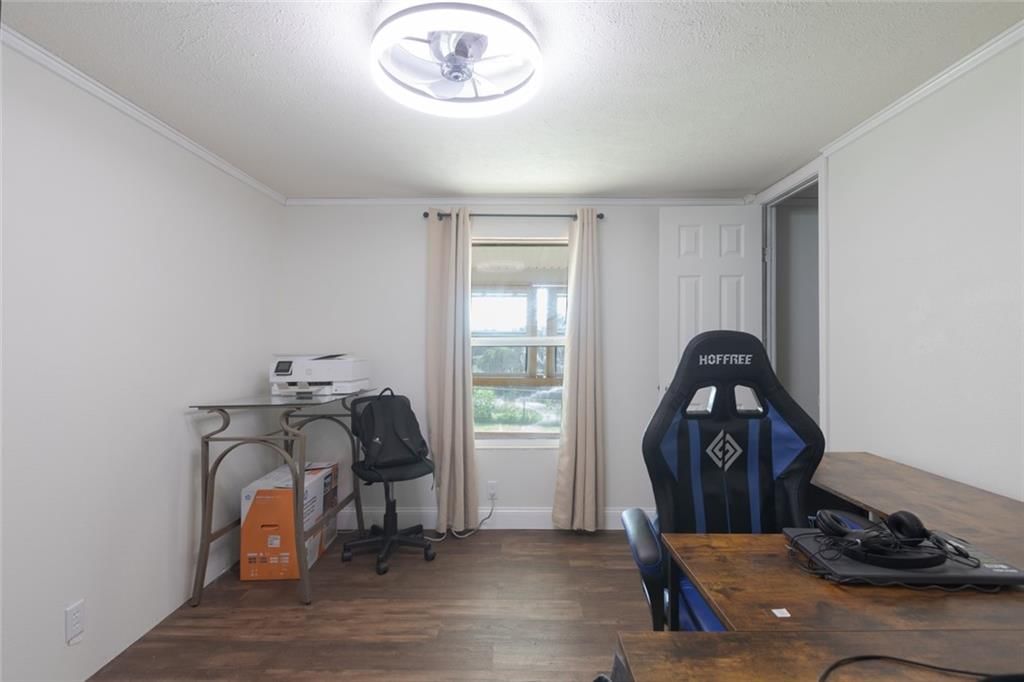
- Home Office
- Sunroom
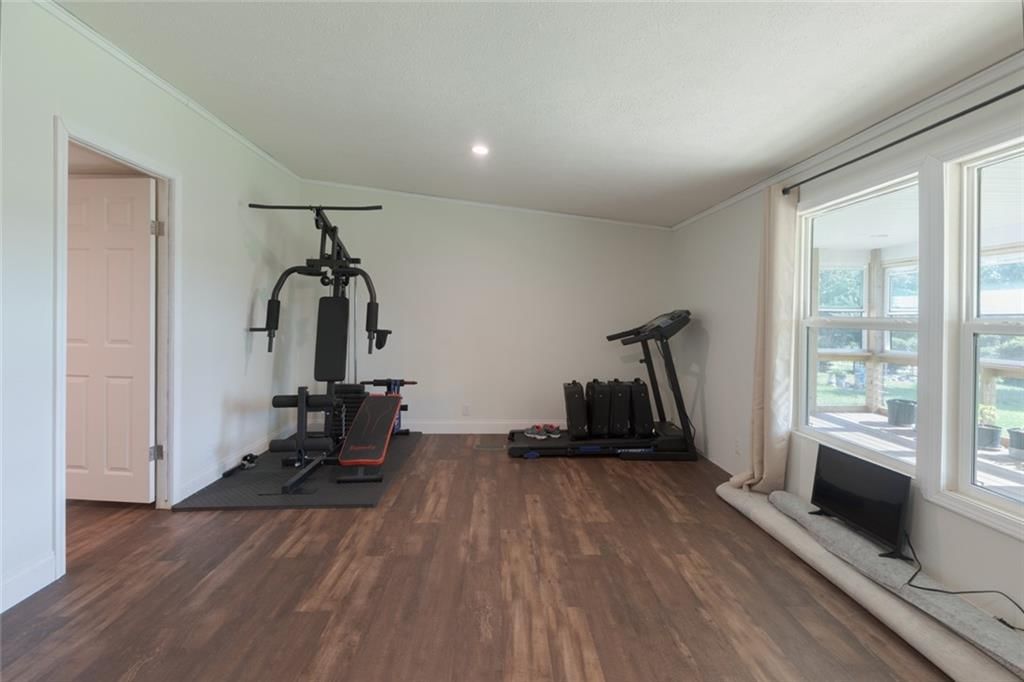
- Home Gym
Garage & Parking
- Attached Garage
No HOA on this home.
GreatSchools rating
- 7Triway Campus
- 4East Newton High School
Schools provided by the listing agent
- District: Newtown-Harris R-III
- Elementary: Tri-County
Price history
- Annual tax amount: $1,193 / yr
Property tax history
| Year | Property tax | Assessed value |
|---|---|---|
| 2024 | $599 | $12,360 |
| 2023 | $598 | $12,360 |
| 2021 | $597 | $12,360 |
| 2020 | $664 | $12,470 |
| 2018 | $593 | $13,390 |
| 2017 | — | $13,390 |
| 2016 | — | $13,540 |
| 2015 | — | $13,540 |
| 2014 | — | $13,490 |
| 2013 | — | $13,490 |
| 2012 | — | $13,490 |
| 2011 | — | $13,490 |
17905 Raven Road, Grandby, MO 64844 is an off-market 4-bedroom, 2-bath, 1,836-square-foot single family residence. MLS #2624509.
HouseLoop's photo analysis of this home identified open floor plan, white trim, kitchen island, updated kitchen and mature trees.
Key AI Vision features
- Open Floor Plan
- White Trim
- Kitchen Island
- Updated Kitchen
- Mature Trees
HouseLoop Mortgage Calculator
$2,567
Estimated Sales Range
HouseLoop Home Value History
Already own a home? What's your home worth?
Enter your address to unlock your free HouseLoop Home Value Report — Zillow, Redfin, our HouseLoop value, the demand for it, and what the market's doing around it.
Similar listings and the Grandby market
Listed by Platinum Realty LLC
Listed June 17, 2026 02:51 PM · Source: Heartland MLS as distributed by MLS GRID · MLS #2624509
HouseLoop last checked:
Listing updated:
$424,990
17905 Raven Road, Grandby, MO 64844
About this home
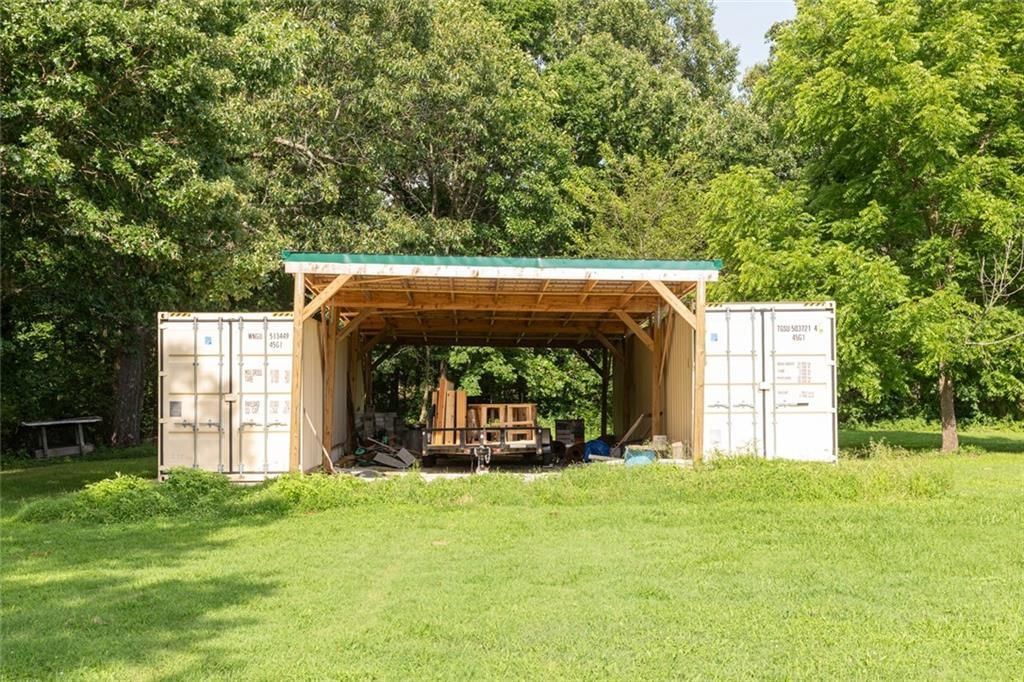
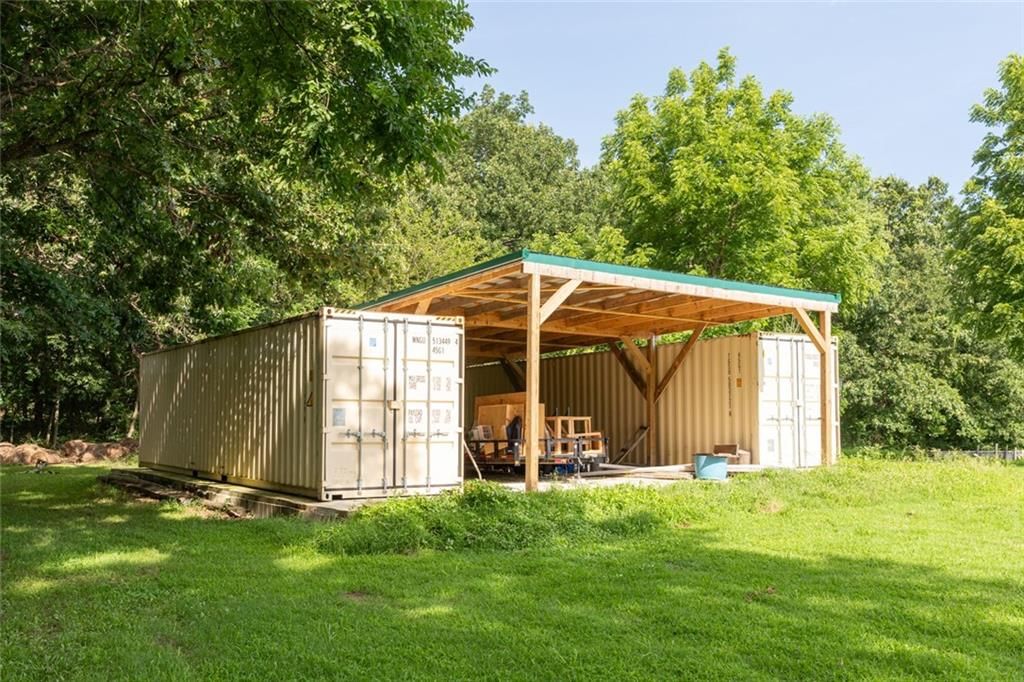
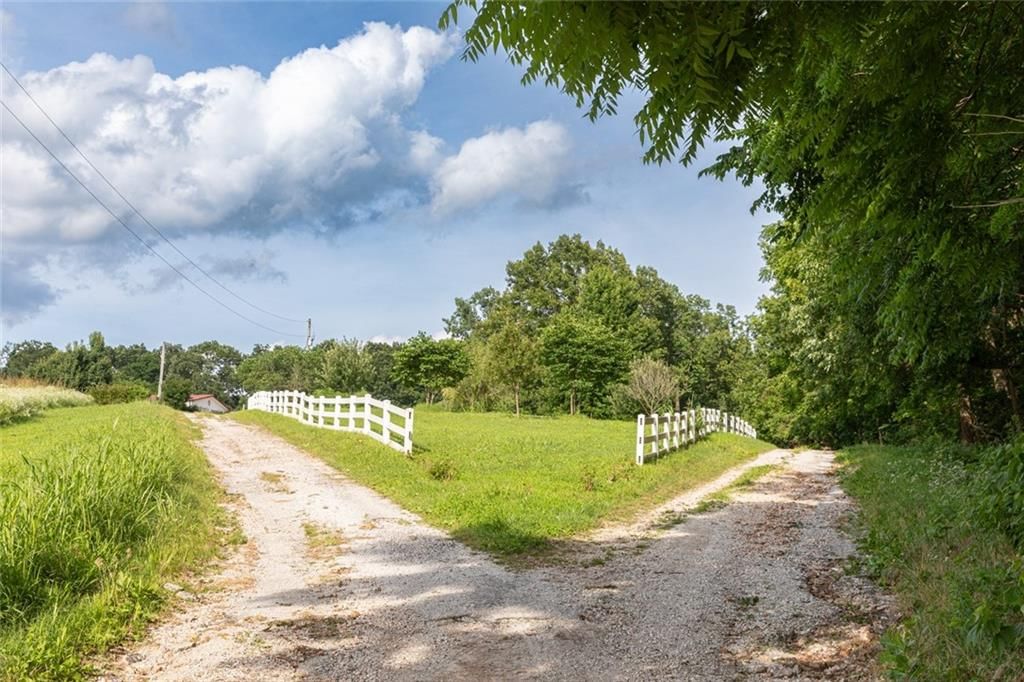
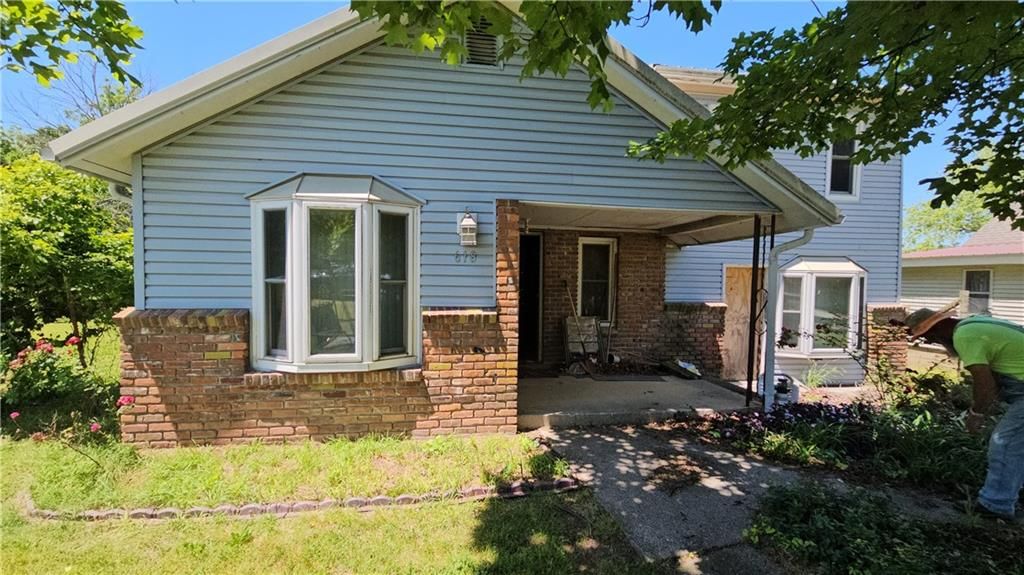
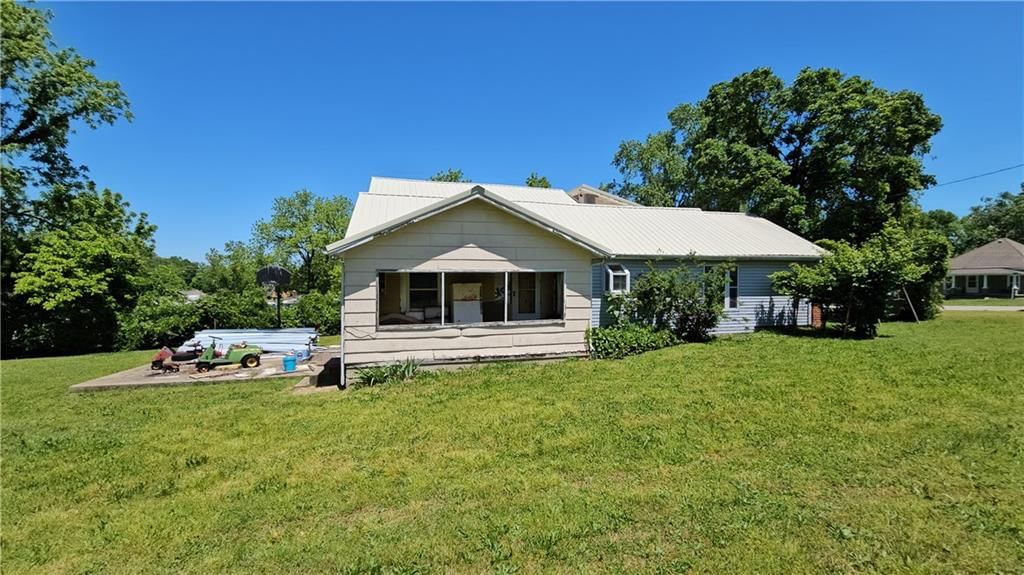
Welcome to a Great opportunity to own nearly 19.82+/-Acres of beautifully improved countryside where privacy, functionality and future potential come together. The property offers many upgrades to the property to include a charming new front porch, new windows, a stunning stained-glass gable and a new back porch for…
HouseLoop user activity
HouseLoop last checked:
See this home in person
Connect with a local HouseLoop agent to show you this home and answer your questions.
Pick a date
Pick a time
Checking tour times…
Property Details
Interior
Bedrooms & bathrooms
- Bedrooms: 4
- Full bathrooms: 2
Heating
- Heating: Propane
Cooling
- Cooling: Electric
Appliances
- Laundry: In Kitchen
Features
- Features: Kitchen Island, Pantry
- Flooring: Luxury Vinyl
- Basement: Cellar, Crawl Space, Slab
Interior area
- Finished area above ground: 1,836 sqft
- Total interior livable area: 1,836 sqft
Property
Parking
- Total spaces: 2
- Parking features: Attached, Garage Door Opener
Lot
- Size: 19.72 Acres
- Features: Acreage, Pond(s), Many Trees
- Patio & porch: Screened
Construction
Type & style
- Home type: Residential
- Architectural style: Single Family Residence
Materials
- Materials: Vinyl Siding
Condition
- Year built: 2024
- Age: 2 Years/Less
Utilities & green energy
- Sewer: Septic Tank
- Water: Well
Highlights
Outdoor & Lot
- Covered Patio
- Fenced Yard
- Big Backyard
- Mature Trees
- Wooded Lot
- Acreage
- Waterfront
Kitchen
- Kitchen Island
- Walk-in Pantry
- Kitchen Open to Living
- Renovated Kitchen
- Gas Range
Interior
- White Trim
- Floor-to-Ceiling Windows
Layout
- Open Floor Plan
- Main Floor Primary
- Basement
- Home Office
- Sunroom
- Home Gym
Garage & Parking
- Attached Garage
HOA and Amenities
No HOA on this home.
Nearby schools
GreatSchools rating
- 7Triway Campus
- 4East Newton High School
Schools provided by the listing agent
- District: Newtown-Harris R-III
- Elementary: Tri-County
Price history
Tax
- Annual tax amount: $1,193 / yr
Property tax history
| Year | Property tax | Assessed value |
|---|---|---|
| 2024 | $599 | $12,360 |
| 2023 | $598 | $12,360 |
| 2021 | $597 | $12,360 |
| 2020 | $664 | $12,470 |
| 2018 | $593 | $13,390 |
| 2017 | — | $13,390 |
| 2016 | — | $13,540 |
| 2015 | — | $13,540 |
| 2014 | — | $13,490 |
| 2013 | — | $13,490 |
| 2012 | — | $13,490 |
| 2011 | — | $13,490 |
HouseLoop Insights — AI-detected features from listing photos
17905 Raven Road, Grandby, MO 64844 is an off-market 4-bedroom, 2-bath, 1,836-square-foot single family residence. MLS #2624509.
HouseLoop's photo analysis of this home identified open floor plan, white trim, kitchen island, updated kitchen and mature trees.
Key AI Vision features
- Open Floor Plan
- White Trim
- Kitchen Island
- Updated Kitchen
- Mature Trees
HouseLoop Mortgage Calculator
$2,567
Estimated Sales Range
HouseLoop Home Value History
Already own a home? What's your home worth?
Enter your address to unlock your free HouseLoop Home Value Report — Zillow, Redfin, our HouseLoop value, the demand for it, and what the market's doing around it.
Similar listings and the Grandby market
Listed by Platinum Realty LLC
Listed June 17, 2026 02:51 PM · Source: Heartland MLS as distributed by MLS GRID · MLS #2624509
HouseLoop last checked:
Listing updated: