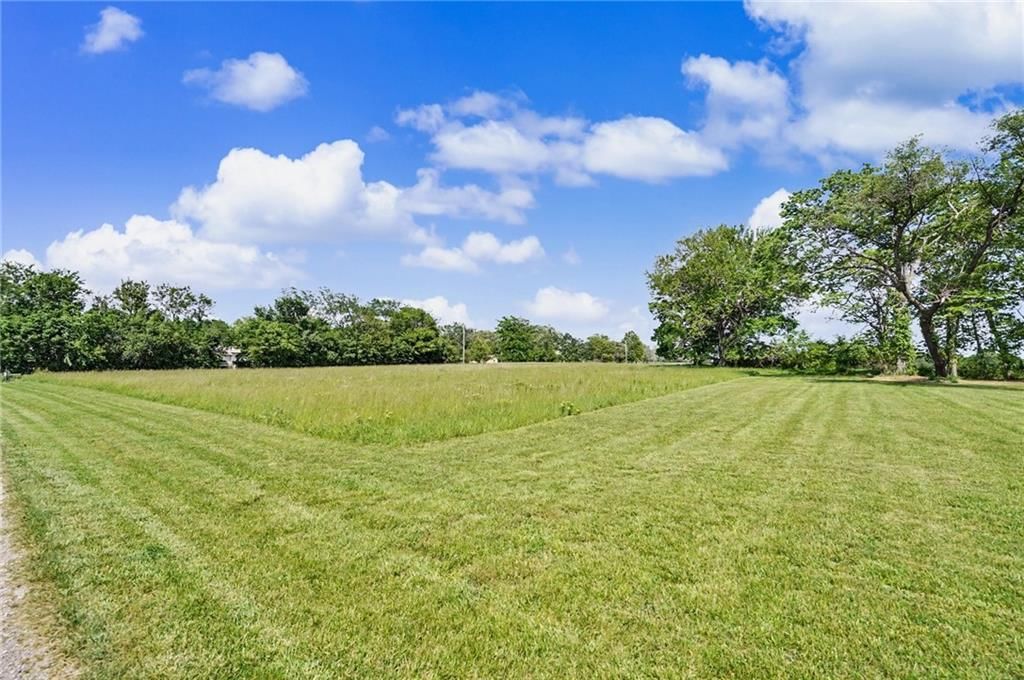
HouseLoop Vision
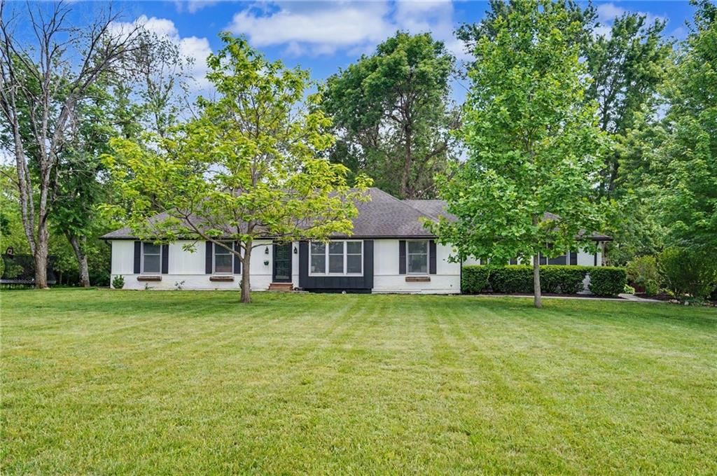
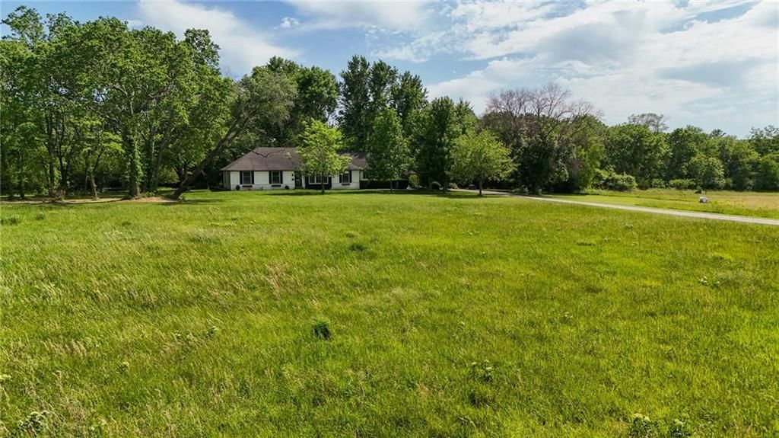
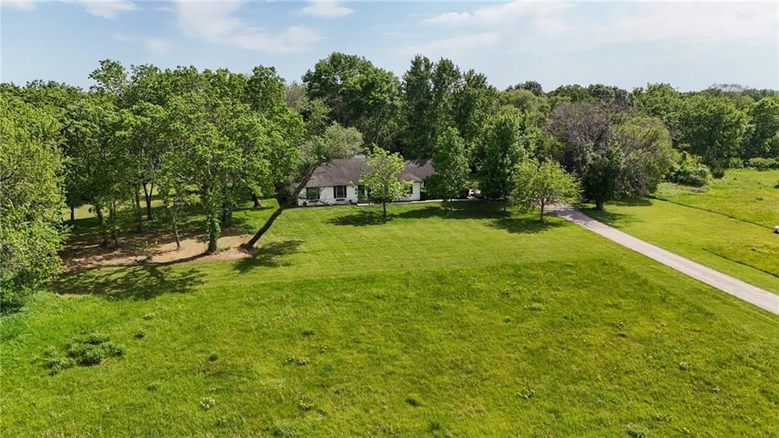
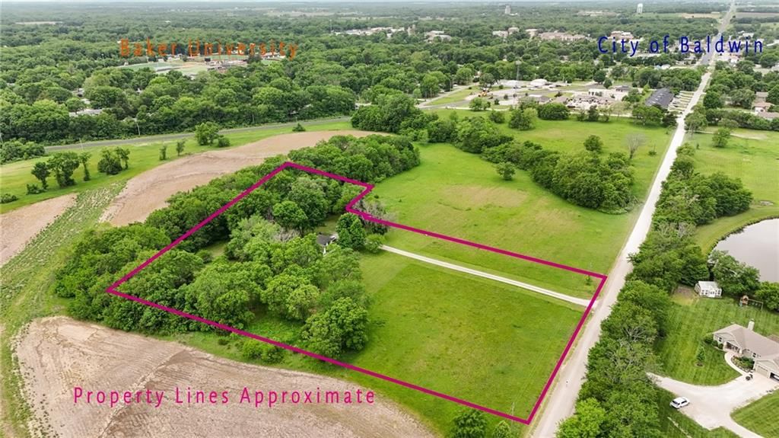
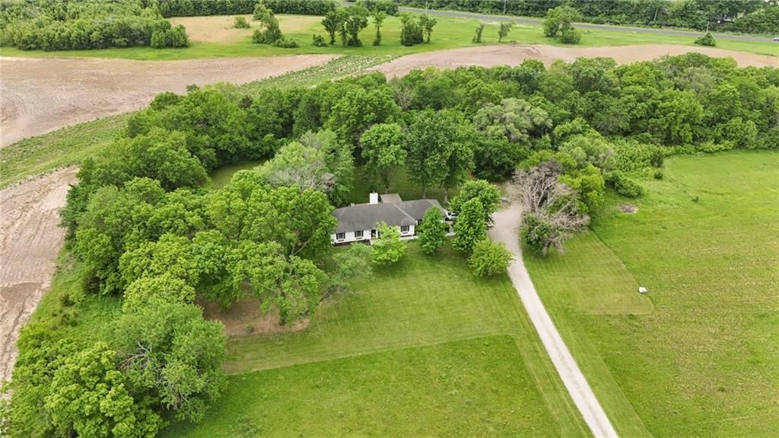
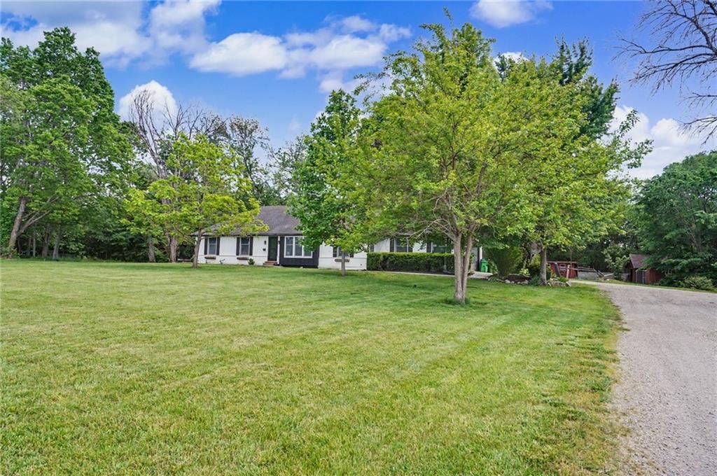
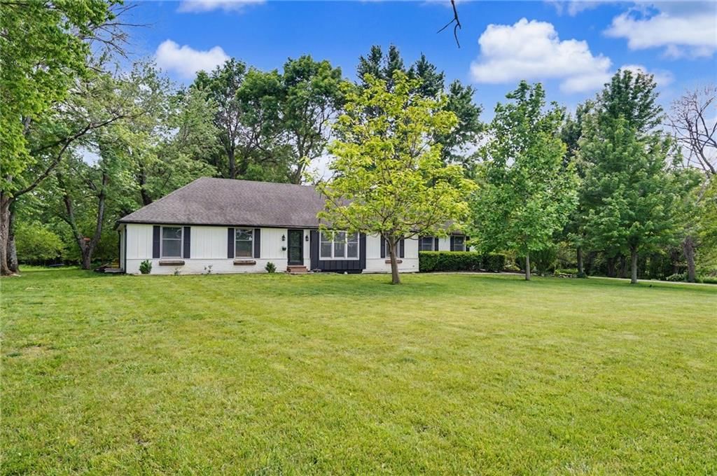
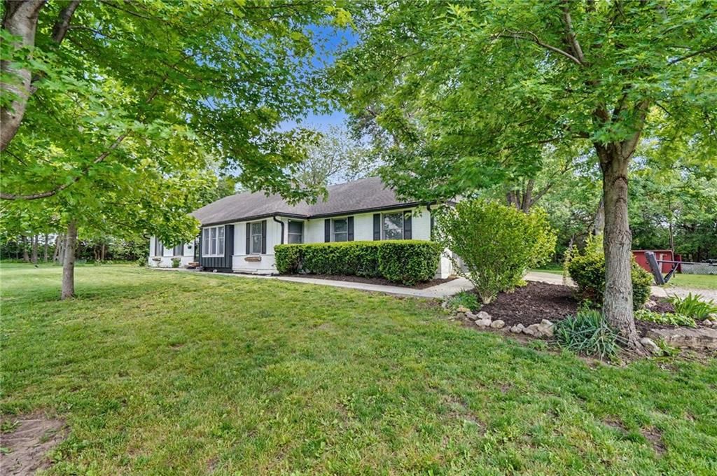
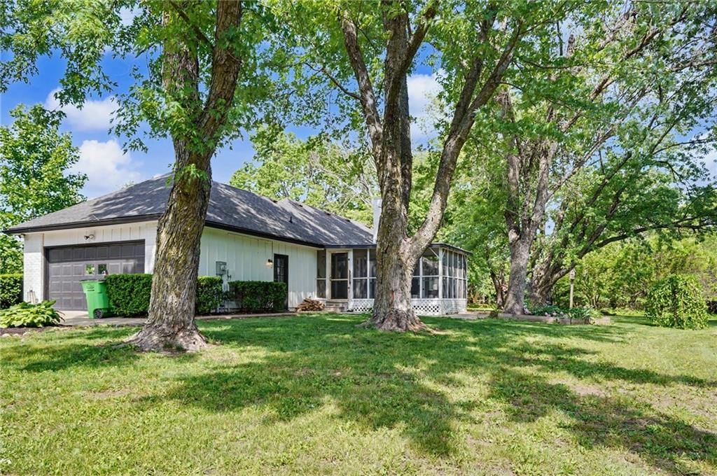
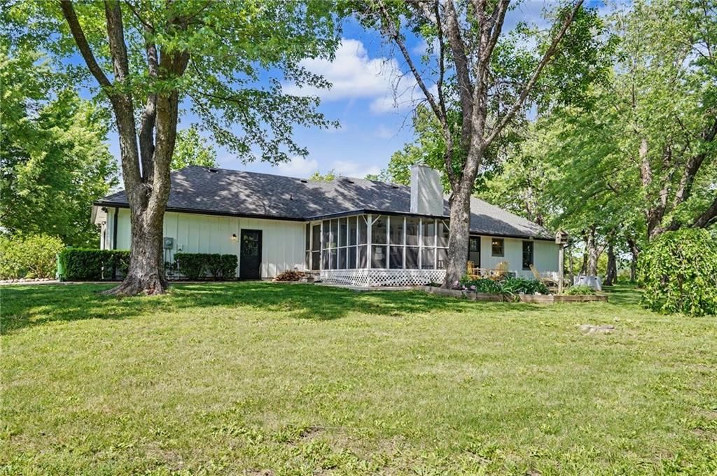
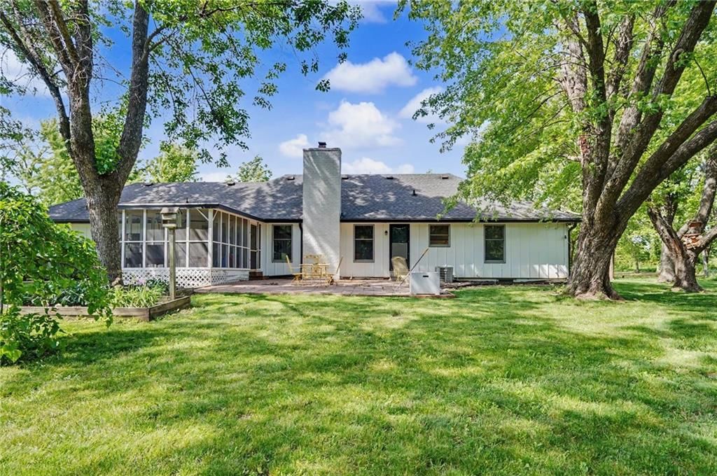
1769 N 300 Road, Baldwin City, KS 66006 is a 5-bedroom, 3-bath, 3,288-square-foot single family residence that sold on July 24, 2026. MLS #2619989.
$565,000
1769 N 300 Road, Baldwin City, KS 66006
About this home
HouseLoop user activity
HouseLoop last checked:
Interior
Bedrooms & bathrooms
- Bedrooms: 5
- Full bathrooms: 3
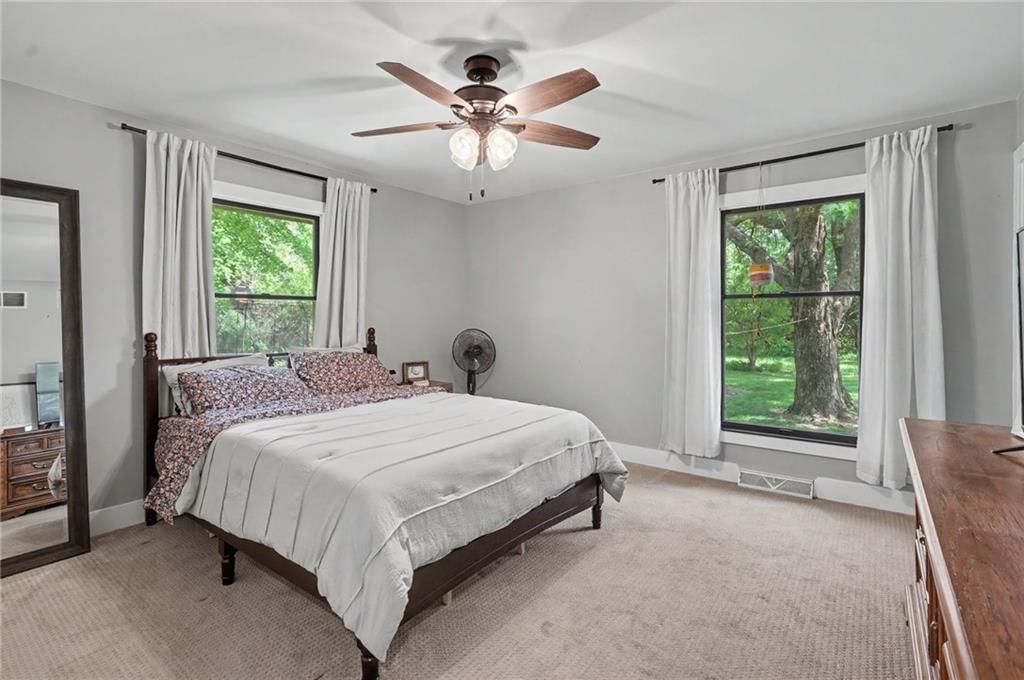
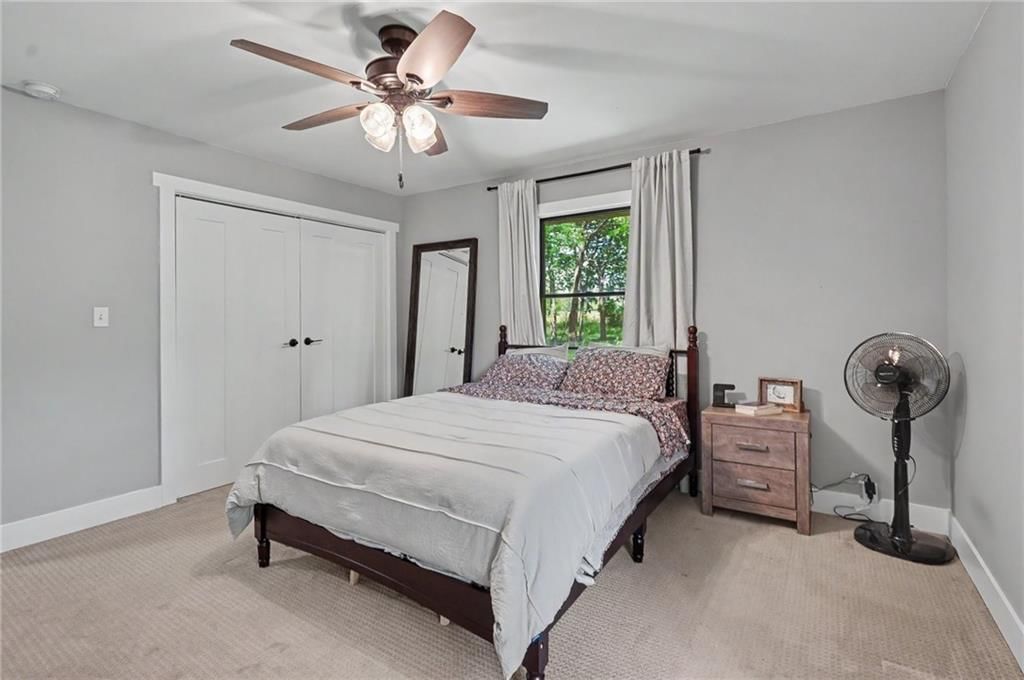
Primary Bedroom
- Level: Main
- Dimensions: 13 × 13
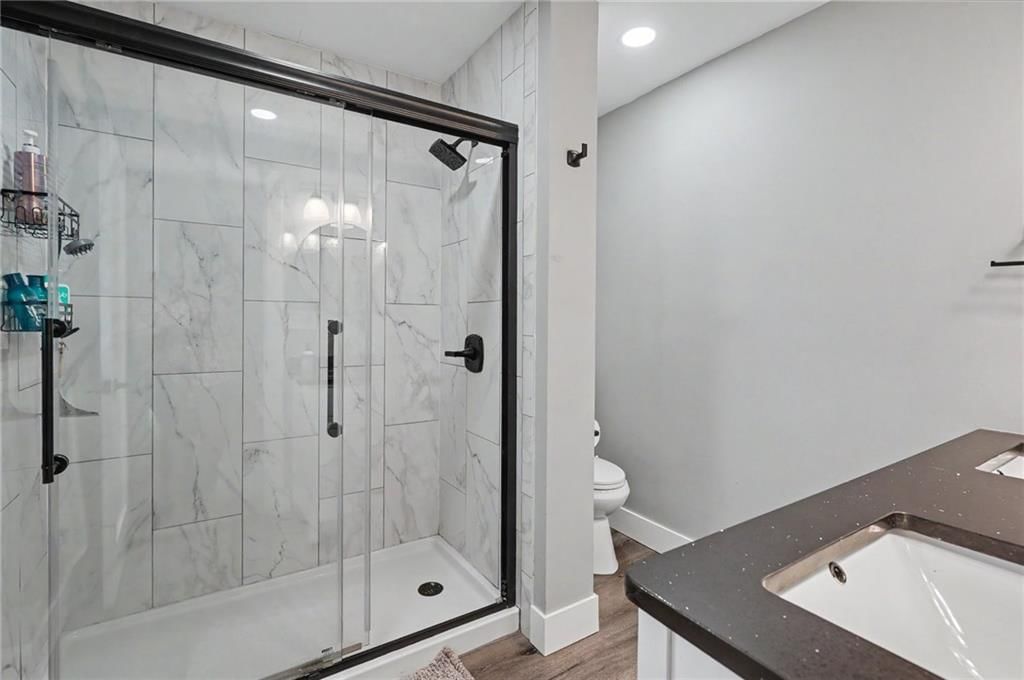
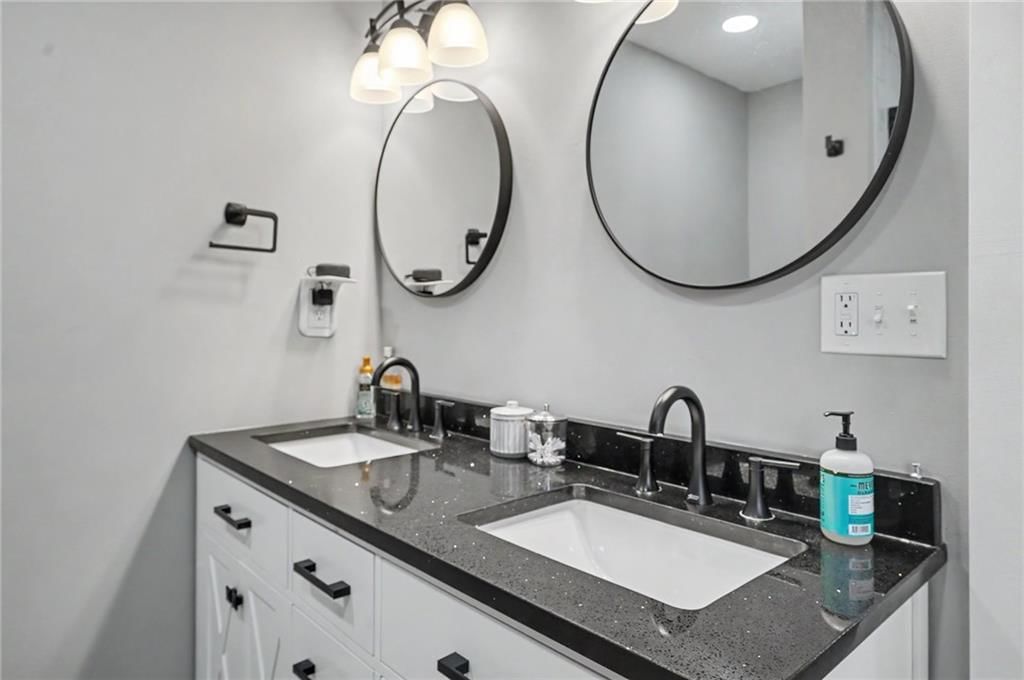
Primary Bathroom
- Features: Double Vanity
- Level: Main
- Dimensions: 8 × 8
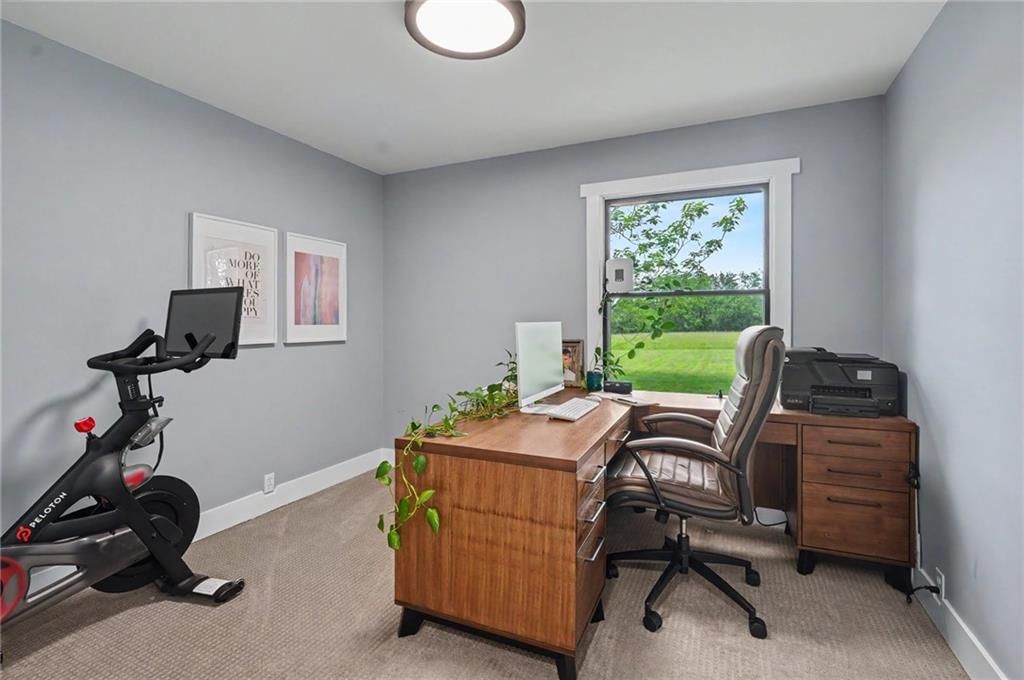
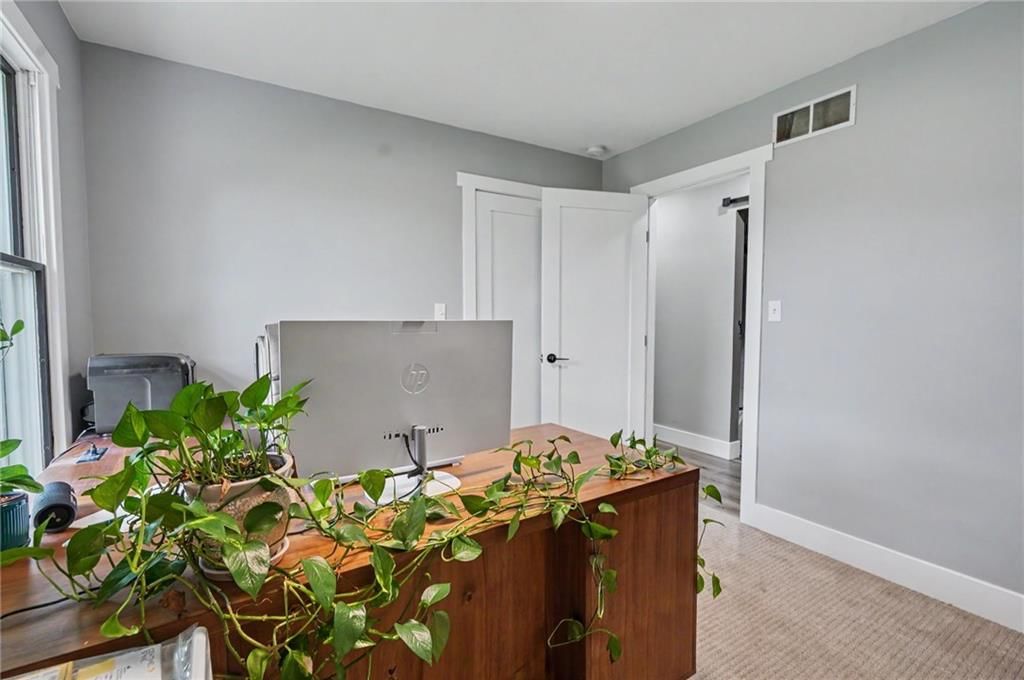
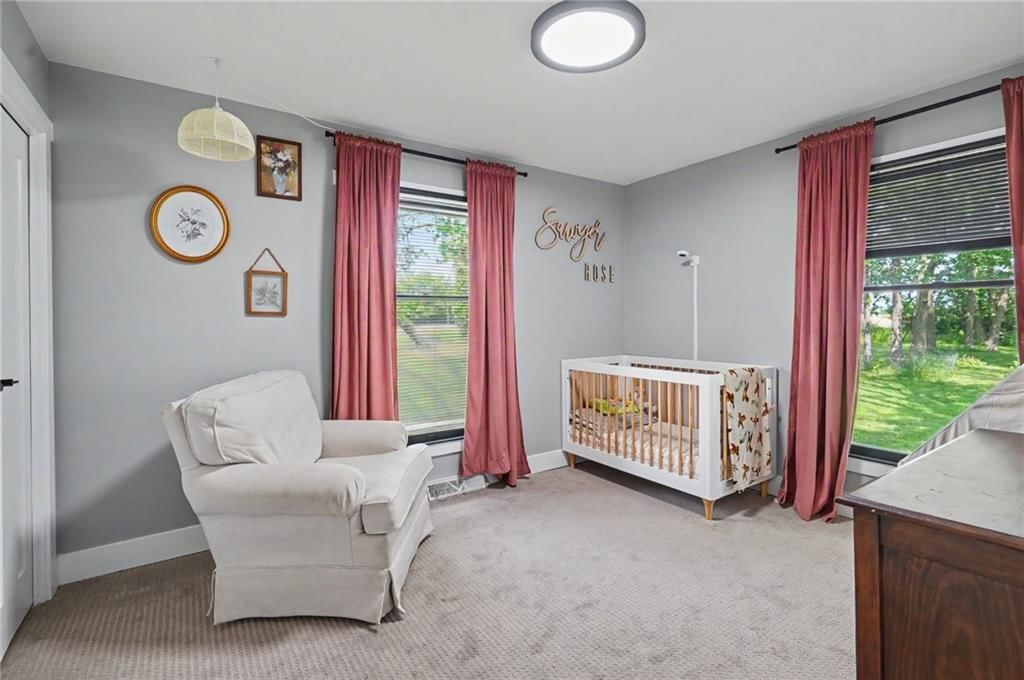
Bedroom 2
- Level: Main
- Dimensions: 12 × 10
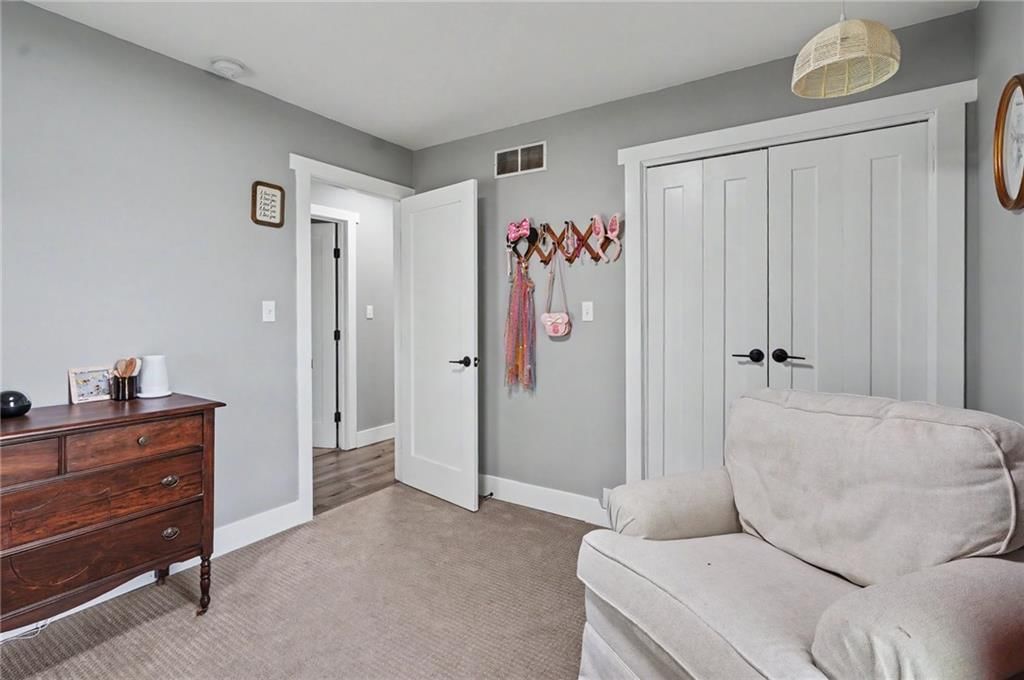
Bedroom 3
- Level: Main
- Dimensions: 11 × 10
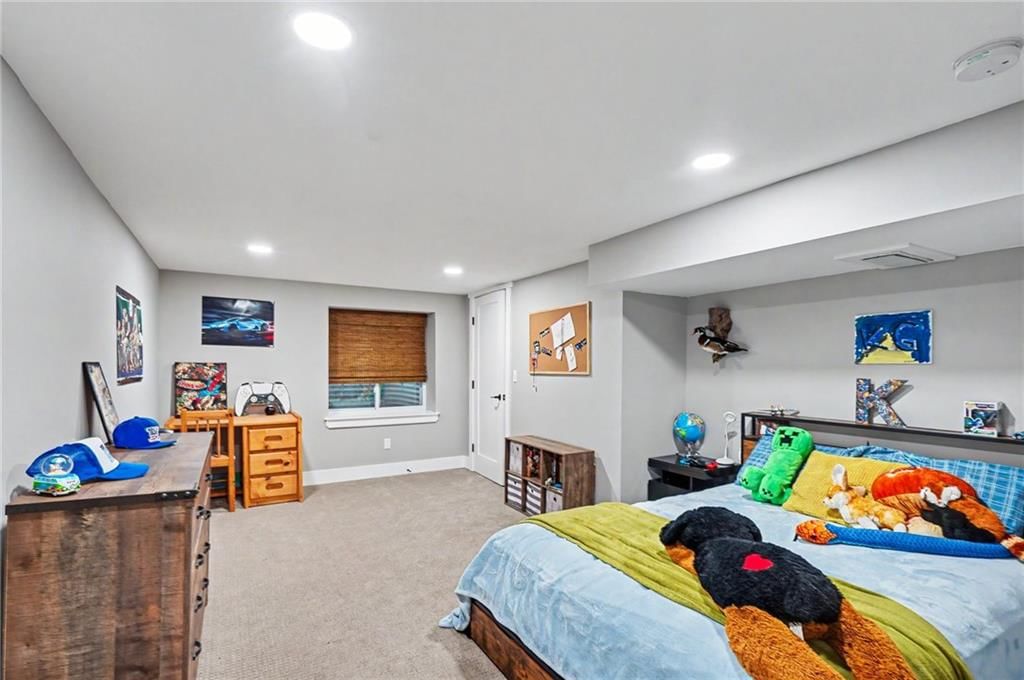
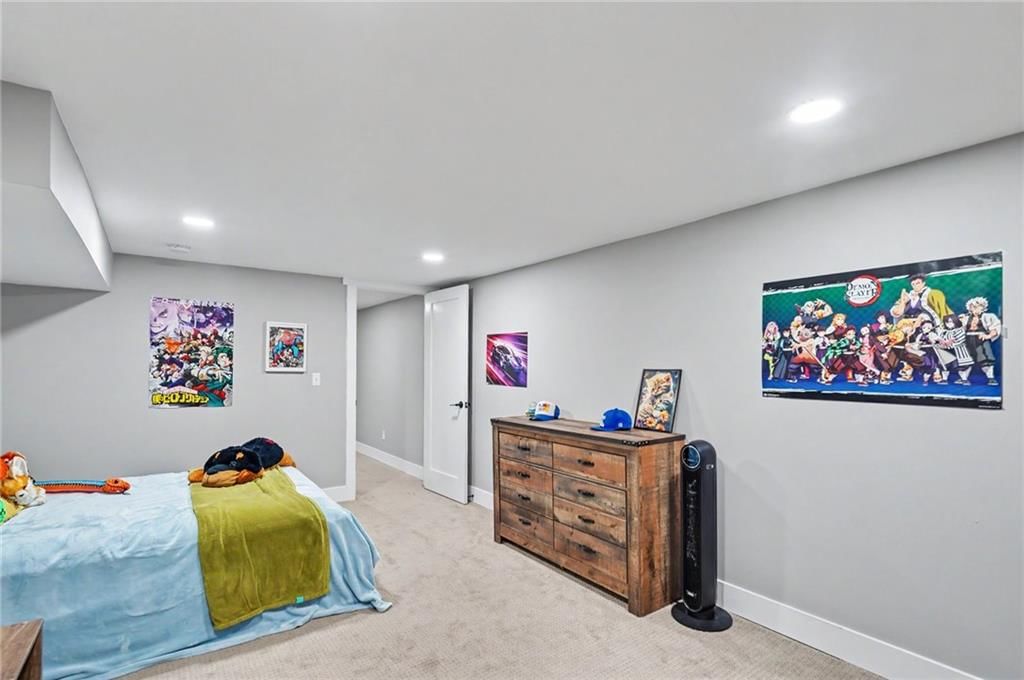
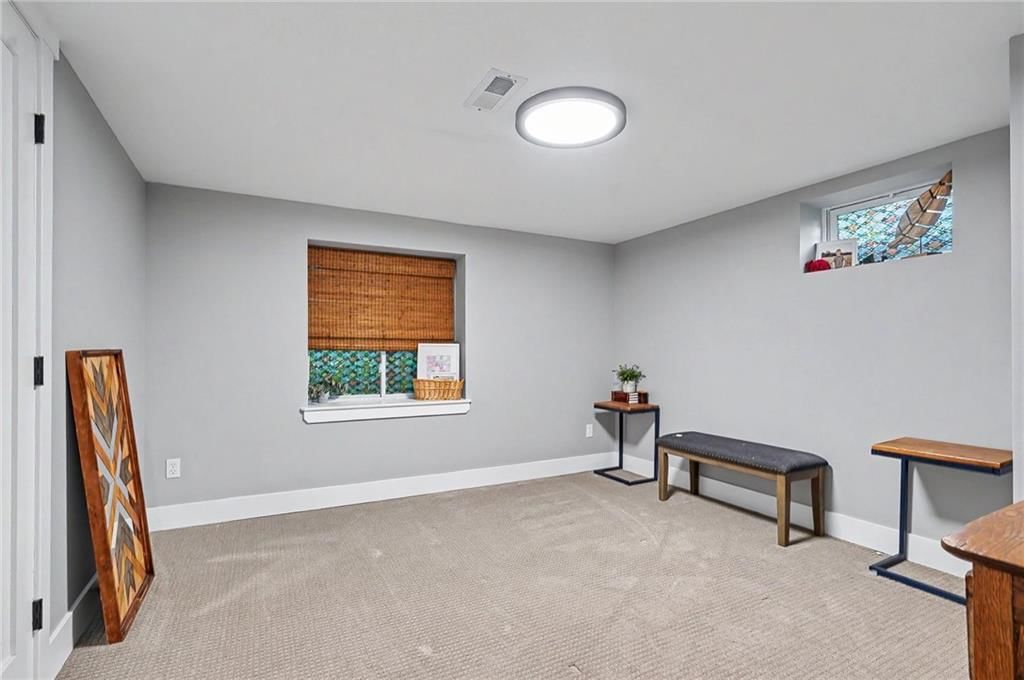
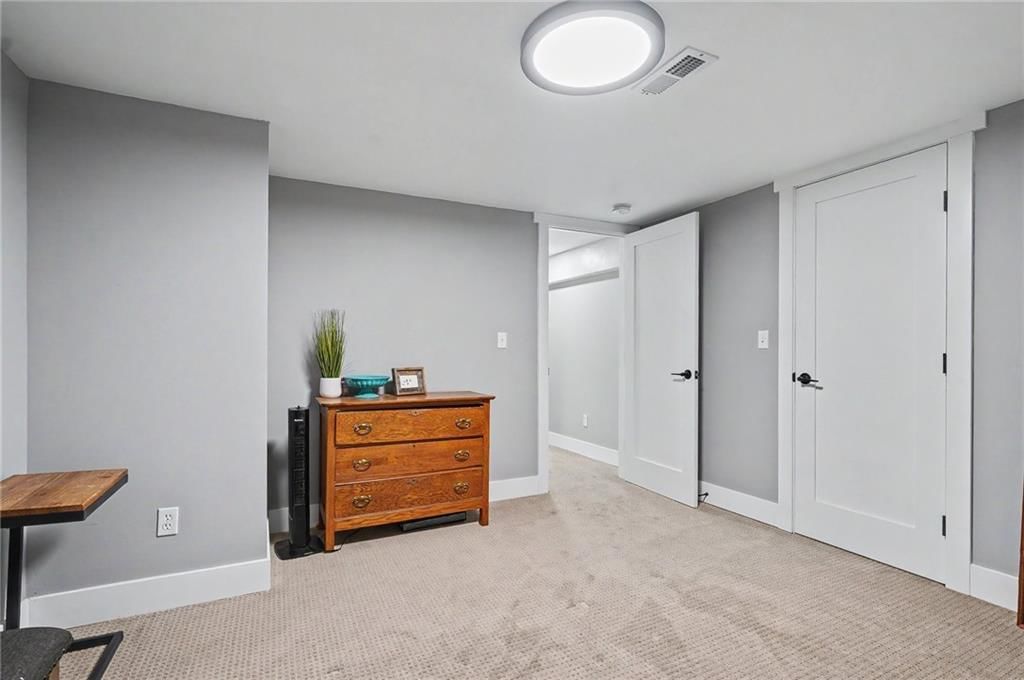
Bedroom 4
- Level: Basement
- Dimensions: 17 × 13
Bedroom 5
- Level: Basement
- Dimensions: 12 × 13
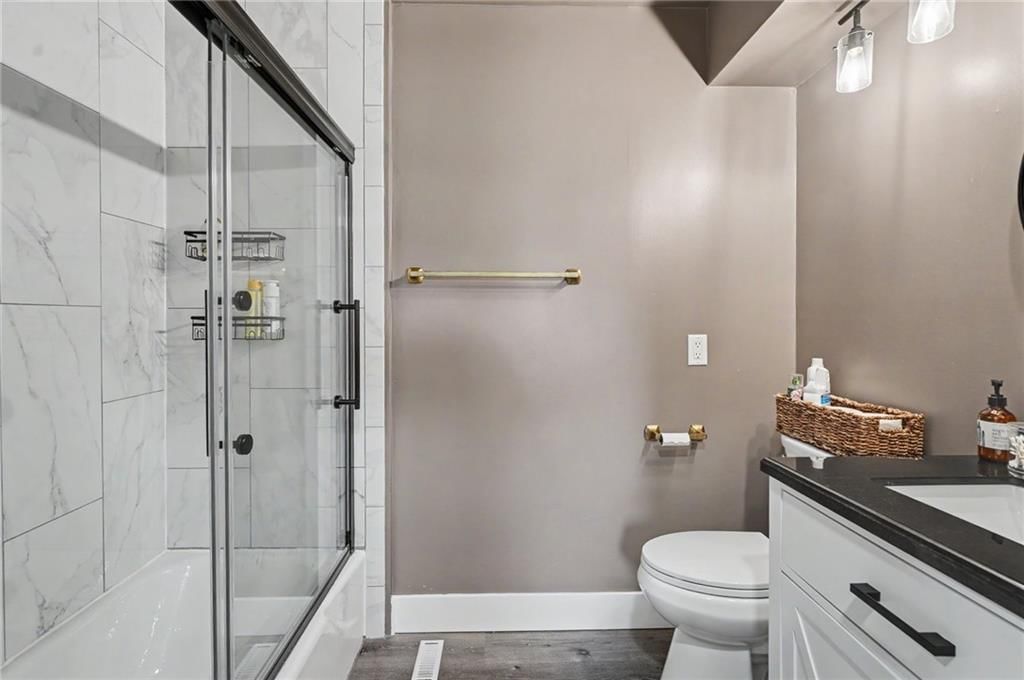
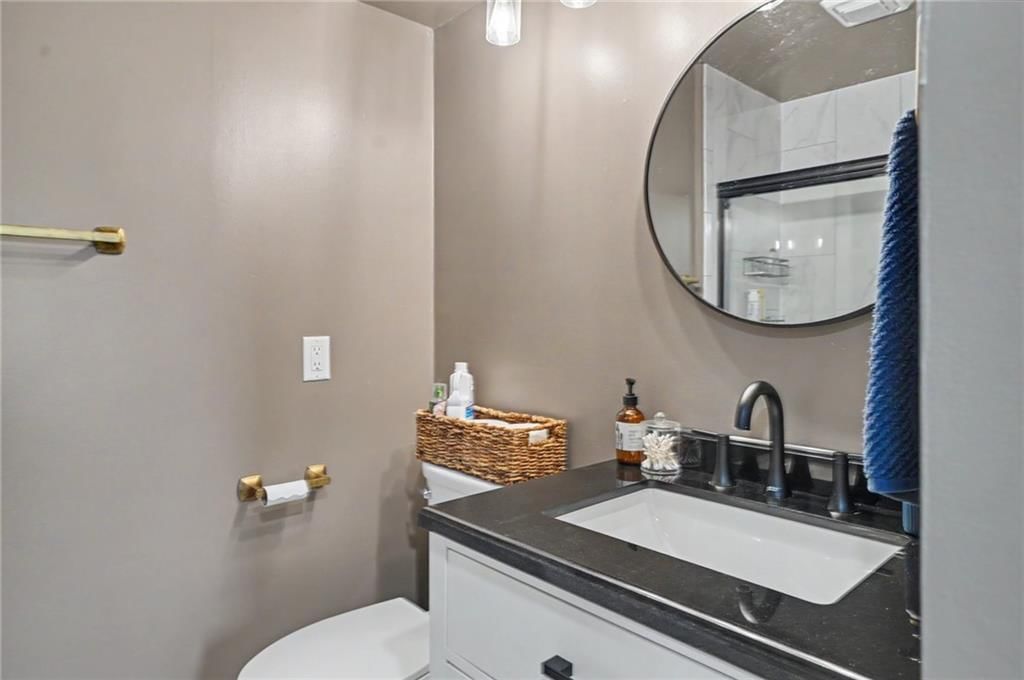
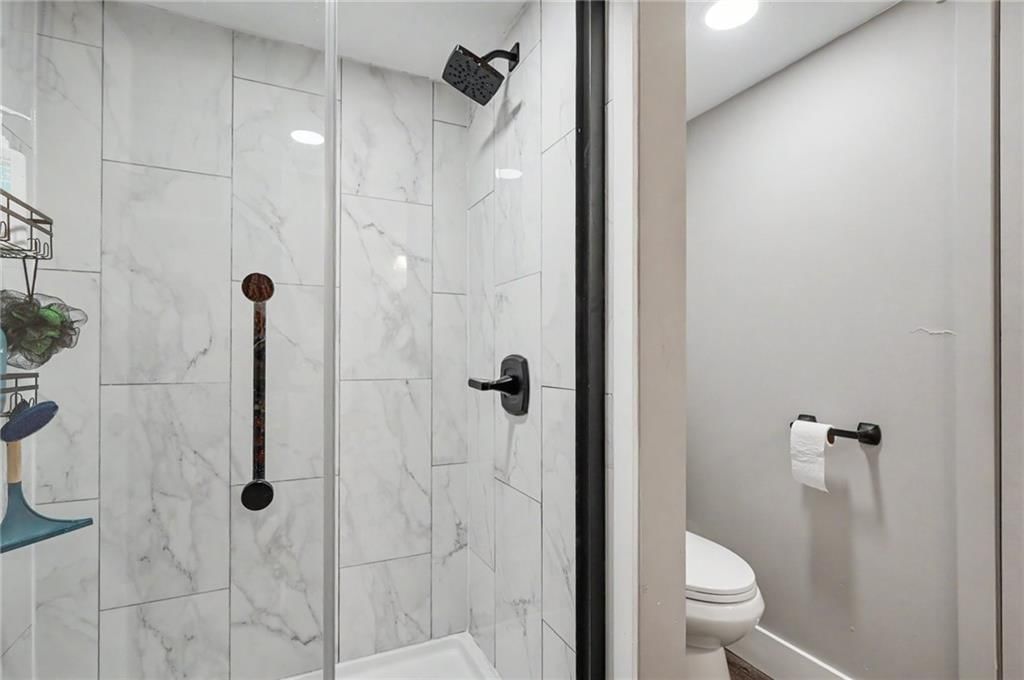
Bathroom 2
- Level: Main
- Dimensions: 8 × 5
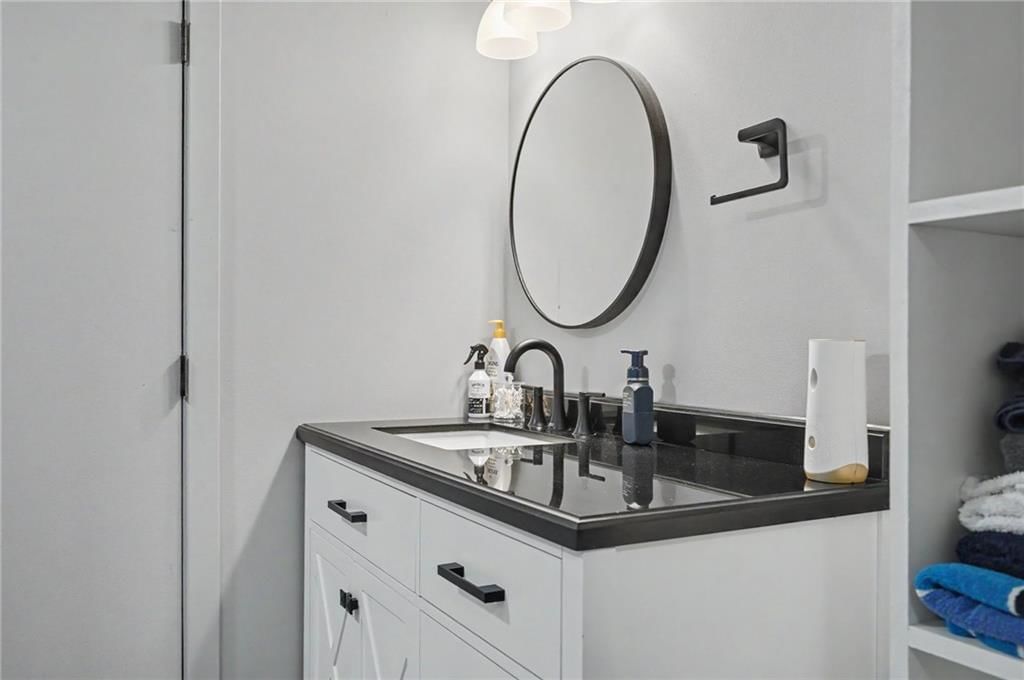
Bathroom 3
- Level: Basement
- Dimensions: 8 × 7
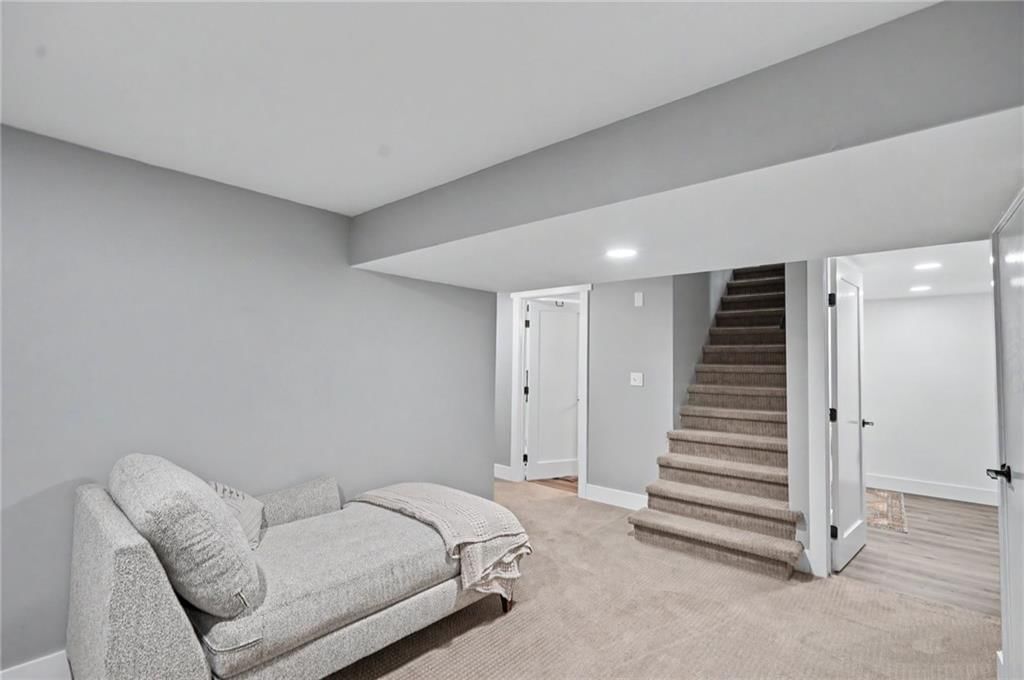
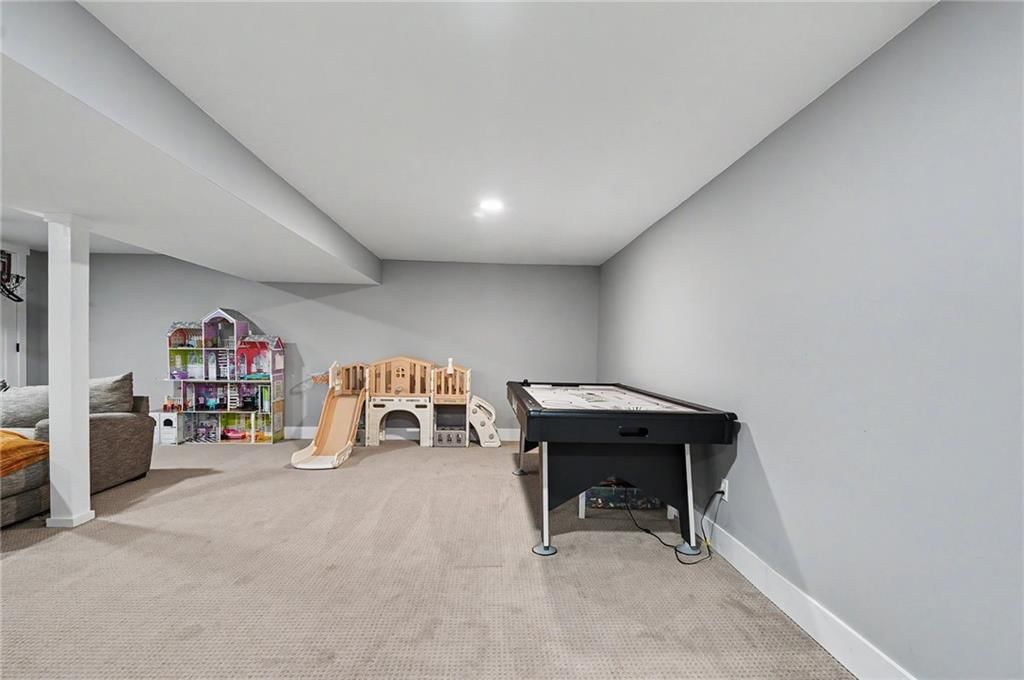
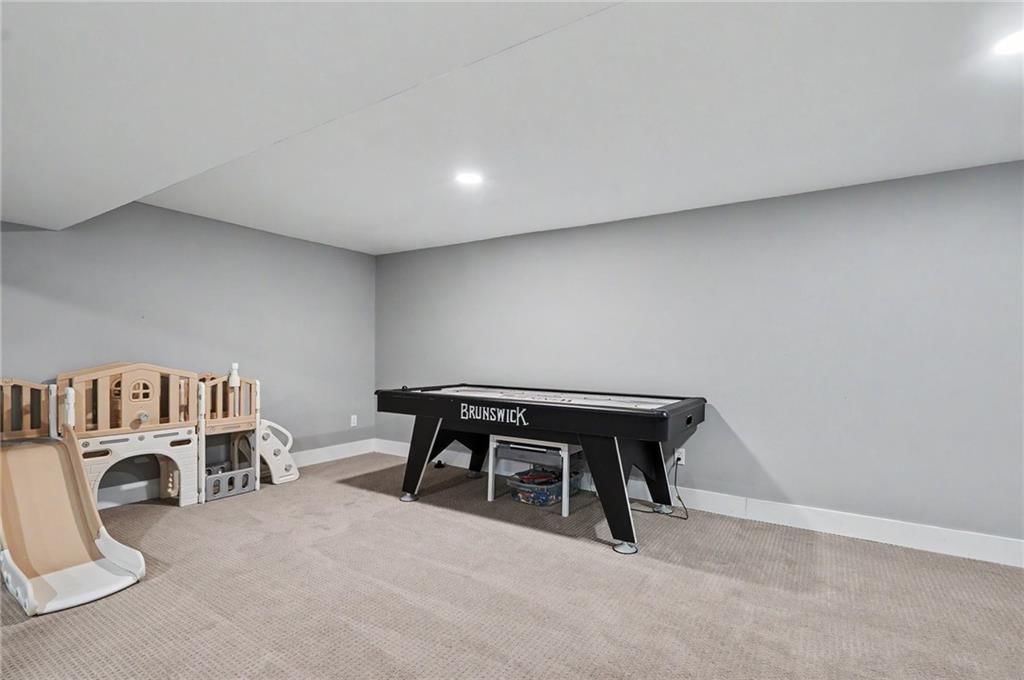
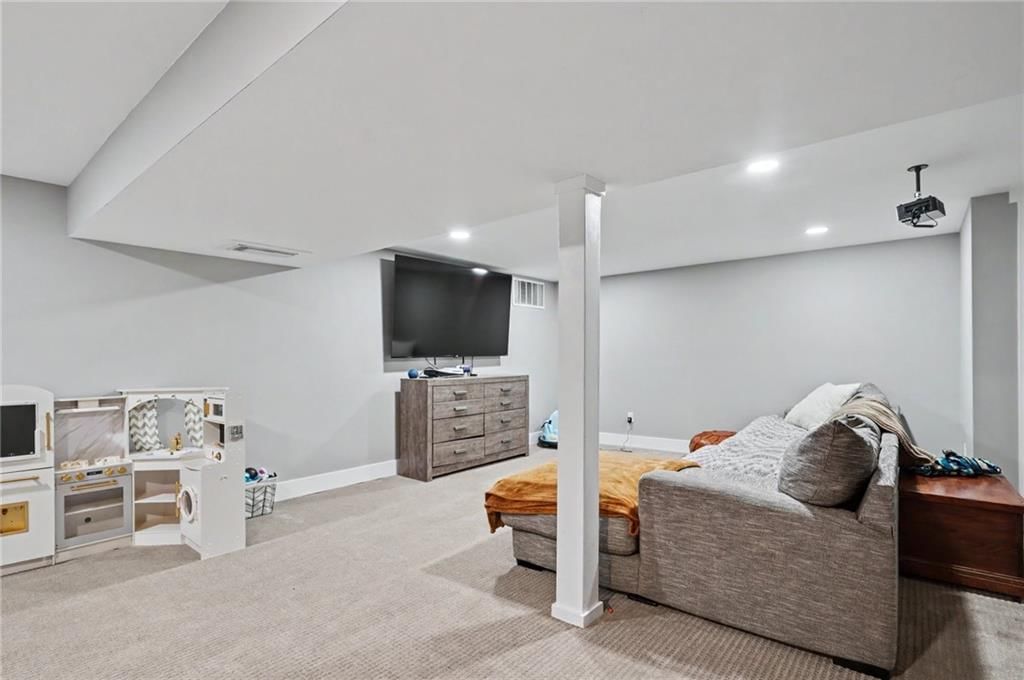
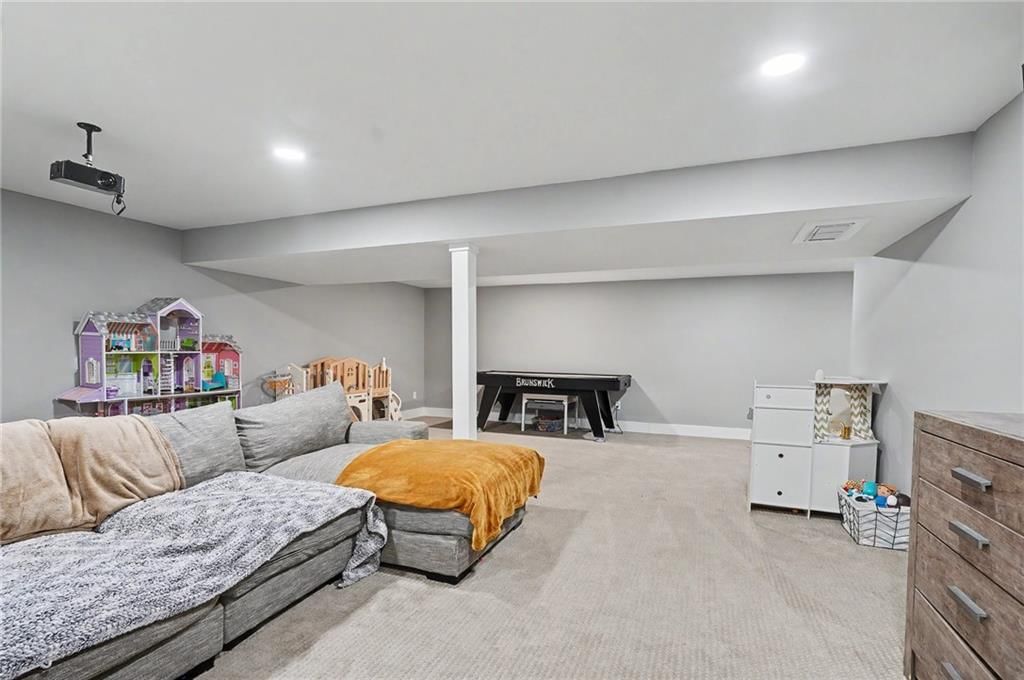
Family Room
- Level: Basement
- Dimensions: 28 × 25
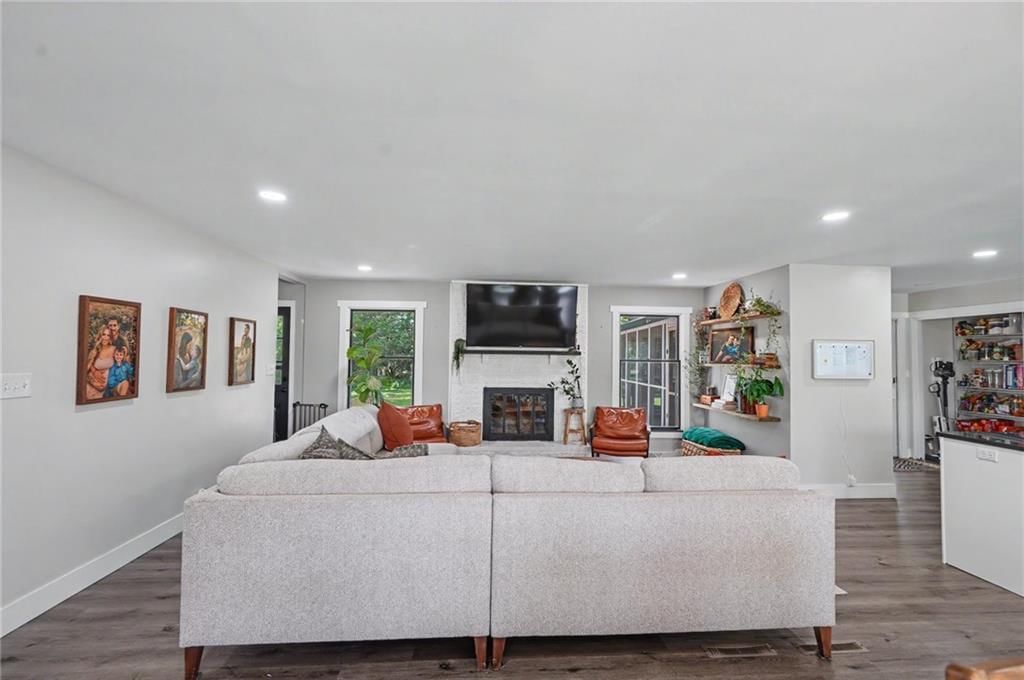
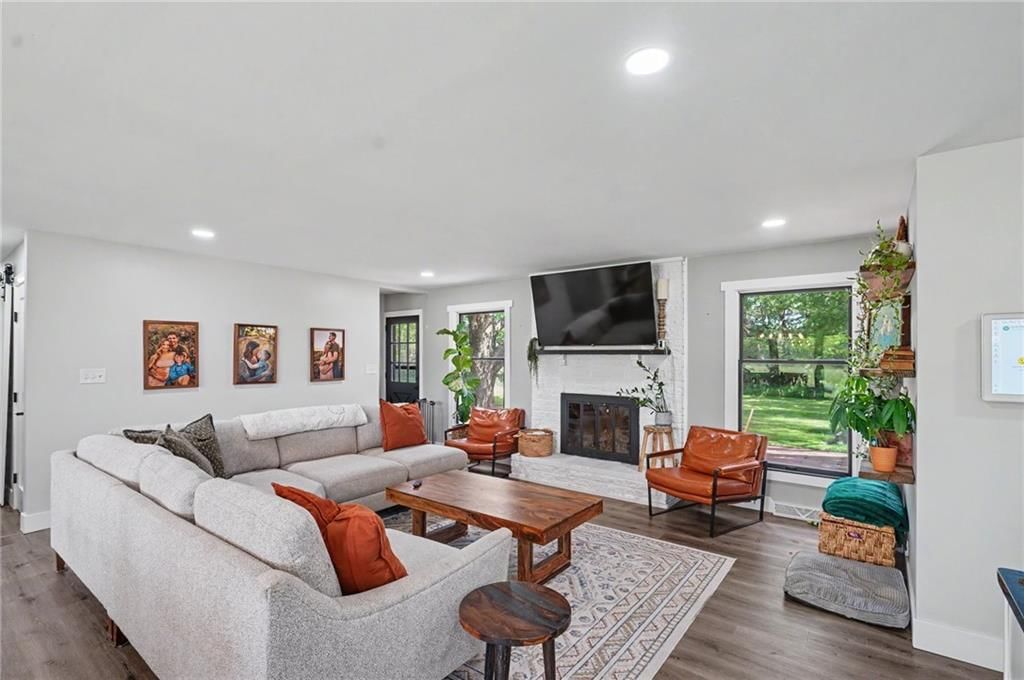
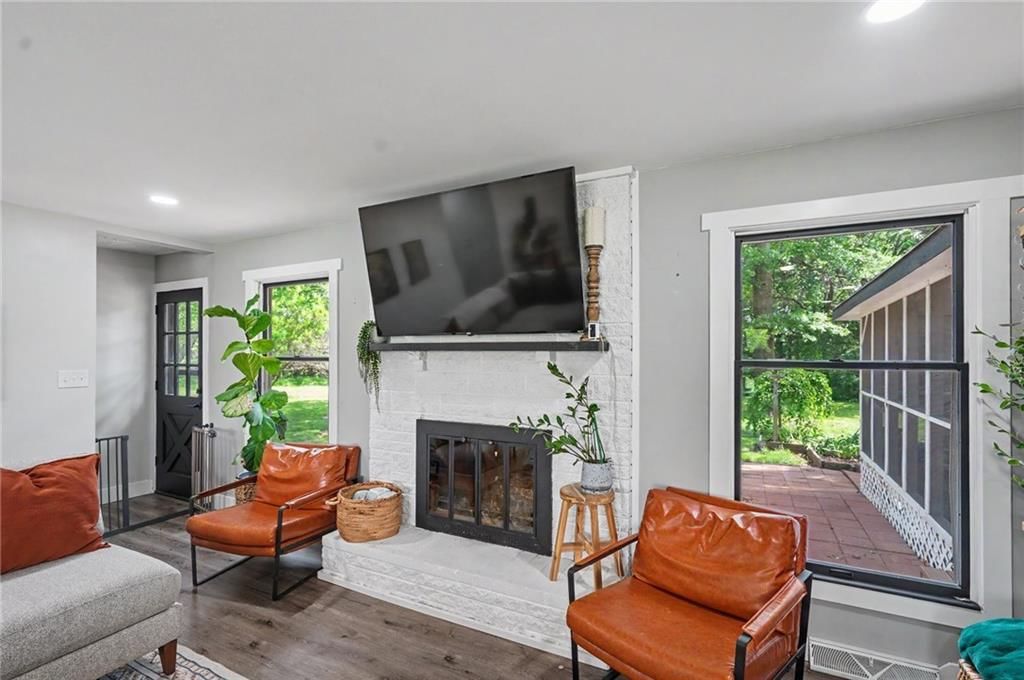
Living Room
- Level: Main
- Dimensions: 21 × 17
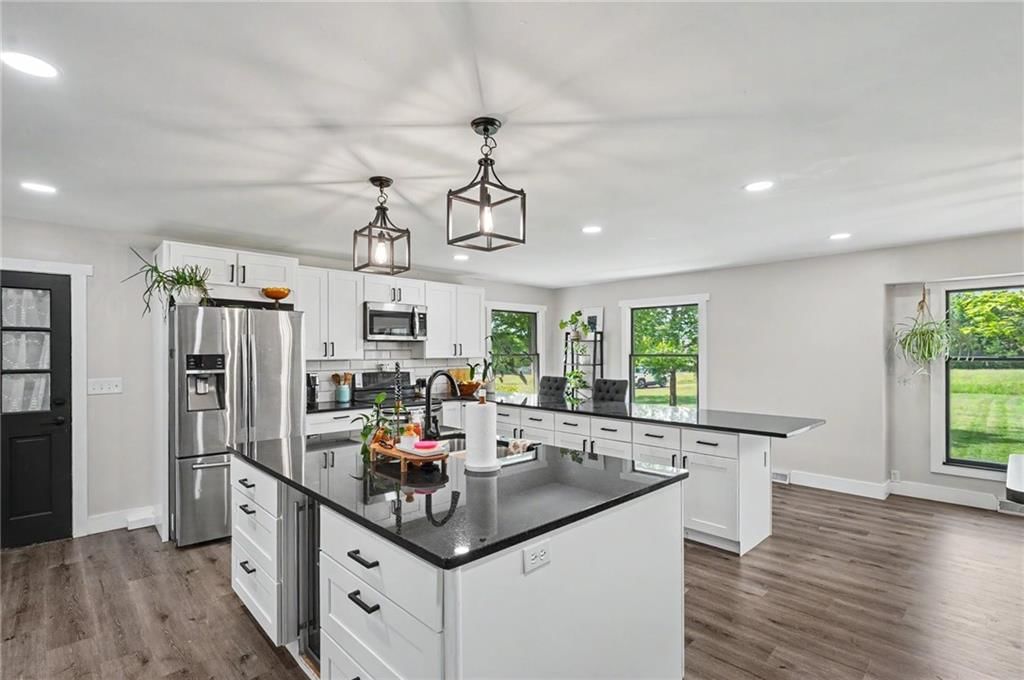
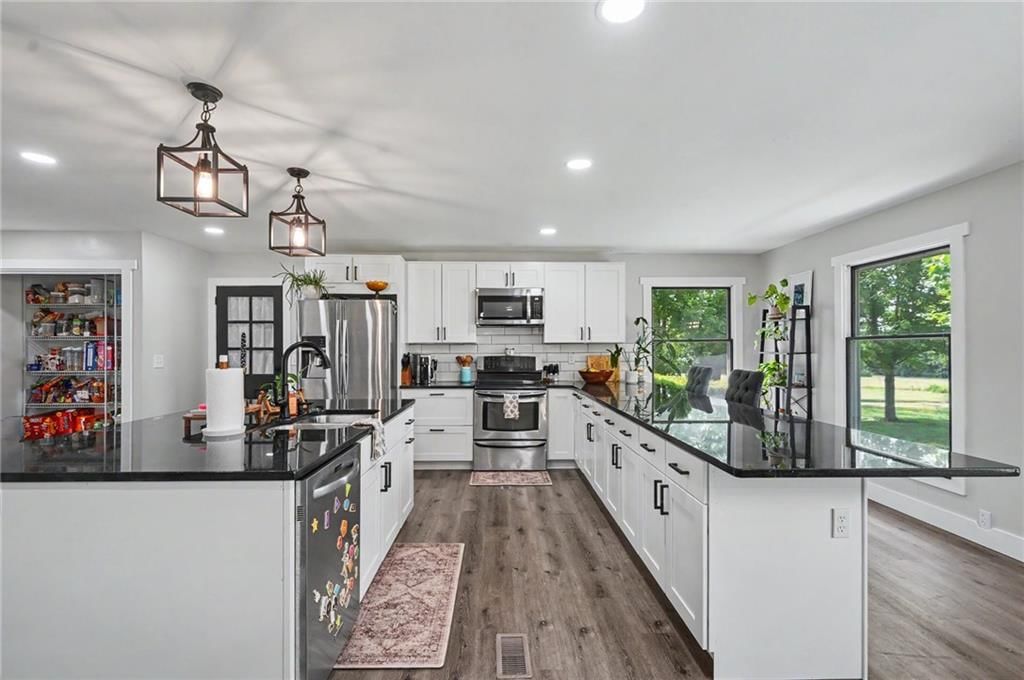
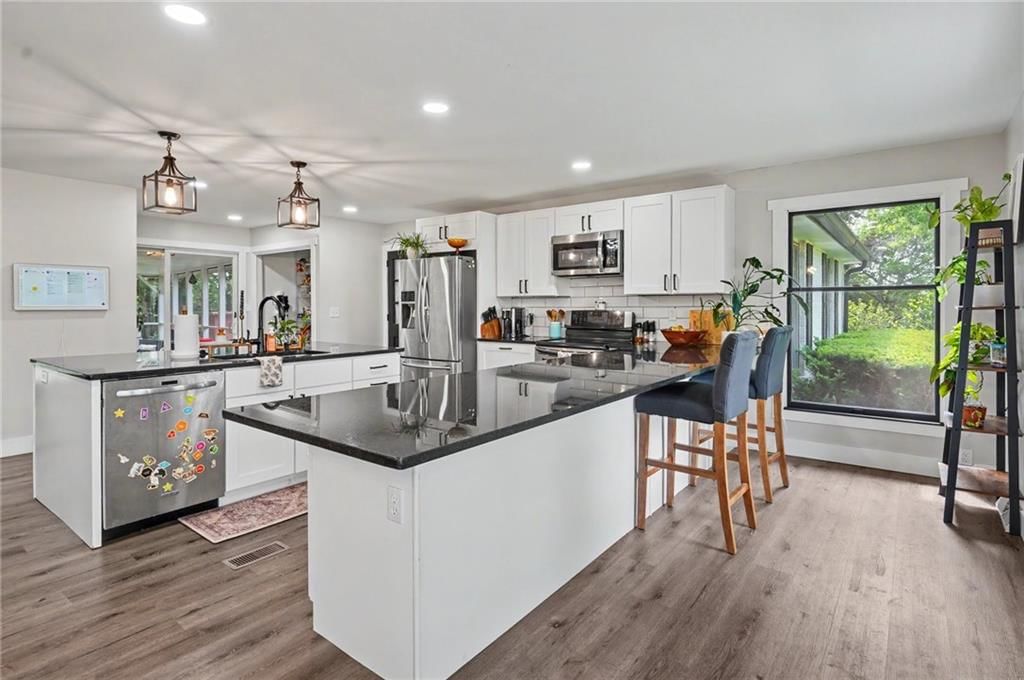
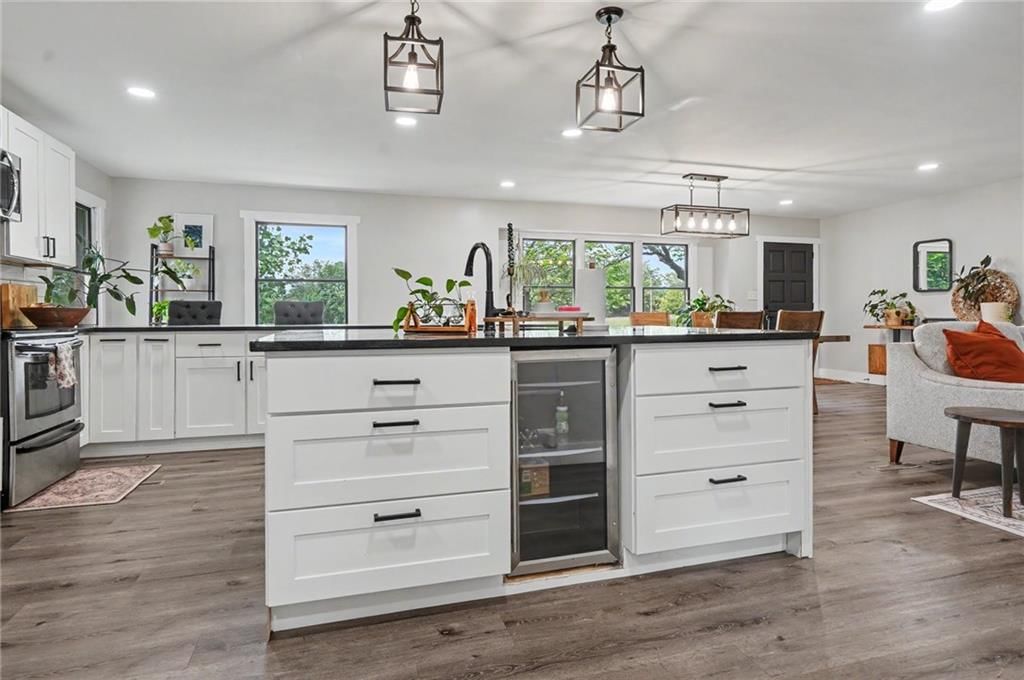
Kitchen
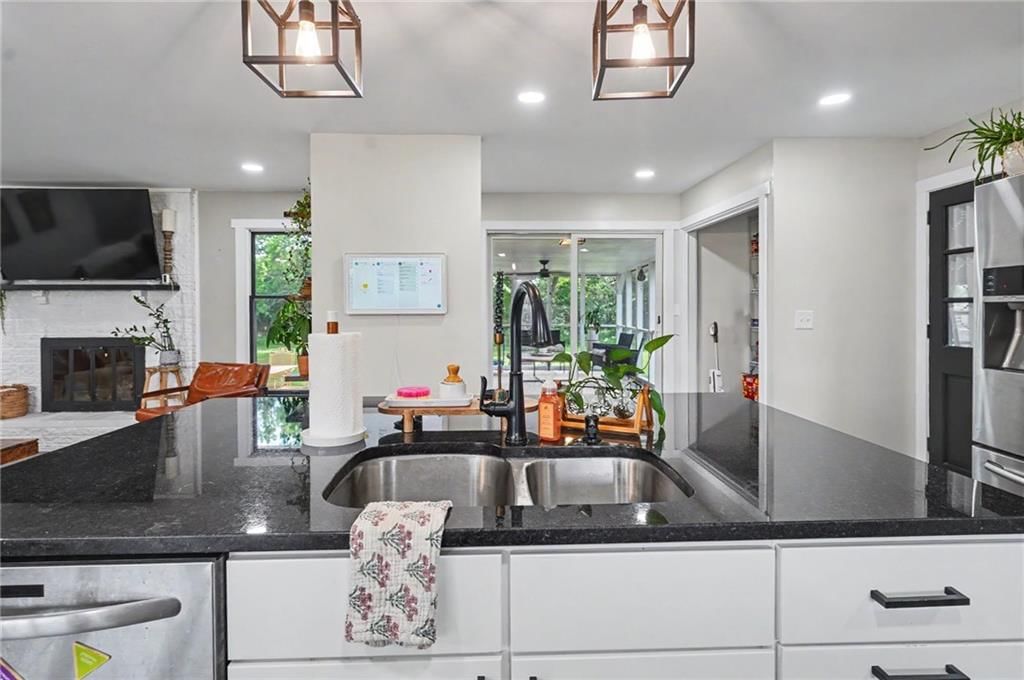
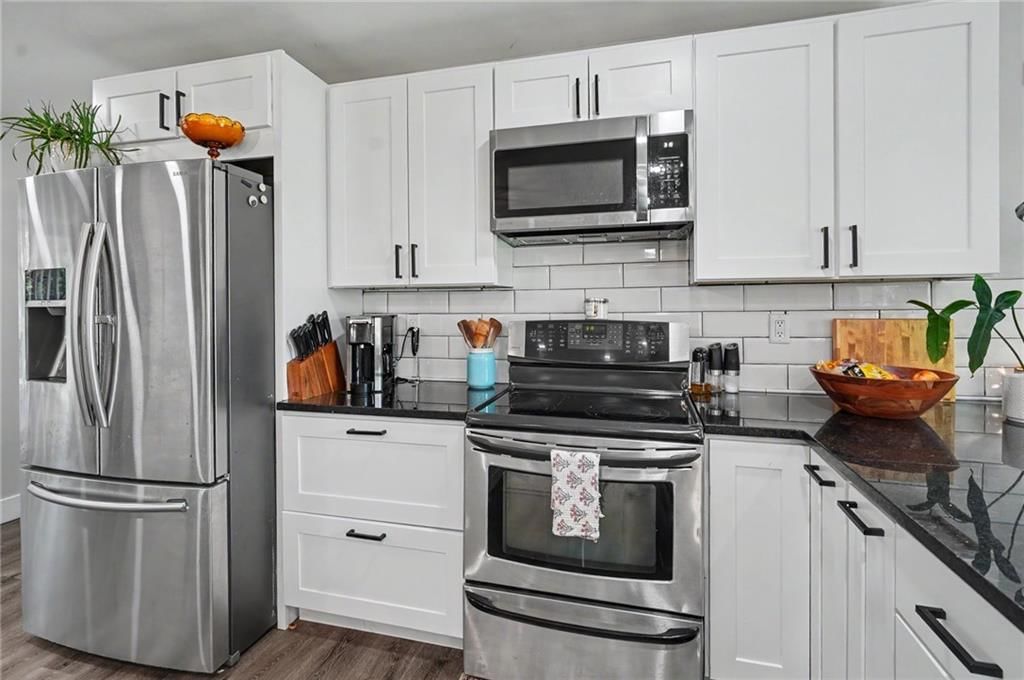
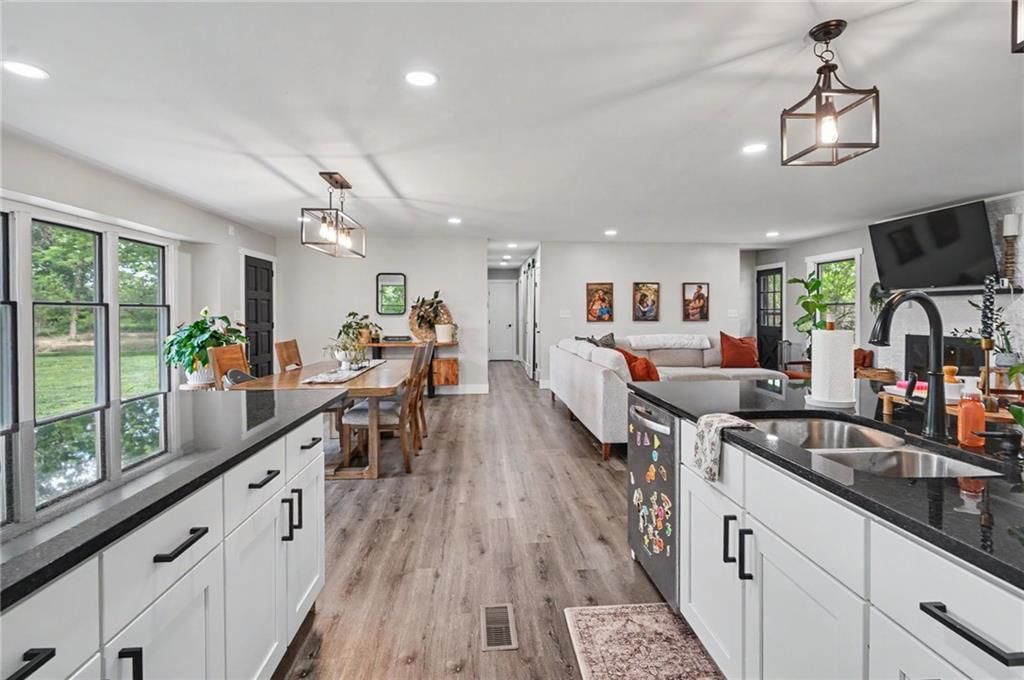
- Features: built-in features, granite counters, kitchen island
- Level: Main
- Dimensions: 13 × 21
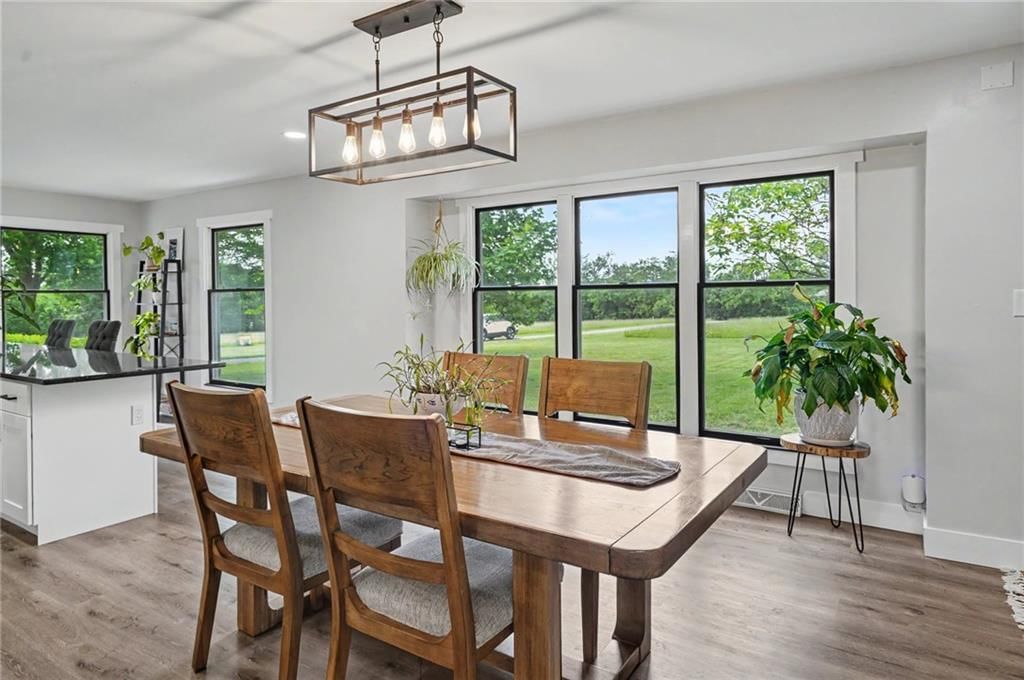
Dining Room
- Level: Main
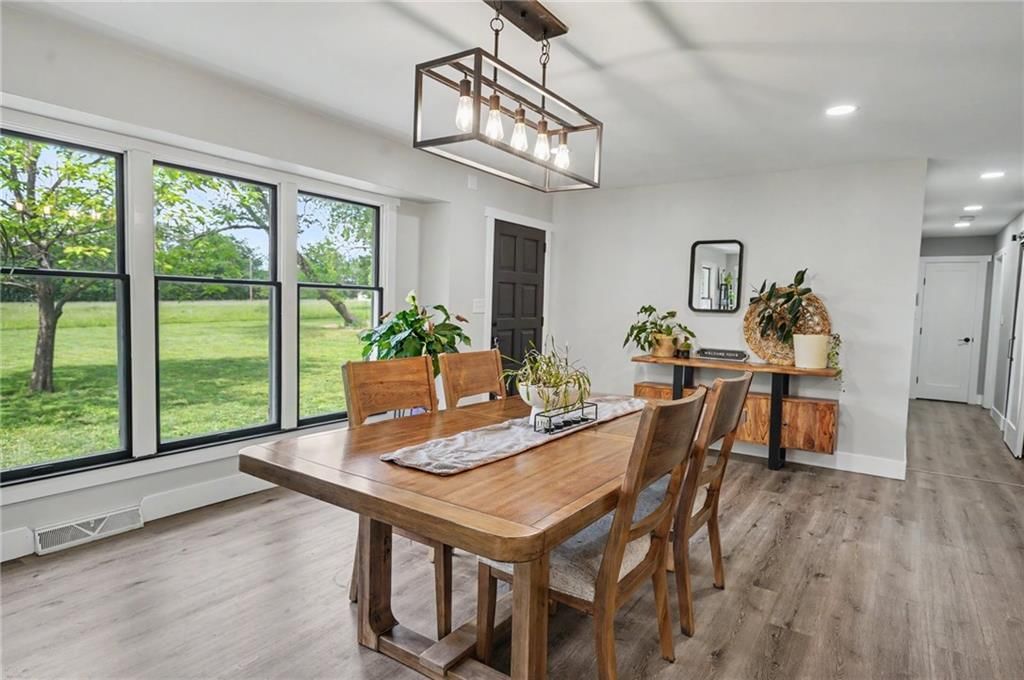
- Dimensions: 17 × 12
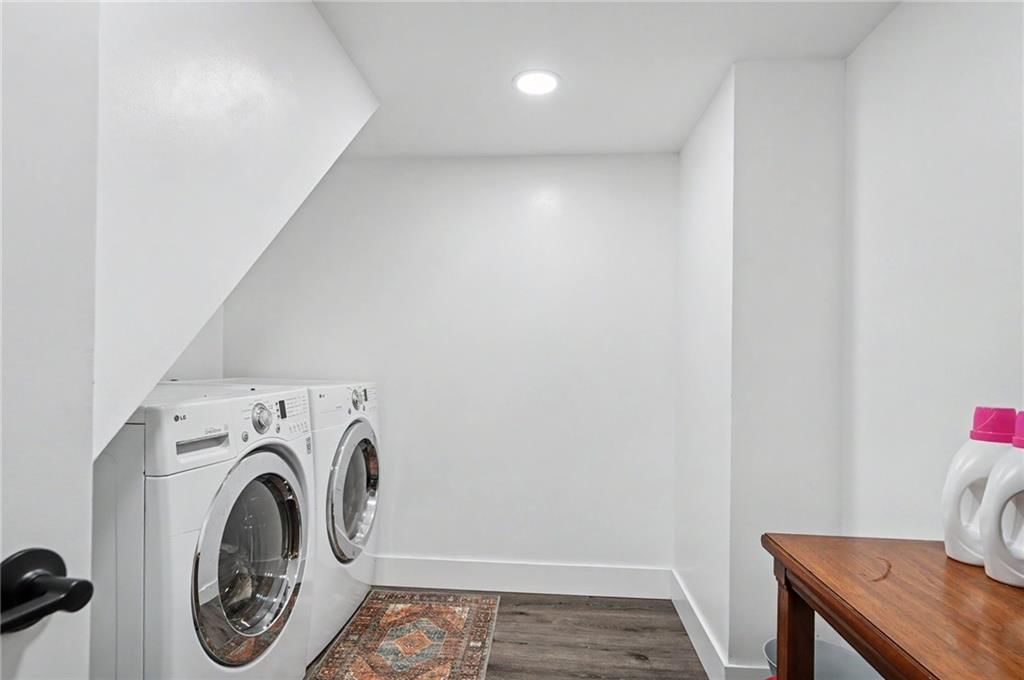
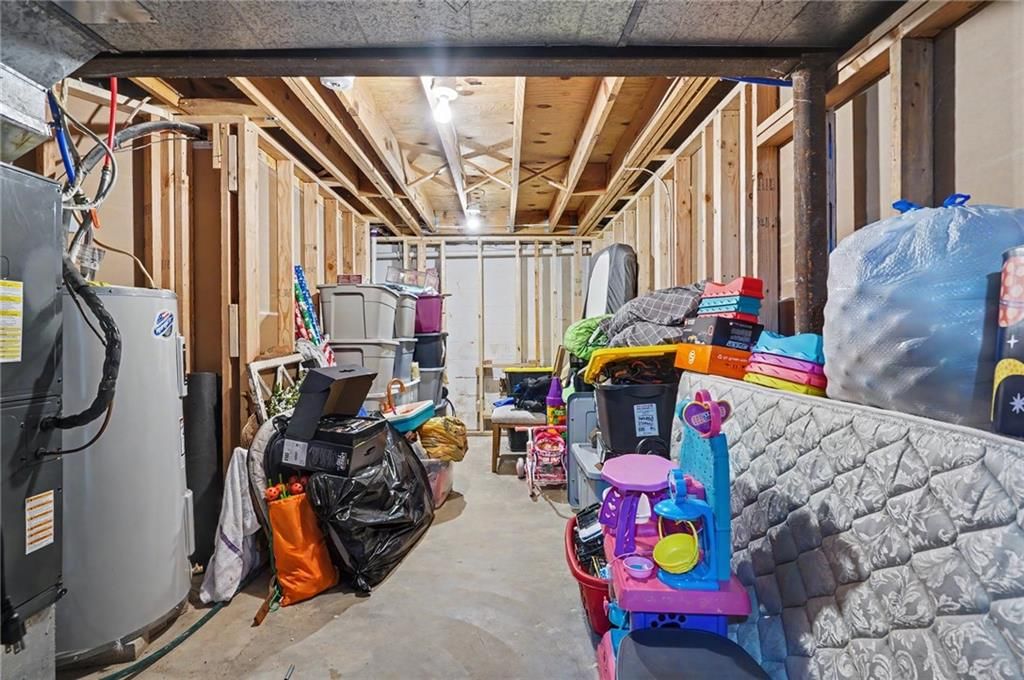
Laundry
- Level: Basement
- Dimensions: 8 × 9
Heating
- Heating: Forced Air
Cooling
- Cooling: Electric
Appliances
- Included: Dishwasher, Disposal, Dryer, Microwave, Refrigerator, Electric Range, Stainless Steel Appliance(s), Washer
- Laundry: Laundry Room, Lower Level
Features
- Flooring: Carpet, Luxury Vinyl
- Basement: Basement BR, Finished, Full
- Fireplace features: Living Room, Wood Burning
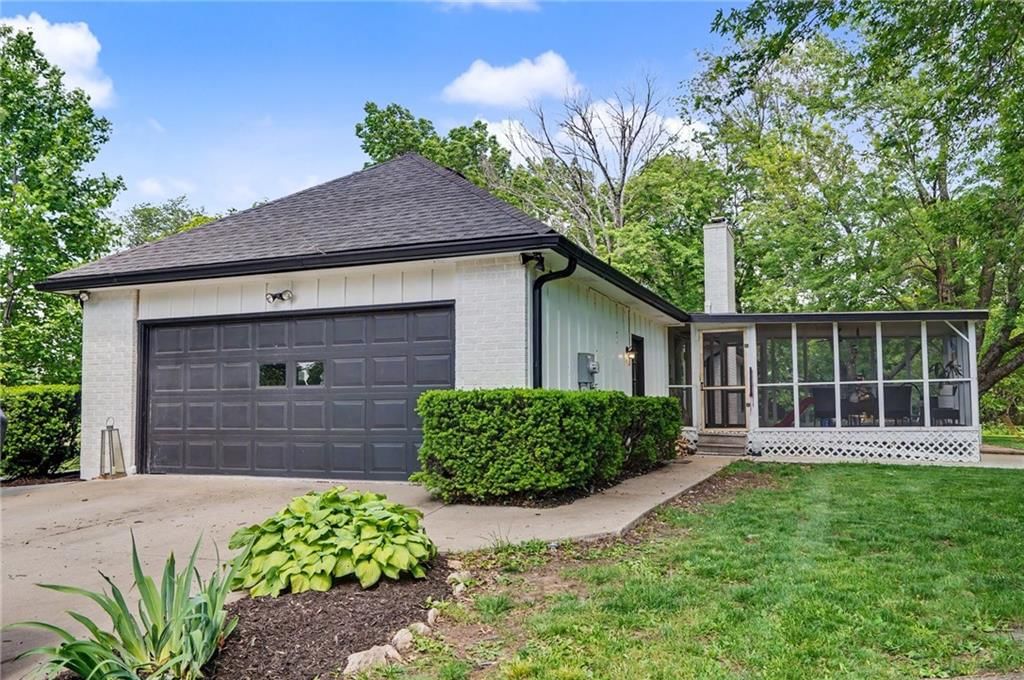
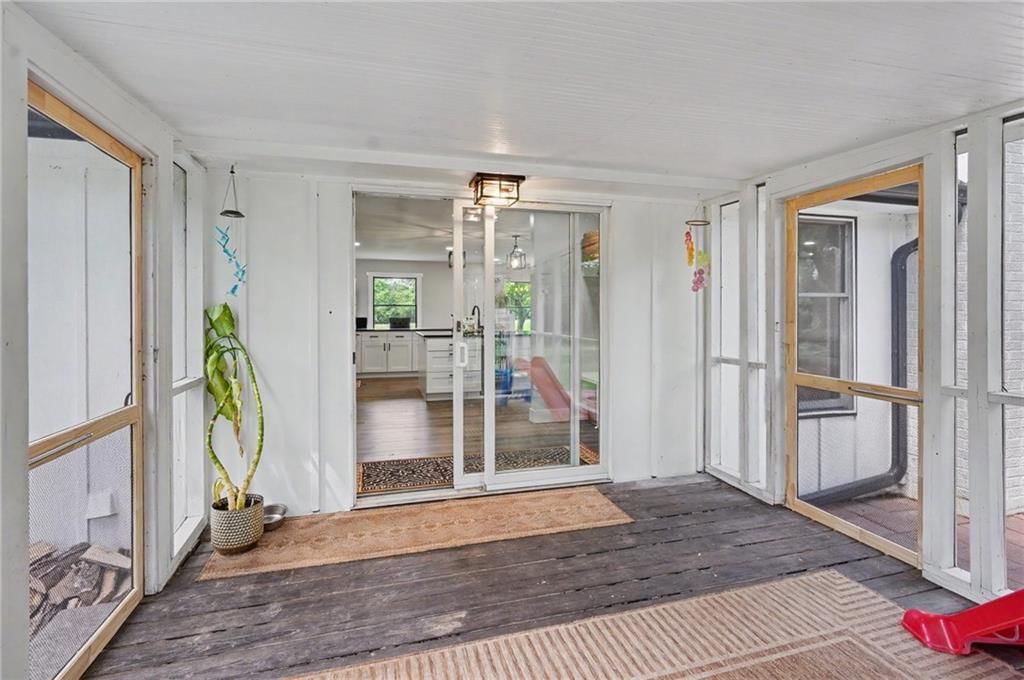
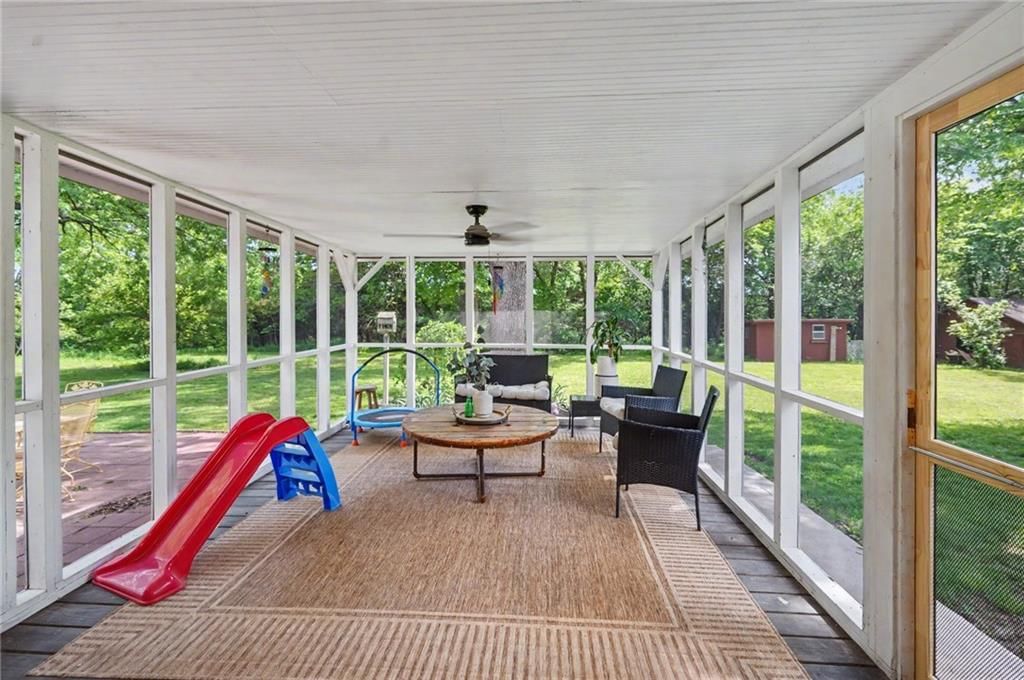
- Other rooms: Enclosed Porch, Family Room, Main Floor BR, Main Floor Primary Bedroom
Interior area
- Finished area above ground: 3,288 sqft
- Total interior livable area: 3,288 sqft
Property
Parking
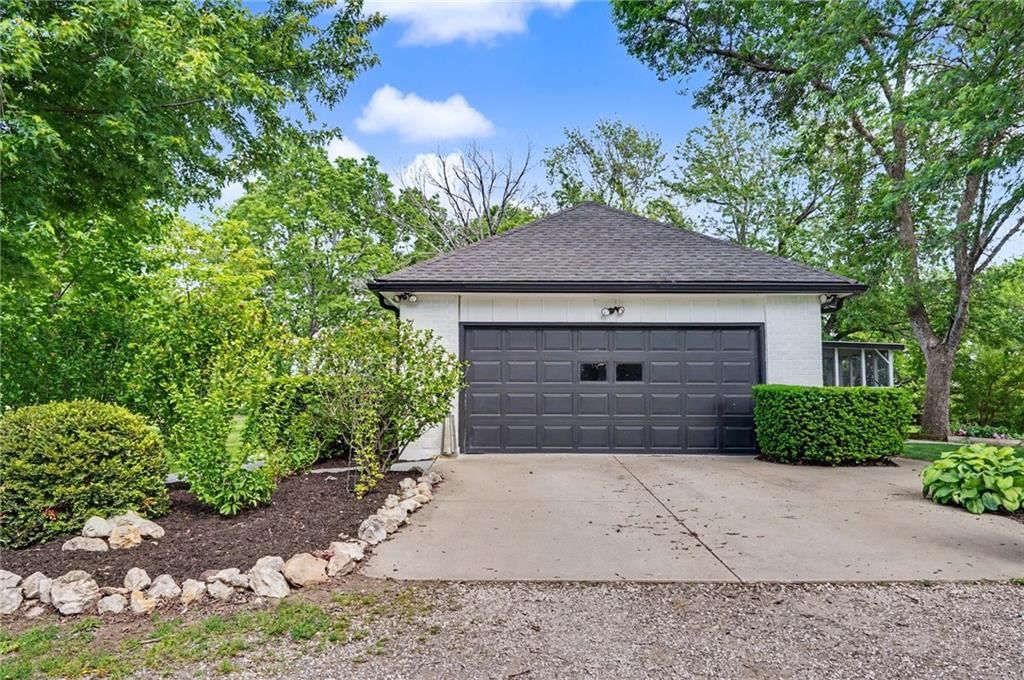
- Total spaces: 2
- Parking features: Attached, Garage Faces Side
Lot
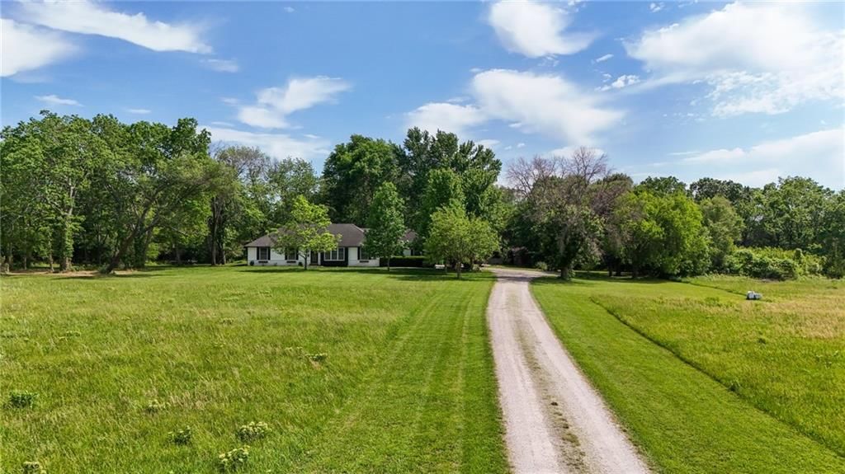
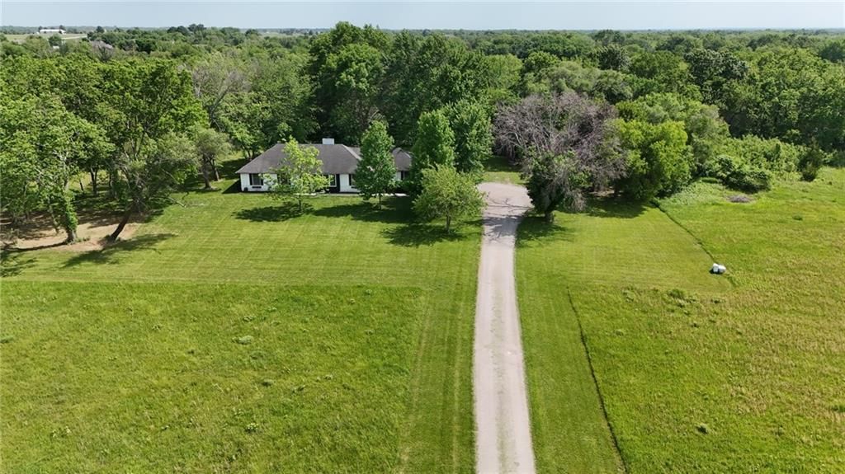
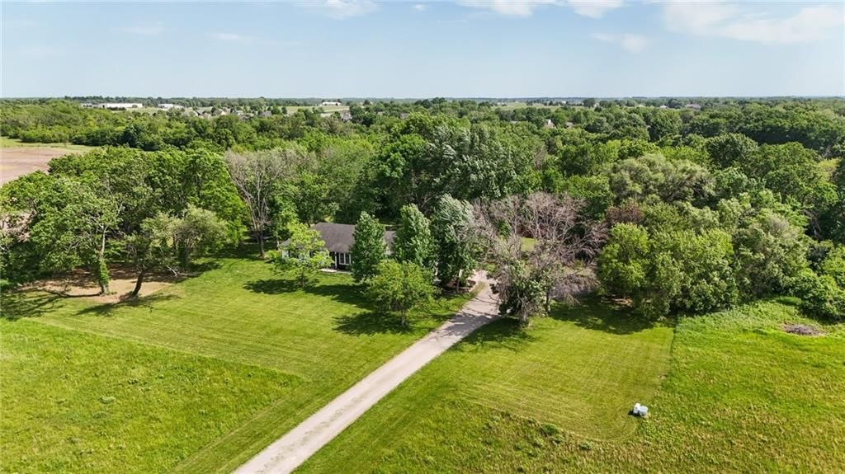
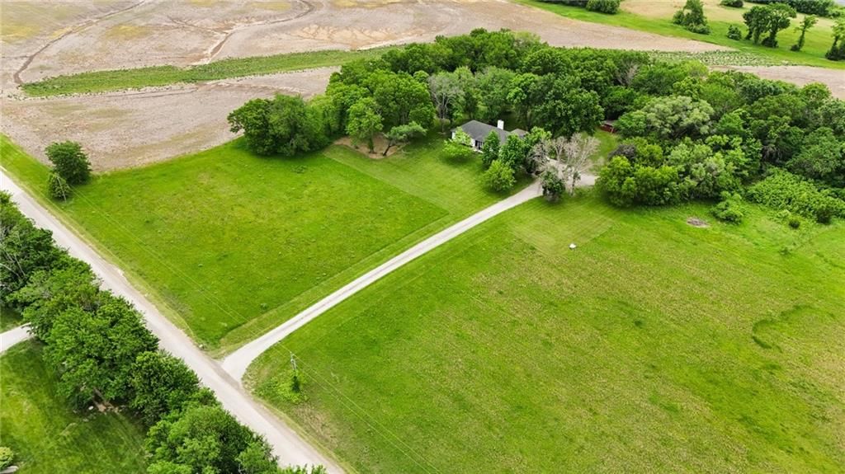
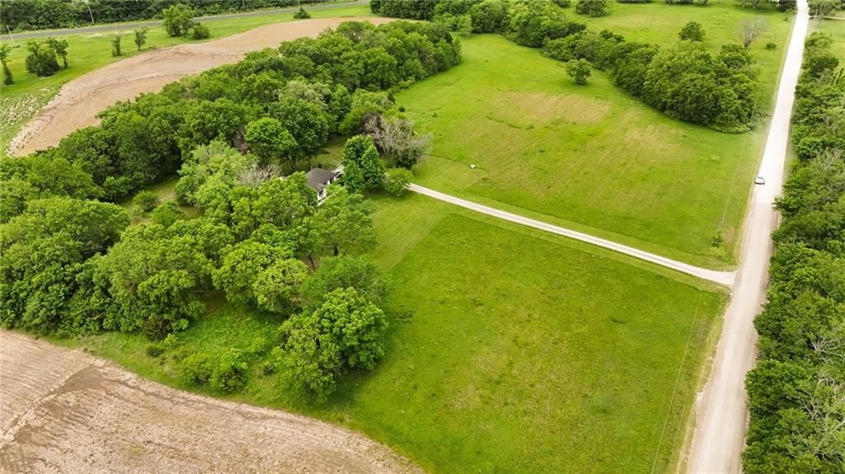
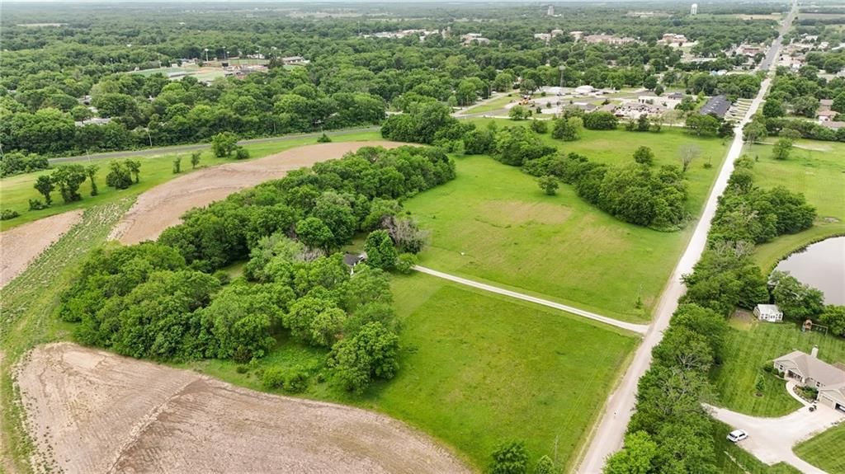
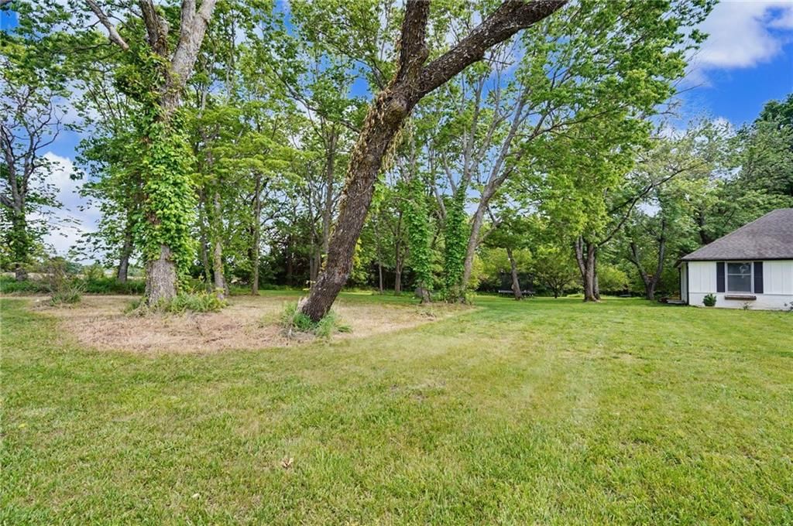
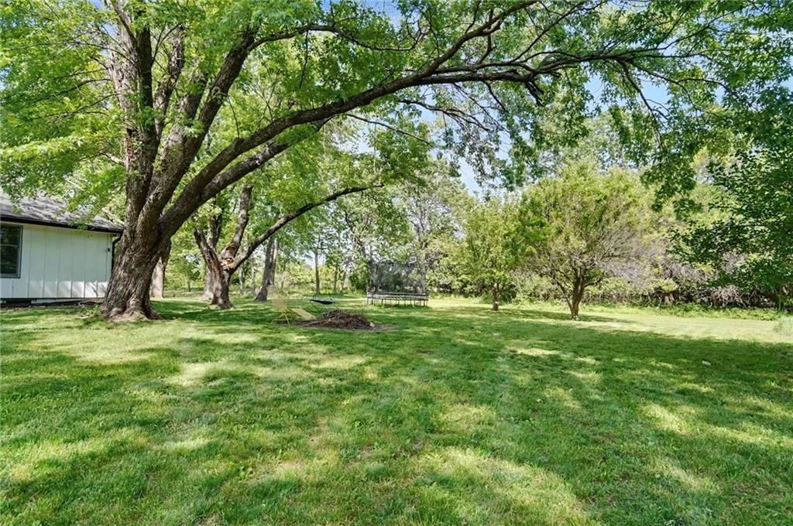
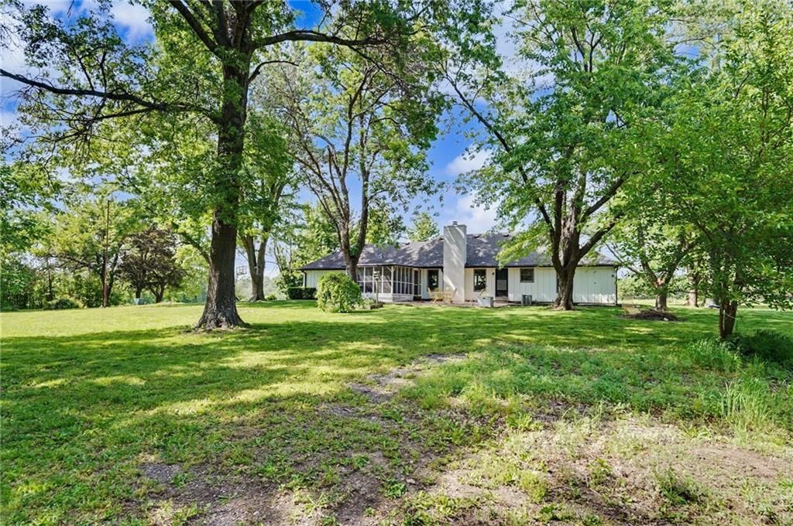
- Size: 3.79 Acres
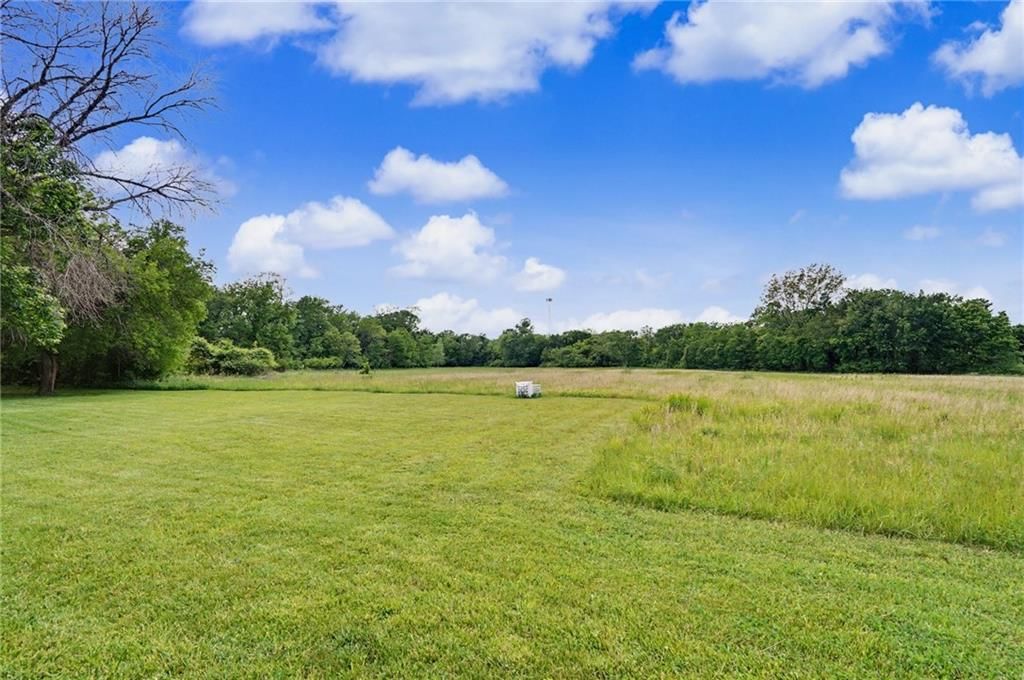
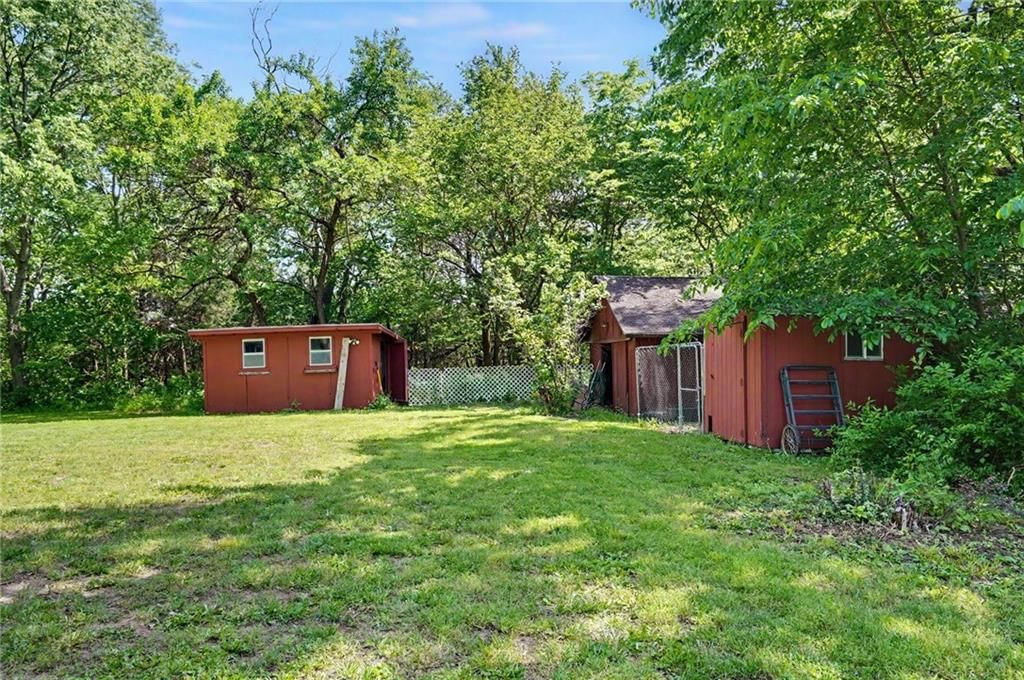
- Features: Acreage, Estate Lot, Many Trees
- Patio & porch: Screened
Construction
Type & style
- Home type: Residential
- Architectural style: Single Family Residence
Materials
- Materials: Frame, Wood Siding
Condition
- Year built: 1974
- Age: 51-75 Years
Utilities & green energy
- Sewer: Septic Tank
- Water: Public
Highlights
Outdoor & Lot
- Covered Patio
- Mature Trees
- Acreage
Kitchen
- Stainless Appliances
Layout
- Main Floor Primary
- Basement
- Finished Basement
- In-law Suite
- Bonus Room
Fireplace
- Fireplace
Garage & Parking
- Attached Garage
No HOA on this home.
GreatSchools rating
- 6Baldwin Elementary Intermediate Center
- 6Baldwin Junior High School
- 8Baldwin High School
Schools provided by the listing agent
- District: Baldwin
- Elementary: Baldwin
- Middle: Baldwin
- High: Baldwin
Price history
- Annual tax amount: $7,396 / yr
Property tax history
| Year | Property tax | Assessed value |
|---|---|---|
| 2024 | $7,396 | $64,843 |
| 2023 | $7,439 | $62,847 |
| 2022 | $3,514 | $28,586 |
| 2021 | $3,075 | $24,432 |
| 2019 | $1,311 | $18,886 |
| 2018 | $1,197 | $18,193 |
| 2017 | $1,224 | $17,929 |
| 2016 | $1,096 | $16,275 |
| 2015 | $3 | $13,552 |
| 2014 | $3 | $13,549 |
| 2013 | — | $13,552 |
| 2012 | — | $13,555 |
Estimated Sales Range
HouseLoop Home Value History
Similar listings and the Baldwin City market
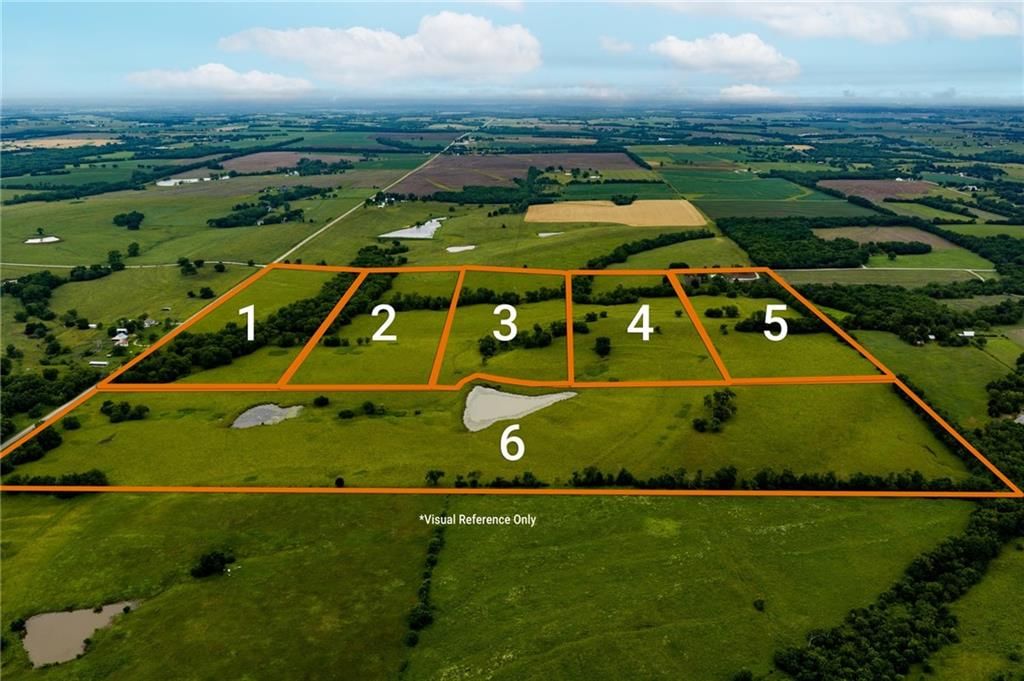
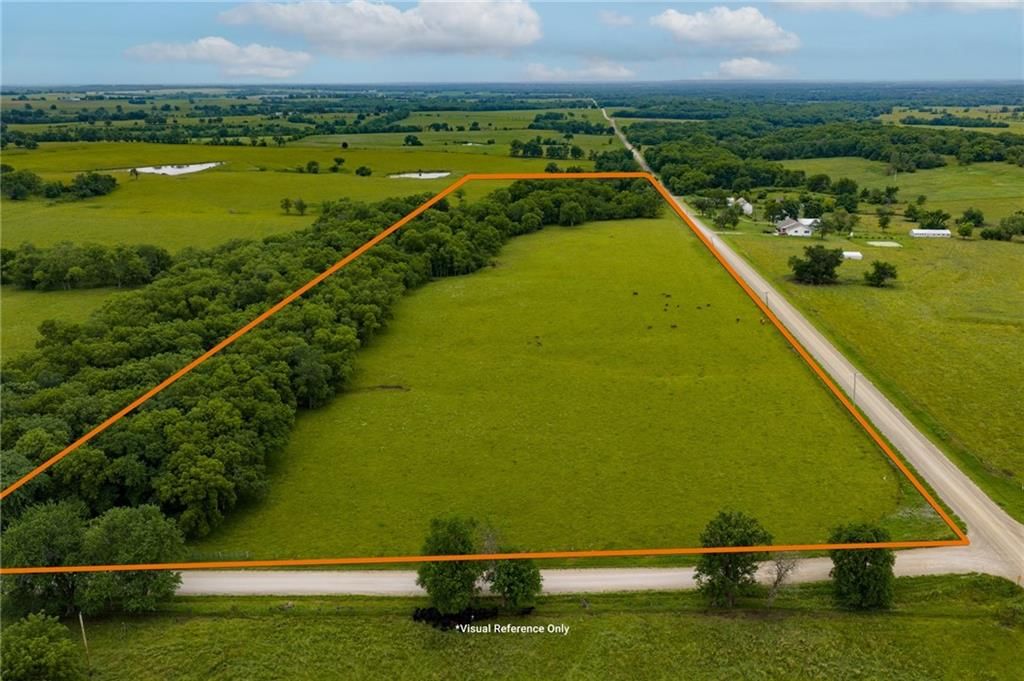
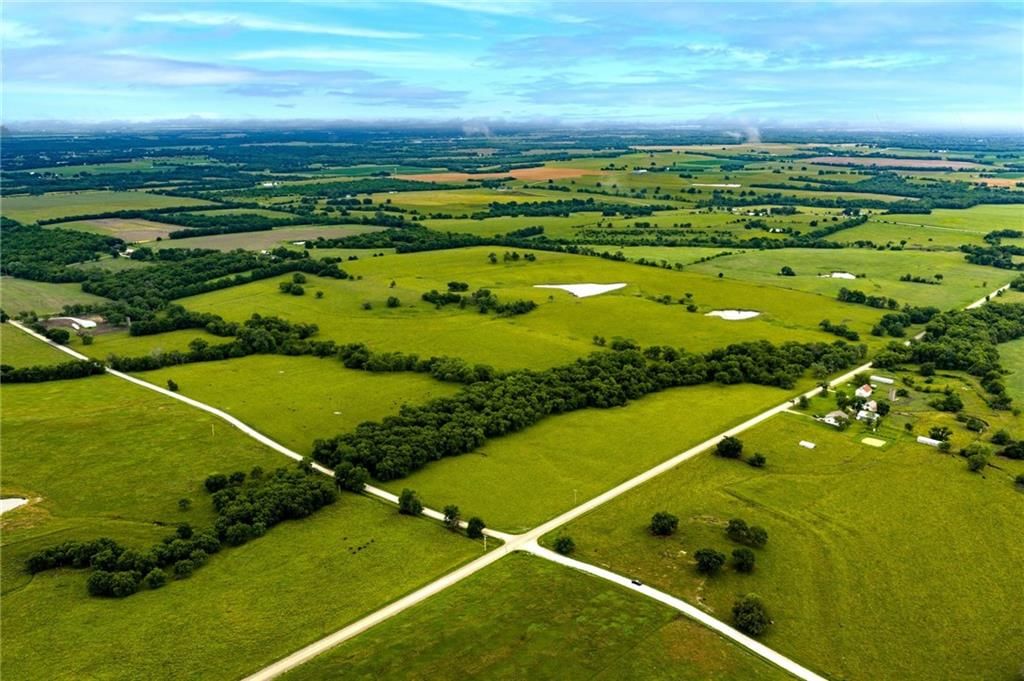
Listed by 1st Class Real Estate-We Sell
Listed May 14, 2026 04:57 AM · Source: Heartland MLS as distributed by MLS GRID · MLS #2619989
HouseLoop last checked:
Listing updated:
Listed for
$565,000
Sale price not disclosed
1769 N 300 Road, Baldwin City, KS 66006
About this home
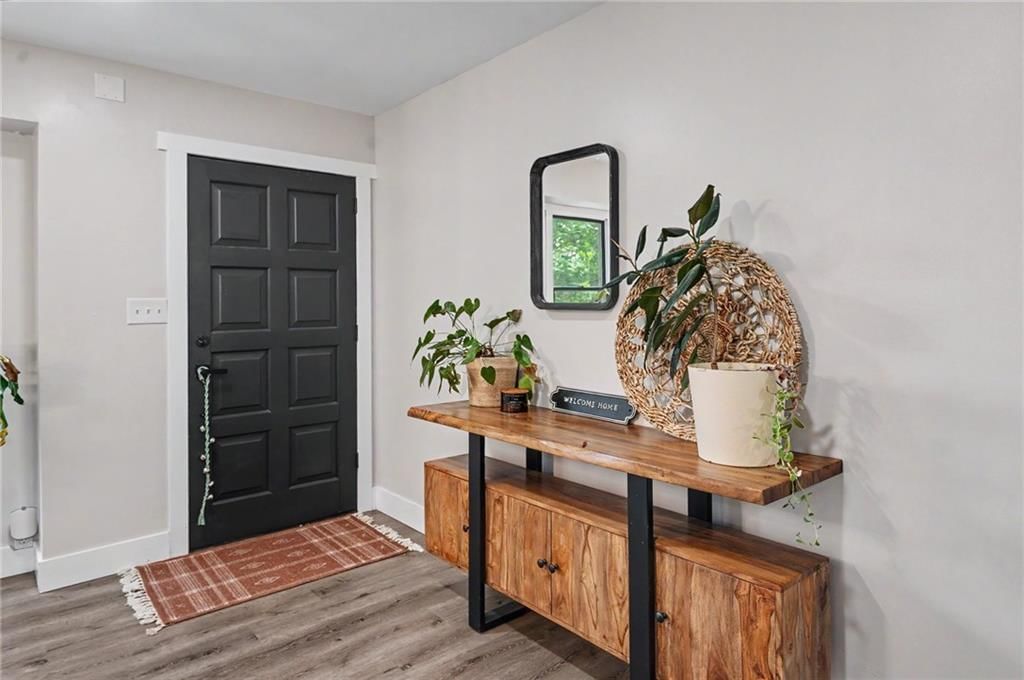
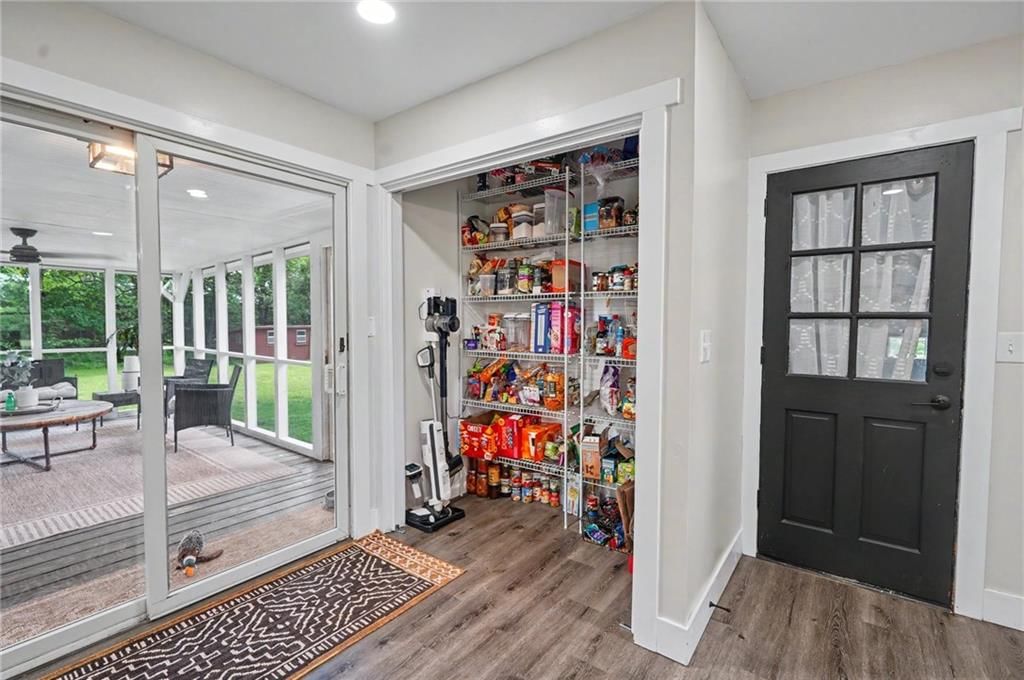
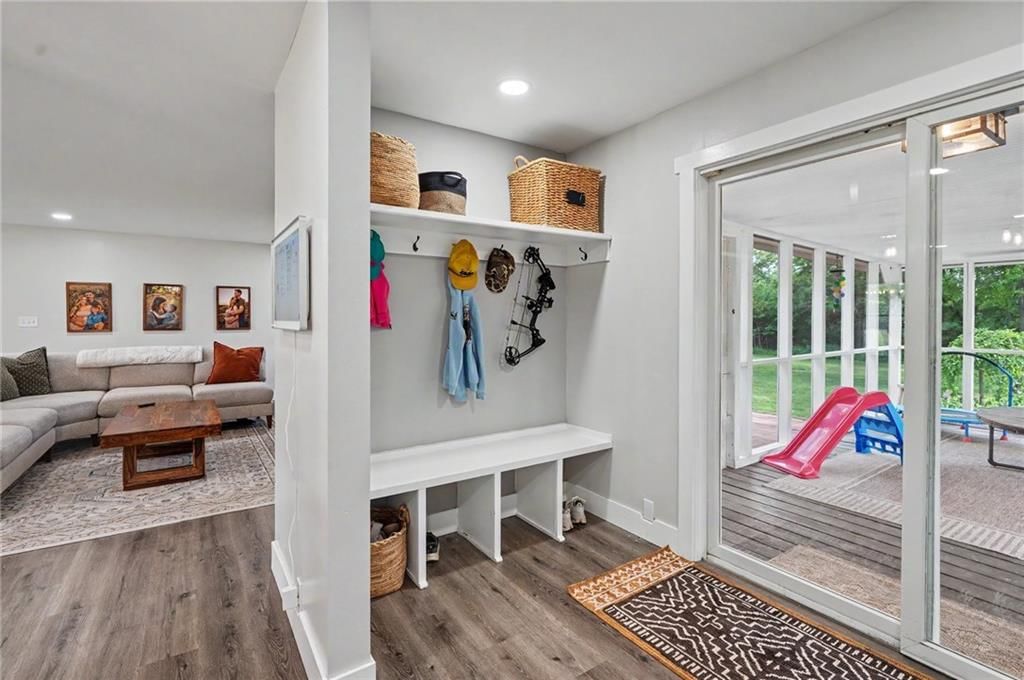
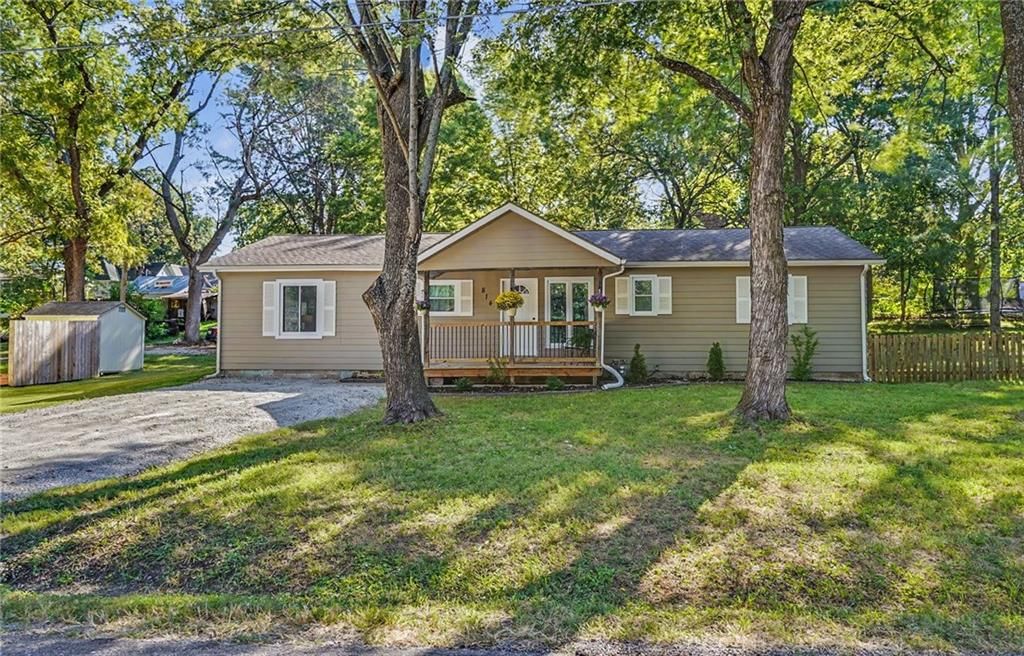
HOME HAS BEEN PRE-INSPECTED providing peace of mind and an opportunity to save on inspection costs. Don't miss out on this 5 bedroom, 3 FULL bath ranch situated on 3.79 acres! This fully remodeled home combines the country living lifestyle with the convenience of quick access to amenities in town - as well as Baker…
HouseLoop user activity
HouseLoop last checked:
Property Details
Interior
Bedrooms & bathrooms
- Bedrooms: 5
- Full bathrooms: 3
Primary Bedroom
- Level: Main
- Dimensions: 13 × 13
Primary Bathroom
- Features: Double Vanity
- Level: Main
- Dimensions: 8 × 8
Bedroom 2
- Level: Main
- Dimensions: 12 × 10
Bedroom 3
- Level: Main
- Dimensions: 11 × 10
Bedroom 4
- Level: Basement
- Dimensions: 17 × 13
Bedroom 5
- Level: Basement
- Dimensions: 12 × 13
Bathroom 2
- Level: Main
- Dimensions: 8 × 5
Bathroom 3
- Level: Basement
- Dimensions: 8 × 7
Family Room
- Level: Basement
- Dimensions: 28 × 25
Living Room
- Level: Main
- Dimensions: 21 × 17
Kitchen
- Features: built-in features, granite counters, kitchen island
- Level: Main
- Dimensions: 13 × 21
Dining Room
- Level: Main
- Dimensions: 17 × 12
Laundry
- Level: Basement
- Dimensions: 8 × 9
Heating
- Heating: Forced Air
Cooling
- Cooling: Electric
Appliances
- Included: Dishwasher, Disposal, Dryer, Microwave, Refrigerator, Electric Range, Stainless Steel Appliance(s), Washer
- Laundry: Laundry Room, Lower Level
Features
- Flooring: Carpet, Luxury Vinyl
- Basement: Basement BR, Finished, Full
- Fireplace features: Living Room, Wood Burning
- Other rooms: Enclosed Porch, Family Room, Main Floor BR, Main Floor Primary Bedroom
Interior area
- Finished area above ground: 3,288 sqft
- Total interior livable area: 3,288 sqft
Property
Parking
- Total spaces: 2
- Parking features: Attached, Garage Faces Side
Lot
- Size: 3.79 Acres
- Features: Acreage, Estate Lot, Many Trees
- Patio & porch: Screened
Construction
Type & style
- Home type: Residential
- Architectural style: Single Family Residence
Materials
- Materials: Frame, Wood Siding
Condition
- Year built: 1974
- Age: 51-75 Years
Utilities & green energy
- Sewer: Septic Tank
- Water: Public
Highlights
Outdoor & Lot
- Covered Patio
- Mature Trees
- Acreage
Kitchen
- Stainless Appliances
Layout
- Main Floor Primary
- Basement
- Finished Basement
- In-law Suite
- Bonus Room
Fireplace
- Fireplace
Garage & Parking
- Attached Garage
HOA and Amenities
No HOA on this home.
Nearby schools
GreatSchools rating
- 6Baldwin Elementary Intermediate Center
- 6Baldwin Junior High School
- 8Baldwin High School
Schools provided by the listing agent
- District: Baldwin
- Elementary: Baldwin
- Middle: Baldwin
- High: Baldwin
Price history
Tax
- Annual tax amount: $7,396 / yr
Property tax history
| Year | Property tax | Assessed value |
|---|---|---|
| 2024 | $7,396 | $64,843 |
| 2023 | $7,439 | $62,847 |
| 2022 | $3,514 | $28,586 |
| 2021 | $3,075 | $24,432 |
| 2019 | $1,311 | $18,886 |
| 2018 | $1,197 | $18,193 |
| 2017 | $1,224 | $17,929 |
| 2016 | $1,096 | $16,275 |
| 2015 | $3 | $13,552 |
| 2014 | $3 | $13,549 |
| 2013 | — | $13,552 |
| 2012 | — | $13,555 |
HouseLoop Vision
1769 N 300 Road, Baldwin City, KS 66006 is a 5-bedroom, 3-bath, 3,288-square-foot single family residence that sold on July 24, 2026. MLS #2619989.
Is this your home?
Claim this home to get your HouseLoop Home Valuation & Buyer Demand Report — real-time buyer demand and an up-to-date value for your home. Free, no obligation, about 3 minutes.
Estimated Sales Range
HouseLoop Home Value History
Similar listings and the Baldwin City market
Listed by 1st Class Real Estate-We Sell
Listed May 14, 2026 04:57 AM · Source: Heartland MLS as distributed by MLS GRID · MLS #2619989
HouseLoop last checked:
Listing updated: