$316,226
17515 Cr 201 Rural Route, Bogard, MO 64622
About this home
HouseLoop user activity
HouseLoop last checked:
Interior
Bedrooms & bathrooms
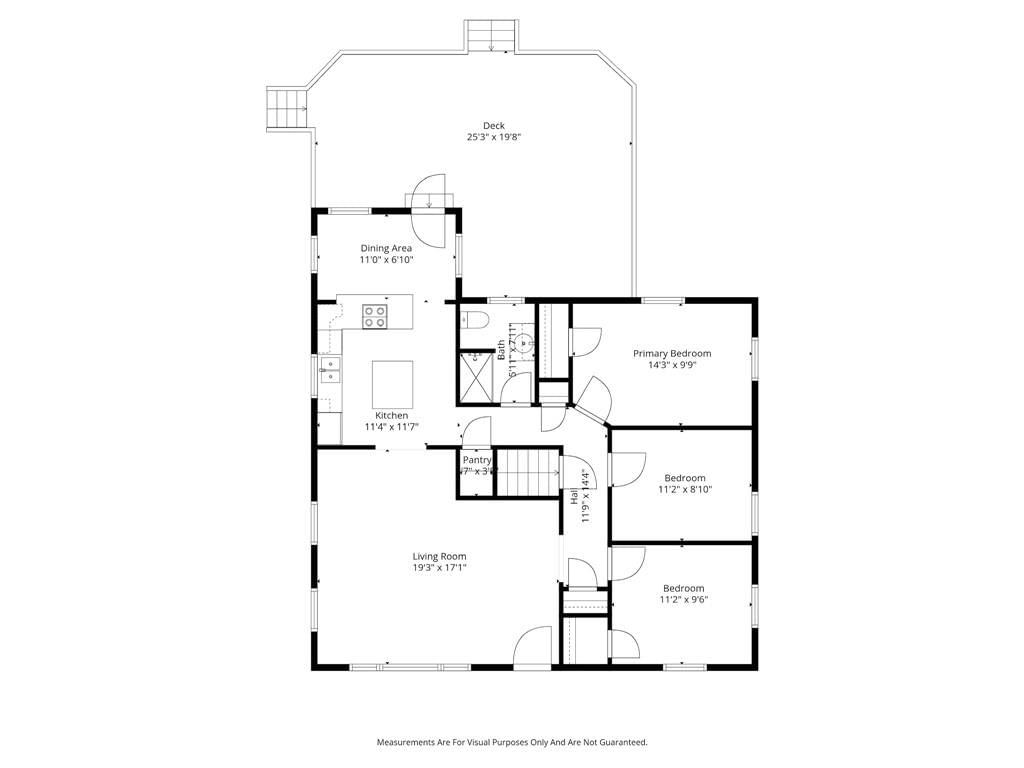
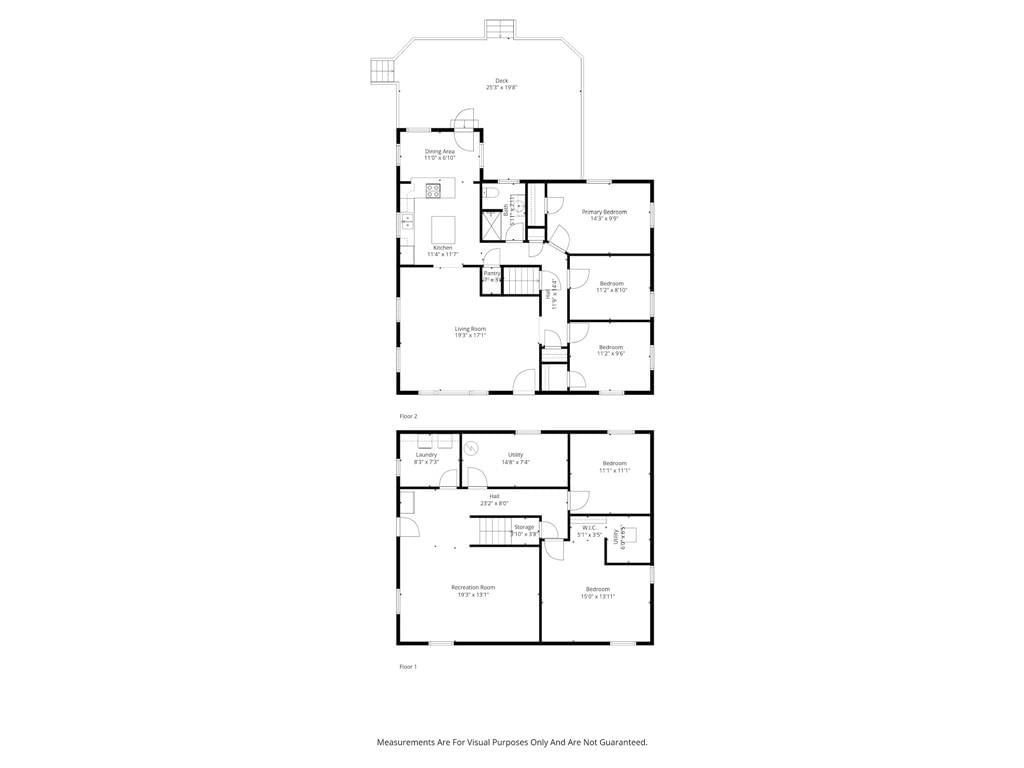
- Bedrooms: 3
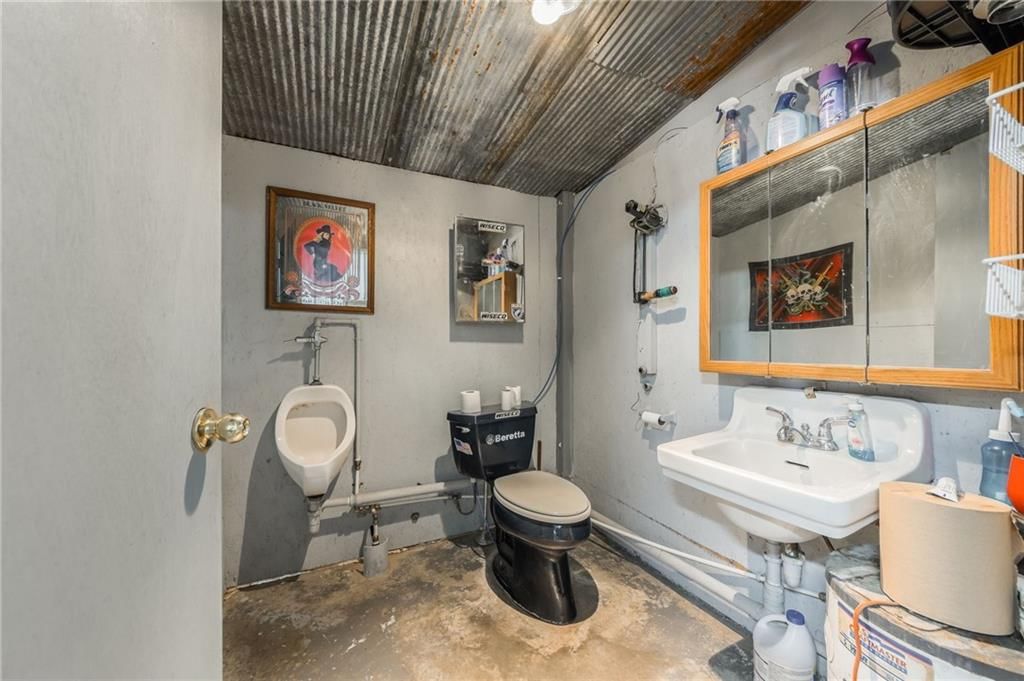
- Full bathrooms: 1
Heating
- Heating: Propane
Cooling
- Cooling: Electric
Features
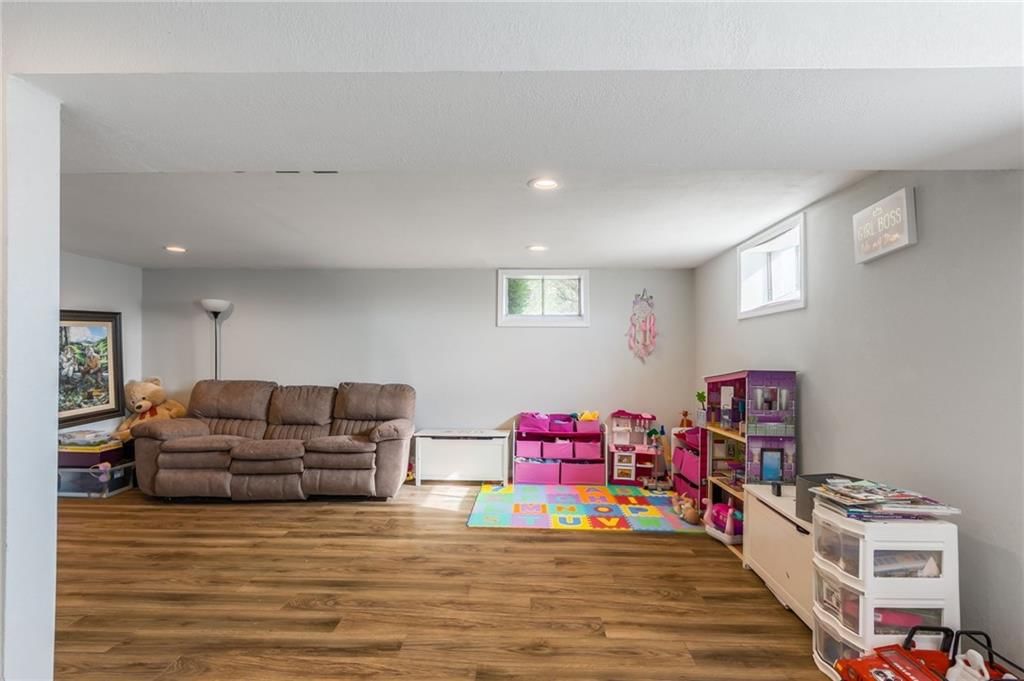
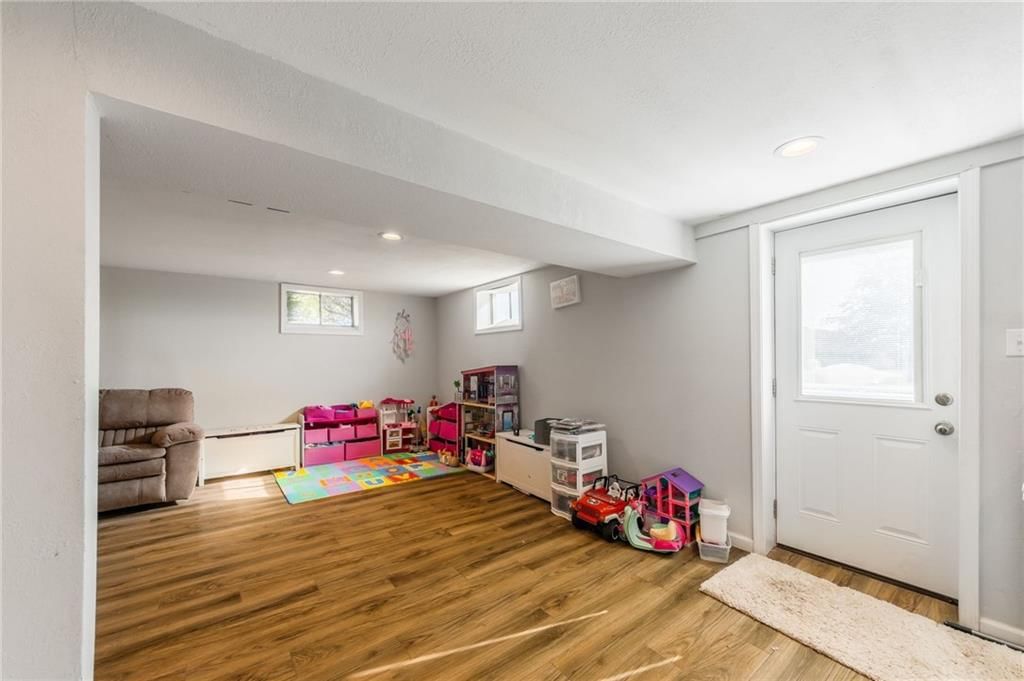
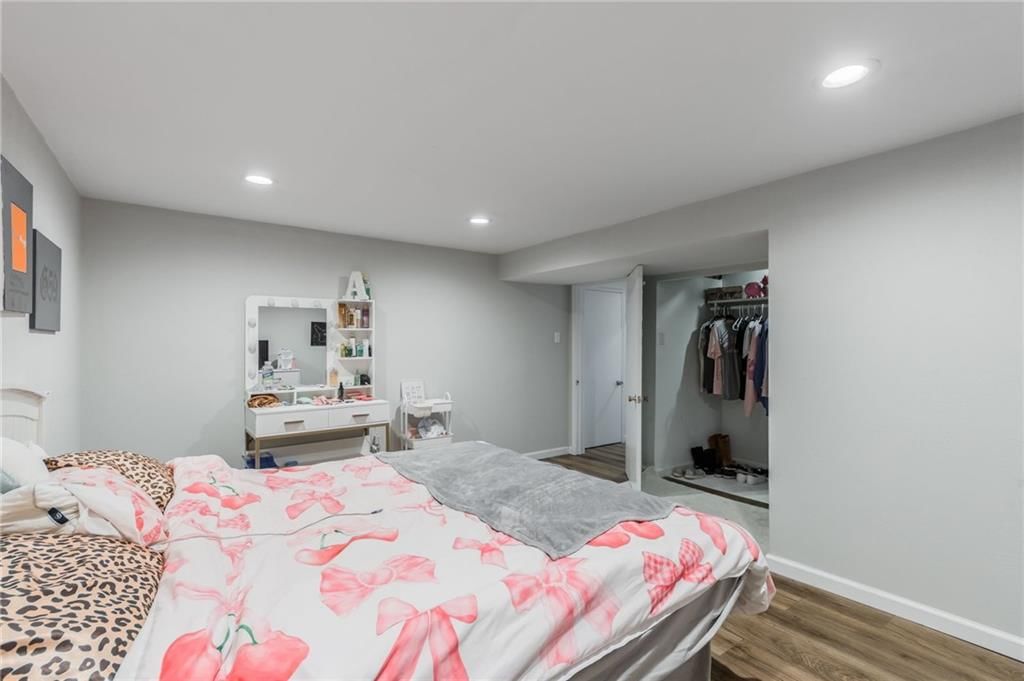
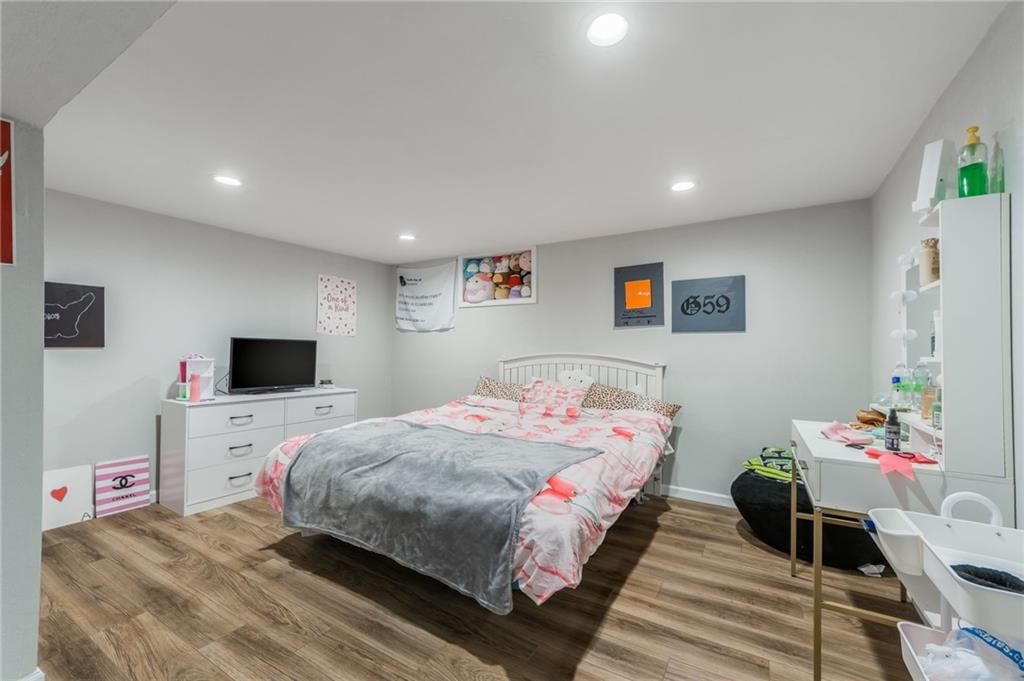
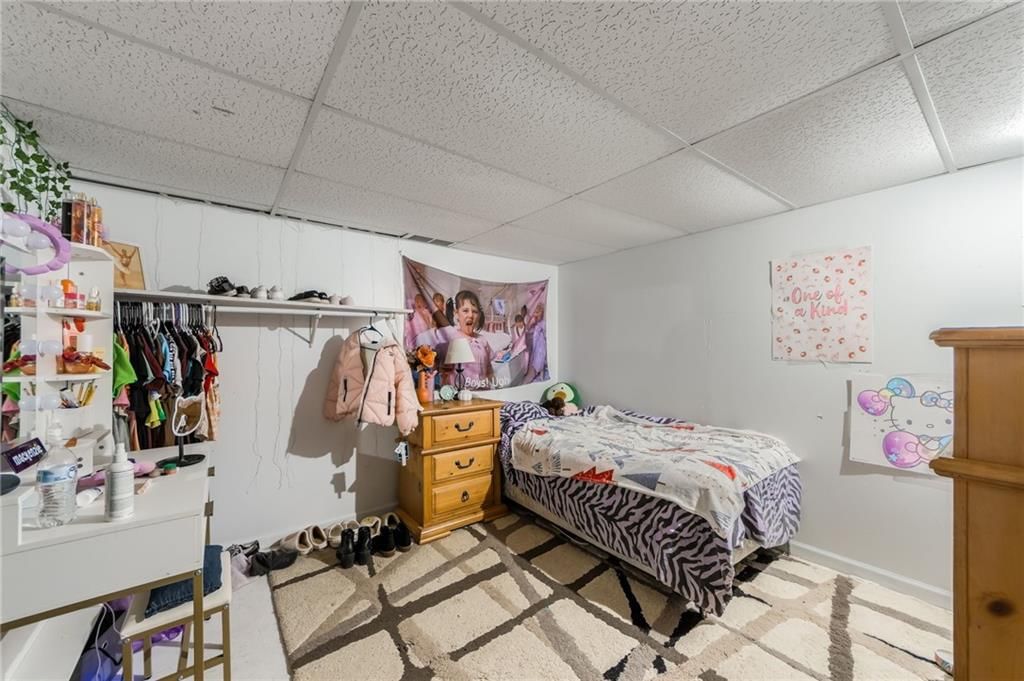
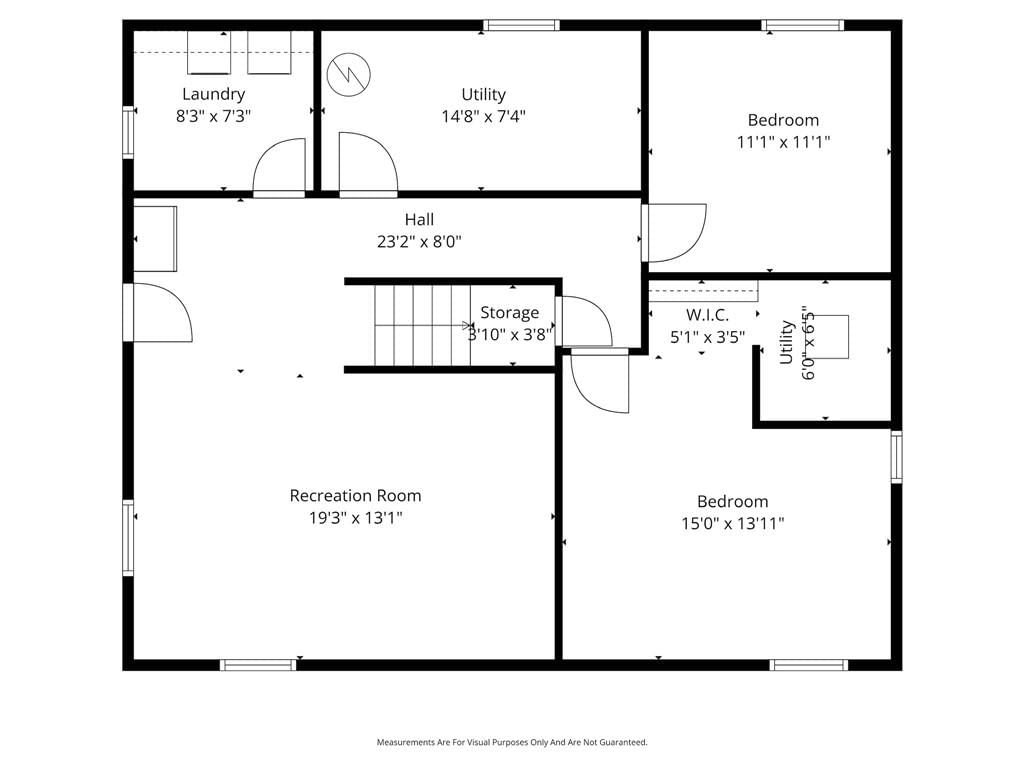
- Basement: Basement BR, Finished, Full
Interior area
- Finished area above ground: 1,914 sqft
- Total interior livable area: 1,914 sqft
Property
Parking
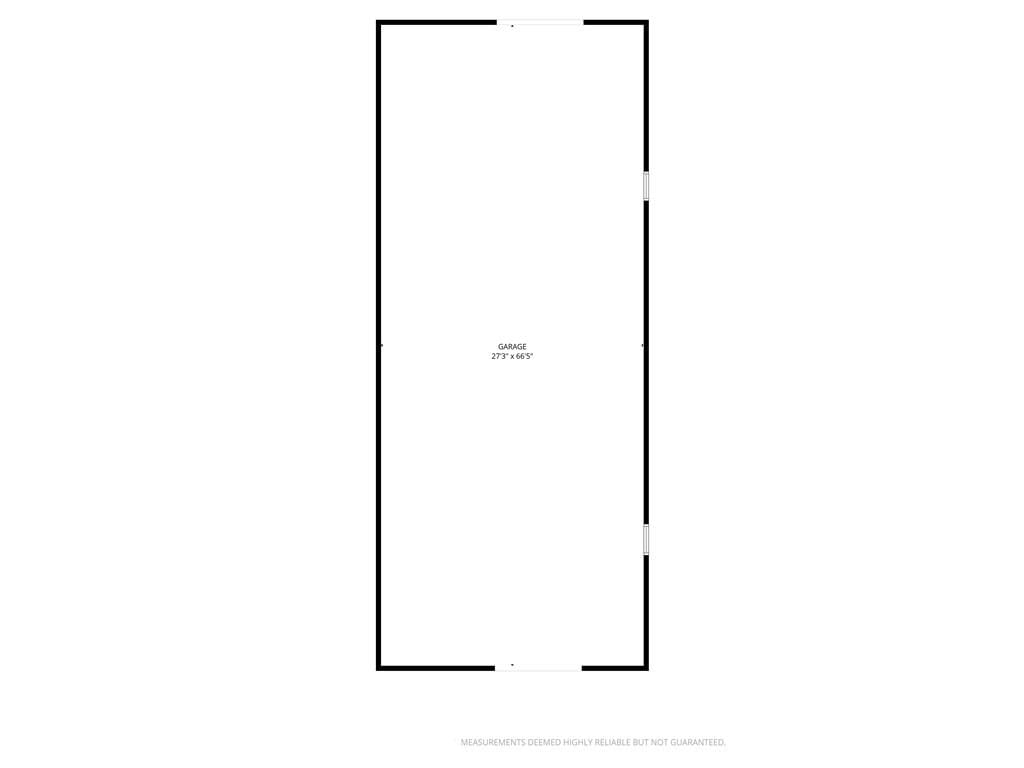
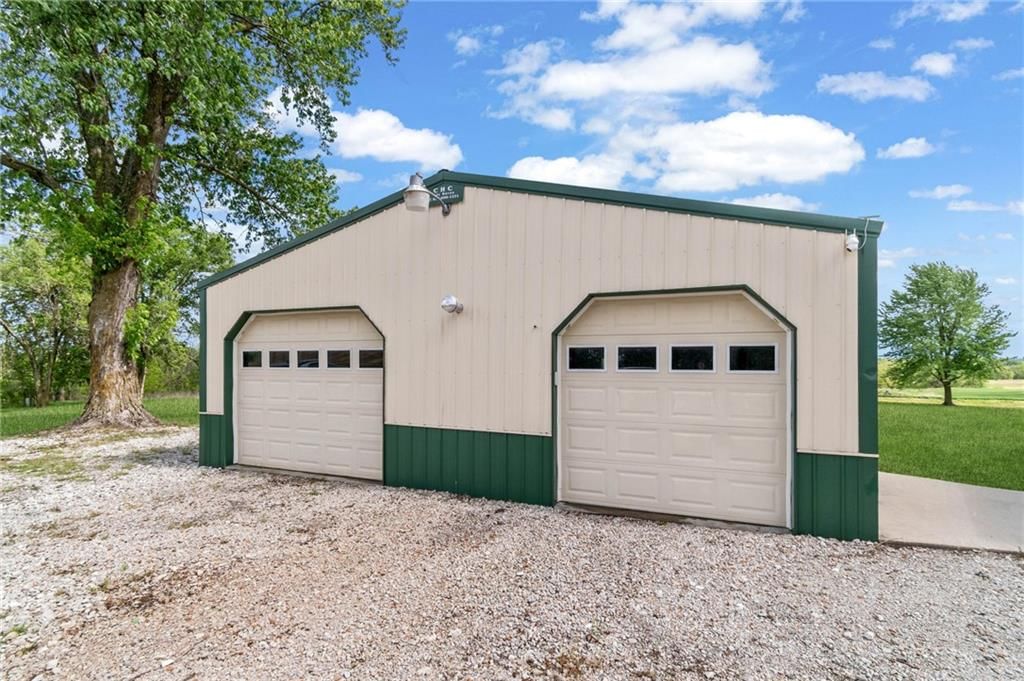
- Parking features: Detached
Lot
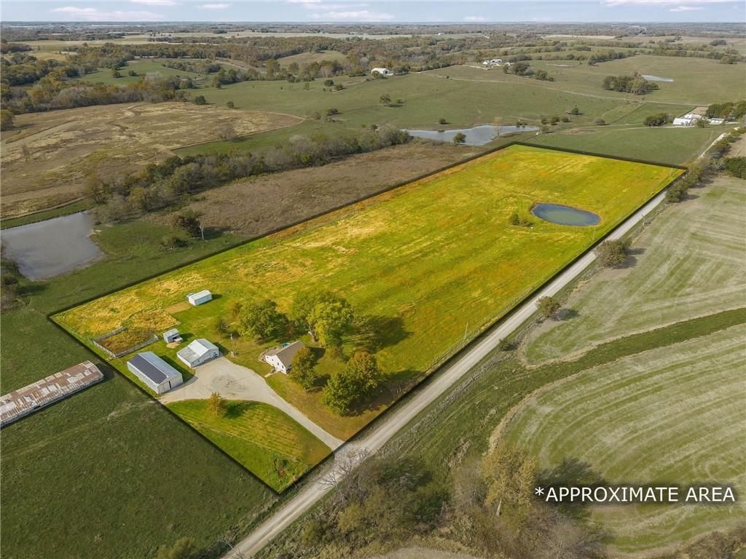
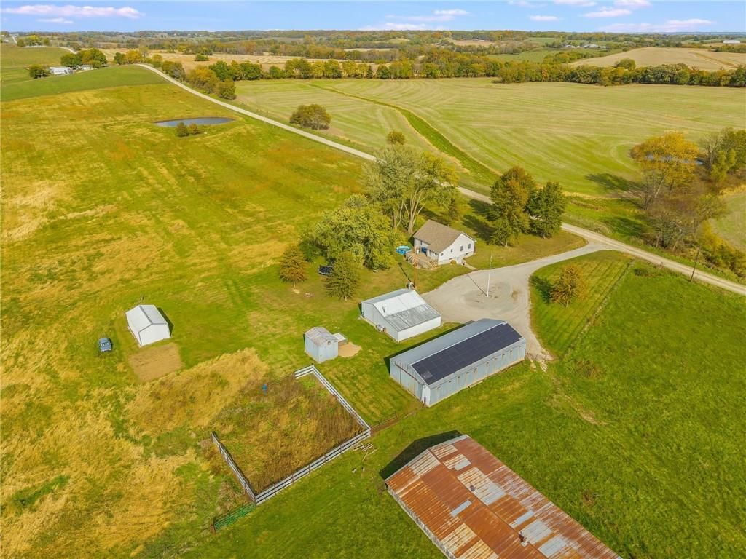
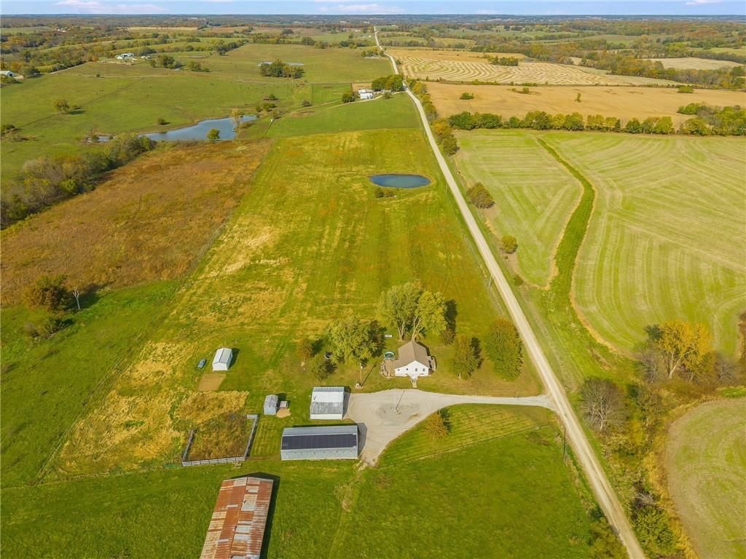
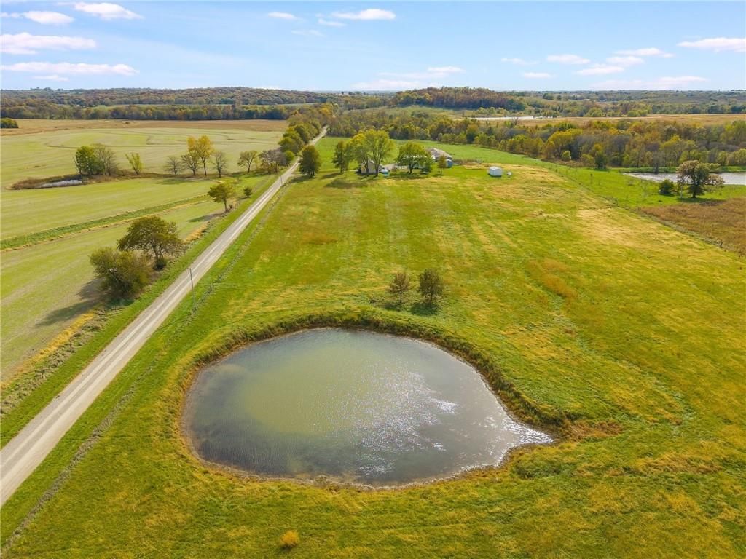
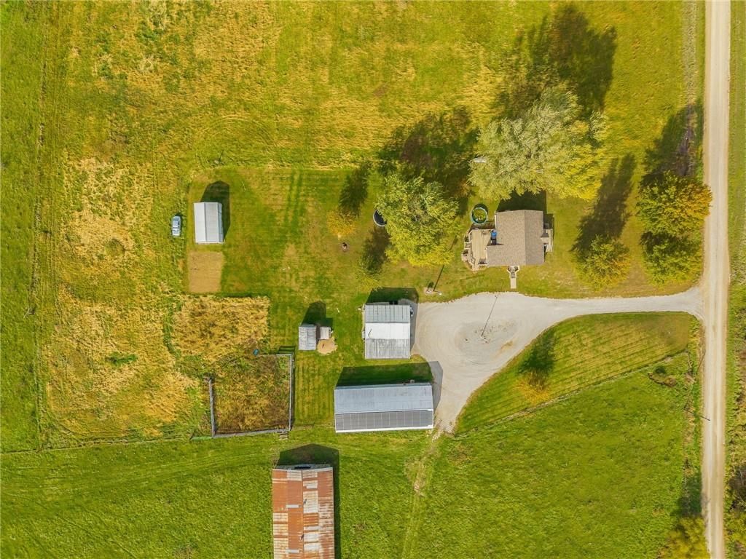
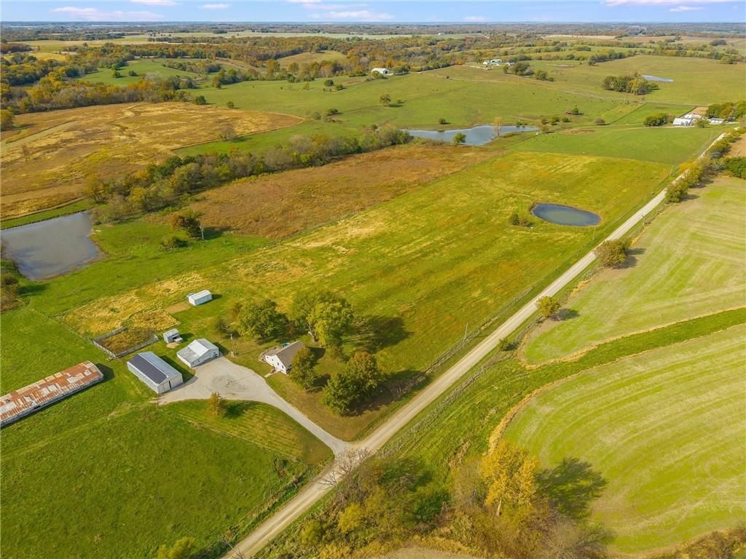
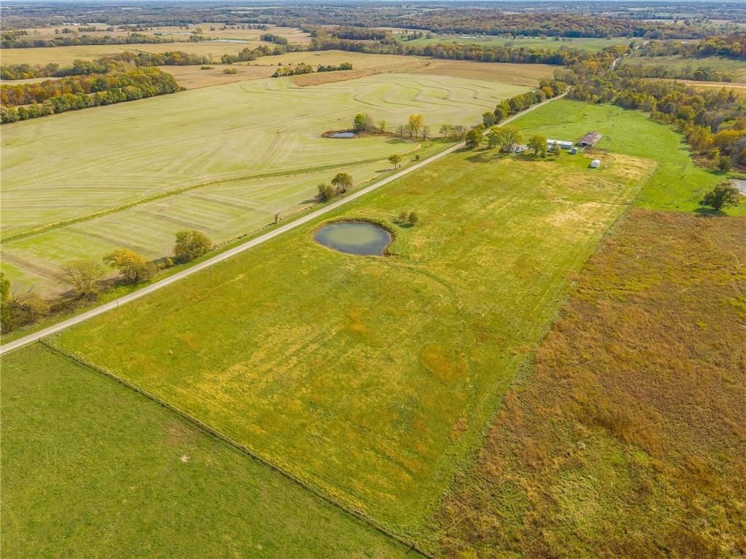
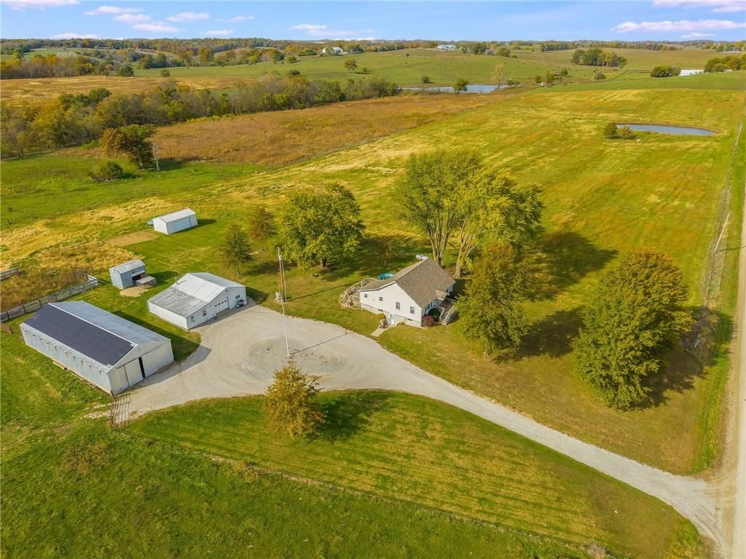
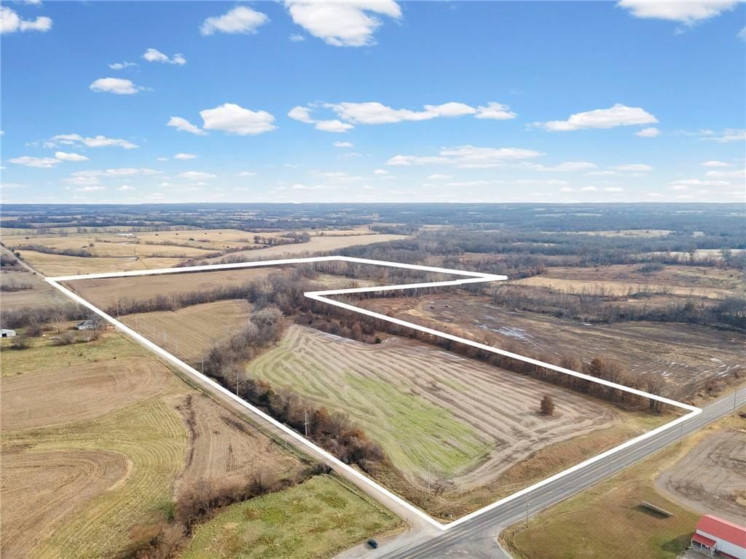
- Size: 14.49 Acres
Construction
Type & style
- Home type: Residential
- Architectural style: Single Family Residence
Materials
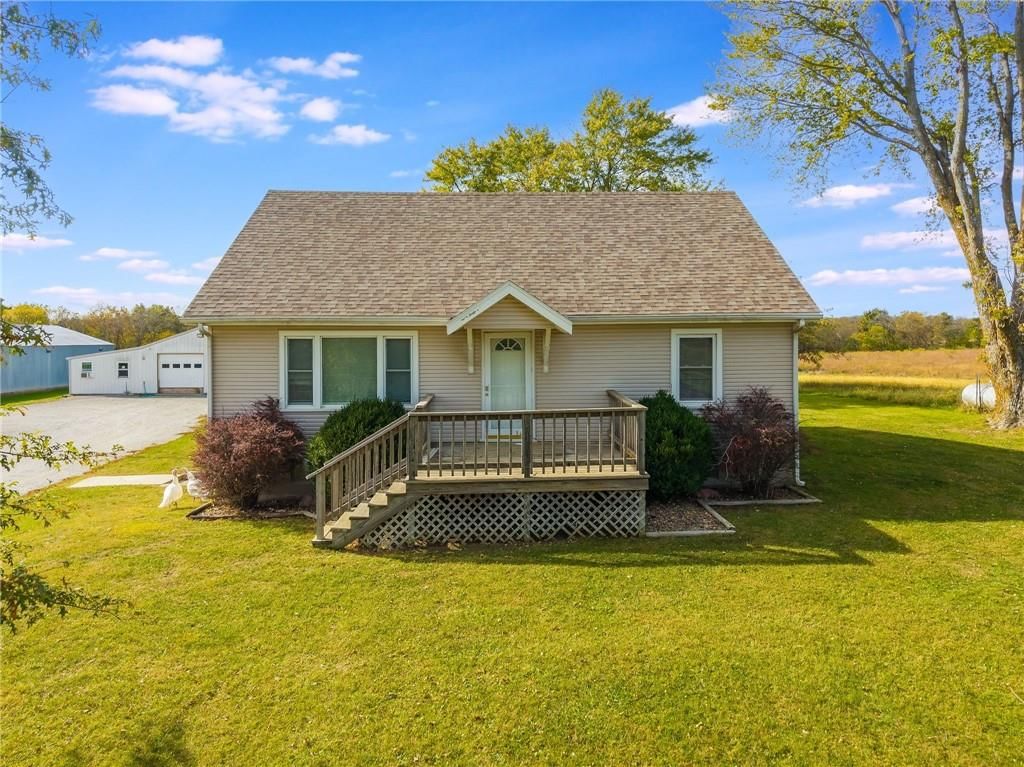
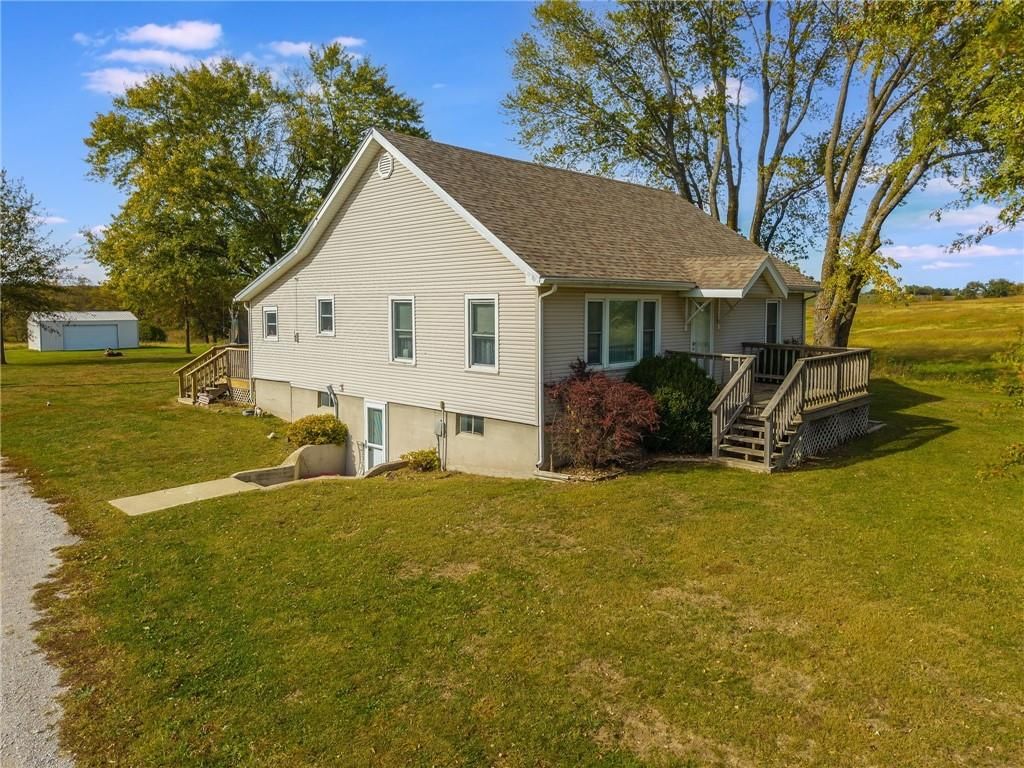
- Materials: Vinyl Siding
Condition
- Year built: 1925
- Age: 76-100 Years
Utilities & green energy
- Water: Rural
Highlights
Outdoor & Lot
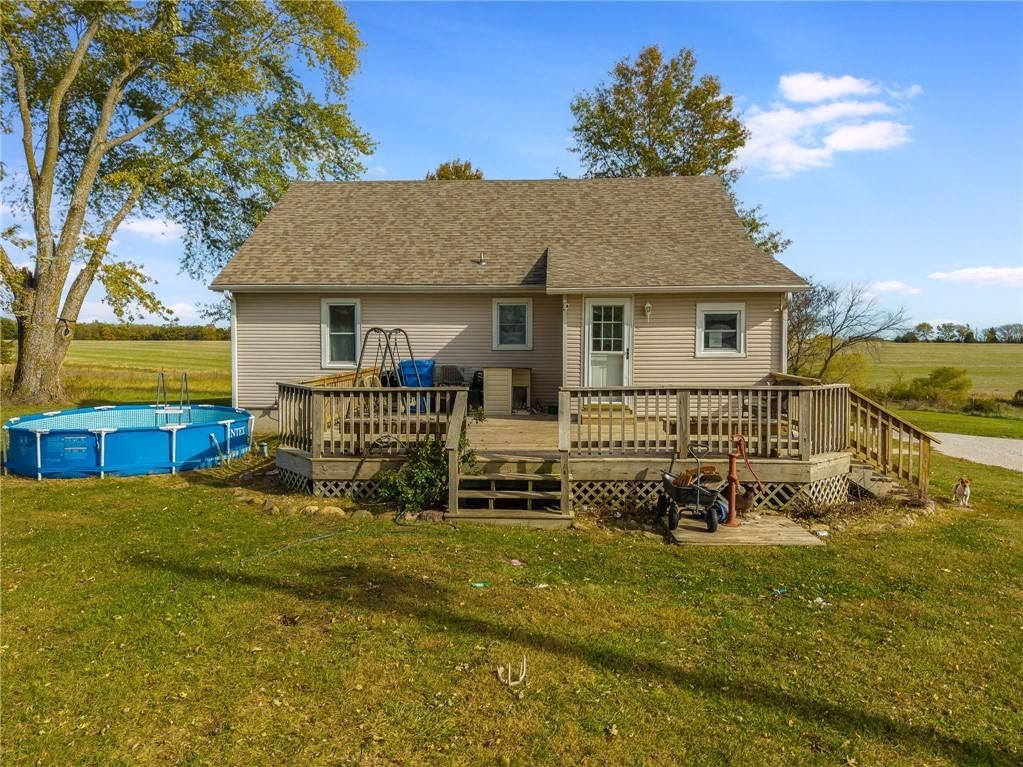
- Pool
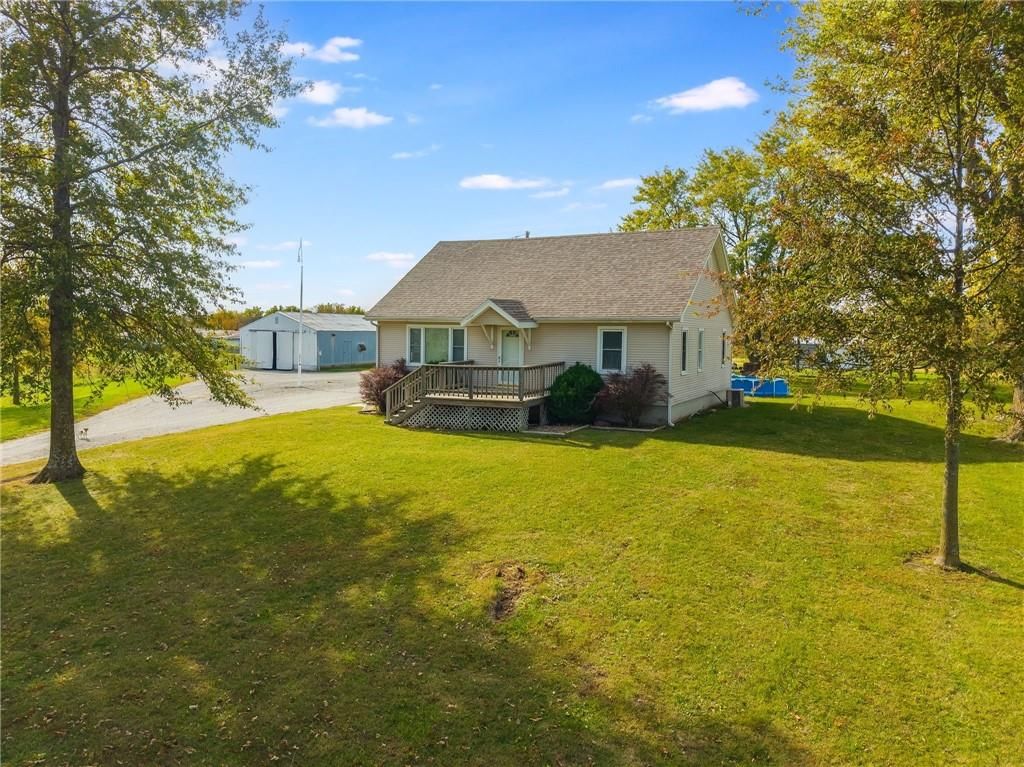
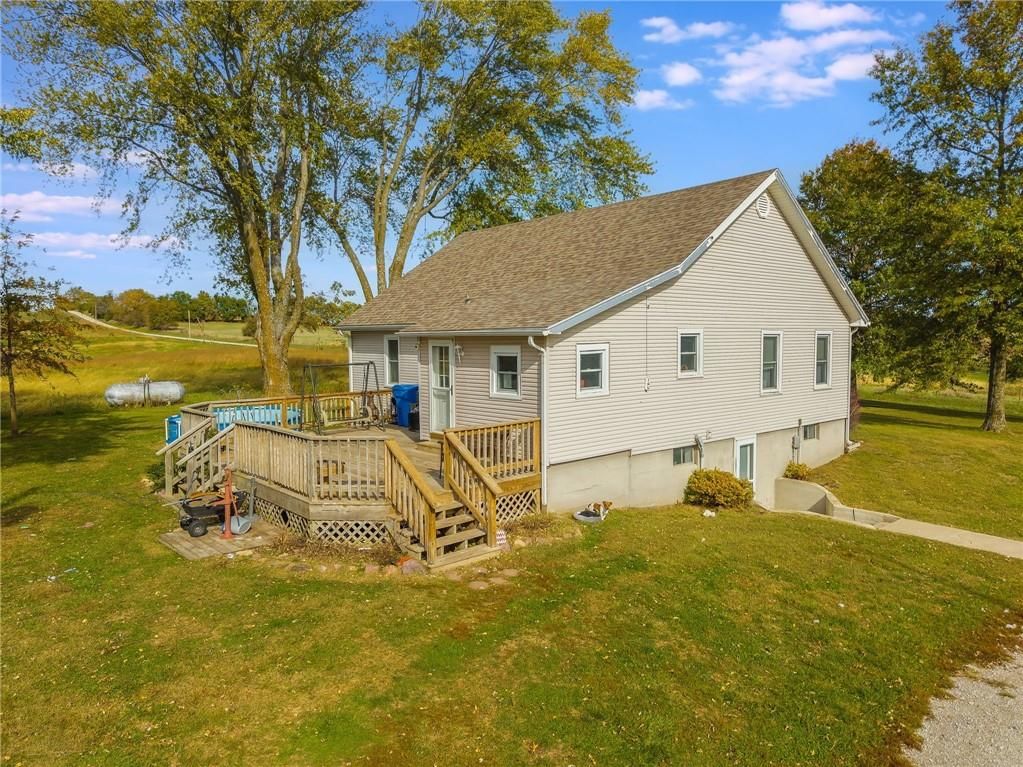
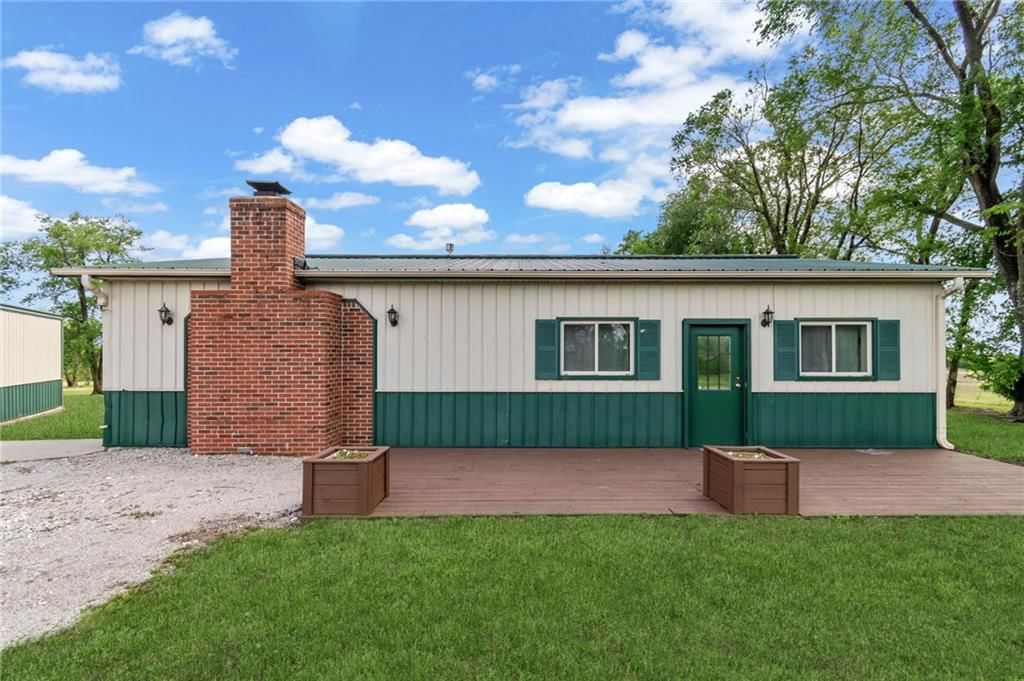
- Deck
- Fenced Yard
- Big Backyard
- Mature Trees
- Waterfront
Kitchen
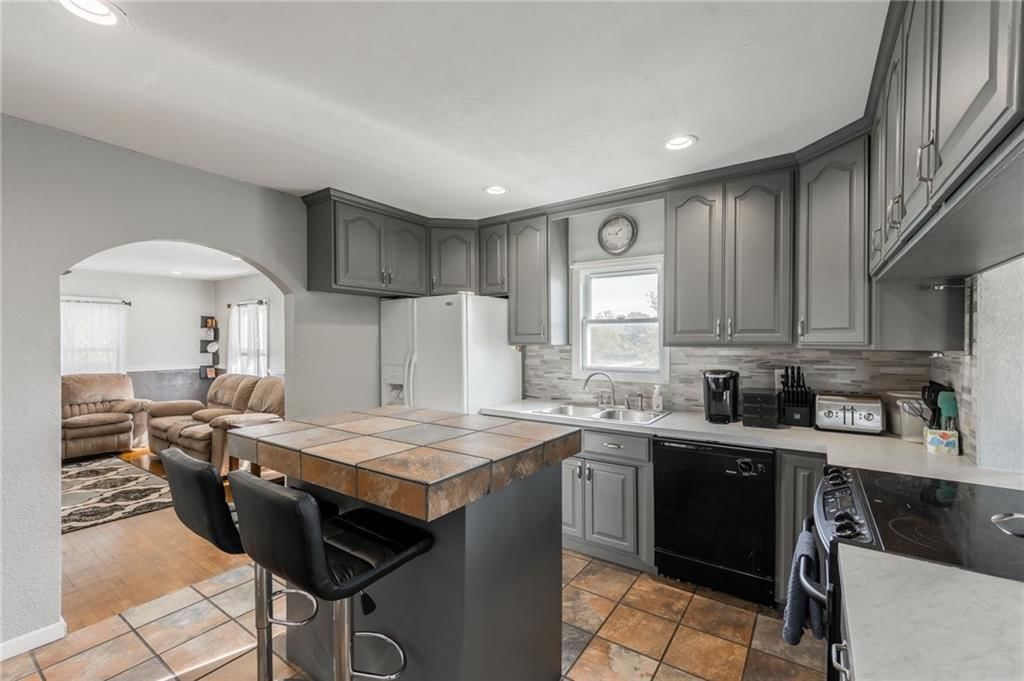
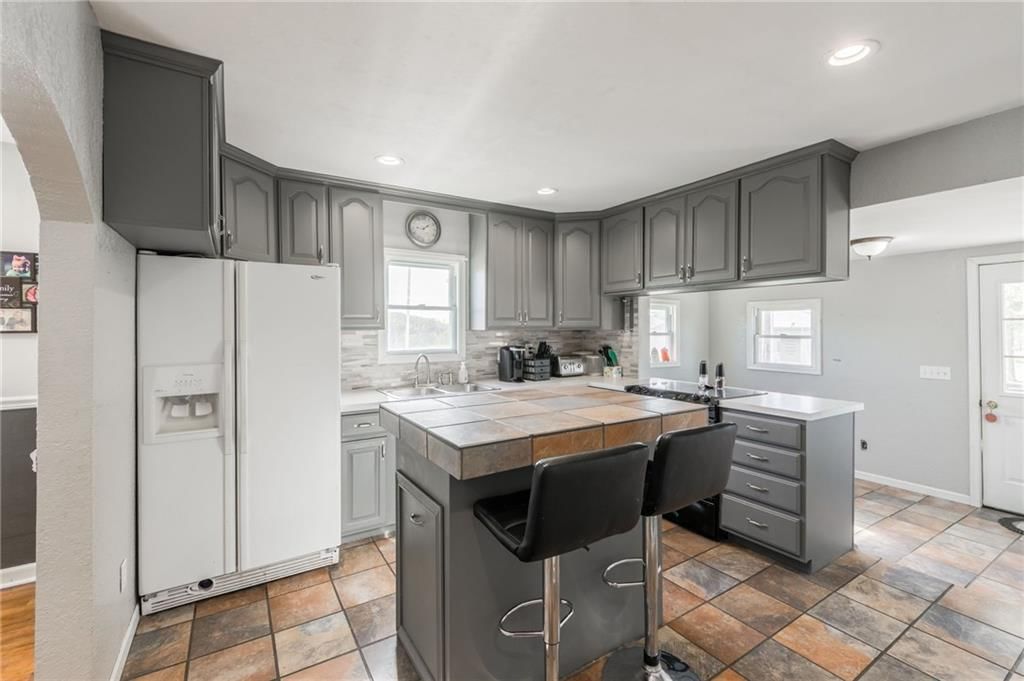
- Kitchen Island
- Kitchen Open to Living
Bathroom
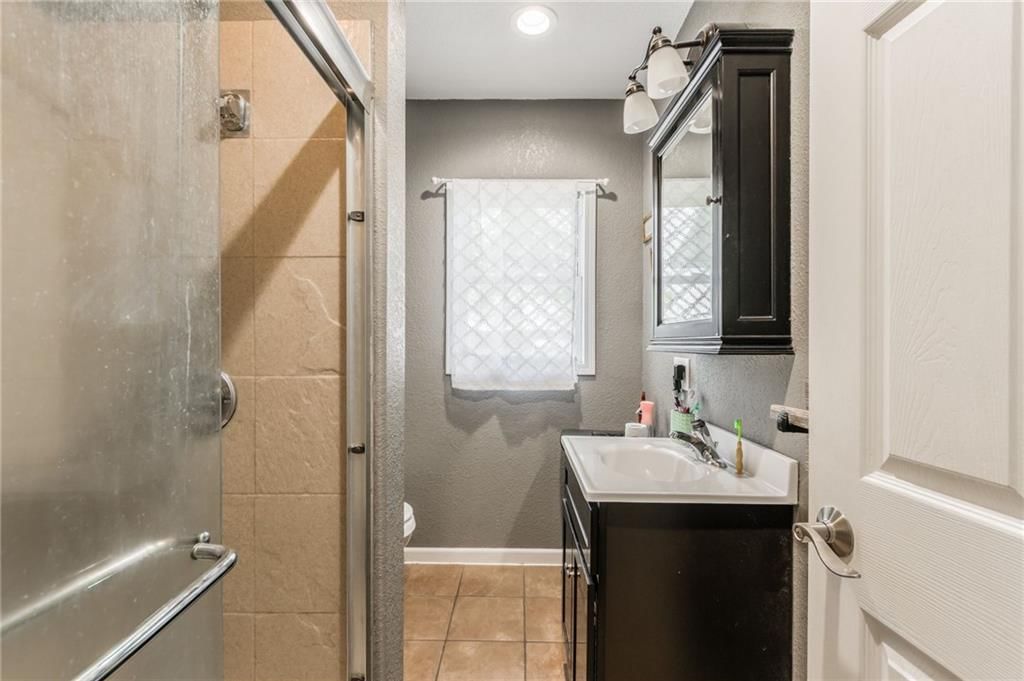
- Tiled Shower
Interior
- White Trim
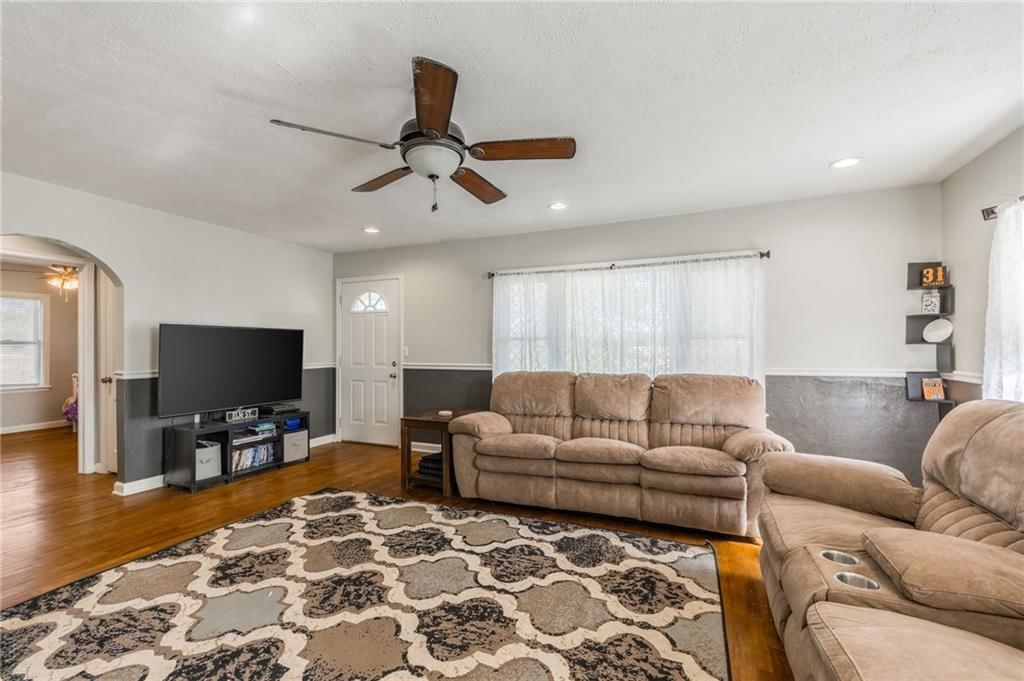
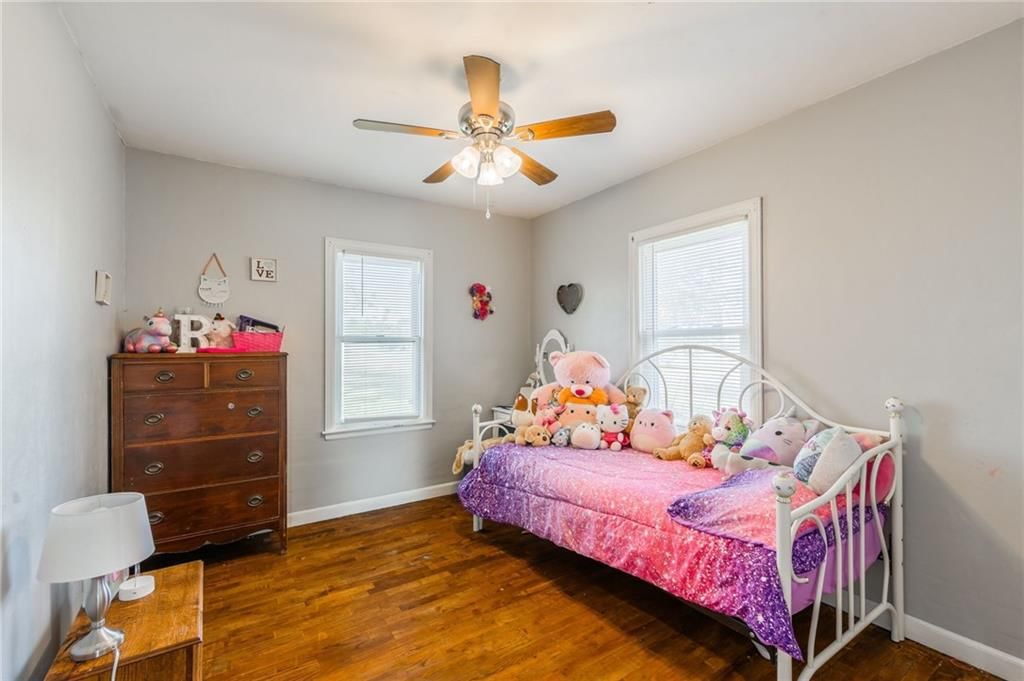
- Hardwood Floors
- Tile Floors
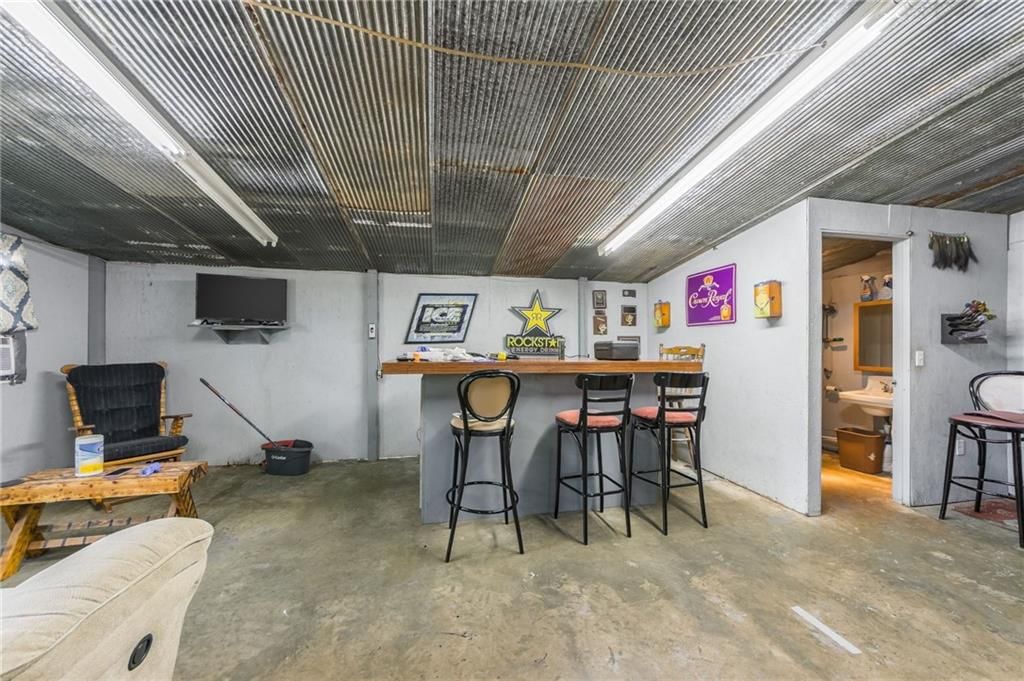
- Wet Bar
Layout
- Open Floor Plan
- Main Floor Primary
- Basement
- Finished Basement
- In-law Suite
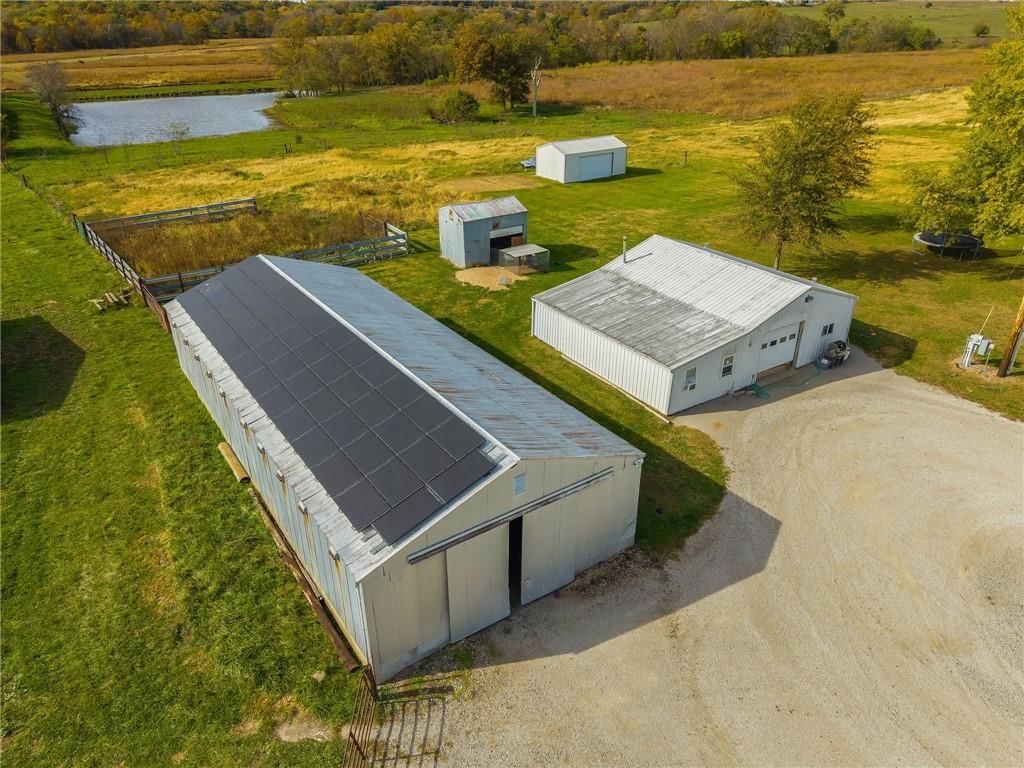
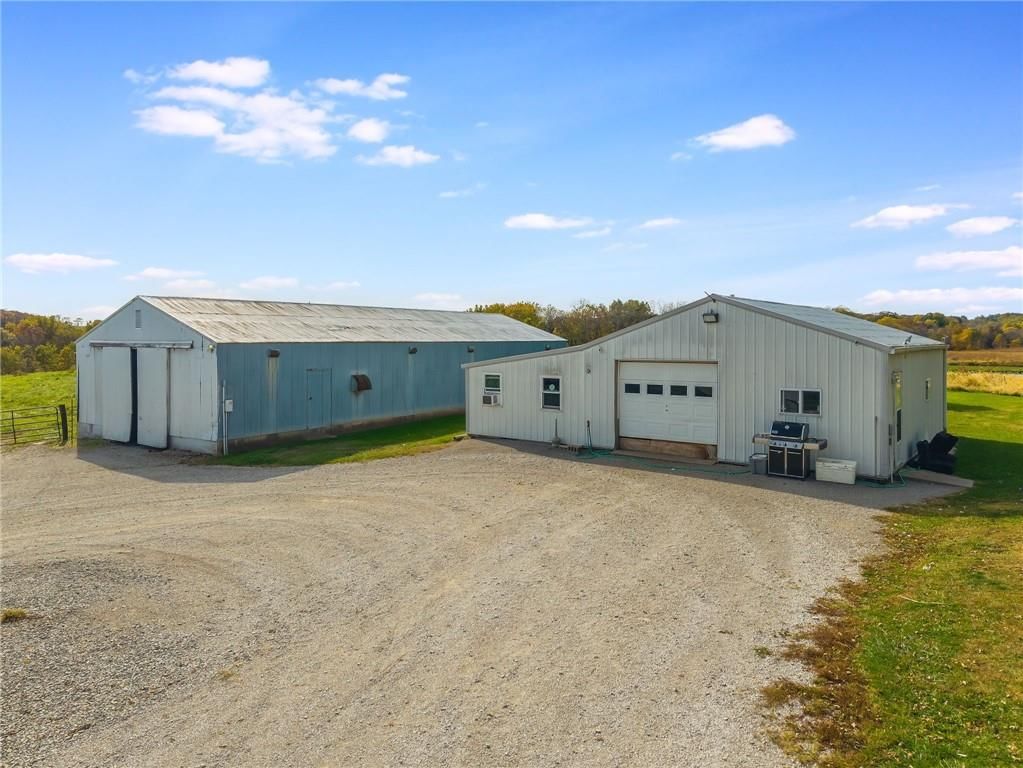
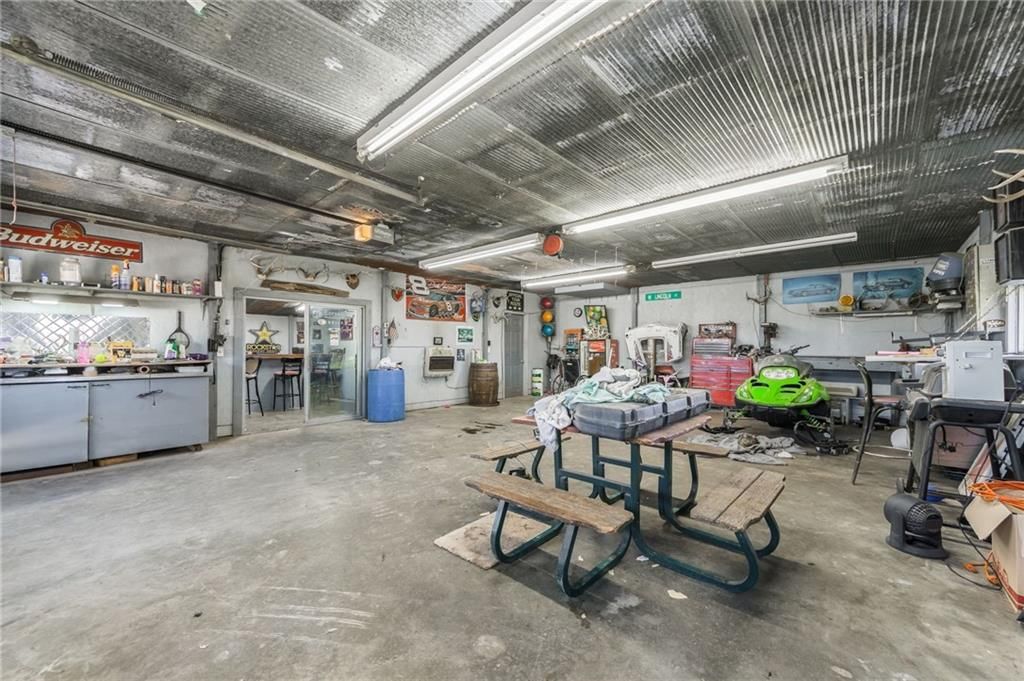
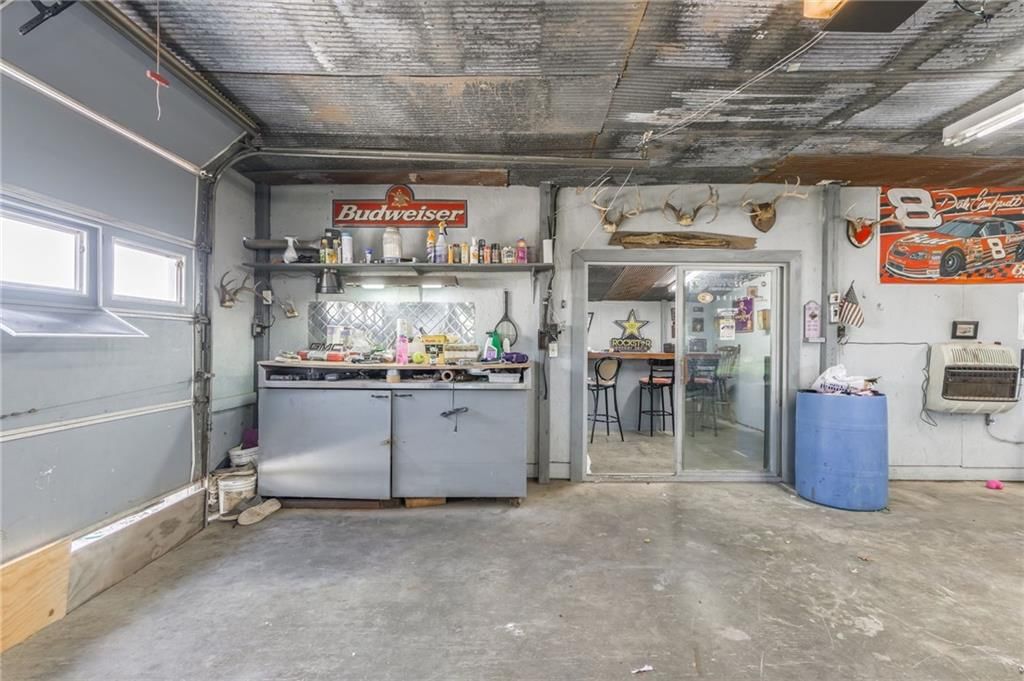
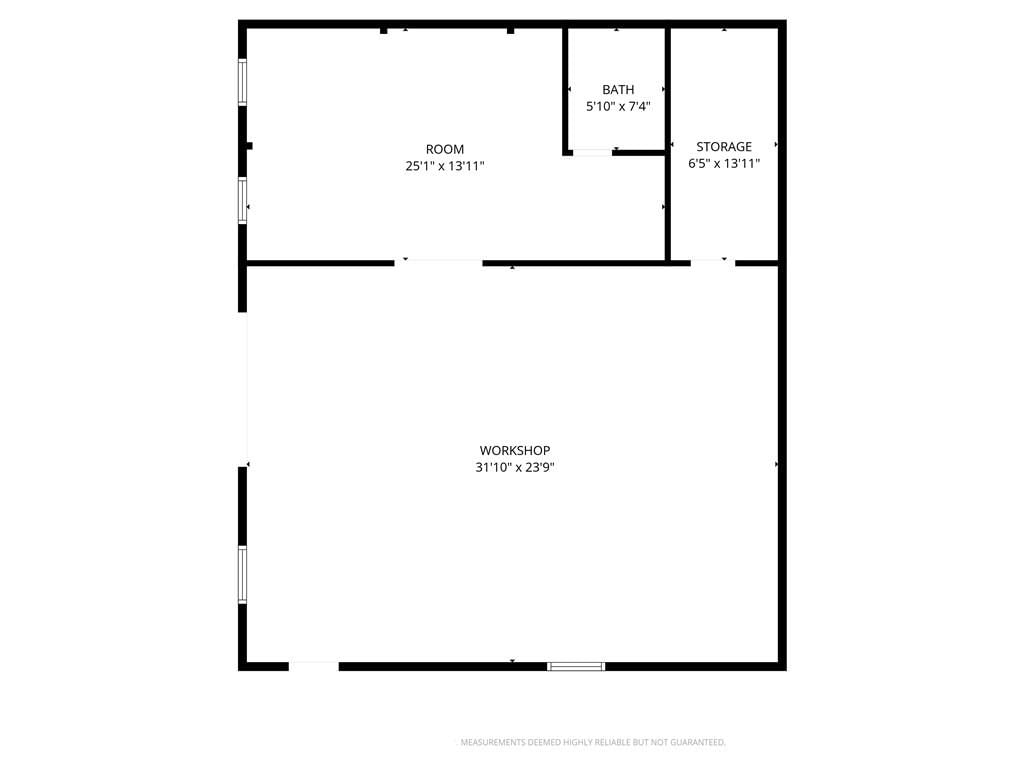
- Workshop
Garage & Parking
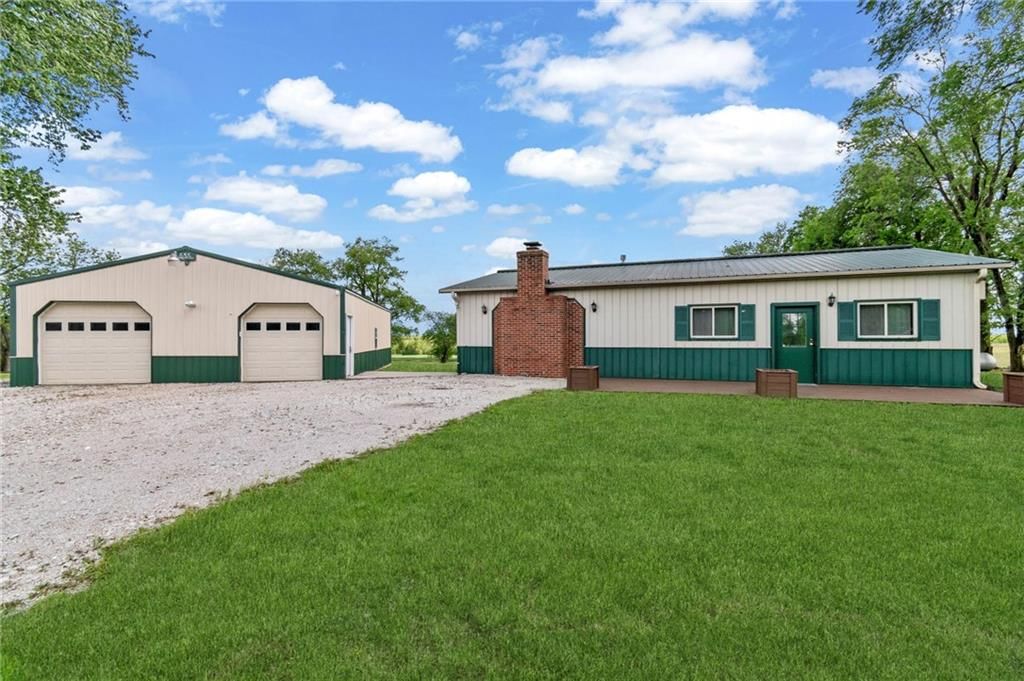
- Detached Garage
- Garage Workshop
Extras
- Solar Panels
No HOA on this home.
Schools provided by the listing agent
- District: Carrollton R-VII
Price history
- Annual tax amount: $517 / yr
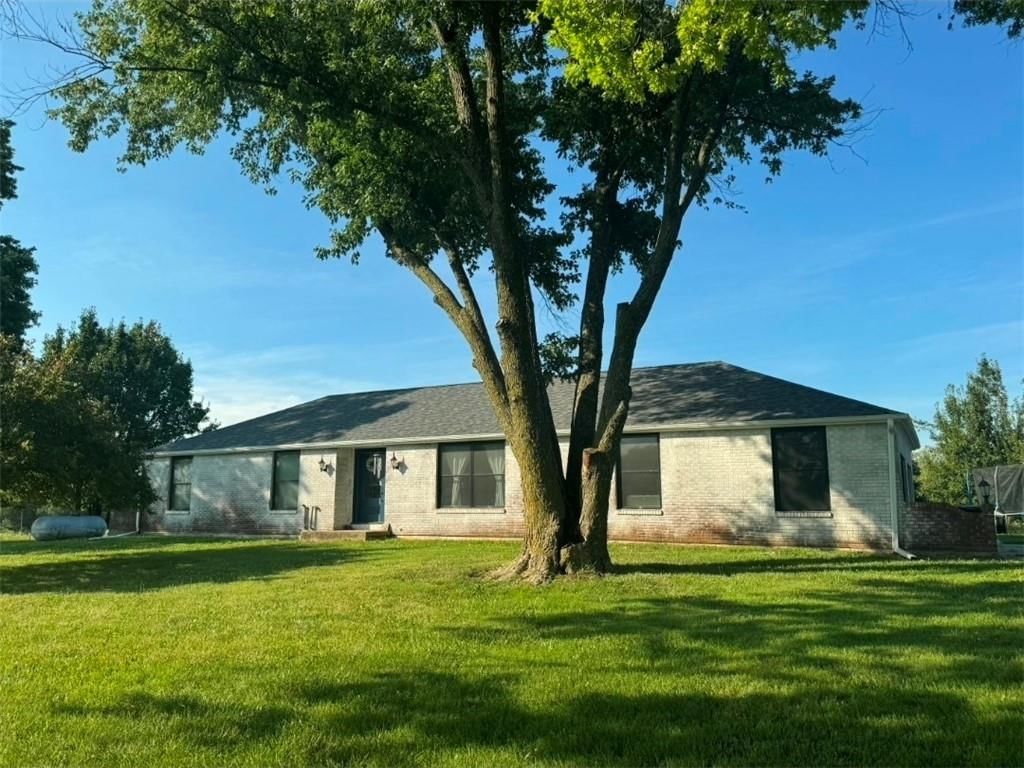
17515 Cr 201 Rural Route, Bogard, MO 64622 is an off-market 3-bedroom, 1-bath, 1,914-square-foot single family residence. MLS #2592157.
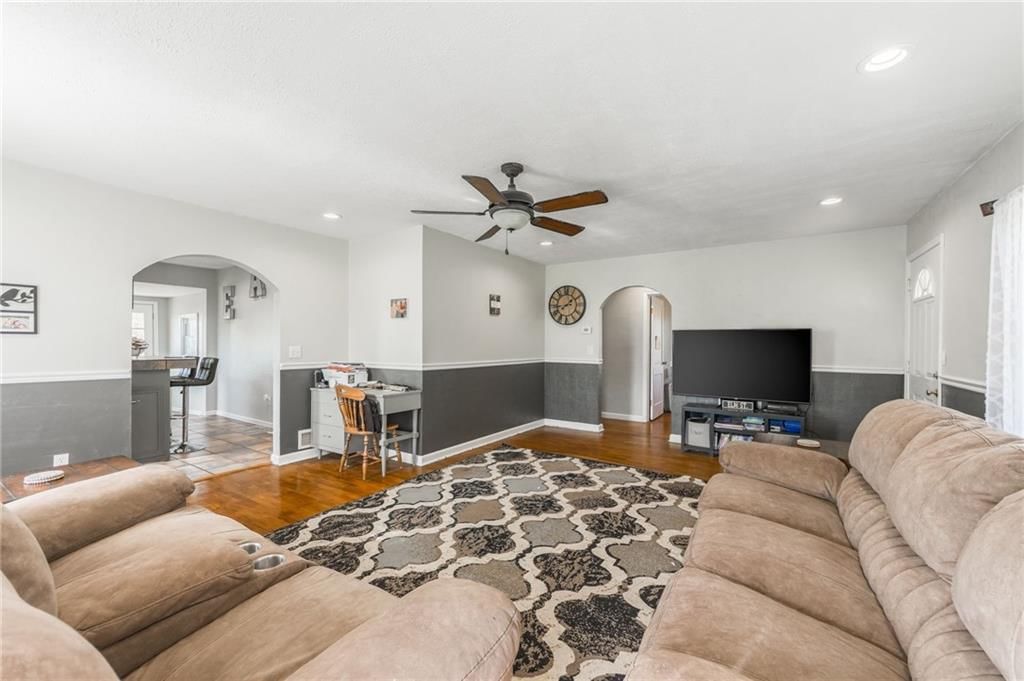
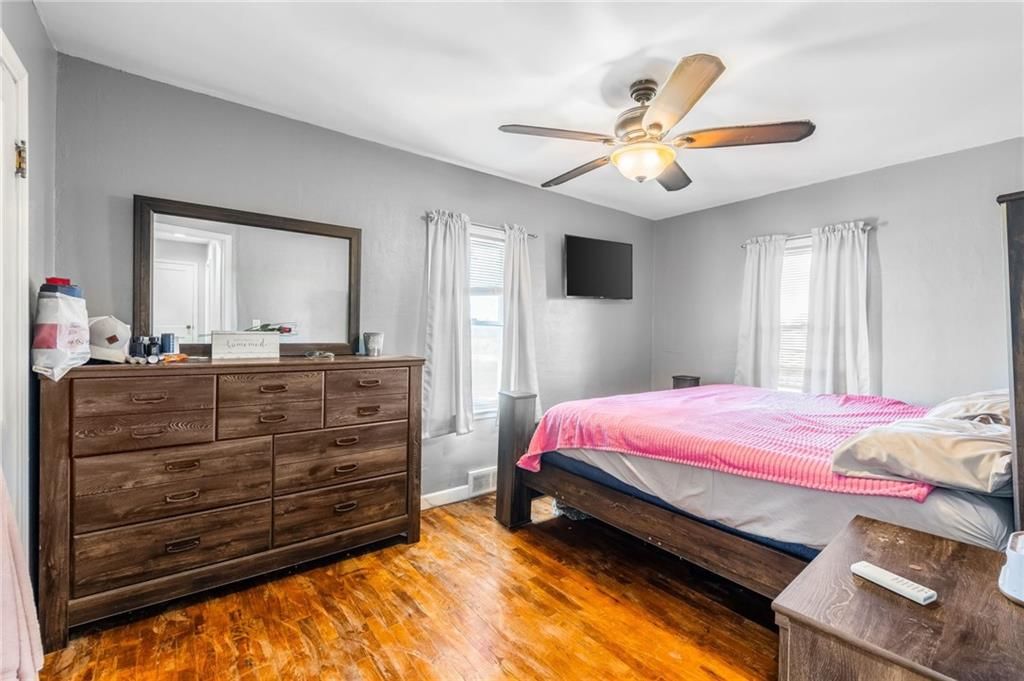
HouseLoop's photo analysis of this home identified open floor plan, finished basement, tiled shower, hardwood floors, white trim and kitchen island, plus 1 more feature.
Key AI Vision features
- Open Floor Plan
- Finished basement
- Tiled Shower
- Hardwood Floors
- White Trim
- Kitchen Island
- Mature Trees
HouseLoop Mortgage Calculator
$1,942
Estimated Sales Range
HouseLoop Home Value History
Already own a home? What's your home worth?
Enter your address to unlock your free HouseLoop Home Value Report — Zillow, Redfin, our HouseLoop value, the demand for it, and what the market's doing around it.
Similar listings and the Bogard market


Listed by RE/MAX Heritage
Listed December 18, 2025 06:39 PM · Source: Heartland MLS as distributed by MLS GRID · MLS #2592157
HouseLoop last checked:
Listing updated:
HouseLoop Value
$316,226
17515 Cr 201 Rural Route, Bogard, MO 64622
About this home
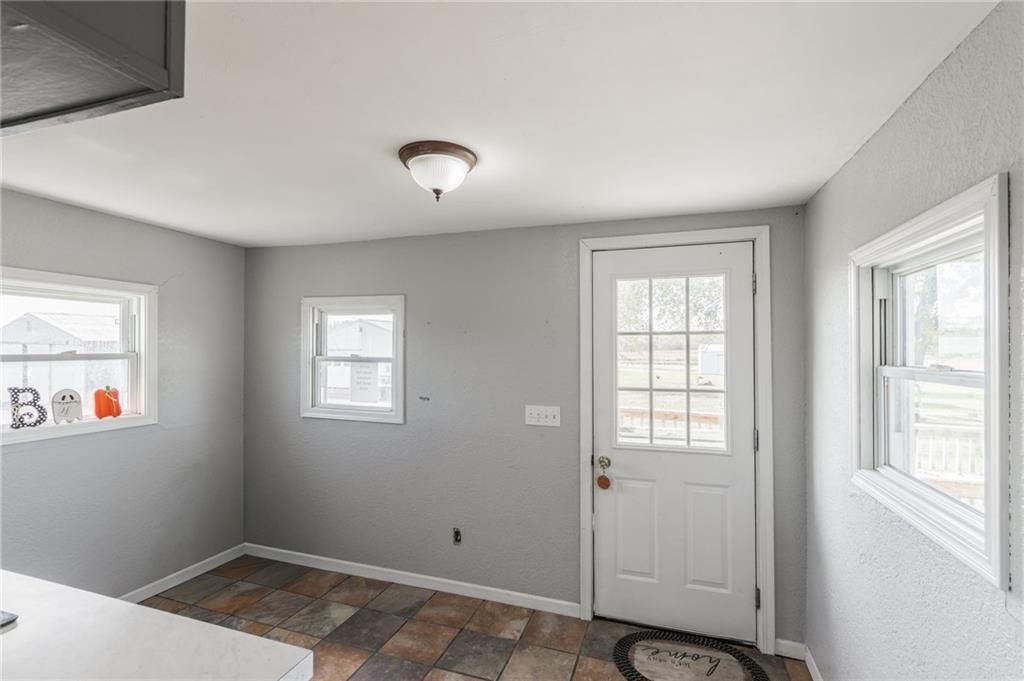
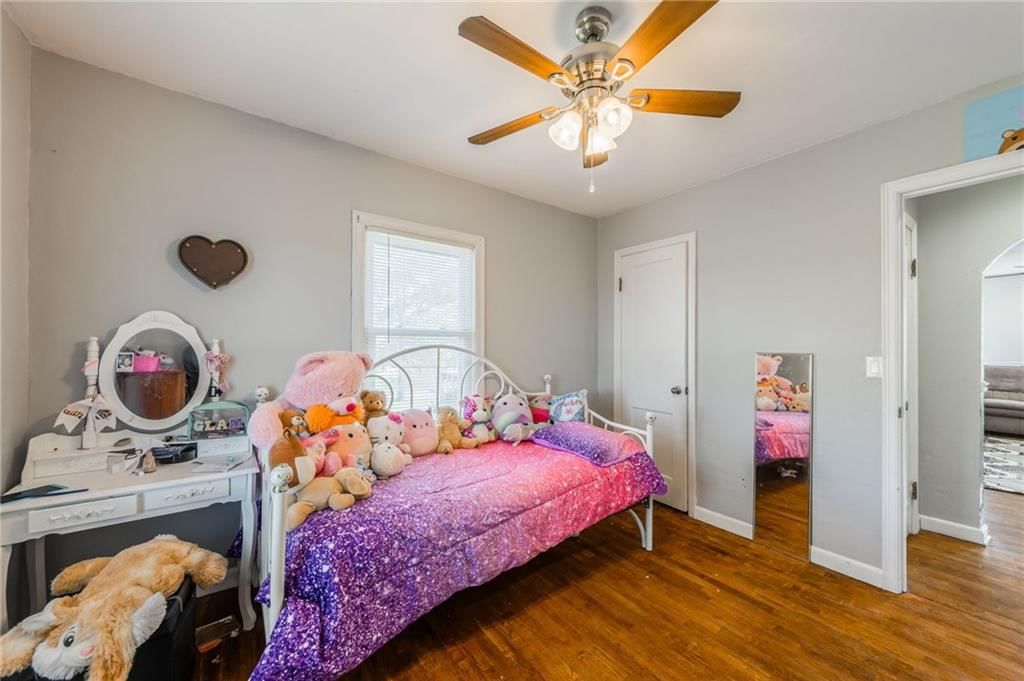
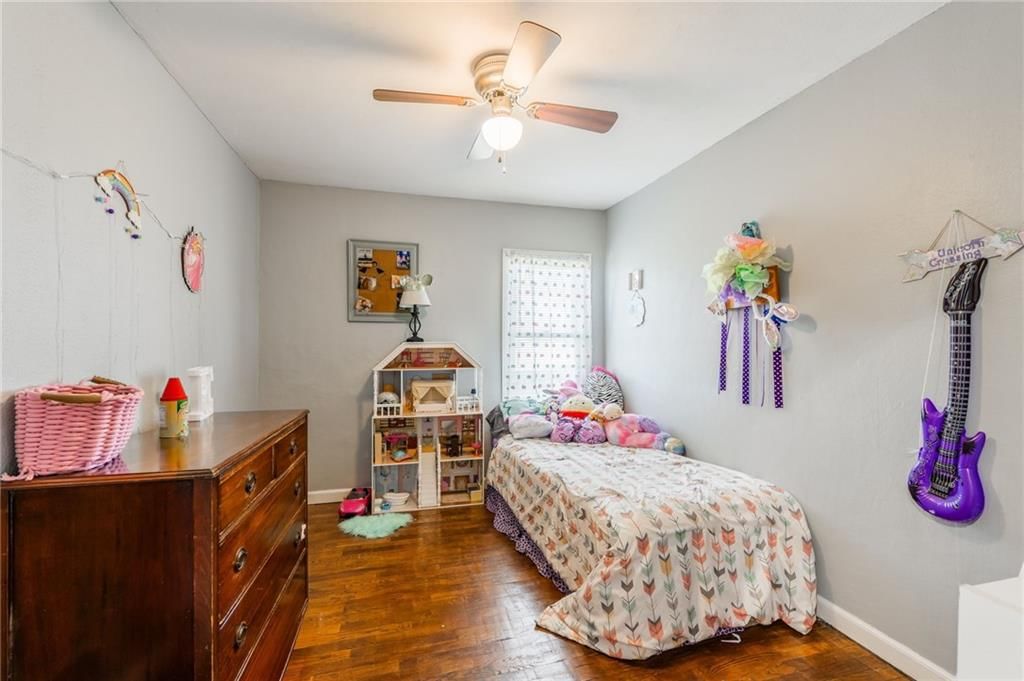
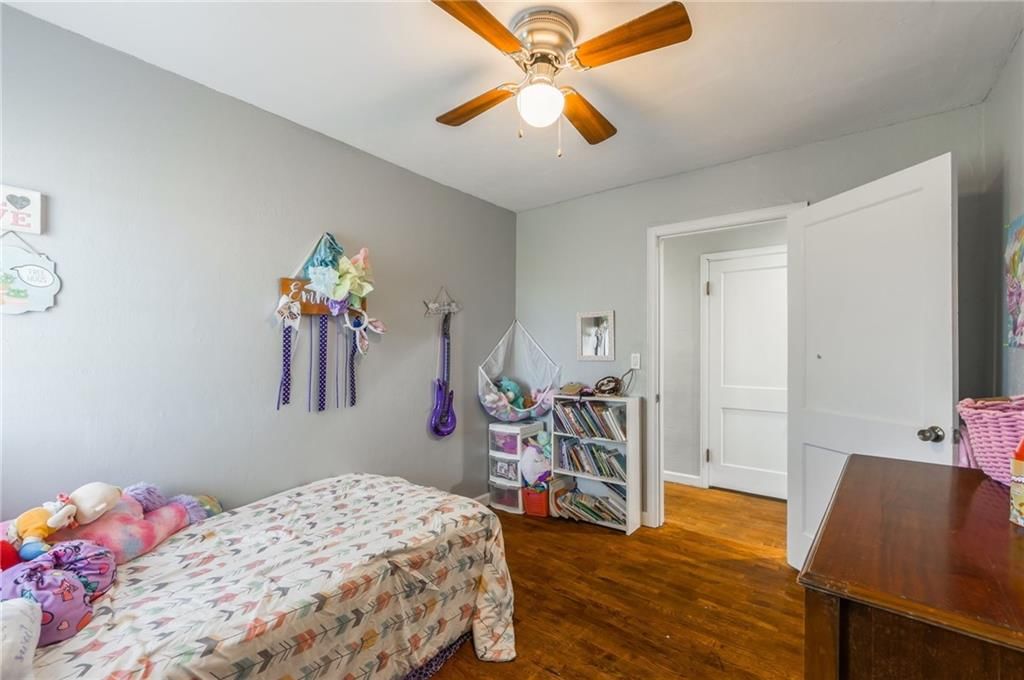
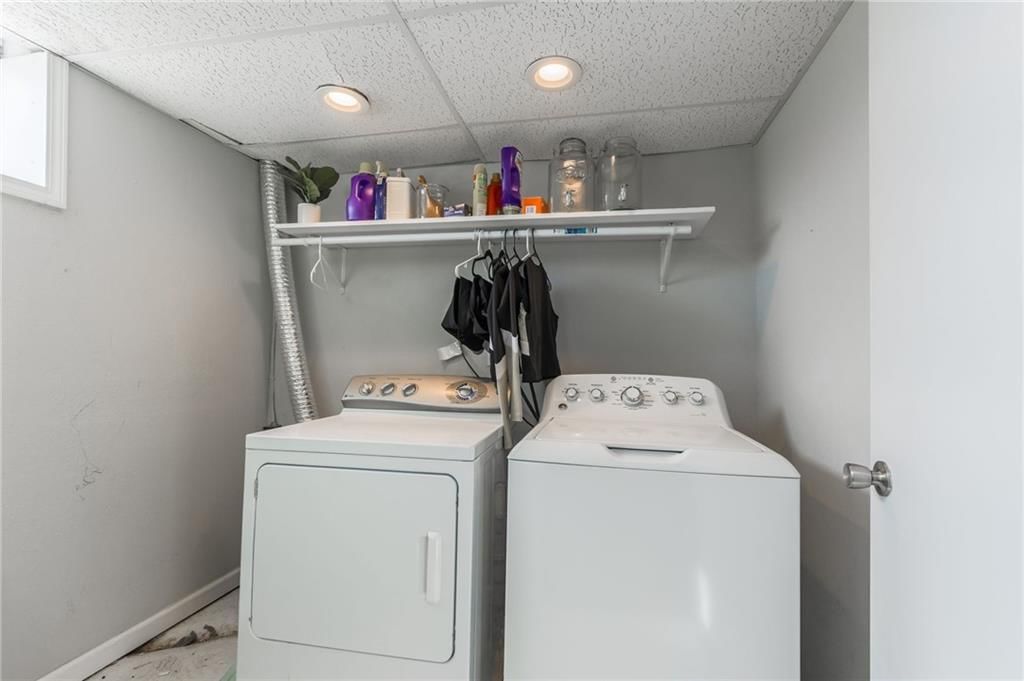
Welcome home to this peaceful, charming farmhouse situated on 14 acres where life slows down in the best way. This cute and cozy home features three bedrooms, living room and kitchen with a full bath on the main level, full of that warm, quaint character everyone loves. The finished walkout basement offers two non…
HouseLoop user activity
HouseLoop last checked:
Property Details
Interior
Bedrooms & bathrooms
- Bedrooms: 3
- Full bathrooms: 1
Heating
- Heating: Propane
Cooling
- Cooling: Electric
Features
- Basement: Basement BR, Finished, Full
Interior area
- Finished area above ground: 1,914 sqft
- Total interior livable area: 1,914 sqft
Property
Parking
- Parking features: Detached
Lot
- Size: 14.49 Acres
Construction
Type & style
- Home type: Residential
- Architectural style: Single Family Residence
Materials
- Materials: Vinyl Siding
Condition
- Year built: 1925
- Age: 76-100 Years
Utilities & green energy
- Water: Rural
Highlights
Outdoor & Lot
- Pool
- Deck
- Fenced Yard
- Big Backyard
- Mature Trees
- Waterfront
Kitchen
- Kitchen Island
- Kitchen Open to Living
Bathroom
- Tiled Shower
Interior
- White Trim
- Hardwood Floors
- Tile Floors
- Wet Bar
Layout
- Open Floor Plan
- Main Floor Primary
- Basement
- Finished Basement
- In-law Suite
- Workshop
Garage & Parking
- Detached Garage
- Garage Workshop
Extras
- Solar Panels
HOA and Amenities
No HOA on this home.
Nearby schools
Schools provided by the listing agent
- District: Carrollton R-VII
Price history
Tax
- Annual tax amount: $517 / yr
HouseLoop Insights — AI-detected features from listing photos
17515 Cr 201 Rural Route, Bogard, MO 64622 is an off-market 3-bedroom, 1-bath, 1,914-square-foot single family residence. MLS #2592157.
HouseLoop's photo analysis of this home identified open floor plan, finished basement, tiled shower, hardwood floors, white trim and kitchen island, plus 1 more feature.
Key AI Vision features
- Open Floor Plan
- Finished basement
- Tiled Shower
- Hardwood Floors
- White Trim
- Kitchen Island
- Mature Trees
HouseLoop Mortgage Calculator
$1,942
Estimated Sales Range
HouseLoop Home Value History
Already own a home? What's your home worth?
Enter your address to unlock your free HouseLoop Home Value Report — Zillow, Redfin, our HouseLoop value, the demand for it, and what the market's doing around it.
Similar listings and the Bogard market
Listed by RE/MAX Heritage
Listed December 18, 2025 06:39 PM · Source: Heartland MLS as distributed by MLS GRID · MLS #2592157
HouseLoop last checked:
Listing updated: