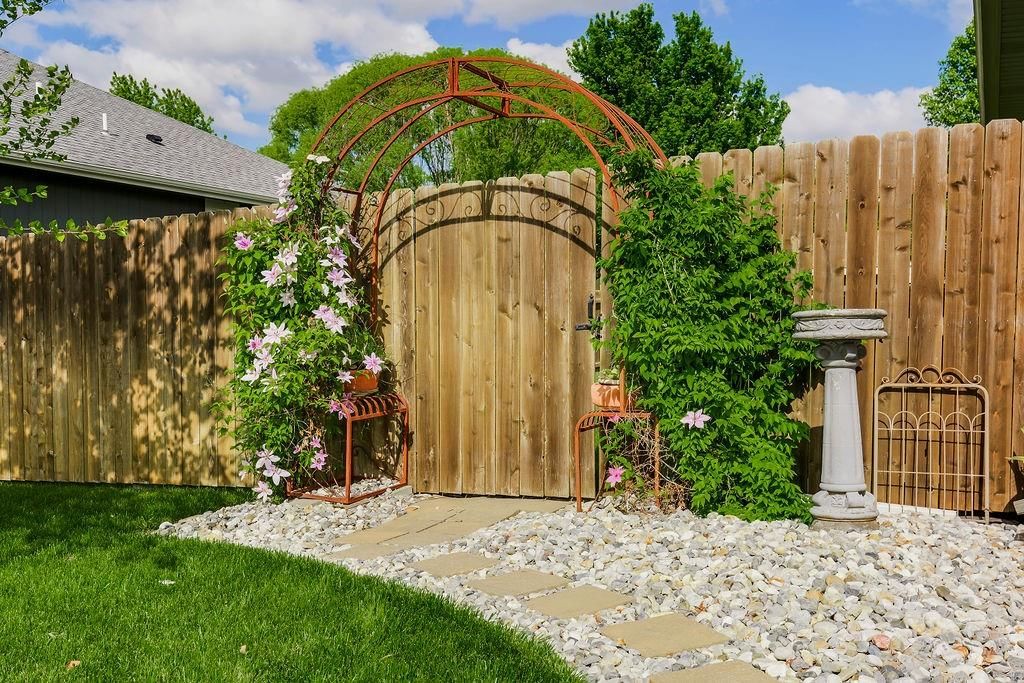
HouseLoop Vision
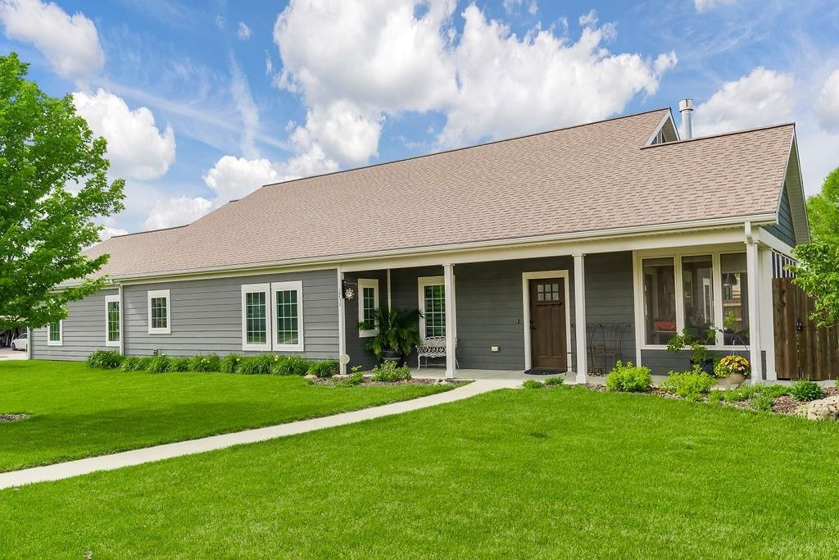
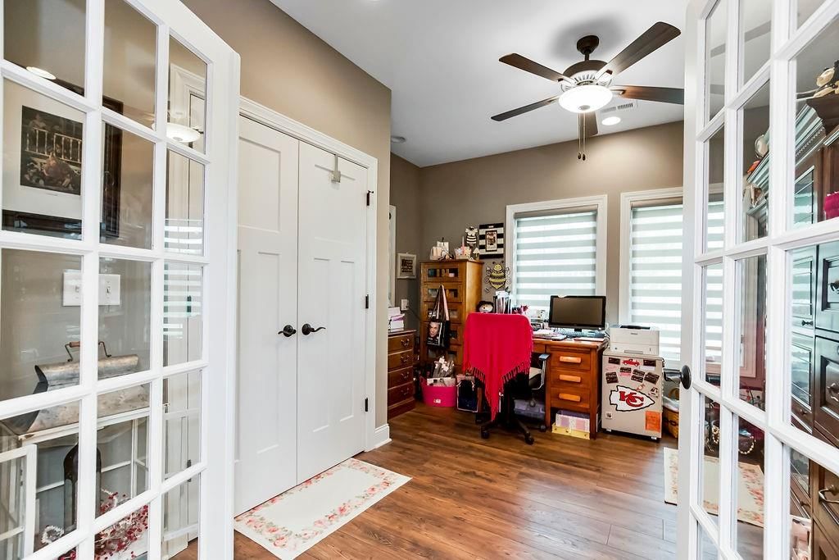
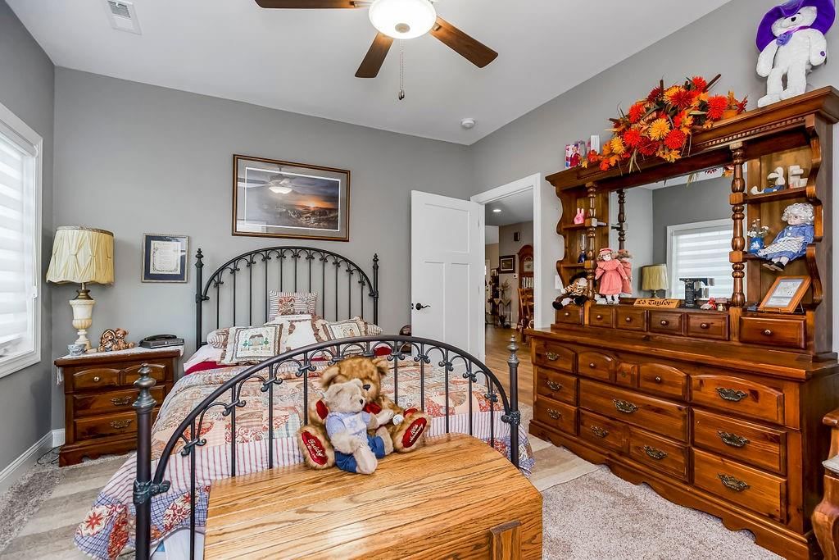
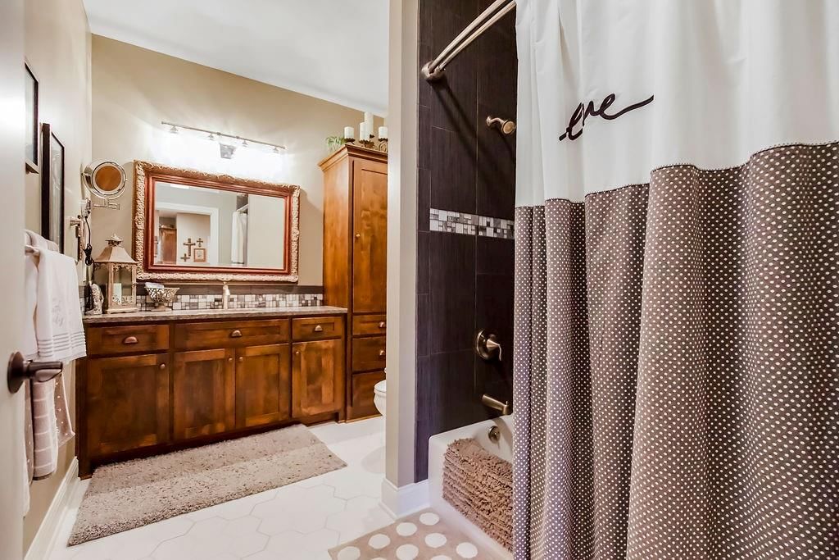
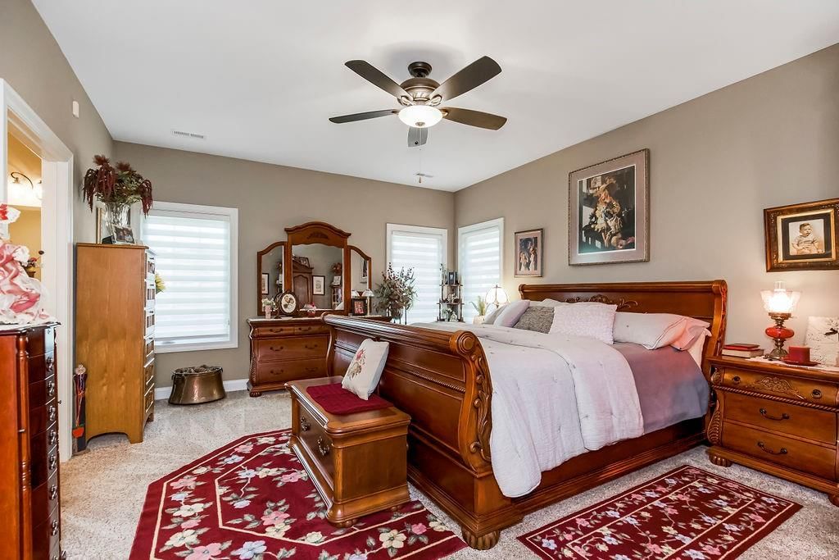
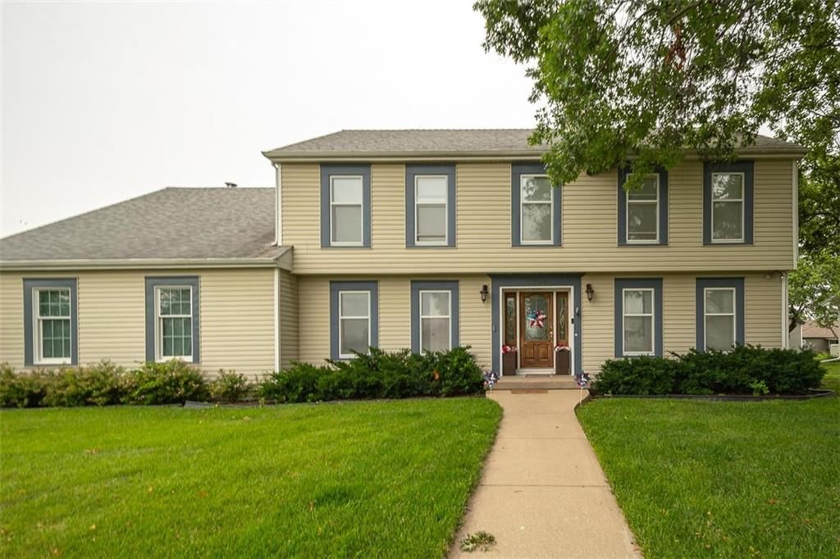
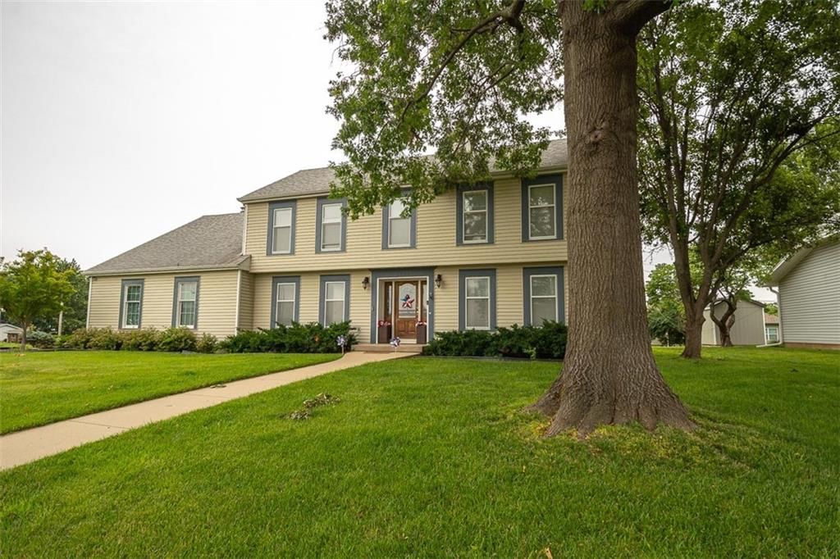
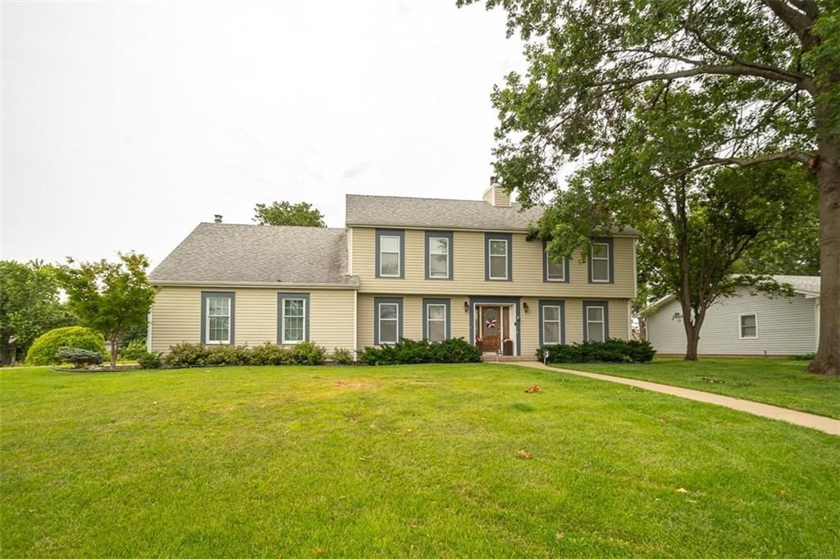
1733 S Chestnut Street, Ottawa, KS 66067 is a 3-bedroom, 2-bath, 2,053-square-foot single family residence that sold on May 29, 2026. MLS #2612283.
$450,000
1733 S Chestnut Street, Ottawa, KS 66067
About this home
HouseLoop user activity
HouseLoop last checked:
Interior
Bedrooms & bathrooms
- Bedrooms: 3
- Full bathrooms: 2
Bedroom 2
- Features: Walk-In Closet(s)
- Level: Main
Bedroom 3
- Features: Walk-In Closet(s)
- Level: Main
Bathroom 2
- Features: Built-in Features
- Level: Main
Living Room
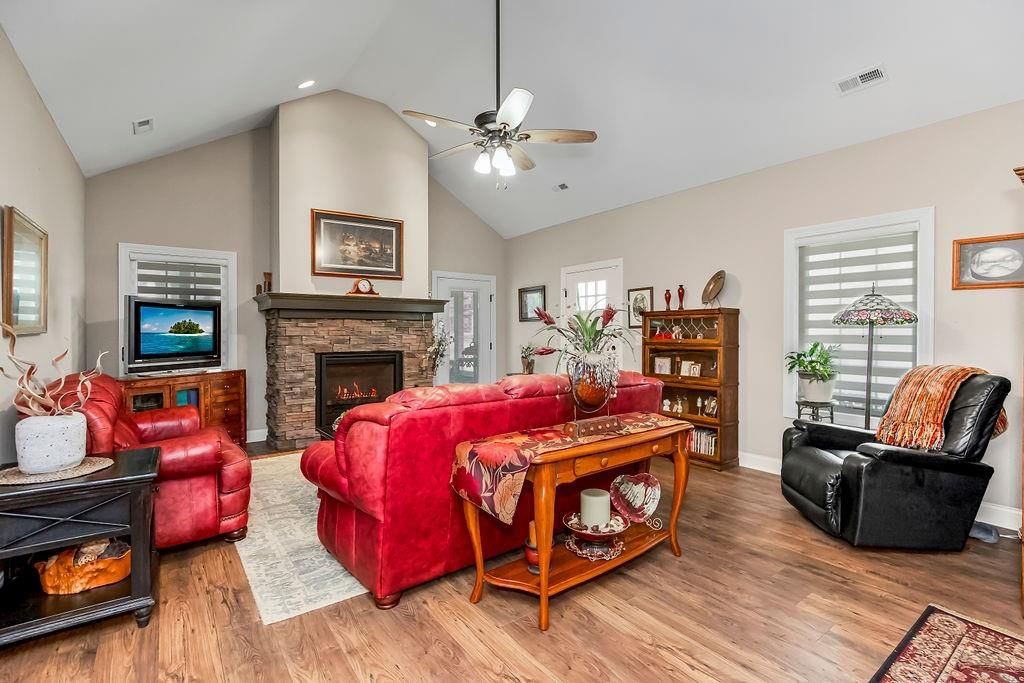
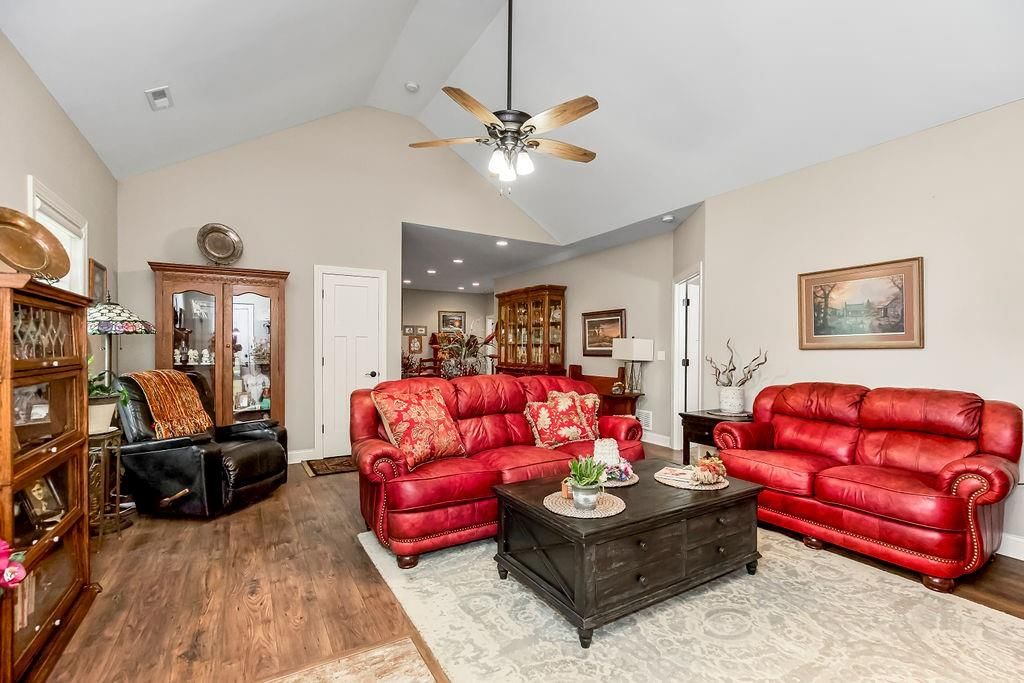
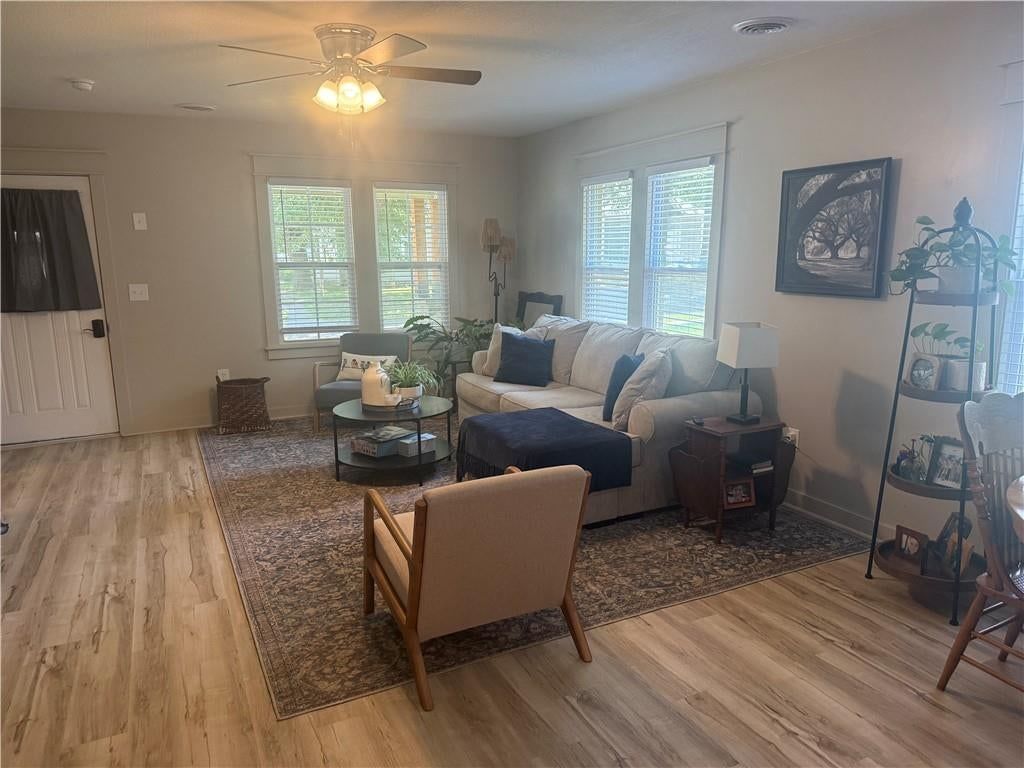
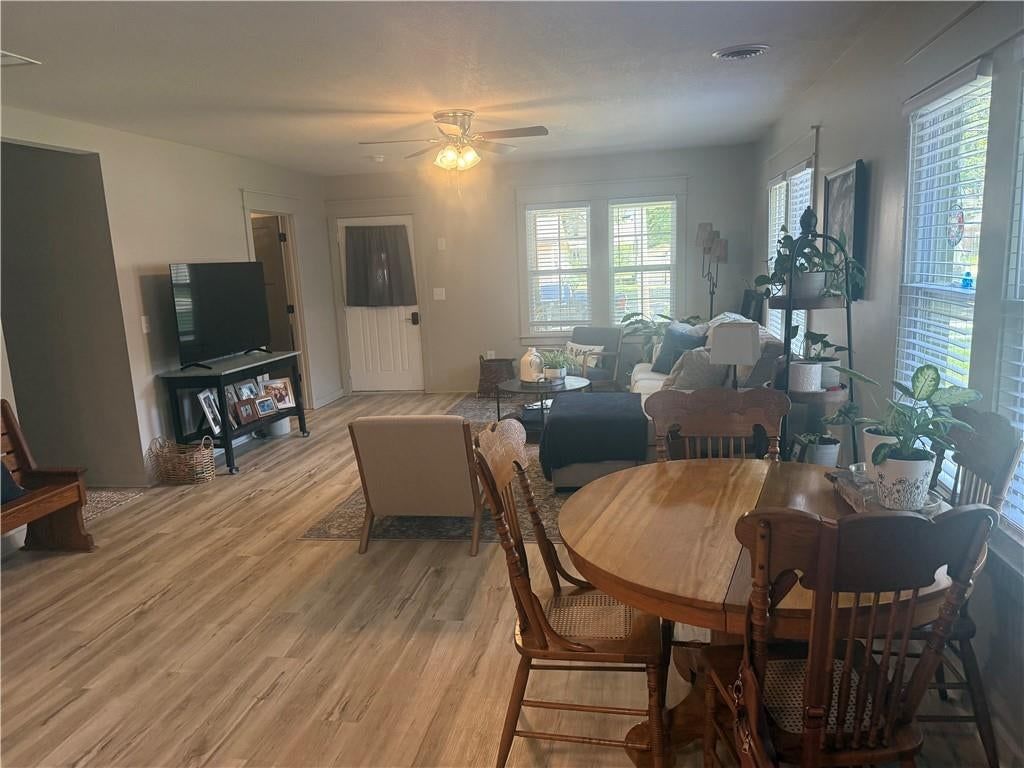
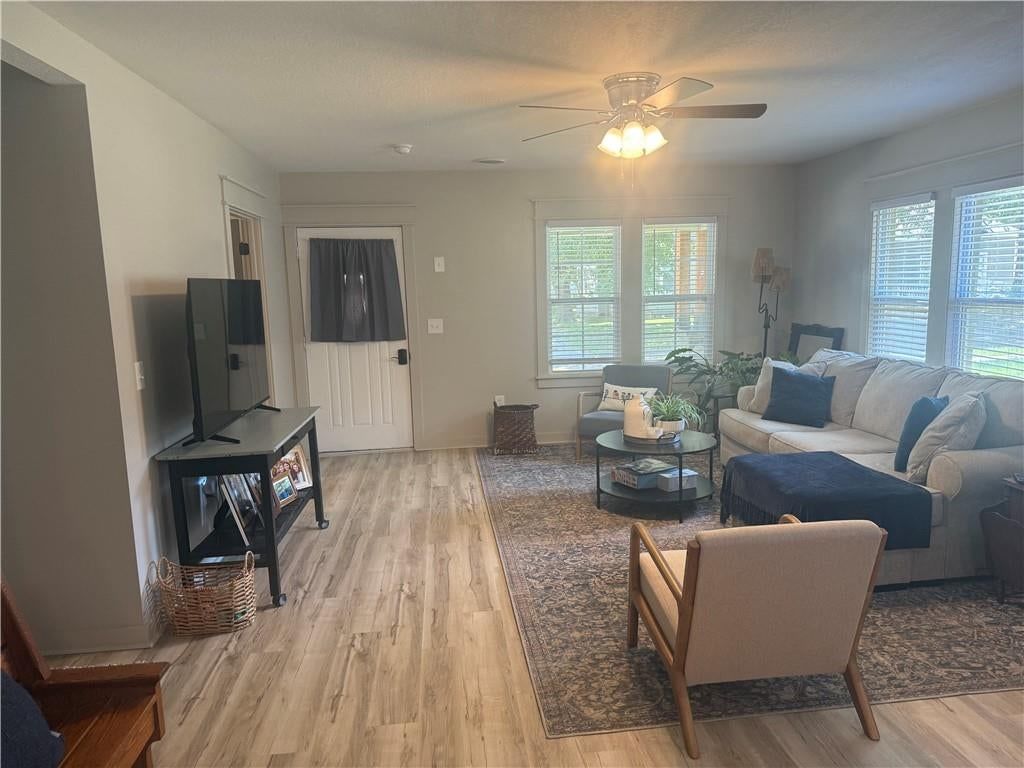
- Features: Ceiling Fan(s)
- Level: Main
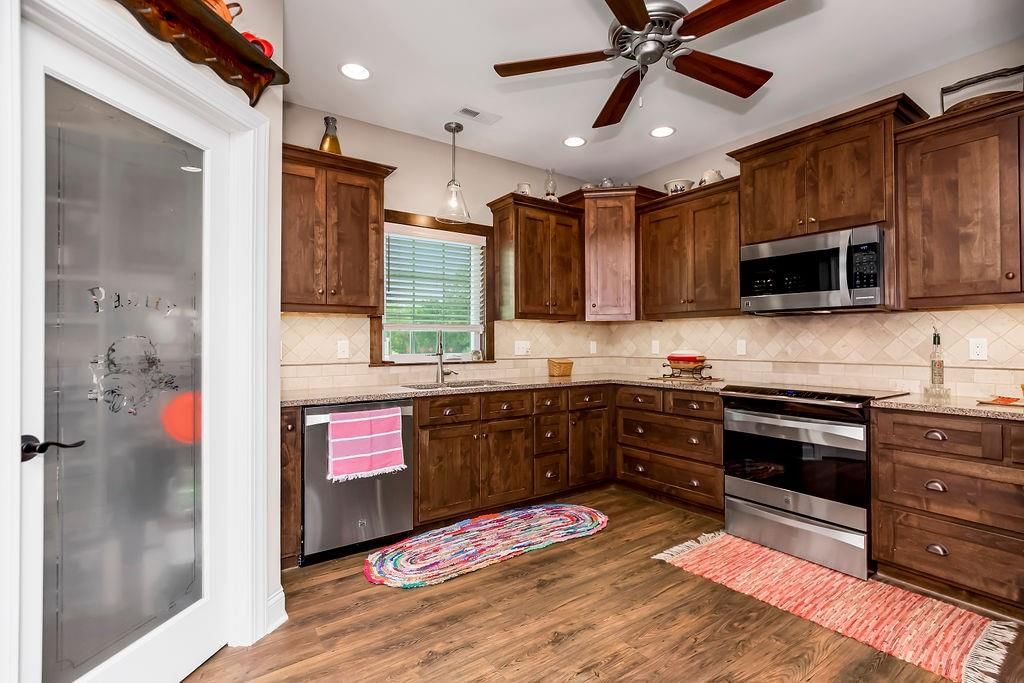
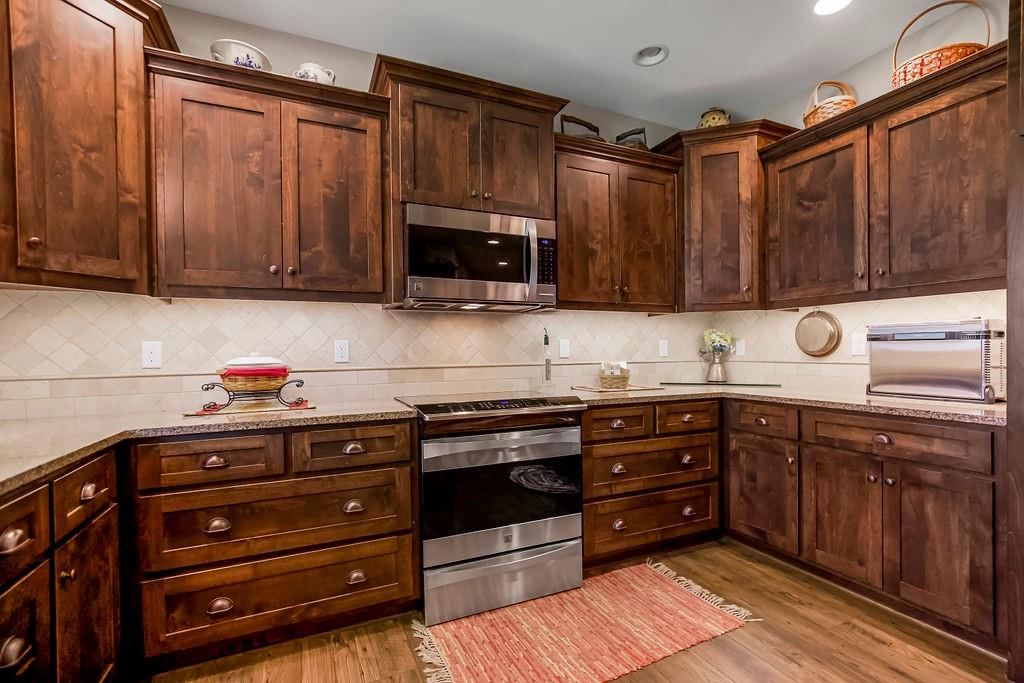
Kitchen
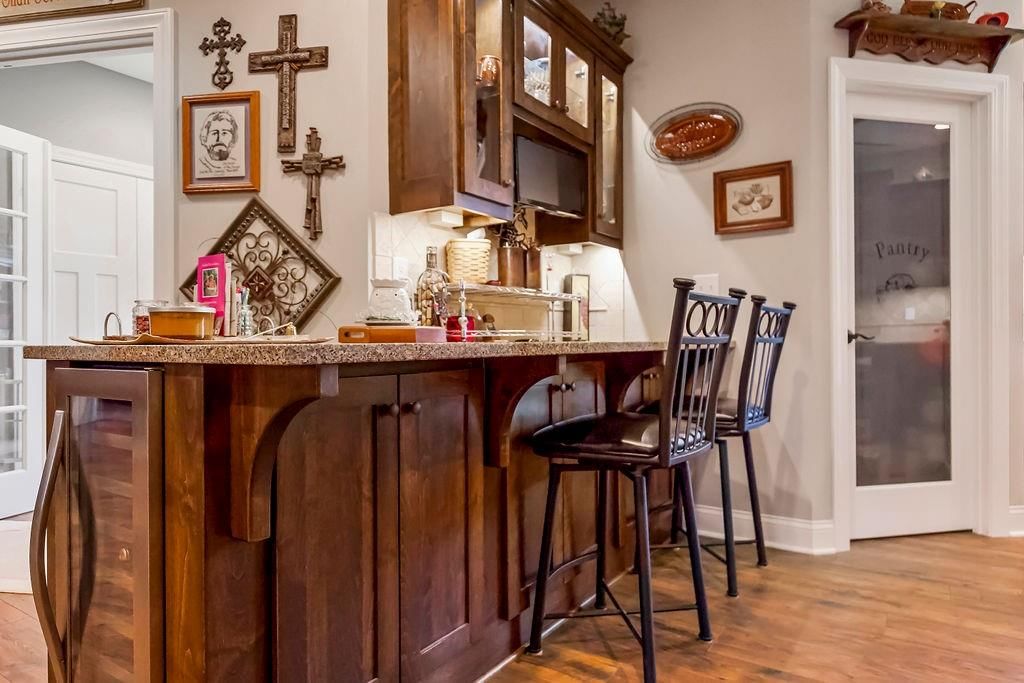
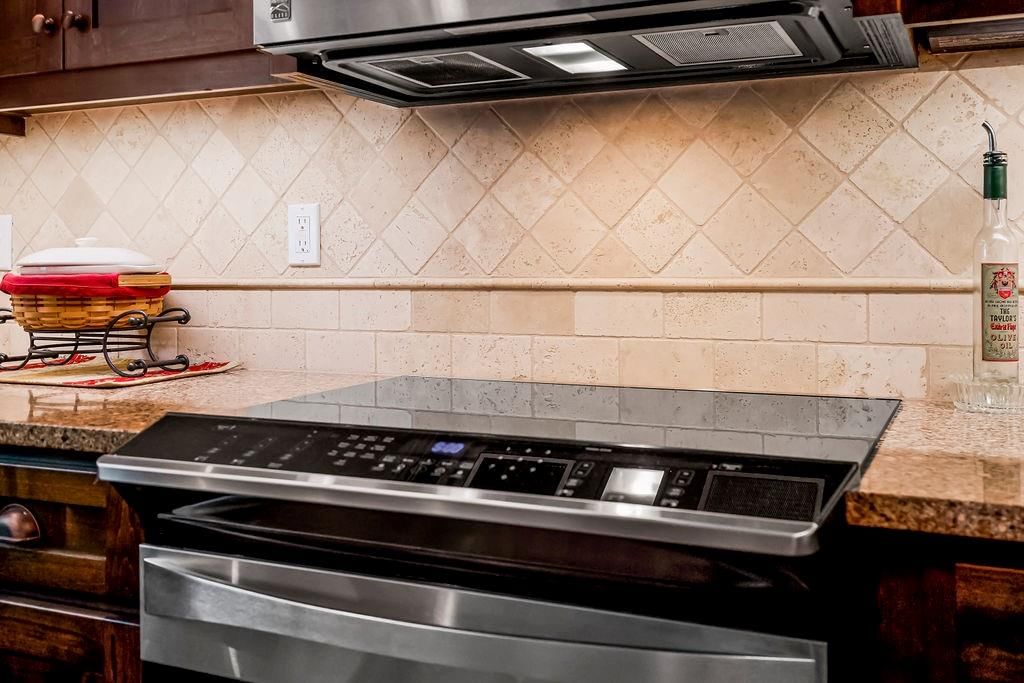
- Features: built-in features, granite counters, pantry
- Level: Main
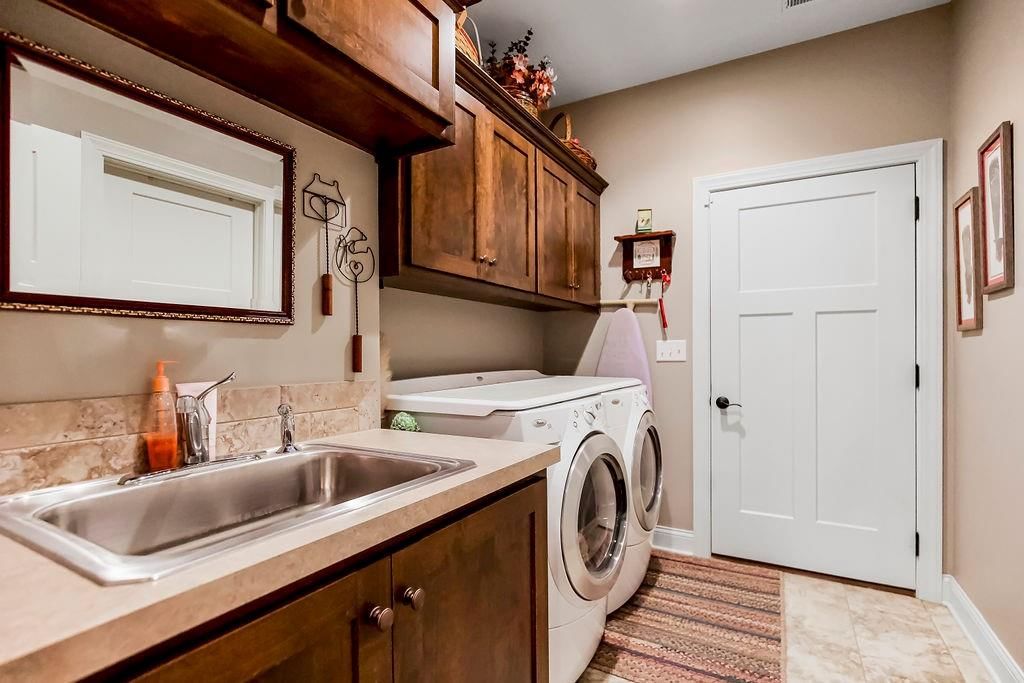
Laundry
- Features: Built-in Features
- Level: Main
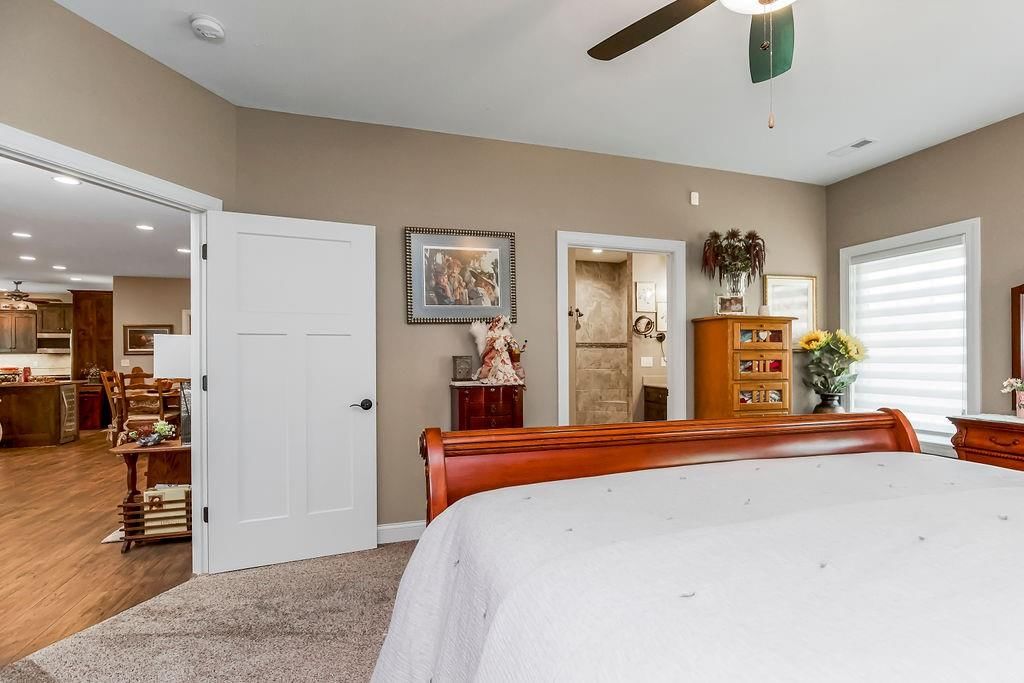
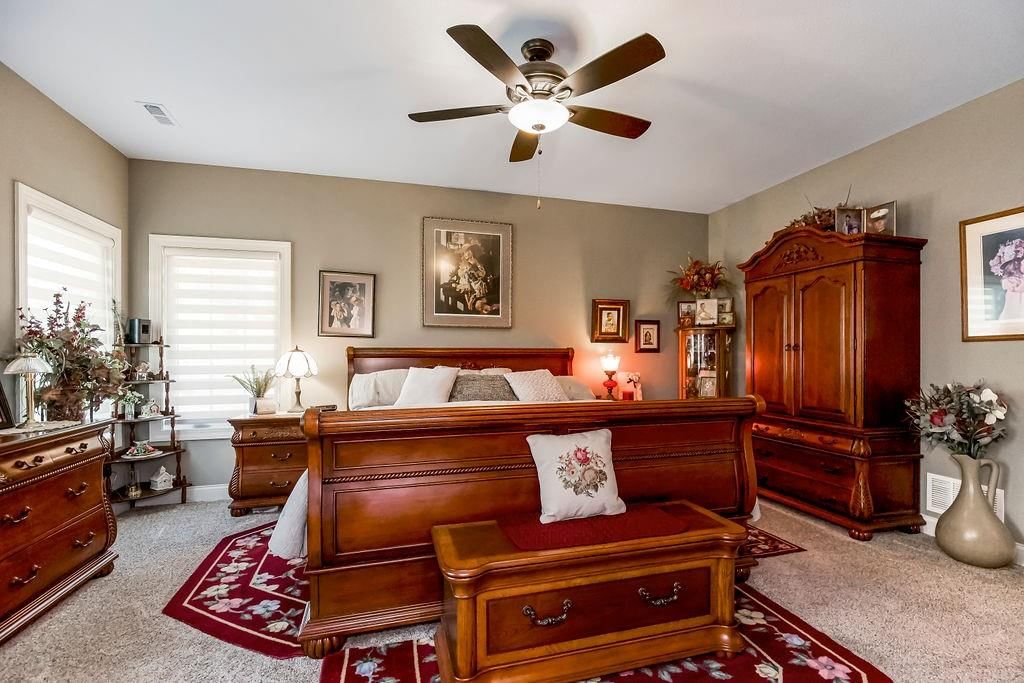
Bedroom 1
- Features: ceiling fan(s), walk-in closet(s)
- Level: Main
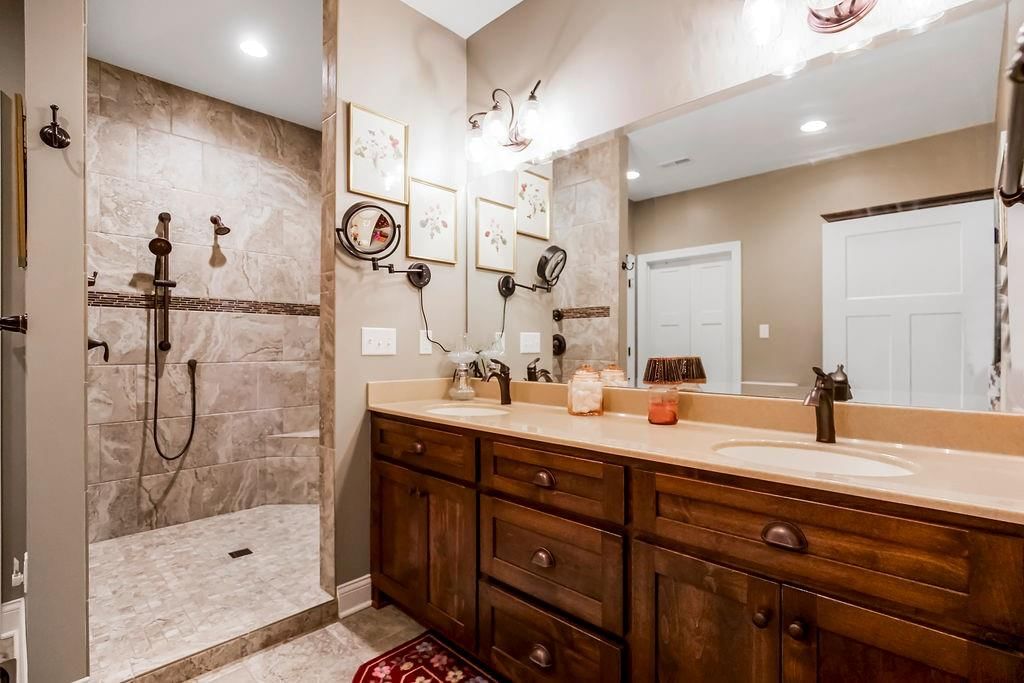
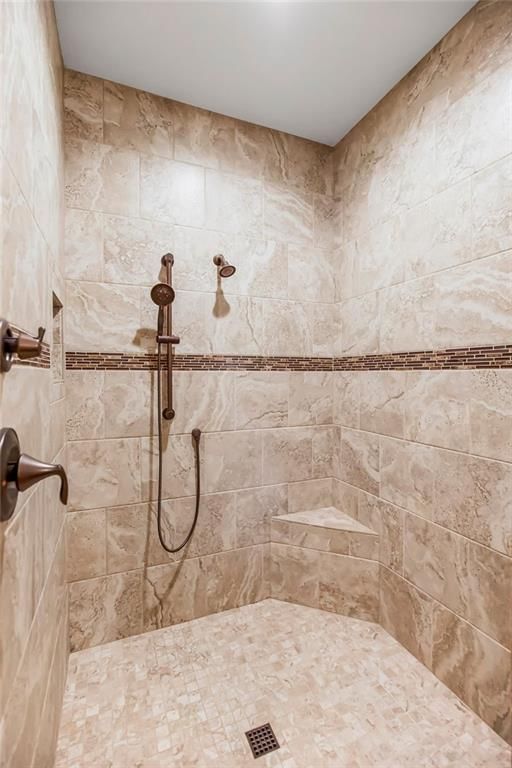
Bathroom 1
- Features: built-in features, double vanity, walk-in closet(s)
- Level: Main
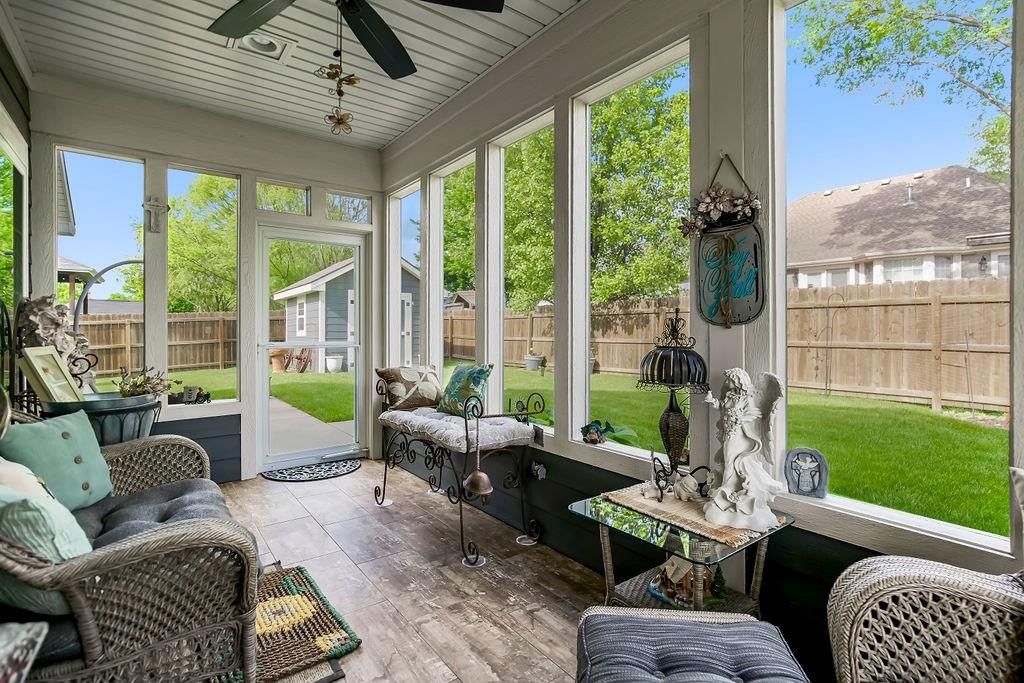
Sun Room
- Features: Ceiling Fan(s)
- Level: Main
Heating
- Heating: Natural Gas, Radiant
Cooling
- Cooling: Electric
Appliances
- Included: Dishwasher, Disposal, Microwave, Refrigerator, Electric Range, Stainless Steel Appliance(s)
- Laundry: Laundry Room, Main Level
Features
- Features: Ceiling Fan(s), Custom Cabinets, Pantry, Vaulted Ceiling(s), Walk-In Closet(s)
- Flooring: Carpet, Tile, Wood
- Basement: Concrete, Slab
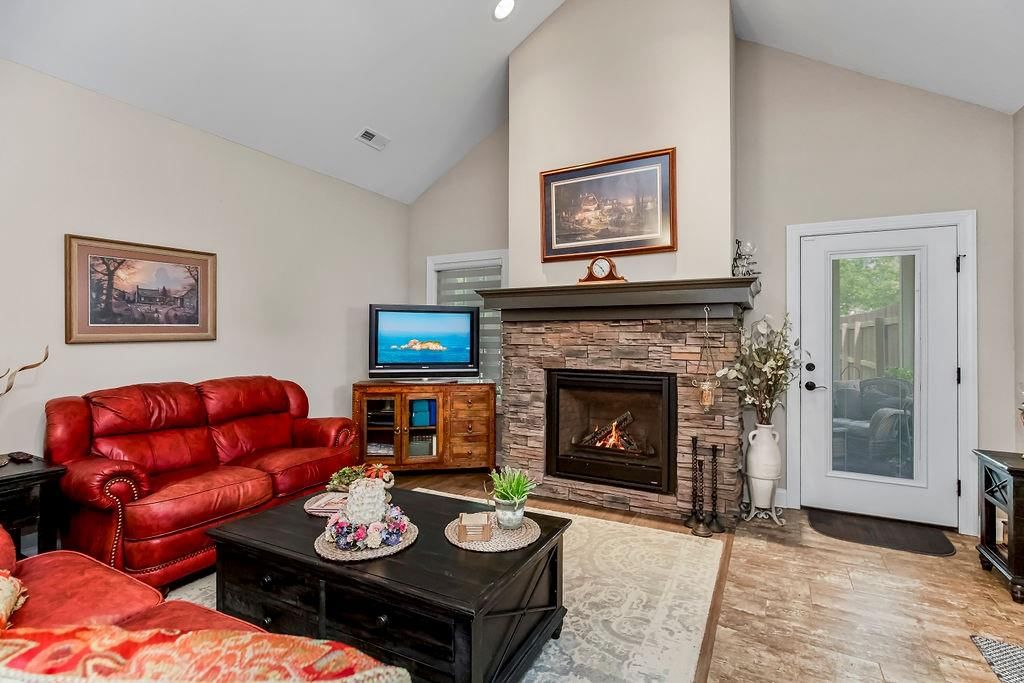
- Fireplace features: Family Room, Living Room
Interior area
- Finished area above ground: 2,053 sqft
- Total interior livable area: 2,053 sqft
Property
Parking
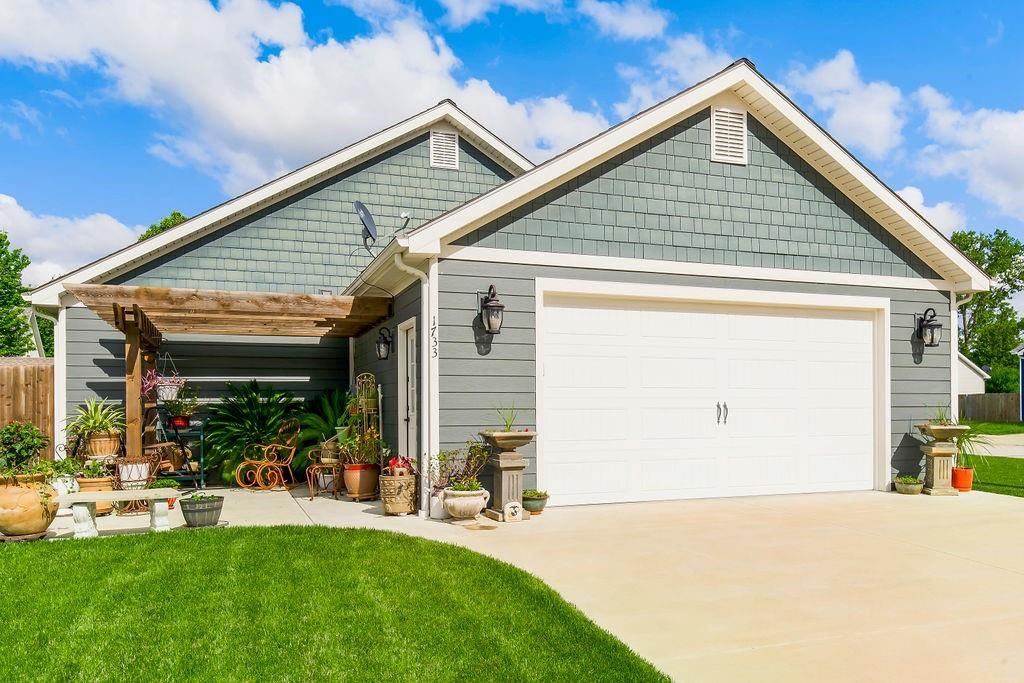
- Total spaces: 2
- Parking features: Attached, Garage Door Opener, Garage Faces Side, Direct Access
Lot
- Size: 0.26 Acres
- Features: Corner Lot, Cul-De-Sac, Level
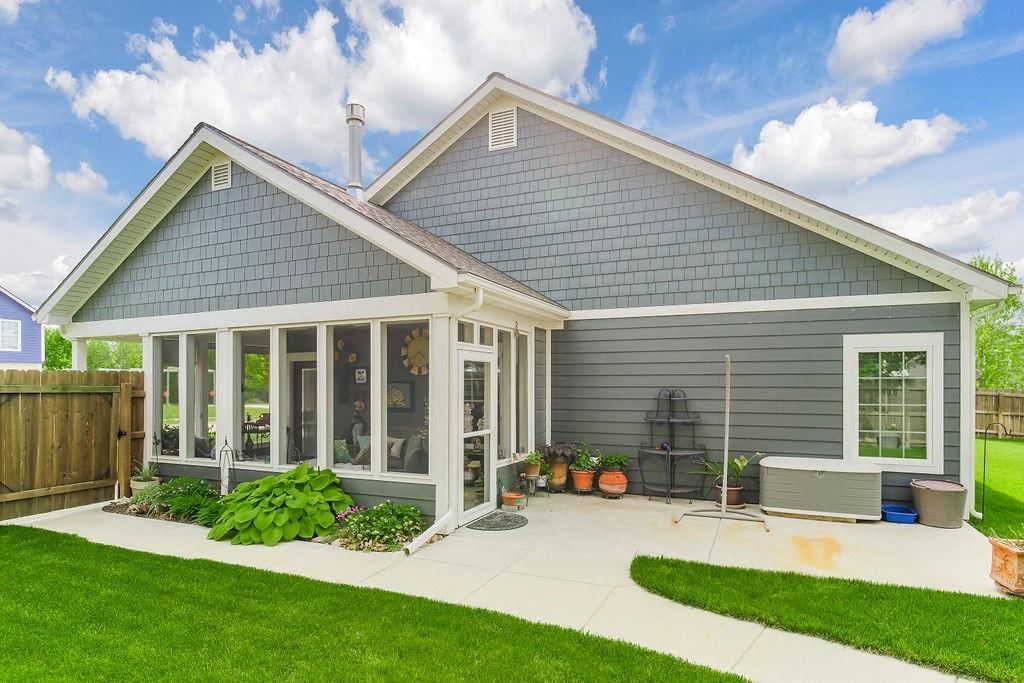
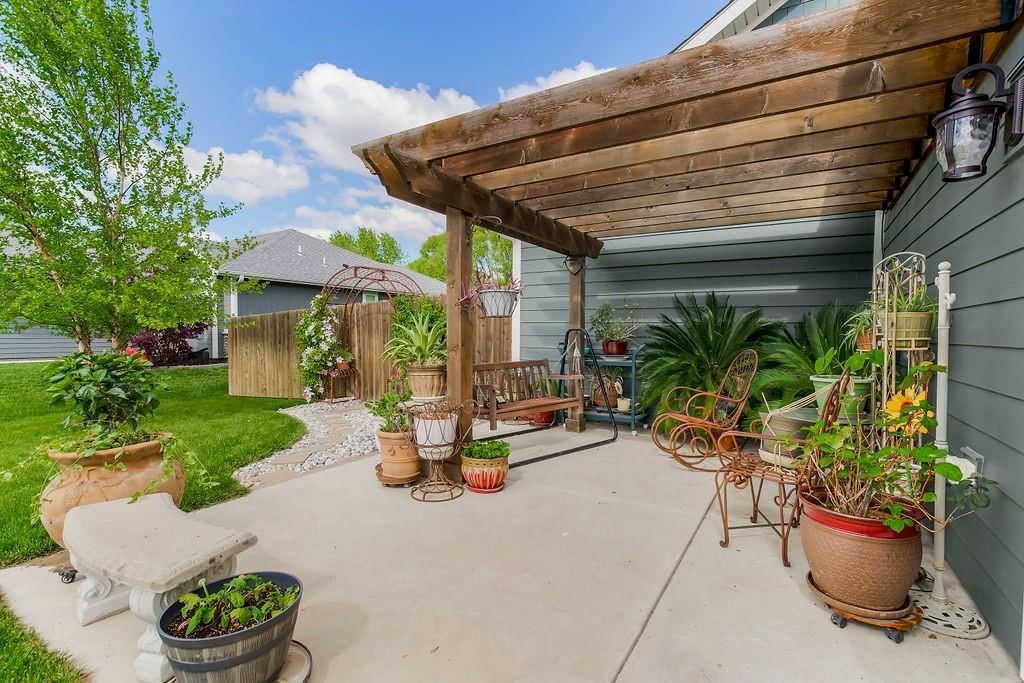
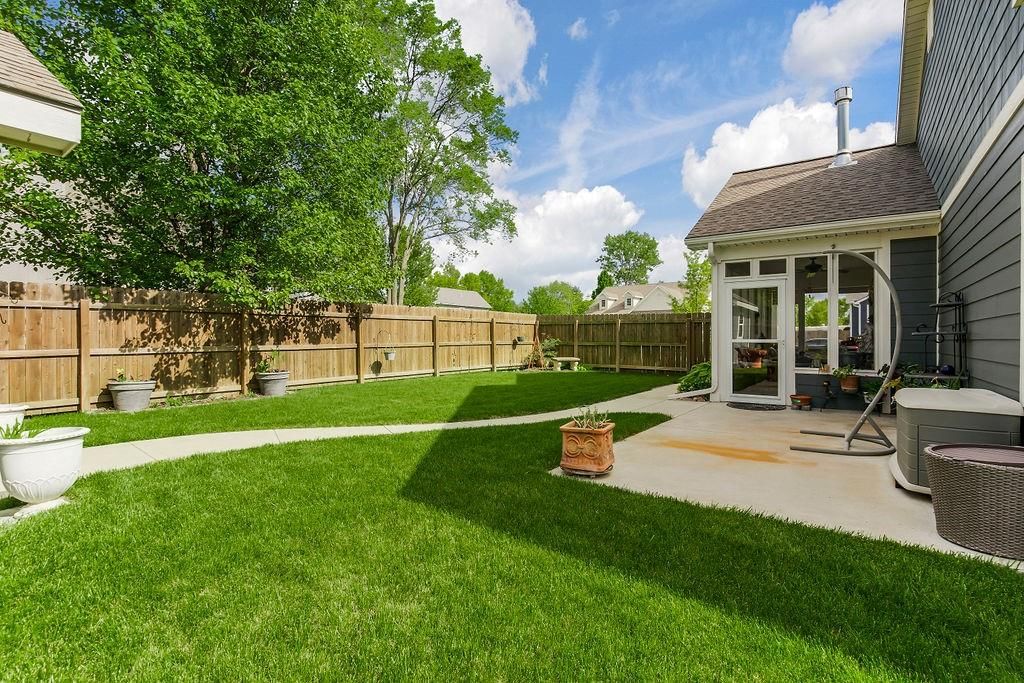
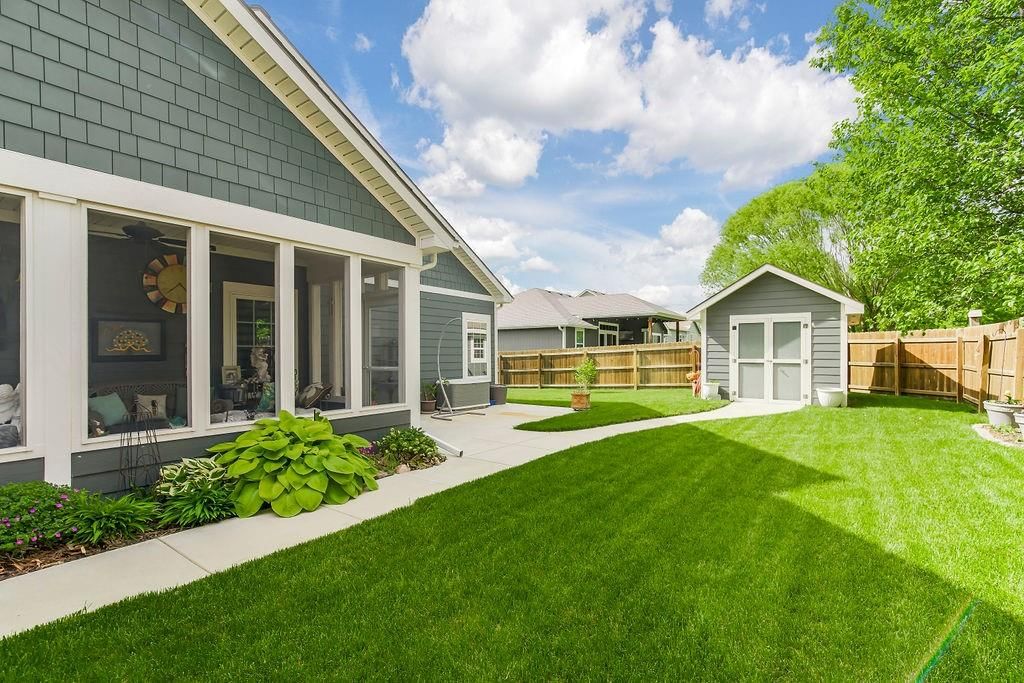
- Patio & porch: Covered Patio, Screened
Construction
Type & style
- Home type: Residential
- Architectural style: Single Family Residence
Materials
- Materials: Frame
Condition
- Year built: 2017
- Age: 6-10 Years
Utilities & green energy
- Sewer: Public Sewer
- Water: Public
Highlights
Outdoor & Lot
- Covered Patio
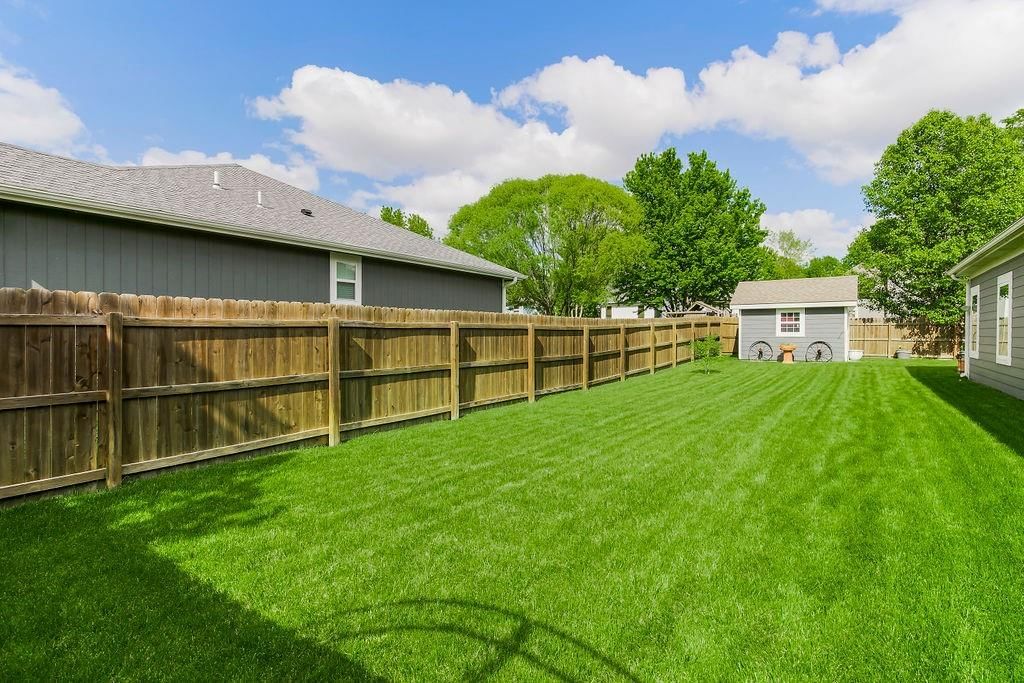
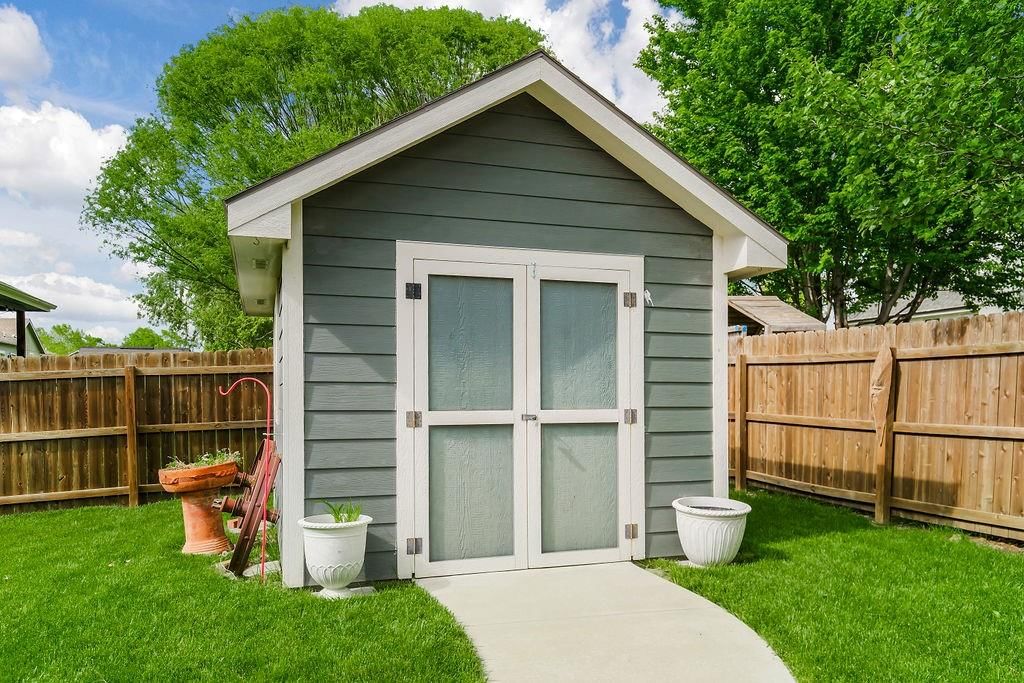
- Fenced Yard
- Corner Lot
- Cul-de-sac
Kitchen
- Walk-in Pantry
- Stainless Appliances
Interior
- Hardwood Floors
- Tile Floors
- Tall Ceilings
Layout
- Basement
Garage & Parking
- Attached Garage
No HOA on this home.
GreatSchools rating
- 5Sunflower Elementary School
- 5Ottawa Middle School
- 4Ottawa Sr High School
Price history
- Annual tax amount: $7,030 / yr
Property tax history
| Year | Property tax | Assessed value |
|---|---|---|
| 2024 | $7,030 | $44,861 |
| 2023 | $6,823 | $42,467 |
| 2022 | $6,365 | $38,265 |
| 2021 | — | $35,559 |
| 2020 | — | $34,006 |
| 2019 | $5,799 | $32,200 |
| 2018 | $5,459 | $30,061 |
| 2017 | $392 | $2,124 |
| 2016 | $386 | $2,124 |
| 2015 | $423 | $2,124 |
| 2014 | $423 | $1,800 |
| 2013 | — | $1,800 |
Estimated Sales Range
HouseLoop Home Value History
Similar listings and the Ottawa market
Listed by Keller Williams Realty Partners Inc.
Listed April 03, 2026 10:41 PM · Source: Heartland MLS as distributed by MLS GRID · MLS #2612283
HouseLoop last checked:
Listing updated:
Listed for
$450,000
Sale price not disclosed
1733 S Chestnut Street, Ottawa, KS 66067
About this home
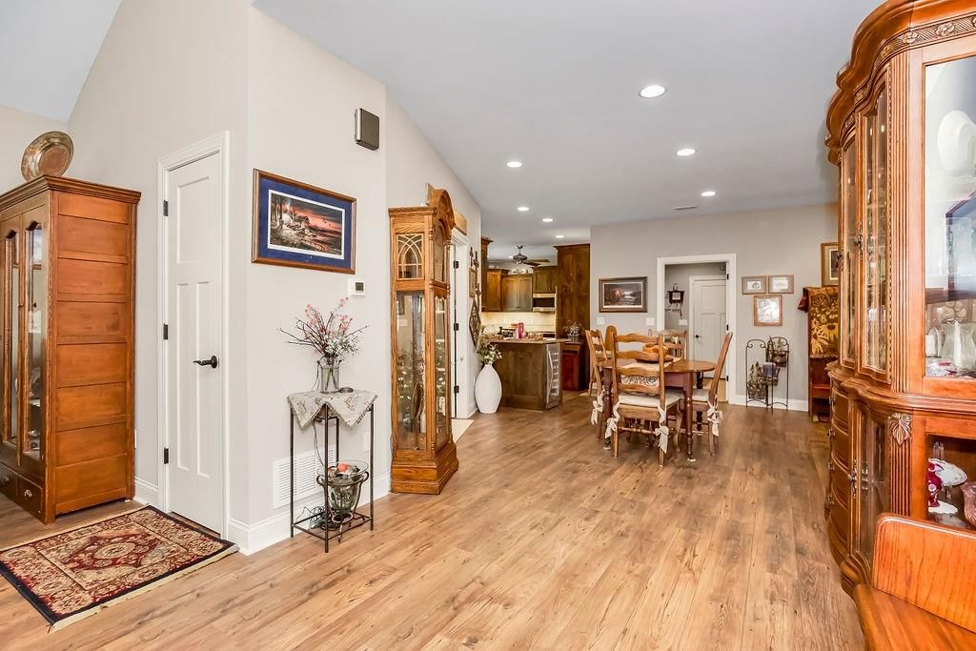
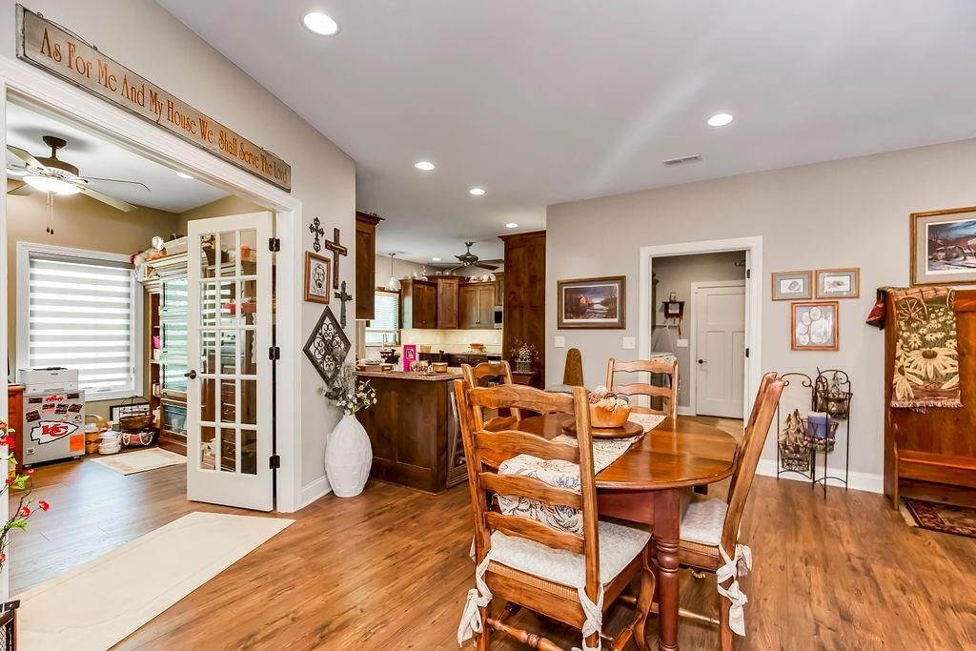
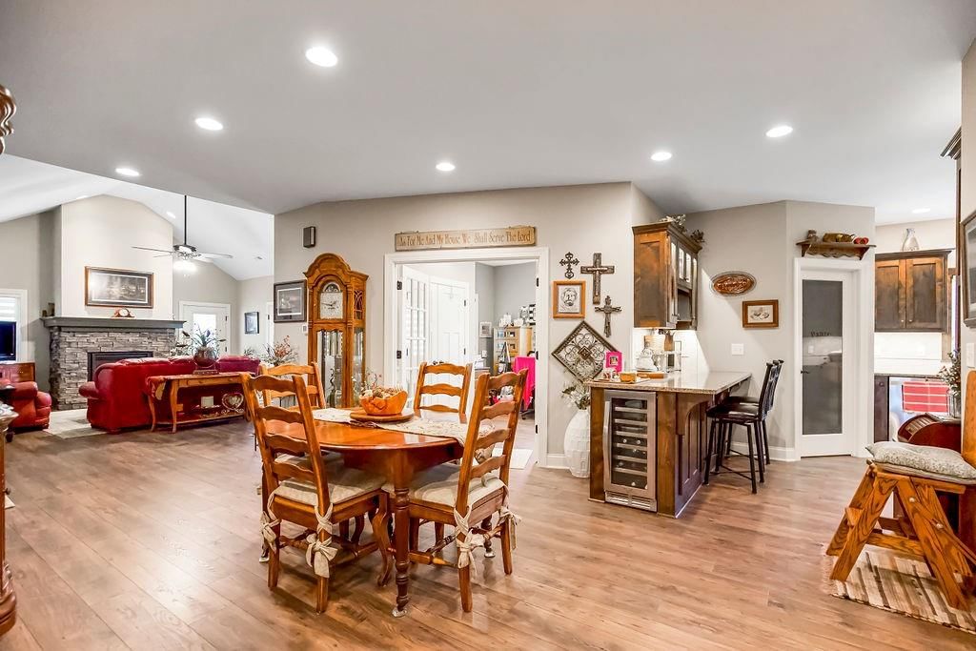
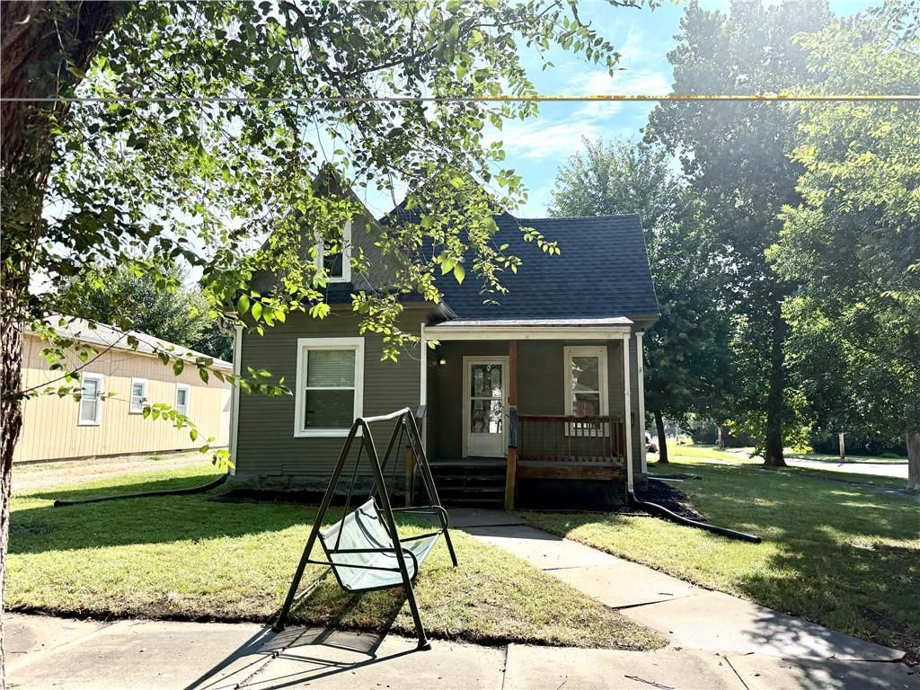
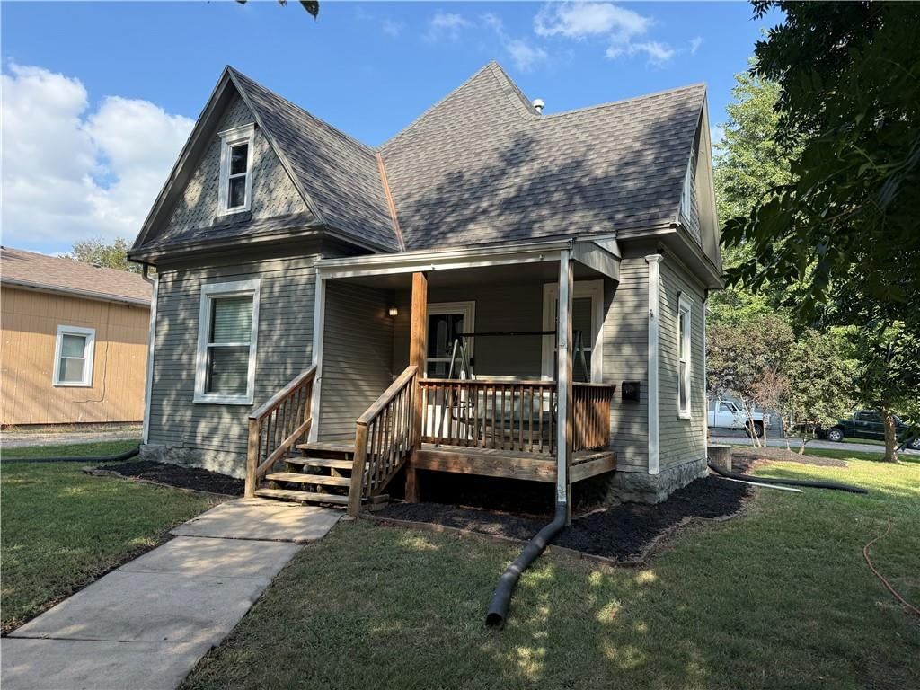
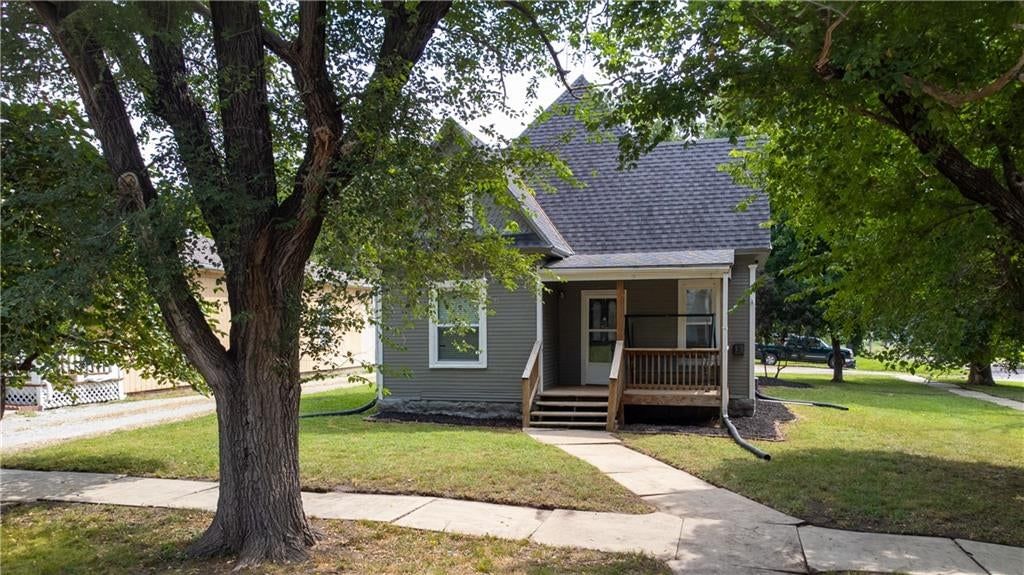
3 Bedroom 2 Ba Ranch, Custom design one ownerr home on a Large spacious Corner Lot, customized to perfection in the Cuttings Subdivision. --Gorgeous Mahogany front door, vaulted ceilings living room with modern gas fireplace wrapped in Santa Fe Timber Ledge. Hardwood floors throughout the main living area, Custom…
HouseLoop user activity
HouseLoop last checked:
Property Details
Interior
Bedrooms & bathrooms
- Bedrooms: 3
- Full bathrooms: 2
Bedroom 2
- Features: Walk-In Closet(s)
- Level: Main
Bedroom 3
- Features: Walk-In Closet(s)
- Level: Main
Bathroom 2
- Features: Built-in Features
- Level: Main
Living Room
- Features: Ceiling Fan(s)
- Level: Main
Kitchen
- Features: built-in features, granite counters, pantry
- Level: Main
Laundry
- Features: Built-in Features
- Level: Main
Bedroom 1
- Features: ceiling fan(s), walk-in closet(s)
- Level: Main
Bathroom 1
- Features: built-in features, double vanity, walk-in closet(s)
- Level: Main
Sun Room
- Features: Ceiling Fan(s)
- Level: Main
Heating
- Heating: Natural Gas, Radiant
Cooling
- Cooling: Electric
Appliances
- Included: Dishwasher, Disposal, Microwave, Refrigerator, Electric Range, Stainless Steel Appliance(s)
- Laundry: Laundry Room, Main Level
Features
- Features: Ceiling Fan(s), Custom Cabinets, Pantry, Vaulted Ceiling(s), Walk-In Closet(s)
- Flooring: Carpet, Tile, Wood
- Basement: Concrete, Slab
- Fireplace features: Family Room, Living Room
Interior area
- Finished area above ground: 2,053 sqft
- Total interior livable area: 2,053 sqft
Property
Parking
- Total spaces: 2
- Parking features: Attached, Garage Door Opener, Garage Faces Side, Direct Access
Lot
- Size: 0.26 Acres
- Features: Corner Lot, Cul-De-Sac, Level
- Patio & porch: Covered Patio, Screened
Construction
Type & style
- Home type: Residential
- Architectural style: Single Family Residence
Materials
- Materials: Frame
Condition
- Year built: 2017
- Age: 6-10 Years
Utilities & green energy
- Sewer: Public Sewer
- Water: Public
Highlights
Outdoor & Lot
- Covered Patio
- Fenced Yard
- Corner Lot
- Cul-de-sac
Kitchen
- Walk-in Pantry
- Stainless Appliances
Interior
- Hardwood Floors
- Tile Floors
- Tall Ceilings
Layout
- Basement
Garage & Parking
- Attached Garage
HOA and Amenities
No HOA on this home.
Nearby schools
GreatSchools rating
- 5Sunflower Elementary School
- 5Ottawa Middle School
- 4Ottawa Sr High School
Price history
Tax
- Annual tax amount: $7,030 / yr
Property tax history
| Year | Property tax | Assessed value |
|---|---|---|
| 2024 | $7,030 | $44,861 |
| 2023 | $6,823 | $42,467 |
| 2022 | $6,365 | $38,265 |
| 2021 | — | $35,559 |
| 2020 | — | $34,006 |
| 2019 | $5,799 | $32,200 |
| 2018 | $5,459 | $30,061 |
| 2017 | $392 | $2,124 |
| 2016 | $386 | $2,124 |
| 2015 | $423 | $2,124 |
| 2014 | $423 | $1,800 |
| 2013 | — | $1,800 |
HouseLoop Vision
1733 S Chestnut Street, Ottawa, KS 66067 is a 3-bedroom, 2-bath, 2,053-square-foot single family residence that sold on May 29, 2026. MLS #2612283.
Is this your home?
Claim this home to get your HouseLoop Home Valuation & Buyer Demand Report — real-time buyer demand and an up-to-date value for your home. Free, no obligation, about 3 minutes.
Estimated Sales Range
HouseLoop Home Value History
Similar listings and the Ottawa market
Listed by Keller Williams Realty Partners Inc.
Listed April 03, 2026 10:41 PM · Source: Heartland MLS as distributed by MLS GRID · MLS #2612283
HouseLoop last checked:
Listing updated: