HouseLoop Vision
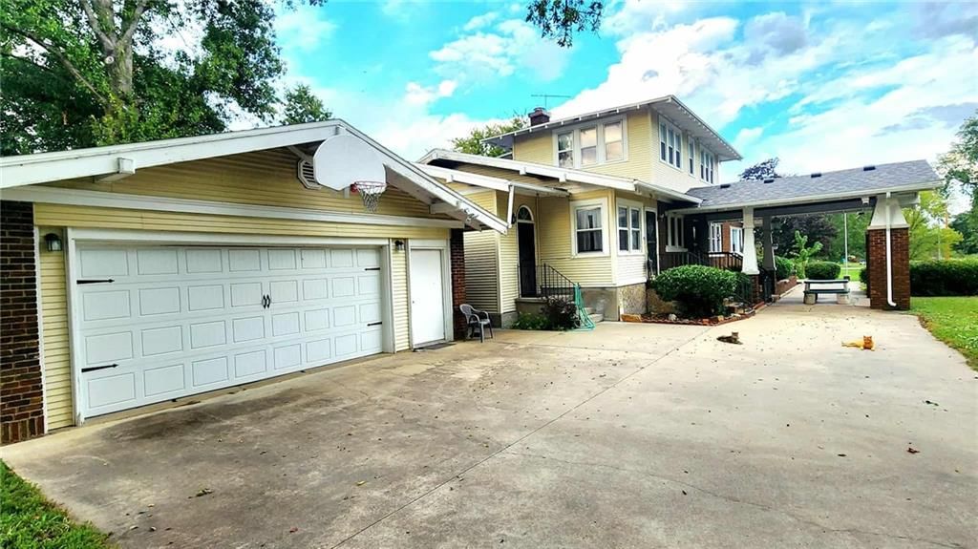
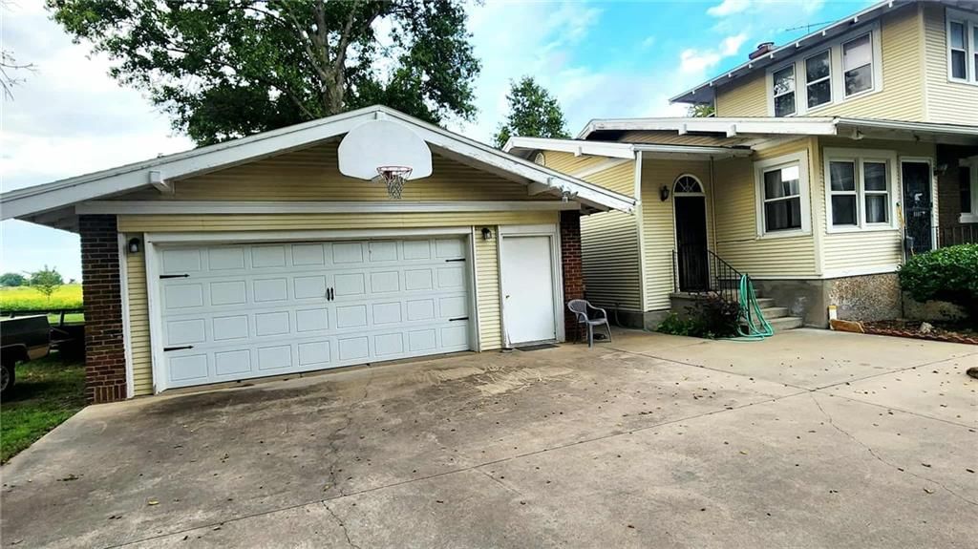
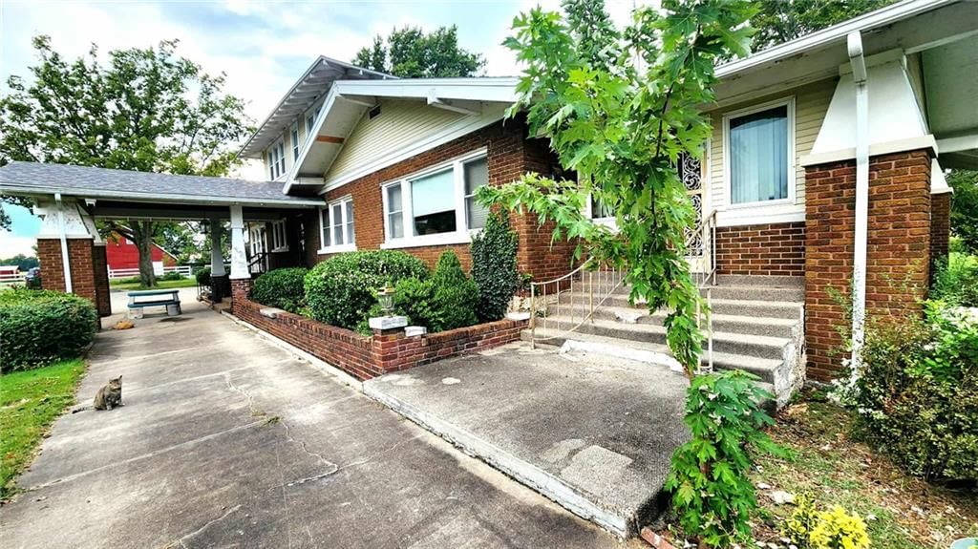
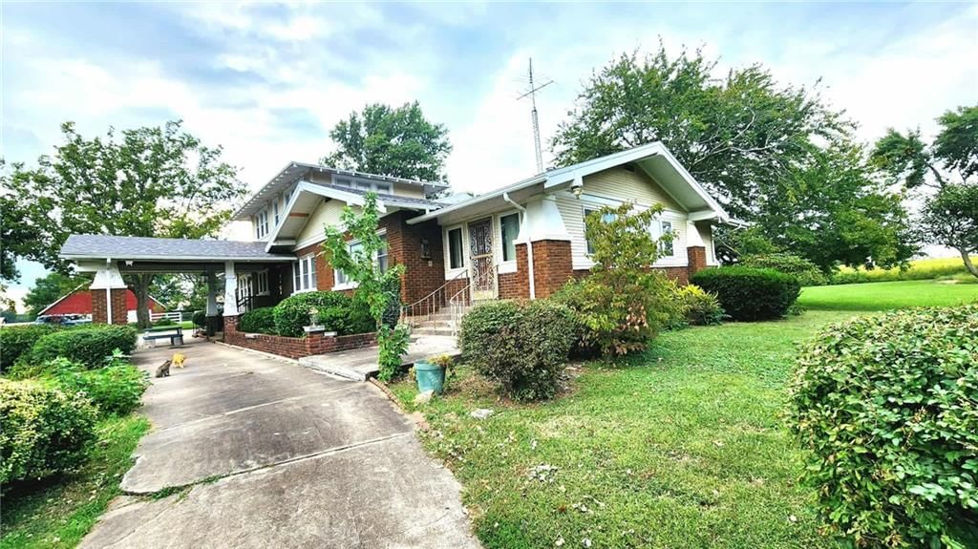
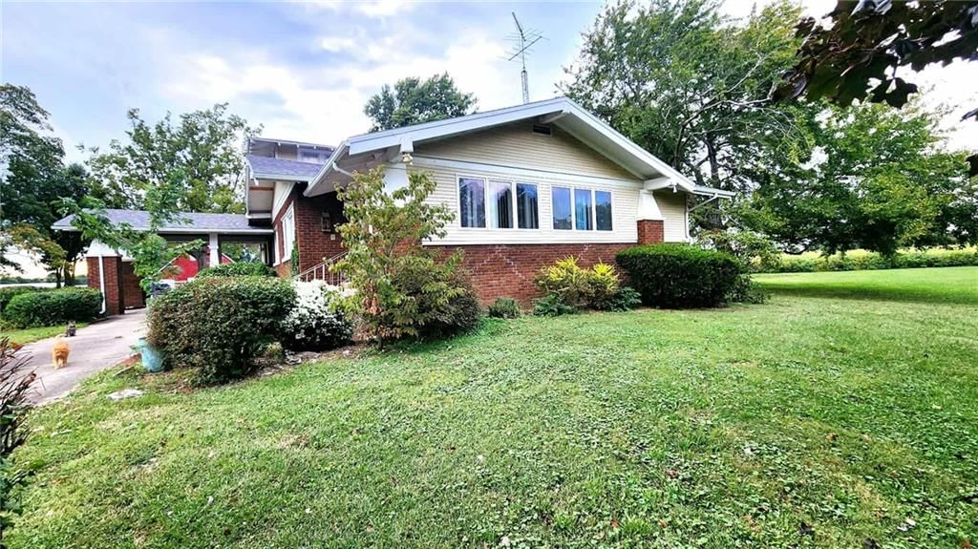
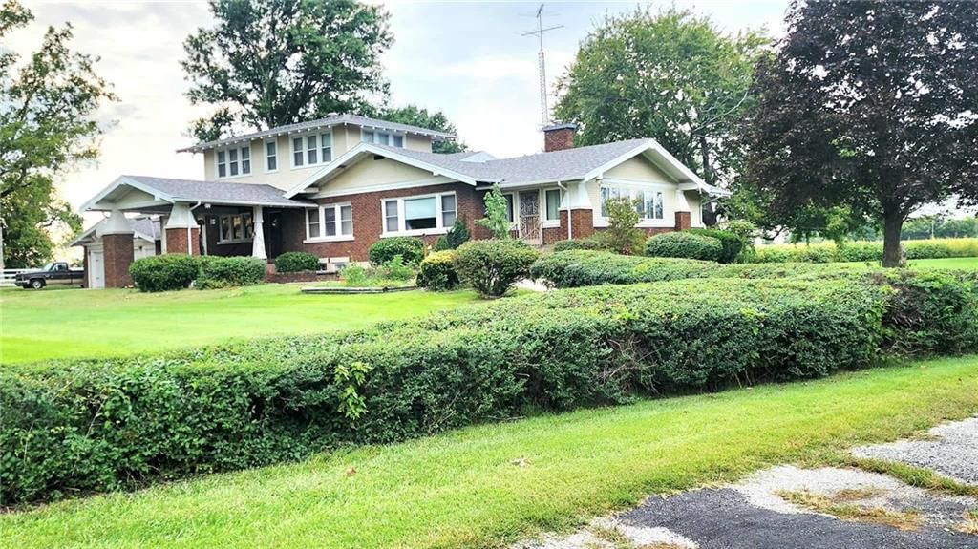
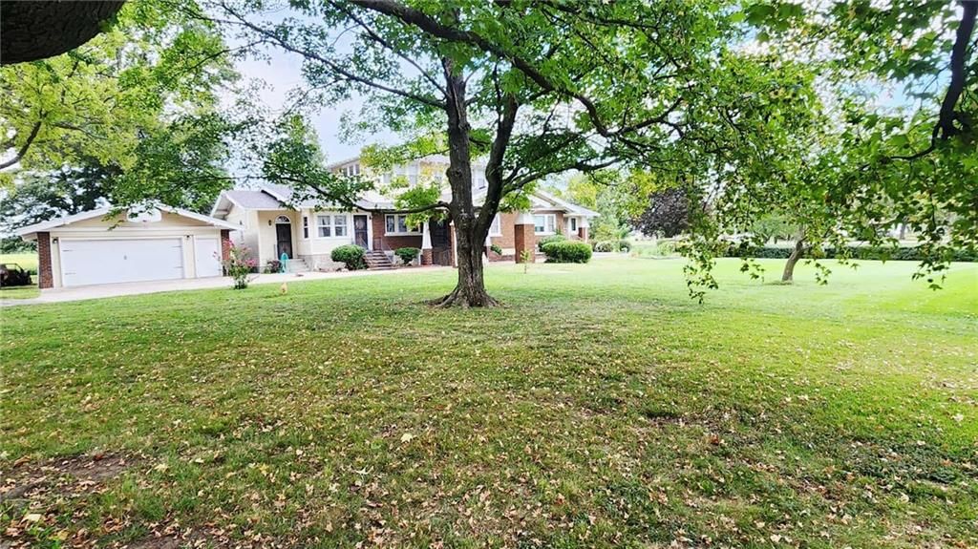
173 N 7 Highway, Girard, KS 66743 is a 4-bedroom, 4-bath, 2,975-square-foot single family residence that sold on July 17, 2026. MLS #2581410.
$612,300
173 N 7 Highway, Girard, KS 66743
About this home
HouseLoop user activity
HouseLoop last checked:
Interior
Bedrooms & bathrooms
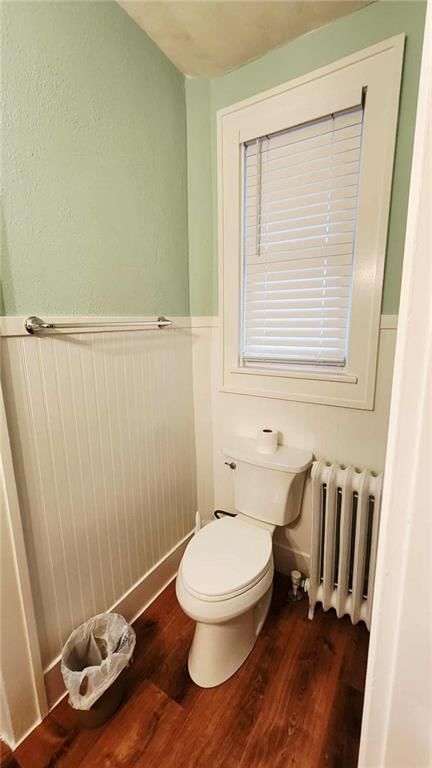
- Bedrooms: 4
- Full bathrooms: 4
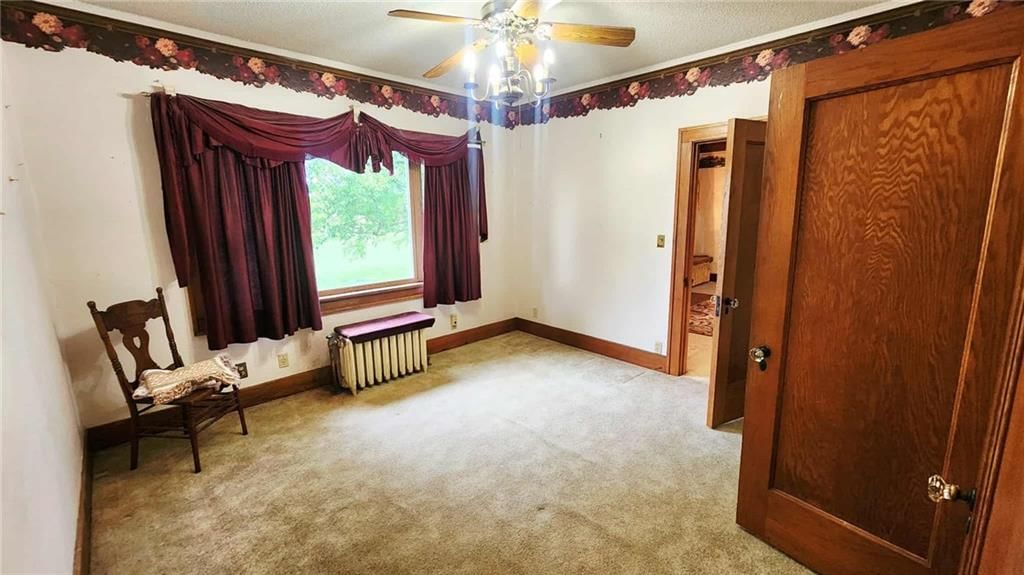
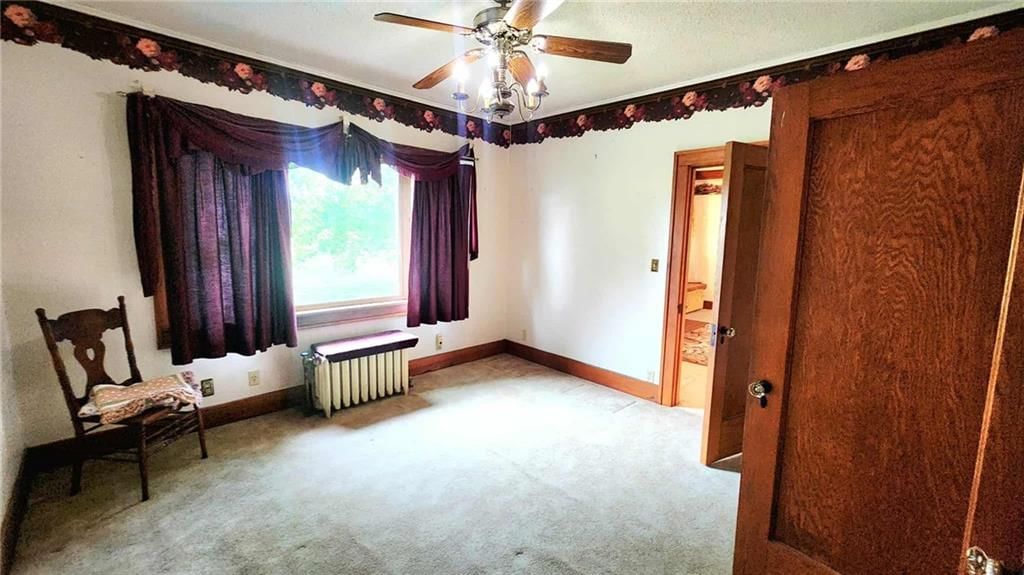
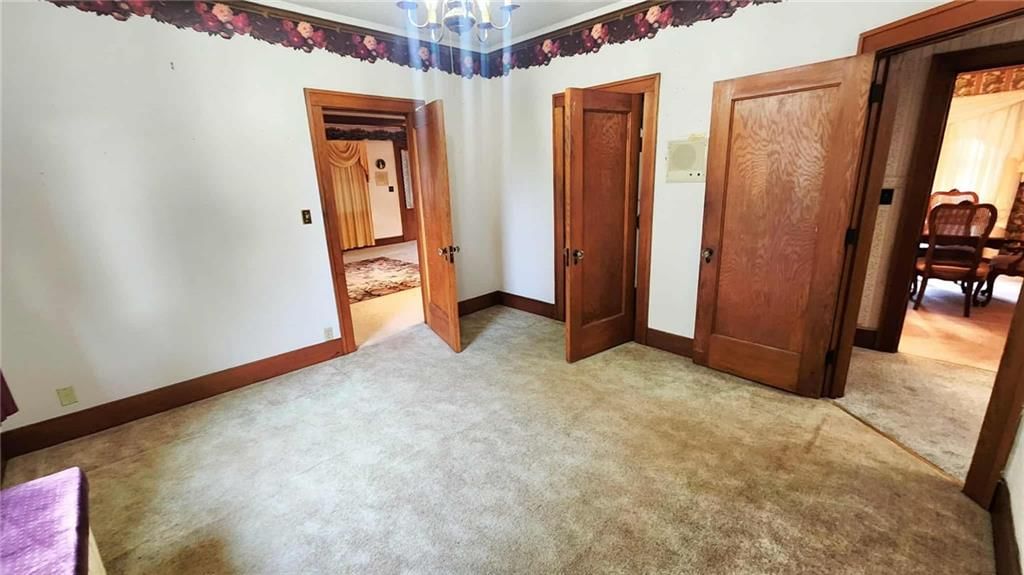
Bedroom 2
- Level: Main
- Dimensions: 15 × 11
Bedroom 3
- Level: Upper
- Dimensions: 16 × 14
Bedroom 4
- Level: Upper
- Dimensions: 16 × 13
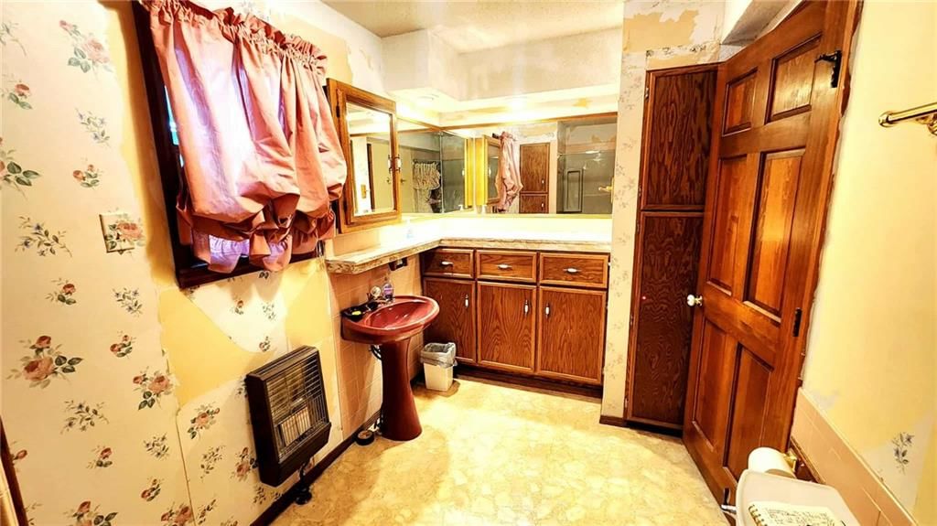
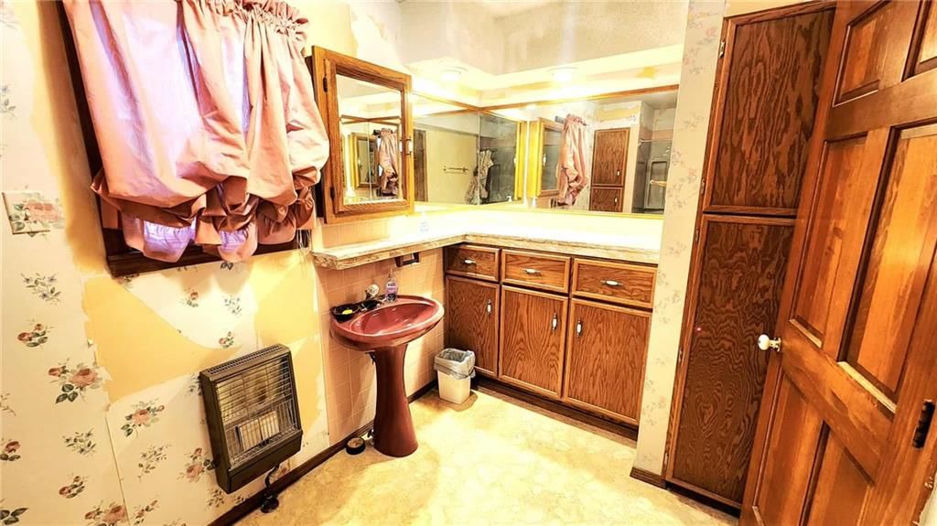
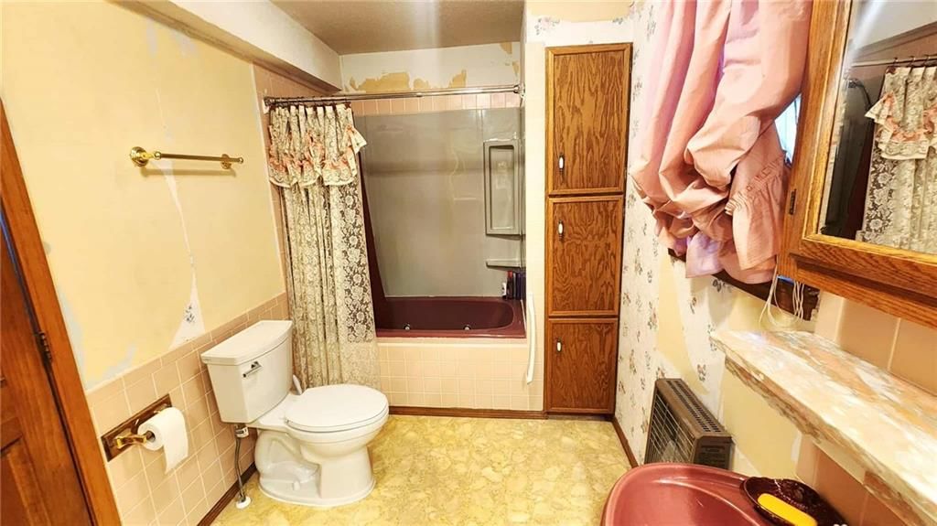
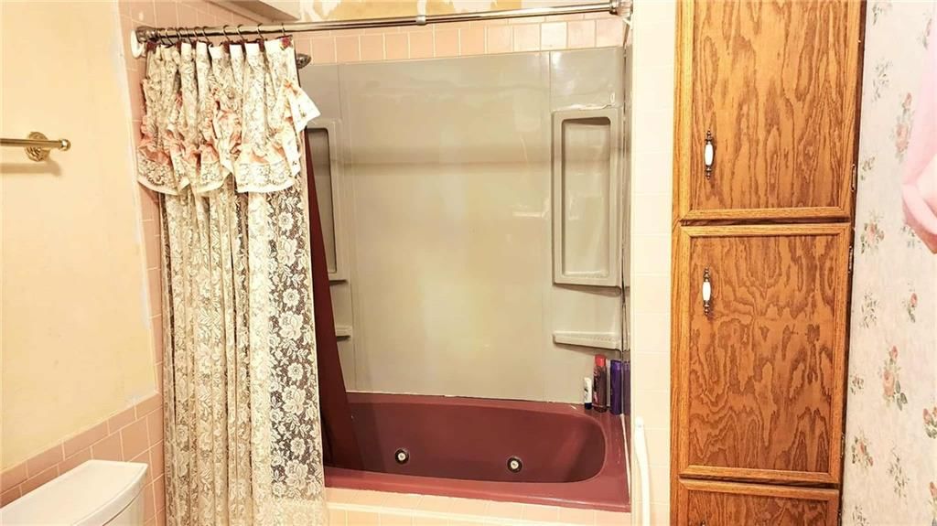
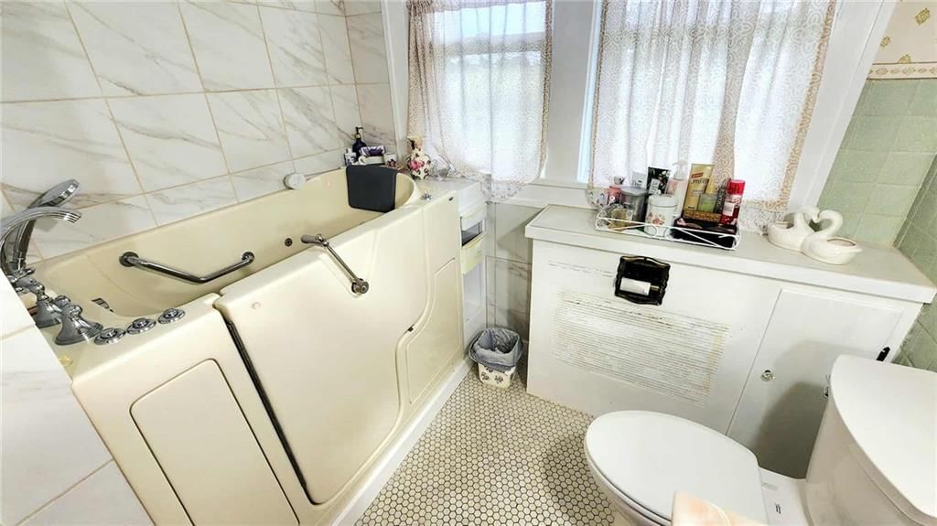
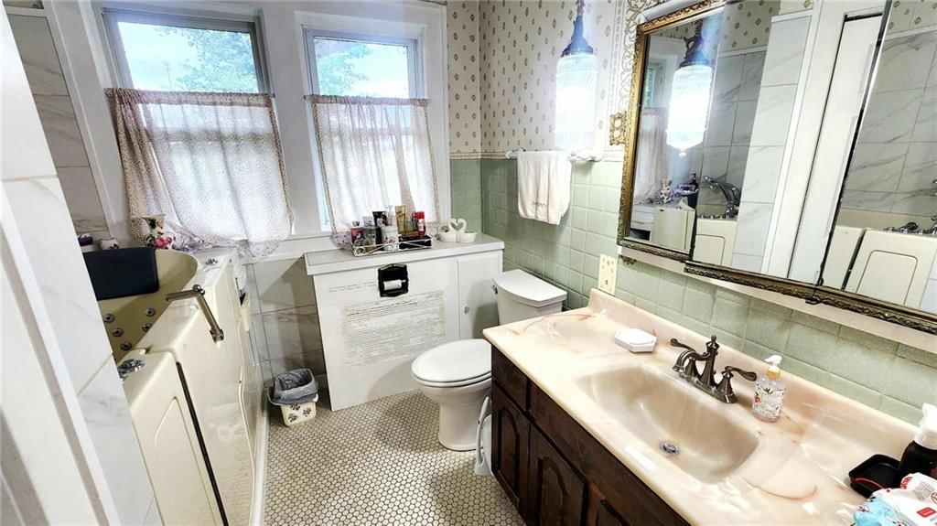
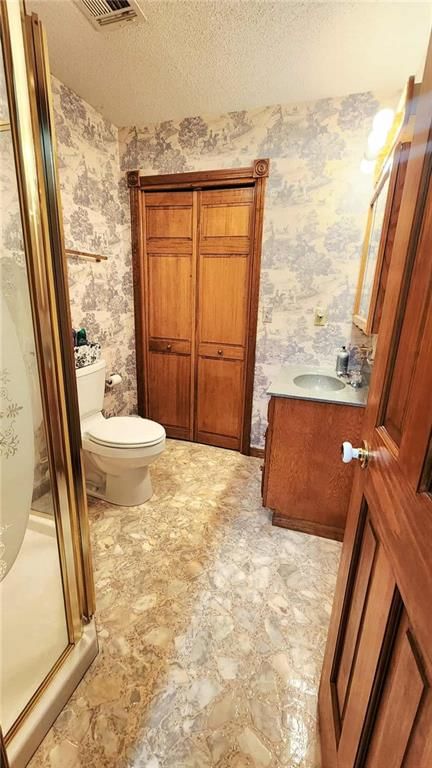
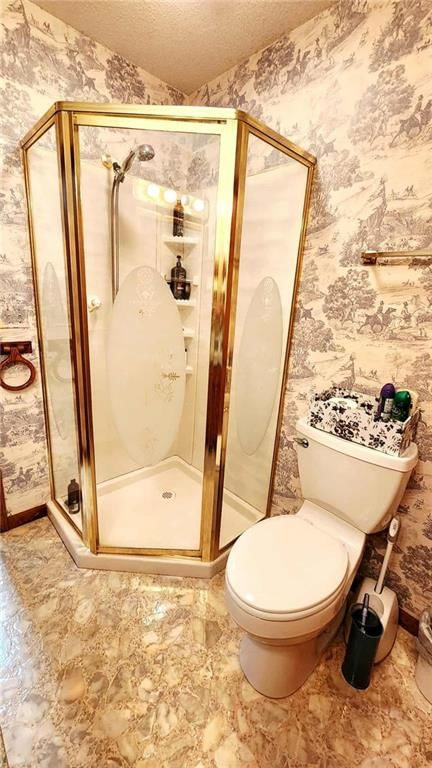
Bathroom 2
- Level: Main
- Dimensions: 12 × 7
Bathroom 3
- Level: Main
- Dimensions: 9 × 7
Bathroom 4
- Level: Upper
- Dimensions: 7 × 7
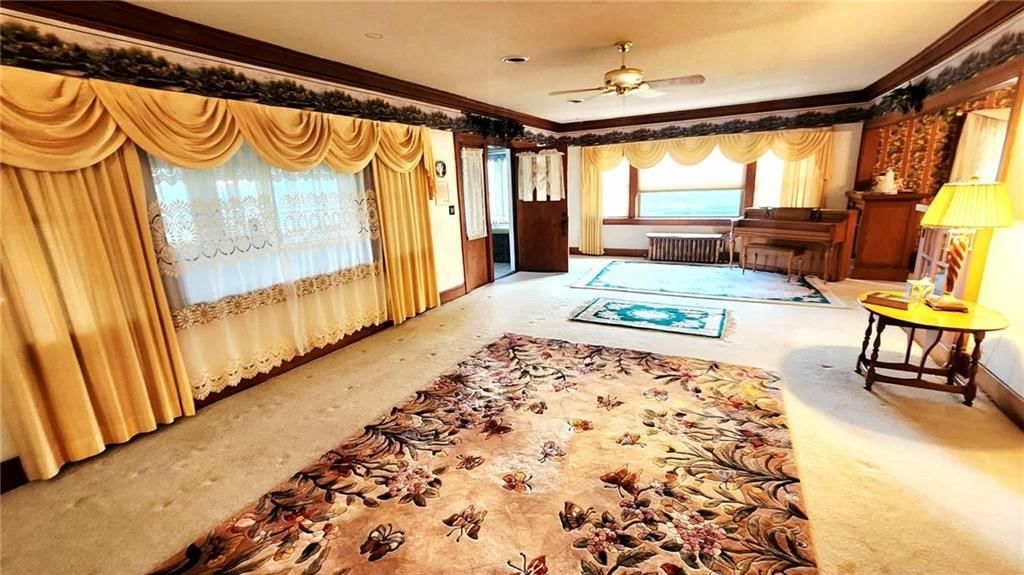
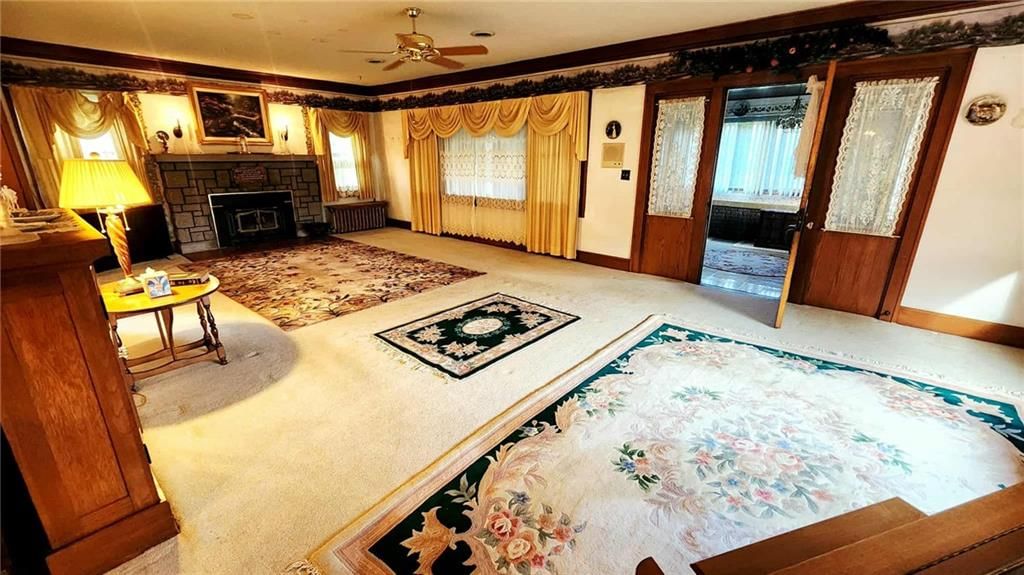
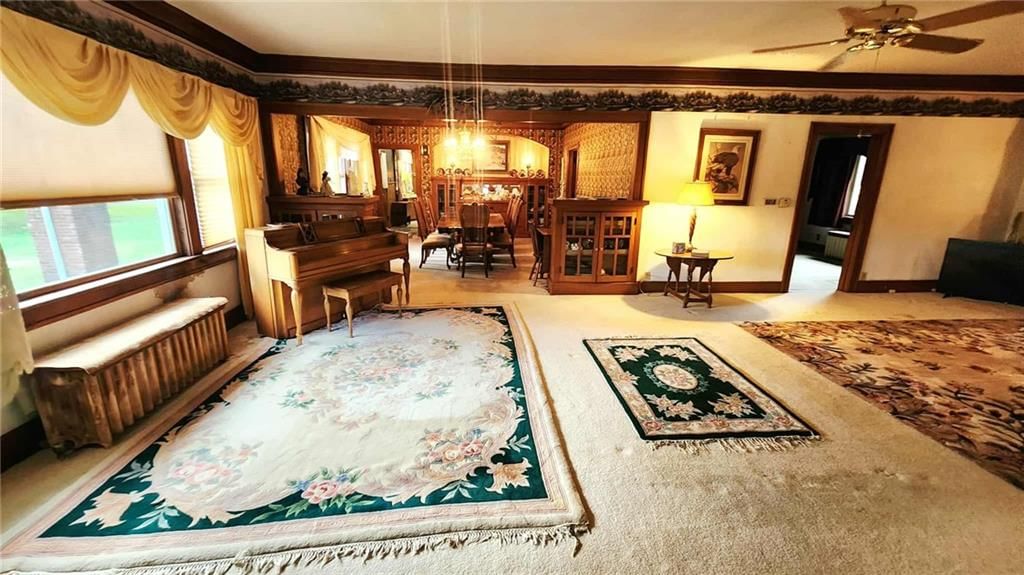
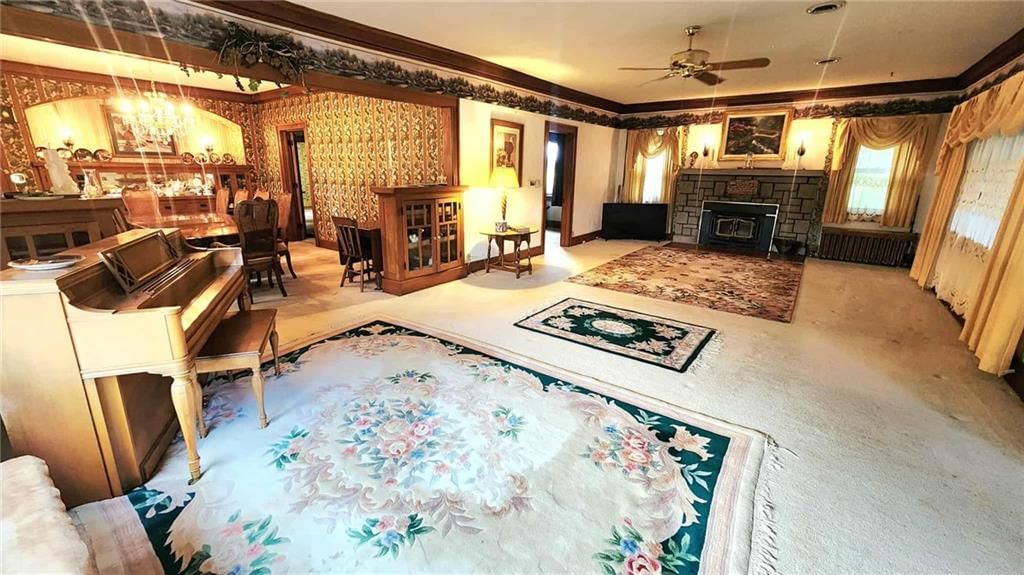
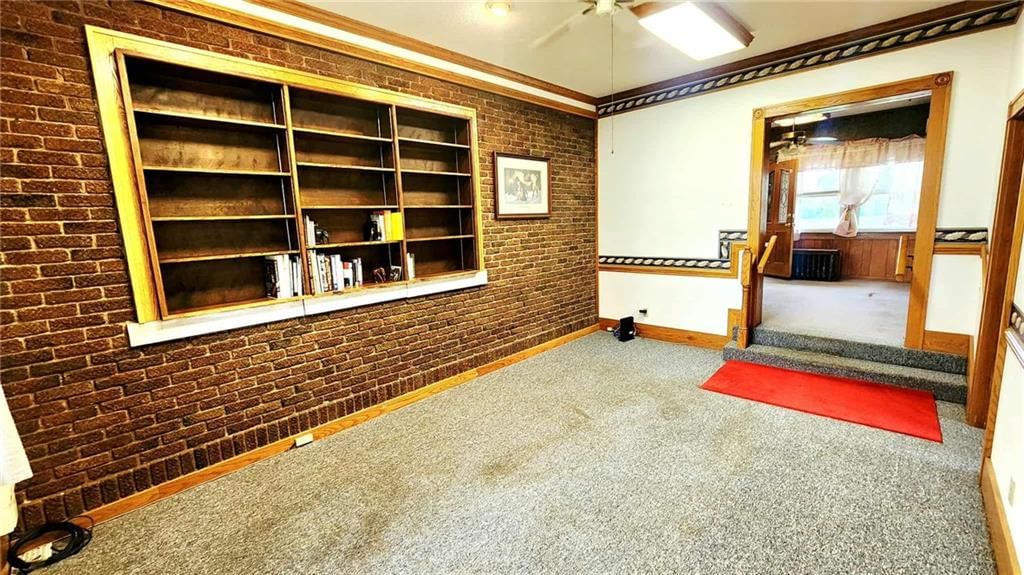
Living Room
- Level: Main
- Dimensions: 31 × 16
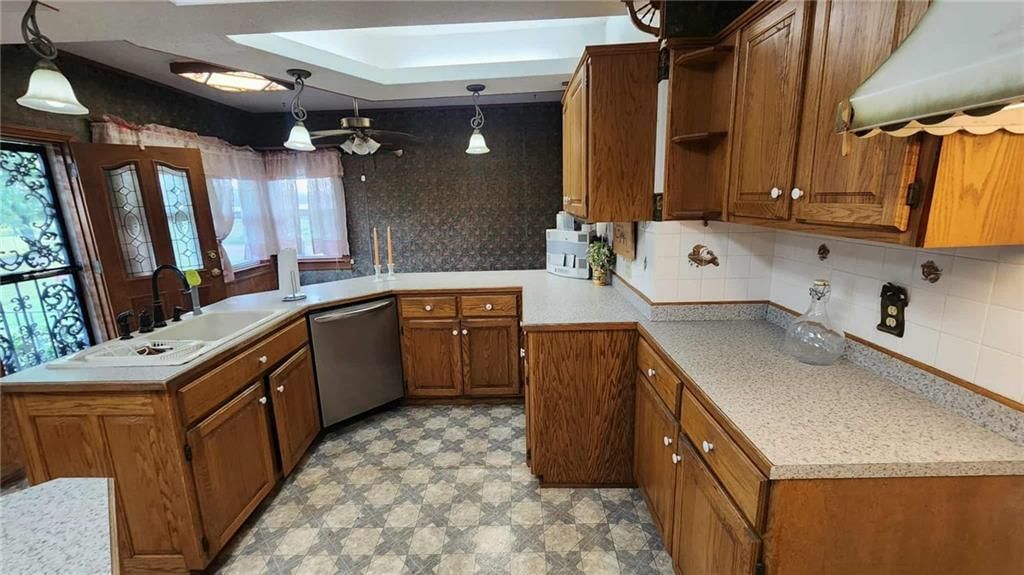
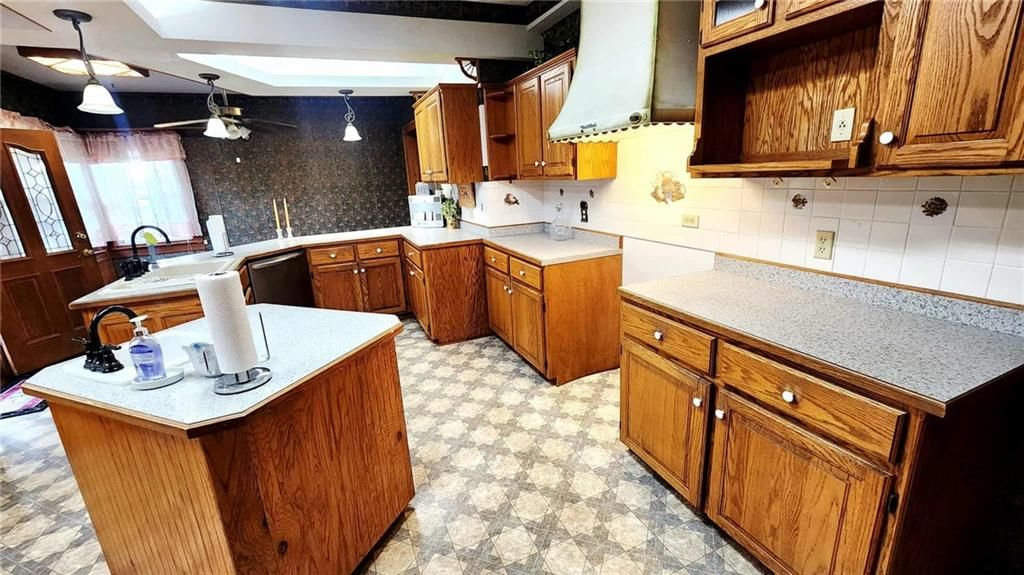
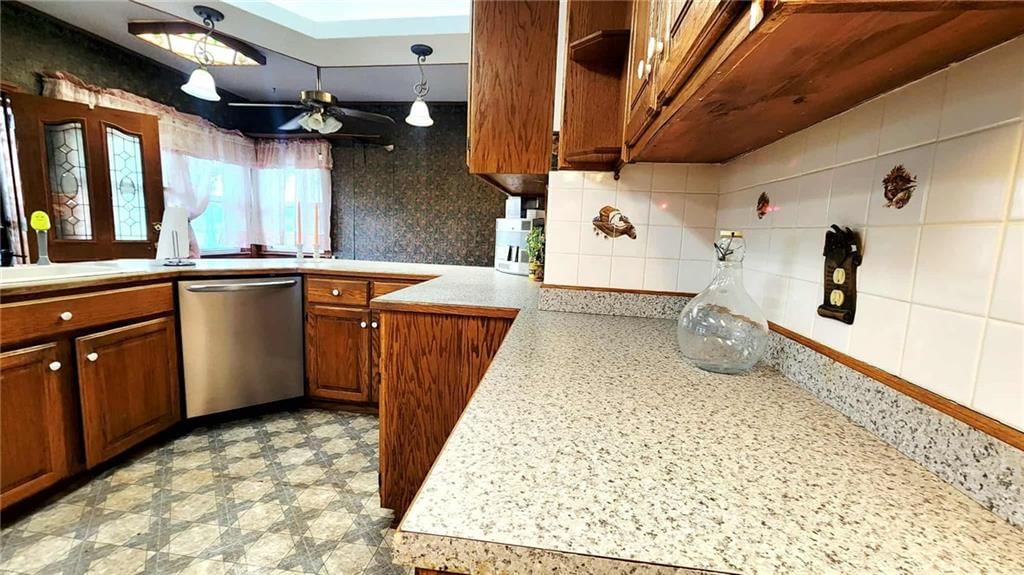
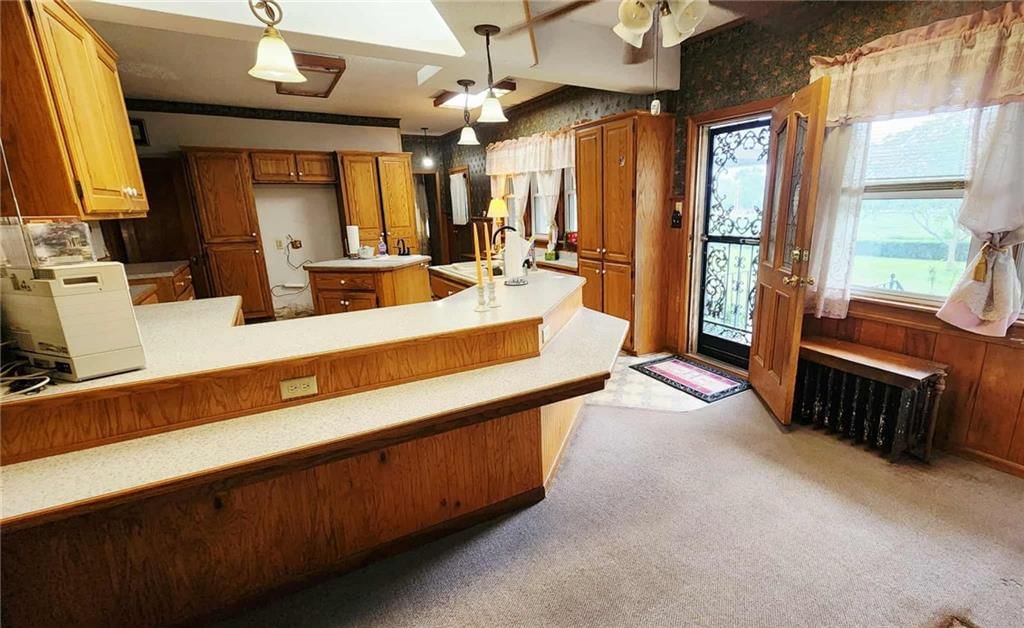
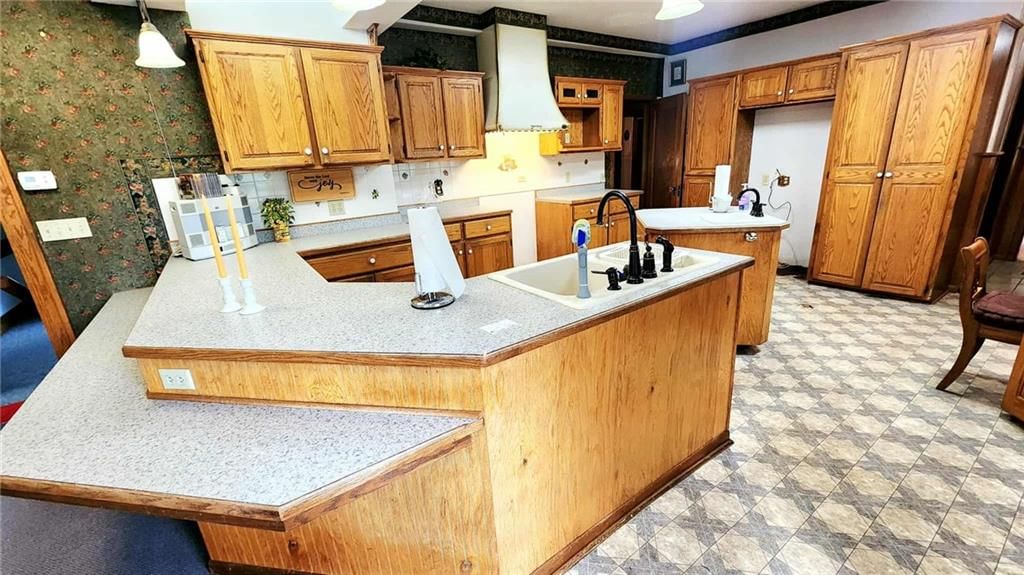
Kitchen
- Level: Main
- Dimensions: 14 × 25
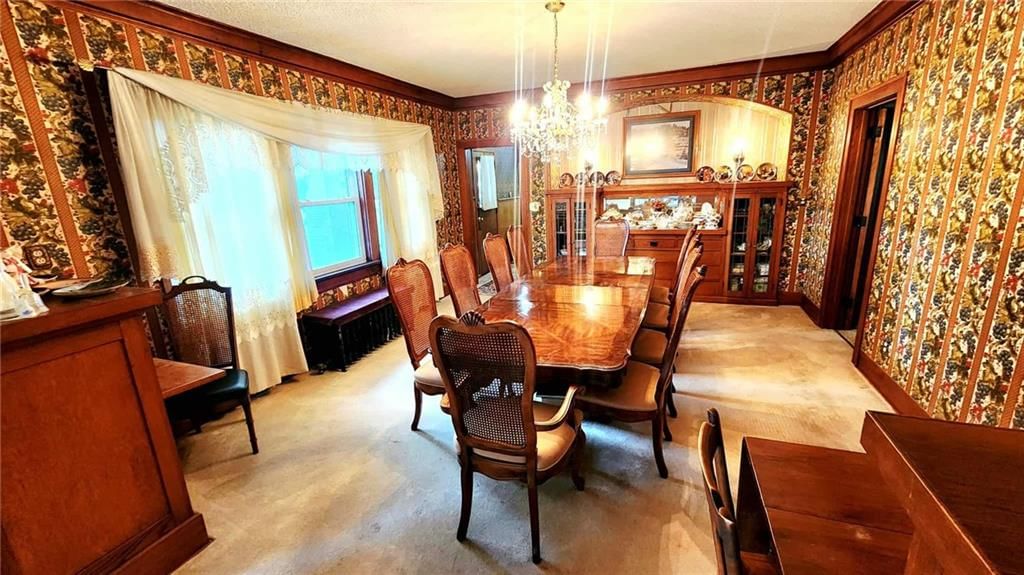
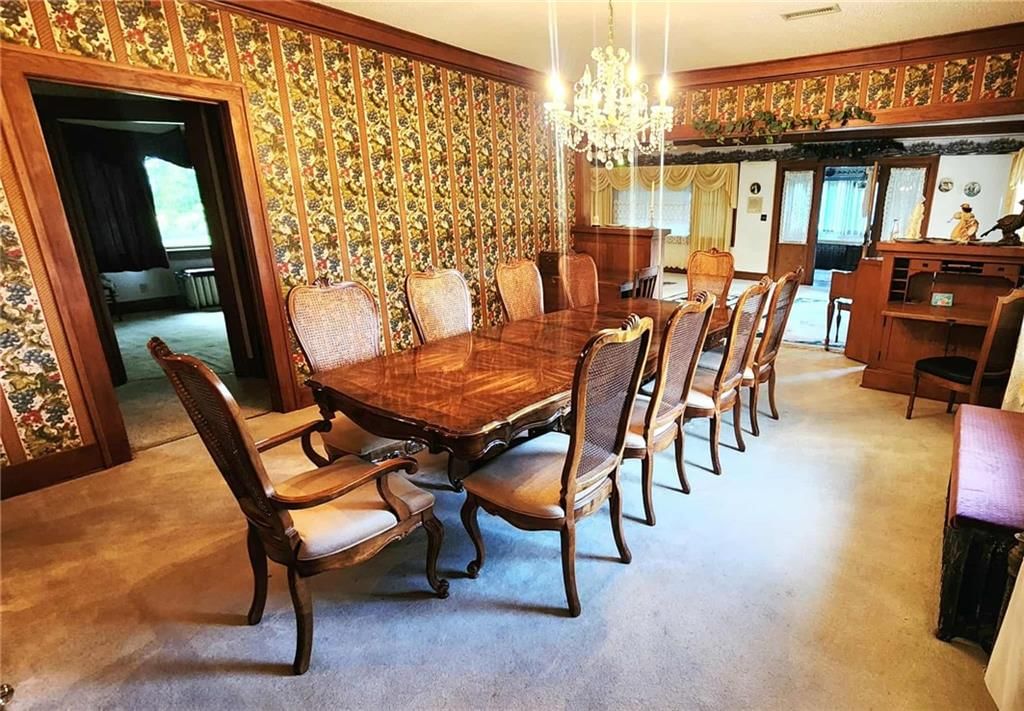
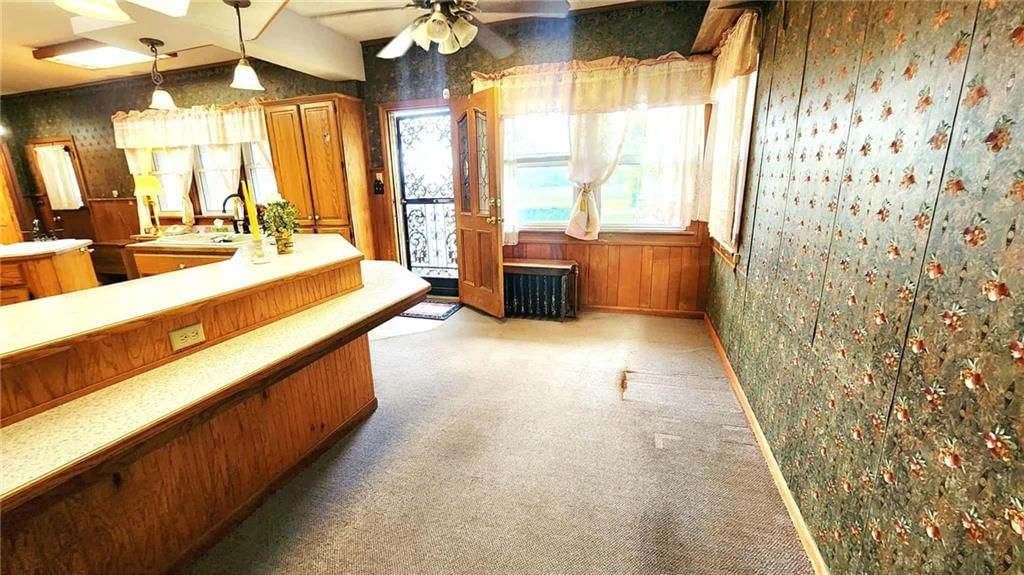
Dining Room
- Level: Main
- Dimensions: 18 × 12
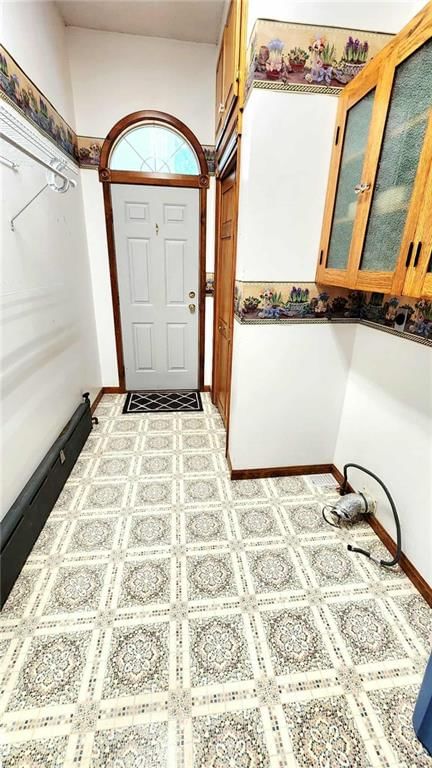
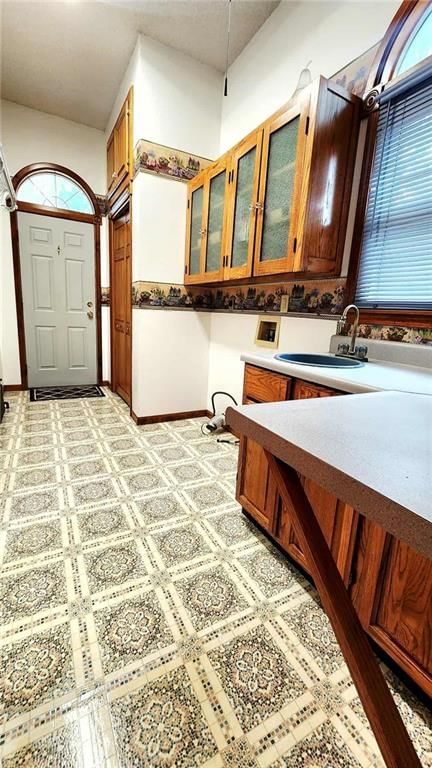
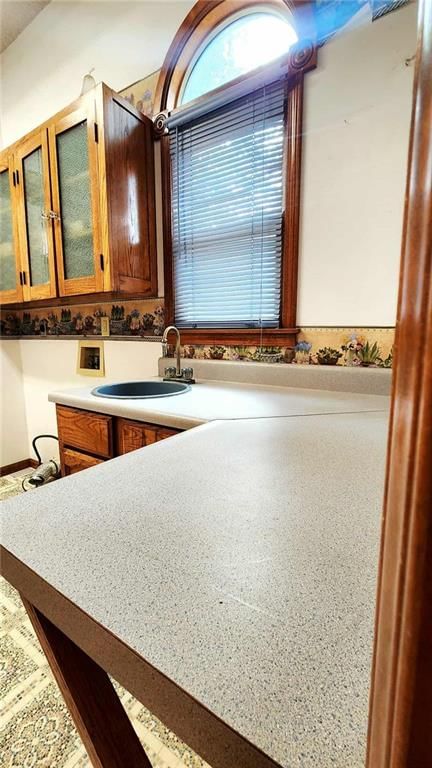
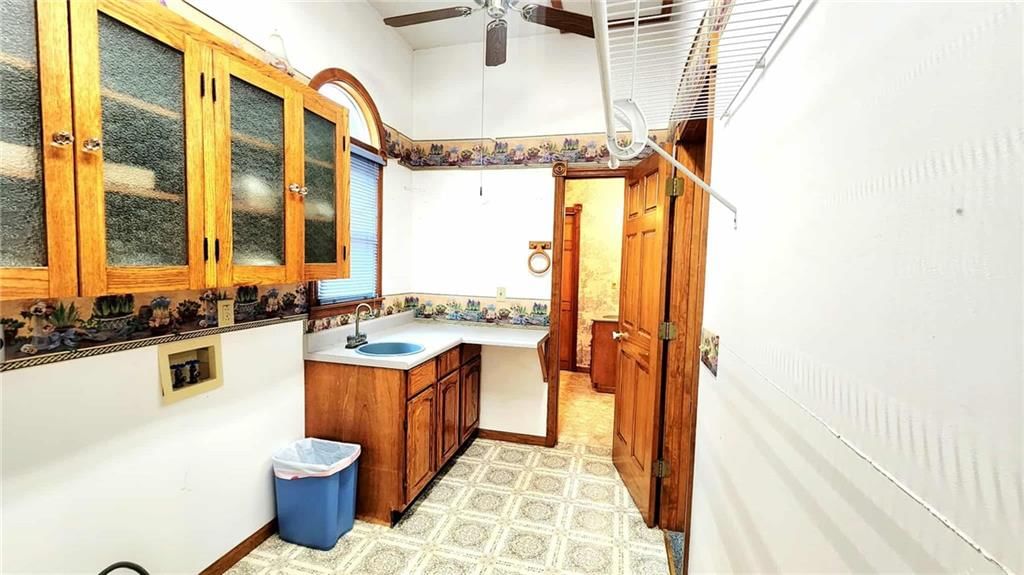
Laundry
- Level: Main
- Dimensions: 15 × 7
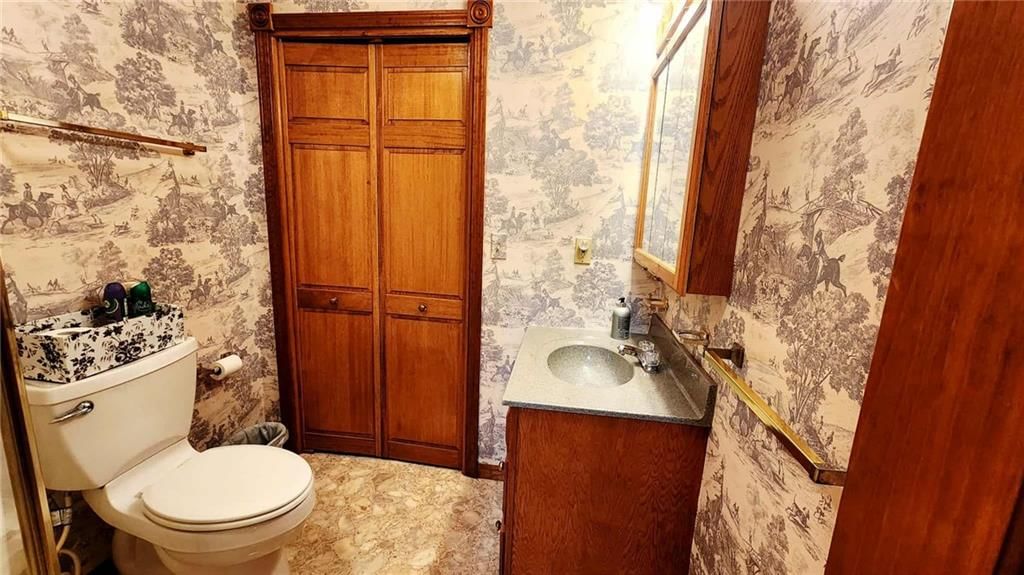
Bathroom 1
- Level: Main
- Dimensions: 7 × 6
Dining Rm- 2nd
- Level: Main
- Dimensions: 17 × 14
Bedroom 1
- Level: Main
- Dimensions: 12 × 12
Heating
- Heating: Steam
Cooling
- Cooling: Electric
Appliances
- Laundry: Laundry Room
Features
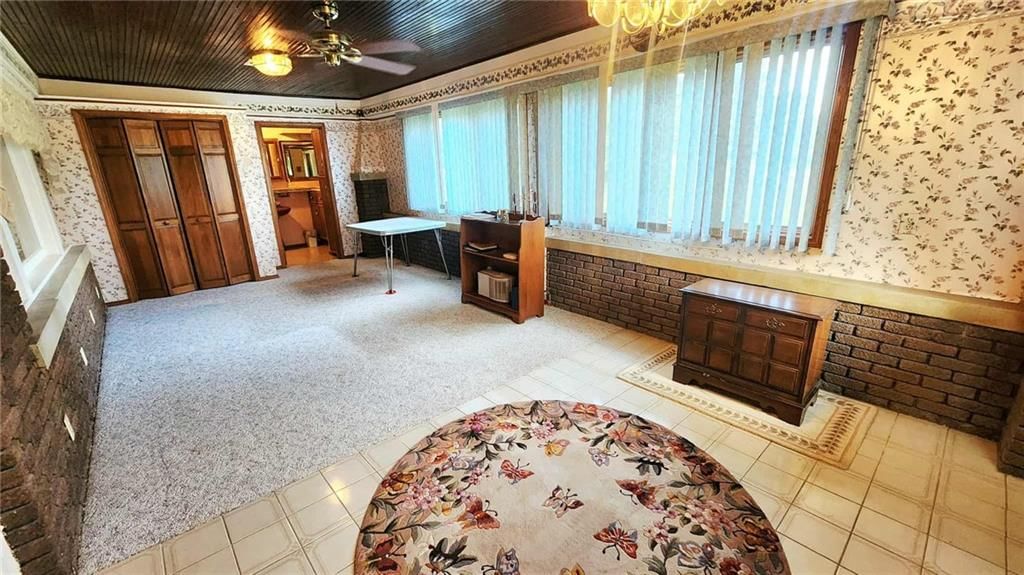
- Flooring: Carpet, Tile, Vinyl, Wood
- Basement: Full, Inside Entrance, Unfinished
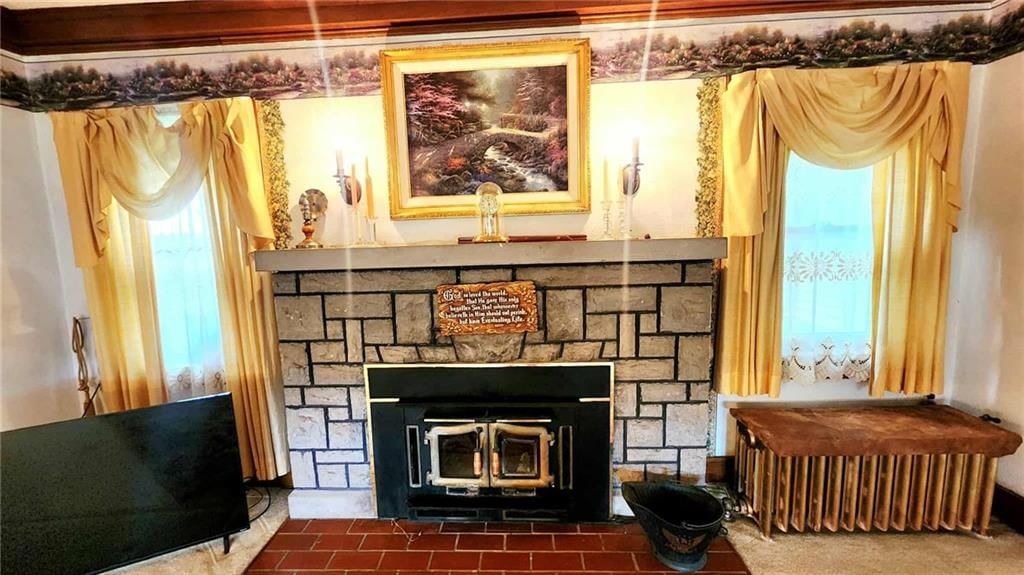
- Fireplace features: Living Room, Wood Burning
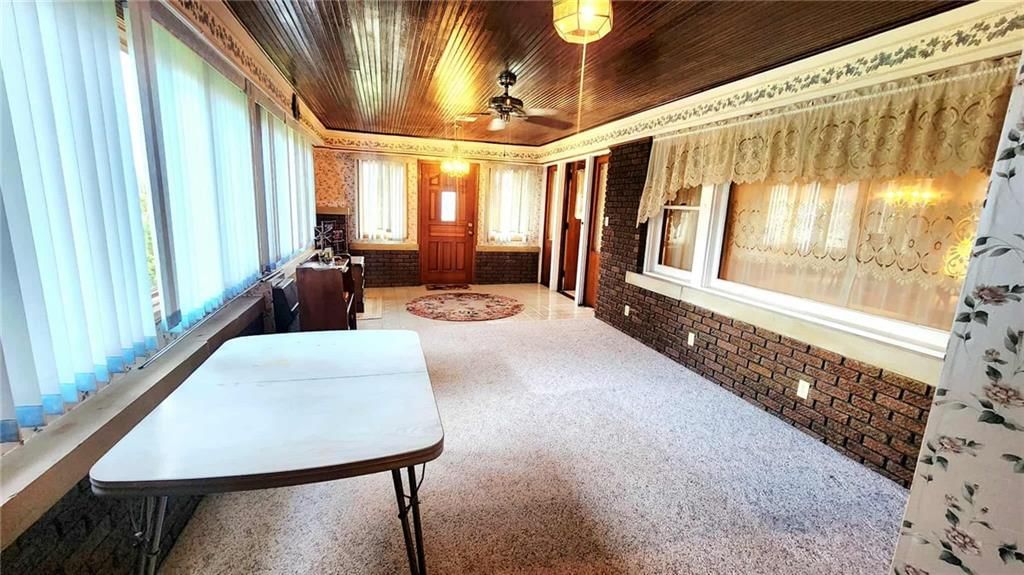
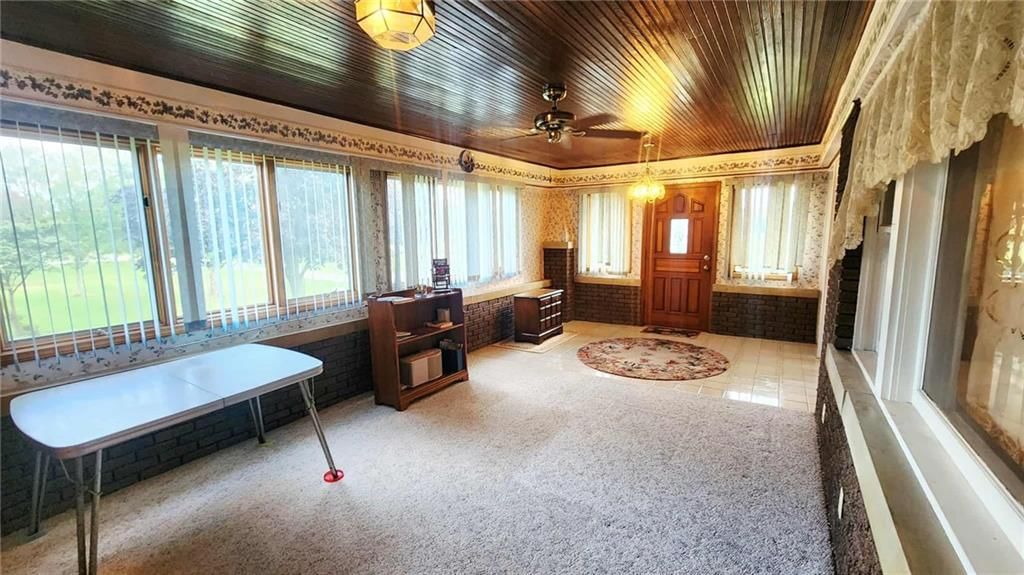
- Other rooms: Enclosed Porch, Formal Living Room, Main Floor BR, Sitting Room
Interior area
- Finished area above ground: 2,975 sqft
- Total interior livable area: 2,975 sqft
Property
Parking
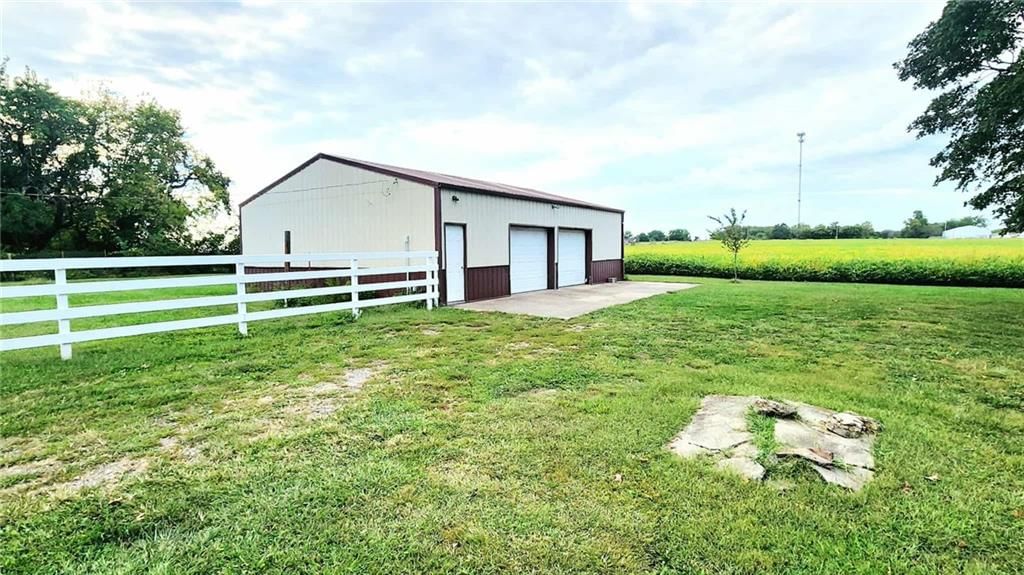
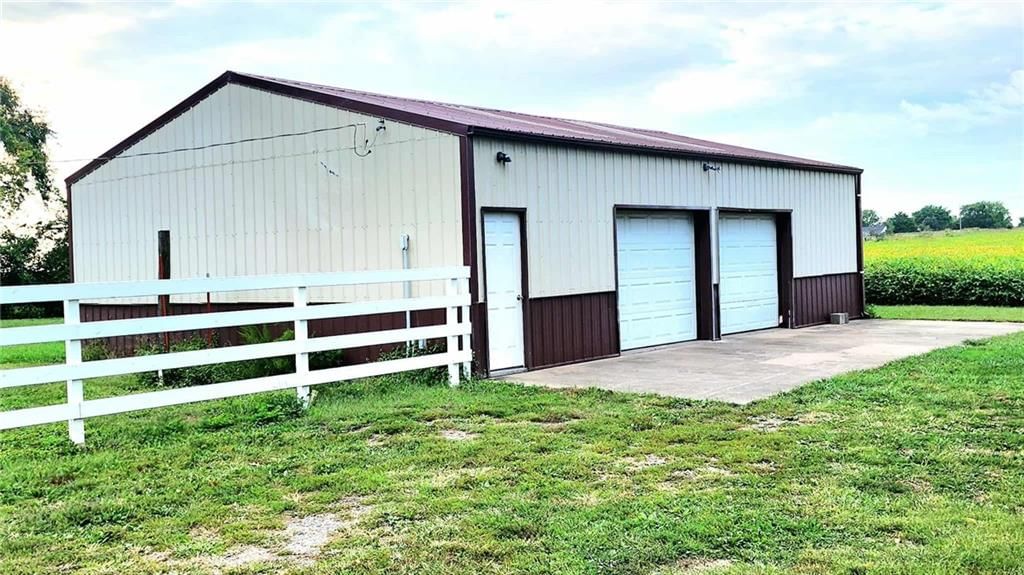
- Total spaces: 4
- Parking features: Detached, Garage Door Opener
Lot
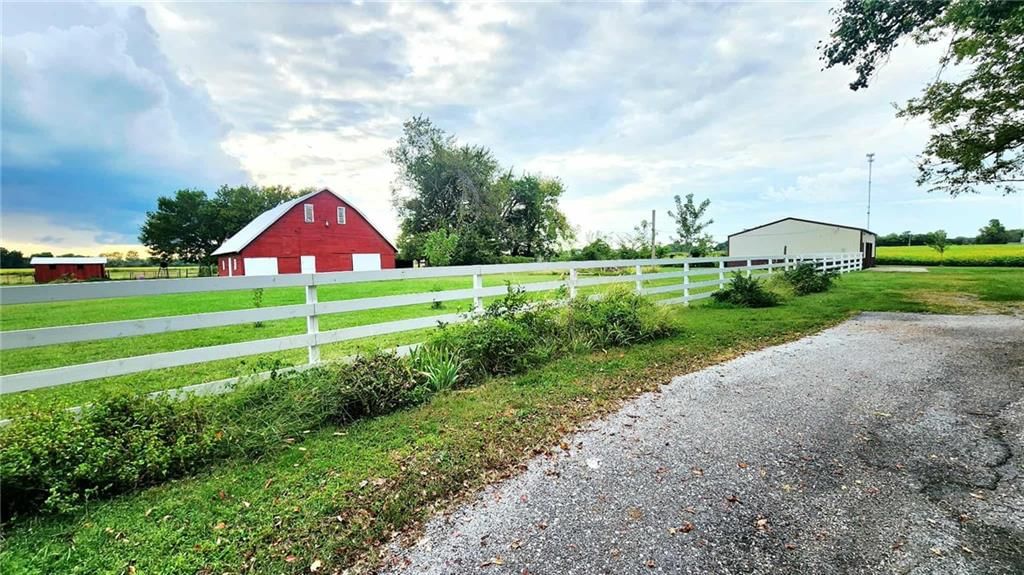
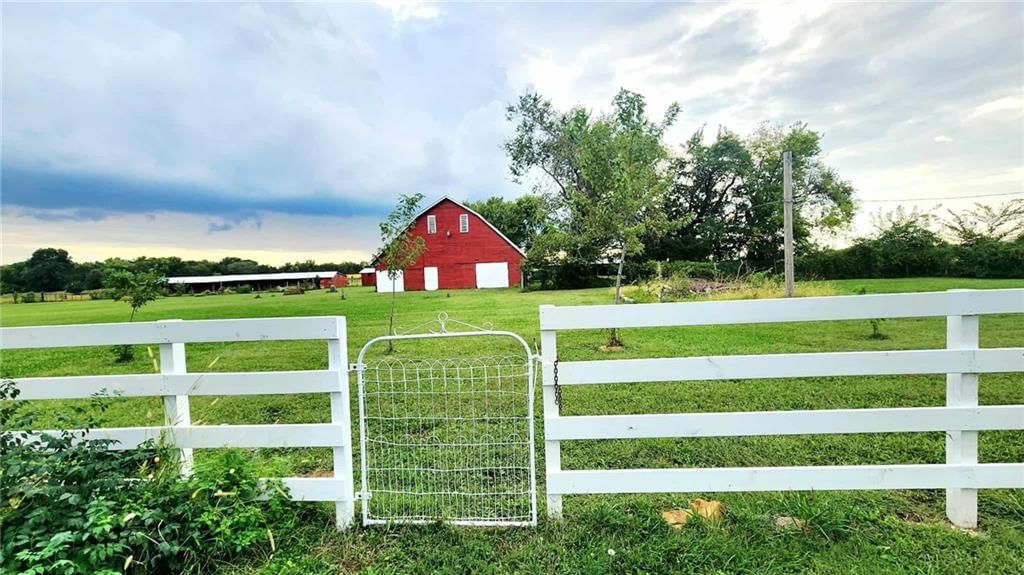
- Size: 81.43 Acres
- Features: Acreage
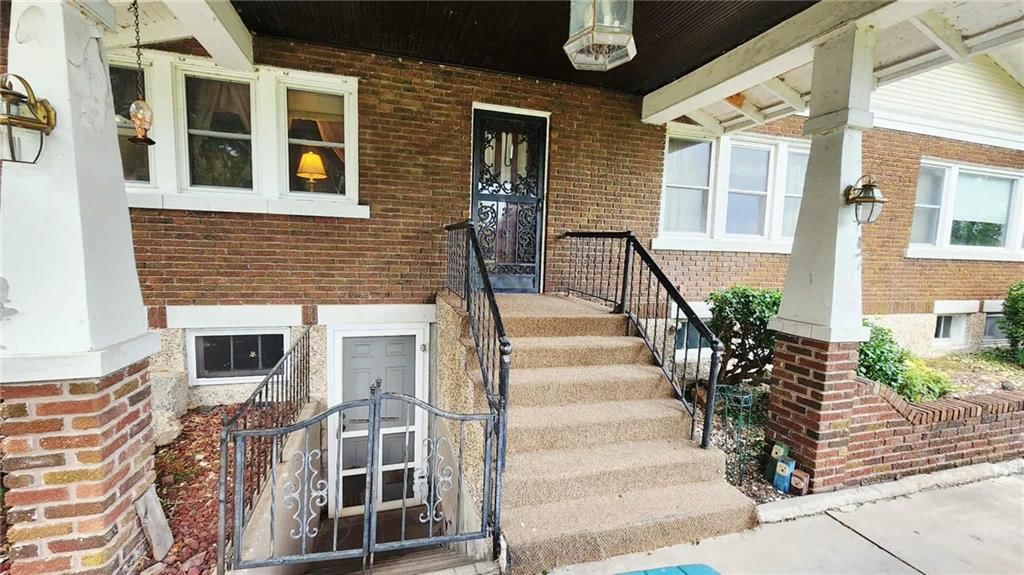
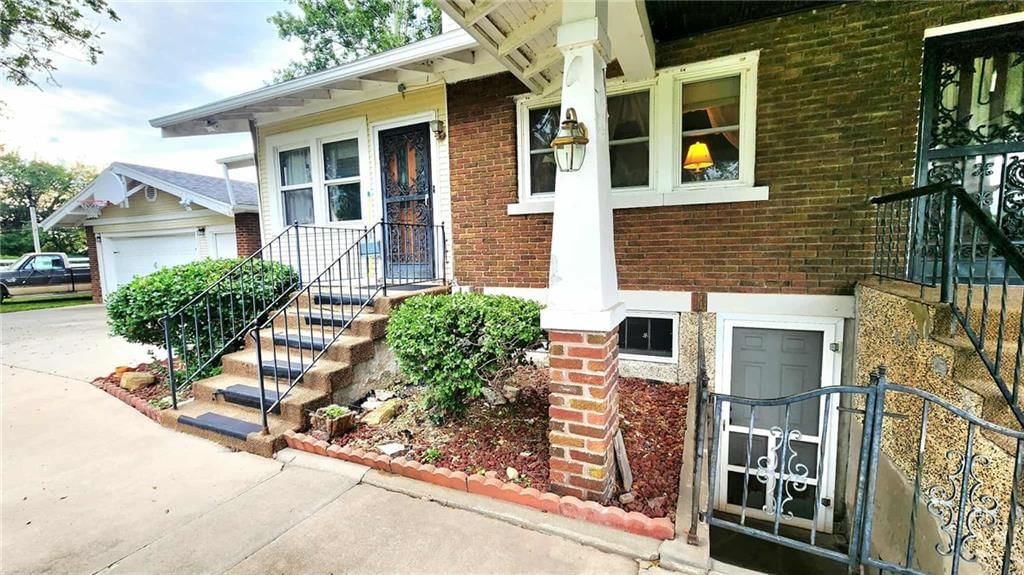
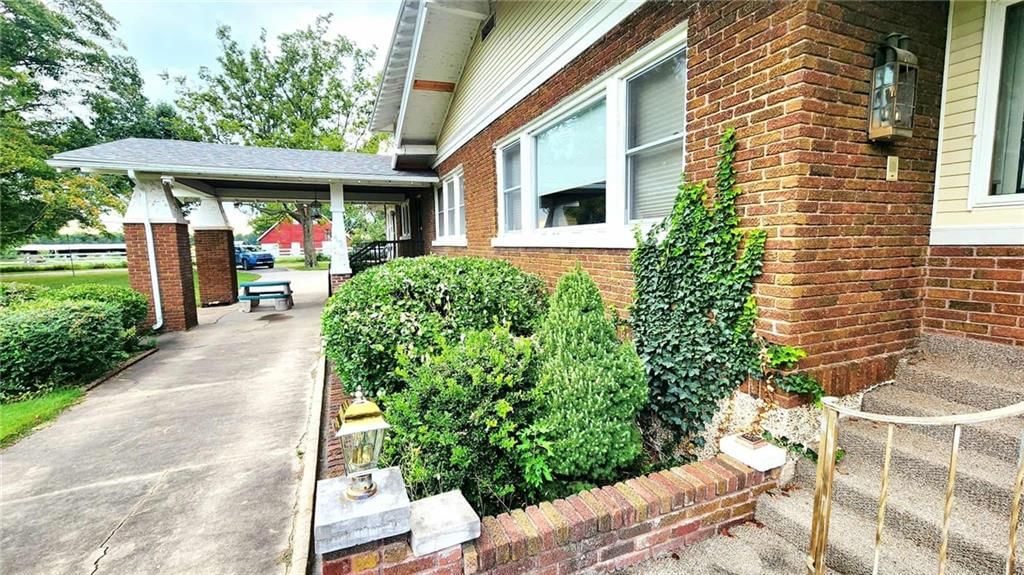
- Patio & porch: Porch
Construction
Type & style
- Home type: Residential
- Architectural style: Single Family Residence
Materials
- Materials: Brick/Mortar, Vinyl Siding
Condition
- Year built: 1930
- Age: 76-100 Years
Utilities & green energy
- Sewer: Septic Tank
- Water: Rural, Rural - Verify
Highlights
Outdoor & Lot
- Covered Patio
- Acreage
Interior
- Hardwood Floors
- Tile Floors
Layout
- Main Floor Primary
- Basement
Fireplace
- Fireplace
Garage & Parking
- Detached Garage
No HOA on this home.
GreatSchools rating
- 6R V Haderlein Elementary School
- 4Girard Middle School
- 9Girard High School
Price history
- Annual tax amount: $2,378 / yr
Property tax history
| Year | Property tax | Assessed value |
|---|---|---|
| 2025 | $2,378 | $20,952 |
| 2024 | $2,334 | $20,875 |
| 2023 | $2,343 | $20,395 |
| 2022 | $2,288 | $19,728 |
| 2021 | $2,115 | $17,960 |
| 2020 | $1,913 | $16,234 |
| 2019 | $1,873 | $15,895 |
| 2018 | $1,844 | $15,631 |
| 2017 | $906 | $15,319 |
| 2016 | — | $15,014 |
| 2015 | $1,444 | $14,882 |
| 2014 | $1,444 | $14,613 |
Estimated Sales Range
HouseLoop Home Value History
Similar listings and the Girard market
Listed by Cobb Realty Inc
Listed October 10, 2025 05:31 PM · Source: Heartland MLS as distributed by MLS GRID · MLS #2581410
HouseLoop last checked:
Listing updated:
Listed for
$612,300
Sale price not disclosed
173 N 7 Highway, Girard, KS 66743
About this home
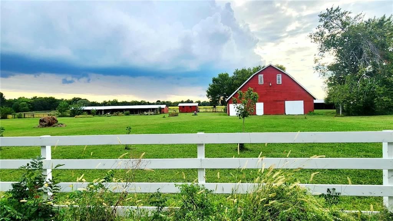
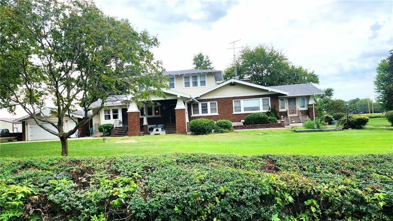
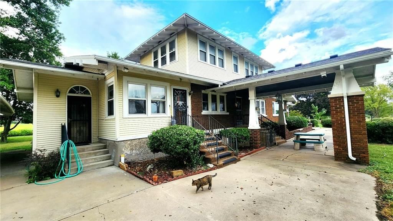
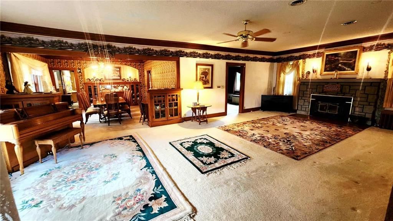
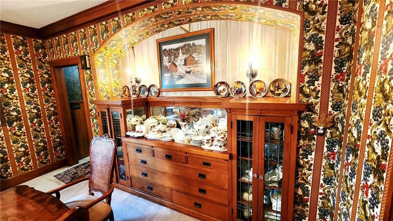
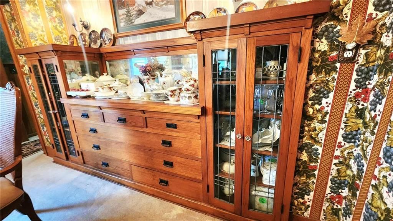
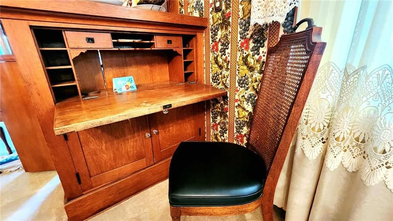
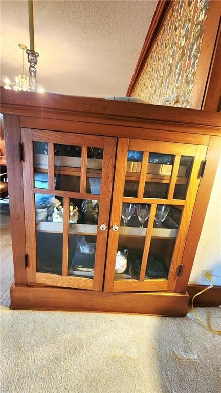
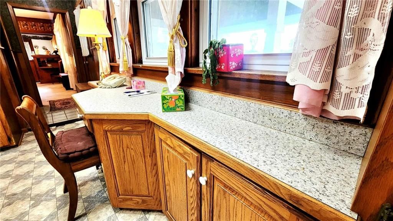
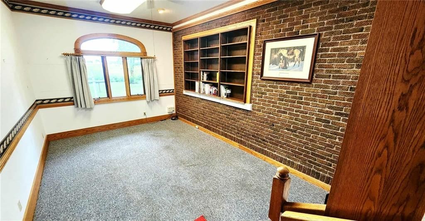
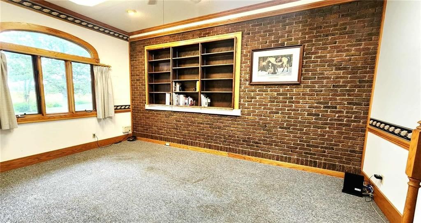
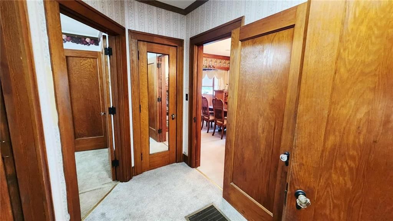
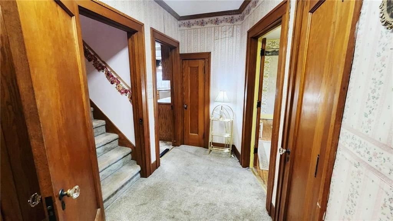
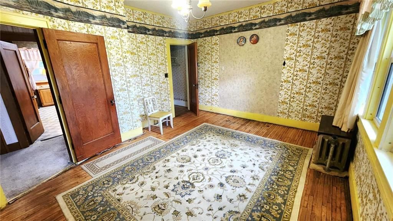
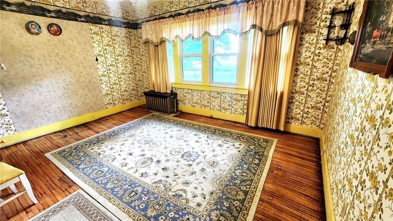
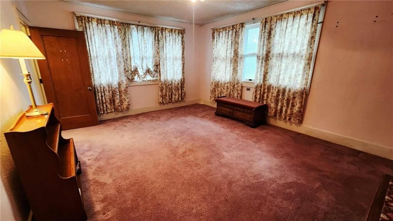
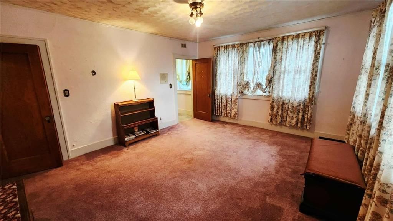
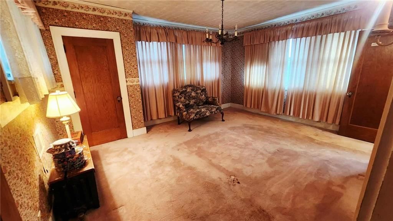
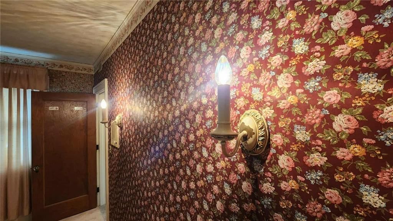
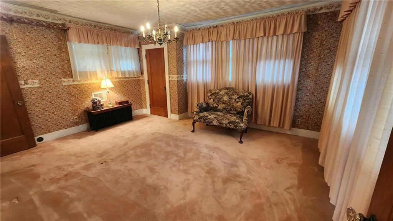
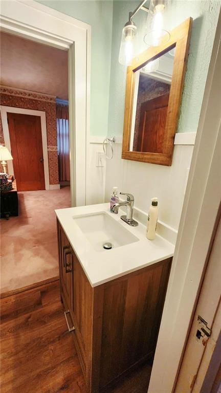
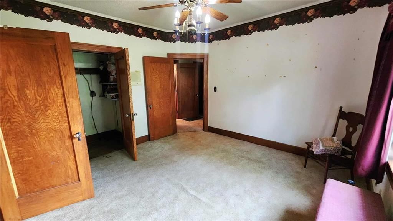
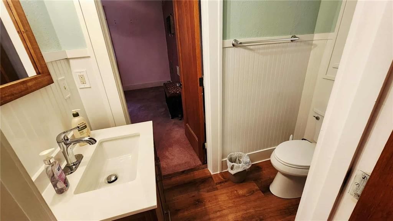
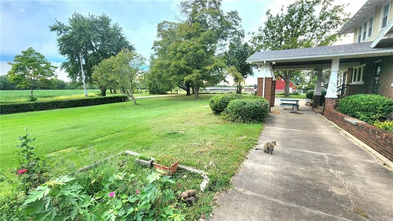
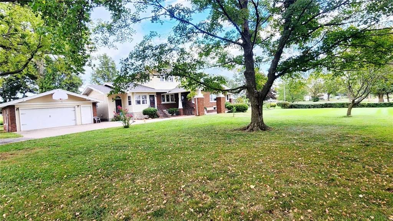
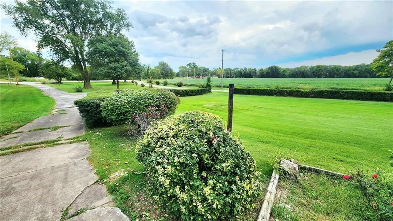
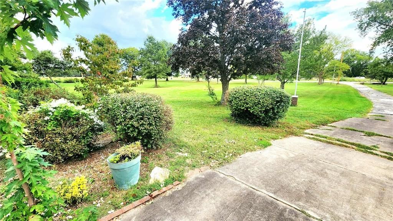
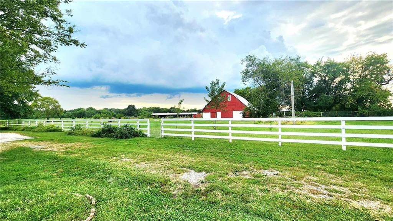
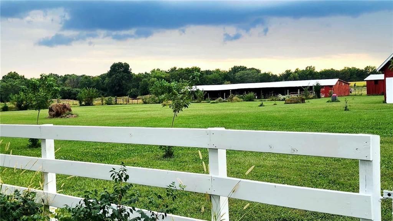
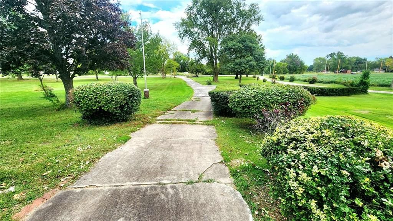
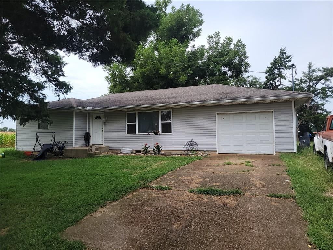
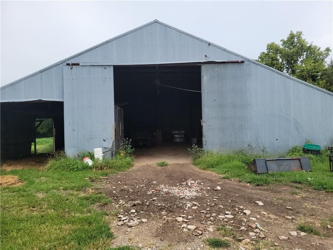
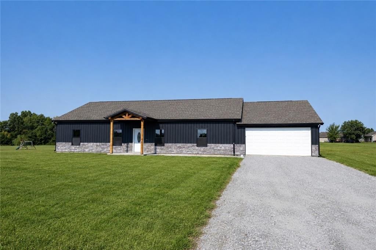
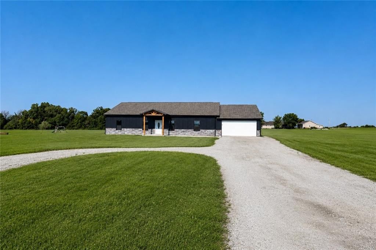
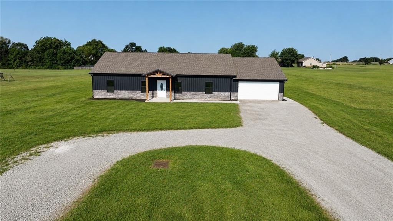
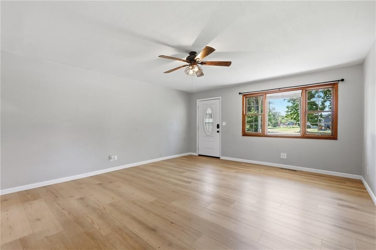
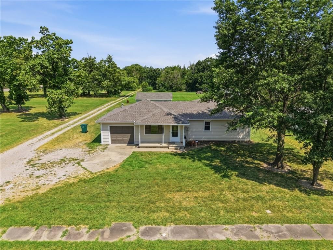
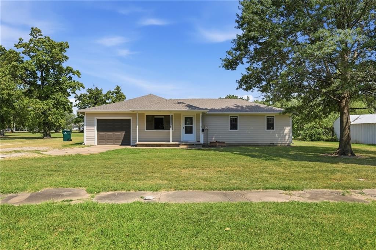
This one-of-a-kind property just outside Girard city limits is full of charm and country character. The home features 4 bedrooms, 4 full baths, a spacious living room with a fireplace, a large dining area, and a kitchen with plenty of storage. You’ll love the solid oak woodwork, built-ins, and mostly hardwood floors…
HouseLoop user activity
HouseLoop last checked:
Property Details
Interior
Bedrooms & bathrooms
- Bedrooms: 4
- Full bathrooms: 4
Bedroom 2
- Level: Main
- Dimensions: 15 × 11
Bedroom 3
- Level: Upper
- Dimensions: 16 × 14
Bedroom 4
- Level: Upper
- Dimensions: 16 × 13
Bathroom 2
- Level: Main
- Dimensions: 12 × 7
Bathroom 3
- Level: Main
- Dimensions: 9 × 7
Bathroom 4
- Level: Upper
- Dimensions: 7 × 7
Living Room
- Level: Main
- Dimensions: 31 × 16
Kitchen
- Level: Main
- Dimensions: 14 × 25
Dining Room
- Level: Main
- Dimensions: 18 × 12
Laundry
- Level: Main
- Dimensions: 15 × 7
Bathroom 1
- Level: Main
- Dimensions: 7 × 6
Dining Rm- 2nd
- Level: Main
- Dimensions: 17 × 14
Bedroom 1
- Level: Main
- Dimensions: 12 × 12
Heating
- Heating: Steam
Cooling
- Cooling: Electric
Appliances
- Laundry: Laundry Room
Features
- Flooring: Carpet, Tile, Vinyl, Wood
- Basement: Full, Inside Entrance, Unfinished
- Fireplace features: Living Room, Wood Burning
- Other rooms: Enclosed Porch, Formal Living Room, Main Floor BR, Sitting Room
Interior area
- Finished area above ground: 2,975 sqft
- Total interior livable area: 2,975 sqft
Property
Parking
- Total spaces: 4
- Parking features: Detached, Garage Door Opener
Lot
- Size: 81.43 Acres
- Features: Acreage
- Patio & porch: Porch
Construction
Type & style
- Home type: Residential
- Architectural style: Single Family Residence
Materials
- Materials: Brick/Mortar, Vinyl Siding
Condition
- Year built: 1930
- Age: 76-100 Years
Utilities & green energy
- Sewer: Septic Tank
- Water: Rural, Rural - Verify
Highlights
Outdoor & Lot
- Covered Patio
- Acreage
Interior
- Hardwood Floors
- Tile Floors
Layout
- Main Floor Primary
- Basement
Fireplace
- Fireplace
Garage & Parking
- Detached Garage
HOA and Amenities
No HOA on this home.
Nearby schools
GreatSchools rating
- 6R V Haderlein Elementary School
- 4Girard Middle School
- 9Girard High School
Price history
Tax
- Annual tax amount: $2,378 / yr
Property tax history
| Year | Property tax | Assessed value |
|---|---|---|
| 2025 | $2,378 | $20,952 |
| 2024 | $2,334 | $20,875 |
| 2023 | $2,343 | $20,395 |
| 2022 | $2,288 | $19,728 |
| 2021 | $2,115 | $17,960 |
| 2020 | $1,913 | $16,234 |
| 2019 | $1,873 | $15,895 |
| 2018 | $1,844 | $15,631 |
| 2017 | $906 | $15,319 |
| 2016 | — | $15,014 |
| 2015 | $1,444 | $14,882 |
| 2014 | $1,444 | $14,613 |
HouseLoop Vision
173 N 7 Highway, Girard, KS 66743 is a 4-bedroom, 4-bath, 2,975-square-foot single family residence that sold on July 17, 2026. MLS #2581410.
Is this your home?
Claim this home to get your HouseLoop Home Valuation & Buyer Demand Report — real-time buyer demand and an up-to-date value for your home. Free, no obligation, about 3 minutes.
Estimated Sales Range
HouseLoop Home Value History
Similar listings and the Girard market
Listed by Cobb Realty Inc
Listed October 10, 2025 05:31 PM · Source: Heartland MLS as distributed by MLS GRID · MLS #2581410
HouseLoop last checked:
Listing updated: