$365,000
1723 Silverback Way, Pittsburg, KS 66762
About this home
HouseLoop user activity
HouseLoop last checked:
Interior
Bedrooms & bathrooms
- Bedrooms: 3
- Full bathrooms: 2
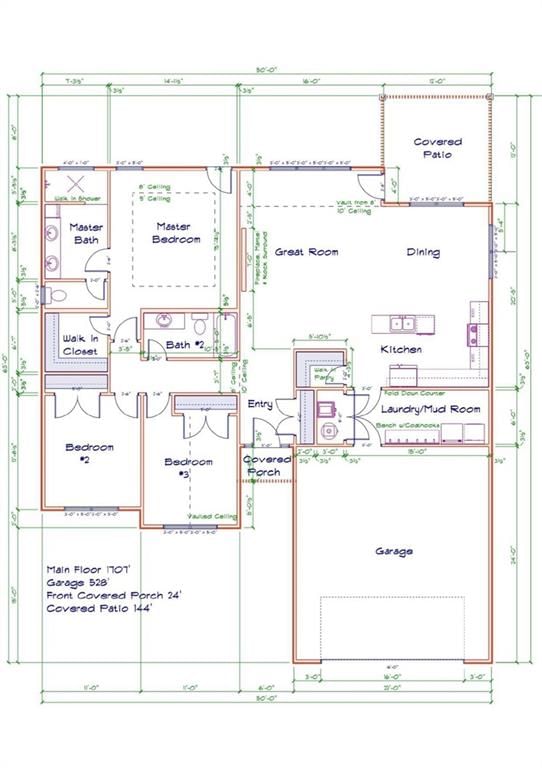
Primary Bedroom
- Level: Main
- Dimensions: 15 × 14
Primary Bathroom
- Level: Main
- Dimensions: 15 × 7
Bedroom 2
- Level: Main
- Dimensions: 12 × 11
Bedroom 3
- Level: Main
- Dimensions: 11 × 14
Bathroom 2
- Level: Main
- Dimensions: 10 × 5
Heating
- Heating: Electric
Cooling
- Cooling: Electric
Appliances
- Included: Dishwasher, Microwave, Refrigerator, Electric Range, Stainless Steel Appliance(s)
- Laundry: Laundry Room, Off The Kitchen
Features
- Features: Ceiling Fan(s), Kitchen Island, Pantry, Smart Thermostat, Stained Cabinets, Vaulted Ceiling(s), Walk-In Closet(s)
- Flooring: Luxury Vinyl
- Basement: Slab
- Fireplace features: Electric, Living Room
Interior area
- Finished area above ground: 1,707 sqft
- Total interior livable area: 1,707 sqft
Property
Parking
- Total spaces: 2
- Parking features: Attached
Lot
- Size: 0.22 Acres
- Features: City Limits, City Lot, Level
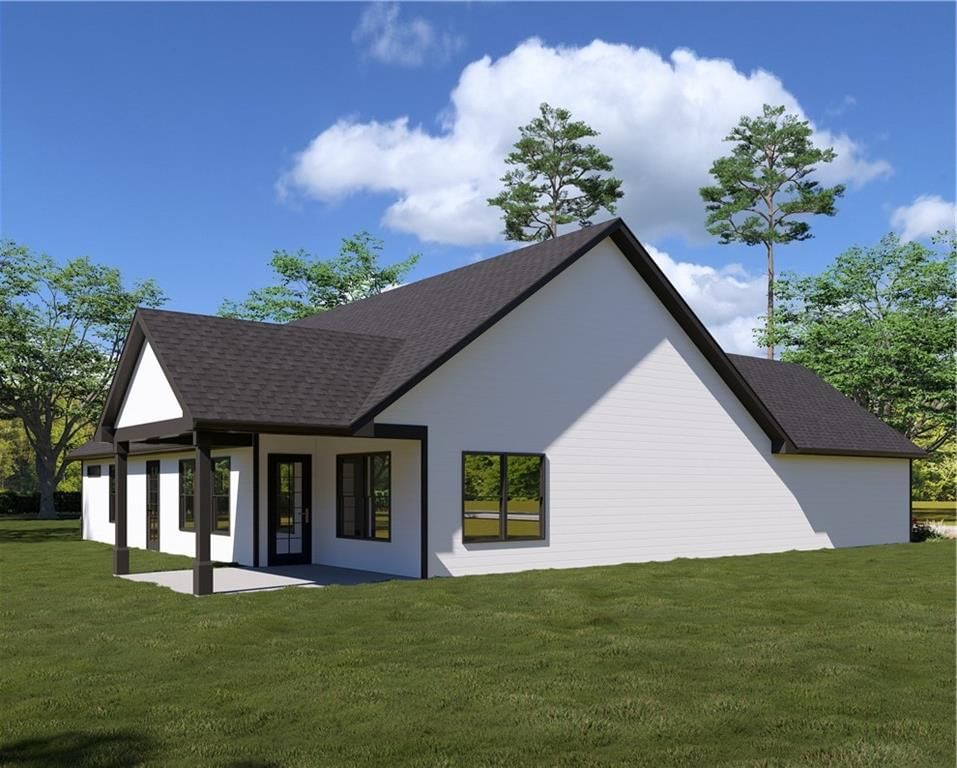
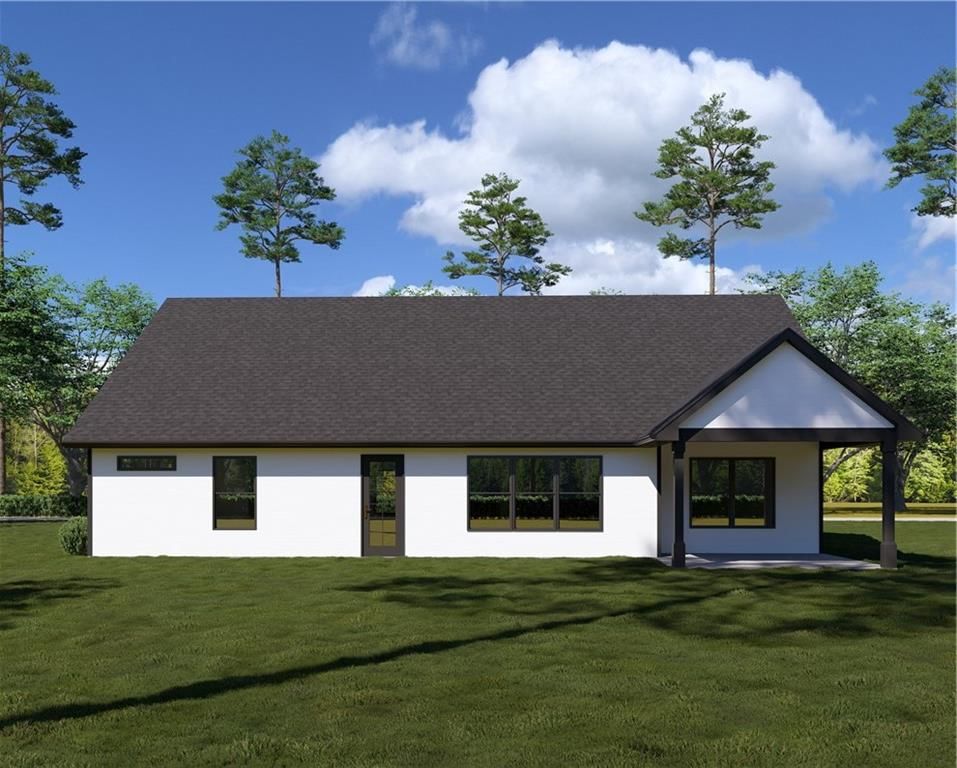
- Patio & porch: Patio, Porch
Construction
Type & style
- Home type: Residential
- Architectural style: Single Family Residence
Materials
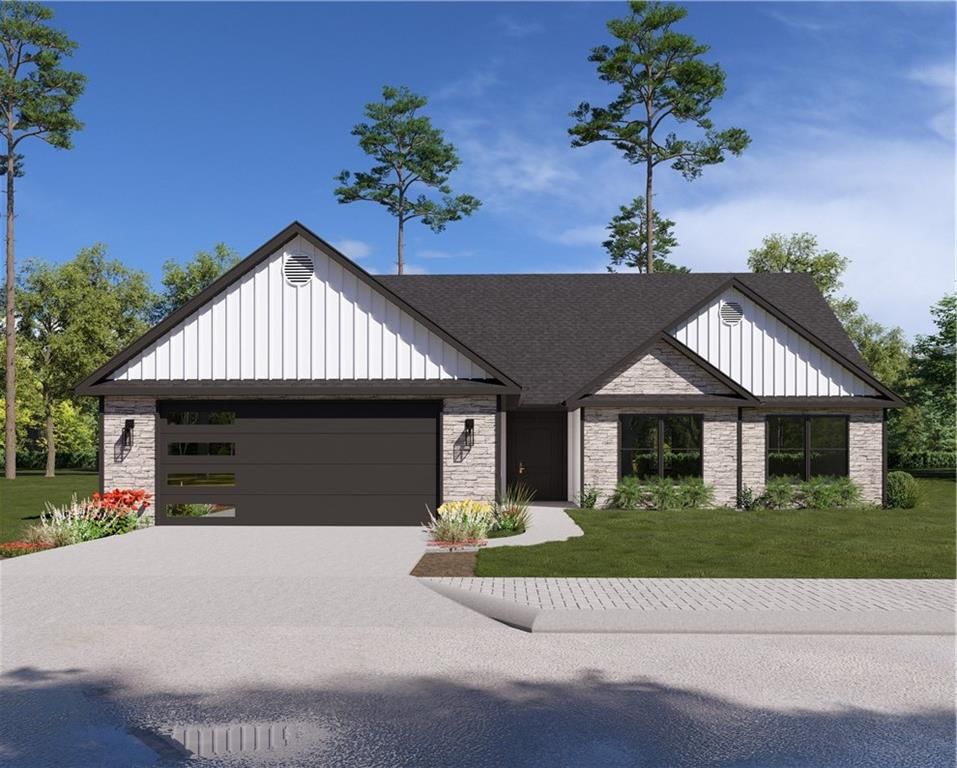
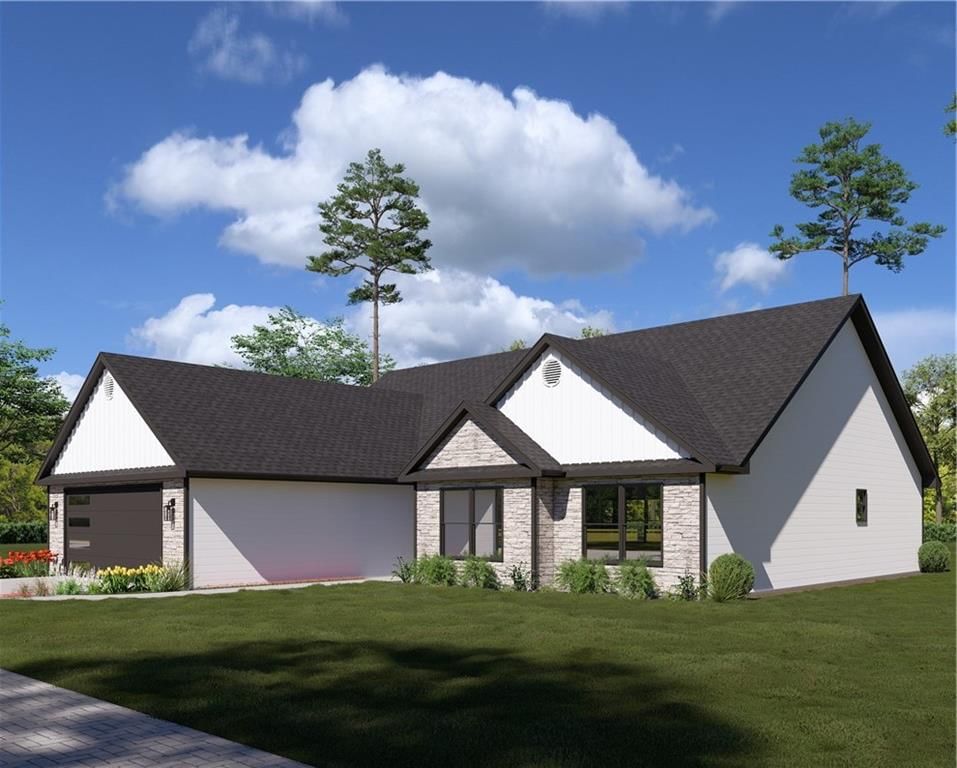
- Materials: Stone Veneer, Vinyl Siding
Condition
- Year built: 2026
- Age: 2 Years/Less
Utilities & green energy
- Sewer: Public Sewer
- Water: Public
Highlights
Outdoor & Lot
- Covered Patio
Kitchen
- Kitchen Island
- Walk-in Pantry
- Stainless Appliances
Interior
- Tall Ceilings
- Smart Thermostat
Garage & Parking
- Attached Garage
Community
- Community Pool
- Playground
HOA
- Has HOA: Yes
- Fee: $450 /year
Amenities
- Play Area
- Pool
Price history
No tax data available for this listing.
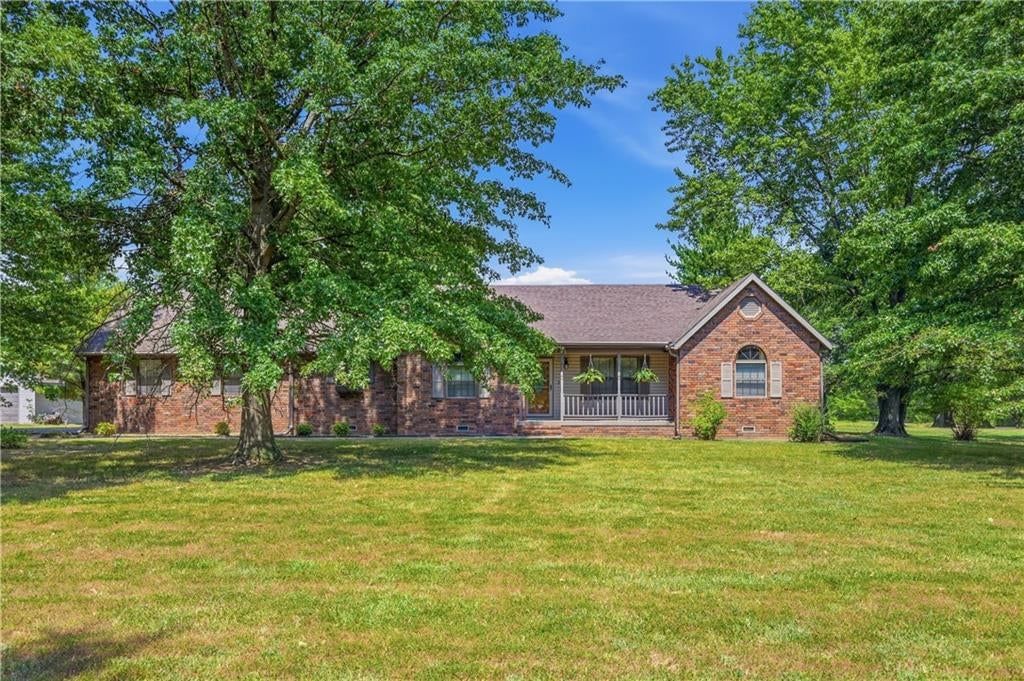
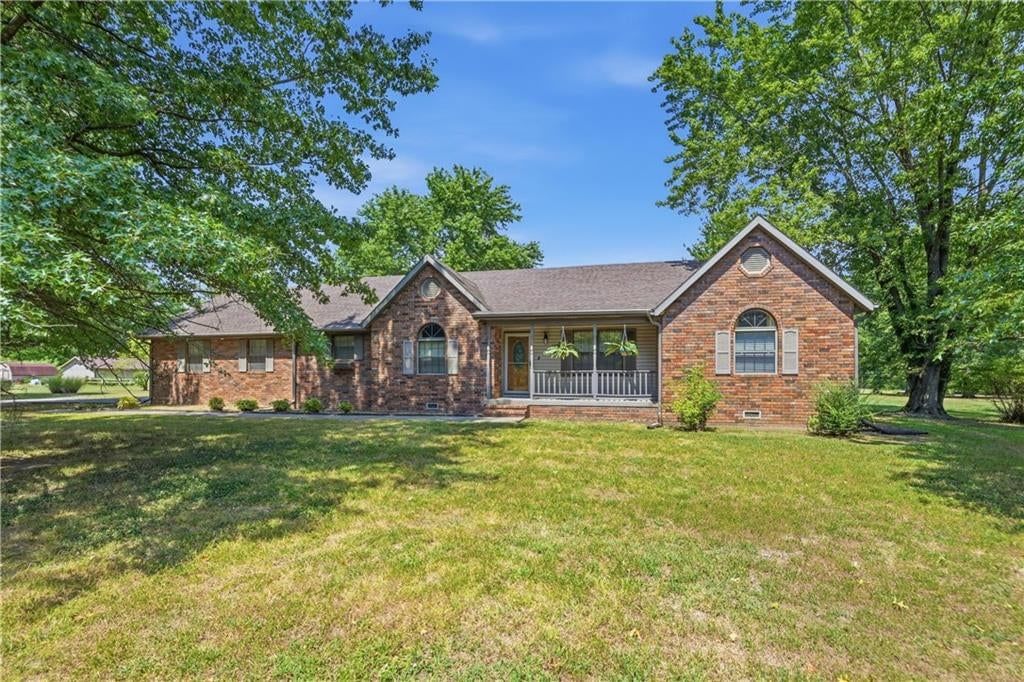
1723 Silverback Way, Pittsburg, KS 66762 is a 3-bedroom, 2-bath, 1,707-square-foot single family residence that sold on June 16, 2026. MLS #2597329.
Estimated Sales Range
HouseLoop Home Value History
Similar listings and the Pittsburg market
Listed by Cobb Realty Inc
Listed January 21, 2026 02:05 PM · Source: Heartland MLS as distributed by MLS GRID · MLS #2597329
HouseLoop last checked:
Listing updated:
Listed for
$365,000
Sale price not disclosed
1723 Silverback Way, Pittsburg, KS 66762
About this home
Welcome home to quality craftsmanship and thoughtful design by Wilson Builders Inc. in this brand-new construction home. Offering 3 bedrooms, 2 bathrooms, and over 1,700 square feet, this home is spacious where it matters most while remaining efficient and easy to maintain—ideal for any stage of life. The open,…
HouseLoop user activity
HouseLoop last checked:
Property Details
Interior
Bedrooms & bathrooms
- Bedrooms: 3
- Full bathrooms: 2
Primary Bedroom
- Level: Main
- Dimensions: 15 × 14
Primary Bathroom
- Level: Main
- Dimensions: 15 × 7
Bedroom 2
- Level: Main
- Dimensions: 12 × 11
Bedroom 3
- Level: Main
- Dimensions: 11 × 14
Bathroom 2
- Level: Main
- Dimensions: 10 × 5
Heating
- Heating: Electric
Cooling
- Cooling: Electric
Appliances
- Included: Dishwasher, Microwave, Refrigerator, Electric Range, Stainless Steel Appliance(s)
- Laundry: Laundry Room, Off The Kitchen
Features
- Features: Ceiling Fan(s), Kitchen Island, Pantry, Smart Thermostat, Stained Cabinets, Vaulted Ceiling(s), Walk-In Closet(s)
- Flooring: Luxury Vinyl
- Basement: Slab
- Fireplace features: Electric, Living Room
Interior area
- Finished area above ground: 1,707 sqft
- Total interior livable area: 1,707 sqft
Property
Parking
- Total spaces: 2
- Parking features: Attached
Lot
- Size: 0.22 Acres
- Features: City Limits, City Lot, Level
- Patio & porch: Patio, Porch
Construction
Type & style
- Home type: Residential
- Architectural style: Single Family Residence
Materials
- Materials: Stone Veneer, Vinyl Siding
Condition
- Year built: 2026
- Age: 2 Years/Less
Utilities & green energy
- Sewer: Public Sewer
- Water: Public
Highlights
Outdoor & Lot
- Covered Patio
Kitchen
- Kitchen Island
- Walk-in Pantry
- Stainless Appliances
Interior
- Tall Ceilings
- Smart Thermostat
Garage & Parking
- Attached Garage
Community
- Community Pool
- Playground
HOA and Amenities
HOA
- Has HOA: Yes
- Fee: $450 /year
Amenities
- Play Area
- Pool
Nearby schools
Price history
Tax
No tax data available for this listing.
HouseLoop Insights
1723 Silverback Way, Pittsburg, KS 66762 is a 3-bedroom, 2-bath, 1,707-square-foot single family residence that sold on June 16, 2026. MLS #2597329.
Is this your home?
Claim this home to get your HouseLoop Home Valuation & Buyer Demand Report — real-time buyer demand and an up-to-date value for your home. Free, no obligation, about 3 minutes.
Estimated Sales Range
HouseLoop Home Value History
Similar listings and the Pittsburg market
Listed by Cobb Realty Inc
Listed January 21, 2026 02:05 PM · Source: Heartland MLS as distributed by MLS GRID · MLS #2597329
HouseLoop last checked:
Listing updated: