$225,000
1709 S Chestnut Street, Ottawa, KS 66067
About this home
HouseLoop user activity
HouseLoop last checked:
Interior
Bedrooms & bathrooms
- Bedrooms: 3
- Full bathrooms: 2
Heating
- Heating: Natural Gas
Cooling
- Cooling: Electric
Appliances
- Included: Dishwasher, Disposal, Dryer, Microwave, Refrigerator, Built-In Electric Oven, Washer
- Laundry: Main Level, Off The Kitchen
Features
- Features: Ceiling Fan(s), Stained Cabinets, Vaulted Ceiling, Walk-In Closet(s), Whirlpool Tub
- Flooring: Wood
- Basement: Concrete, Egress Window(s), Full, Sump Pump
- Fireplace features: Family Room, Gas, Insert
Interior area
- Finished area above ground: 1,395 sqft
- Total interior livable area: 1,395 sqft
Property
Parking
- Total spaces: 2
- Parking features: Attached, Garage Door Opener, Garage Faces Front
Lot
- Size: 0.22 Acres
- Features: City Lot, Level, Treed
- Patio & porch: Deck
Construction
Type & style
- Home type: Residential
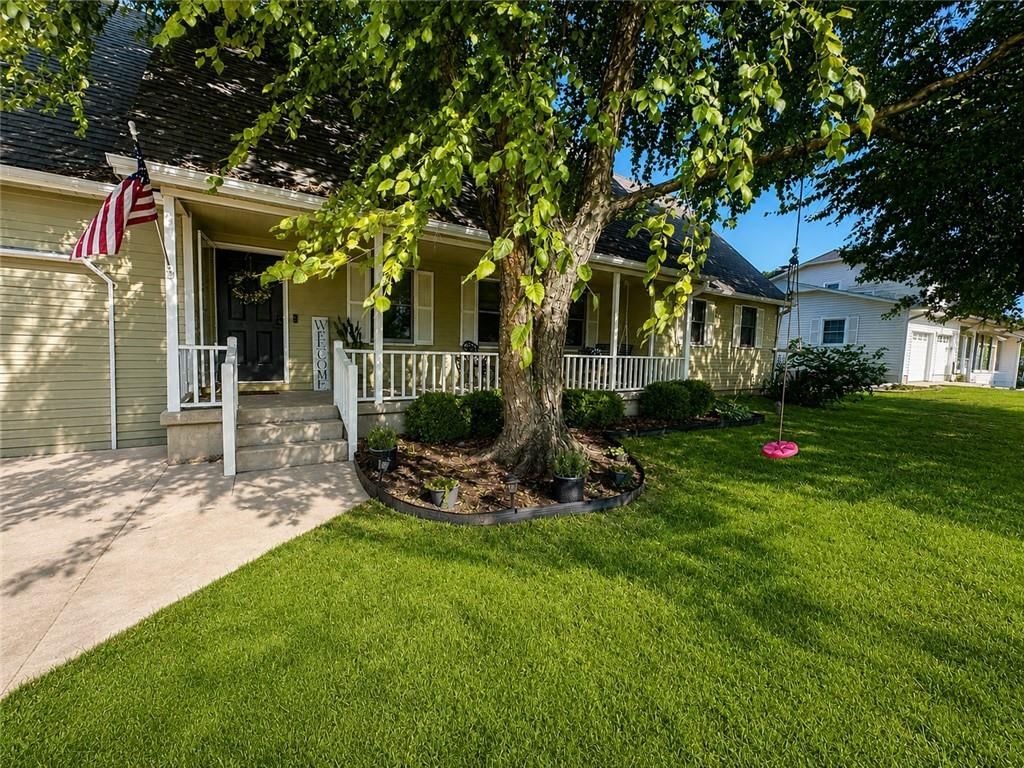
- Architectural style: Single Family Residence
Materials
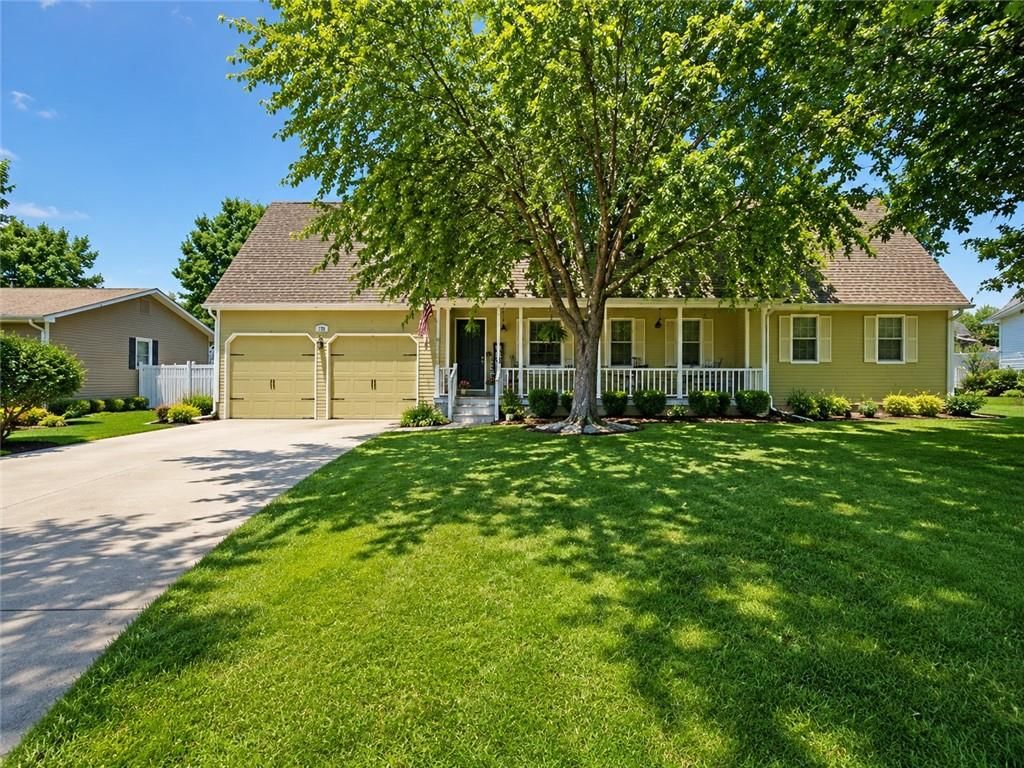
- Materials: Lap Siding, Stone Trim
Condition
- Year built: 2005
- Age: 11-15 Years
Utilities & green energy
- Sewer: City/Public
- Water: Public
Highlights
Outdoor & Lot
- Deck
Interior
- Hardwood Floors
Layout
- Basement
Fireplace
- Fireplace
- Gas Fireplace
Garage & Parking
- Attached Garage
No HOA on this home.
Price history
No tax data available for this listing.
1709 S Chestnut Street, Ottawa, KS 66067 is a 3-bedroom, 2-bath, 1,395-square-foot single family residence that sold on December 20, 2020. MLS #2242056.
Estimated Sales Range
HouseLoop Home Value History
Similar listings and the Ottawa market
Listed by Berkshire HathawayHS KC Realty
Listed September 10, 2020 08:29 AM · Source: Heartland MLS as distributed by MLS GRID · MLS #2242056
HouseLoop last checked:
Listing updated:
Listed for
$225,000
Sale price not disclosed
1709 S Chestnut Street, Ottawa, KS 66067
About this home
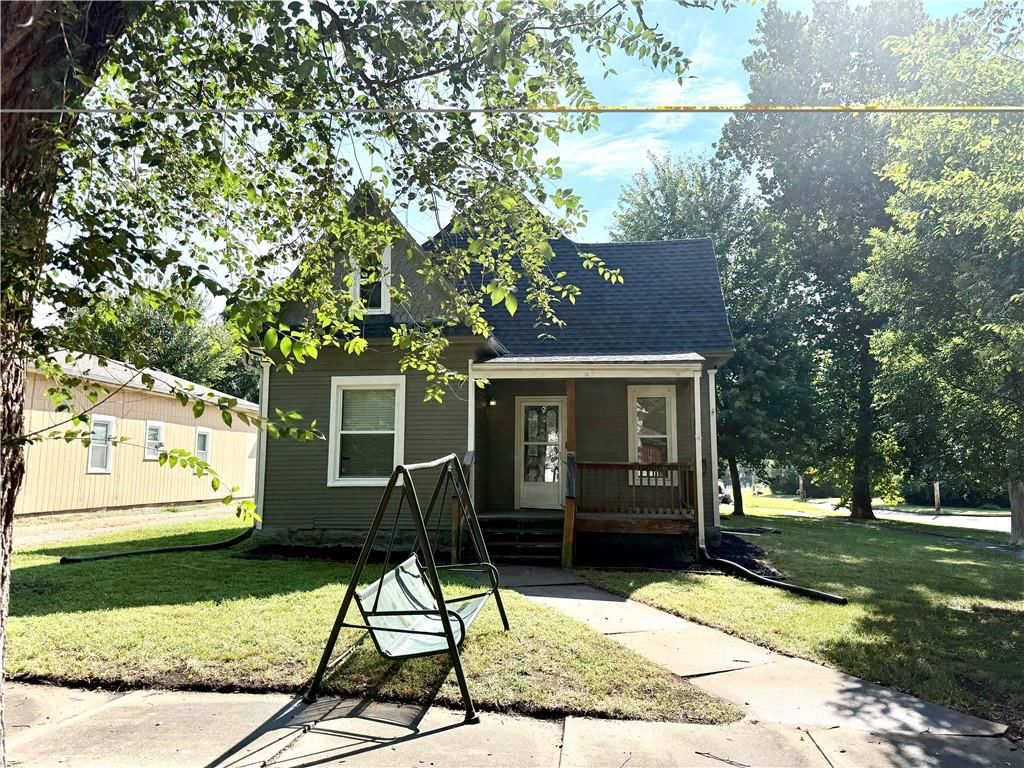
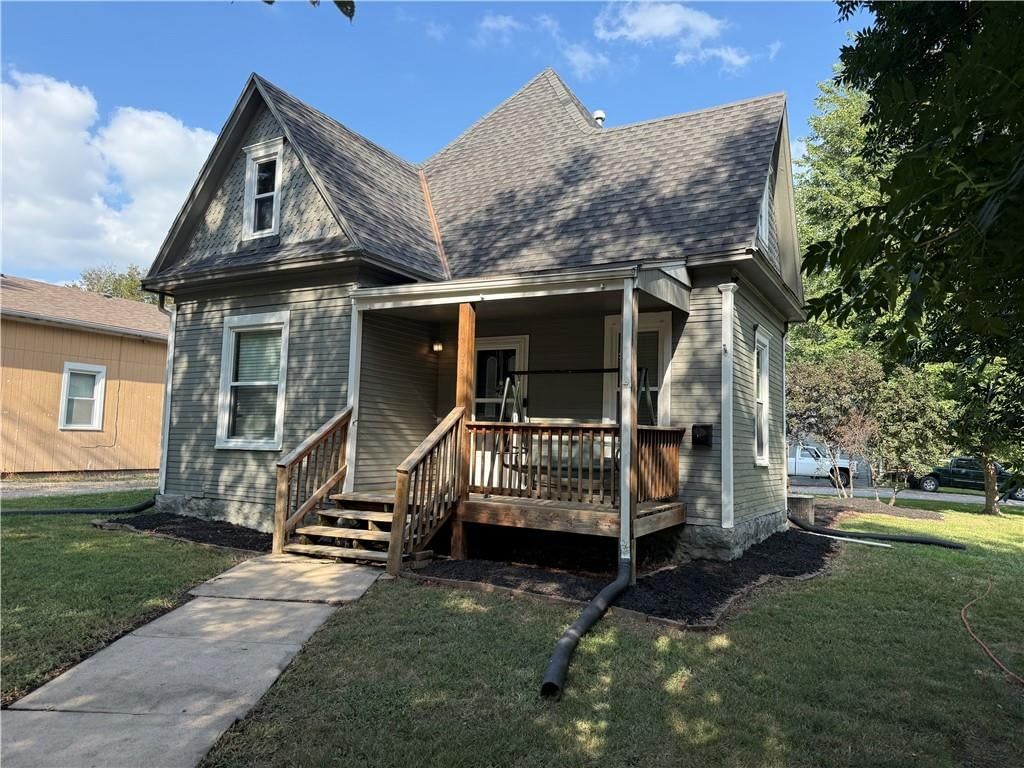
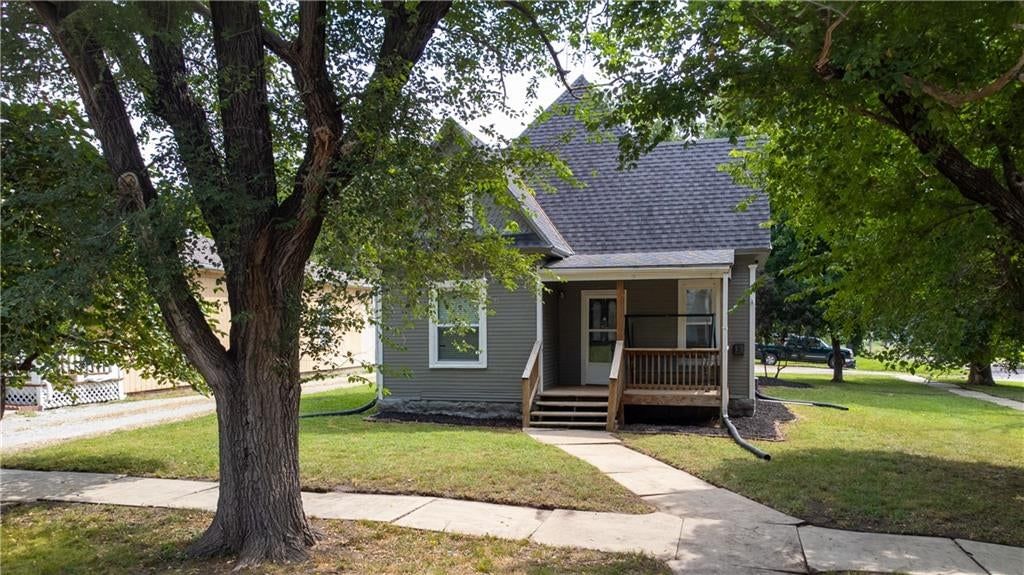
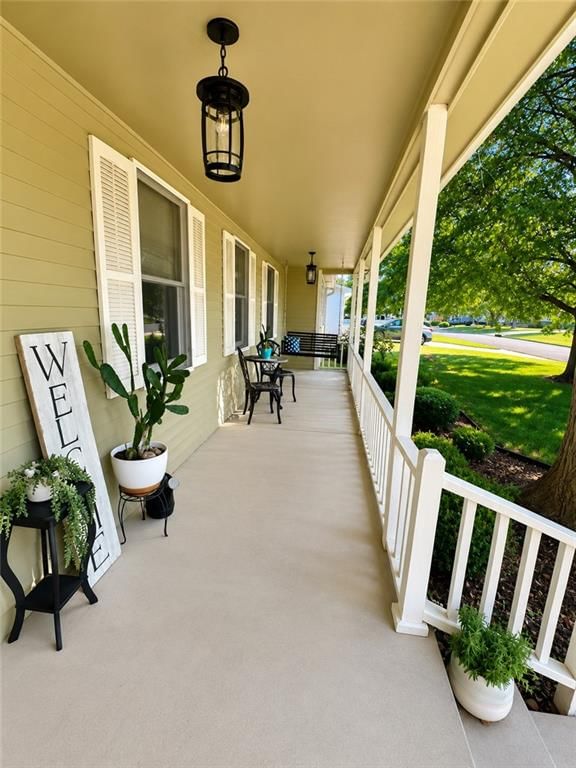
Move right into this newer, spacious ranch home on quite street yet close-in. Home features 9' ceilings, new interior and exterior paint, new carpet throughout, new waterheater, all appliances stay including washer and dryer, large master suite with walk in closet and bath with jetted tub and separate shower. Full…
HouseLoop user activity
HouseLoop last checked:
Property Details
Interior
Bedrooms & bathrooms
- Bedrooms: 3
- Full bathrooms: 2
Heating
- Heating: Natural Gas
Cooling
- Cooling: Electric
Appliances
- Included: Dishwasher, Disposal, Dryer, Microwave, Refrigerator, Built-In Electric Oven, Washer
- Laundry: Main Level, Off The Kitchen
Features
- Features: Ceiling Fan(s), Stained Cabinets, Vaulted Ceiling, Walk-In Closet(s), Whirlpool Tub
- Flooring: Wood
- Basement: Concrete, Egress Window(s), Full, Sump Pump
- Fireplace features: Family Room, Gas, Insert
Interior area
- Finished area above ground: 1,395 sqft
- Total interior livable area: 1,395 sqft
Property
Parking
- Total spaces: 2
- Parking features: Attached, Garage Door Opener, Garage Faces Front
Lot
- Size: 0.22 Acres
- Features: City Lot, Level, Treed
- Patio & porch: Deck
Construction
Type & style
- Home type: Residential
- Architectural style: Single Family Residence
Materials
- Materials: Lap Siding, Stone Trim
Condition
- Year built: 2005
- Age: 11-15 Years
Utilities & green energy
- Sewer: City/Public
- Water: Public
Highlights
Outdoor & Lot
- Deck
Interior
- Hardwood Floors
Layout
- Basement
Fireplace
- Fireplace
- Gas Fireplace
Garage & Parking
- Attached Garage
HOA and Amenities
No HOA on this home.
Nearby schools
Price history
Tax
No tax data available for this listing.
HouseLoop Insights
1709 S Chestnut Street, Ottawa, KS 66067 is a 3-bedroom, 2-bath, 1,395-square-foot single family residence that sold on December 20, 2020. MLS #2242056.
Is this your home?
Claim this home to get your HouseLoop Home Valuation & Buyer Demand Report — real-time buyer demand and an up-to-date value for your home. Free, no obligation, about 3 minutes.
Estimated Sales Range
HouseLoop Home Value History
Similar listings and the Ottawa market
Listed by Berkshire HathawayHS KC Realty
Listed September 10, 2020 08:29 AM · Source: Heartland MLS as distributed by MLS GRID · MLS #2242056
HouseLoop last checked:
Listing updated: