$460,000
1700 Cedar Ridge Road, Parsons, KS 67357
About this home
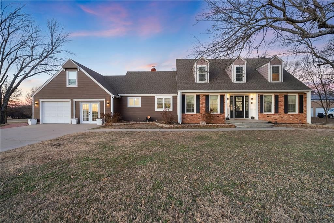
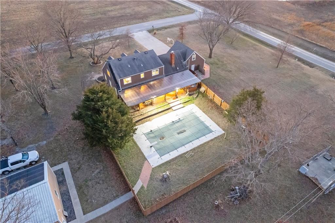
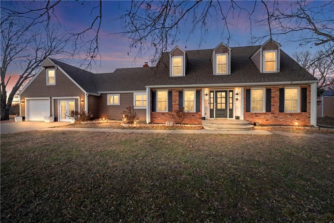
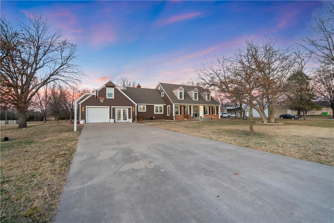
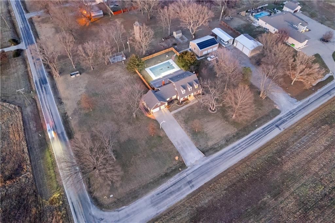
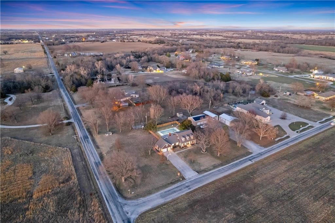
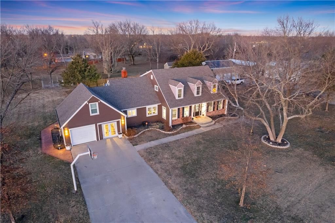
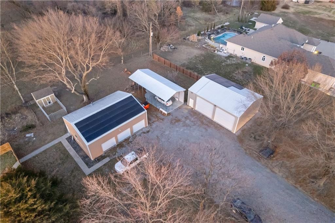
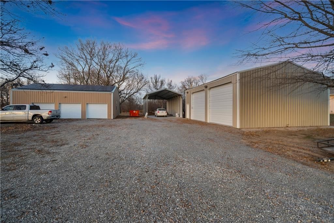
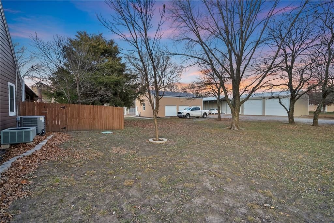
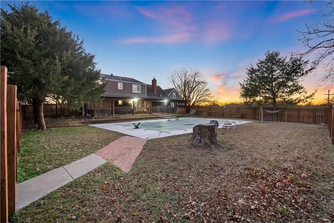
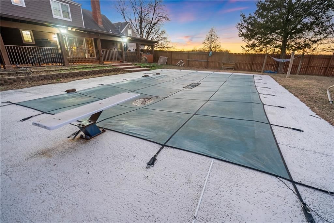
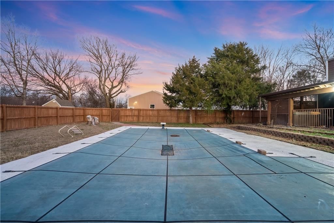
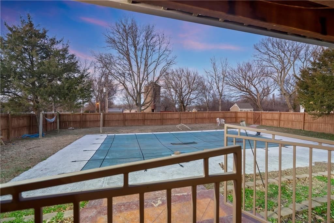
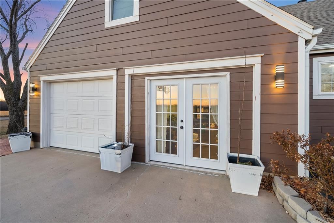
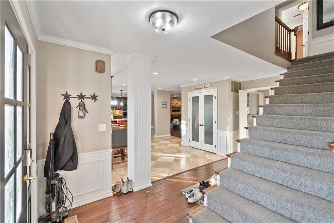
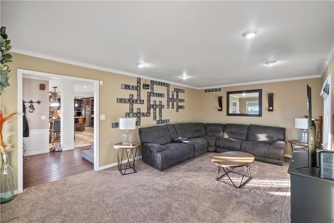
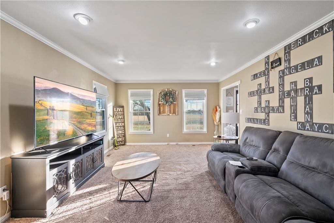
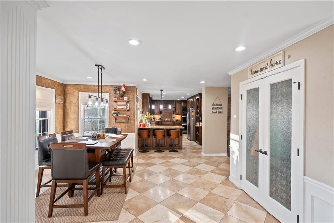
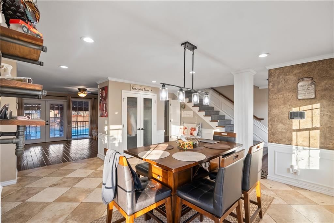
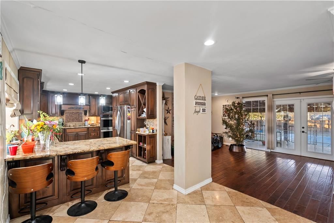
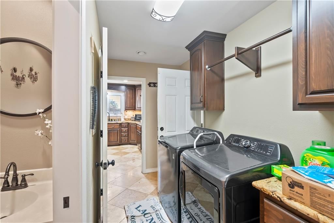
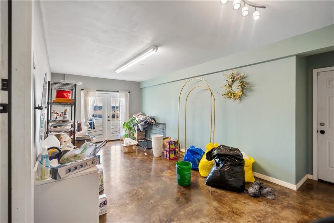
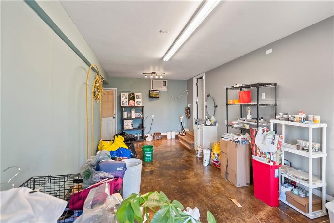
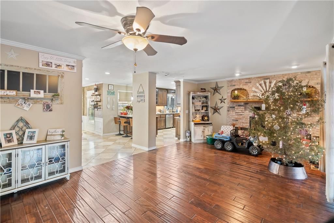
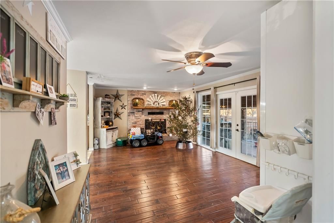
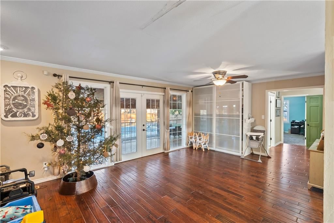
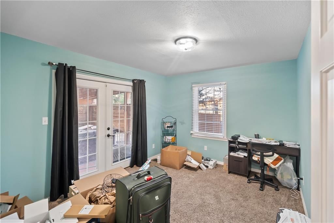
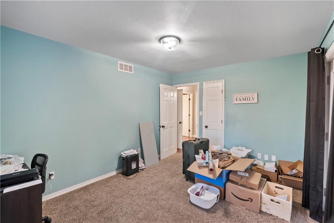
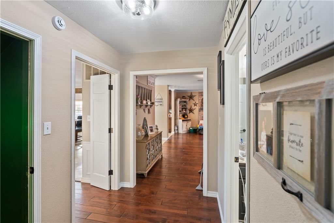
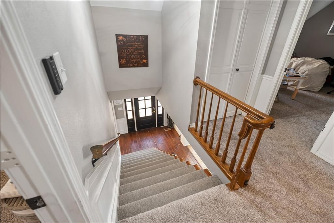
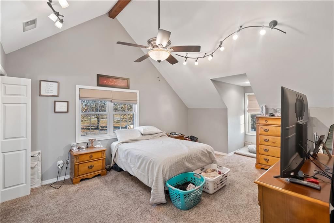
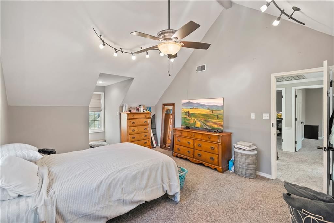
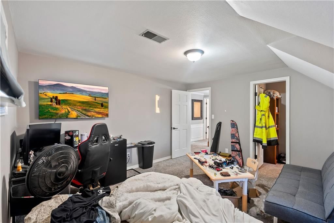
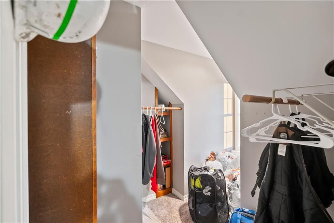
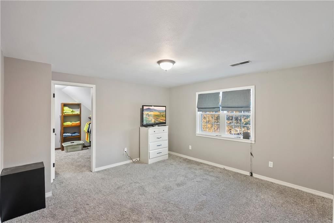
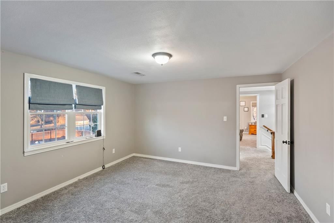
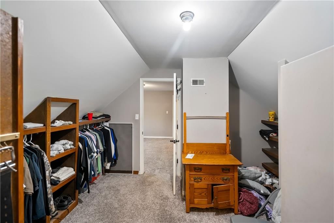
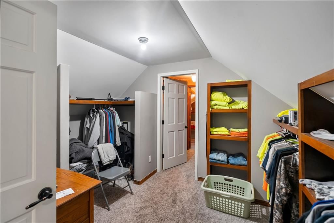
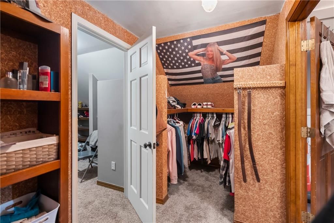
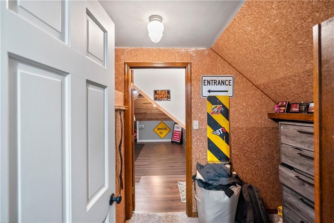
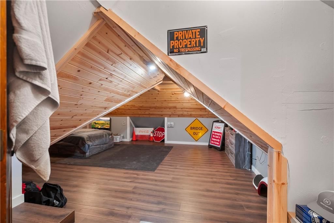
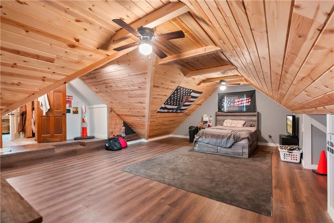
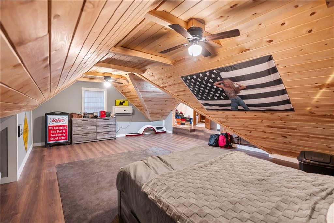
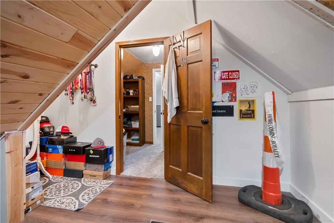
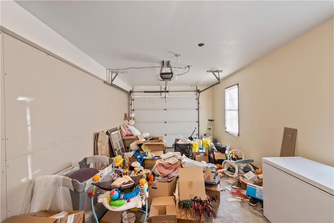
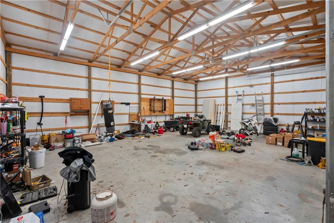
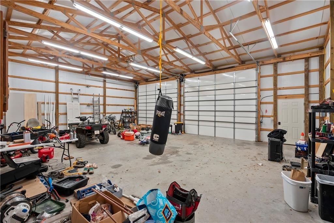
Your corner lot, in-ground pool, out of town, double shop, dream home is here. From the paved drive with the converted garage to the open layout downstairs for hosting and cooking while the family is close. You just can’t beat this home! Five full bedrooms with plenty of bonus rooms and office space! Not to mention…
Property Details
Interior
Bedrooms & bathrooms
- Bedrooms: 5
- Full bathrooms: 4
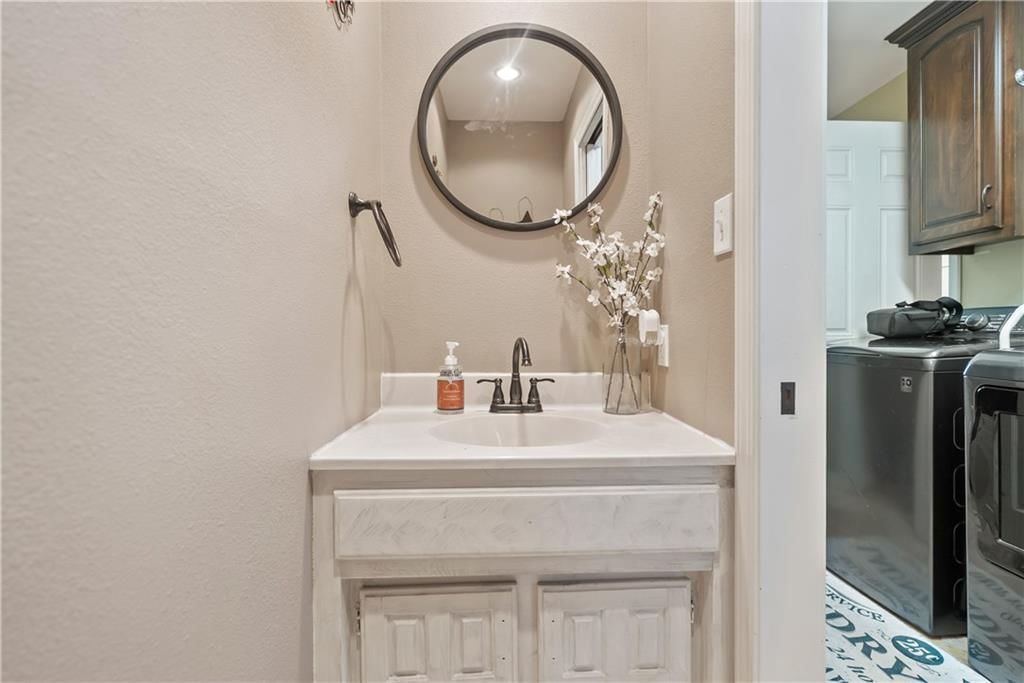
- 1/2 bathrooms: 3
Basement
Heating
- Heating: Electric
Cooling
- Cooling: Electric
Appliances
- Included: Dishwasher, Exhaust Fan, Microwave, Refrigerator
Features
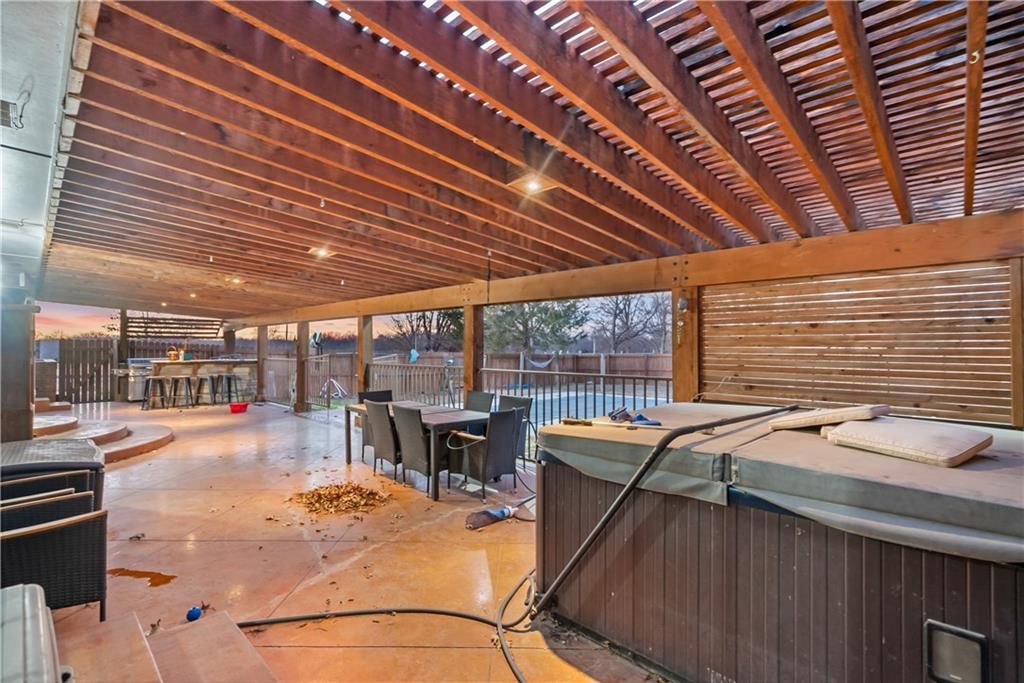
- Features: Hot Tub
- Flooring: Laminate, Wood
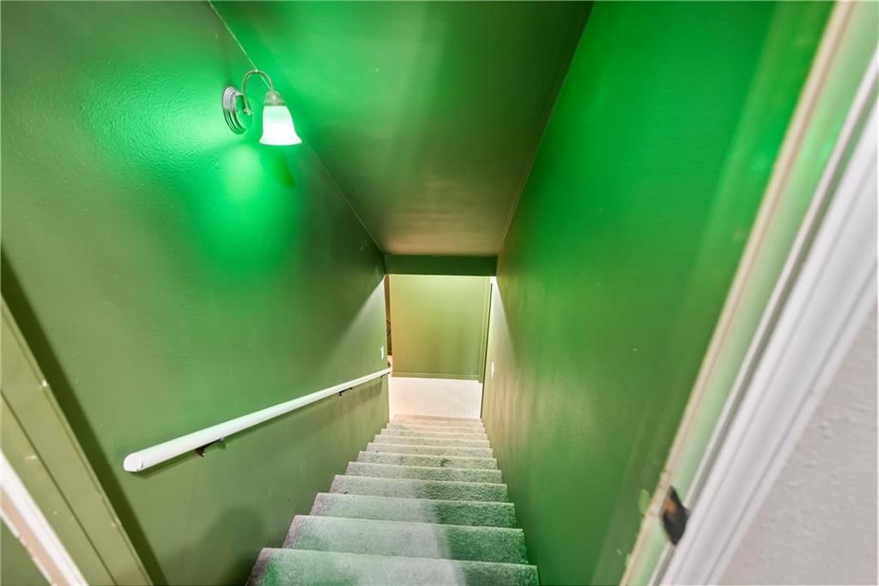
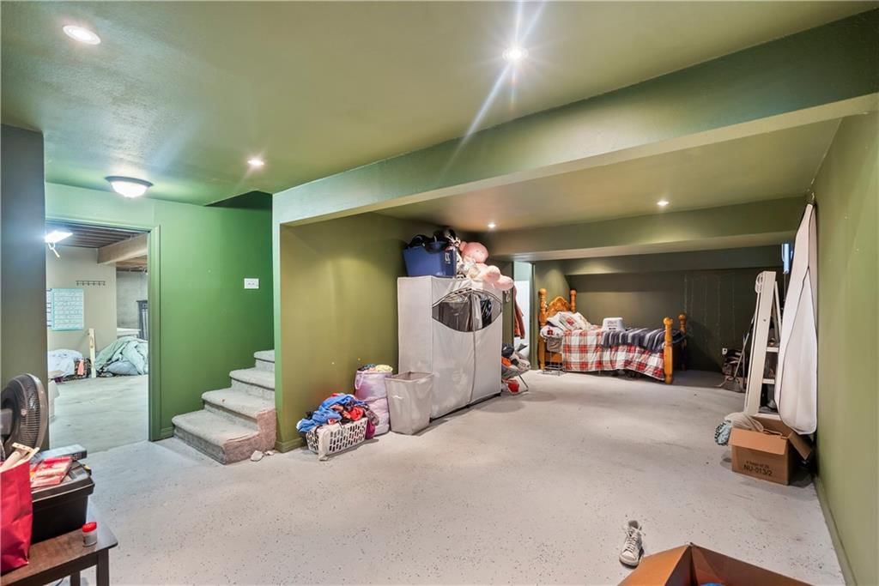
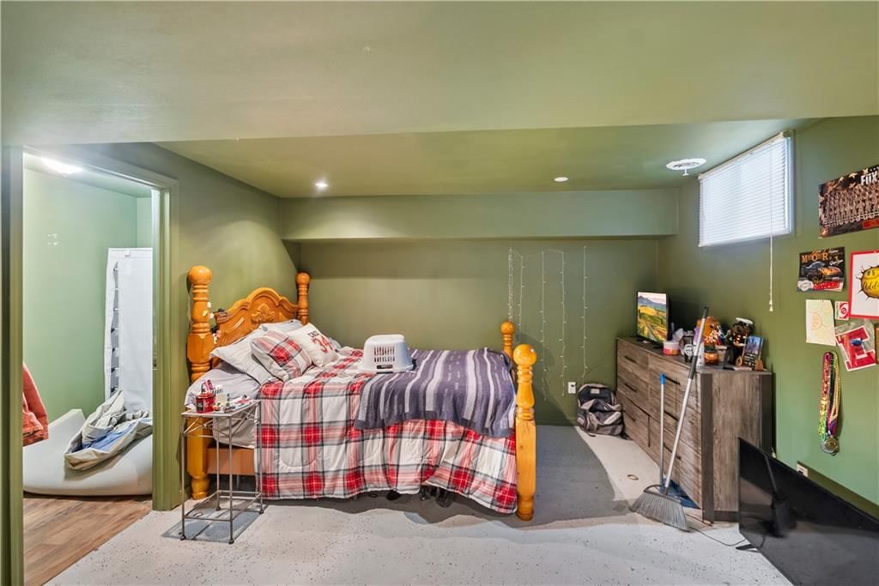
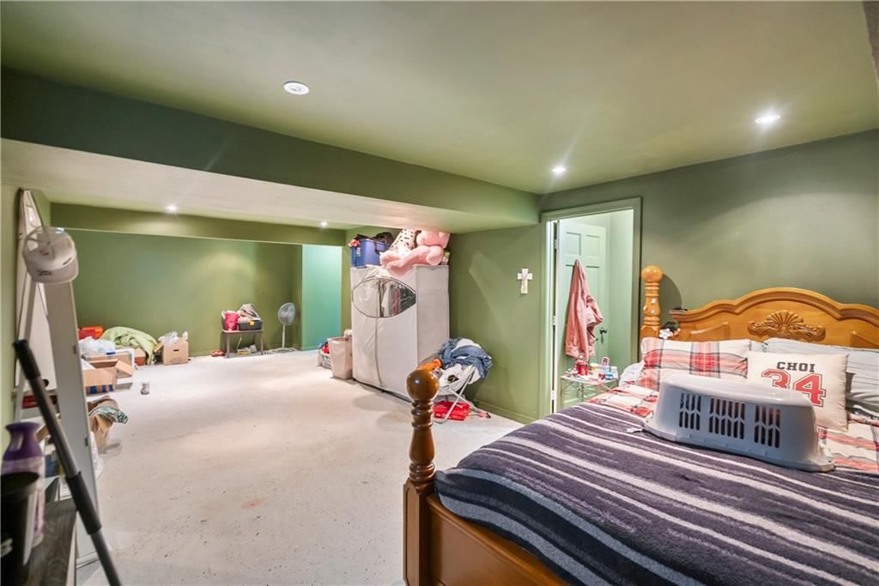
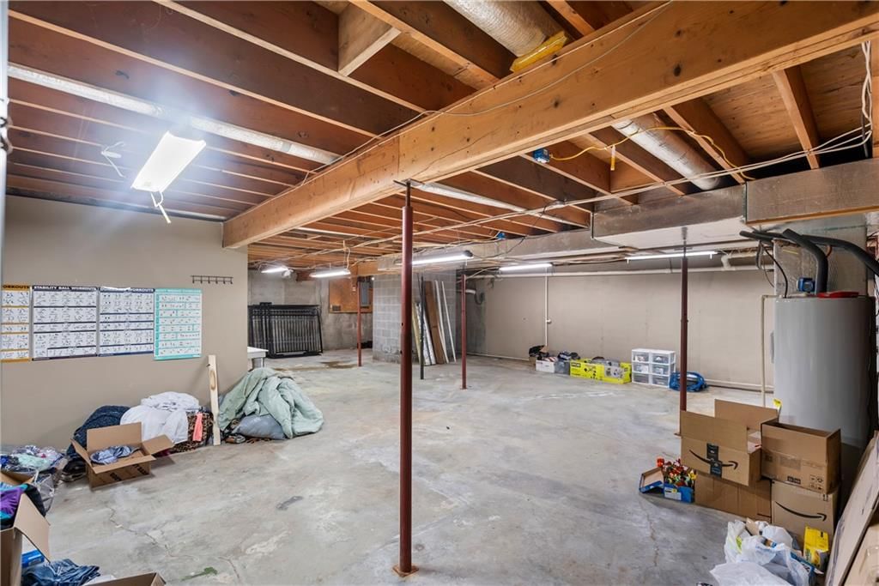
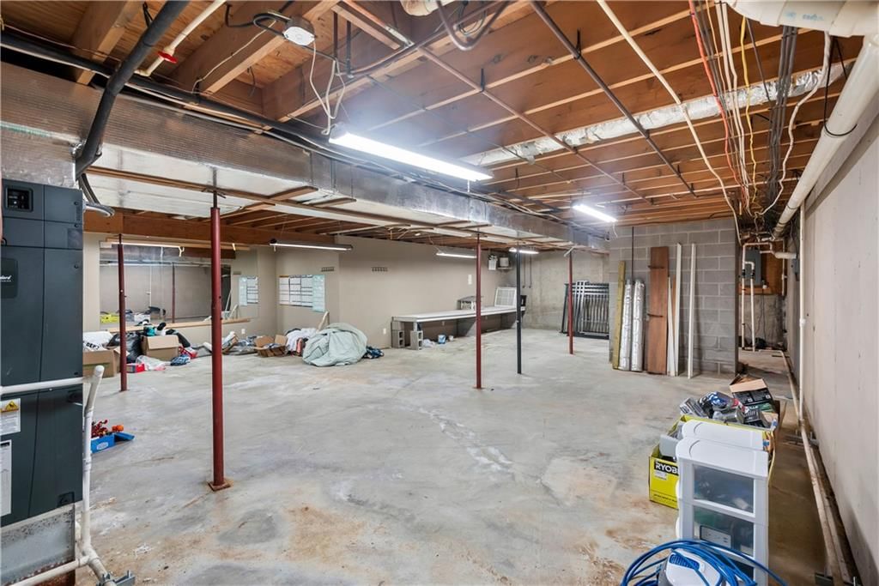
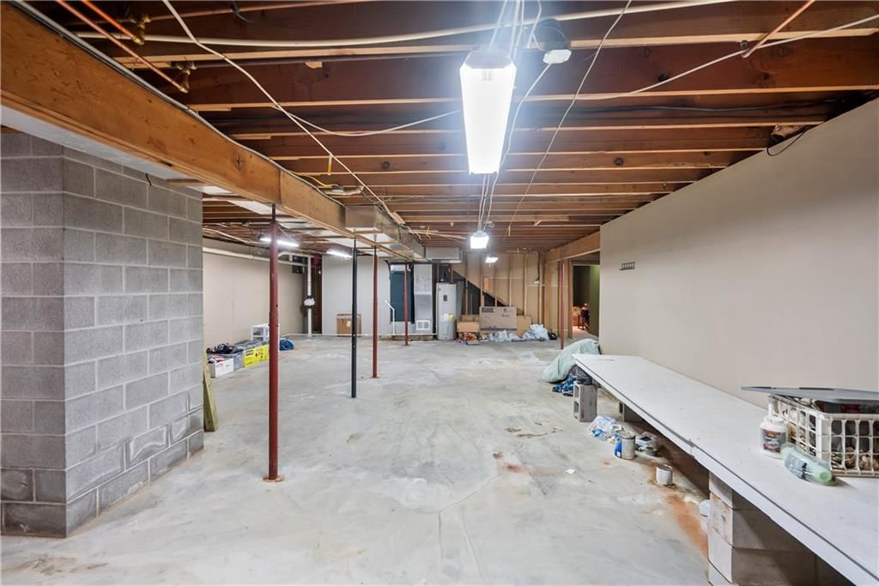
- Basement: Basement BR, Finished, Full, Other
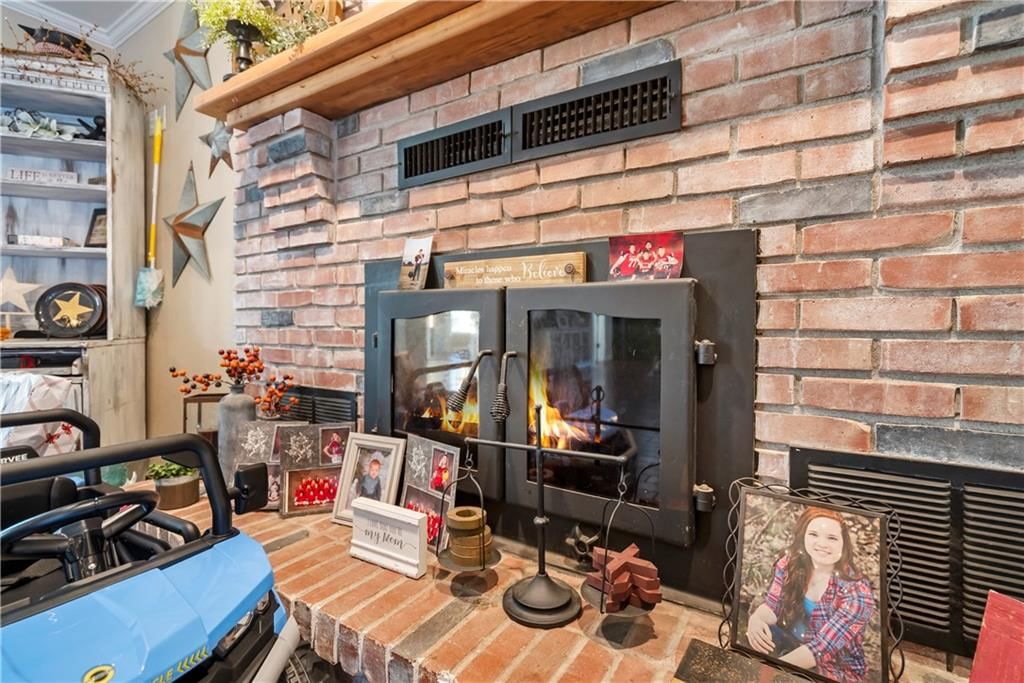
- Fireplace features: Family Room
- Other rooms: Family Room, Formal Living Room, Workshop
Interior area
- Finished area above ground: 2,439 sqft
- Total interior livable area: 2,439 sqft
Property
Parking
- Total spaces: 3
- Parking features: Attached, Carport, Detached
Lot
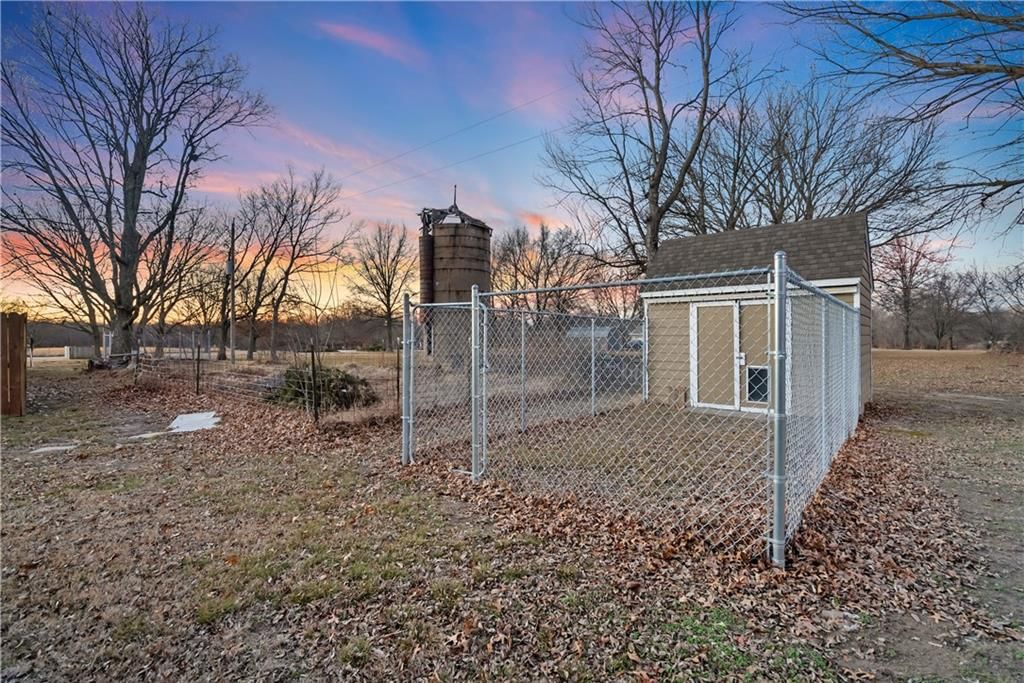
- Size: 1.85 Acres
- Features: Acreage, Corner Lot
- Patio & porch: Deck, Deck- Covered, Patio, Covered Patio, Porch
Construction
Type & style
- Home type: Residential
- Architectural style: Single Family Residence
Materials
- Materials: Brick, Other
Condition
- Year built: 1983
- Age: 41-50 Years
Utilities & green energy
- Sewer: Public Sewer
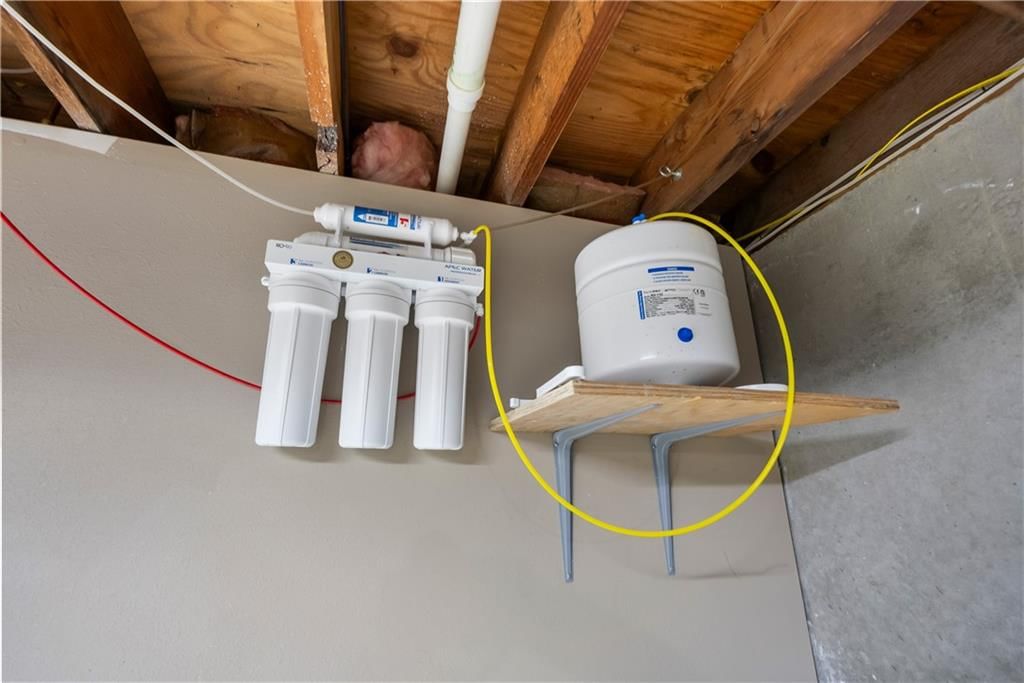
- Water: Other
Highlights
Outdoor & Lot
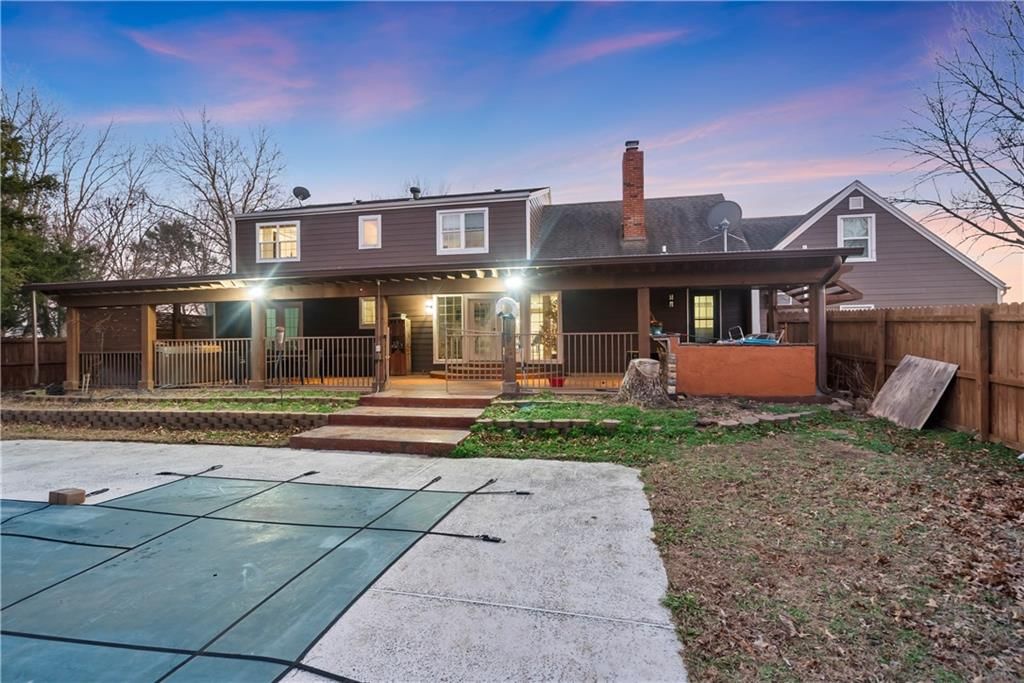
- Pool
- Hot Tub
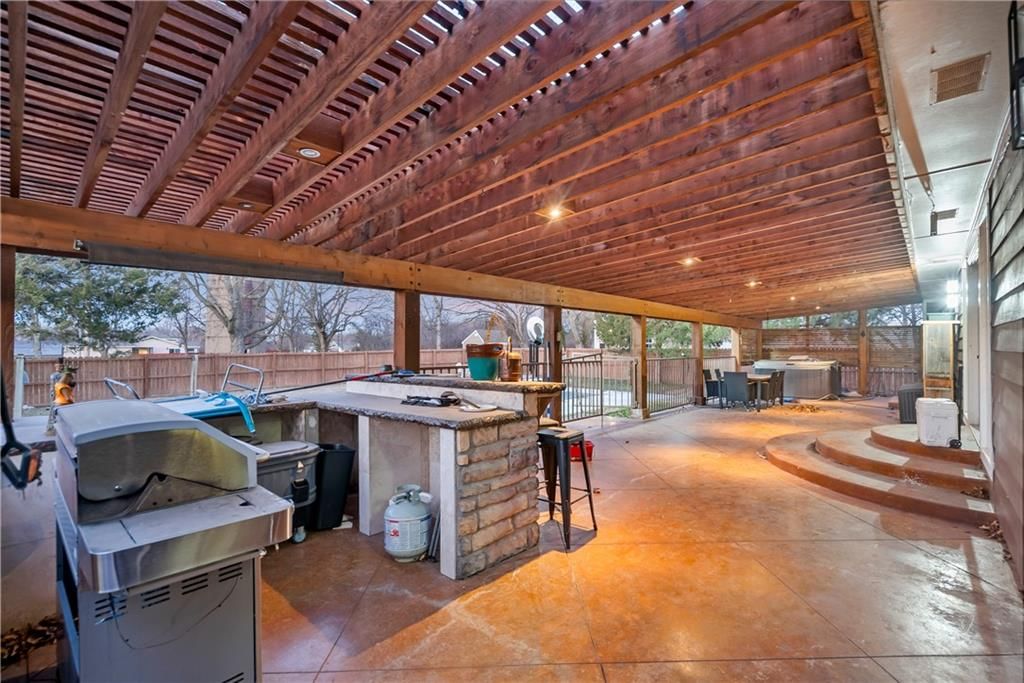
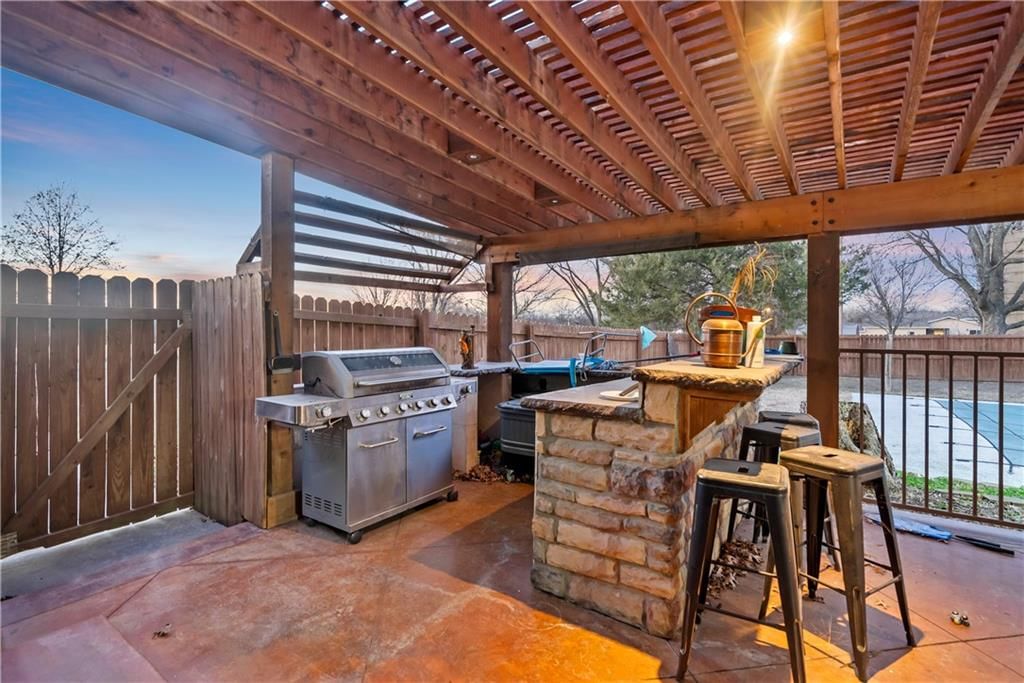
- Outdoor Kitchen
- Deck
- Covered Patio
- Concrete Patio
- Fenced Yard
- Big Backyard
- Mature Trees
- Corner Lot
- Acreage
Kitchen
- Kitchen Island
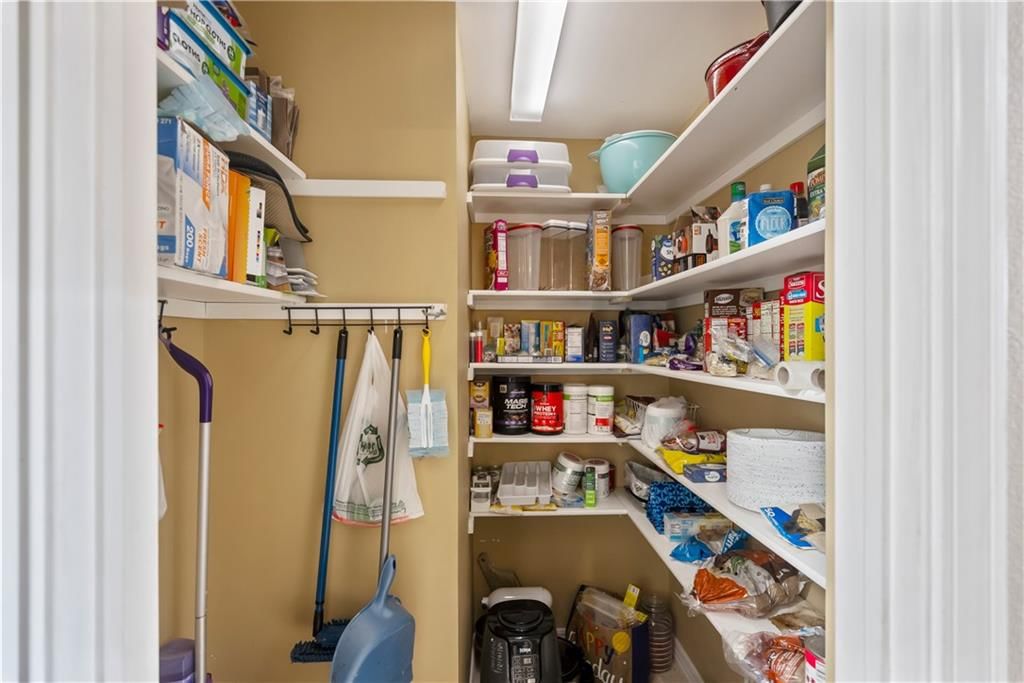
- Walk-in Pantry
- Kitchen Open to Living
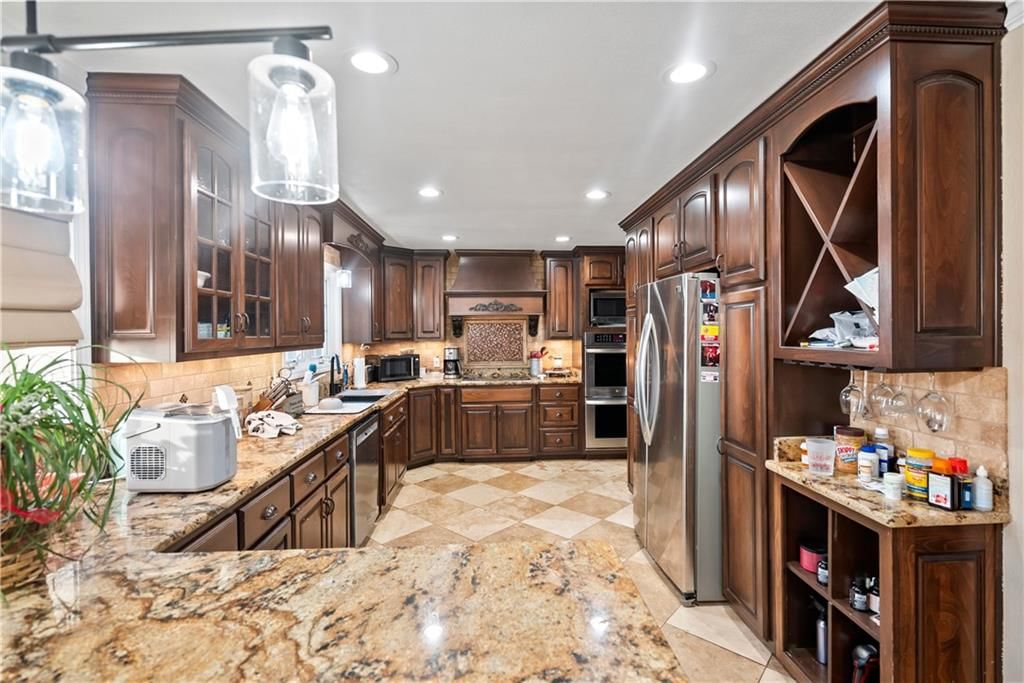
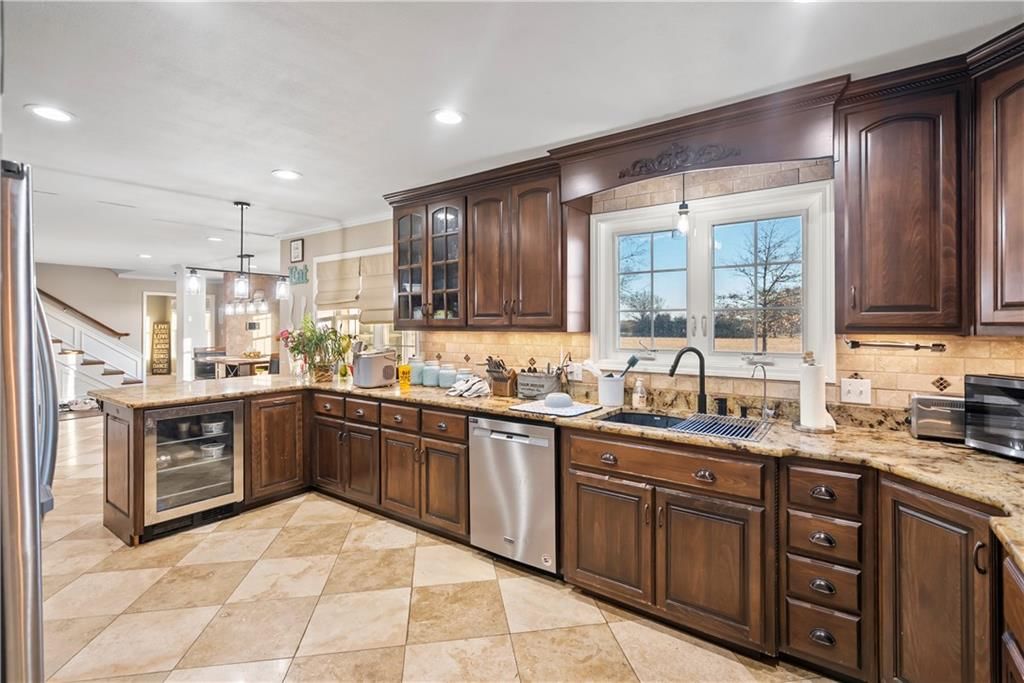
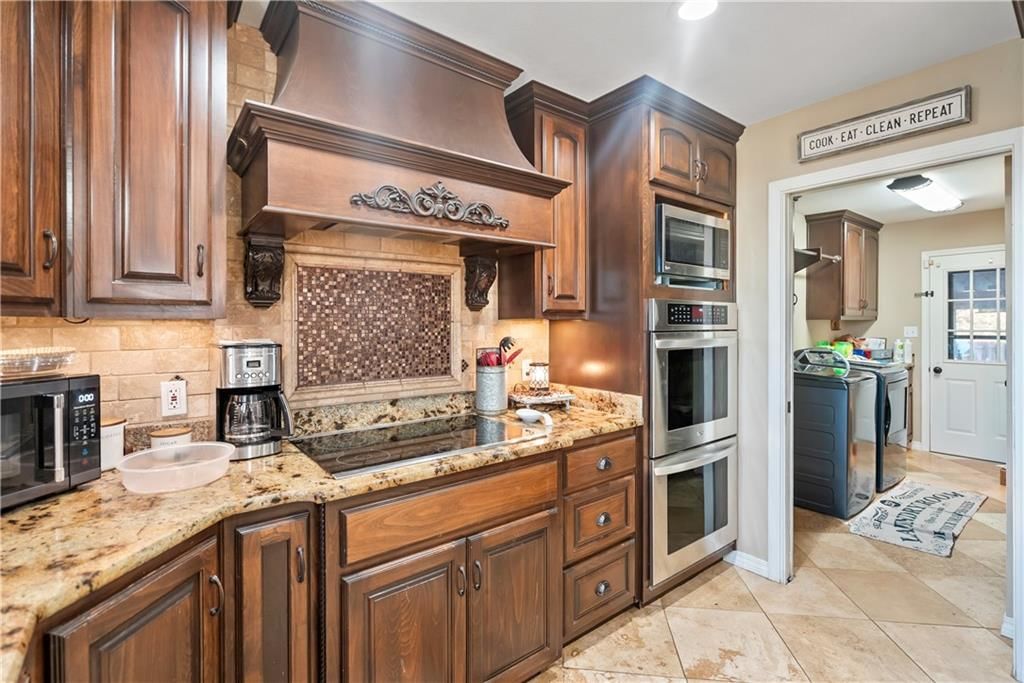
- Renovated Kitchen
- Double Oven
- Stainless Appliances
Bathroom
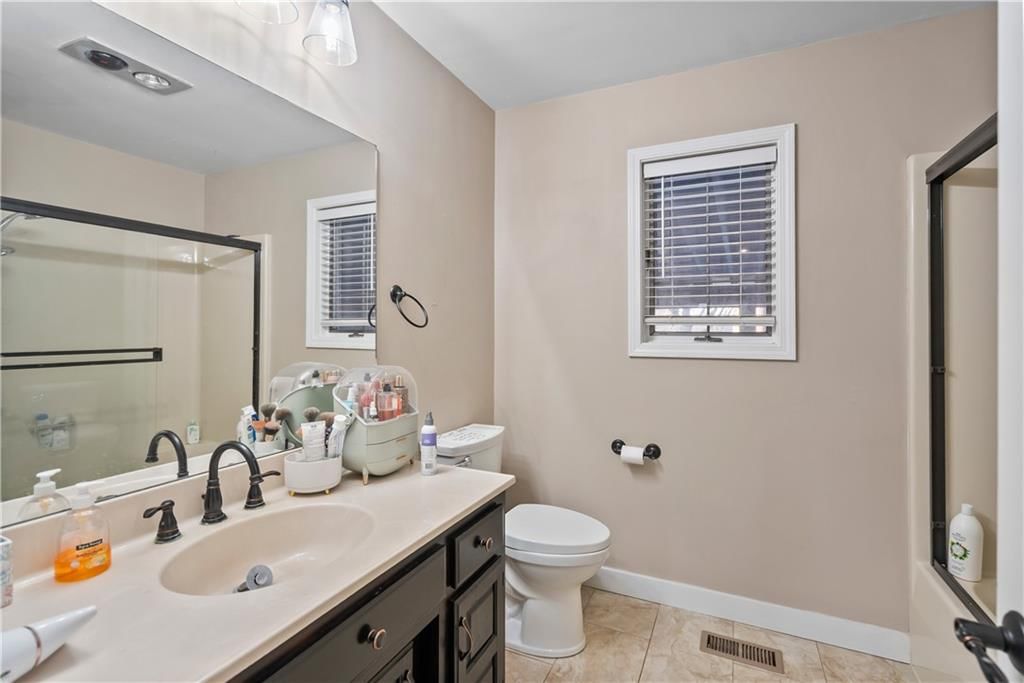
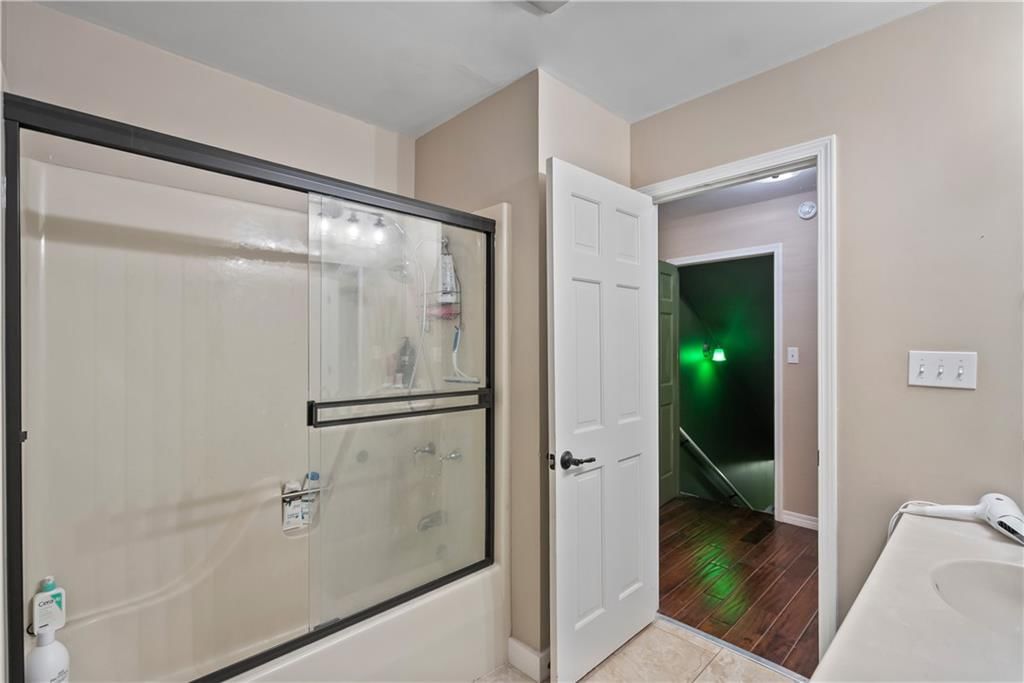
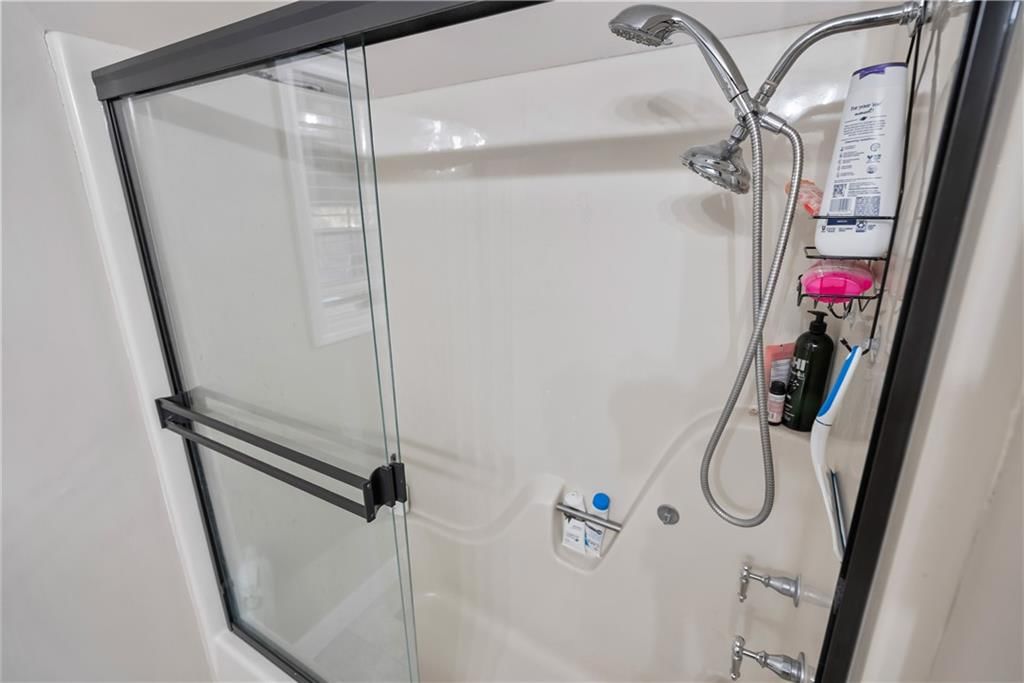
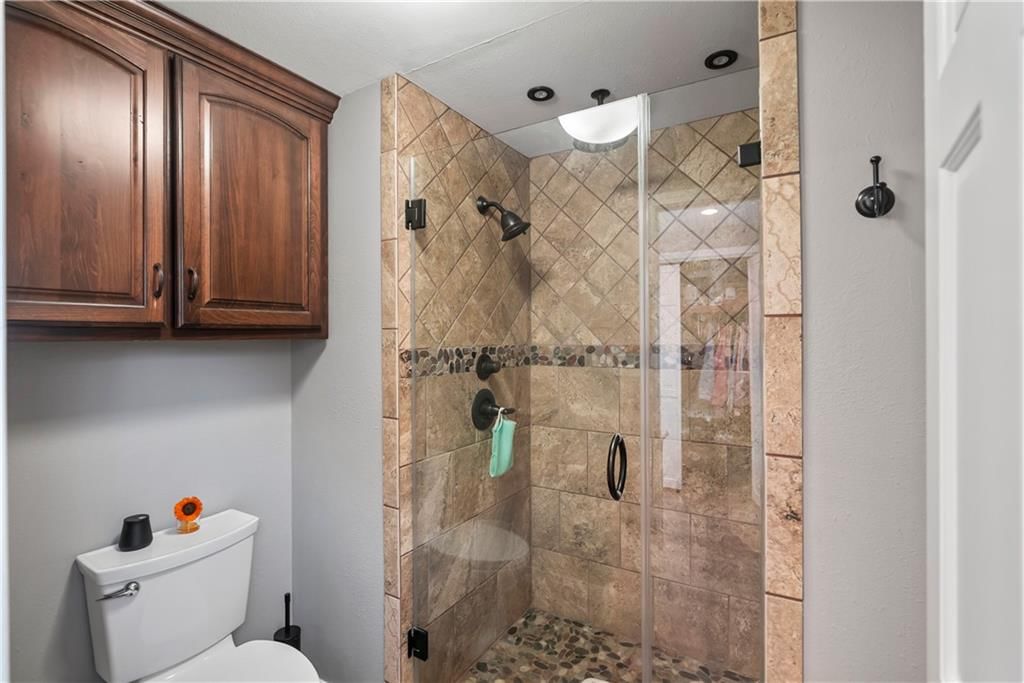
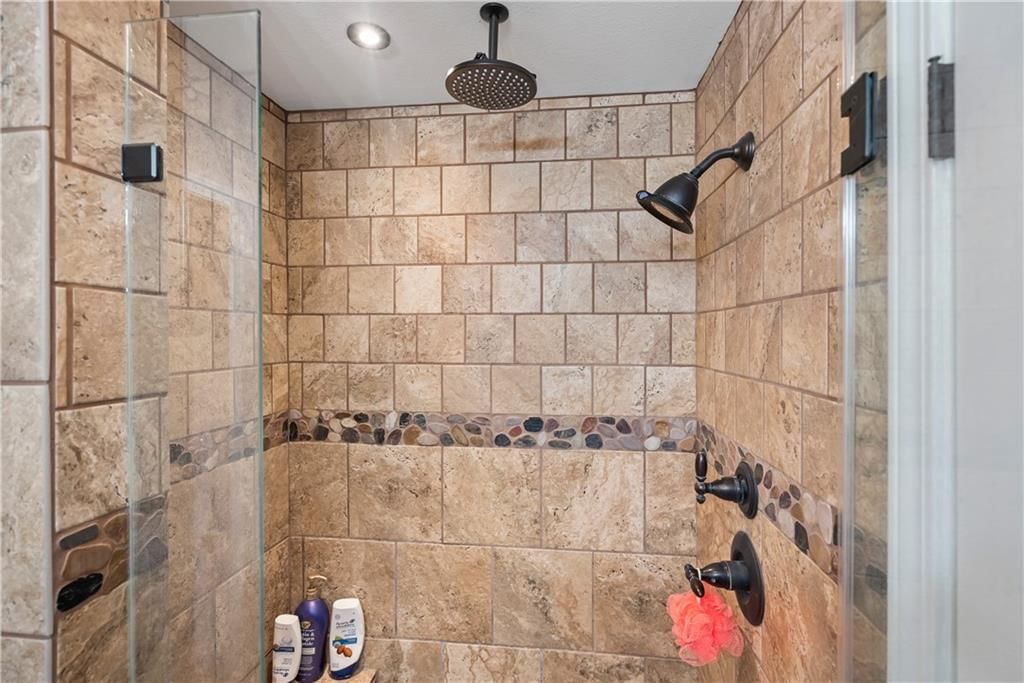
- Frameless Glass Shower
- Walk-in Shower
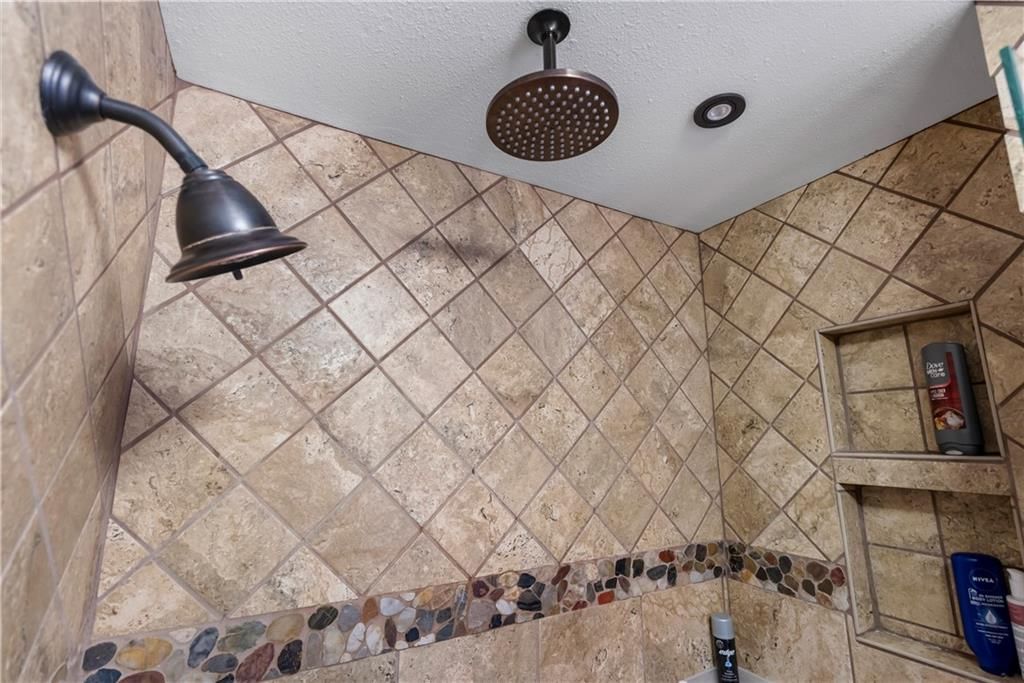
- Tiled Shower
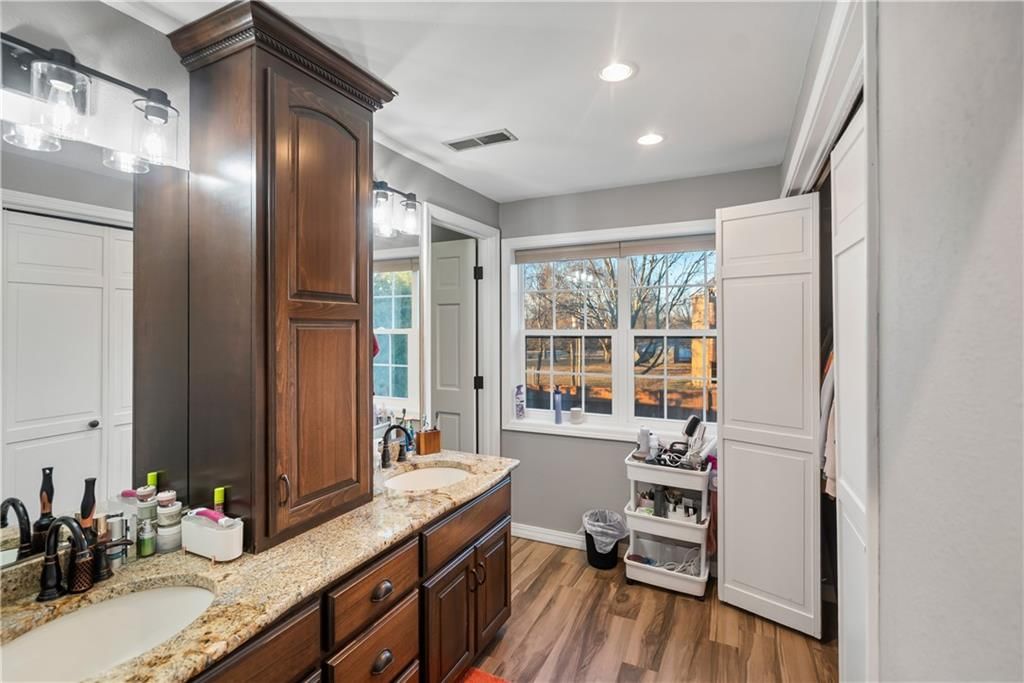
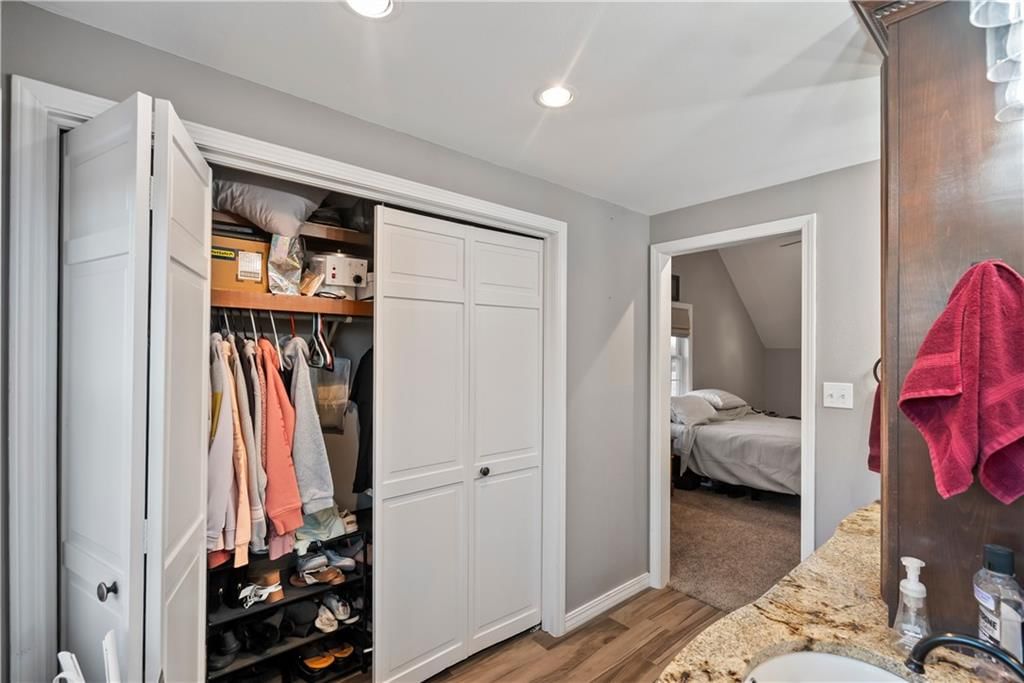
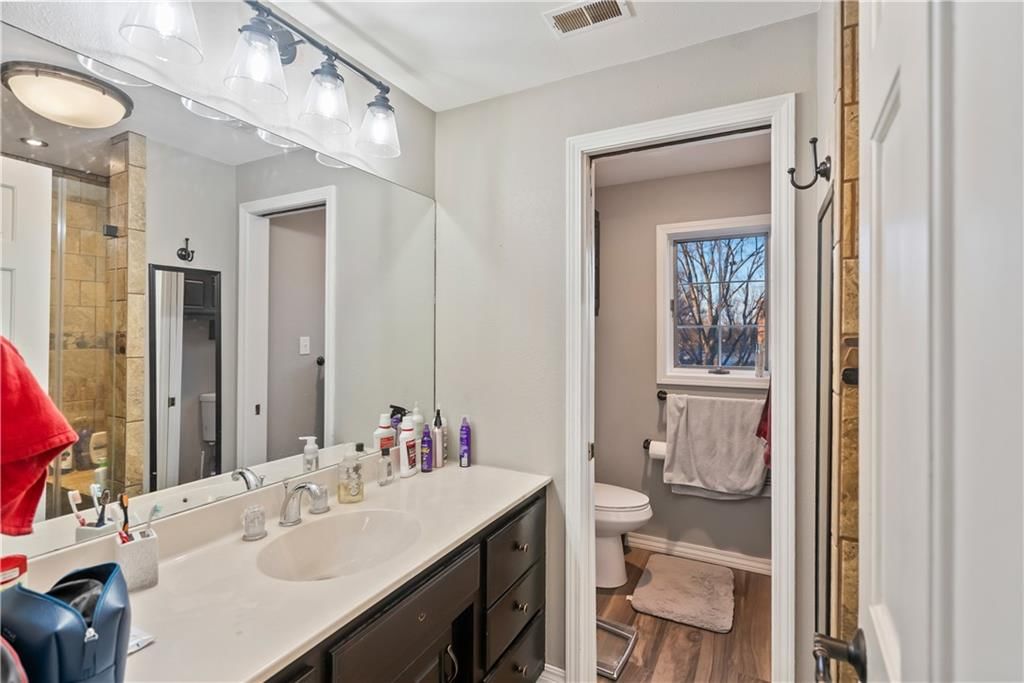
- Double Vanity
Interior
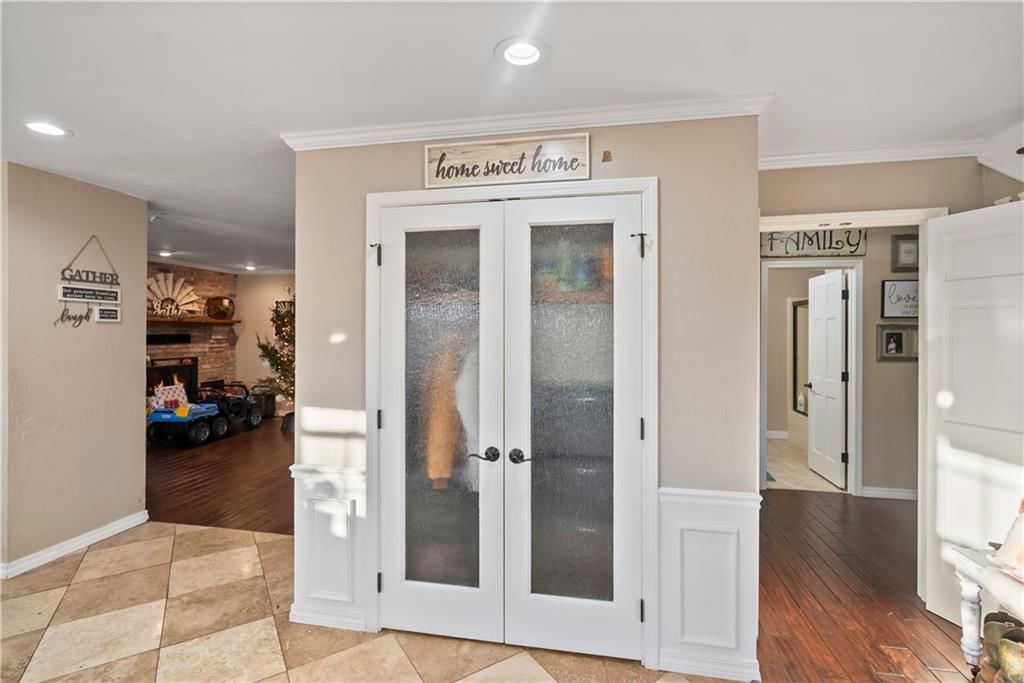
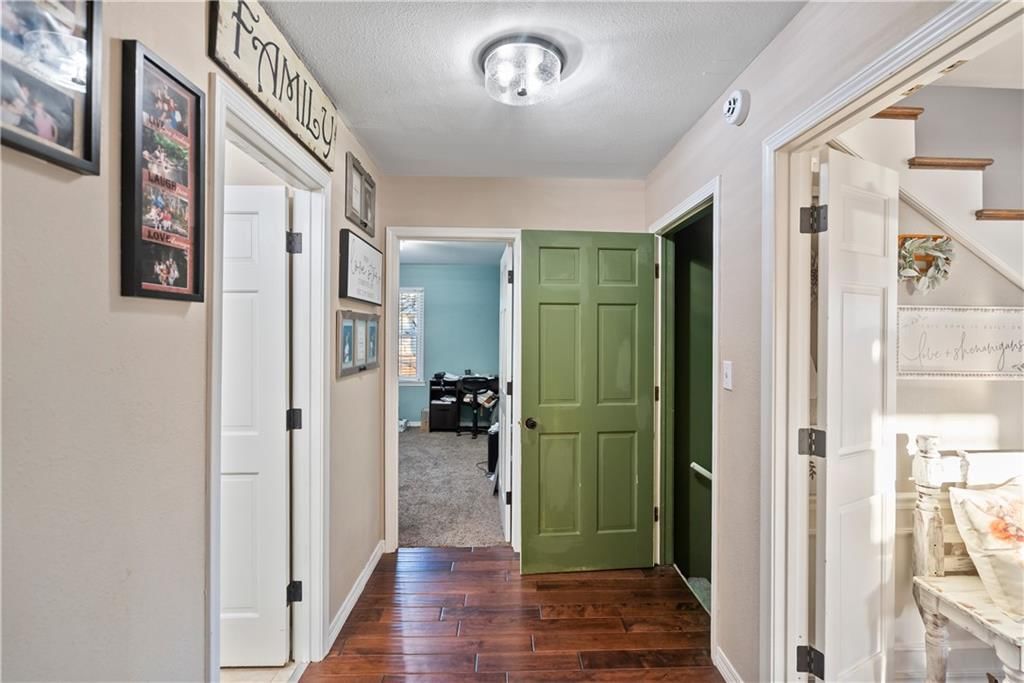
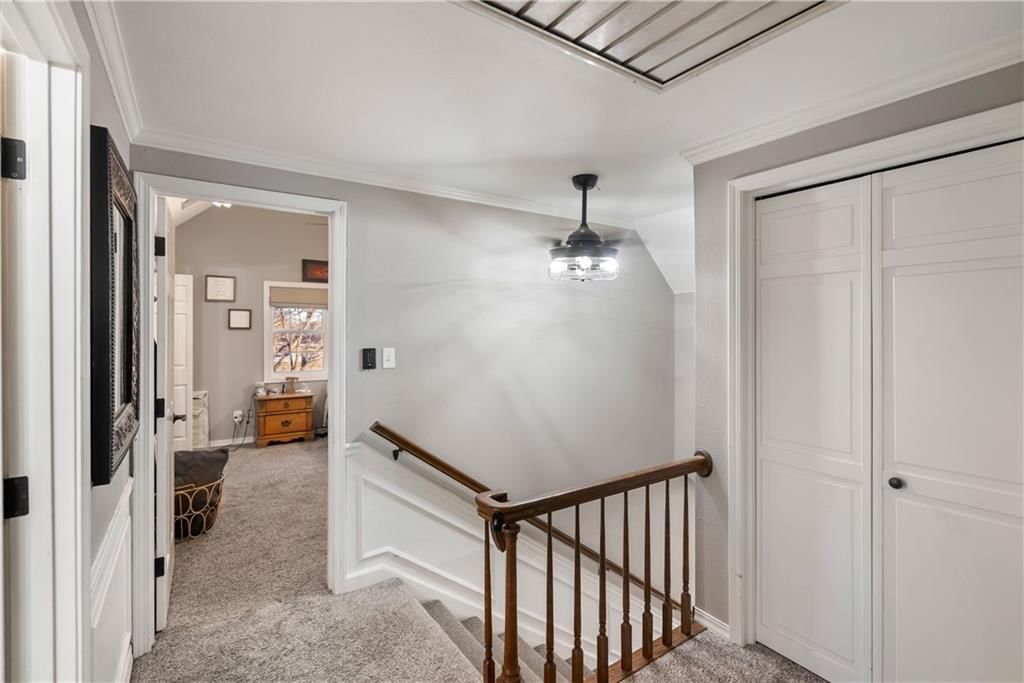
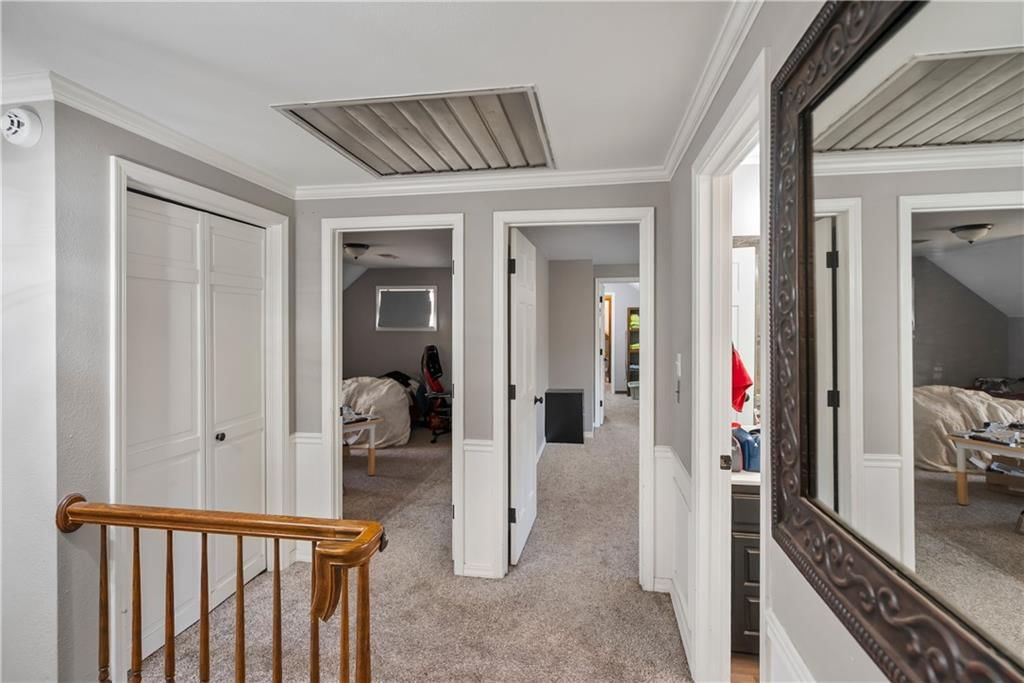
- White Trim
- Hardwood Floors
- Tile Floors
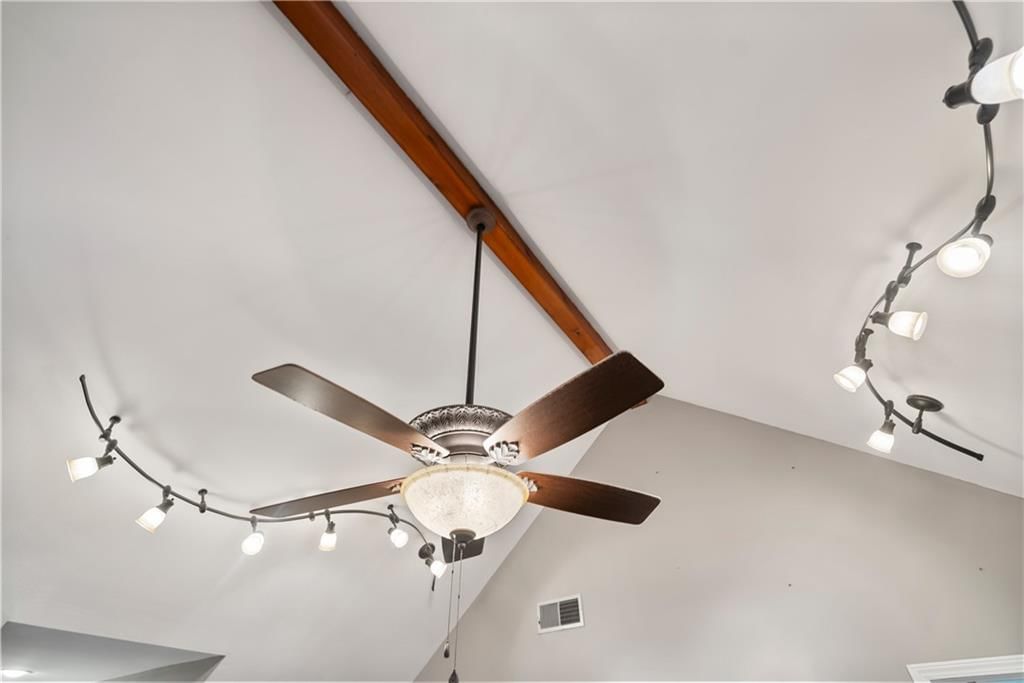
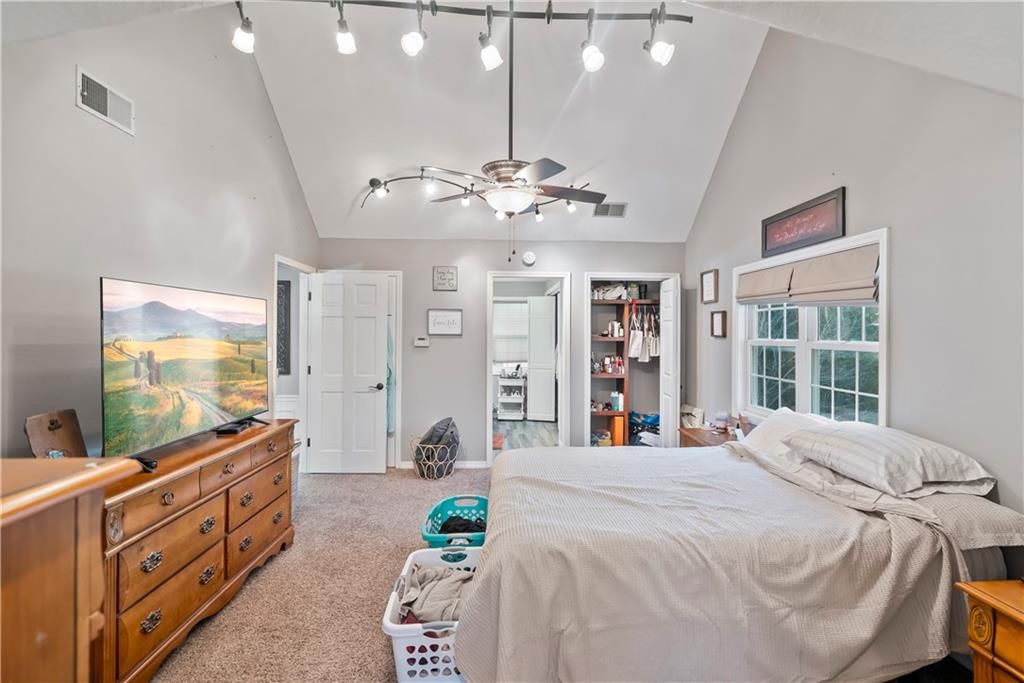
- Ceiling Beams
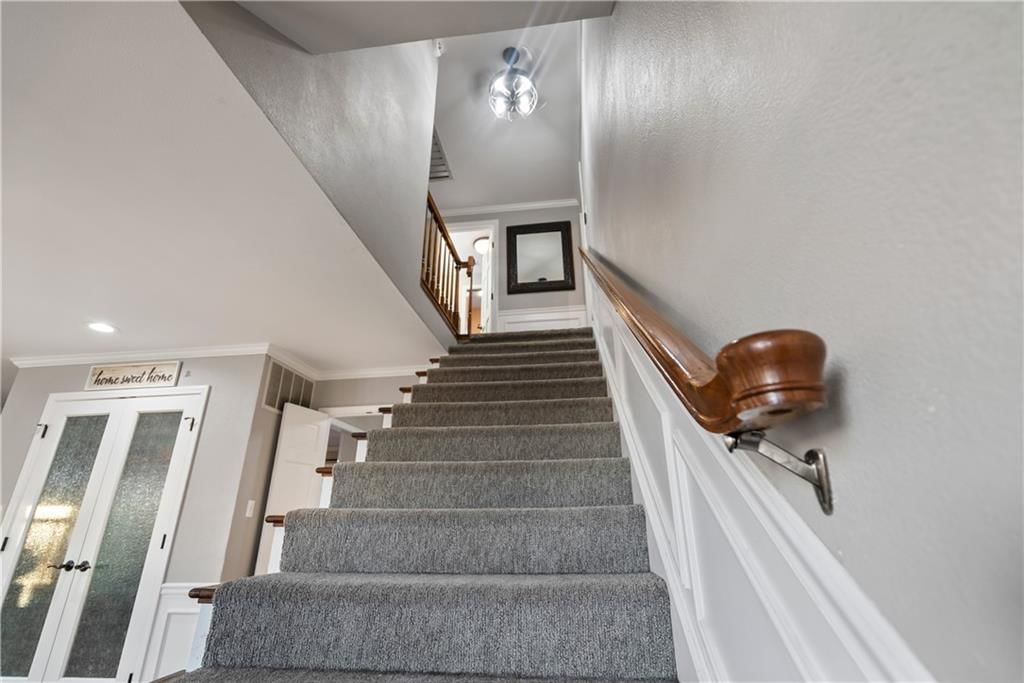
- Shiplap / Paneling
- Exposed Brick
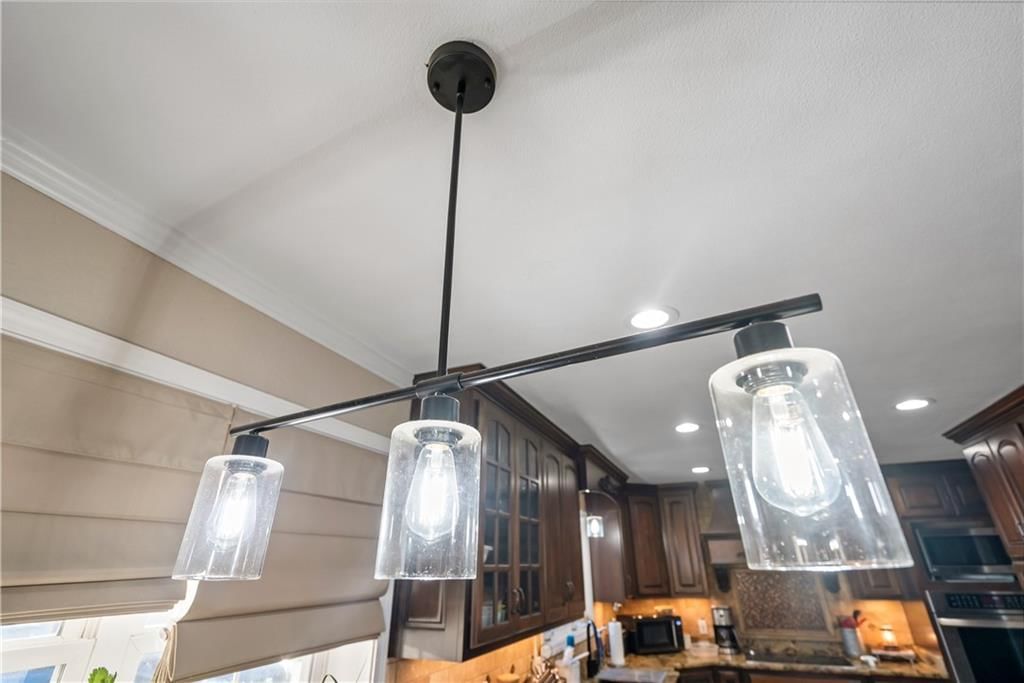
- Statement Lighting
Layout
- Open Floor Plan
- Basement
- Finished Basement
- In-law Suite
- Home Office
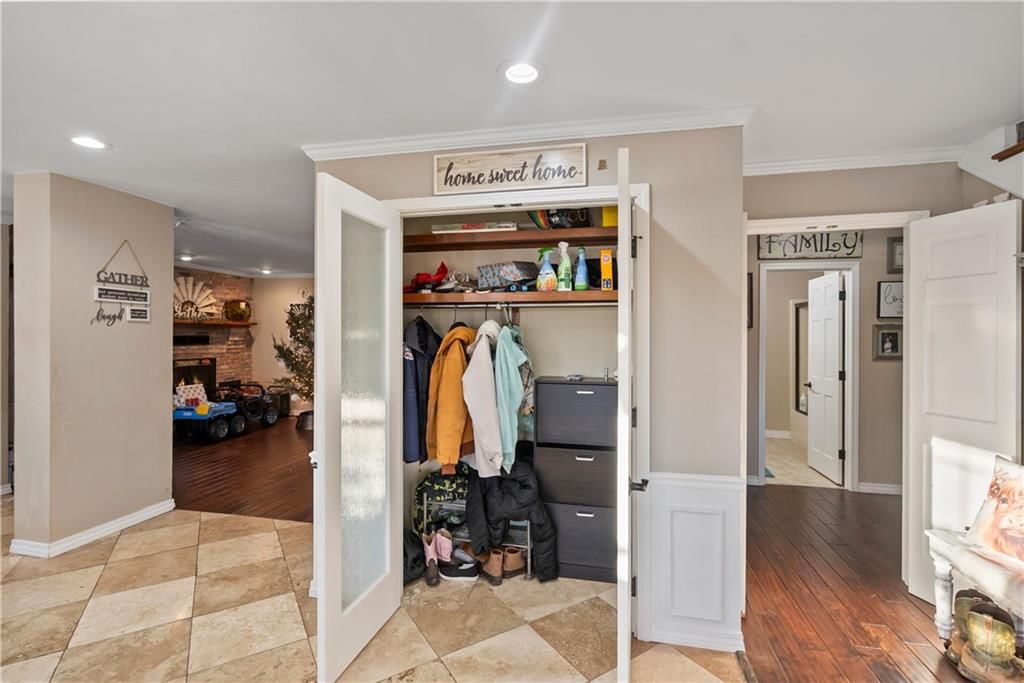
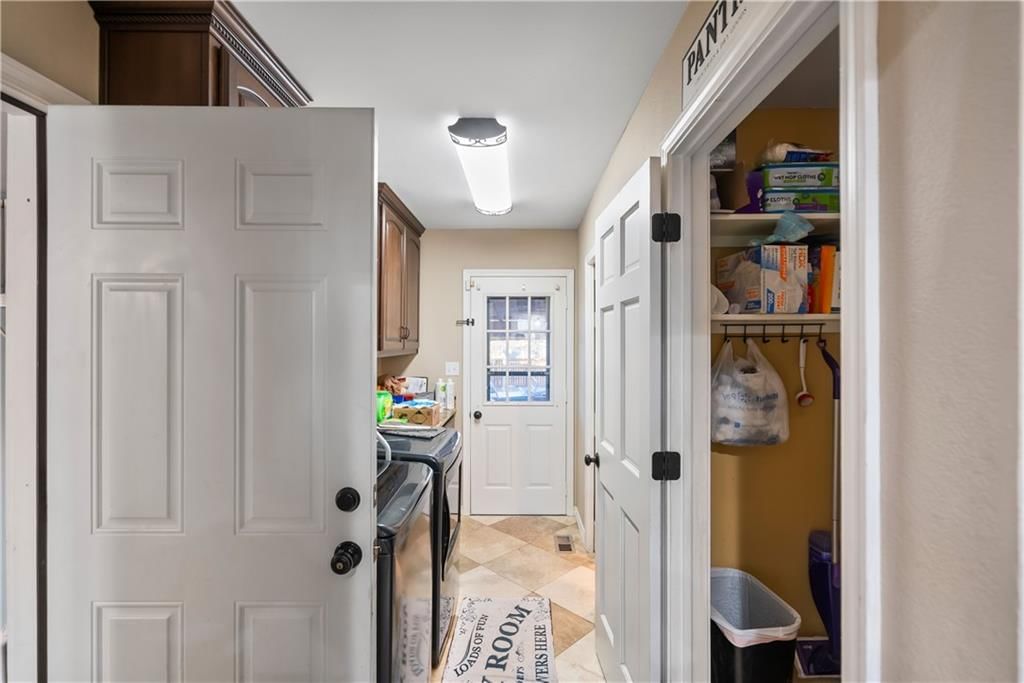
- Mudroom
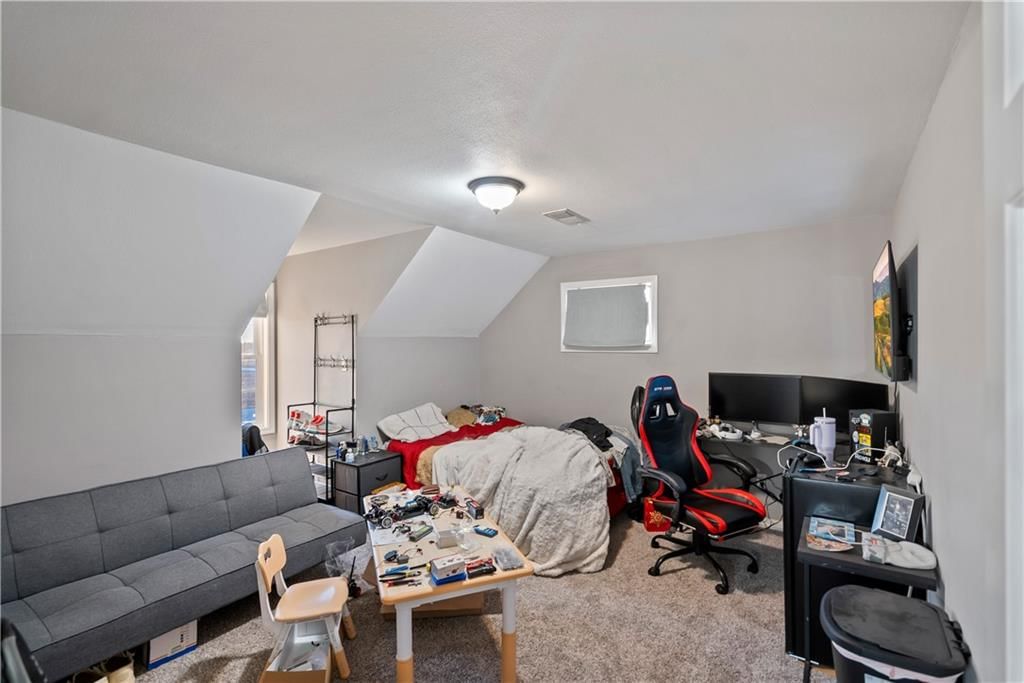
- Bonus Room
- Workshop
Fireplace
- Fireplace
Garage & Parking
- Attached Garage
- Detached Garage
- EV Charger
- Garage Workshop
HOA and Amenities
No HOA on this home.
Nearby schools
Schools provided by the listing agent
- District: USD 503 - Parsons
Price history
Tax
- Annual tax amount: $1 / yr
1700 Cedar Ridge Road, Parsons, KS 67357 is an off-market 5-bedroom, 5.5-bath, 2,439-square-foot single family residence. MLS #2594679.
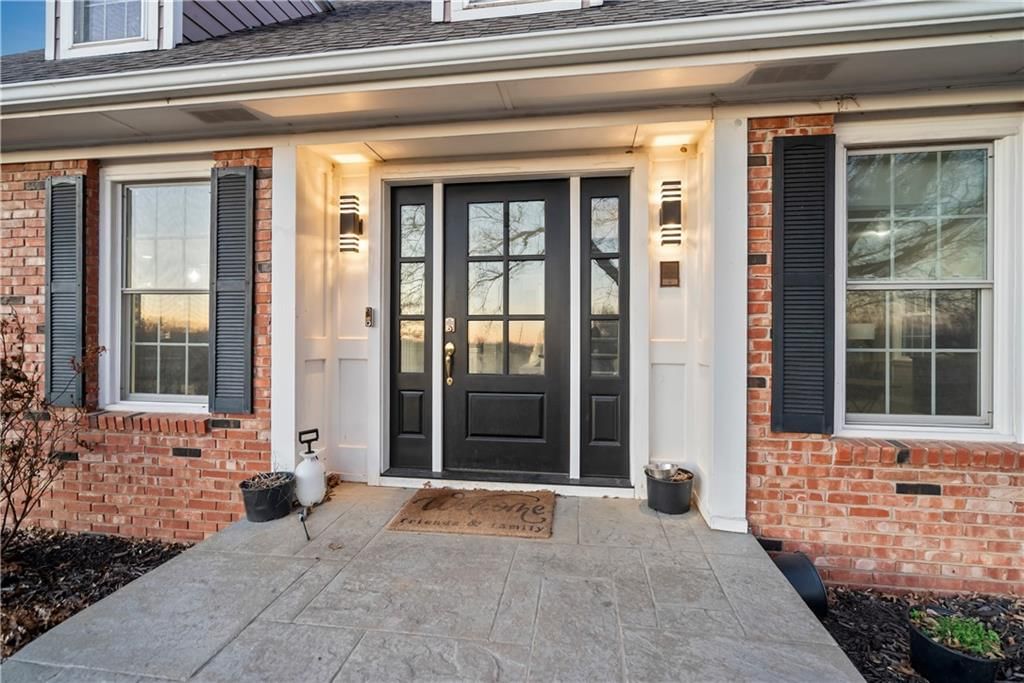
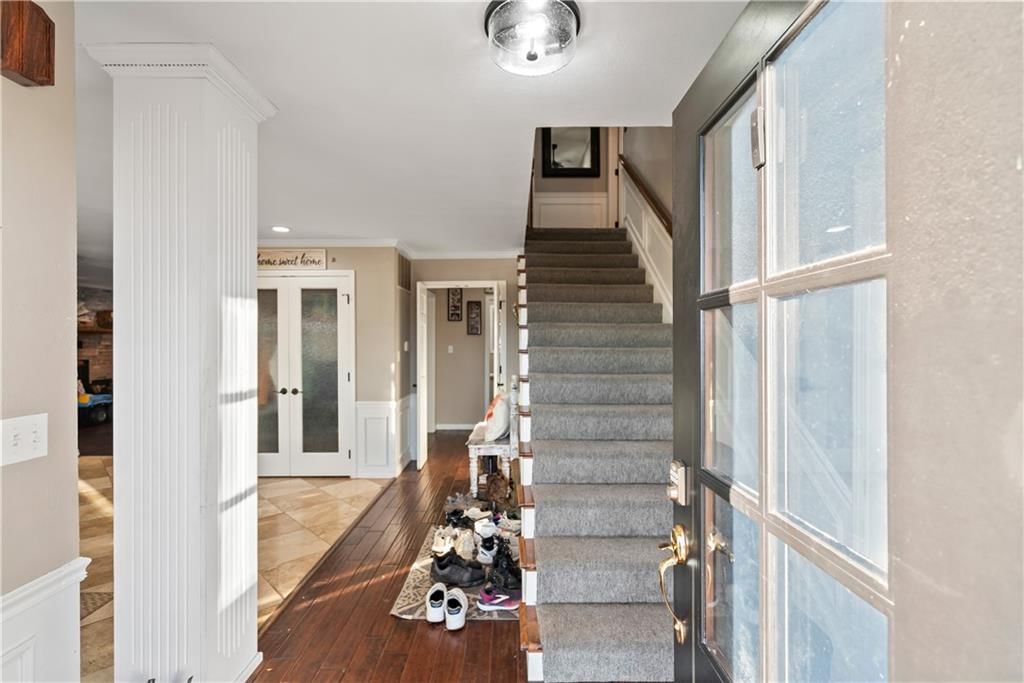
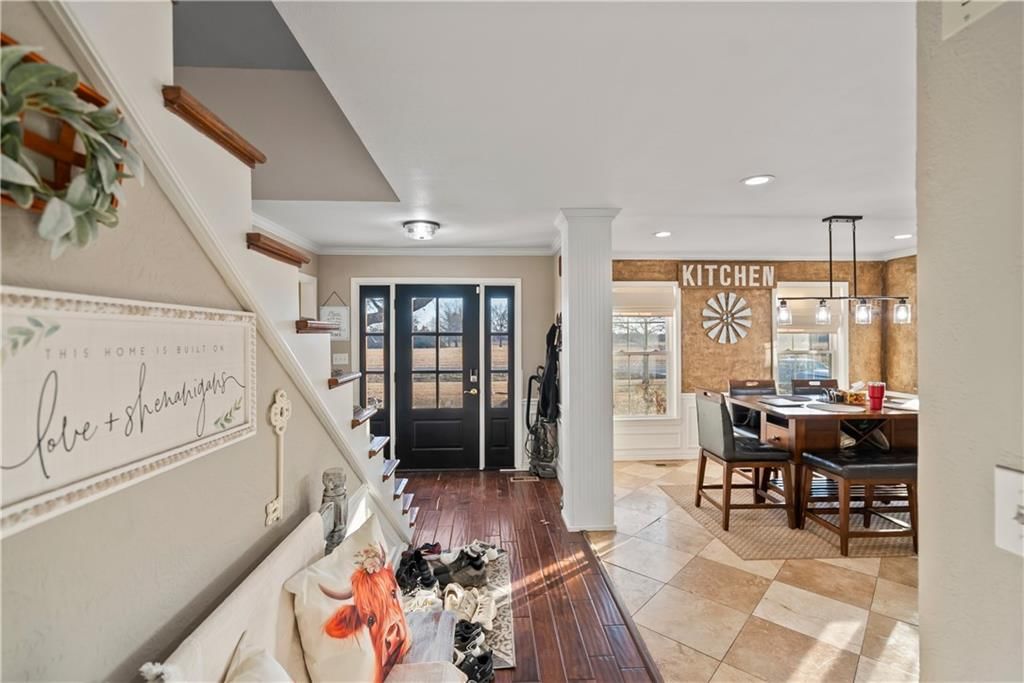
HouseLoop's photo analysis of this home identified open floor plan, frameless glass shower, tiled shower, walk-in shower, ceiling beams and hardwood floors, plus 9 more features.
Key AI Vision features
- Open Floor Plan
- Frameless Glass Shower
- Tiled Shower
- Walk-In Shower
- Ceiling Beams
- Hardwood Floors
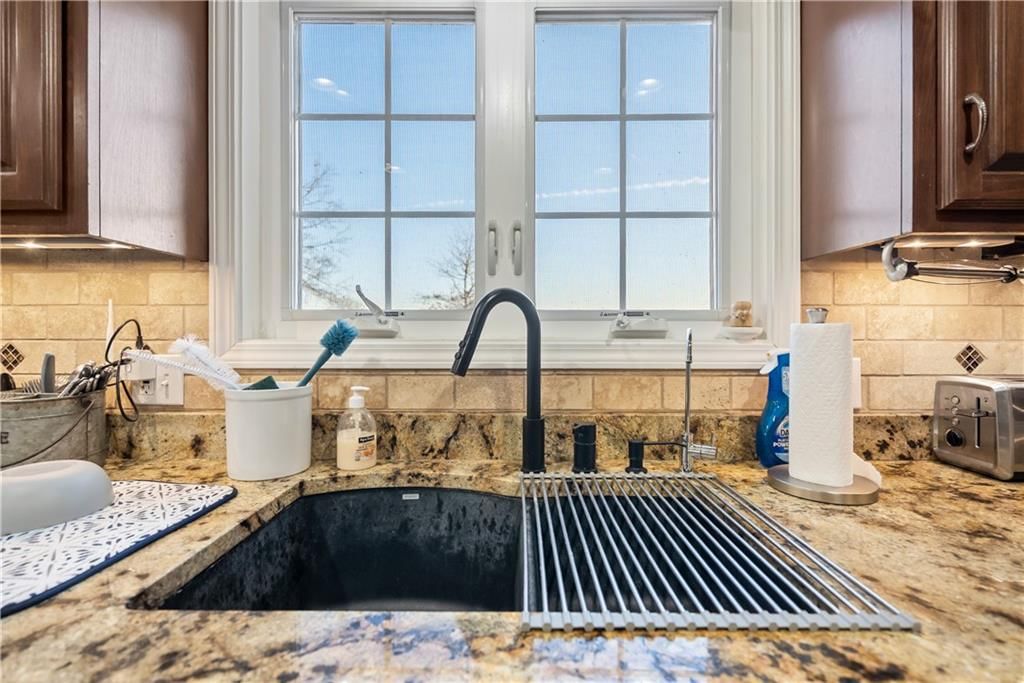
- Black Hardware
- White Trim
- Statement Lighting
- Double Vanity
- Kitchen Island
- Updated Kitchen
- Double Oven
- Mature Trees
- Granite Counters
HouseLoop Mortgage Calculator
$2,717
Market Estimate
Labette County, KS
Already own a home? What's your home worth?
Enter your address to unlock your free HouseLoop Home Value Report — Zillow, Redfin, our HouseLoop value, the demand for it, and what the market's doing around it.
Similar listings and the Parsons market


Listed by Bill White Realty
Listed January 04, 2026 09:11 AM · Source: Heartland MLS as distributed by MLS GRID · MLS #2594679
HouseLoop last checked:
Listing updated:
$460,000
263 days on HouseLoop1700 Cedar Ridge Road, Parsons, KS 67357
About this home
Your corner lot, in-ground pool, out of town, double shop, dream home is here. From the paved drive with the converted garage to the open layout downstairs for hosting and cooking while the family is close. You just can’t beat this home! Five full bedrooms with plenty of bonus rooms and office space! Not to mention…
HouseLoop user activity
263 days on HouseLoop
HouseLoop last checked:
See this home in person
Connect with a local HouseLoop agent to show you this home and answer your questions.
Pick a date
Pick a time
Checking tour times…
Property Details
Interior
Bedrooms & bathrooms
- Bedrooms: 5
- Full bathrooms: 4
- 1/2 bathrooms: 3
Basement
Heating
- Heating: Electric
Cooling
- Cooling: Electric
Appliances
- Included: Dishwasher, Exhaust Fan, Microwave, Refrigerator
Features
- Features: Hot Tub
- Flooring: Laminate, Wood
- Basement: Basement BR, Finished, Full, Other
- Fireplace features: Family Room
- Other rooms: Family Room, Formal Living Room, Workshop
Interior area
- Finished area above ground: 2,439 sqft
- Total interior livable area: 2,439 sqft
Property
Parking
- Total spaces: 3
- Parking features: Attached, Carport, Detached
Lot
- Size: 1.85 Acres
- Features: Acreage, Corner Lot
- Patio & porch: Deck, Deck- Covered, Patio, Covered Patio, Porch
Construction
Type & style
- Home type: Residential
- Architectural style: Single Family Residence
Materials
- Materials: Brick, Other
Condition
- Year built: 1983
- Age: 41-50 Years
Utilities & green energy
- Sewer: Public Sewer
- Water: Other
Highlights
Outdoor & Lot
- Pool
- Hot Tub
- Outdoor Kitchen
- Deck
- Covered Patio
- Concrete Patio
- Fenced Yard
- Big Backyard
- Mature Trees
- Corner Lot
- Acreage
Kitchen
- Kitchen Island
- Walk-in Pantry
- Kitchen Open to Living
- Renovated Kitchen
- Double Oven
- Stainless Appliances
Bathroom
- Frameless Glass Shower
- Walk-in Shower
- Tiled Shower
- Double Vanity
Interior
- White Trim
- Hardwood Floors
- Tile Floors
- Ceiling Beams
- Shiplap / Paneling
- Exposed Brick
- Statement Lighting
Layout
- Open Floor Plan
- Basement
- Finished Basement
- In-law Suite
- Home Office
- Mudroom
- Bonus Room
- Workshop
Fireplace
- Fireplace
Garage & Parking
- Attached Garage
- Detached Garage
- EV Charger
- Garage Workshop
HOA and Amenities
No HOA on this home.
Nearby schools
Schools provided by the listing agent
- District: USD 503 - Parsons
Price history
Tax
- Annual tax amount: $1 / yr
HouseLoop Insights — AI-detected features from listing photos
1700 Cedar Ridge Road, Parsons, KS 67357 is an off-market 5-bedroom, 5.5-bath, 2,439-square-foot single family residence. MLS #2594679.
HouseLoop's photo analysis of this home identified open floor plan, frameless glass shower, tiled shower, walk-in shower, ceiling beams and hardwood floors, plus 9 more features.
Key AI Vision features
- Open Floor Plan
- Frameless Glass Shower
- Tiled Shower
- Walk-In Shower
- Ceiling Beams
- Hardwood Floors
- Black Hardware
- White Trim
- Statement Lighting
- Double Vanity
- Kitchen Island
- Updated Kitchen
- Double Oven
- Mature Trees
- Granite Counters
HouseLoop Mortgage Calculator
$2,717
Market Estimate
Labette County, KS
Already own a home? What's your home worth?
Enter your address to unlock your free HouseLoop Home Value Report — Zillow, Redfin, our HouseLoop value, the demand for it, and what the market's doing around it.
Similar listings and the Parsons market
Listed by Bill White Realty
Listed January 04, 2026 09:11 AM · Source: Heartland MLS as distributed by MLS GRID · MLS #2594679
HouseLoop last checked:
Listing updated: