$380,000
17 Deepwoods Court, Linn Valley, KS 66040
About this home
HouseLoop user activity
HouseLoop last checked:
Interior
Bedrooms & bathrooms
- Bedrooms: 2
- Full bathrooms: 1
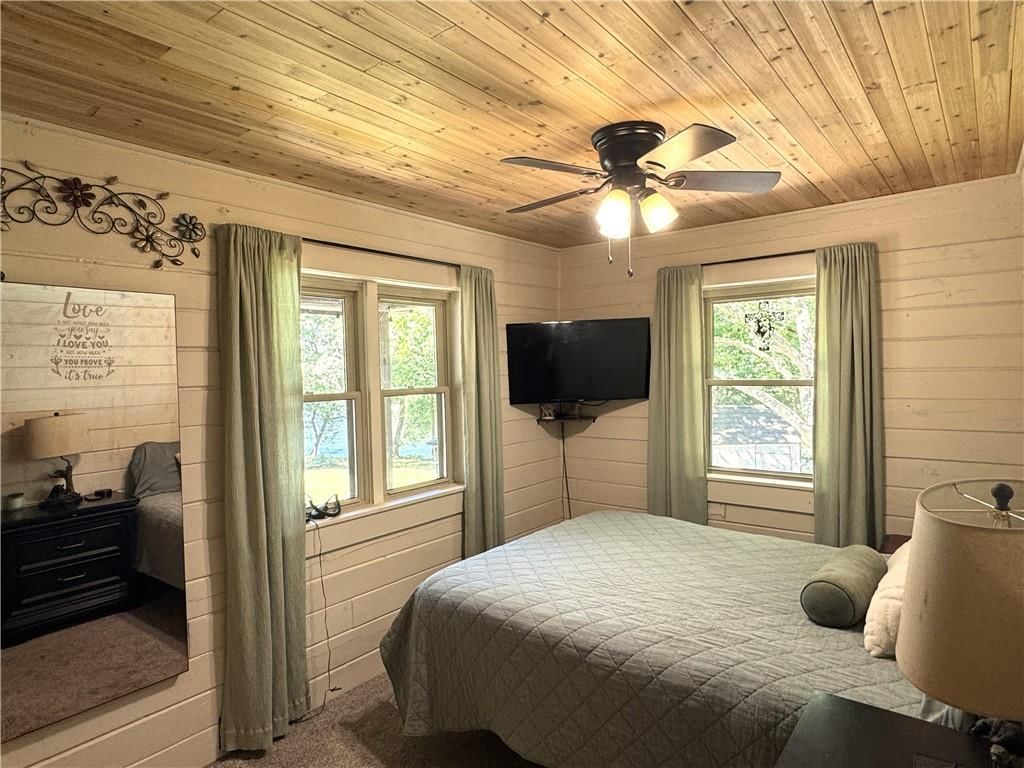
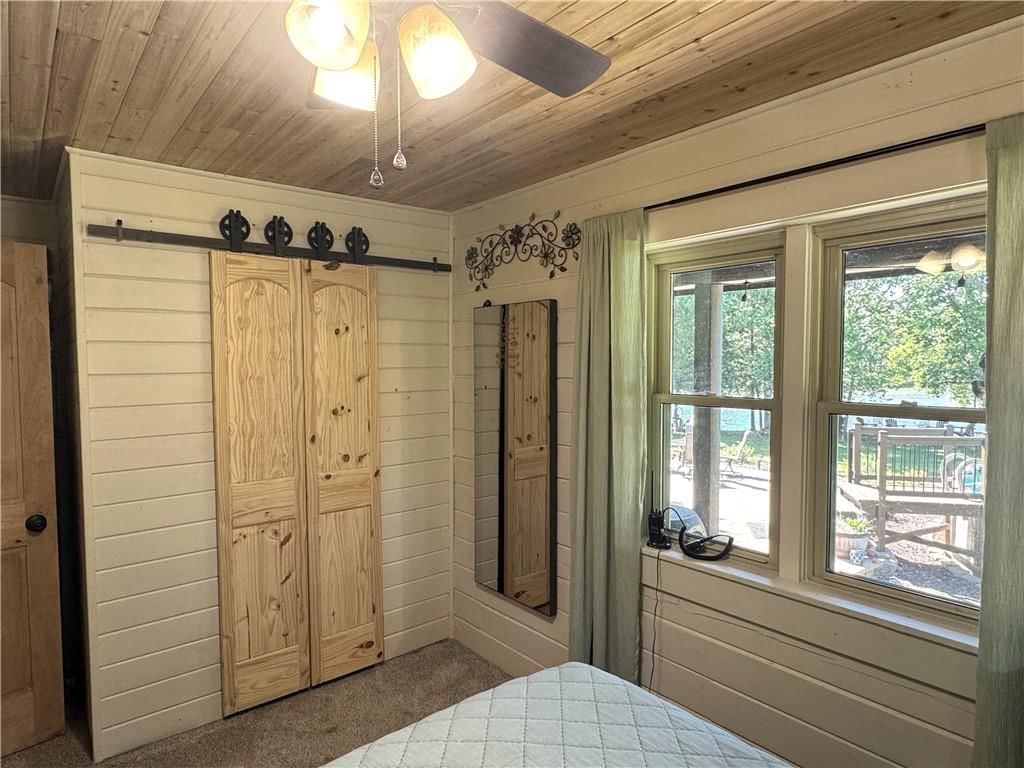
Primary Bedroom
- Features: Ceiling Fan(s)
- Level: First
Bedroom 2
- Features: Ceiling Fan(s)
- Level: First
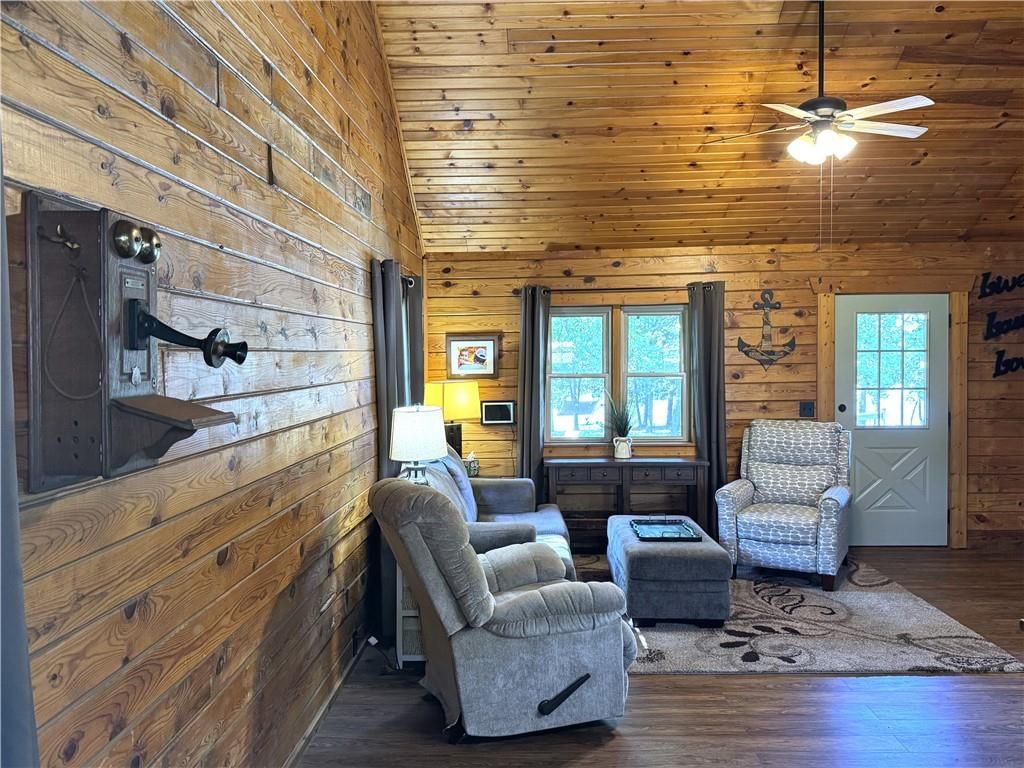
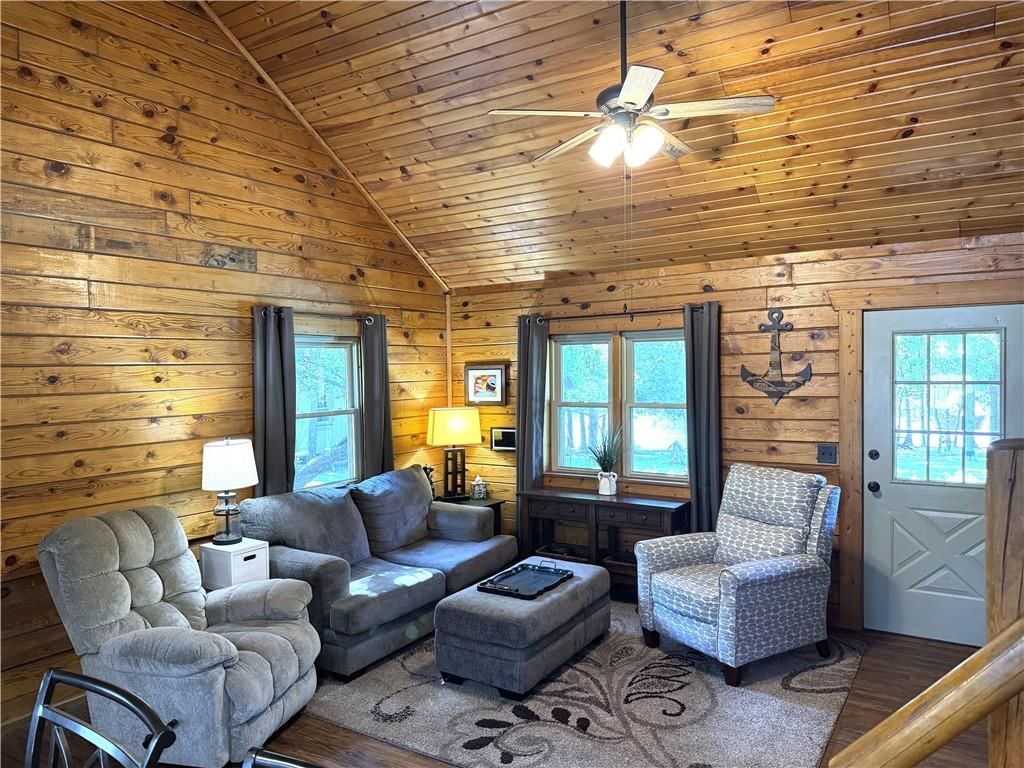
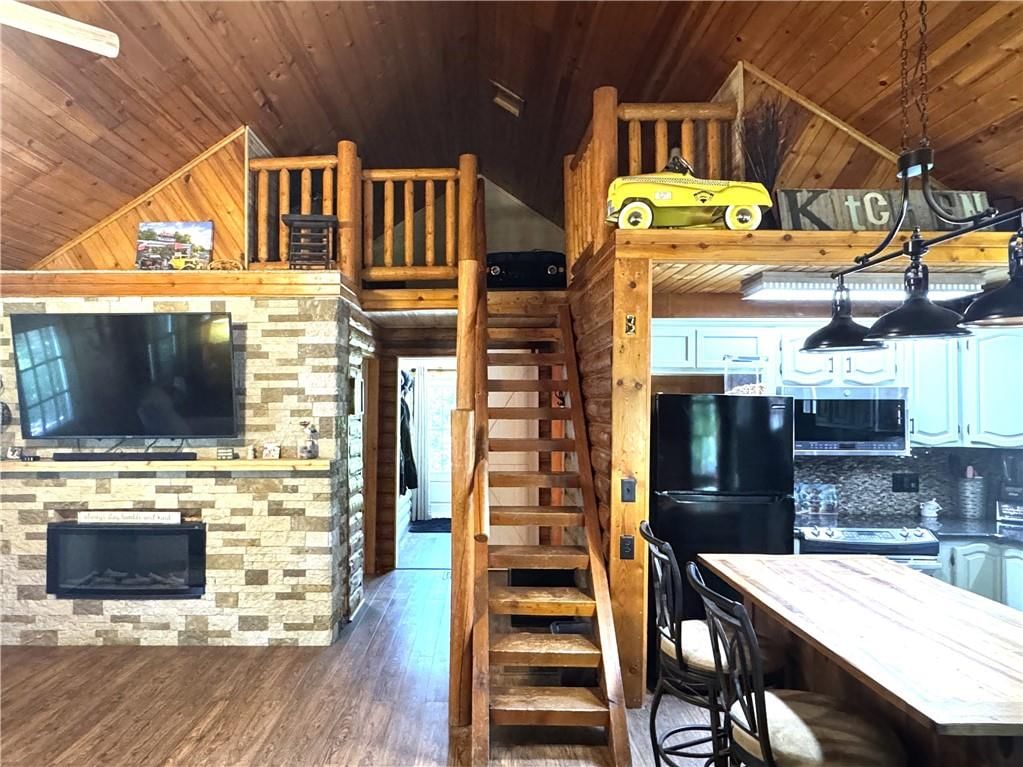
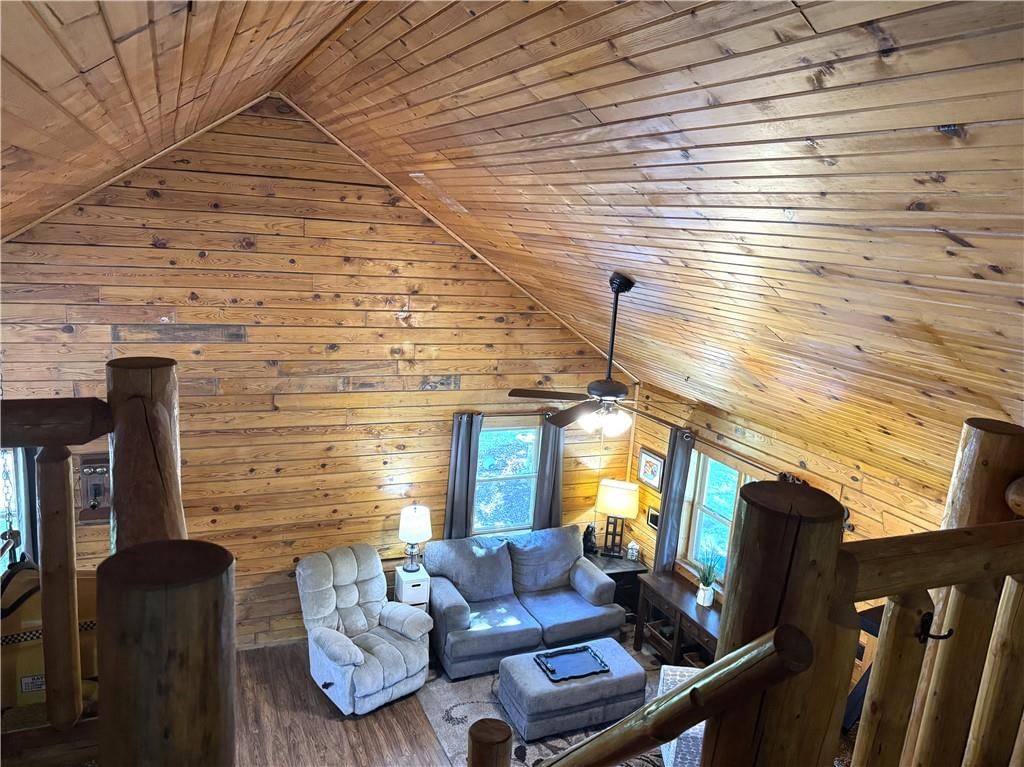
Great Room
- Features: Ceiling Fan(s)
- Level: First
- Dimensions: 19 × 14
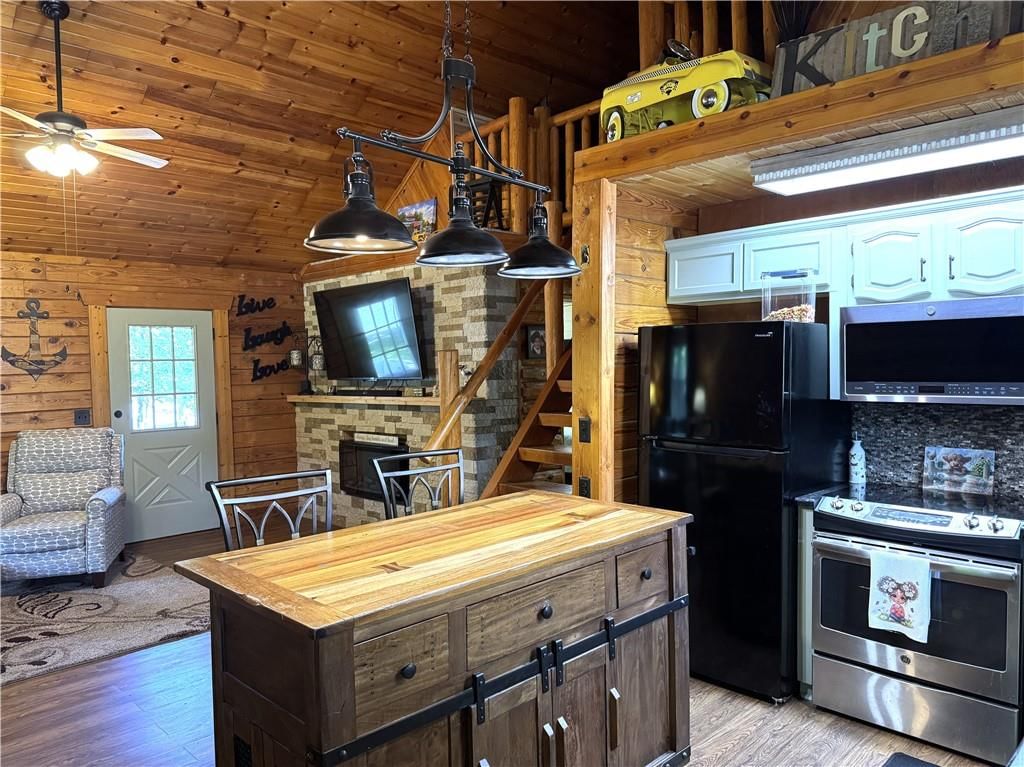
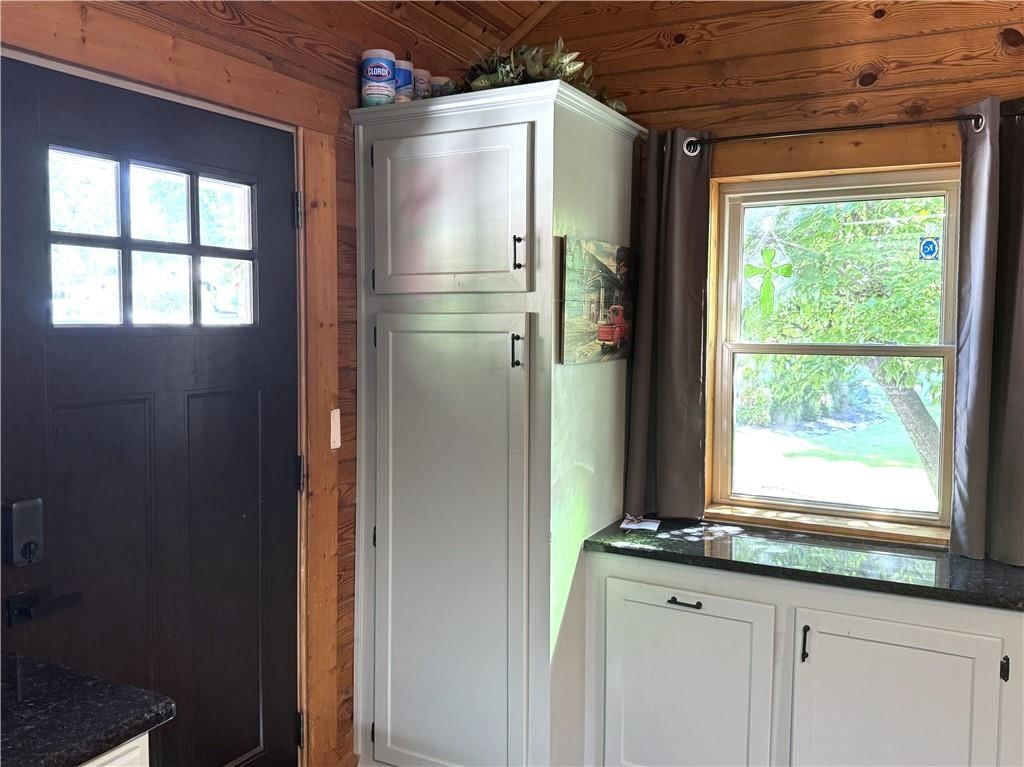
Kitchen
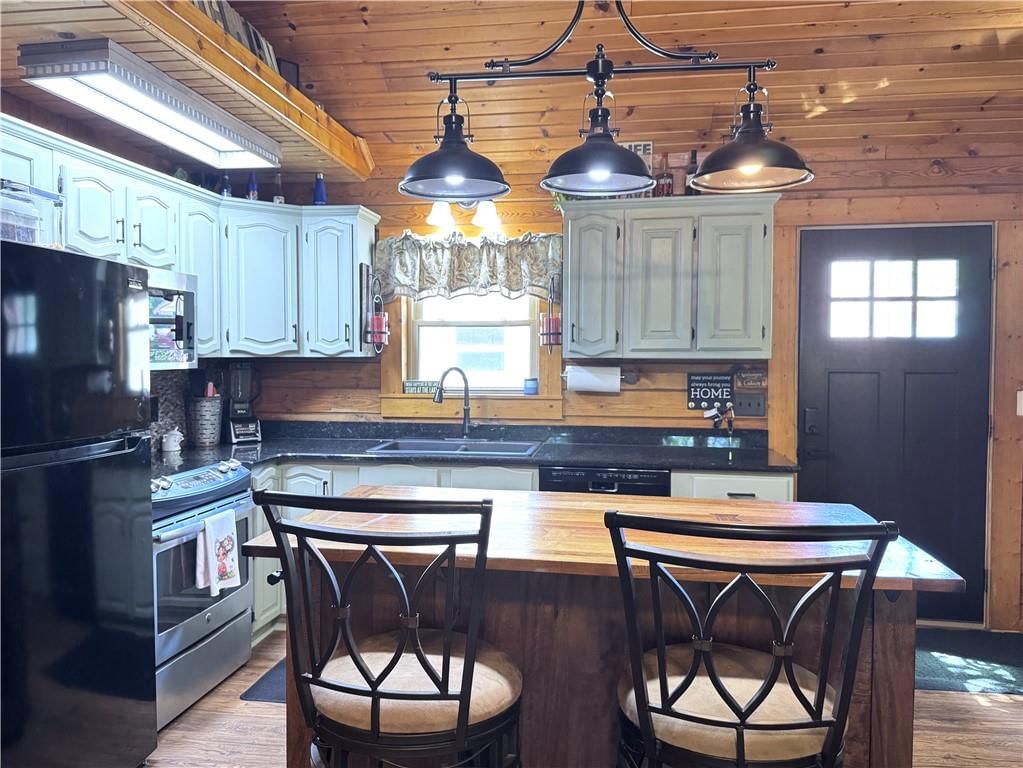
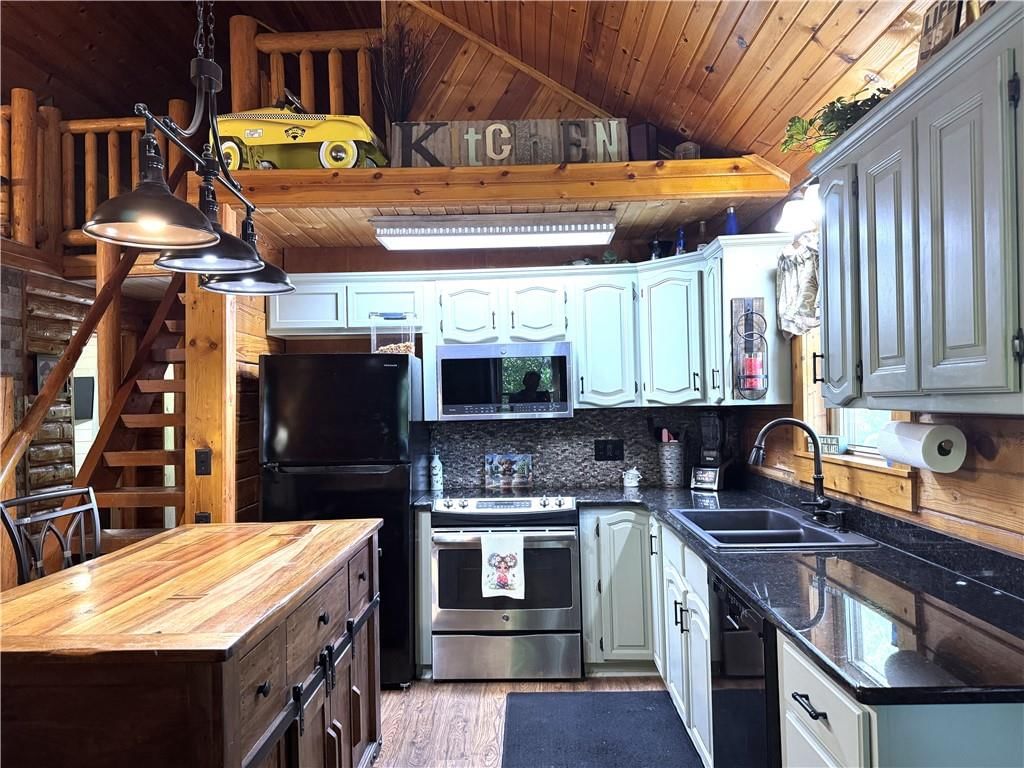
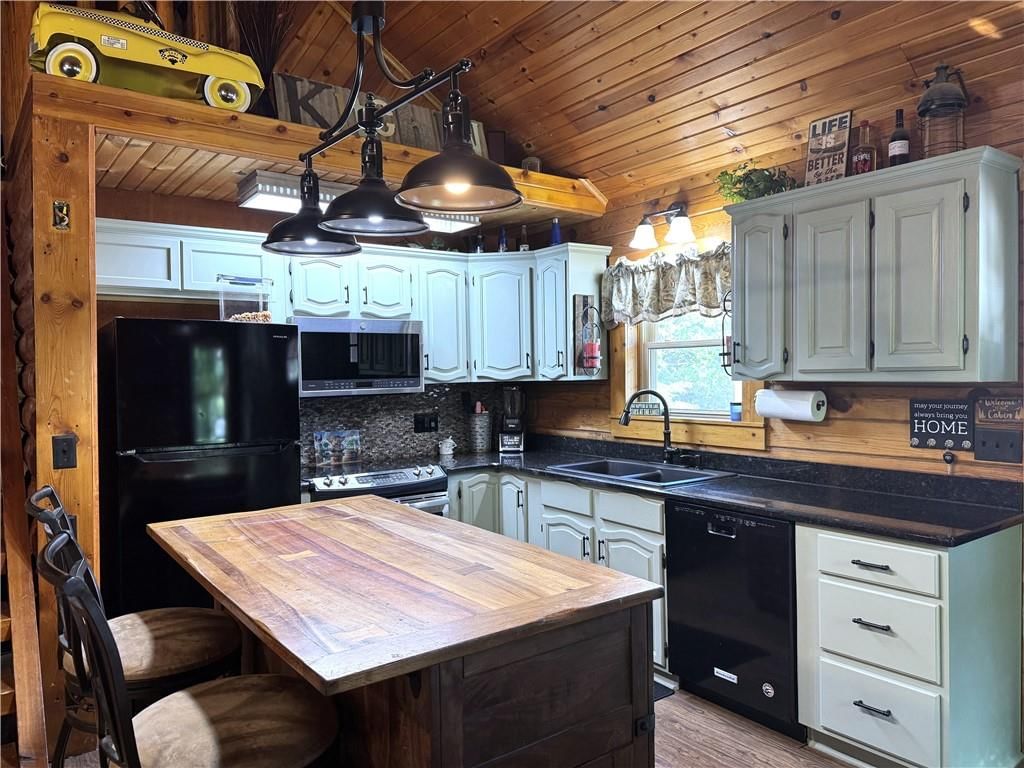
- Features: laminate counters, pantry
- Level: First
- Dimensions: 19 × 10
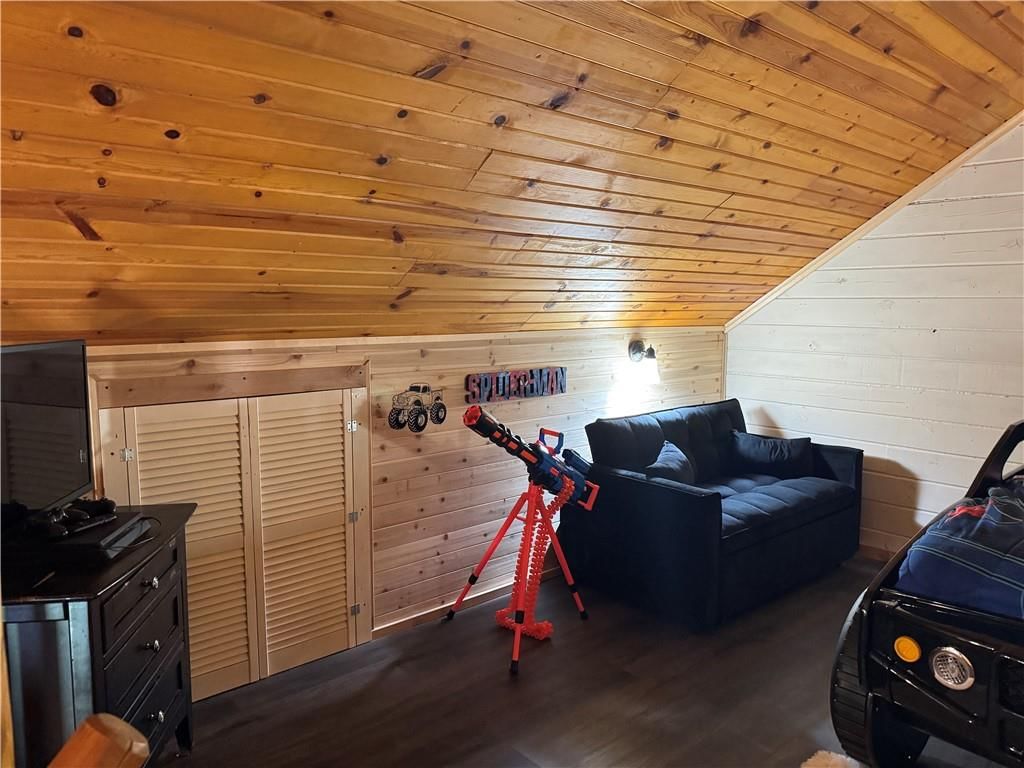
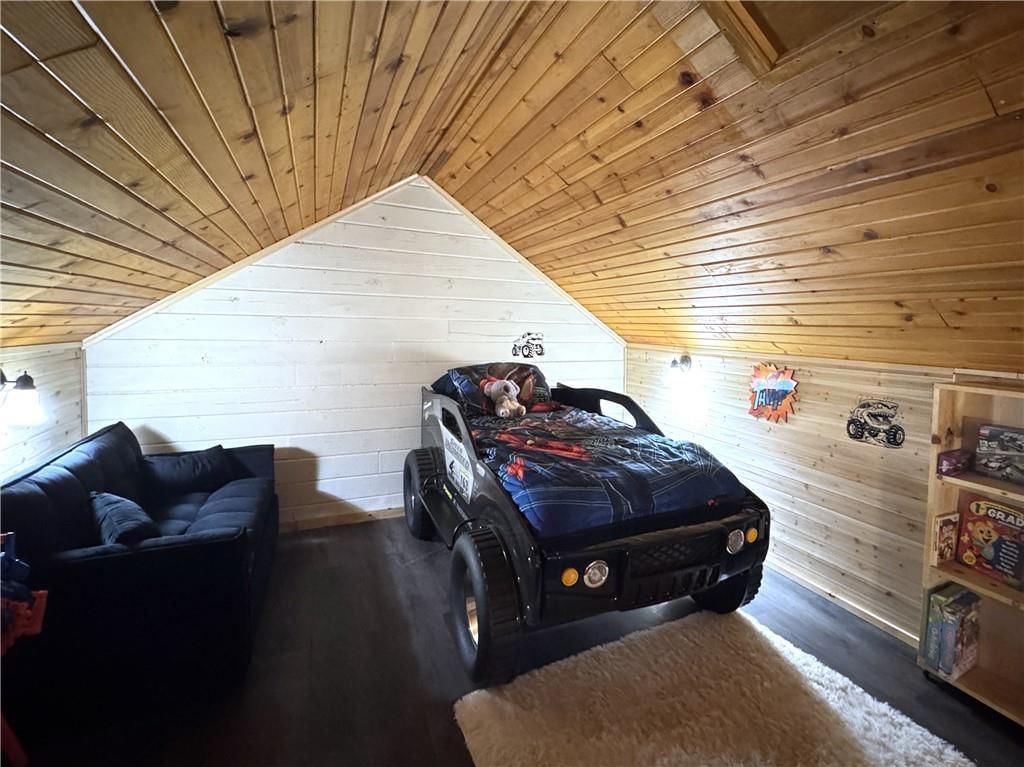
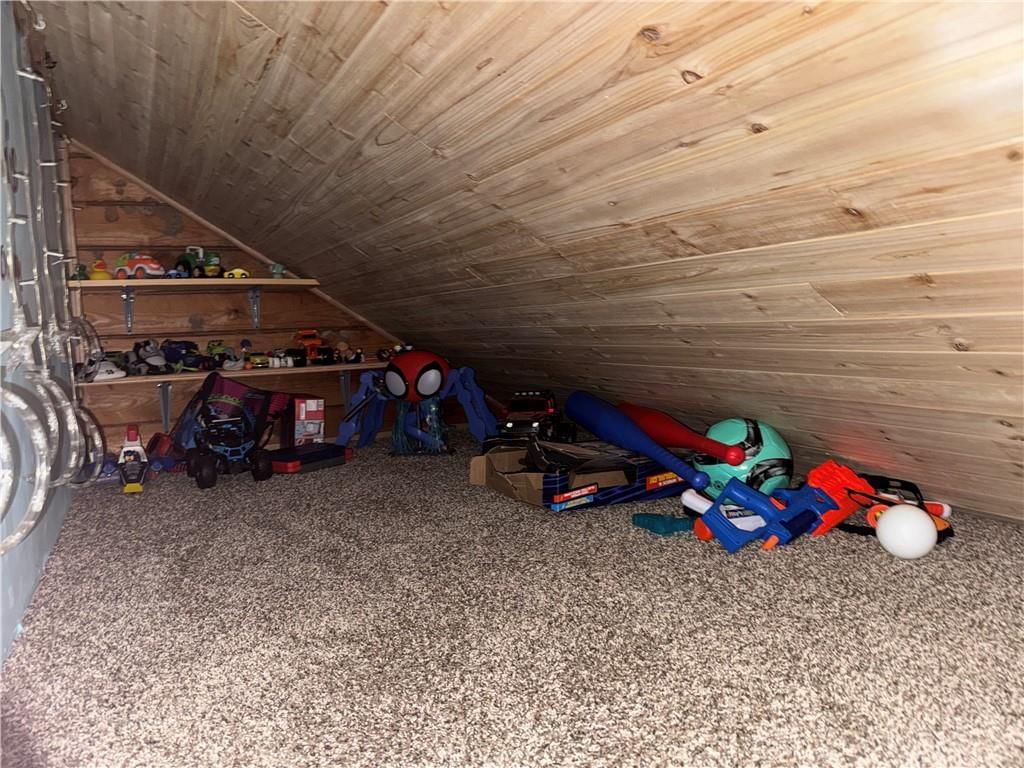
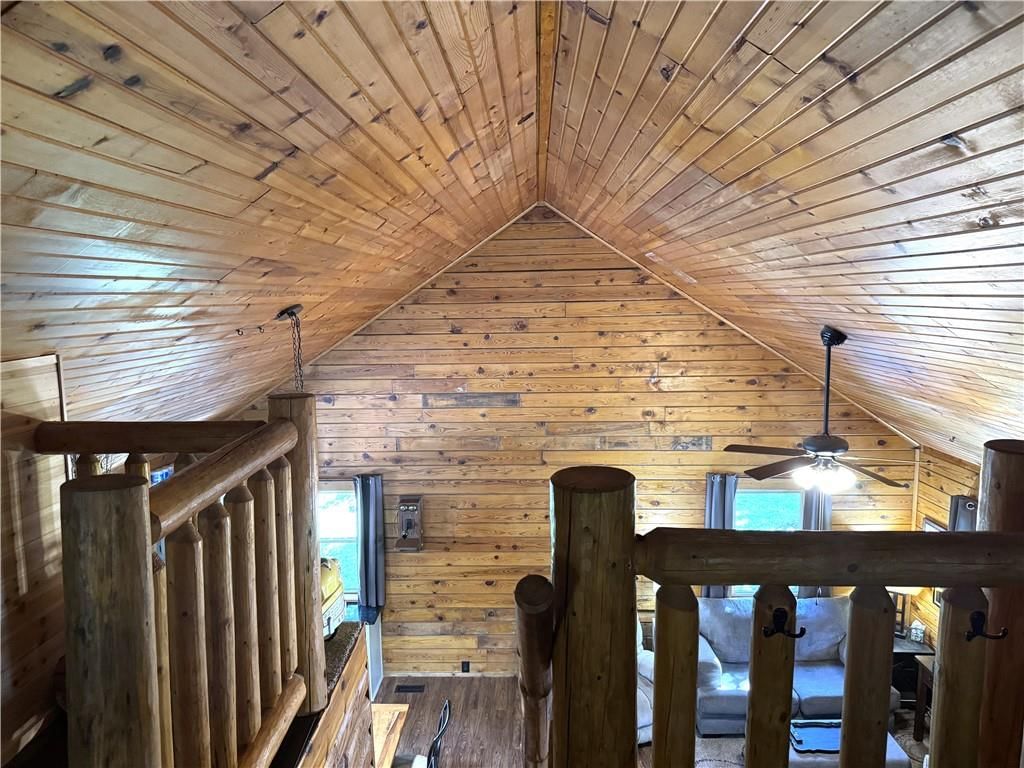
Loft
- Level: Second
- Dimensions: 12 × 9
Heating
- Heating: Forced Air
Cooling
- Cooling: Electric
Appliances
- Included: Dishwasher, Microwave, Refrigerator, Electric Range
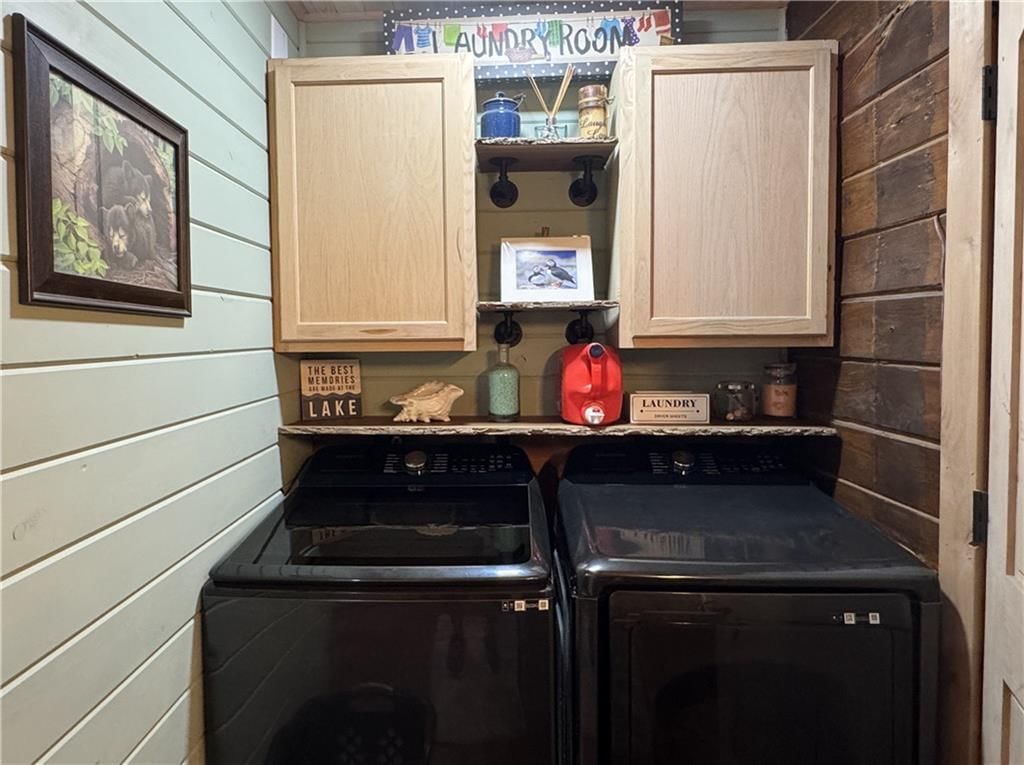
- Laundry: Main Level
Features
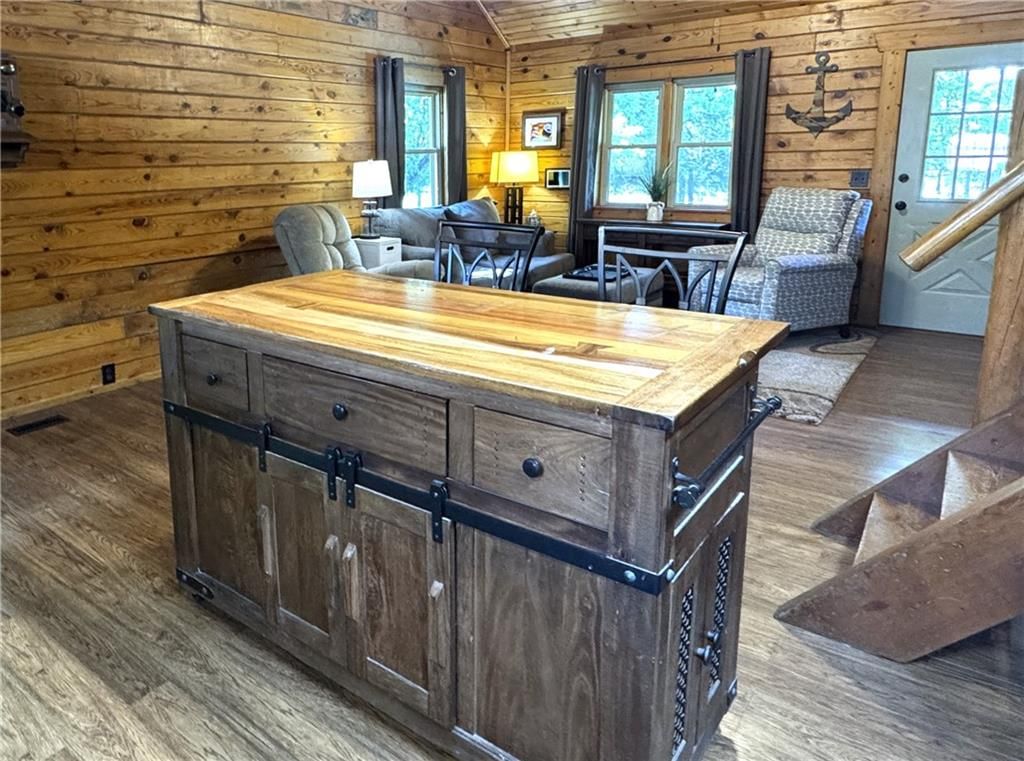
- Features: Kitchen Island, Vaulted Ceiling(s)
- Flooring: Luxury Vinyl
- Basement: Crawl Space
- Other rooms: Balcony/Loft, Great Room, Main Floor BR
Interior area
- Finished area above ground: 990 sqft
- Total interior livable area: 990 sqft
Property
Parking
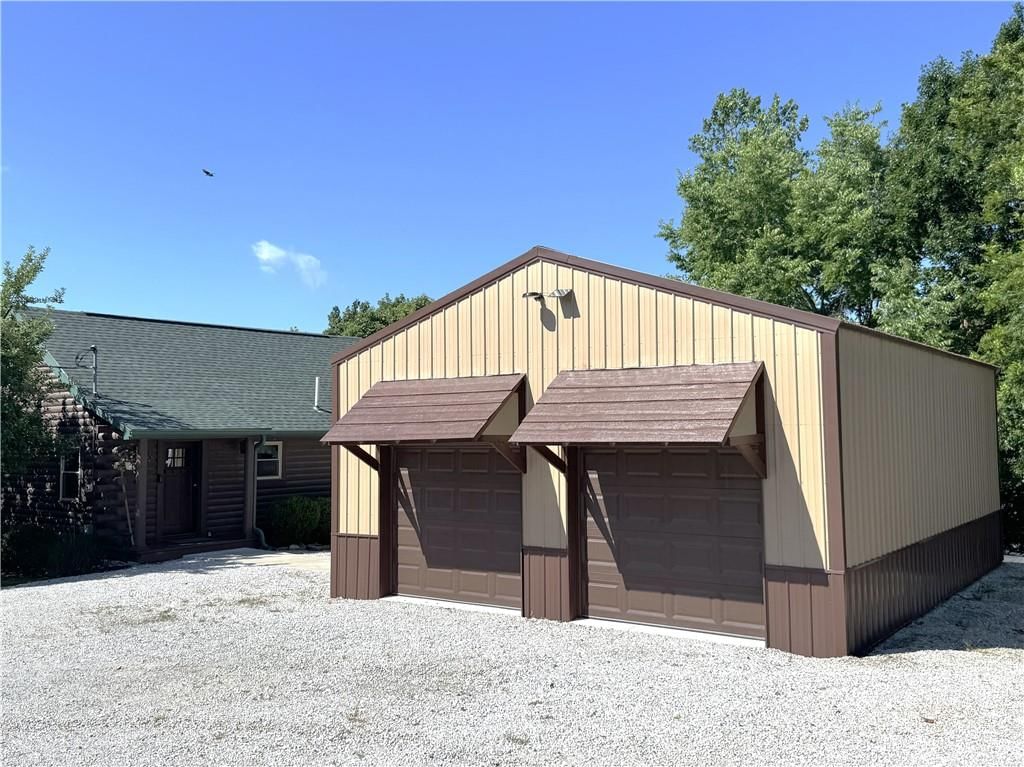
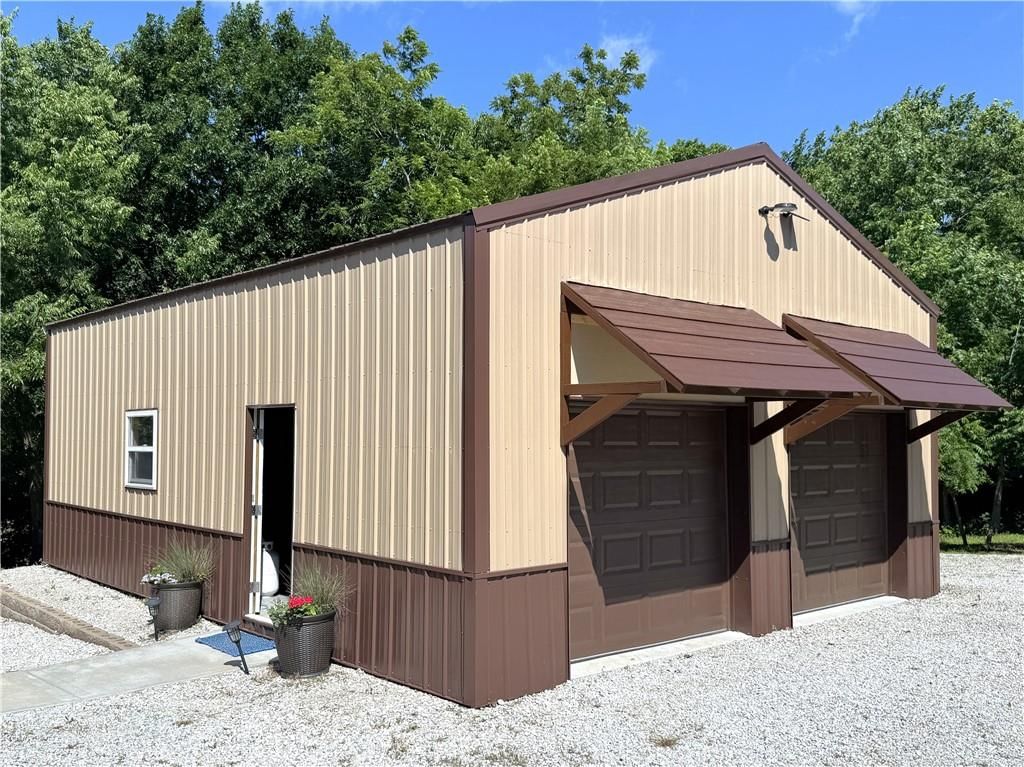
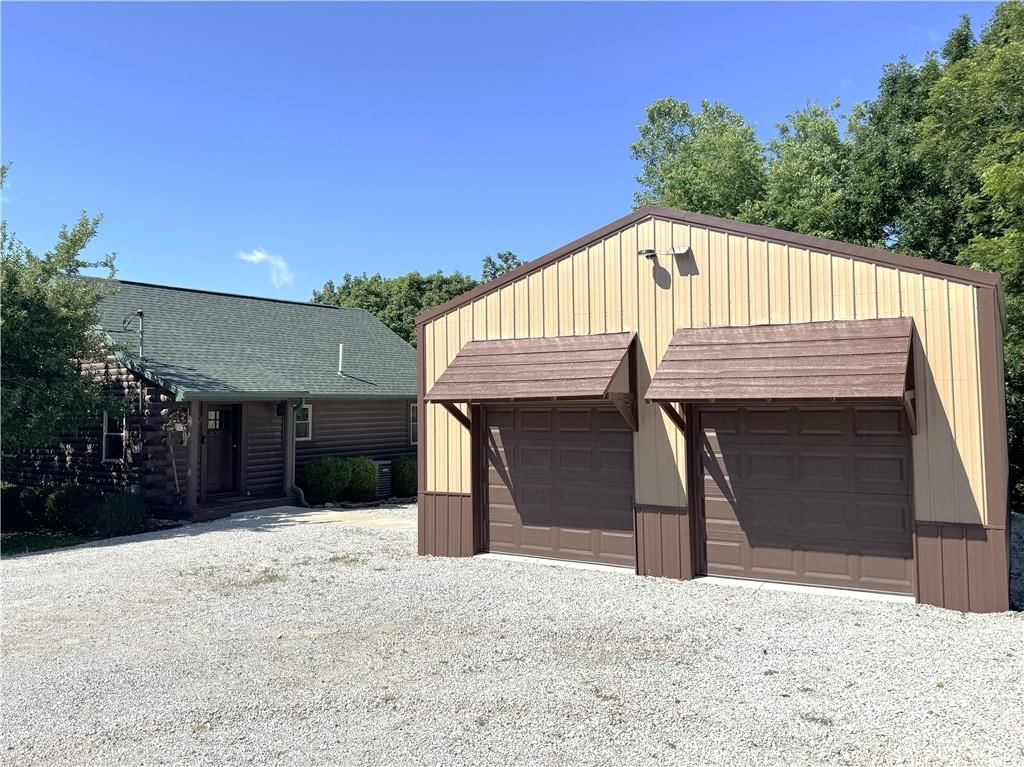
- Total spaces: 2
- Parking features: Detached
Lot
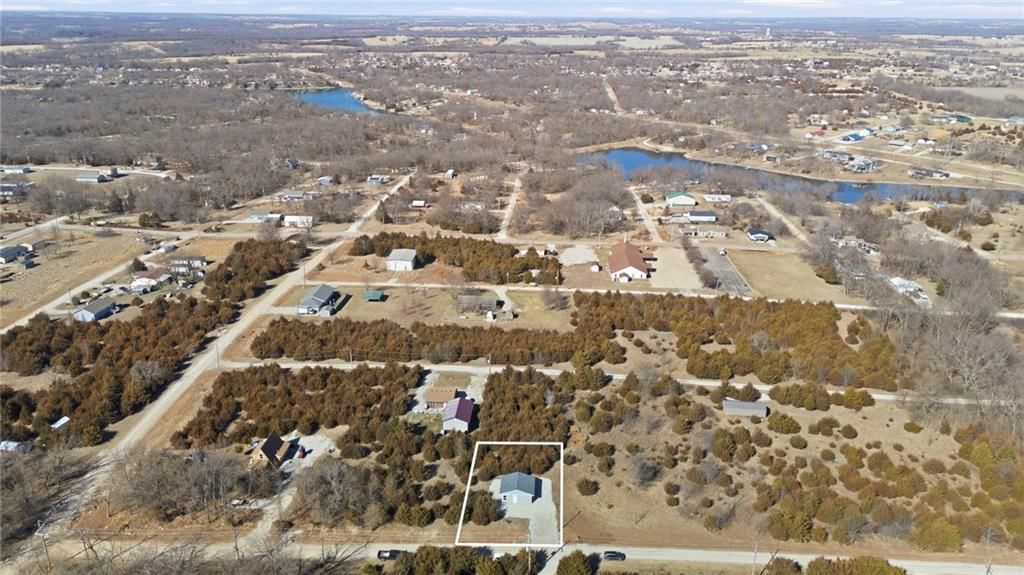
- Size: 0.43 Acres
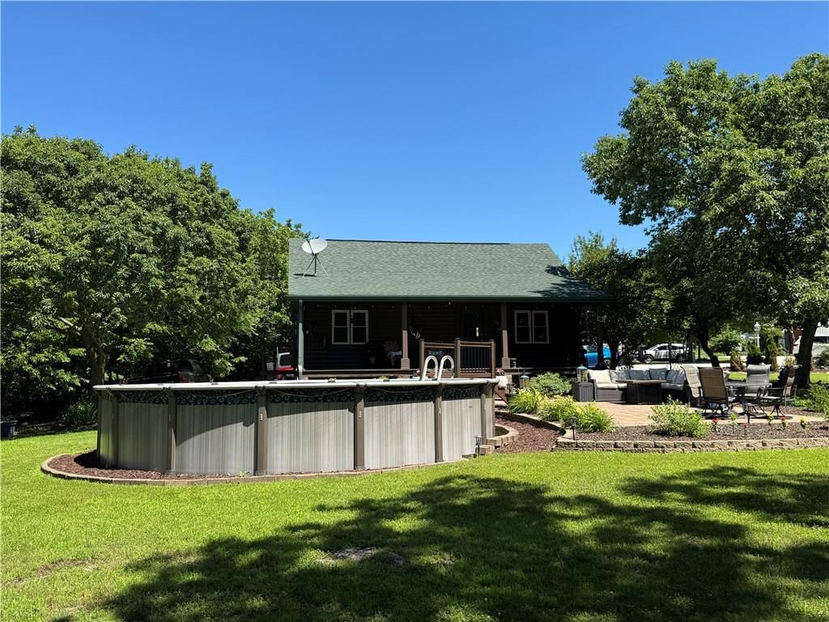
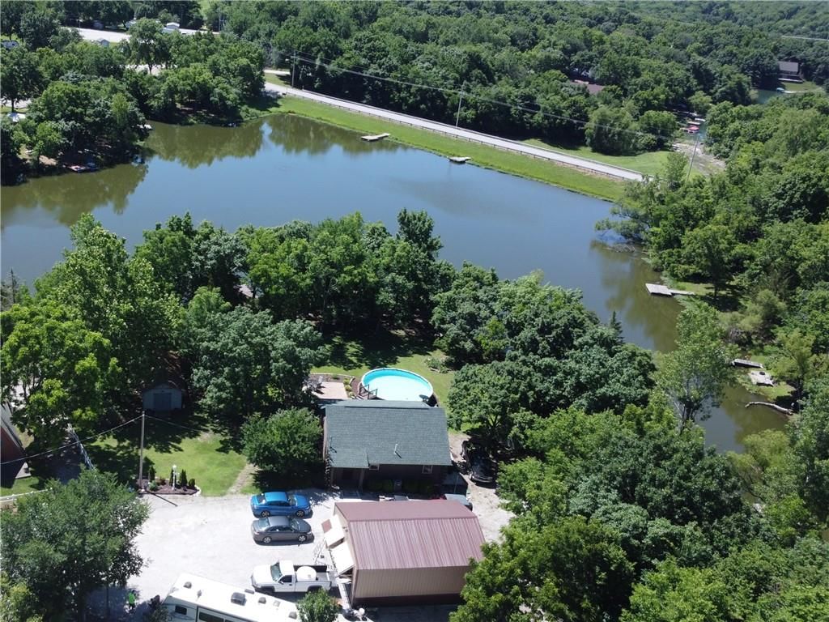
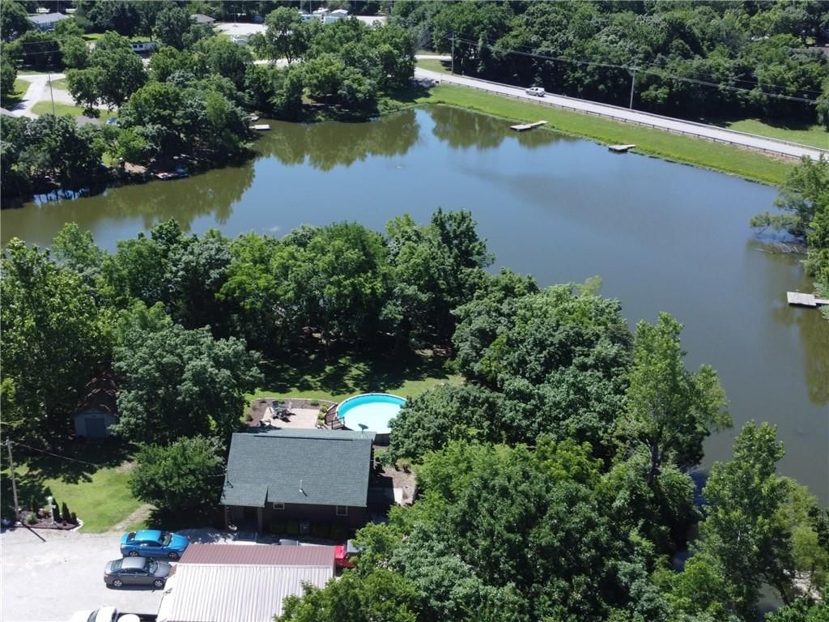
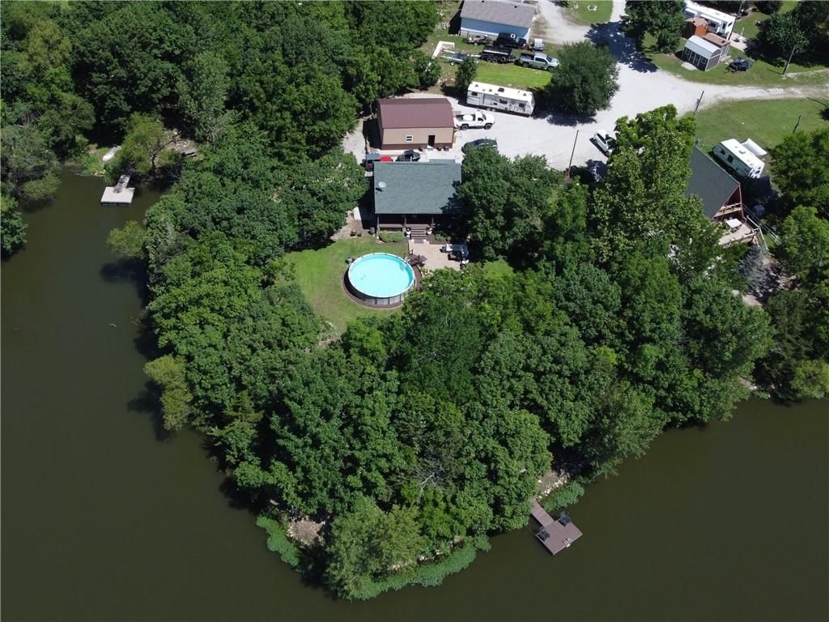
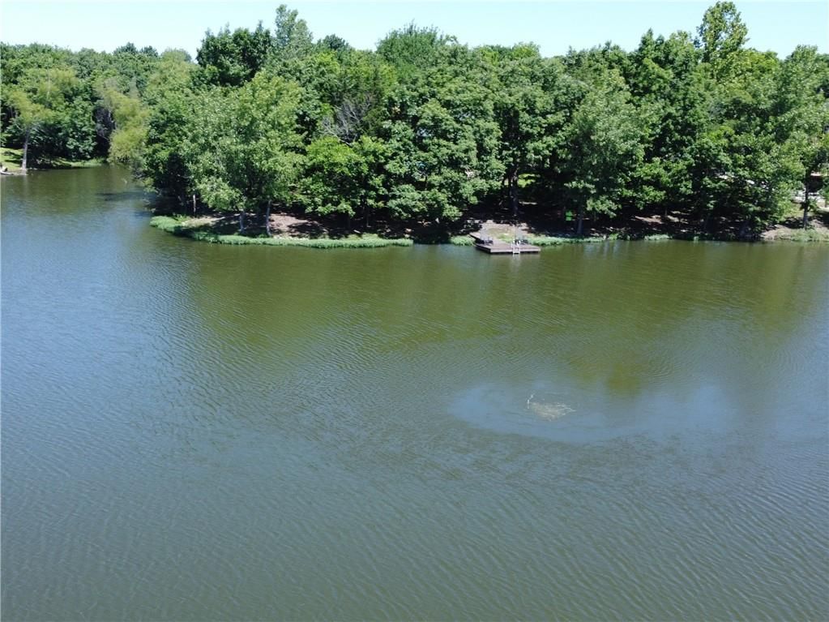
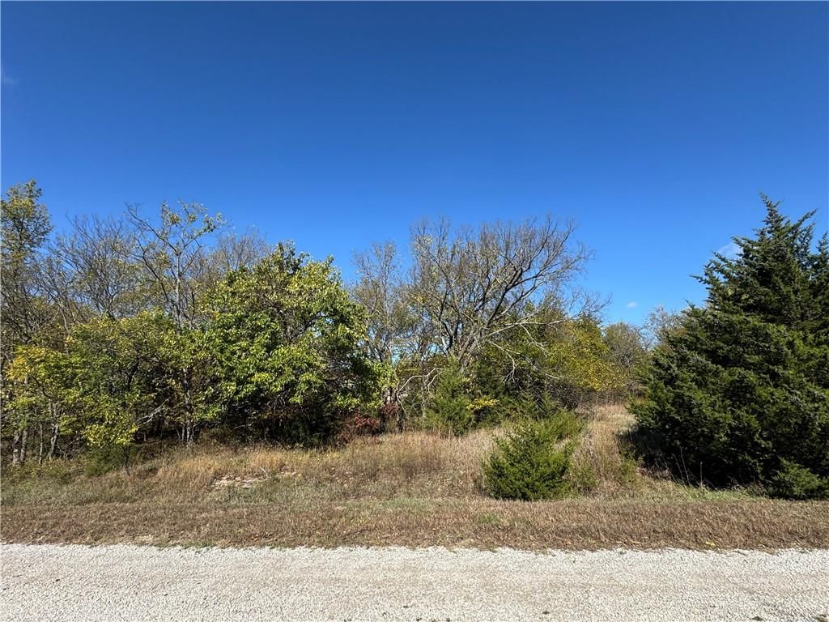
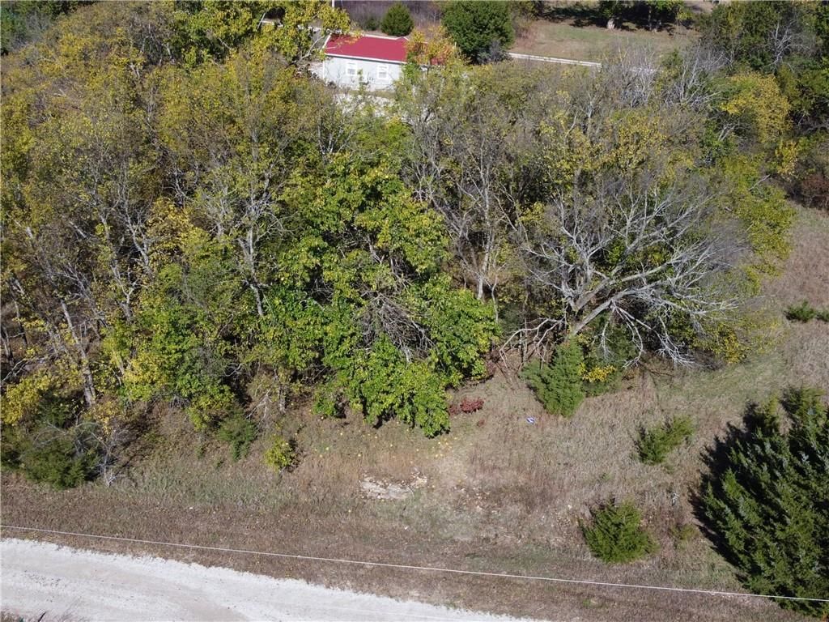
- Features: Lake Front, Many Trees
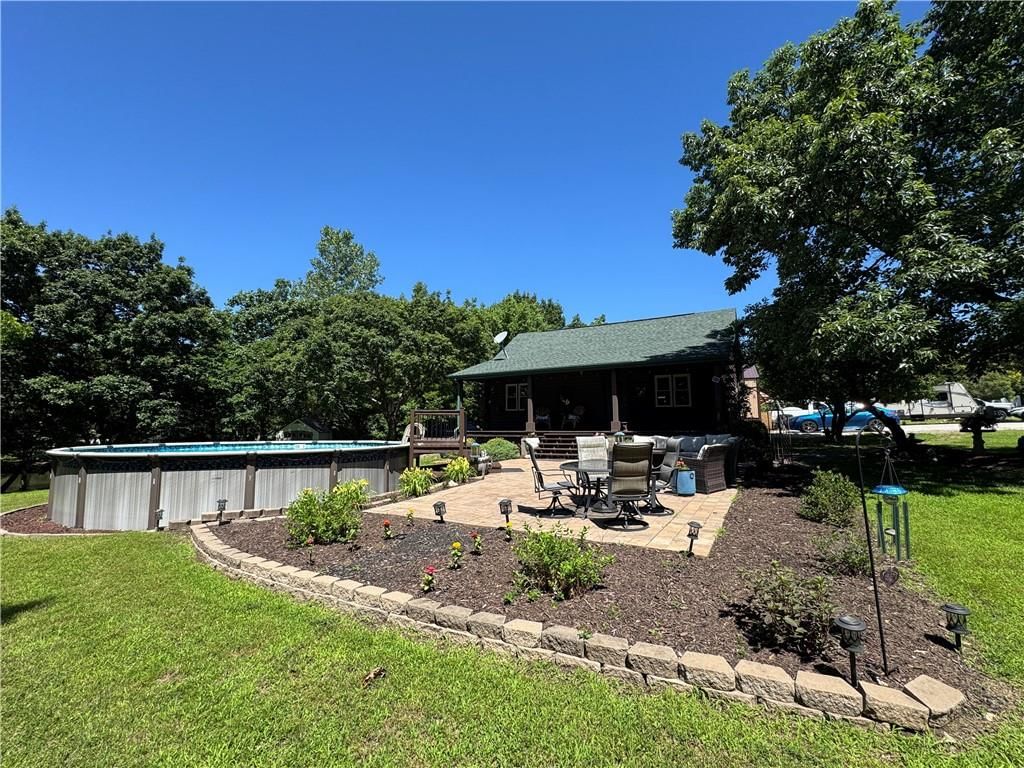
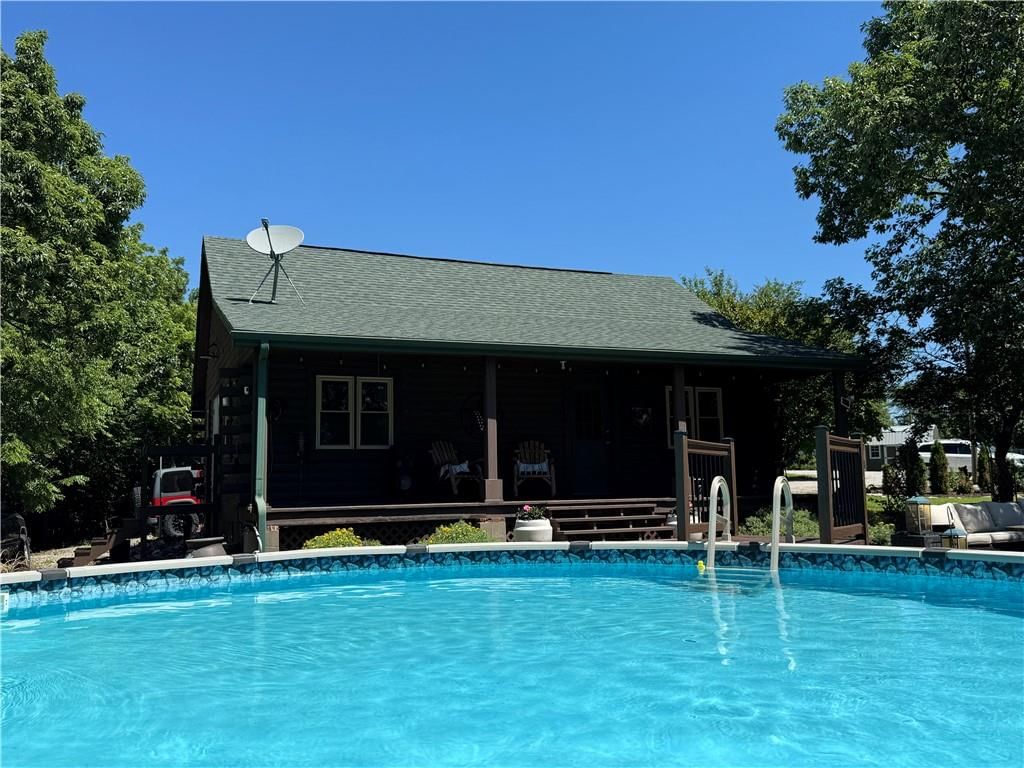
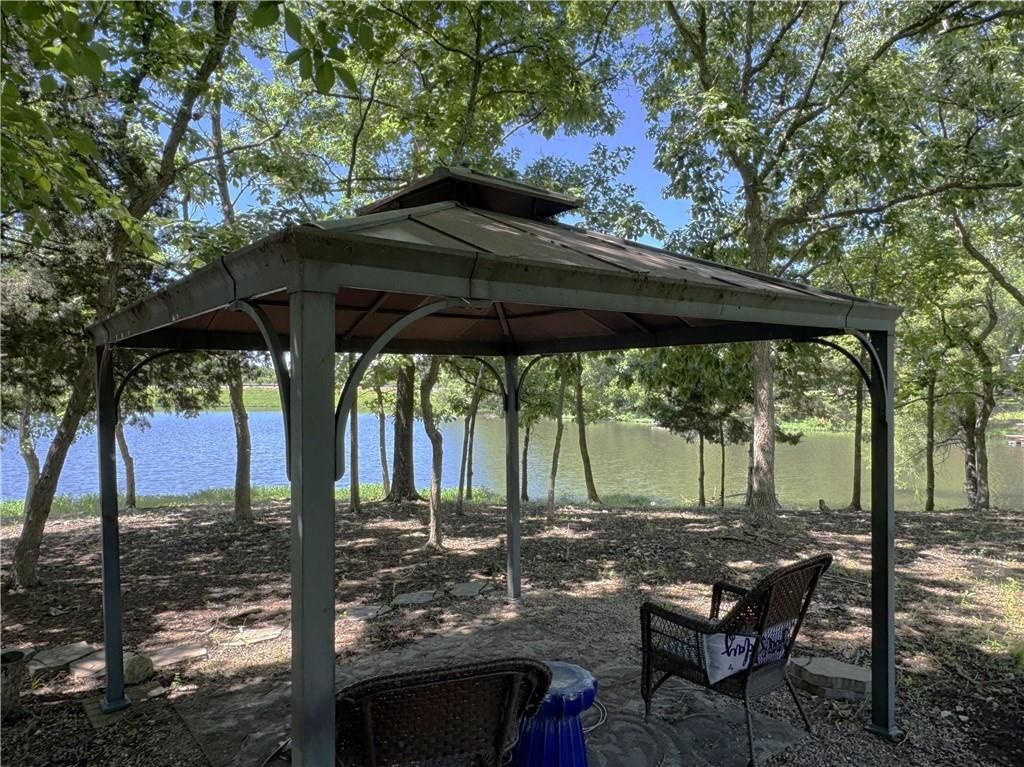
- Patio & porch: Deck- Covered, Patio, Porch
Construction
Type & style
- Home type: Residential
- Architectural style: Single Family Residence
Materials
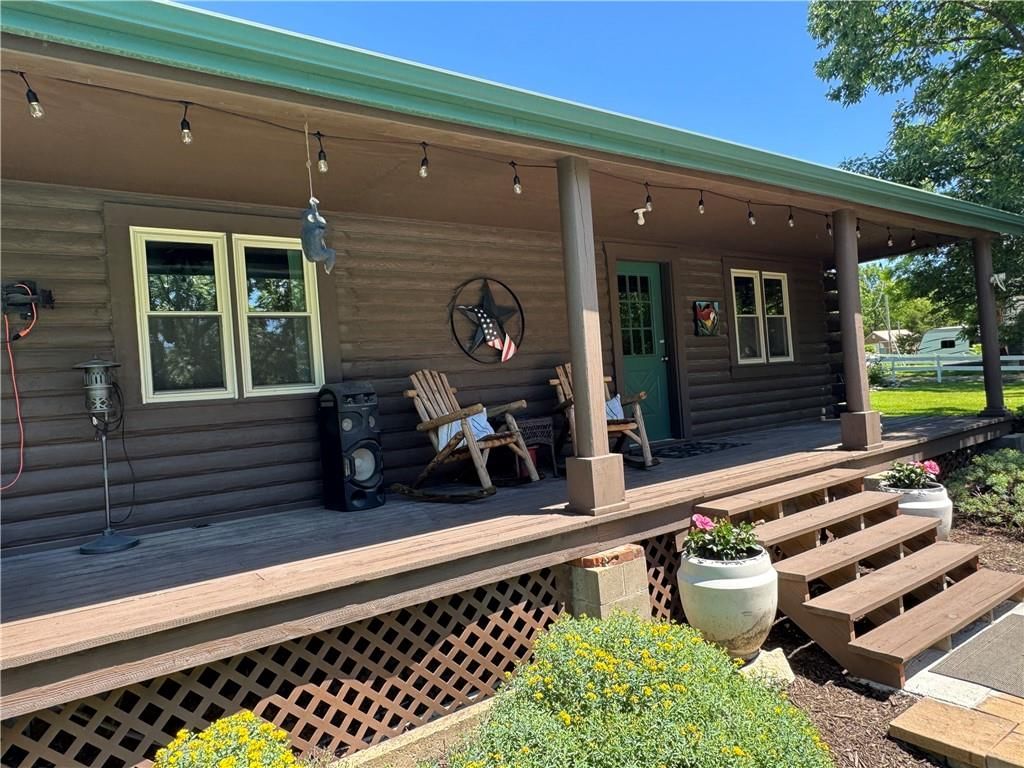
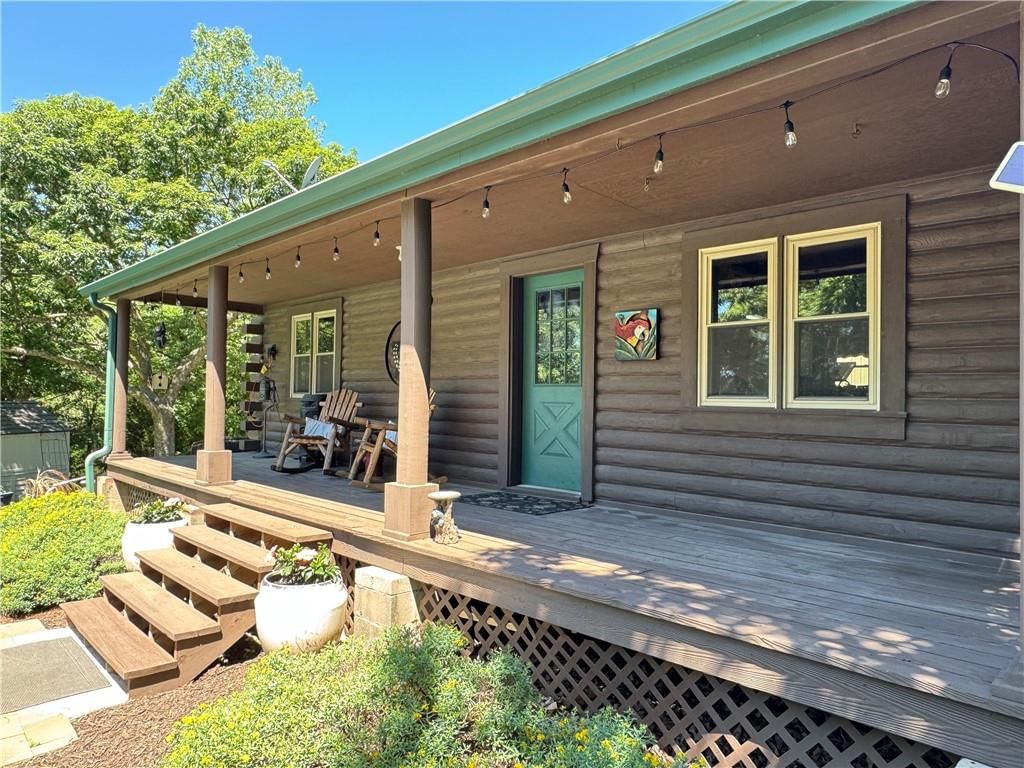
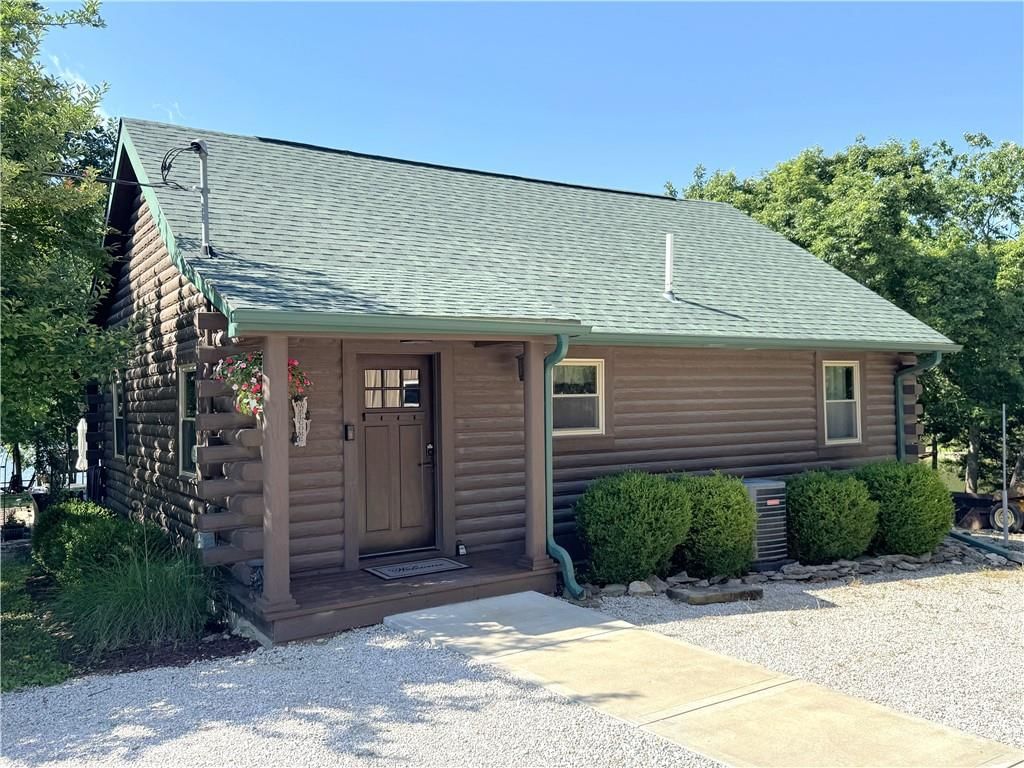
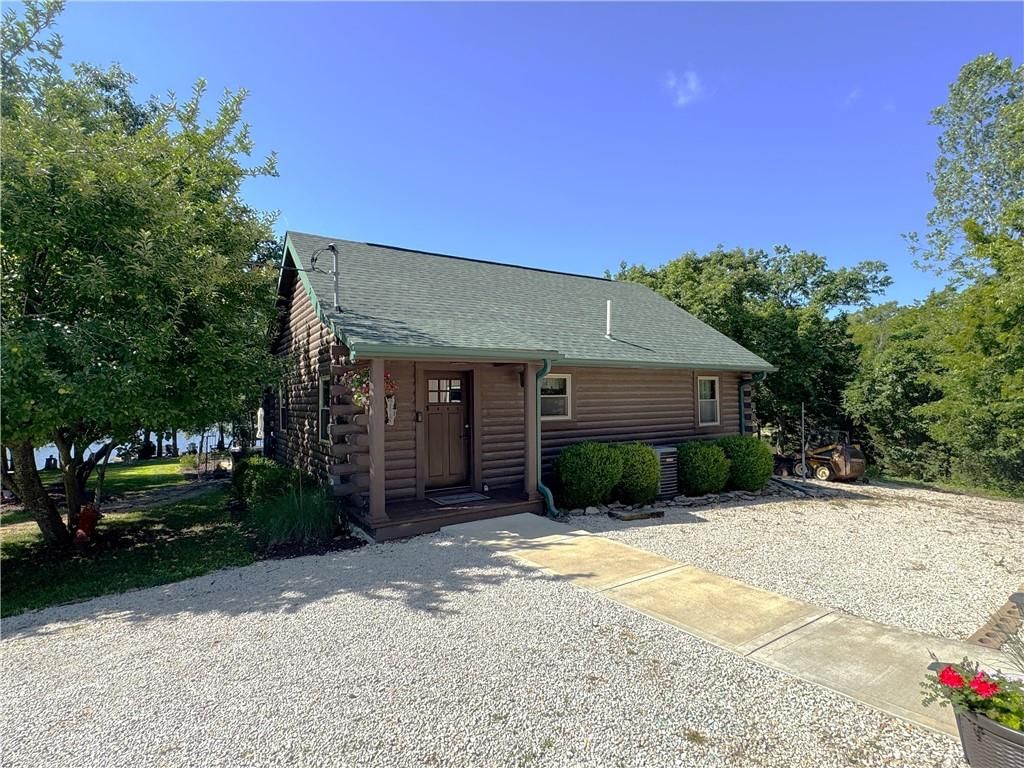
- Materials: Log
Condition
- Year built: 1986
- Age: 31-40 Years
Utilities & green energy
- Sewer: Public Sewer
- Water: Cistern
Highlights
Outdoor & Lot
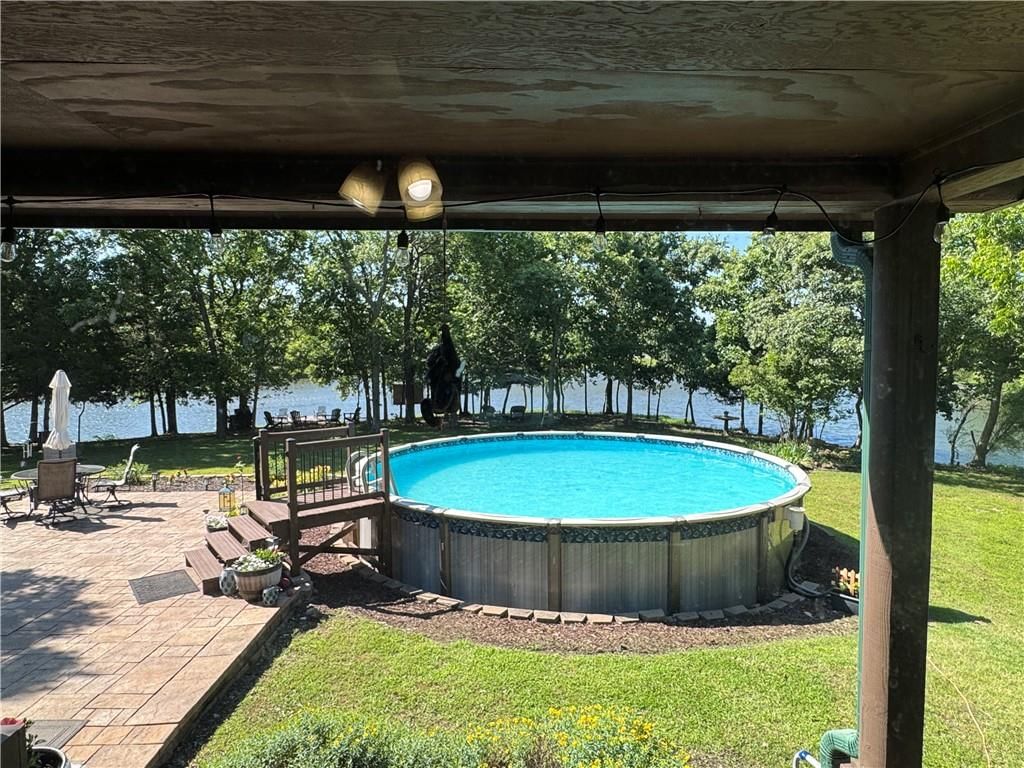
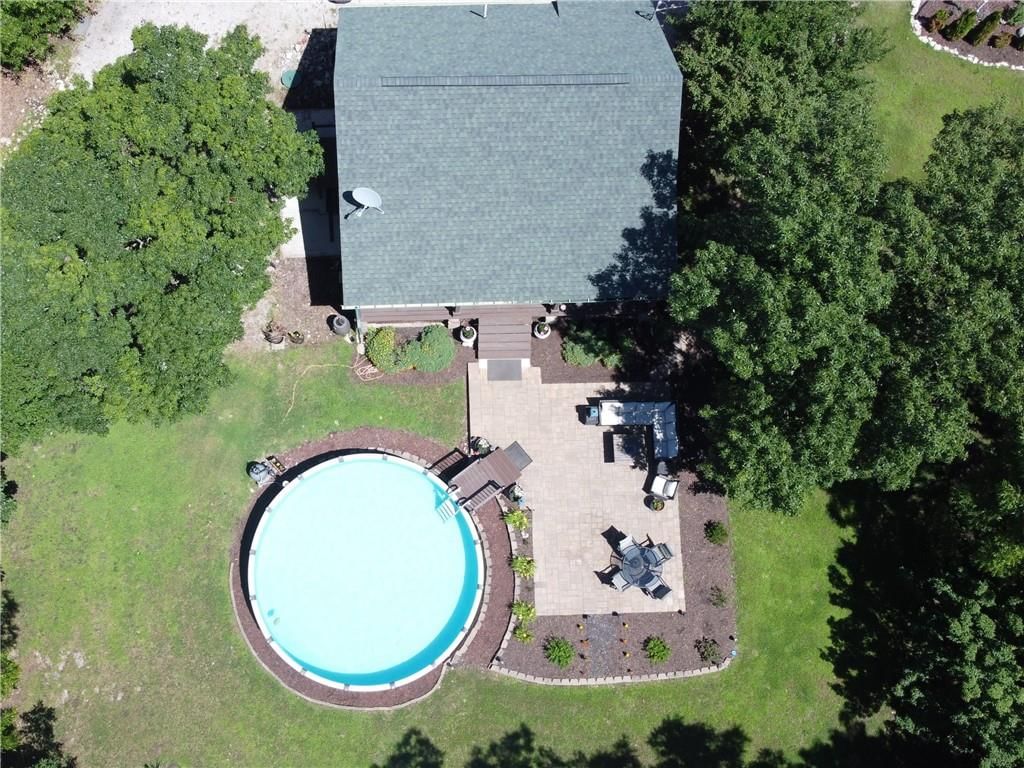
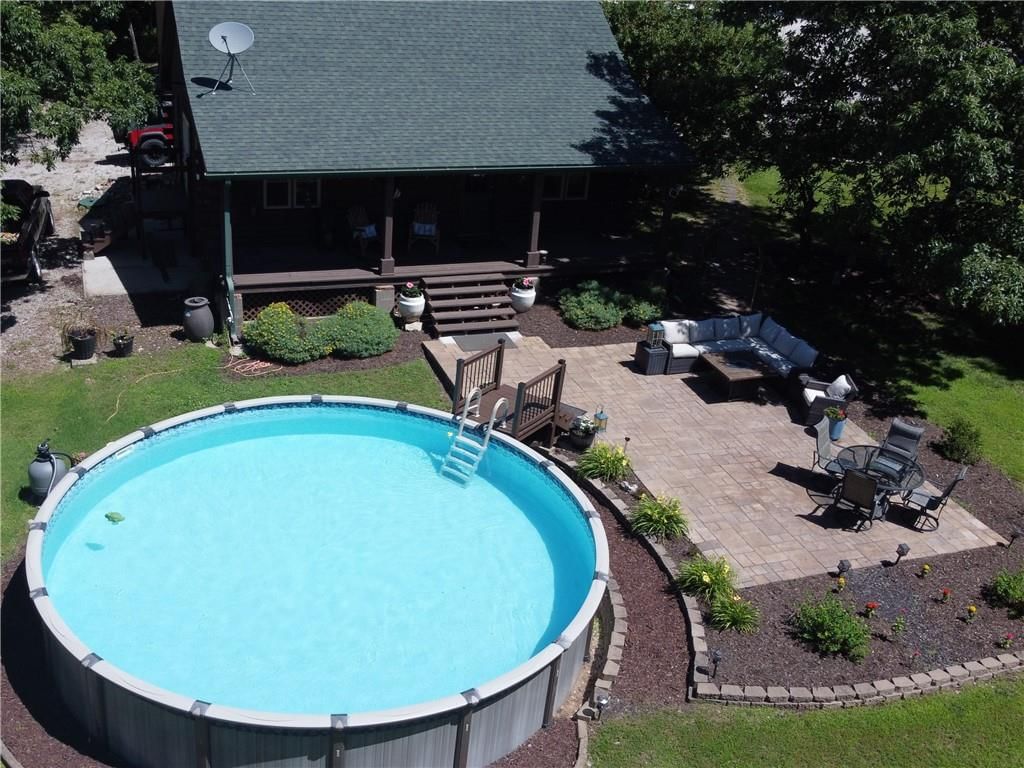
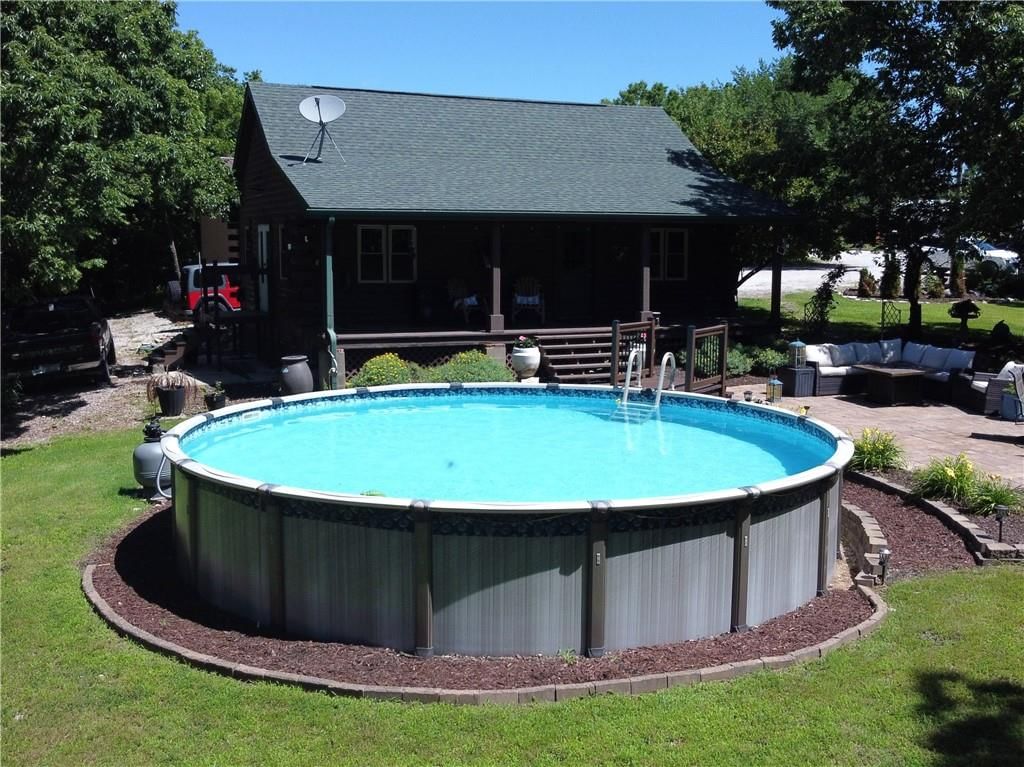
- Pool
- Deck
- Covered Patio
- Big Backyard
- Mature Trees
- Wooded Lot
- Waterfront
Kitchen
- Kitchen Island
- Kitchen Open to Living
Bathroom
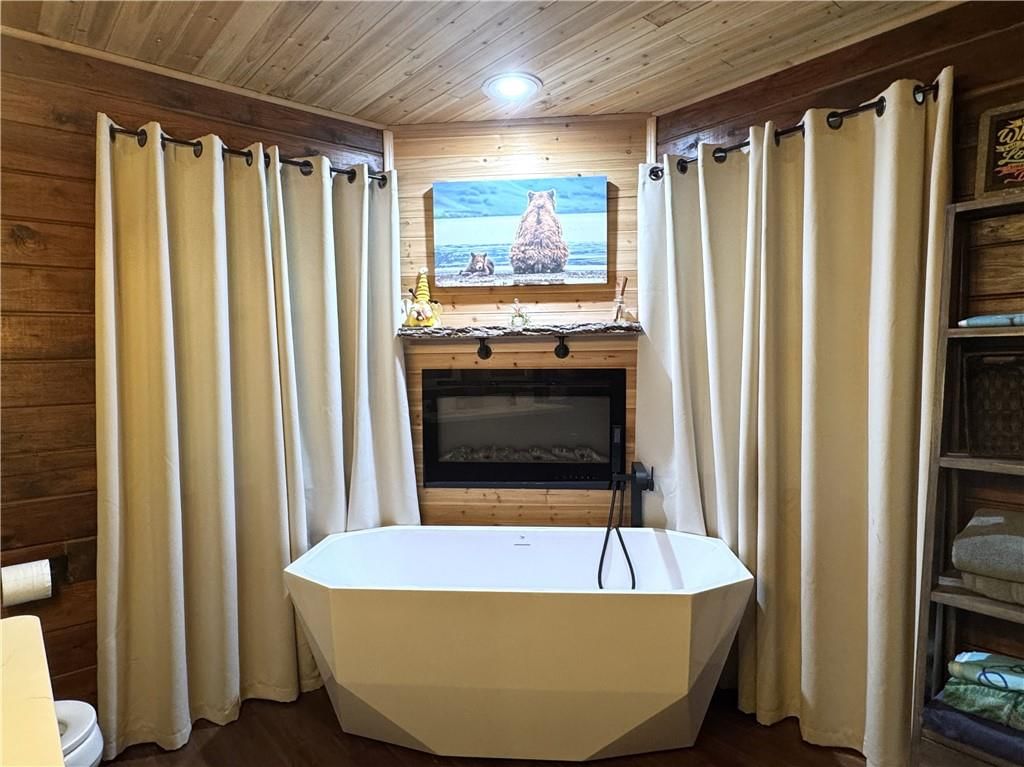
- Freestanding Tub
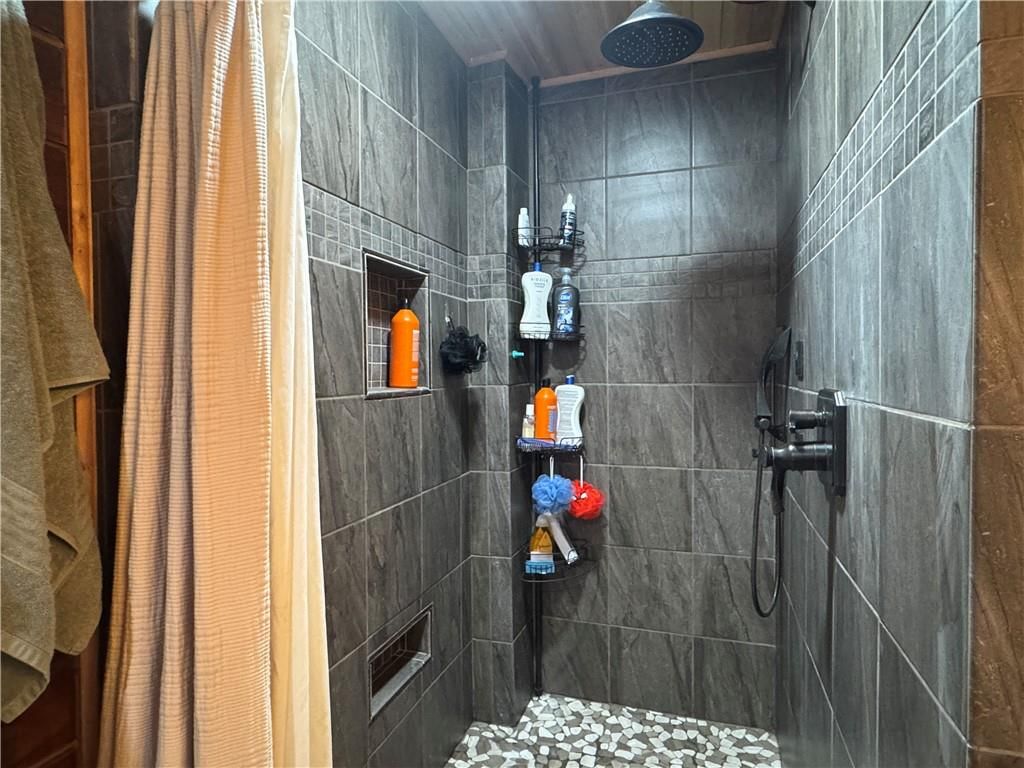
- Walk-in Shower
- Tiled Shower
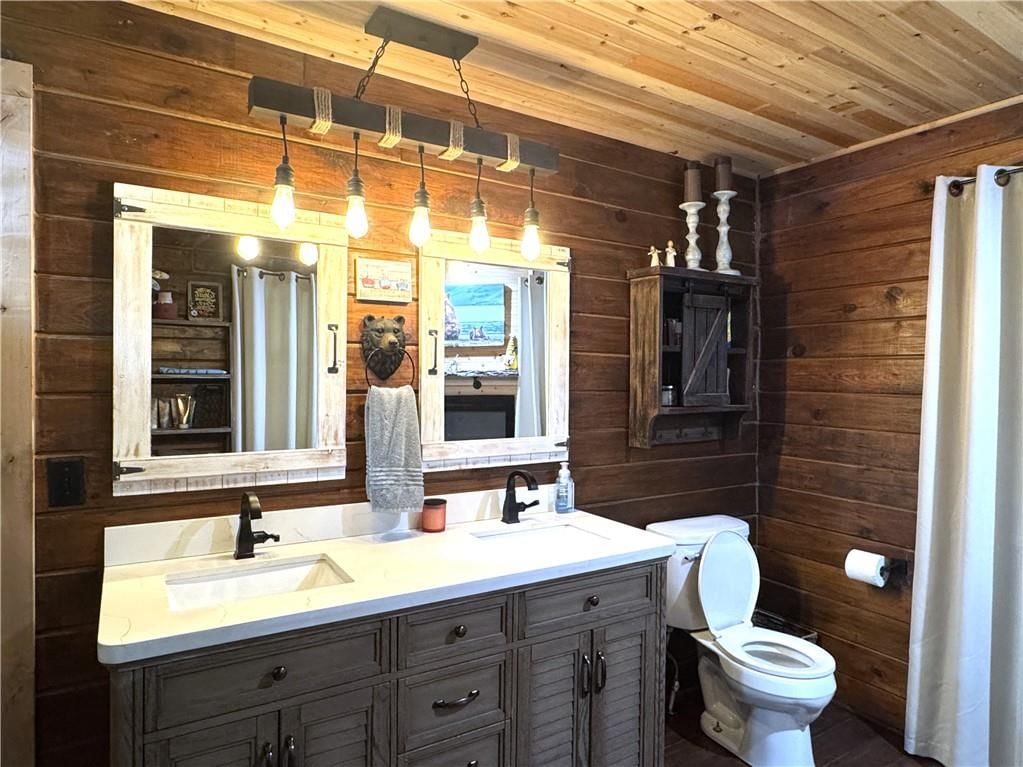
- Double Vanity
Interior
- Tall Ceilings
- Two-Story Living Room
- Shiplap / Paneling
- Statement Lighting
Layout
- Open Floor Plan
- Main Floor Primary
- Home Office
- Bonus Room
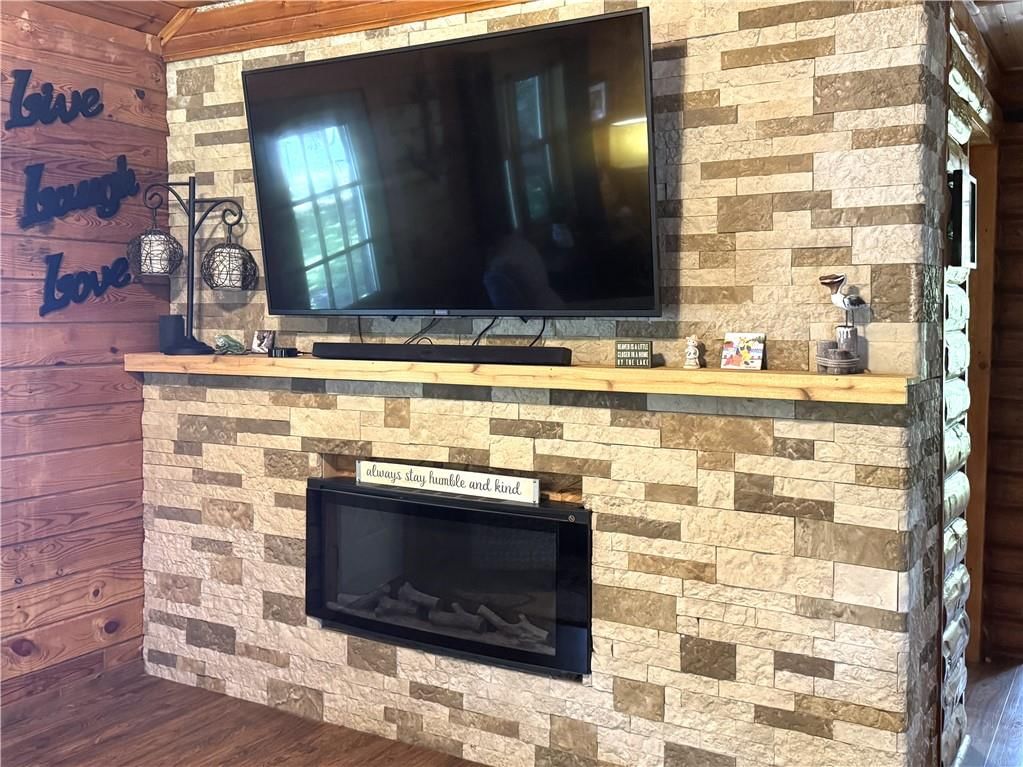
Fireplace
- Fireplace
- Stone Fireplace
Garage & Parking
- Detached Garage
Community
- Community Pool
- Clubhouse
- Playground
- Tennis Court
- Golf Course
HOA
- Has HOA: Yes
- Fee: $1,440 /year
Amenities
- Clubhouse
- Community Center
- Laundry
- Golf Course
- Party Room
- Play Area
- Pool
- Tennis Court(s)
GreatSchools rating
- 5Lacygne Elementary School
- 6Prairie View Middle School
- 4Prairie View High School
Schools provided by the listing agent
- District: Prairie View
- Elementary: Lacygne
- Middle: Prairie View
- High: Prairie View
Price history
- Annual tax amount: $3,984 / yr
Property tax history
| Year | Property tax | Assessed value |
|---|---|---|
| 2025 | $3,985 | $36,929 |
| 2024 | $3,973 | $33,238 |
| 2023 | — | $27,889 |
| 2022 | — | $24,042 |
| 2021 | — | $20,906 |
| 2020 | — | $19,538 |
| 2019 | — | $18,894 |
| 2018 | — | $17,813 |
| 2017 | — | $14,110 |
| 2016 | — | $14,110 |
| 2015 | — | $14,110 |
| 2014 | — | $10,207 |
17 Deepwoods Court, Linn Valley, KS 66040 is a 2-bedroom, 1-bath, 990-square-foot single family residence that sold on July 9, 2026. MLS #2625902.
HouseLoop's photo analysis of this home identified open floor plan, freestanding tub, tiled shower, walk-in shower, tall ceilings and shiplap / paneling, plus 35 more features.
Key AI Vision features
- Open Floor Plan
- Freestanding Tub
- Tiled Shower
- Walk-In Shower
- Tall Ceilings
- Shiplap / Paneling
- Statement Lighting
- Double Vanity
- Kitchen Island
- Mature Trees
- Fireplace
- Pool
- Deck
- Big Backyard
- Loft
- Flat lot
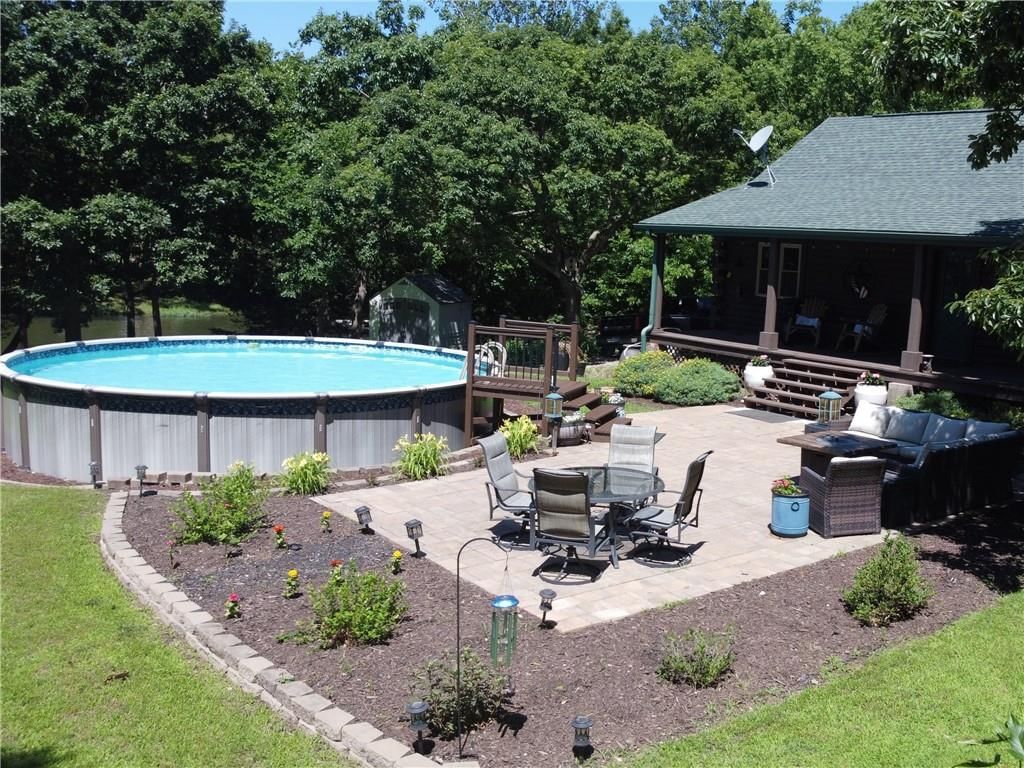
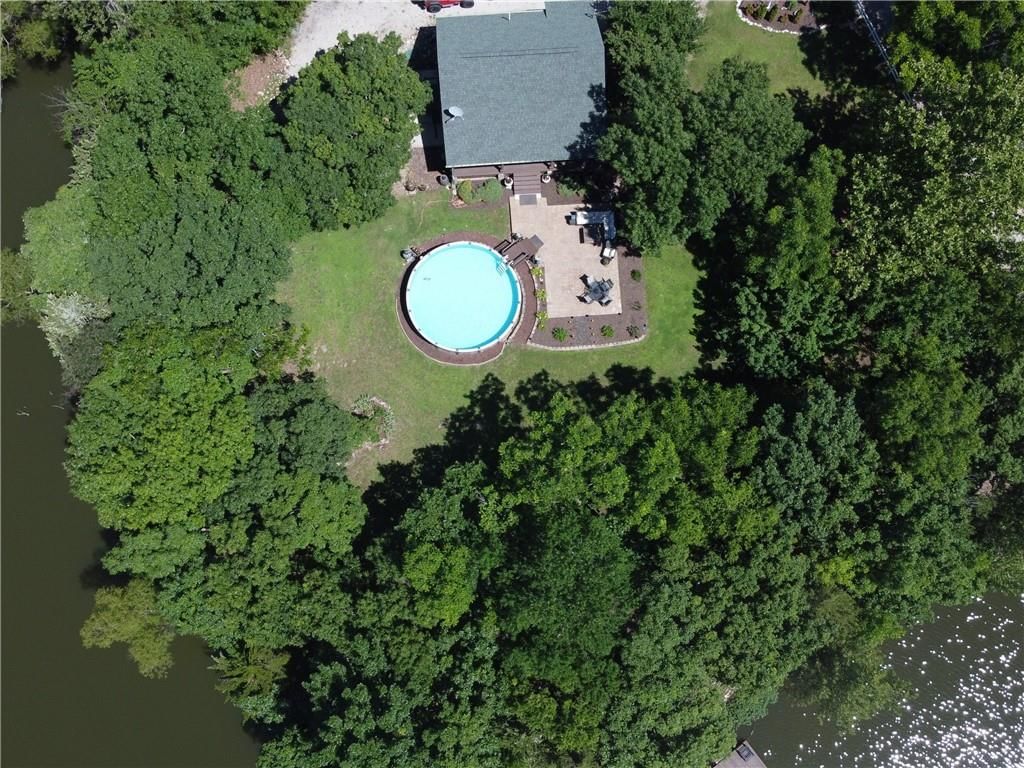
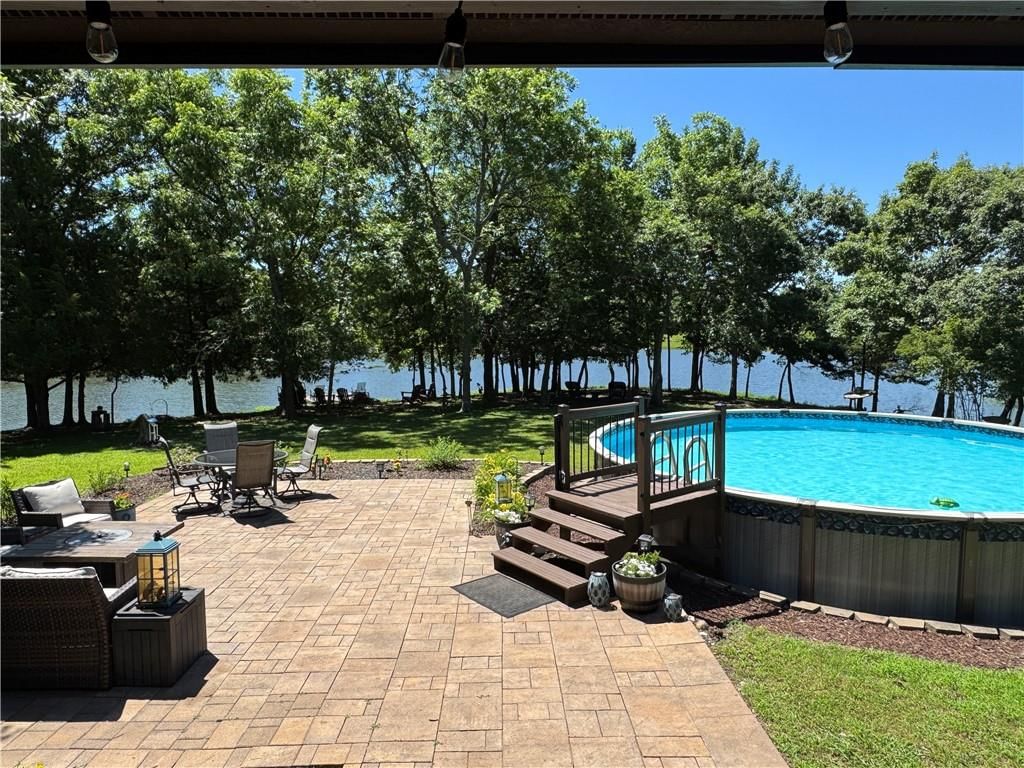
- Above-ground pool
- Kitchen backsplash
- Green roof
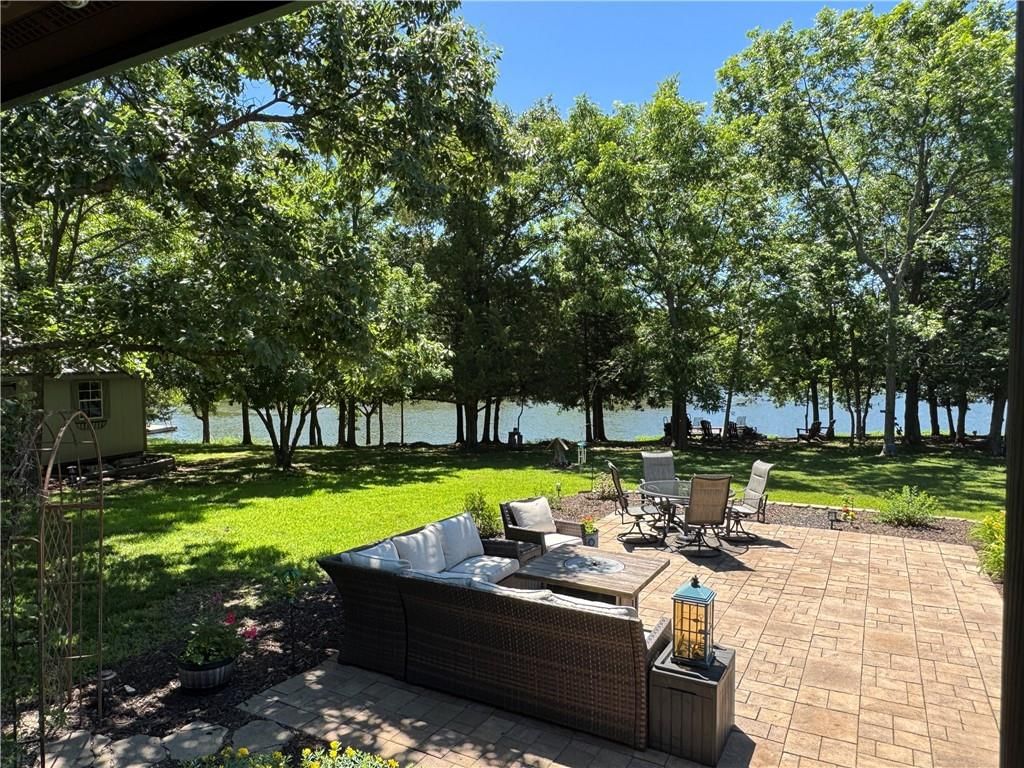
- Lake visible from the property
- Home office
- Paver patio
- Wood deck
- Pond or creek visible on the lot
- Asphalt shingle roof
- Breakfast nook
- Brown exterior
- Kitchen island seating
- Mosaic tile backsplash
- Black hardware
- Black appliances
- Black countertops
- Wood exterior
- Staircase
- Wood stair railing
- Carpet
- Stone fireplace
- Main-floor primary bedroom
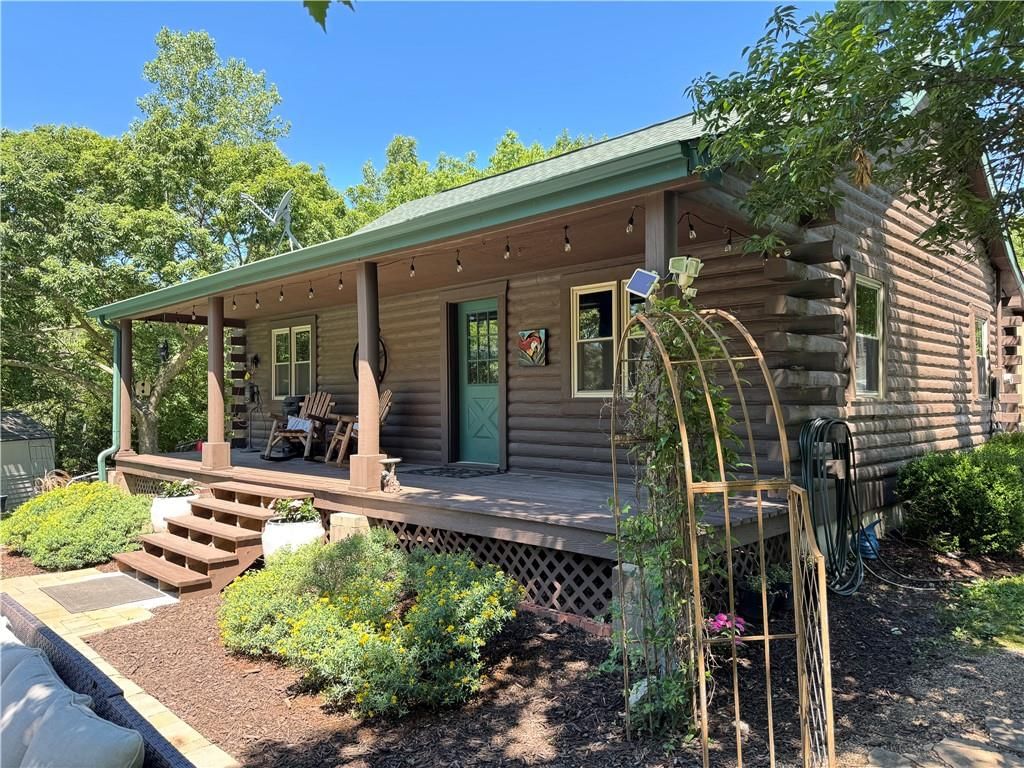
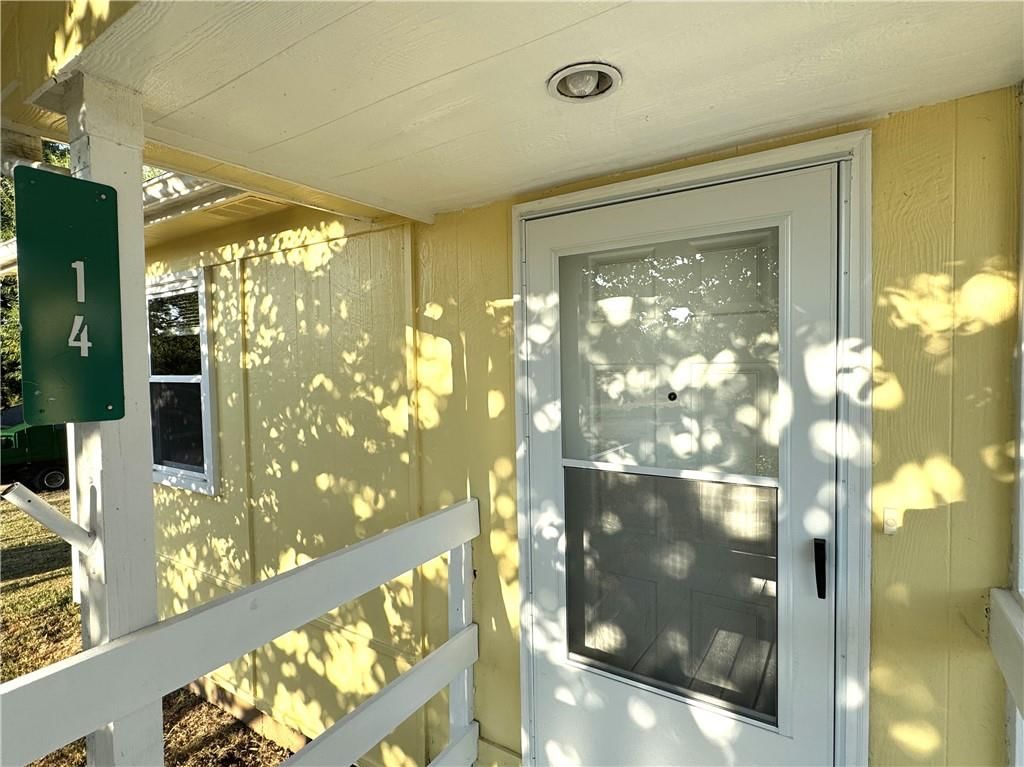
- Covered front porch
- Waterfront
- Pond or creek
Estimated Sales Range
HouseLoop Home Value History
Similar listings and the Linn Valley market
Listed by Clinch Realty LLC
Listed June 12, 2026 03:02 PM · Source: Heartland MLS as distributed by MLS GRID · MLS #2625902
HouseLoop last checked:
Listing updated:
Listed for
$380,000
Sale price not disclosed
17 Deepwoods Court, Linn Valley, KS 66040
About this home

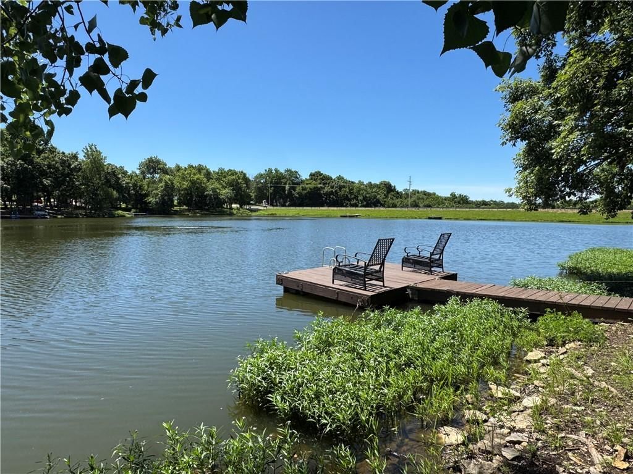
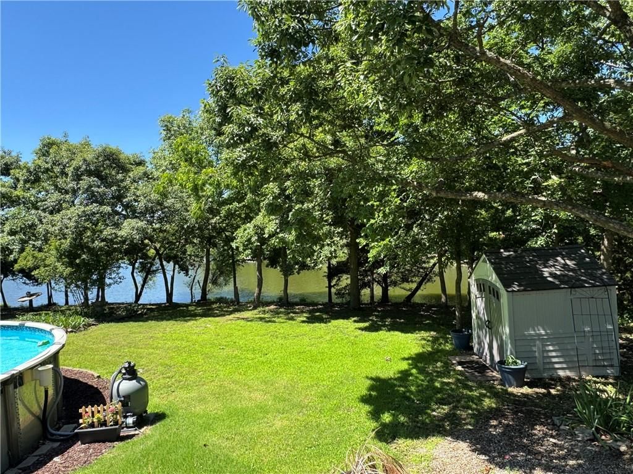
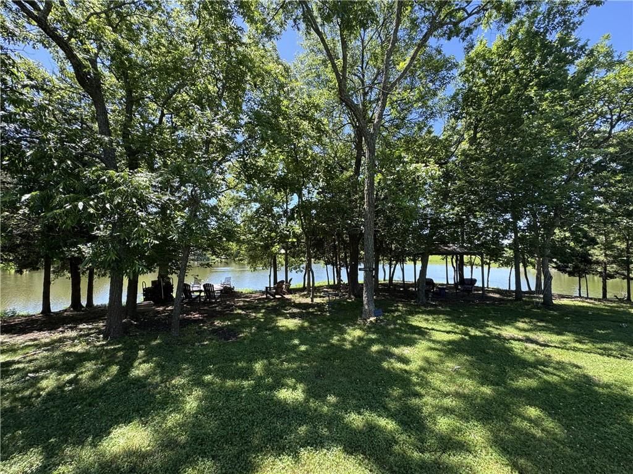
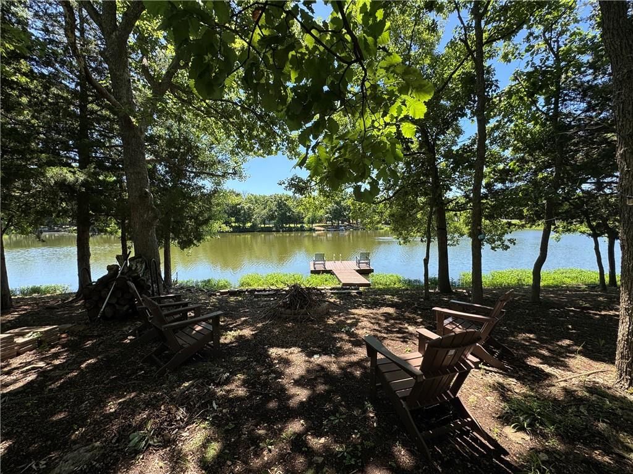
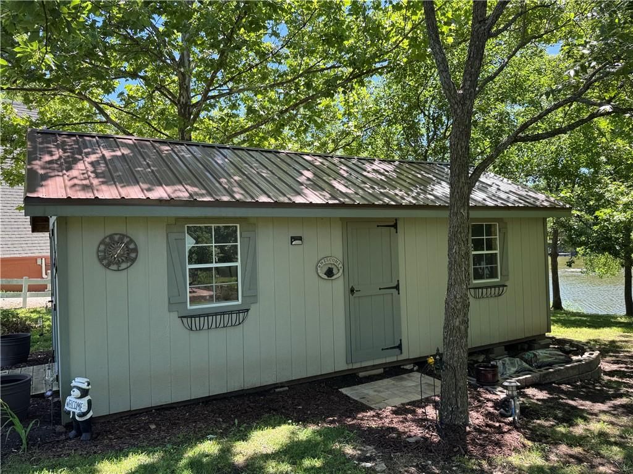
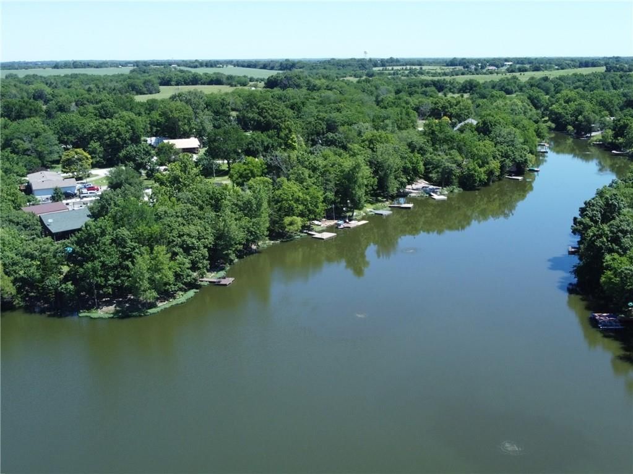
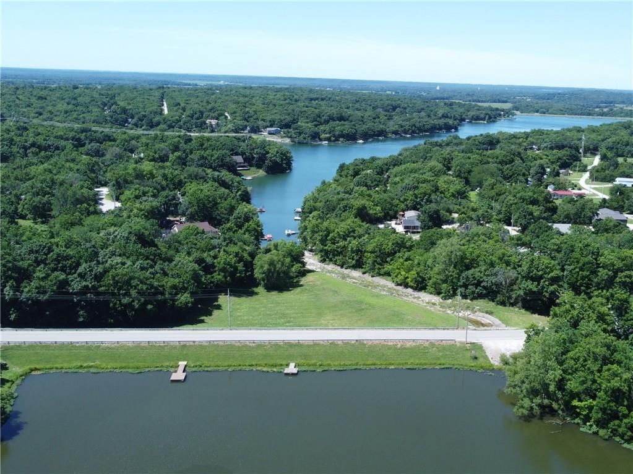
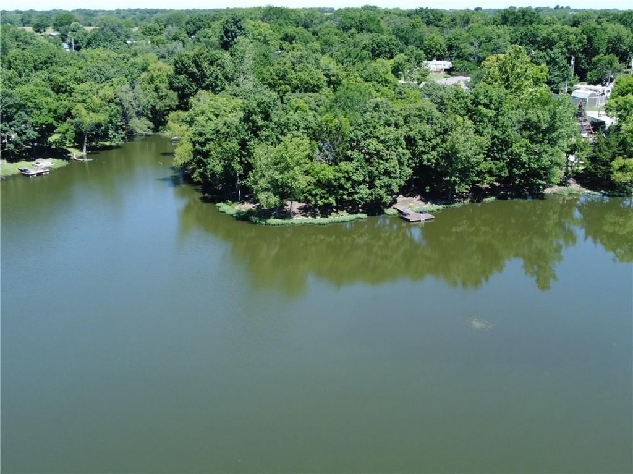
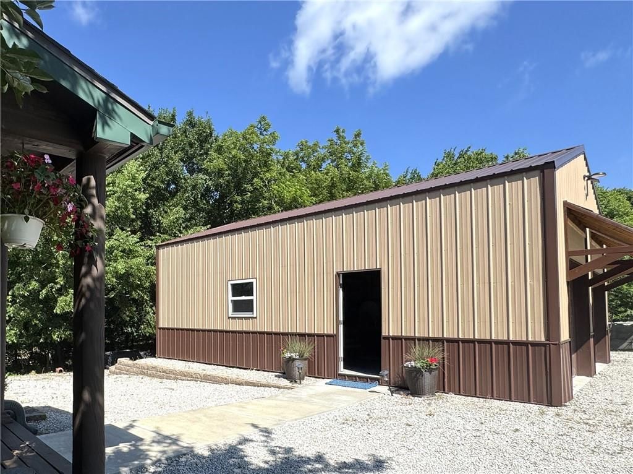
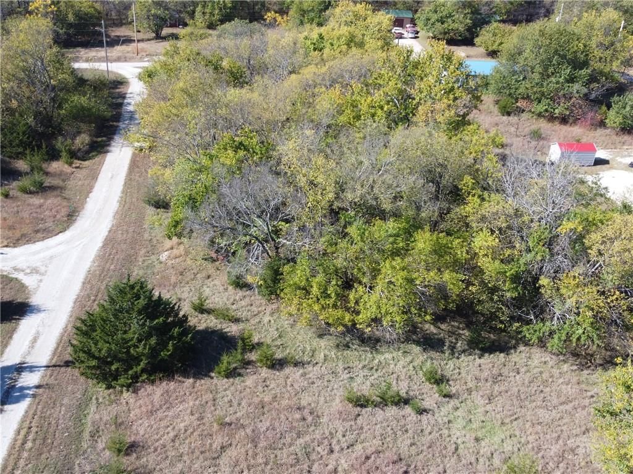
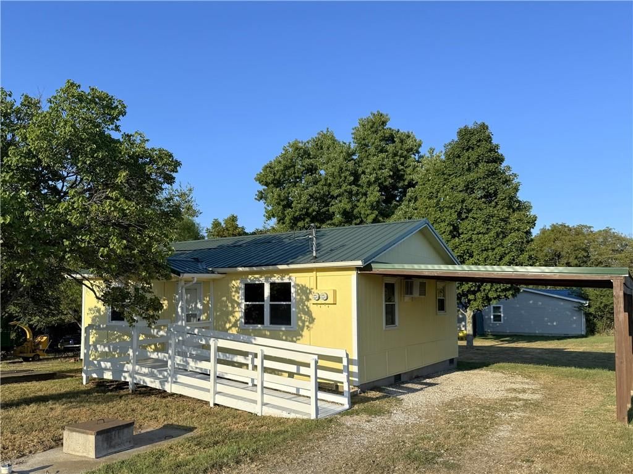
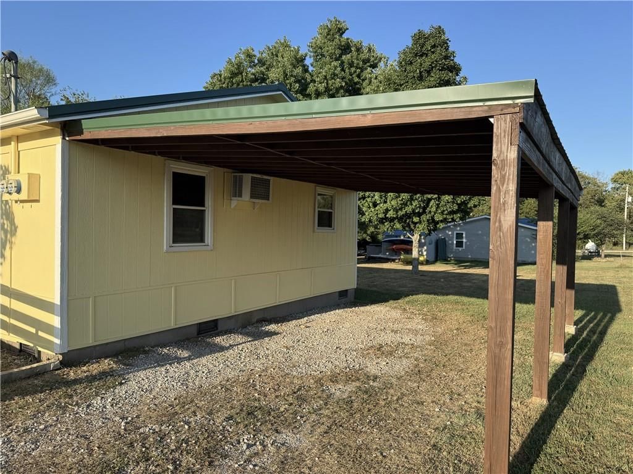
This lakefront log cabin is tucked away on a tree filled peninsula of 10 acre lake. Three lots combine to be nearly 1/2 an acre with a private dock and 360 feet of shoreline! The 33x7 covered porch overlooks an outdoor living area, the pool and the lake. There is a 24 x 30 garage, a 12 x 24 skid shed, a smaller…
HouseLoop user activity
HouseLoop last checked:
Property Details
Interior
Bedrooms & bathrooms
- Bedrooms: 2
- Full bathrooms: 1
Primary Bedroom
- Features: Ceiling Fan(s)
- Level: First
Bedroom 2
- Features: Ceiling Fan(s)
- Level: First
Great Room
- Features: Ceiling Fan(s)
- Level: First
- Dimensions: 19 × 14
Kitchen
- Features: laminate counters, pantry
- Level: First
- Dimensions: 19 × 10
Loft
- Level: Second
- Dimensions: 12 × 9
Heating
- Heating: Forced Air
Cooling
- Cooling: Electric
Appliances
- Included: Dishwasher, Microwave, Refrigerator, Electric Range
- Laundry: Main Level
Features
- Features: Kitchen Island, Vaulted Ceiling(s)
- Flooring: Luxury Vinyl
- Basement: Crawl Space
- Other rooms: Balcony/Loft, Great Room, Main Floor BR
Interior area
- Finished area above ground: 990 sqft
- Total interior livable area: 990 sqft
Property
Parking
- Total spaces: 2
- Parking features: Detached
Lot
- Size: 0.43 Acres
- Features: Lake Front, Many Trees
- Patio & porch: Deck- Covered, Patio, Porch
Construction
Type & style
- Home type: Residential
- Architectural style: Single Family Residence
Materials
- Materials: Log
Condition
- Year built: 1986
- Age: 31-40 Years
Utilities & green energy
- Sewer: Public Sewer
- Water: Cistern
Highlights
Outdoor & Lot
- Pool
- Deck
- Covered Patio
- Big Backyard
- Mature Trees
- Wooded Lot
- Waterfront
Kitchen
- Kitchen Island
- Kitchen Open to Living
Bathroom
- Freestanding Tub
- Walk-in Shower
- Tiled Shower
- Double Vanity
Interior
- Tall Ceilings
- Two-Story Living Room
- Shiplap / Paneling
- Statement Lighting
Layout
- Open Floor Plan
- Main Floor Primary
- Home Office
- Bonus Room
Fireplace
- Fireplace
- Stone Fireplace
Garage & Parking
- Detached Garage
Community
- Community Pool
- Clubhouse
- Playground
- Tennis Court
- Golf Course
HOA and Amenities
HOA
- Has HOA: Yes
- Fee: $1,440 /year
Amenities
- Clubhouse
- Community Center
- Laundry
- Golf Course
- Party Room
- Play Area
- Pool
- Tennis Court(s)
Nearby schools
GreatSchools rating
- 5Lacygne Elementary School
- 6Prairie View Middle School
- 4Prairie View High School
Schools provided by the listing agent
- District: Prairie View
- Elementary: Lacygne
- Middle: Prairie View
- High: Prairie View
Price history
Tax
- Annual tax amount: $3,984 / yr
Property tax history
| Year | Property tax | Assessed value |
|---|---|---|
| 2025 | $3,985 | $36,929 |
| 2024 | $3,973 | $33,238 |
| 2023 | — | $27,889 |
| 2022 | — | $24,042 |
| 2021 | — | $20,906 |
| 2020 | — | $19,538 |
| 2019 | — | $18,894 |
| 2018 | — | $17,813 |
| 2017 | — | $14,110 |
| 2016 | — | $14,110 |
| 2015 | — | $14,110 |
| 2014 | — | $10,207 |
HouseLoop Insights — AI-detected features from listing photos
17 Deepwoods Court, Linn Valley, KS 66040 is a 2-bedroom, 1-bath, 990-square-foot single family residence that sold on July 9, 2026. MLS #2625902.
HouseLoop's photo analysis of this home identified open floor plan, freestanding tub, tiled shower, walk-in shower, tall ceilings and shiplap / paneling, plus 35 more features.
Key AI Vision features
- Open Floor Plan
- Freestanding Tub
- Tiled Shower
- Walk-In Shower
- Tall Ceilings
- Shiplap / Paneling
- Statement Lighting
- Double Vanity
- Kitchen Island
- Mature Trees
- Fireplace
- Pool
- Deck
- Big Backyard
- Loft
- Flat lot
- Above-ground pool
- Kitchen backsplash
- Green roof
- Lake visible from the property
- Home office
- Paver patio
- Wood deck
- Pond or creek visible on the lot
- Asphalt shingle roof
- Breakfast nook
- Brown exterior
- Kitchen island seating
- Mosaic tile backsplash
- Black hardware
- Black appliances
- Black countertops
- Wood exterior
- Staircase
- Wood stair railing
- Carpet
- Stone fireplace
- Main-floor primary bedroom
- Covered front porch
- Waterfront
- Pond or creek
Is this your home?
Claim this home to get your HouseLoop Home Valuation & Buyer Demand Report — real-time buyer demand and an up-to-date value for your home. Free, no obligation, about 3 minutes.
Estimated Sales Range
HouseLoop Home Value History
Similar listings and the Linn Valley market
Listed by Clinch Realty LLC
Listed June 12, 2026 03:02 PM · Source: Heartland MLS as distributed by MLS GRID · MLS #2625902
HouseLoop last checked:
Listing updated: