
$165,000
169 SW 401 Rd Road, Centerview, MO 64019
169 SW 401 Rd Road, Centerview, MO 64019 is a 4-bedroom, 2-bath, 1,900-square-foot single family residence that sold on June 4, 2018. MLS #2099836.
Highlights
About this home

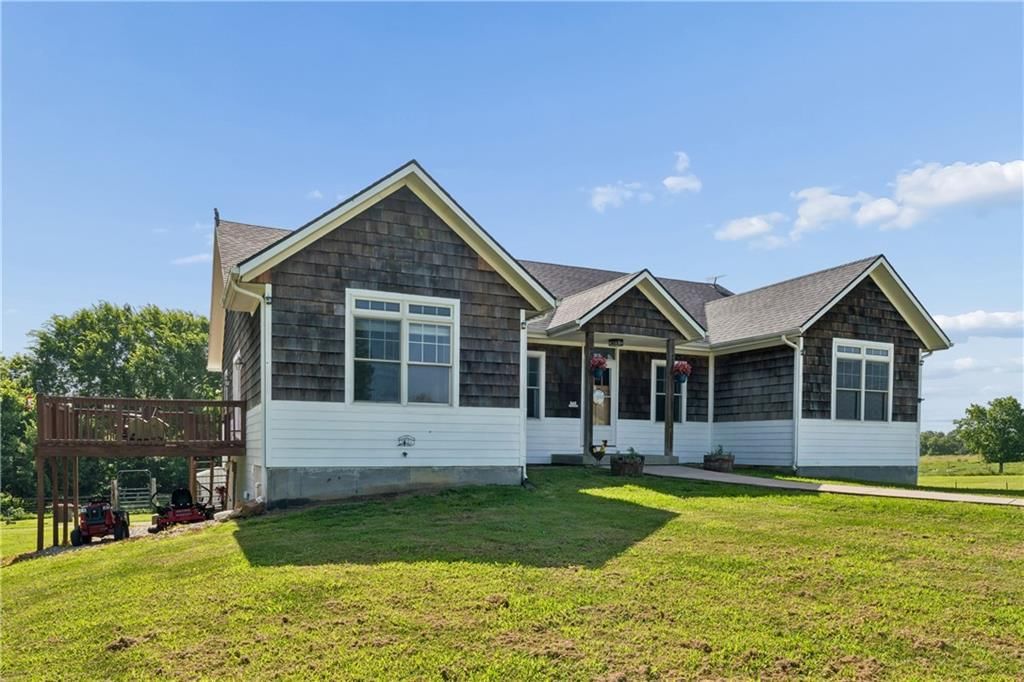
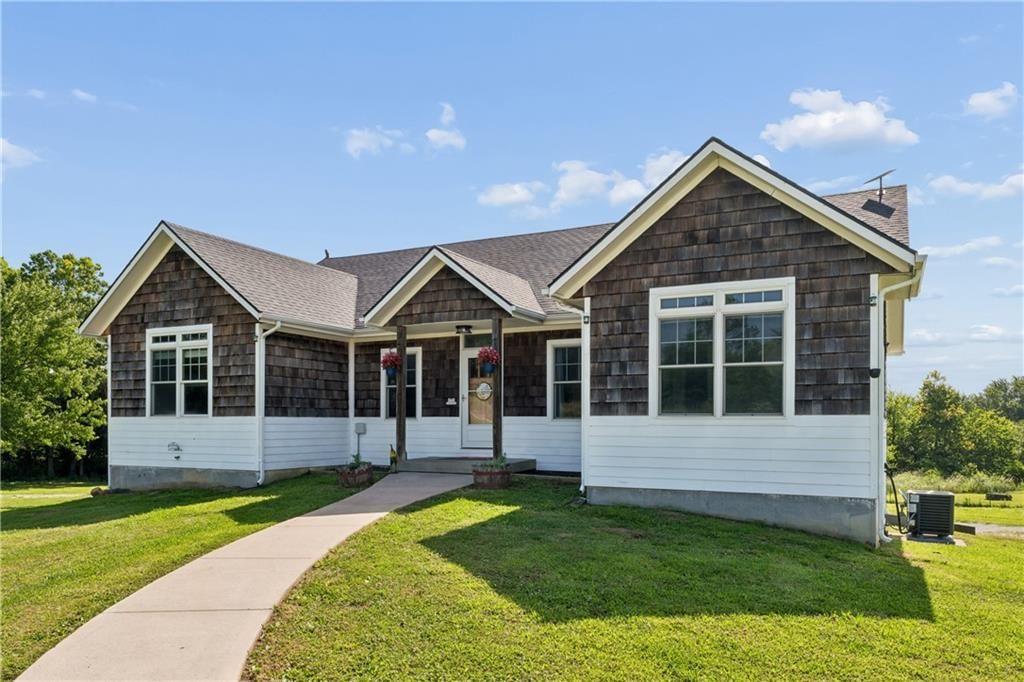
Country Charmer just 20 minutes from Whiteman AFB. Mature trees shade the spacious tri-level. Home has 3 bedroom & 2 baths in the main area with a bonus rec/family room & 4th bedroom/office in the basement. 12x12 rear deck is perfect for outdoor gatherings. Detached Barn/Shop with Concrete floors, a loft,…
Property Details
Interior
Bedrooms & bathrooms
- Bedrooms: 4
- Full bathrooms: 2
Heating
- Heating: Forced Air, Propane
Cooling
- Cooling: Electric
Appliances
- Included: Dishwasher, Gas Range
Features
- Features: Pantry
- Basement: Finished, Garage Entrance, Partial
- Other rooms: Recreation Room
Interior area
- Finished area above ground: 1,900 sqft
- Total interior livable area: 1,900 sqft
Property
Parking
- Total spaces: 2
- Parking features: Attached, Garage Faces Front
Lot
- Size: 2.00 Acres
- Features: Treed
- Patio & porch: Deck
Construction
Type & style
- Home type: Residential
- Architectural style: Single Family Residence
Materials
- Materials: Frame
Condition
- Year built: 1959
- Age: 51-75 Years
Utilities & green energy
- Sewer: Septic Tank
- Water: Rural, Well
Highlights
Outdoor & Lot
- Deck
Kitchen
- Walk-in Pantry
- Gas Range
Layout
- Basement
- Finished Basement
- Bonus Room
Garage & Parking
- Attached Garage
HOA and Amenities
No HOA on this home.
Nearby schools
Price history
Tax
- Annual tax amount: $736 / yr
Similar listingsand the Centerview market


Estimated Sales Range
HouseLoop Home Value History
Listed by Coldwell Banker Elite Realty
Listed April 13, 2018 10:10 AM · Source: Heartland MLS as distributed by MLS GRID · MLS #2099836
HouseLoop last checked:
Listing updated:
Listed for
$165,000
53 days to saleSale price not disclosed
169 SW 401 Rd Road, Centerview, MO 64019
About this home
Country Charmer just 20 minutes from Whiteman AFB. Mature trees shade the spacious tri-level. Home has 3 bedroom & 2 baths in the main area with a bonus rec/family room & 4th bedroom/office in the basement. 12x12 rear deck is perfect for outdoor gatherings. Detached Barn/Shop with Concrete floors, a loft,…
Property Details
Interior
Bedrooms & bathrooms
- Bedrooms: 4
- Full bathrooms: 2
Heating
- Heating: Forced Air, Propane
Cooling
- Cooling: Electric
Appliances
- Included: Dishwasher, Gas Range
Features
- Features: Pantry
- Basement: Finished, Garage Entrance, Partial
- Other rooms: Recreation Room
Interior area
- Finished area above ground: 1,900 sqft
- Total interior livable area: 1,900 sqft
Property
Parking
- Total spaces: 2
- Parking features: Attached, Garage Faces Front
Lot
- Size: 2.00 Acres
- Features: Treed
- Patio & porch: Deck
Construction
Type & style
- Home type: Residential
- Architectural style: Single Family Residence
Materials
- Materials: Frame
Condition
- Year built: 1959
- Age: 51-75 Years
Utilities & green energy
- Sewer: Septic Tank
- Water: Rural, Well
Highlights
Outdoor & Lot
- Deck
Kitchen
- Walk-in Pantry
- Gas Range
Layout
- Basement
- Finished Basement
- Bonus Room
Garage & Parking
- Attached Garage
HOA and Amenities
No HOA on this home.
Nearby schools
Price history
Tax
- Annual tax amount: $736 / yr
Is this your home?
Claim this home to get your HouseLoop Home Valuation & Buyer Demand Report — real-time buyer demand and an up-to-date value for your home. Free, no obligation, about 3 minutes.
Estimated Sales Range
HouseLoop Home Value History
Similar listingsand the Centerview market
Listed by Coldwell Banker Elite Realty
Listed April 13, 2018 10:10 AM · Source: Heartland MLS as distributed by MLS GRID · MLS #2099836
HouseLoop last checked:
Listing updated: