$230,000
16718 Marion Road, Valley Falls, KS 66088
About this home
HouseLoop user activity
HouseLoop last checked:
Interior
Bedrooms & bathrooms
- Bedrooms: 3
- Full bathrooms: 3
- 1/2 bathrooms: 1
Heating
- Heating: Forced Air
Cooling
- Cooling: Electric
Appliances
- Included: Dishwasher, Disposal, Microwave, Refrigerator, Free-Standing Electric Oven
Features
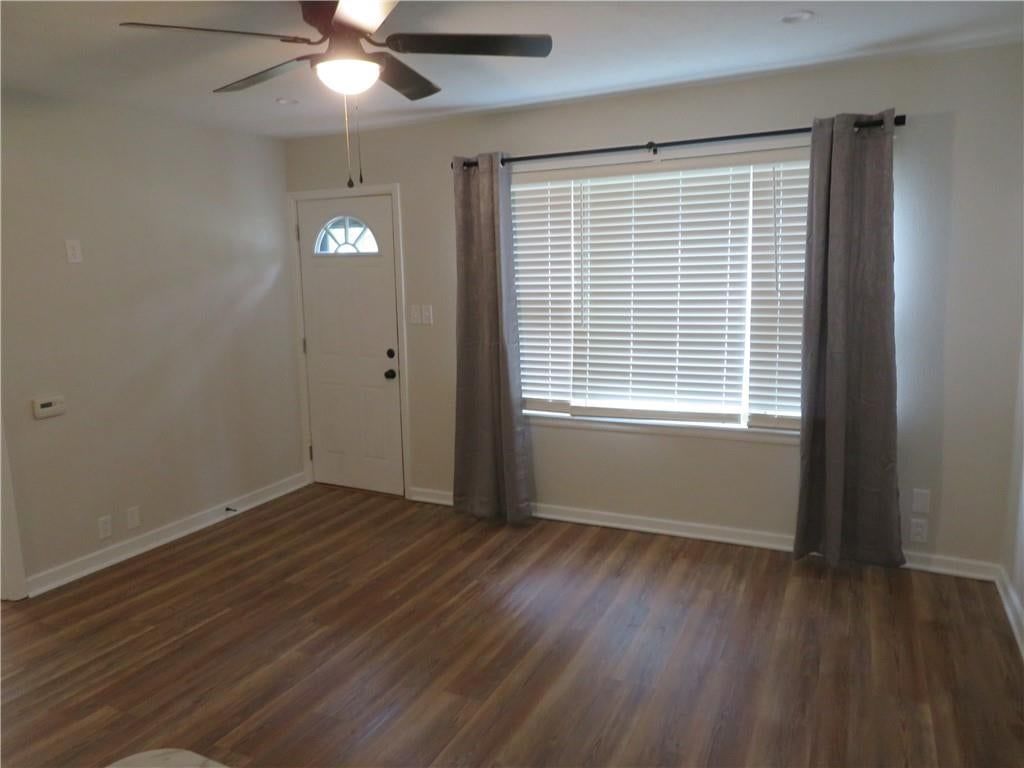
- Flooring: Ceramic Floor, Luxury Vinyl Plank
- Basement: Crawl Space
- Other rooms: Entry, Main Floor BR, Main Floor Master, Mud Room
Interior area
- Finished area above ground: 1,496 sqft
- Total interior livable area: 1,496 sqft
Property
Parking
- Parking features: Off Street, Other
Lot
- Size: 2.04 Acres
- Features: Acreage, Treed
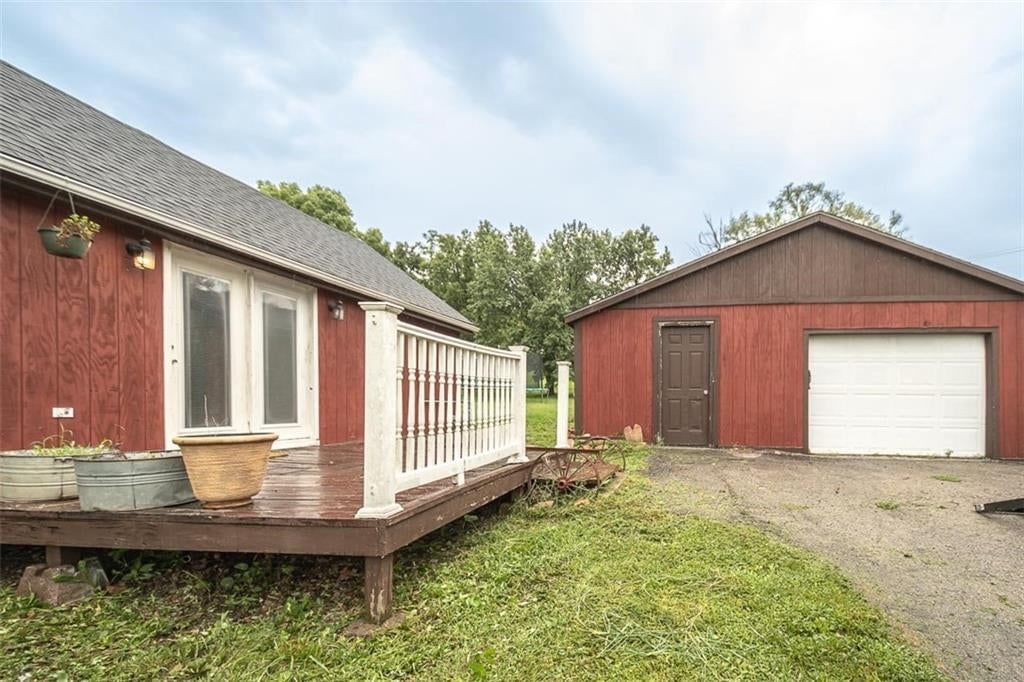
- Patio & porch: Deck, Screened Patio
Construction
Type & style
- Home type: Residential
- Architectural style: Single Family Residence
Materials
- Materials: Frame, Vinyl Siding
Condition
- Year built: 1900
- Age: 101 Years/More
Utilities & green energy
- Sewer: Septic Tank
- Water: Well
Highlights
Outdoor & Lot
- Deck
- Acreage
Interior
- Tile Floors
Layout
- Main Floor Primary
- Mudroom
No HOA on this home.
Schools provided by the listing agent
- District: Jefferson Co North
Price history
- Annual tax amount: $2,650 / yr
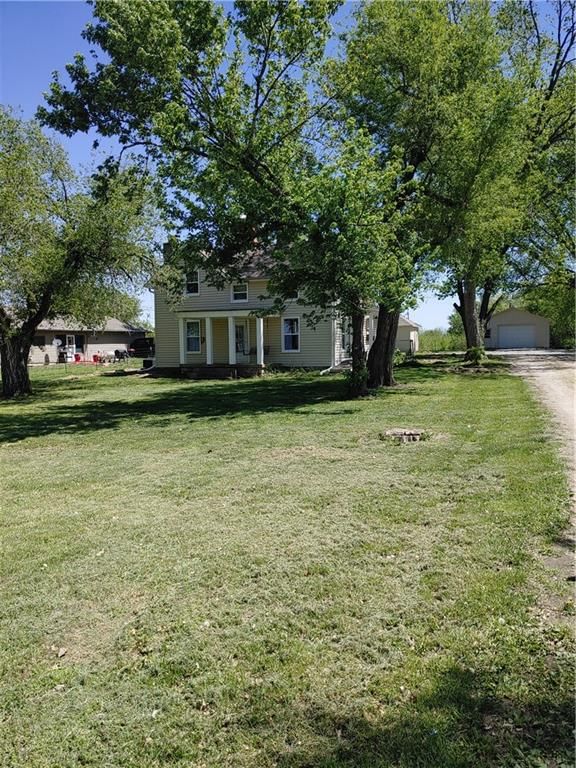
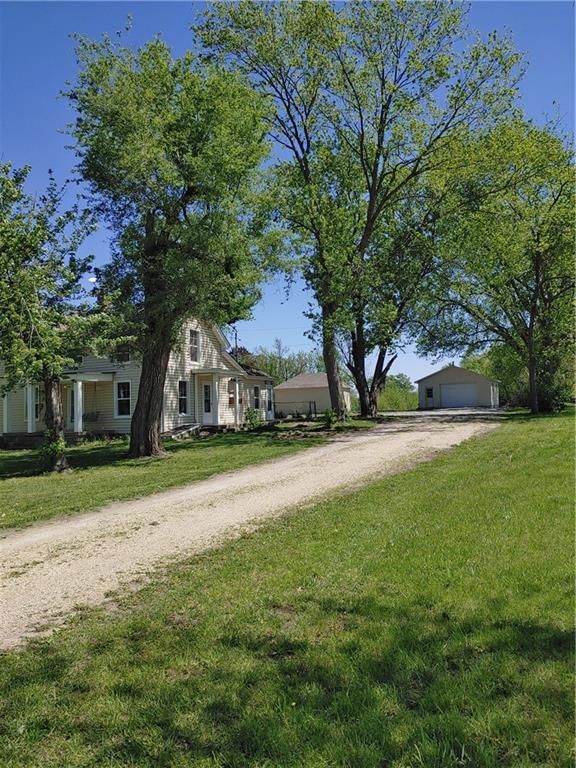
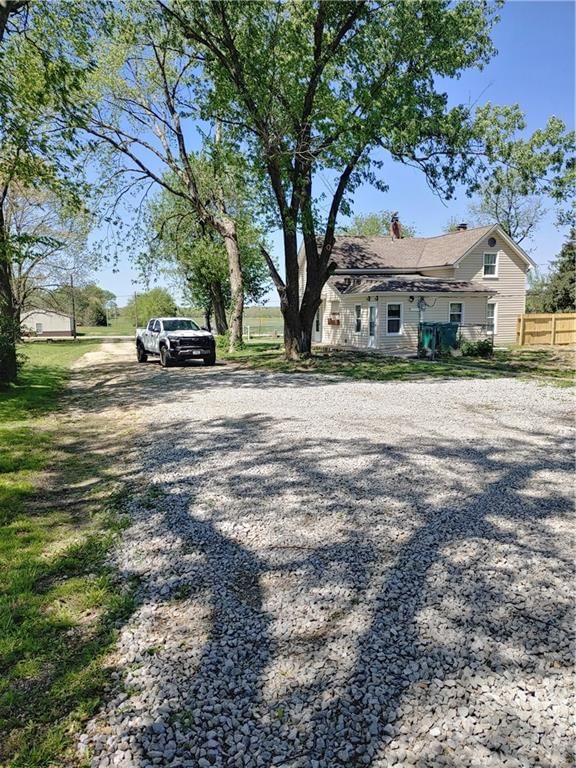
16718 Marion Road, Valley Falls, KS 66088 is a 3-bedroom, 3.5-bath, 1,496-square-foot single family residence that sold on December 5, 2024. MLS #2516003.
Estimated Sales Range
HouseLoop Home Value History
Similar listings and the Valley Falls market
Listed by Pia Friend Realty
Listed October 18, 2024 03:12 PM · Source: Heartland MLS as distributed by MLS GRID · MLS #2516003
HouseLoop last checked:
Listing updated:
Listed for
$230,000
Sale price not disclosed
16718 Marion Road, Valley Falls, KS 66088
About this home
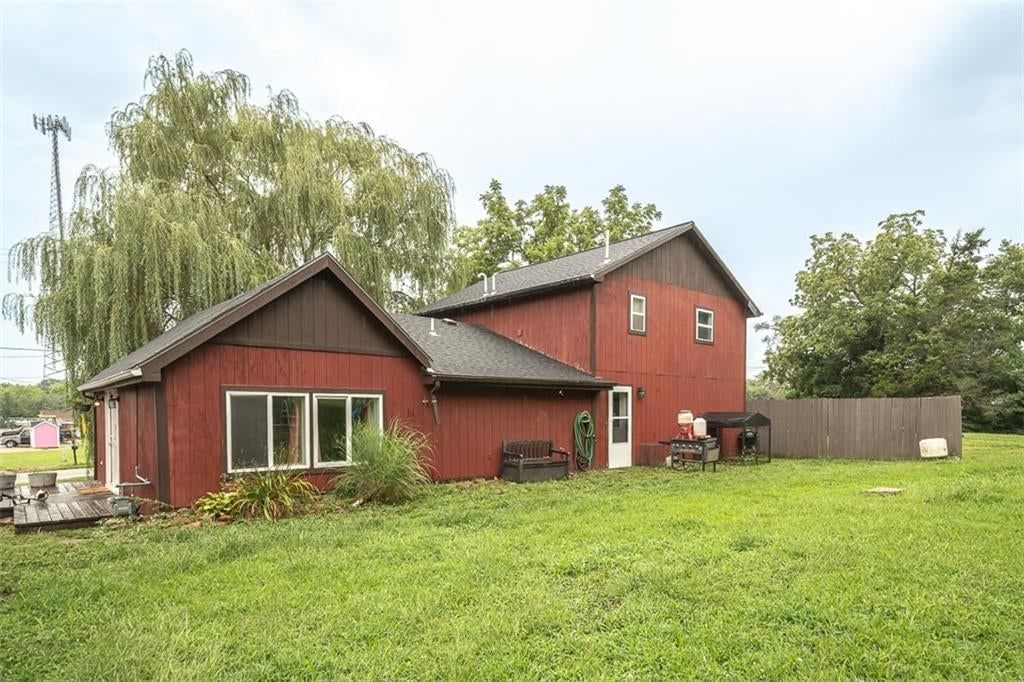
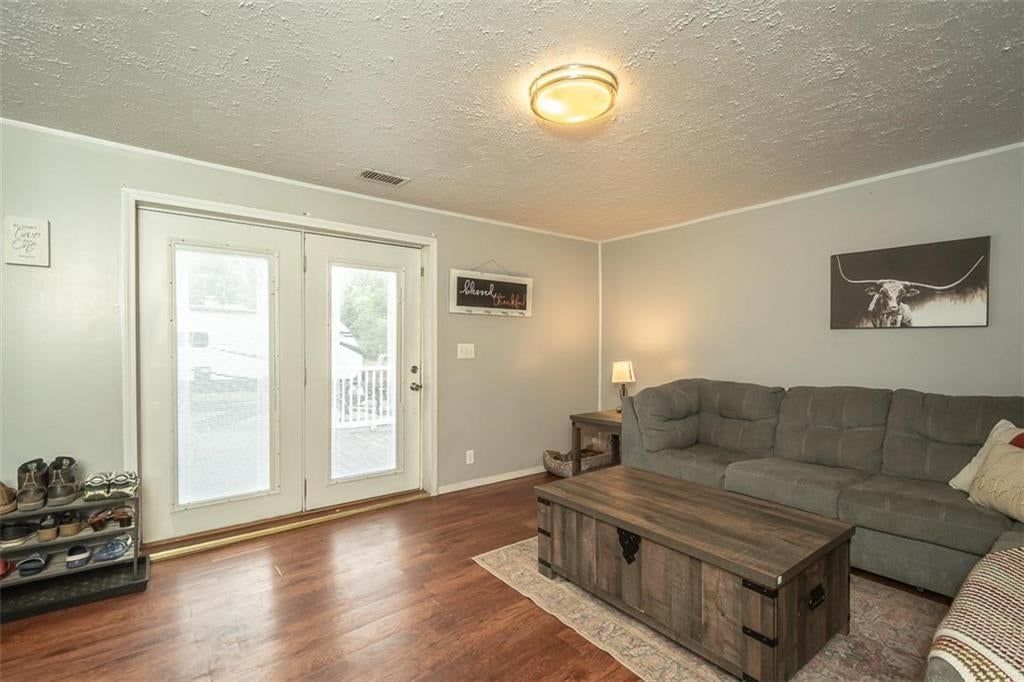
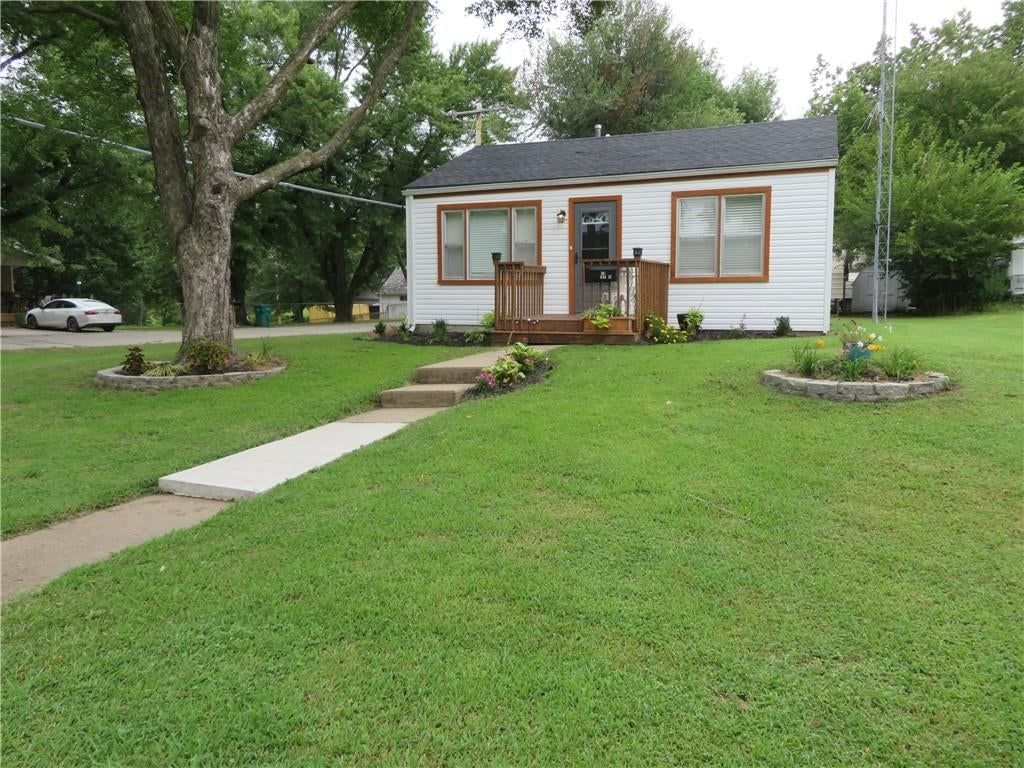
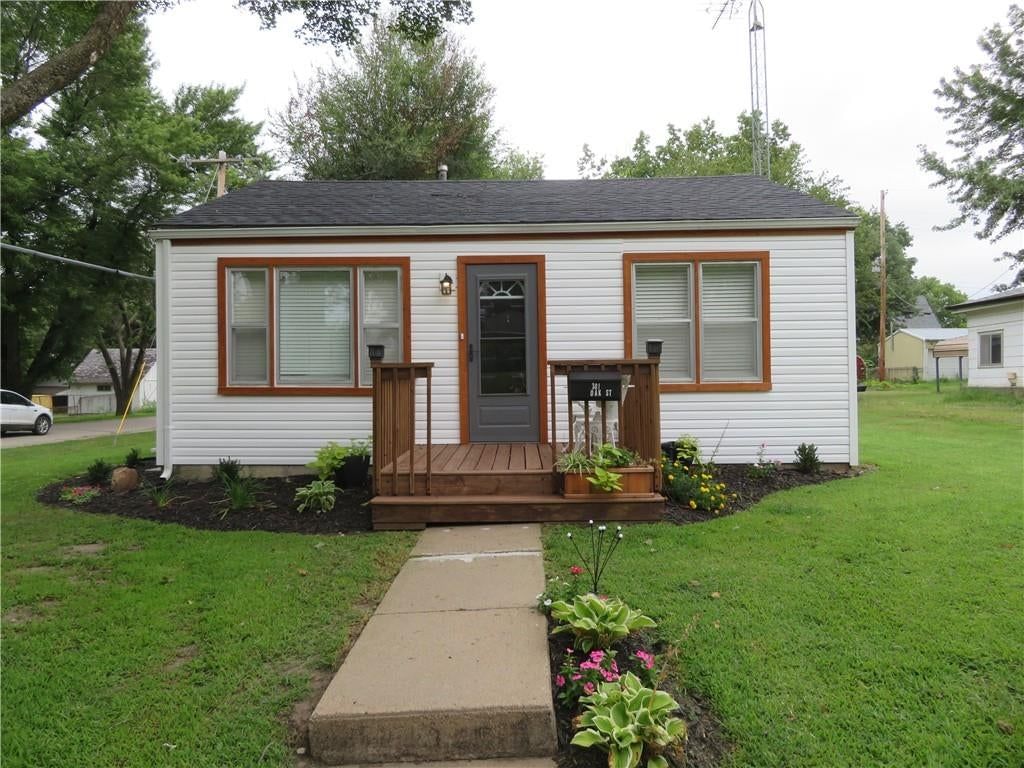
Welcome to this beautifully renovated 3-bedroom, 2.5-bath farmhouse that offers the perfect blend of rustic charm and modern convenience, nestled on two peaceful acres with stunning sunrise and sunset views. The 2018 renovation, along with recent updates (see associated documents), ensures it’s move-in ready. Inside,…
HouseLoop user activity
HouseLoop last checked:
Property Details
Interior
Bedrooms & bathrooms
- Bedrooms: 3
- Full bathrooms: 3
- 1/2 bathrooms: 1
Heating
- Heating: Forced Air
Cooling
- Cooling: Electric
Appliances
- Included: Dishwasher, Disposal, Microwave, Refrigerator, Free-Standing Electric Oven
Features
- Flooring: Ceramic Floor, Luxury Vinyl Plank
- Basement: Crawl Space
- Other rooms: Entry, Main Floor BR, Main Floor Master, Mud Room
Interior area
- Finished area above ground: 1,496 sqft
- Total interior livable area: 1,496 sqft
Property
Parking
- Parking features: Off Street, Other
Lot
- Size: 2.04 Acres
- Features: Acreage, Treed
- Patio & porch: Deck, Screened Patio
Construction
Type & style
- Home type: Residential
- Architectural style: Single Family Residence
Materials
- Materials: Frame, Vinyl Siding
Condition
- Year built: 1900
- Age: 101 Years/More
Utilities & green energy
- Sewer: Septic Tank
- Water: Well
Highlights
Outdoor & Lot
- Deck
- Acreage
Interior
- Tile Floors
Layout
- Main Floor Primary
- Mudroom
HOA and Amenities
No HOA on this home.
Nearby schools
Schools provided by the listing agent
- District: Jefferson Co North
Price history
Tax
- Annual tax amount: $2,650 / yr
HouseLoop Insights
16718 Marion Road, Valley Falls, KS 66088 is a 3-bedroom, 3.5-bath, 1,496-square-foot single family residence that sold on December 5, 2024. MLS #2516003.
Is this your home?
Claim this home to get your HouseLoop Home Valuation & Buyer Demand Report — real-time buyer demand and an up-to-date value for your home. Free, no obligation, about 3 minutes.
Estimated Sales Range
HouseLoop Home Value History
Similar listings and the Valley Falls market
Listed by Pia Friend Realty
Listed October 18, 2024 03:12 PM · Source: Heartland MLS as distributed by MLS GRID · MLS #2516003
HouseLoop last checked:
Listing updated: