HouseLoop Vision
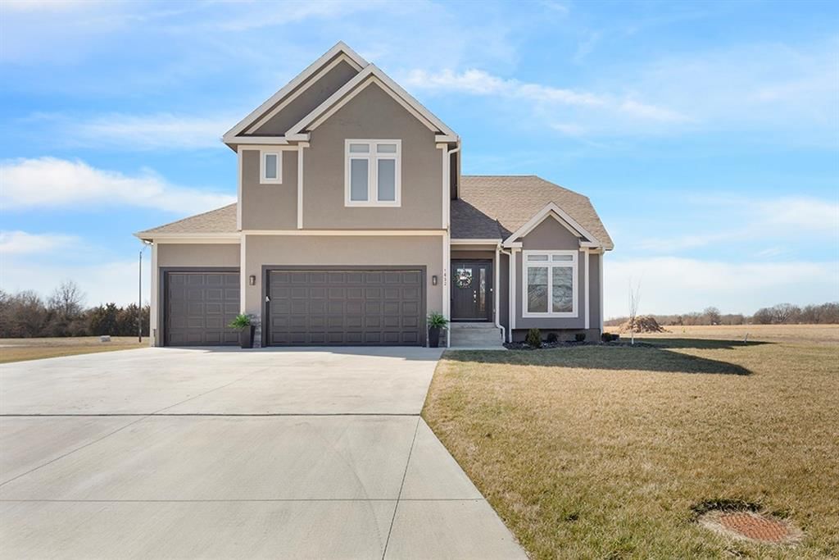
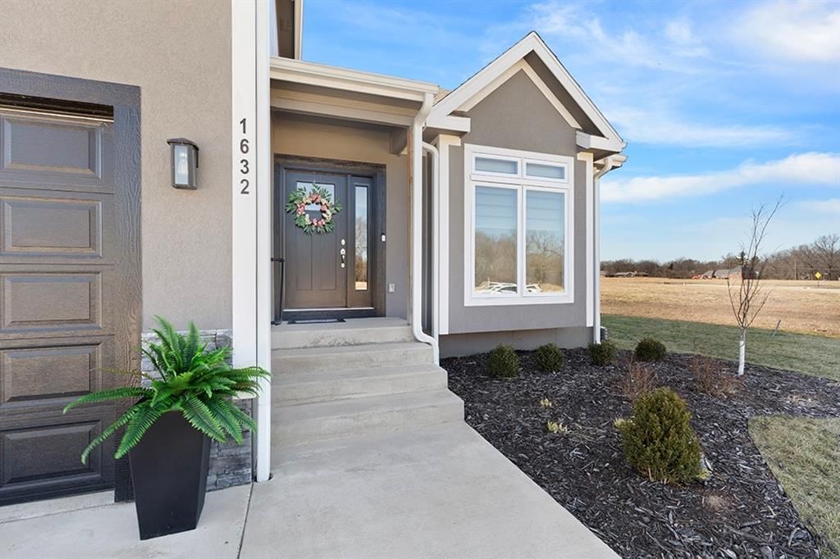
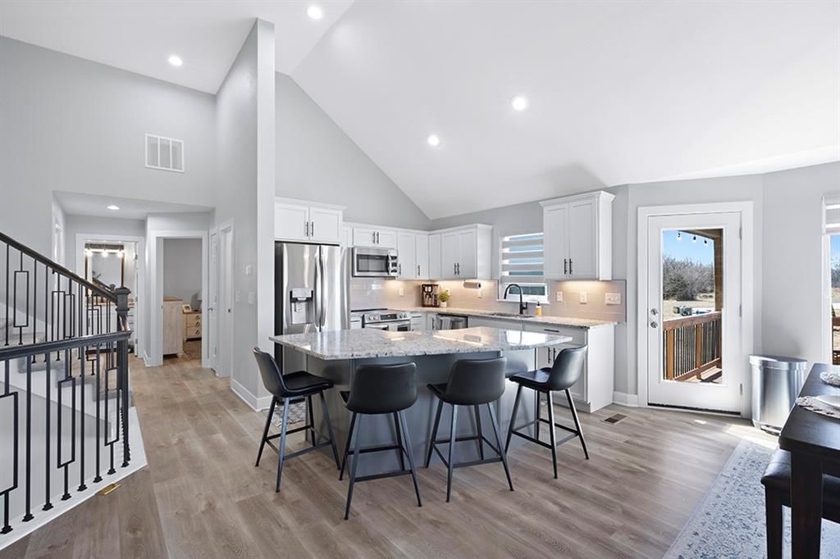
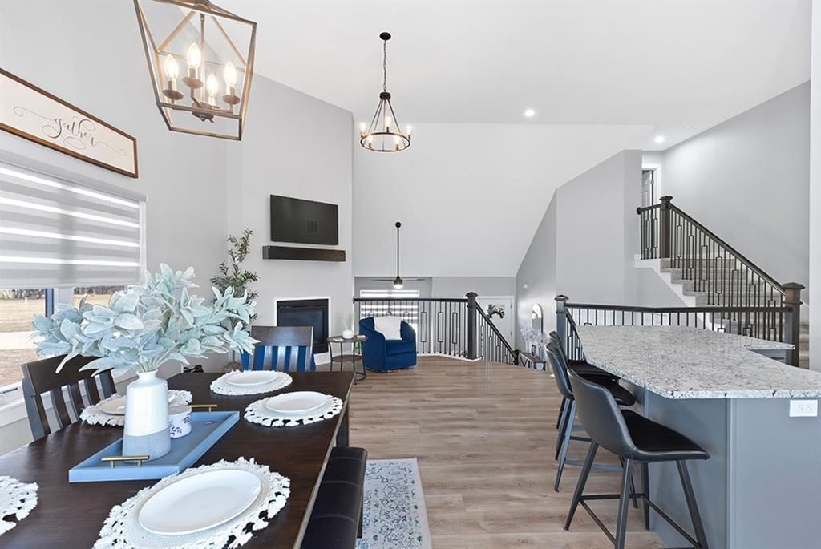
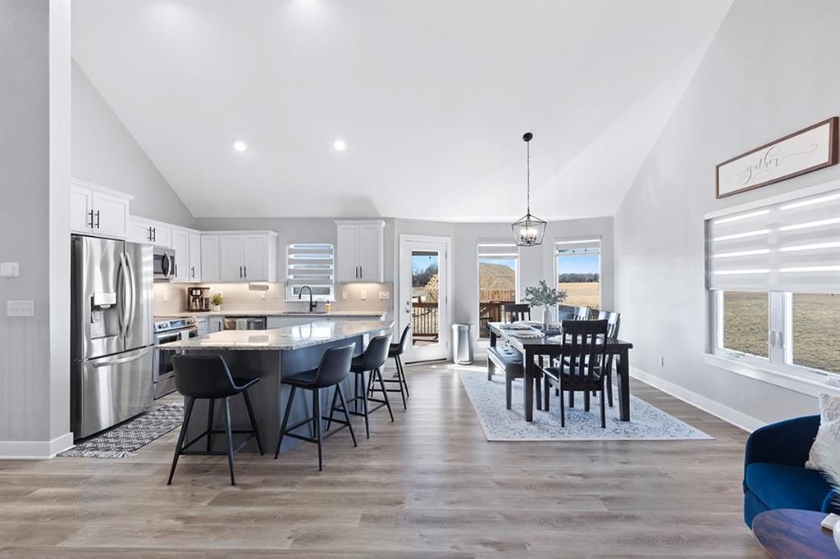
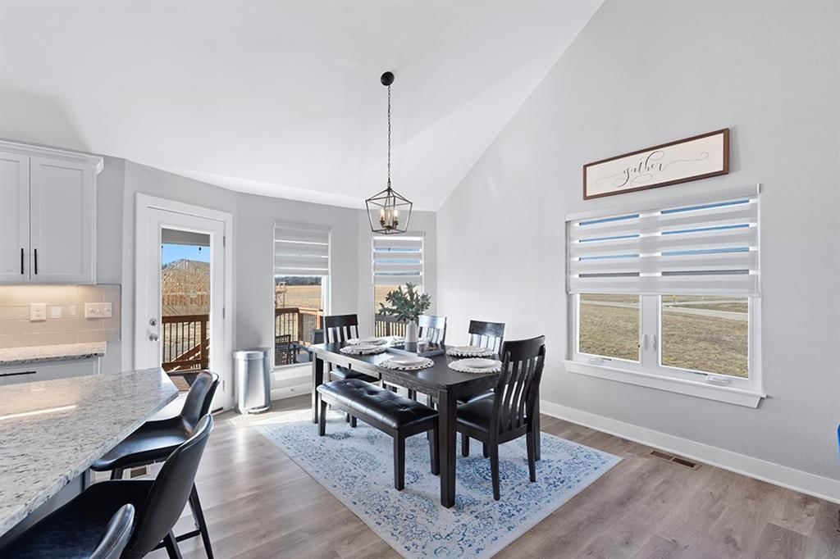
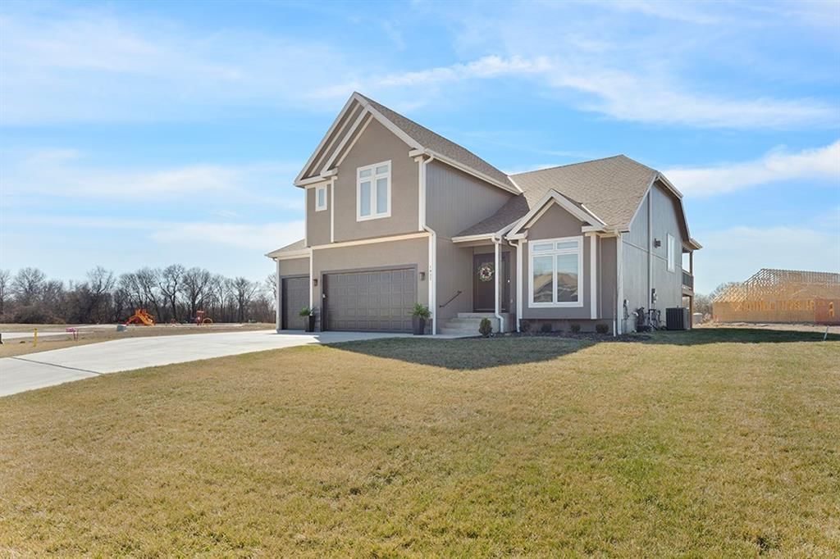
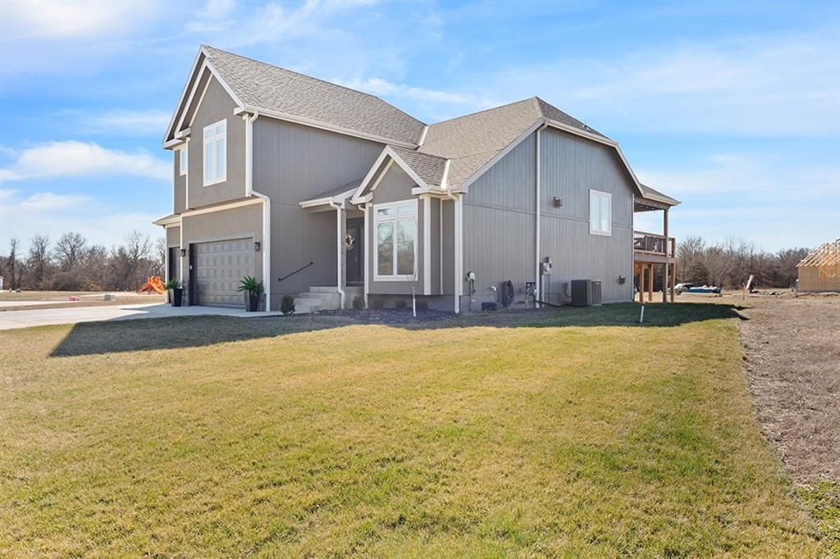
1632 Lou Martin Drive, Pittsburg, KS 66762 is a 4-bedroom, 3-bath, 2,547-square-foot single family residence that sold on May 29, 2026. MLS #2604438.
$440,000
1632 Lou Martin Drive, Pittsburg, KS 66762
About this home
HouseLoop user activity
HouseLoop last checked:
Interior
Bedrooms & bathrooms
- Bedrooms: 4
- Full bathrooms: 3
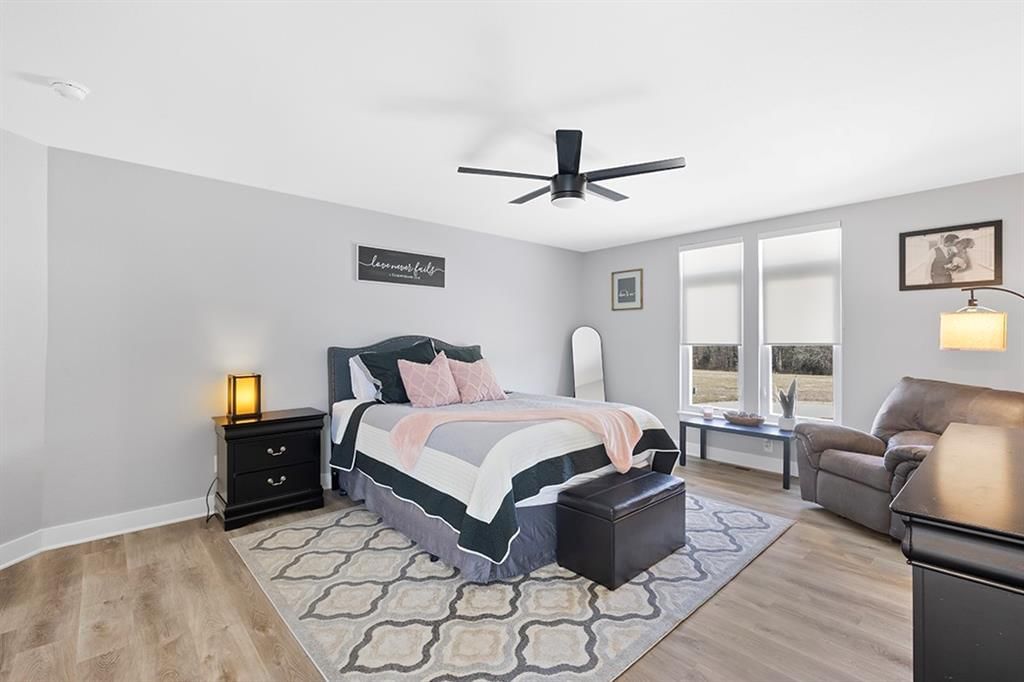
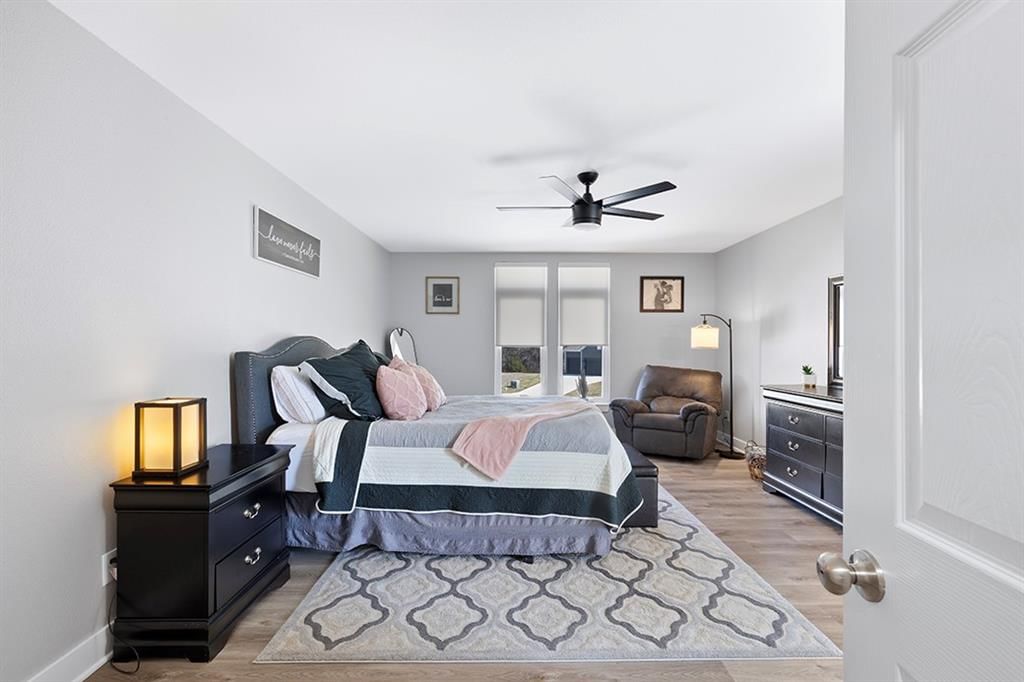
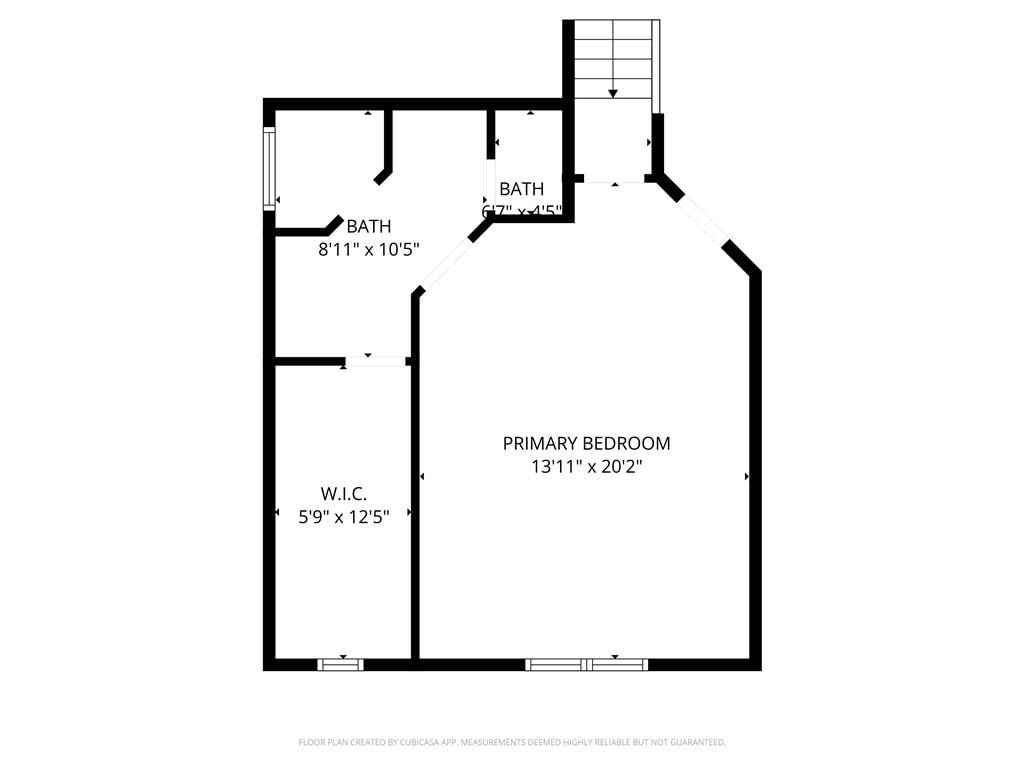
Primary Bedroom
- Level: Second
- Dimensions: 21 × 15
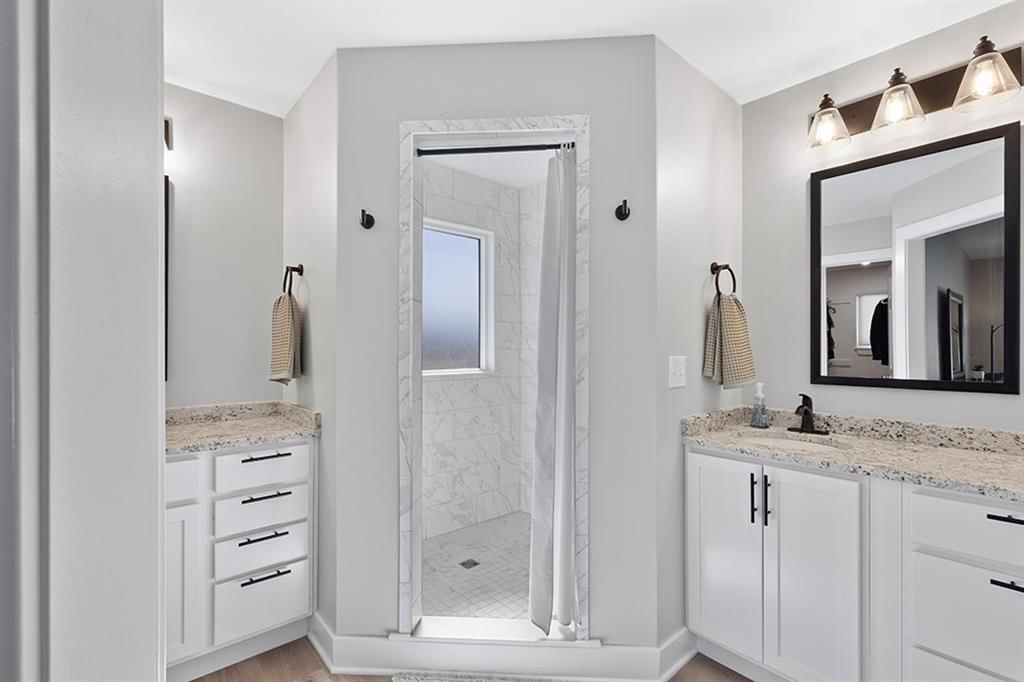
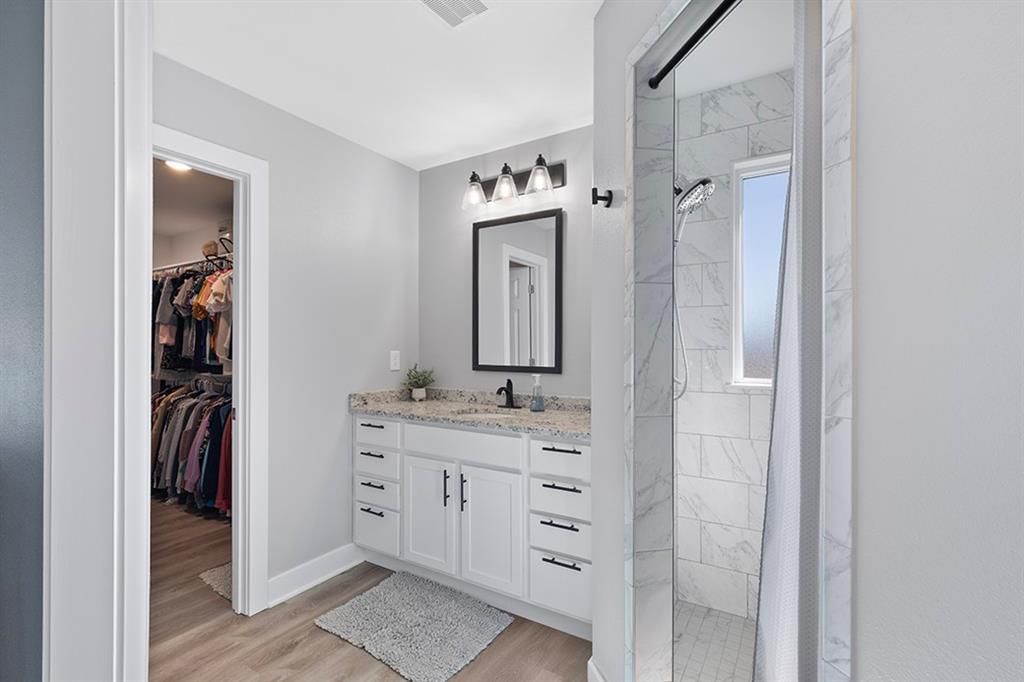
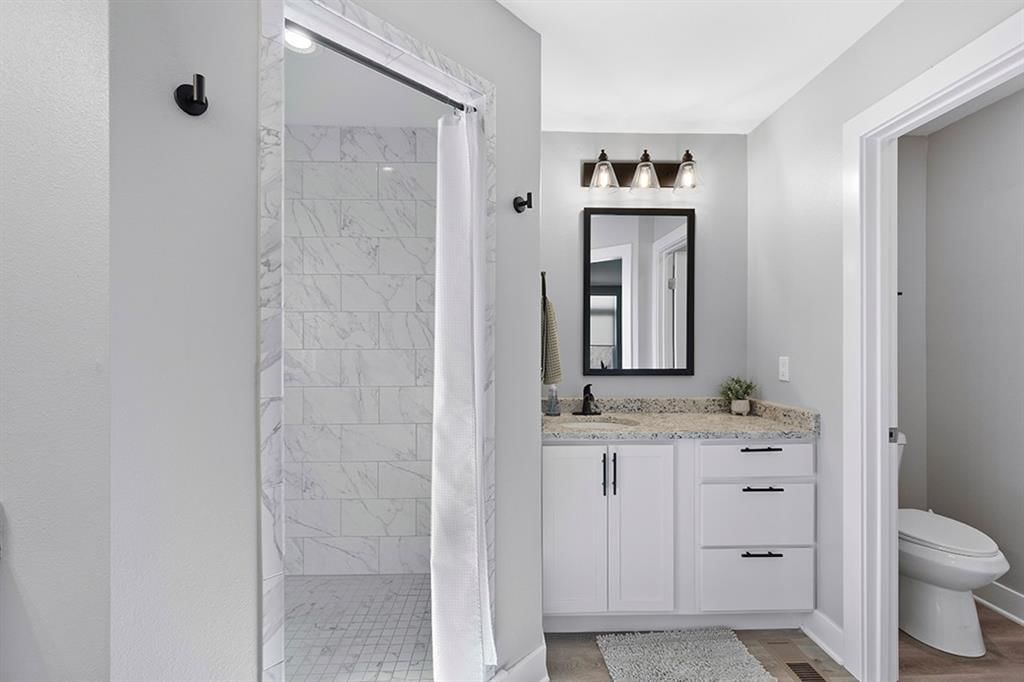
Primary Bathroom
- Features: ceiling fan(s), double vanity, walk-in closet(s)
- Level: Second
- Dimensions: 10 × 10
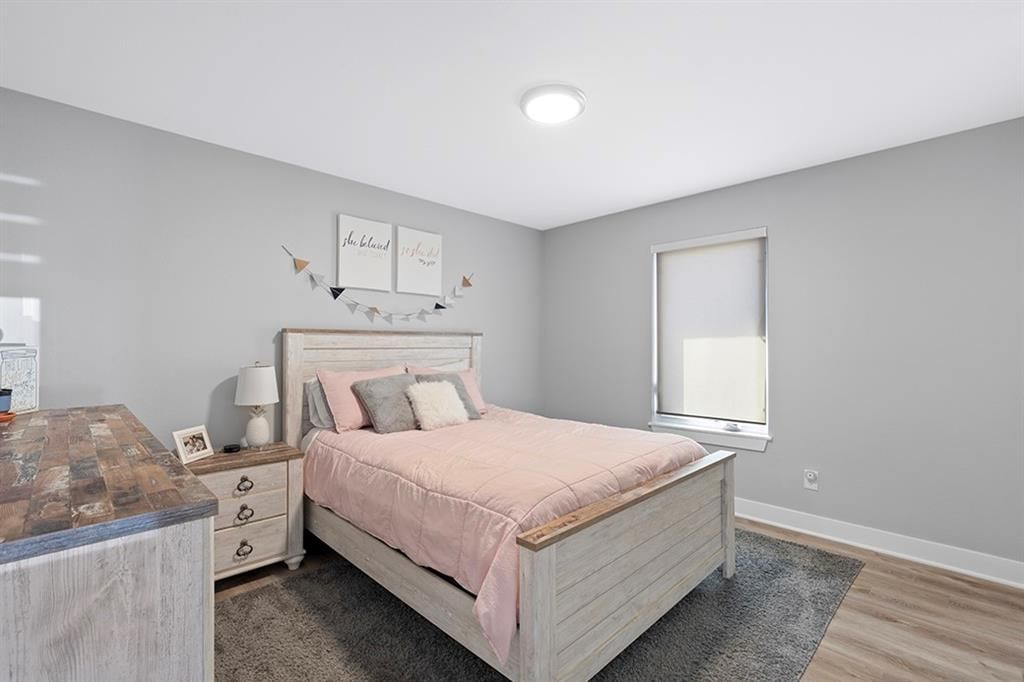
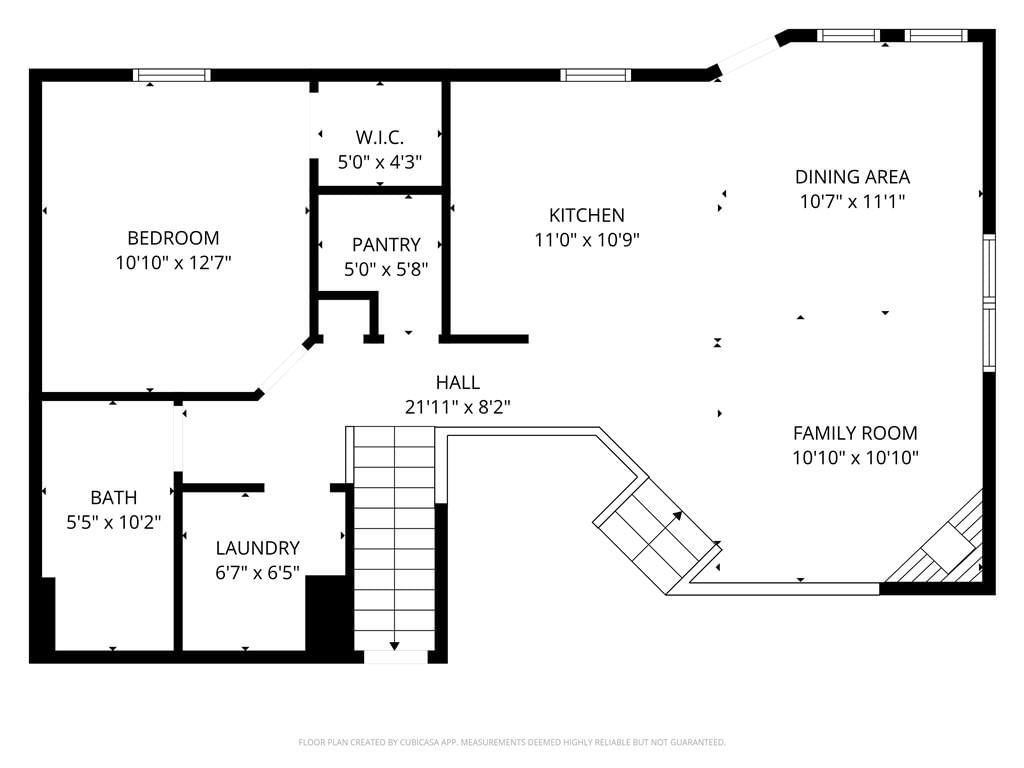
Bedroom 2
- Level: First
- Dimensions: 13 × 12
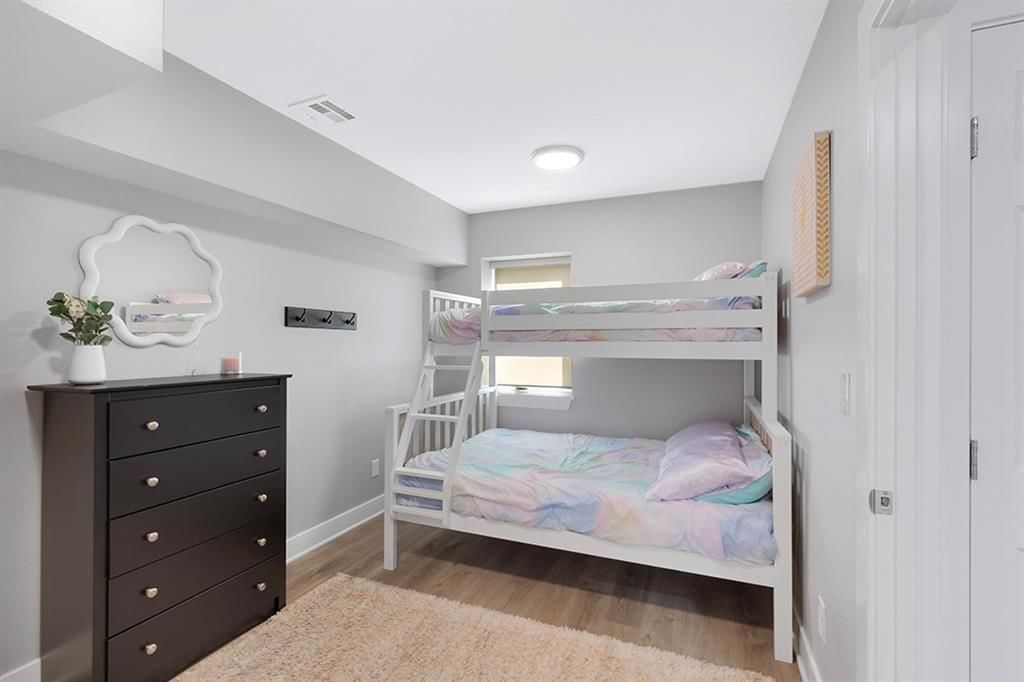
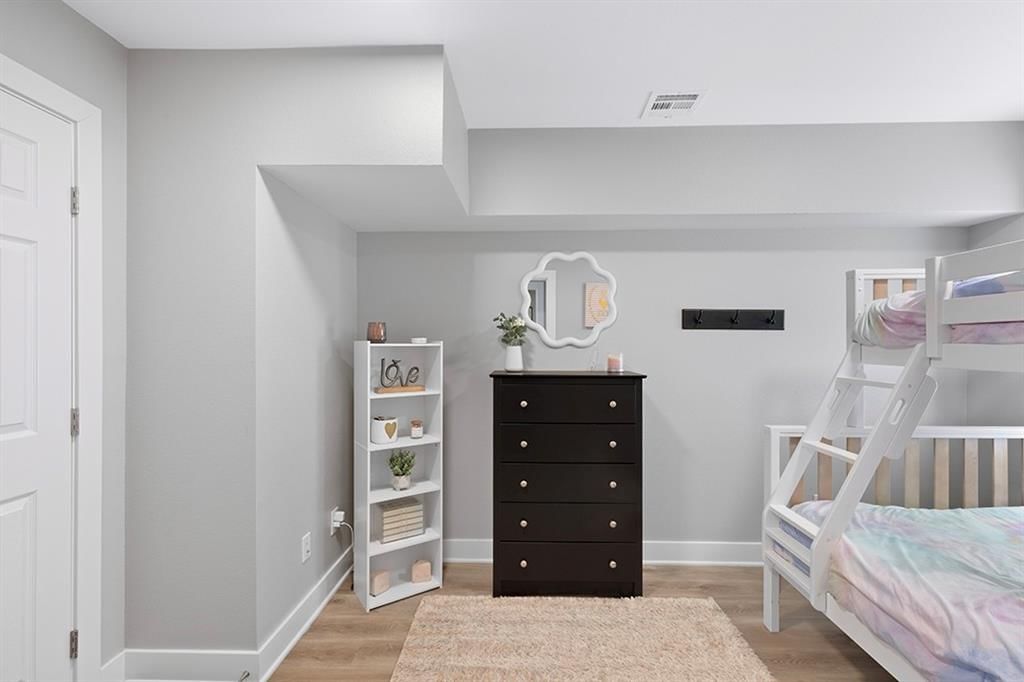
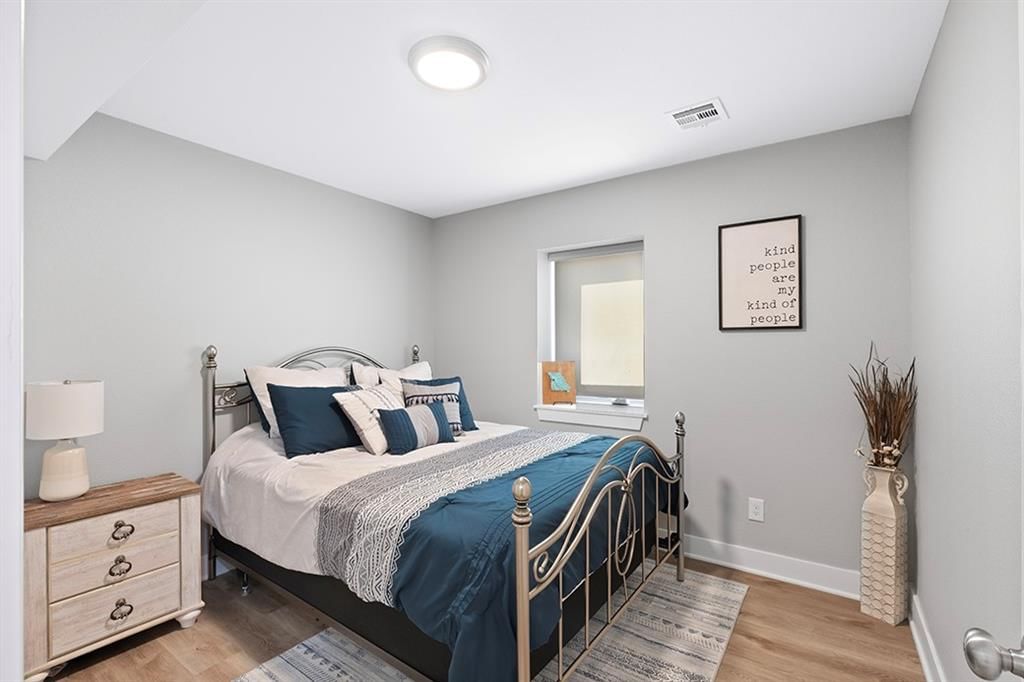
Bedroom 3
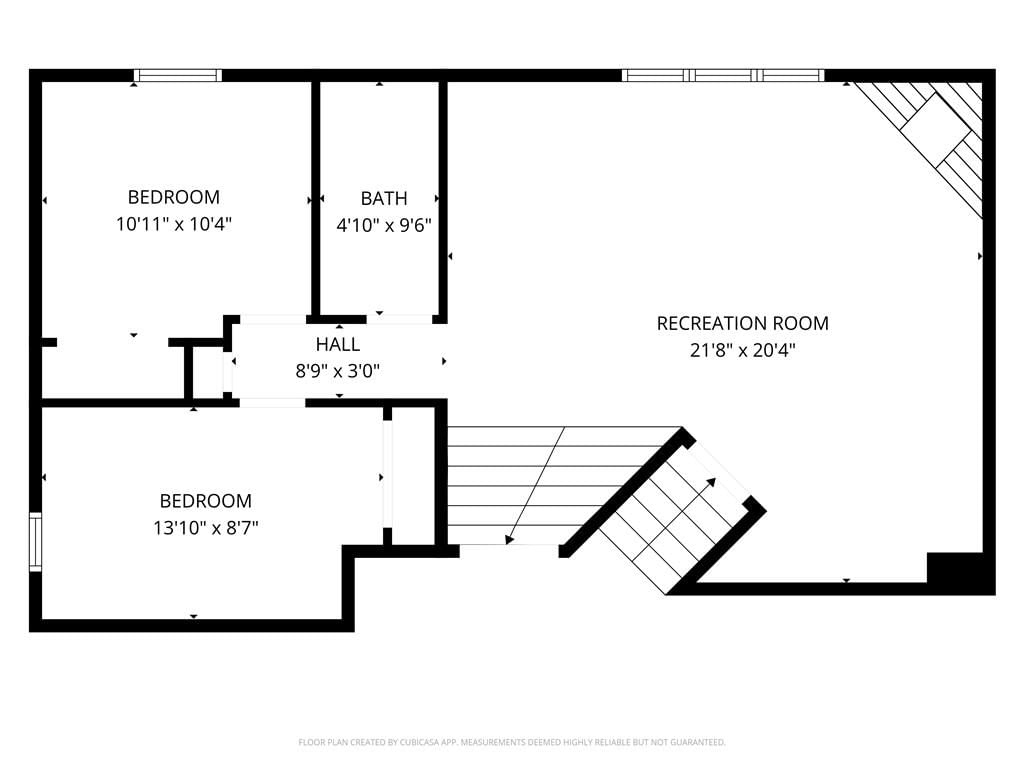
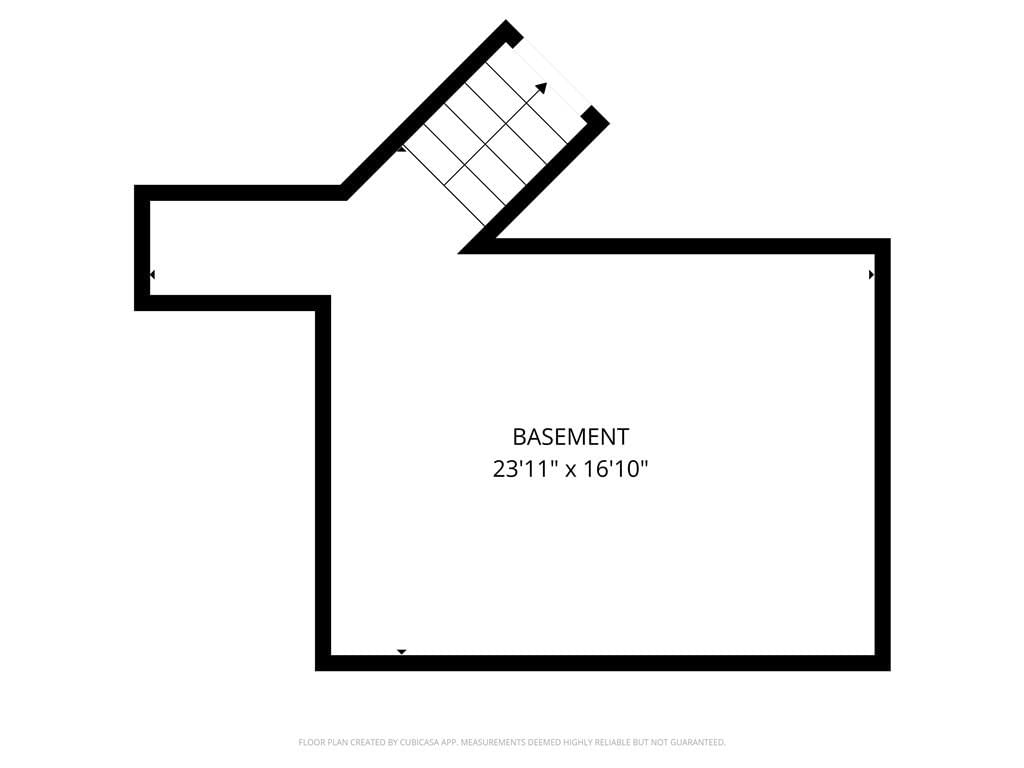
- Level: Basement
- Dimensions: 10 × 10
Bedroom 4
- Level: Basement
- Dimensions: 12 × 10
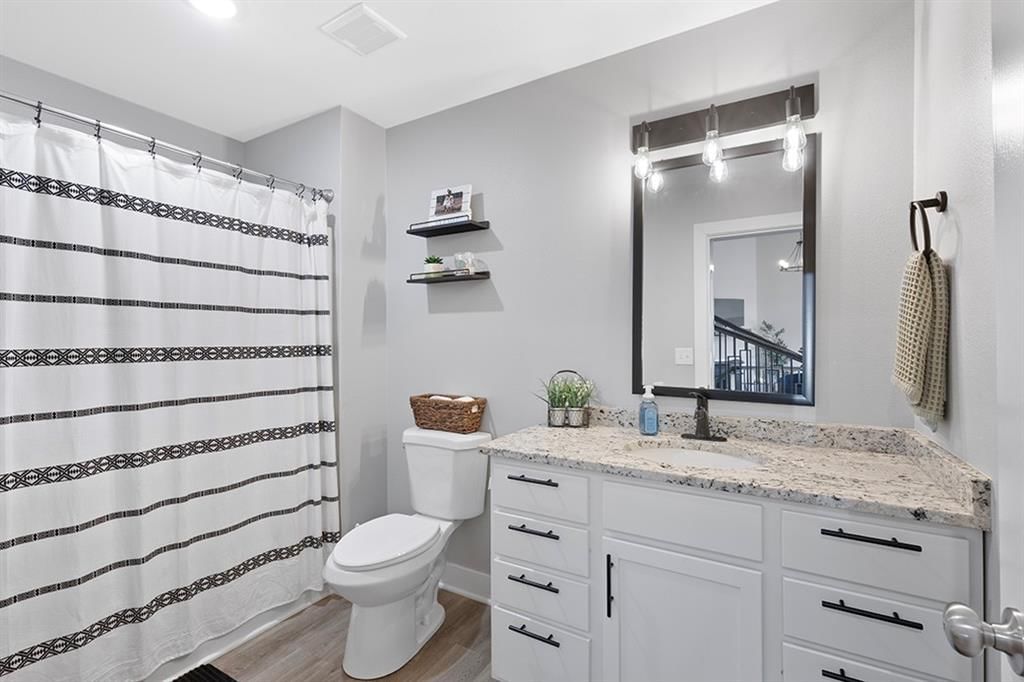
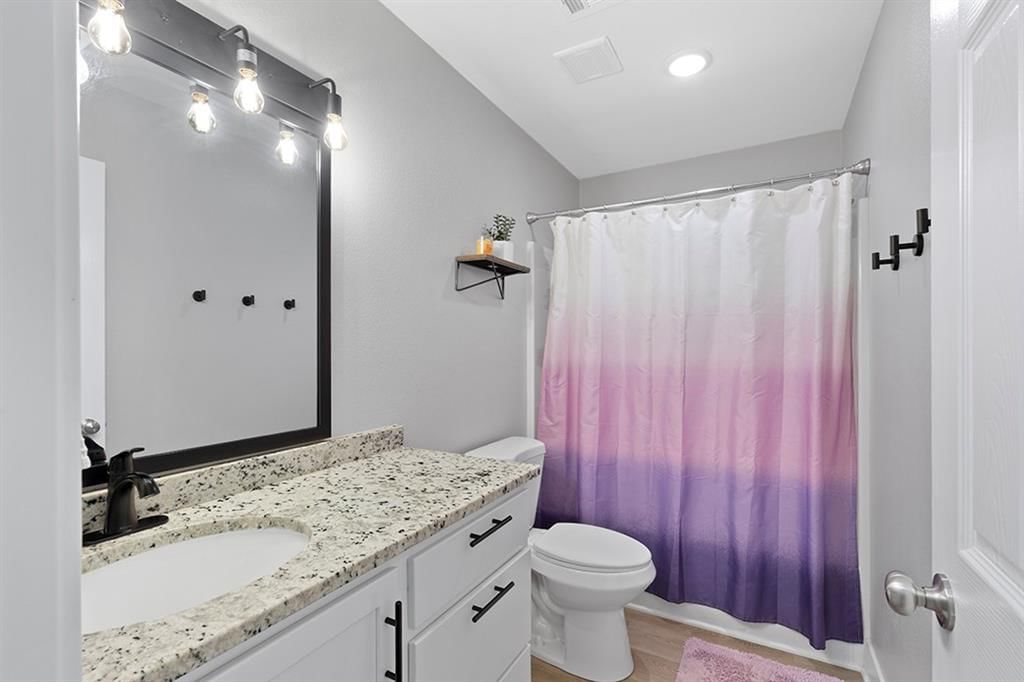
Bathroom 2
- Level: First
- Dimensions: 10 × 7
Bathroom 3
- Level: Basement
- Dimensions: 10 × 6
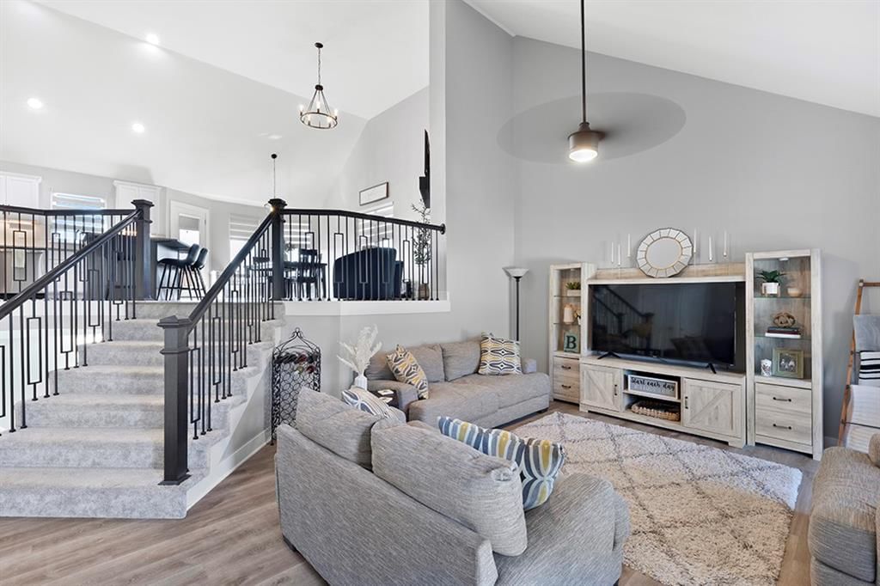
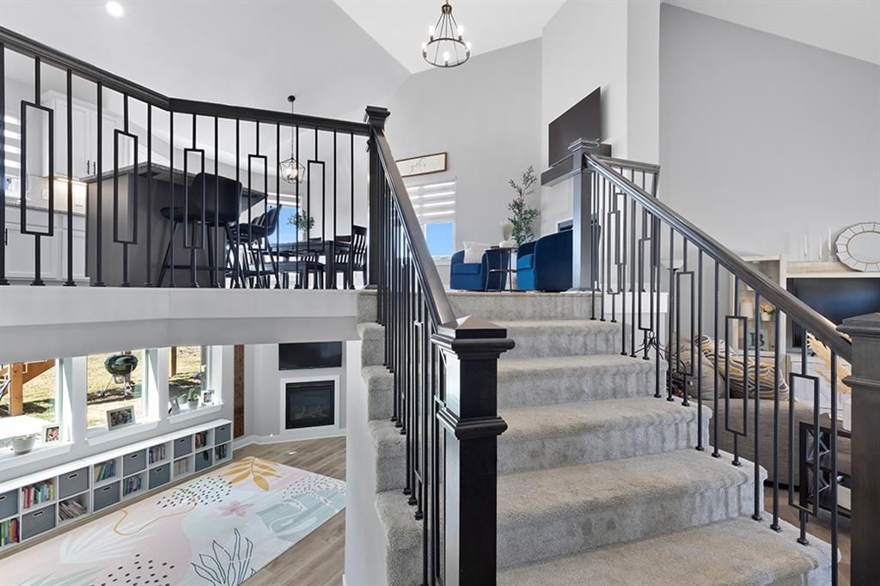
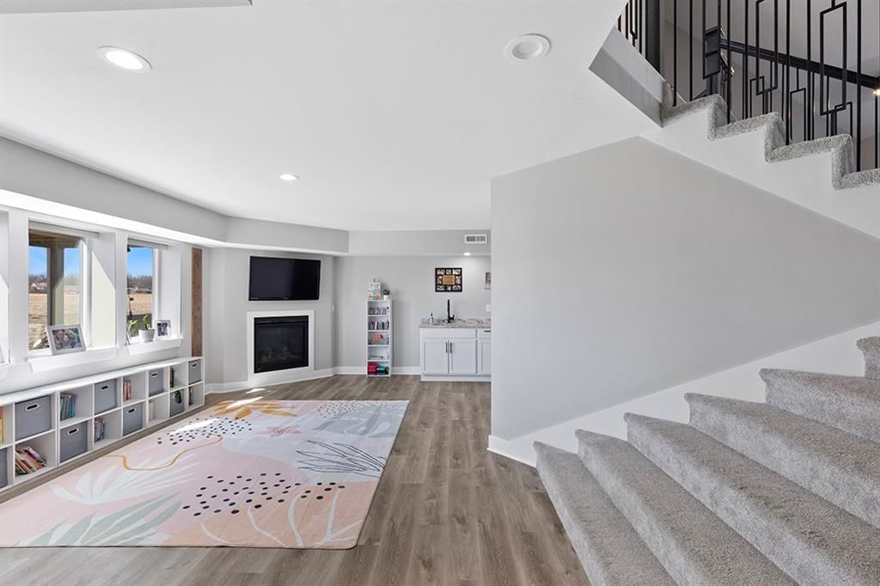
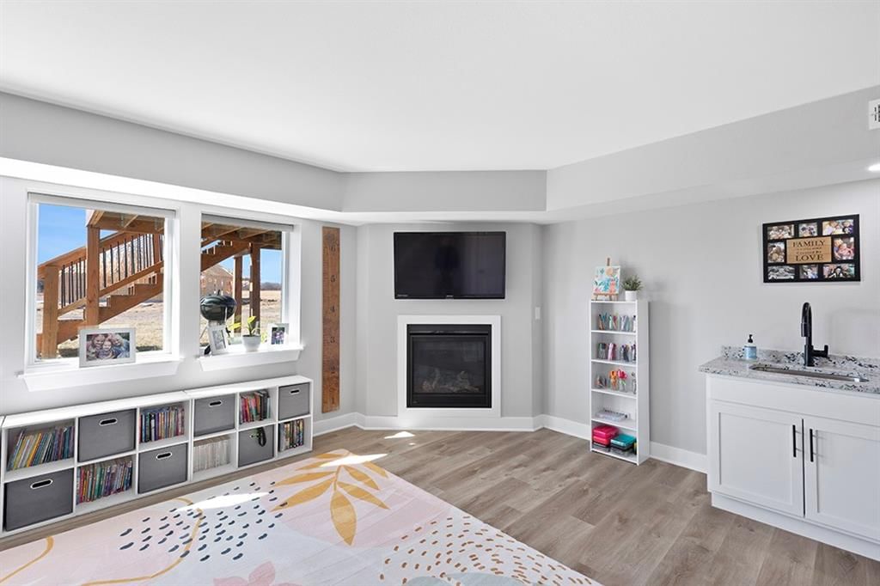
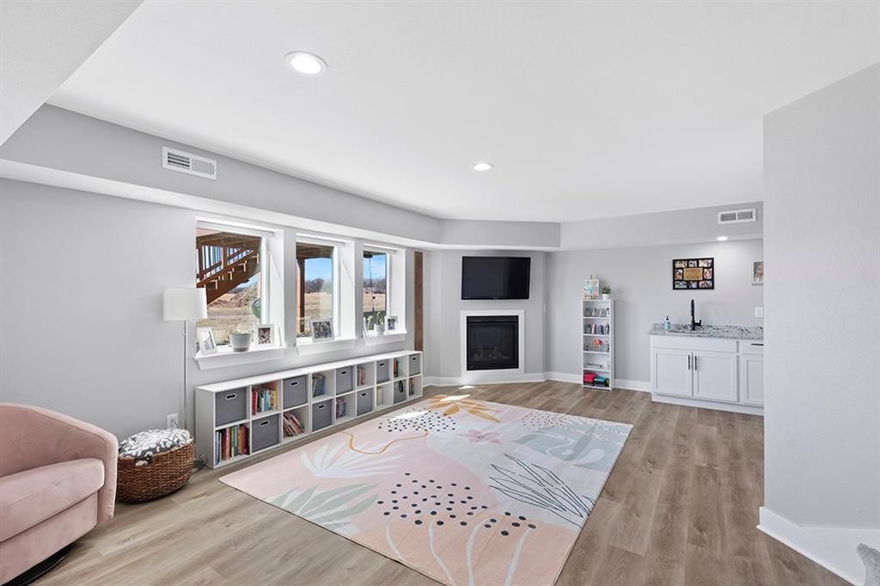
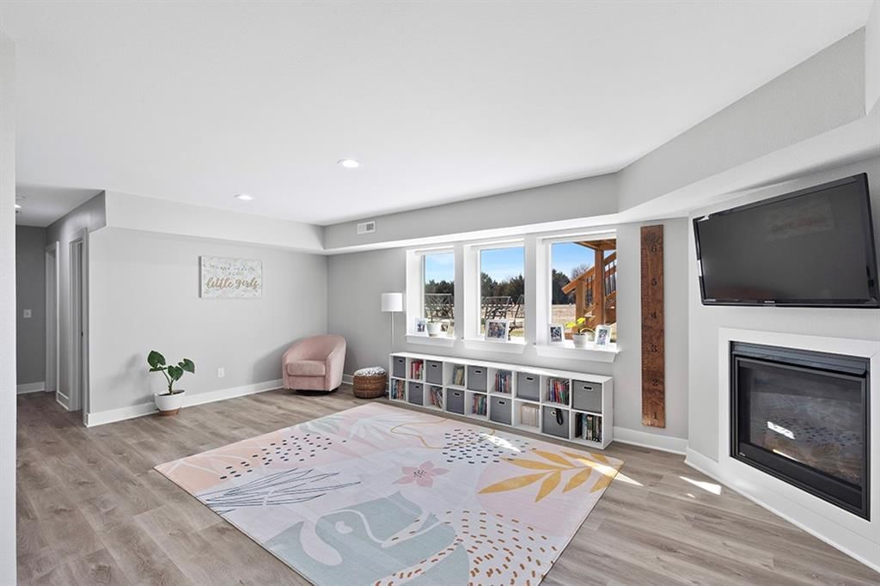
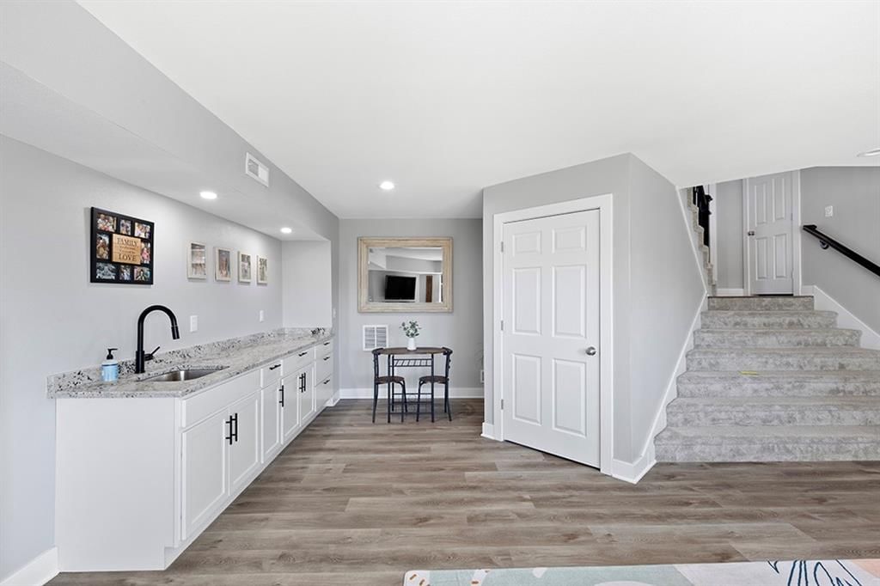
Great Room
- Level: Lower
- Dimensions: 19 × 14
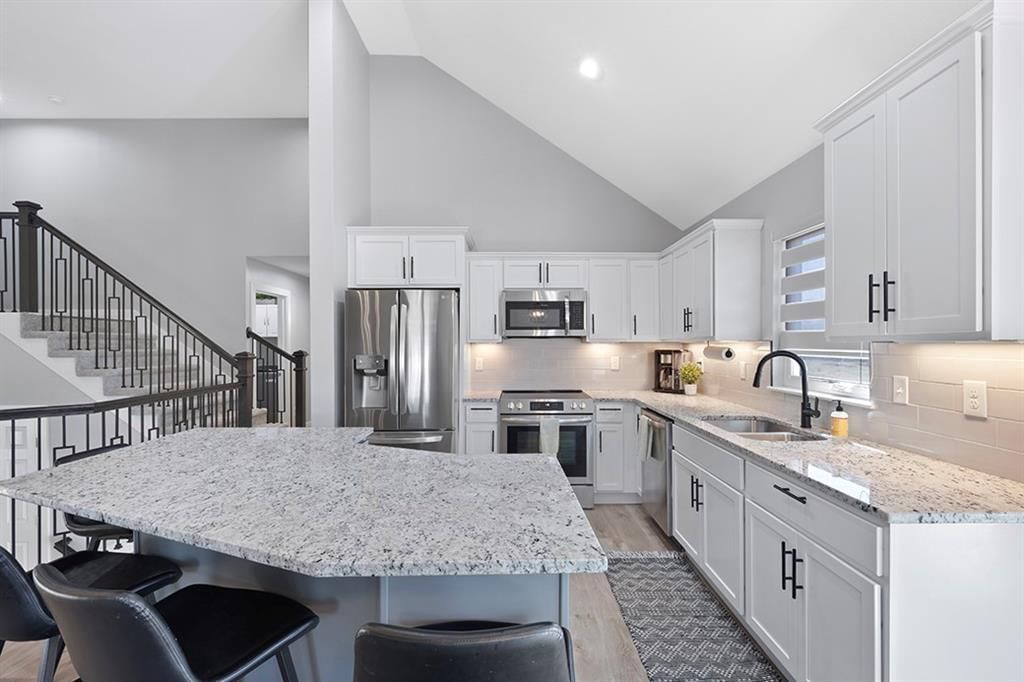
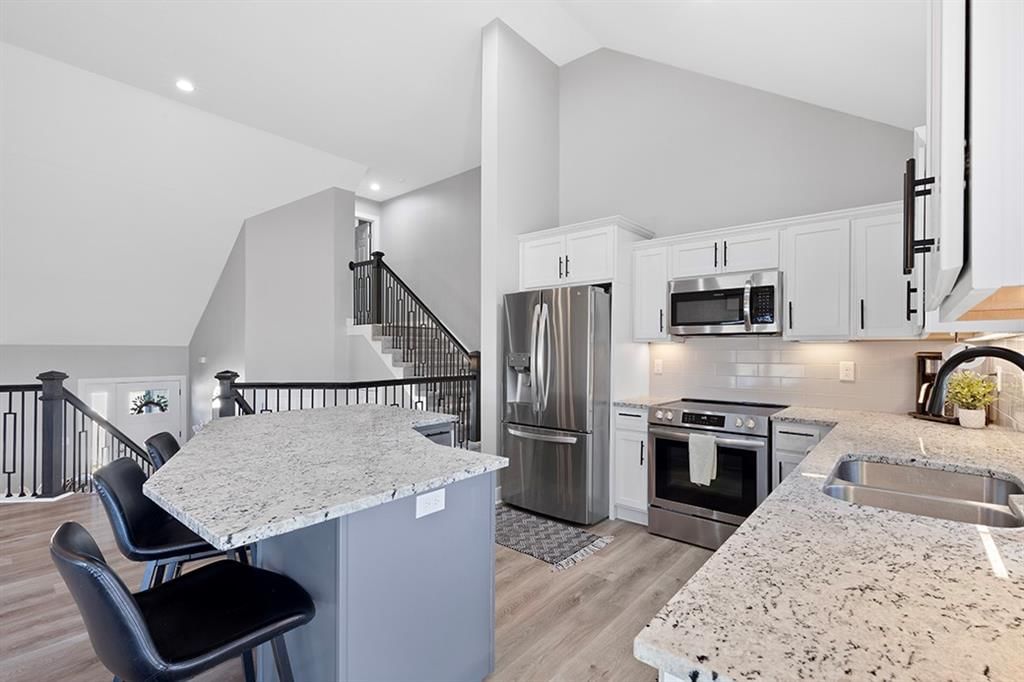
Kitchen
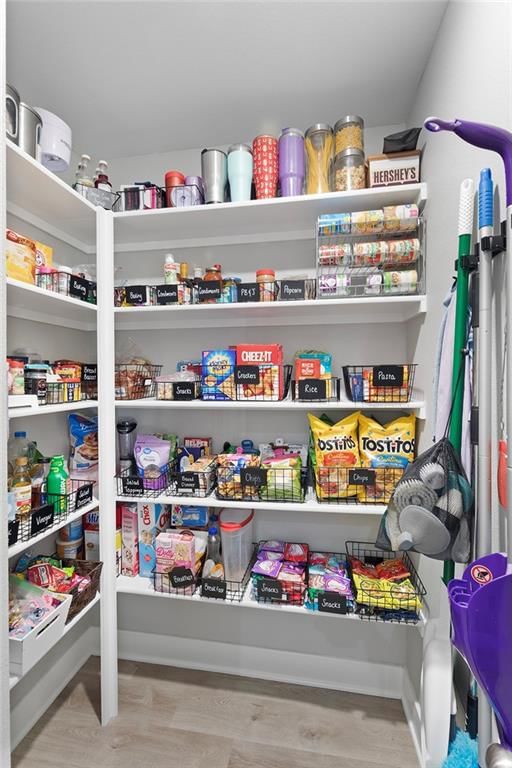
- Features: kitchen island, pantry
- Level: First
- Dimensions: 10 × 10
Breakfast Room
- Level: First
- Dimensions: 12 × 10
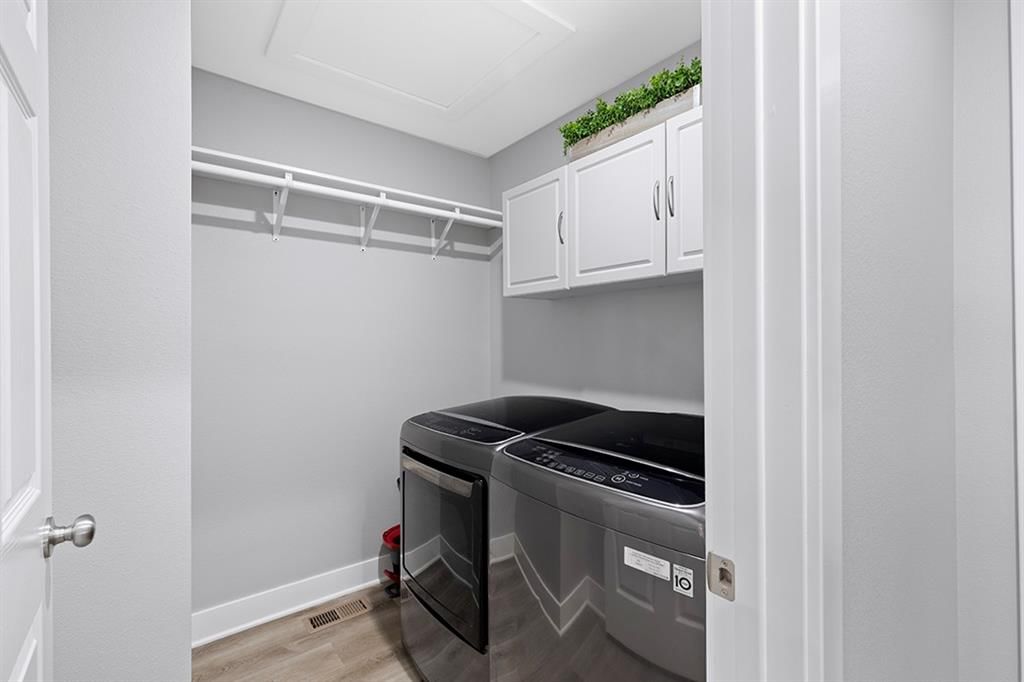
Laundry
- Level: First
- Dimensions: 7 × 7
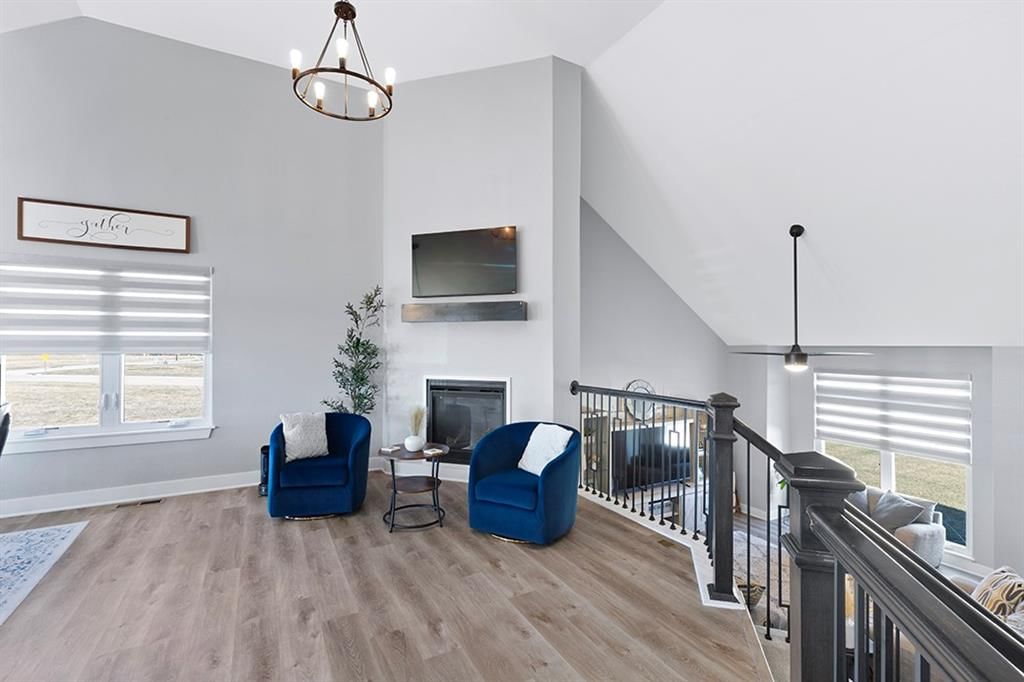
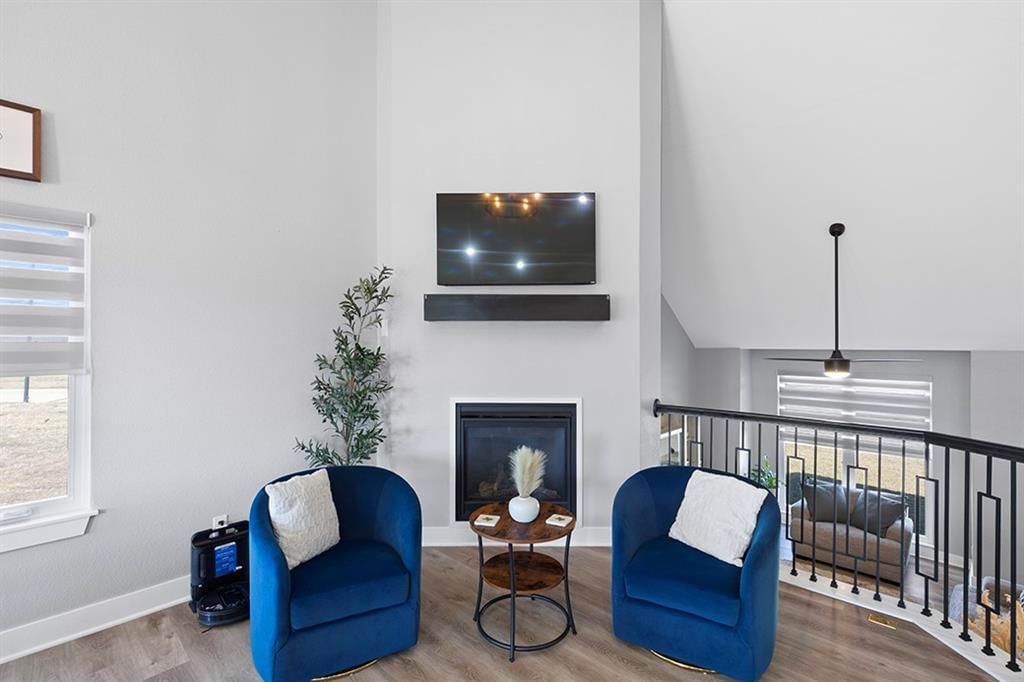
Hearth Room
- Level: First
- Dimensions: 15 × 13
Heating
- Heating: Forced Air
Cooling
- Cooling: Central Gas
Appliances
- Included: Dishwasher, Microwave, Built-In Oven
- Laundry: Bedroom Level
Features
- Flooring: Luxury Vinyl, Tile
- Basement: Basement BR, Finished
Interior area
- Finished area above ground: 2,547 sqft
- Total interior livable area: 2,547 sqft
Property
Parking
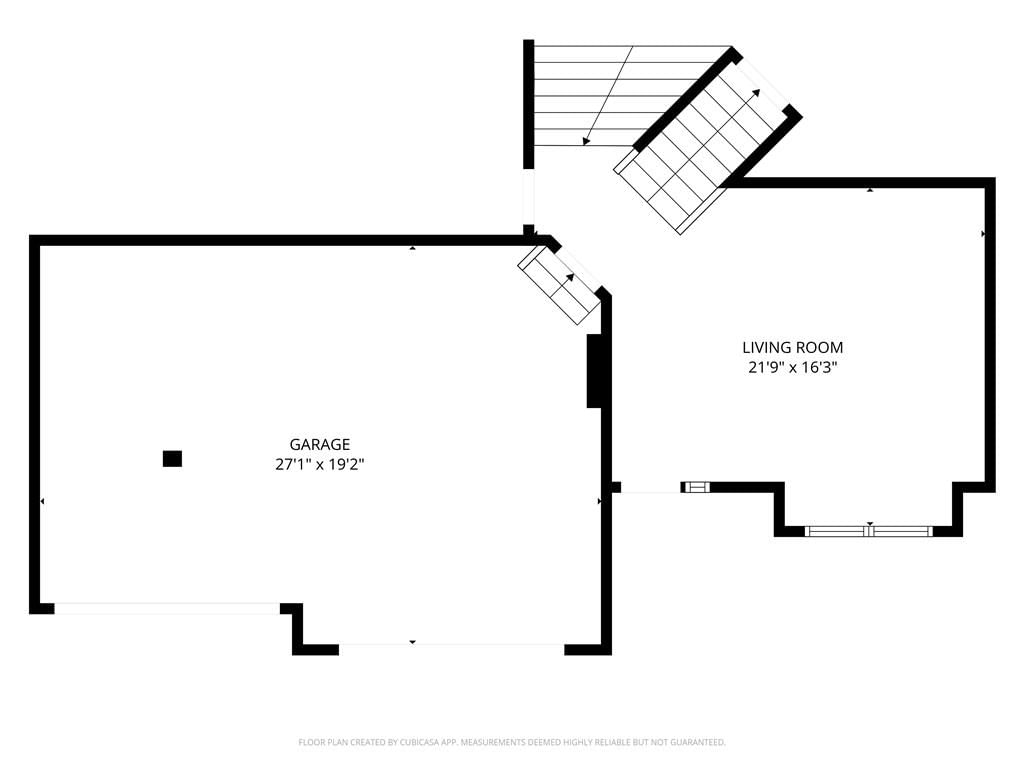
- Total spaces: 3
- Parking features: Attached
Lot
- Size: 0.29 Acres
- Features: City Lot, Cul-De-Sac, Many Trees
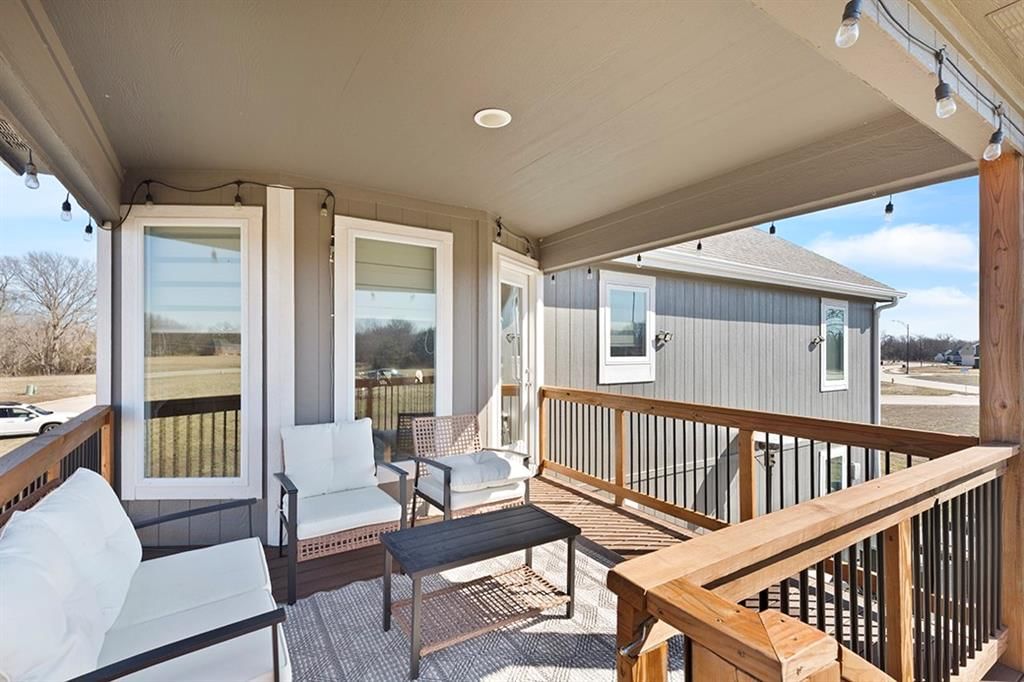
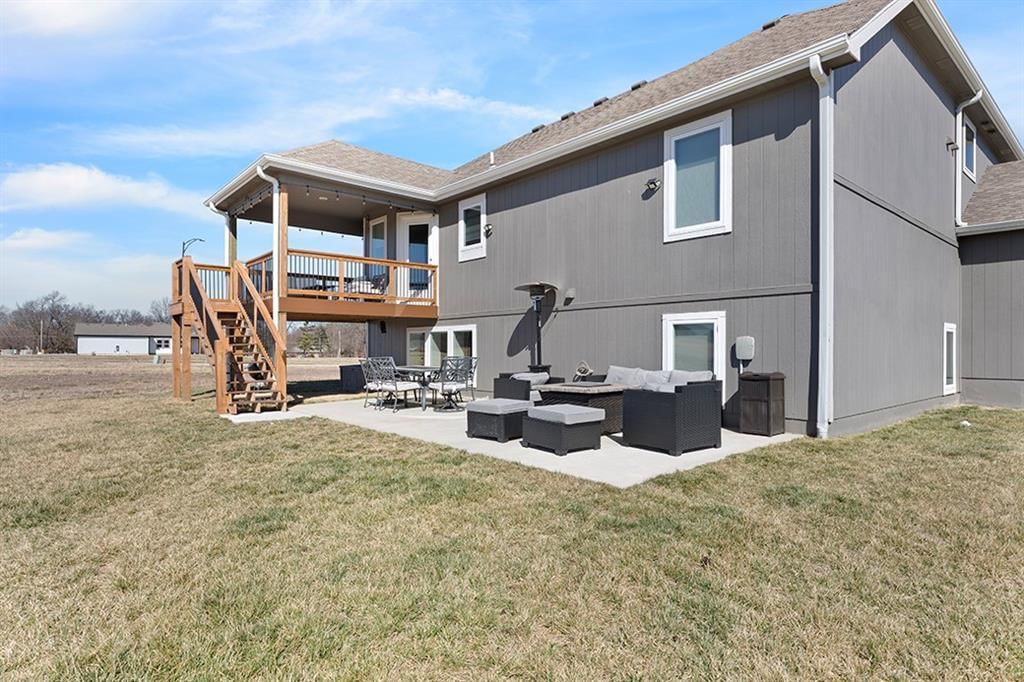
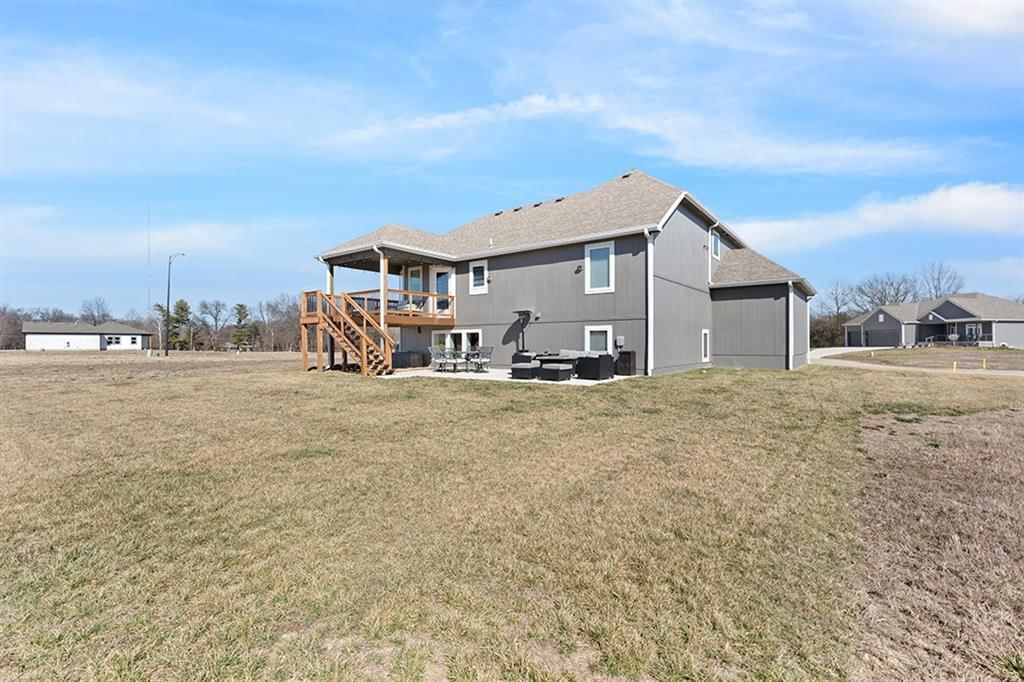
- Patio & porch: Deck- Covered
Construction
Type & style
- Home type: Residential
- Architectural style: Single Family Residence
Materials
- Materials: Frame
Condition
- Year built: 2024
- Age: 2 Years/Less
Utilities & green energy
- Sewer: Public Sewer
- Water: Public
Highlights
Outdoor & Lot
- Mature Trees
- Cul-de-sac
Interior
- Tile Floors
Layout
- Basement
- Finished Basement
- In-law Suite
Garage & Parking
- Attached Garage
Community
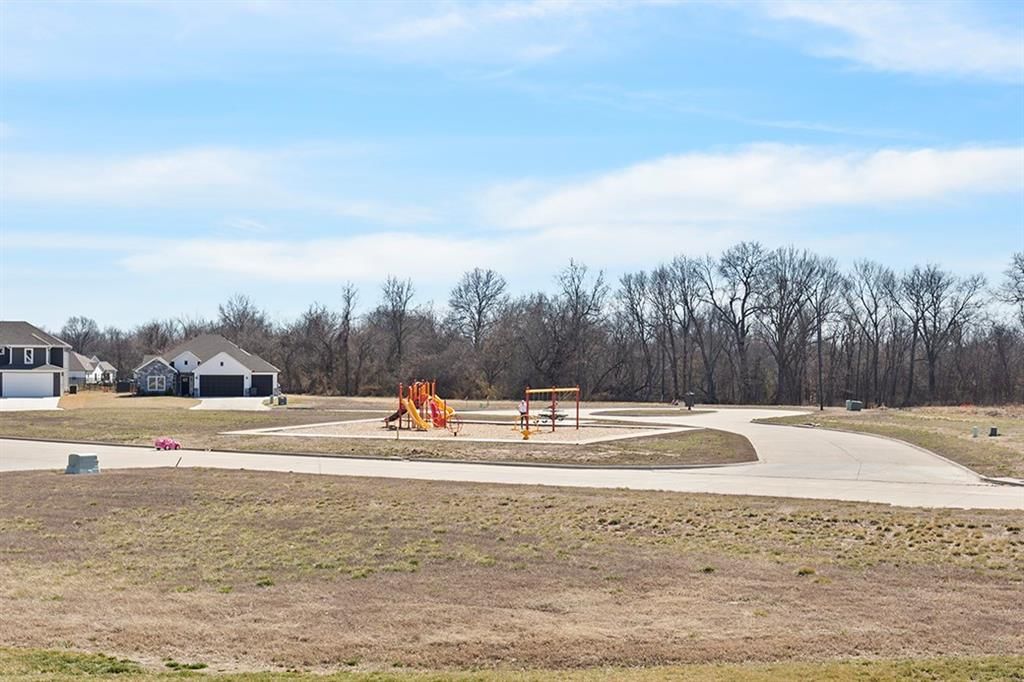
- Playground
HOA
- Has HOA: Yes
- Fee: $400 /year
Amenities
- Play Area
Price history
- Annual tax amount: $7,248 / yr
Estimated Sales Range
HouseLoop Home Value History
Similar listings and the Pittsburg market
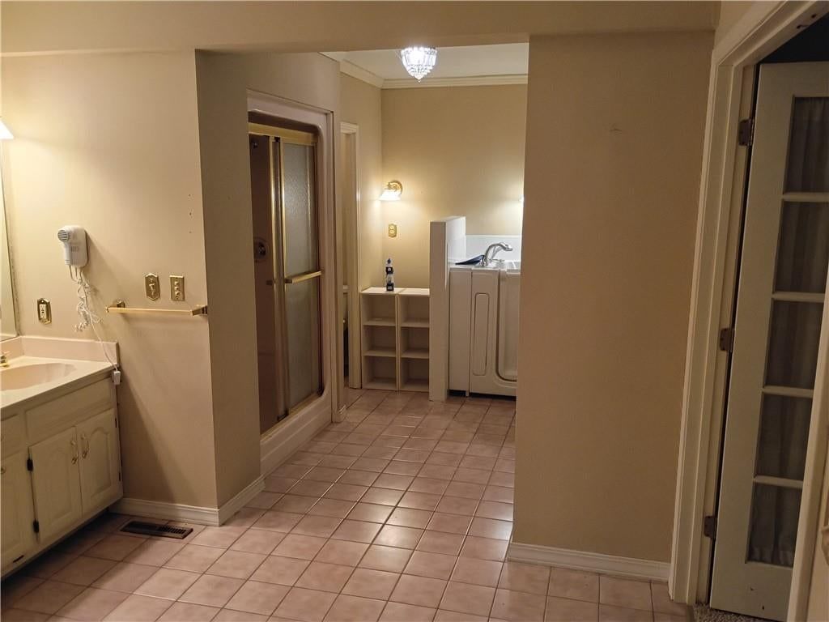
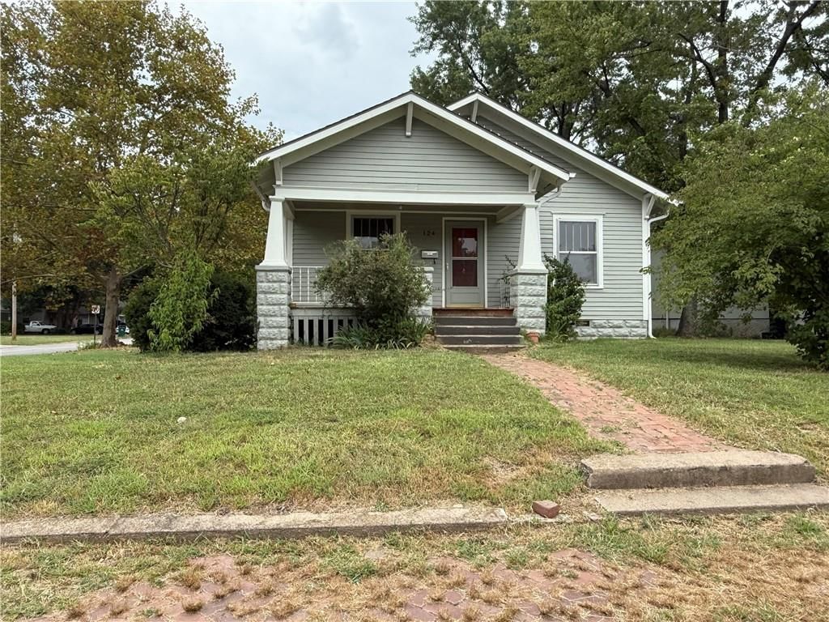
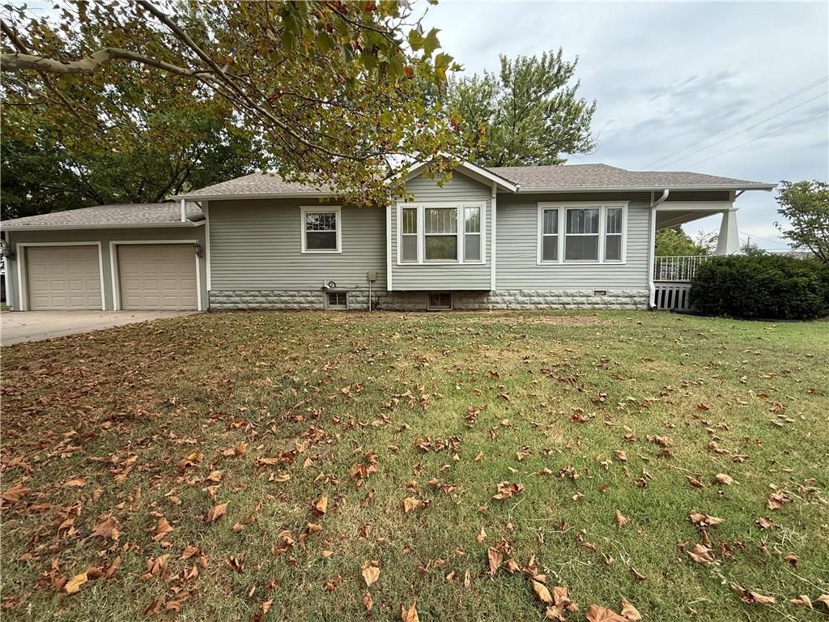
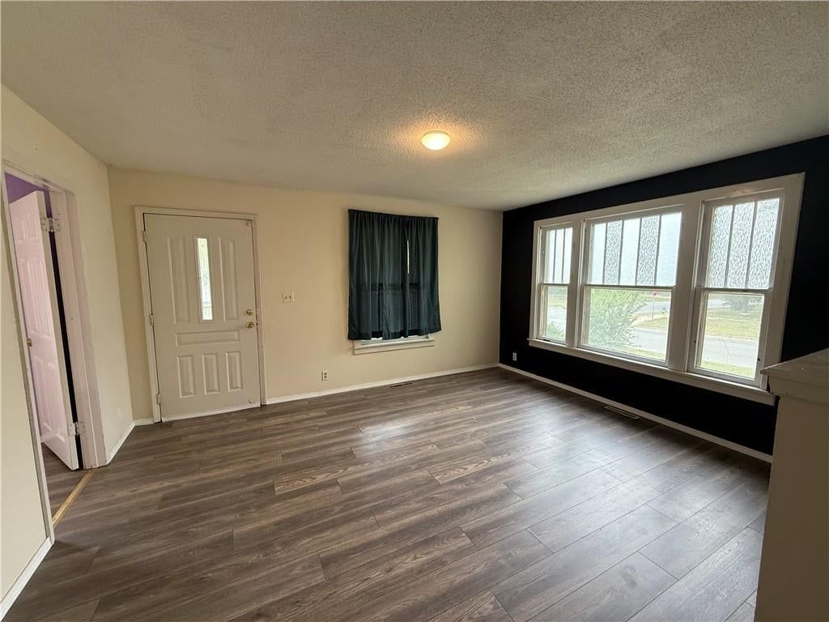
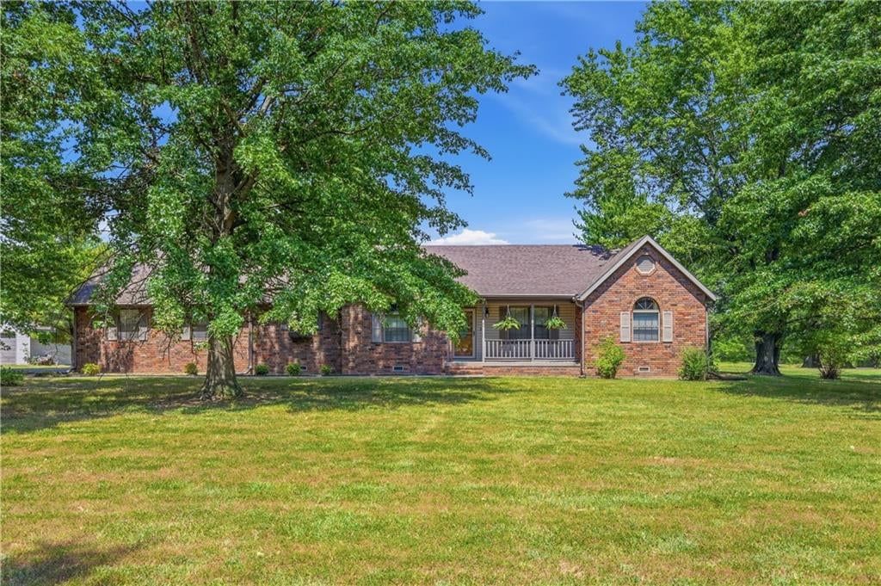
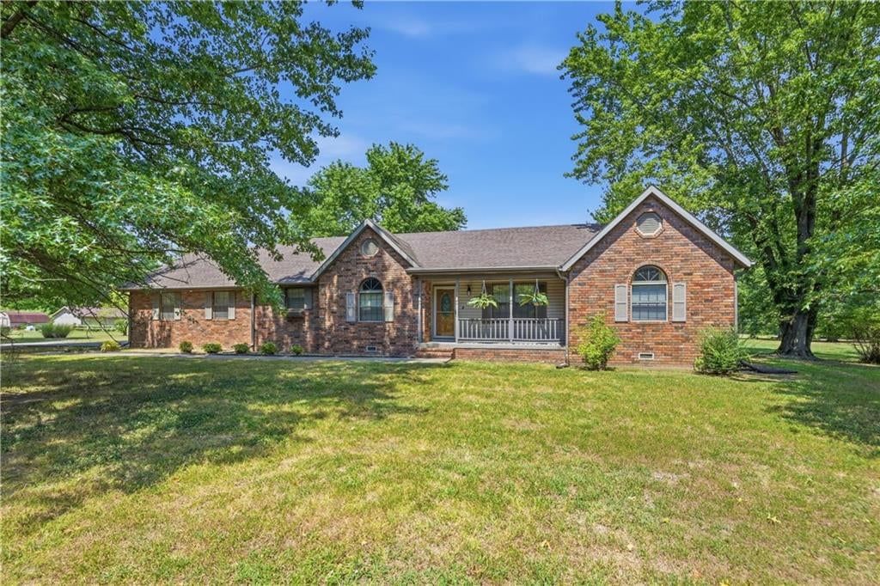
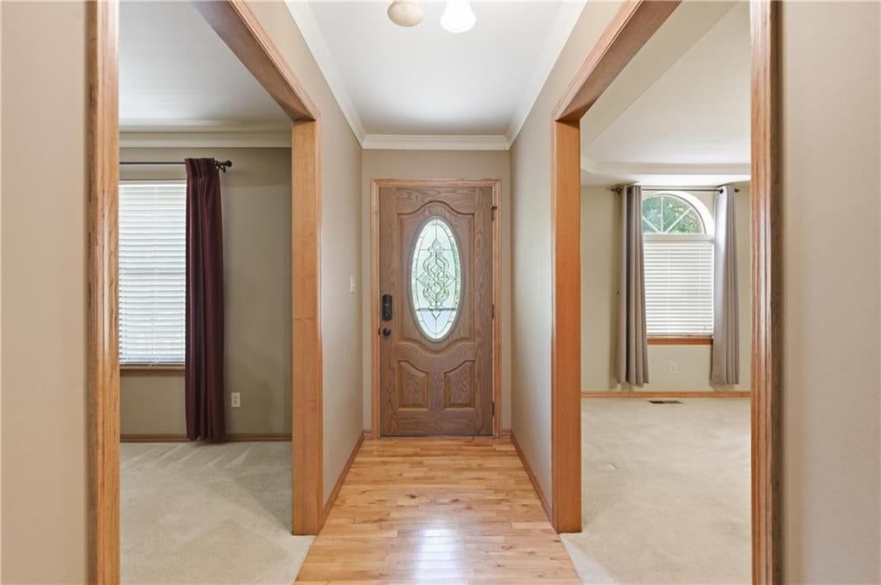
Listed by ReeceNichols Sunflower Realty Group
Listed March 02, 2026 09:25 AM · Source: Heartland MLS as distributed by MLS GRID · MLS #2604438
HouseLoop last checked:
Listing updated:
Listed for
$440,000
Sale price not disclosed
1632 Lou Martin Drive, Pittsburg, KS 66762
About this home
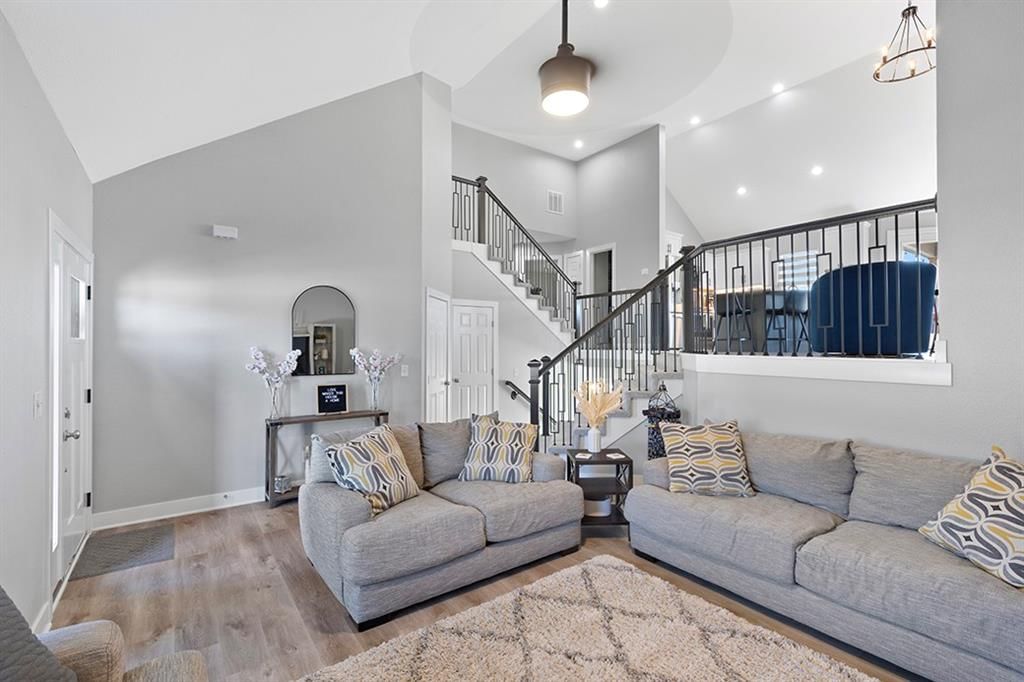
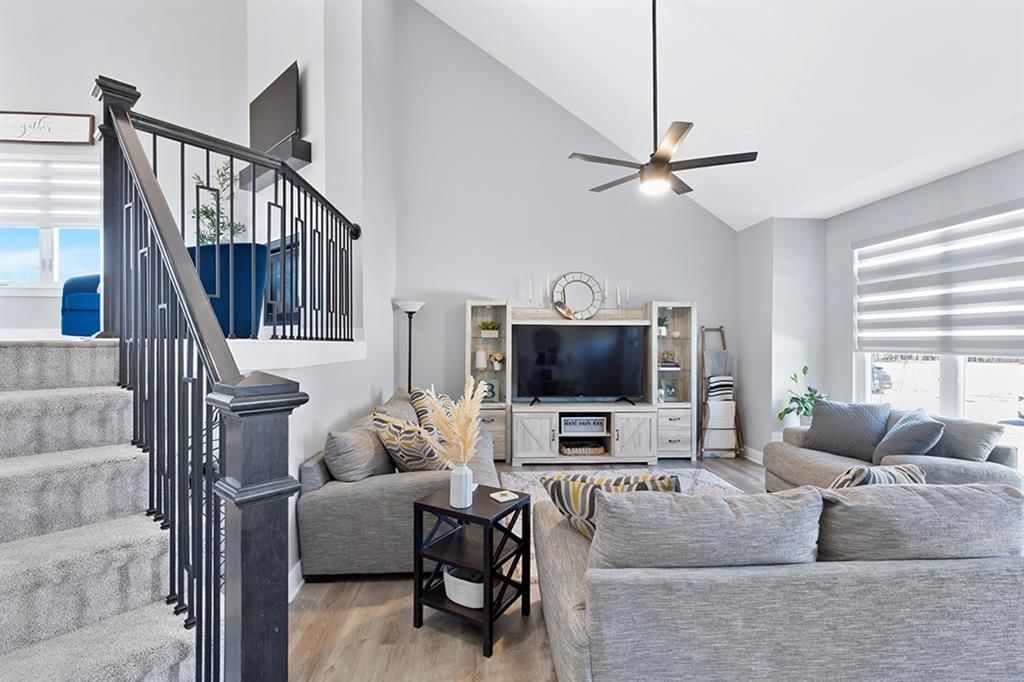
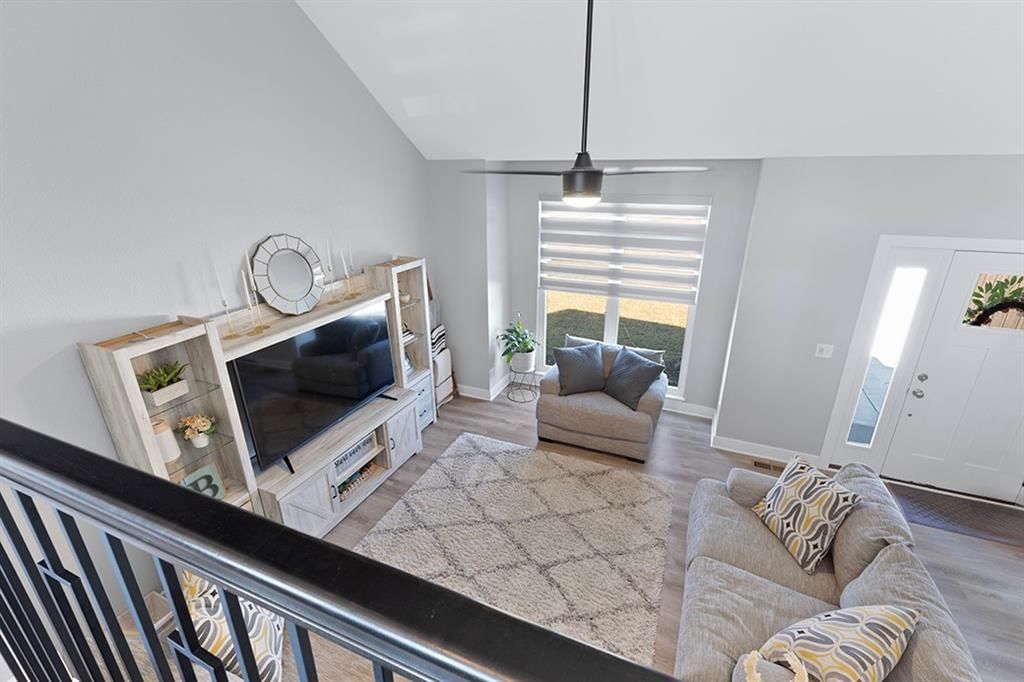
Welcome to 1632 Lou Martin Drive in Pittsburg’s desirable Silverback Landing—where style, space, and comfort come together effortlessly. This stunning California split-level home sits on a generously sized lot and offers the perfect blend of modern design and everyday livability. From the moment you walk in, you’ll…
HouseLoop user activity
HouseLoop last checked:
Property Details
Interior
Bedrooms & bathrooms
- Bedrooms: 4
- Full bathrooms: 3
Primary Bedroom
- Level: Second
- Dimensions: 21 × 15
Primary Bathroom
- Features: ceiling fan(s), double vanity, walk-in closet(s)
- Level: Second
- Dimensions: 10 × 10
Bedroom 2
- Level: First
- Dimensions: 13 × 12
Bedroom 3
- Level: Basement
- Dimensions: 10 × 10
Bedroom 4
- Level: Basement
- Dimensions: 12 × 10
Bathroom 2
- Level: First
- Dimensions: 10 × 7
Bathroom 3
- Level: Basement
- Dimensions: 10 × 6
Great Room
- Level: Lower
- Dimensions: 19 × 14
Kitchen
- Features: kitchen island, pantry
- Level: First
- Dimensions: 10 × 10
Breakfast Room
- Level: First
- Dimensions: 12 × 10
Laundry
- Level: First
- Dimensions: 7 × 7
Hearth Room
- Level: First
- Dimensions: 15 × 13
Heating
- Heating: Forced Air
Cooling
- Cooling: Central Gas
Appliances
- Included: Dishwasher, Microwave, Built-In Oven
- Laundry: Bedroom Level
Features
- Flooring: Luxury Vinyl, Tile
- Basement: Basement BR, Finished
Interior area
- Finished area above ground: 2,547 sqft
- Total interior livable area: 2,547 sqft
Property
Parking
- Total spaces: 3
- Parking features: Attached
Lot
- Size: 0.29 Acres
- Features: City Lot, Cul-De-Sac, Many Trees
- Patio & porch: Deck- Covered
Construction
Type & style
- Home type: Residential
- Architectural style: Single Family Residence
Materials
- Materials: Frame
Condition
- Year built: 2024
- Age: 2 Years/Less
Utilities & green energy
- Sewer: Public Sewer
- Water: Public
Highlights
Outdoor & Lot
- Mature Trees
- Cul-de-sac
Interior
- Tile Floors
Layout
- Basement
- Finished Basement
- In-law Suite
Garage & Parking
- Attached Garage
Community
- Playground
HOA and Amenities
HOA
- Has HOA: Yes
- Fee: $400 /year
Amenities
- Play Area
Nearby schools
Price history
Tax
- Annual tax amount: $7,248 / yr
HouseLoop Vision
1632 Lou Martin Drive, Pittsburg, KS 66762 is a 4-bedroom, 3-bath, 2,547-square-foot single family residence that sold on May 29, 2026. MLS #2604438.
Is this your home?
Claim this home to get your HouseLoop Home Valuation & Buyer Demand Report — real-time buyer demand and an up-to-date value for your home. Free, no obligation, about 3 minutes.
Estimated Sales Range
HouseLoop Home Value History
Similar listings and the Pittsburg market
Listed by ReeceNichols Sunflower Realty Group
Listed March 02, 2026 09:25 AM · Source: Heartland MLS as distributed by MLS GRID · MLS #2604438
HouseLoop last checked:
Listing updated: