$165,000
1608 Ely Drive, El Dorado Springs, MO 64744
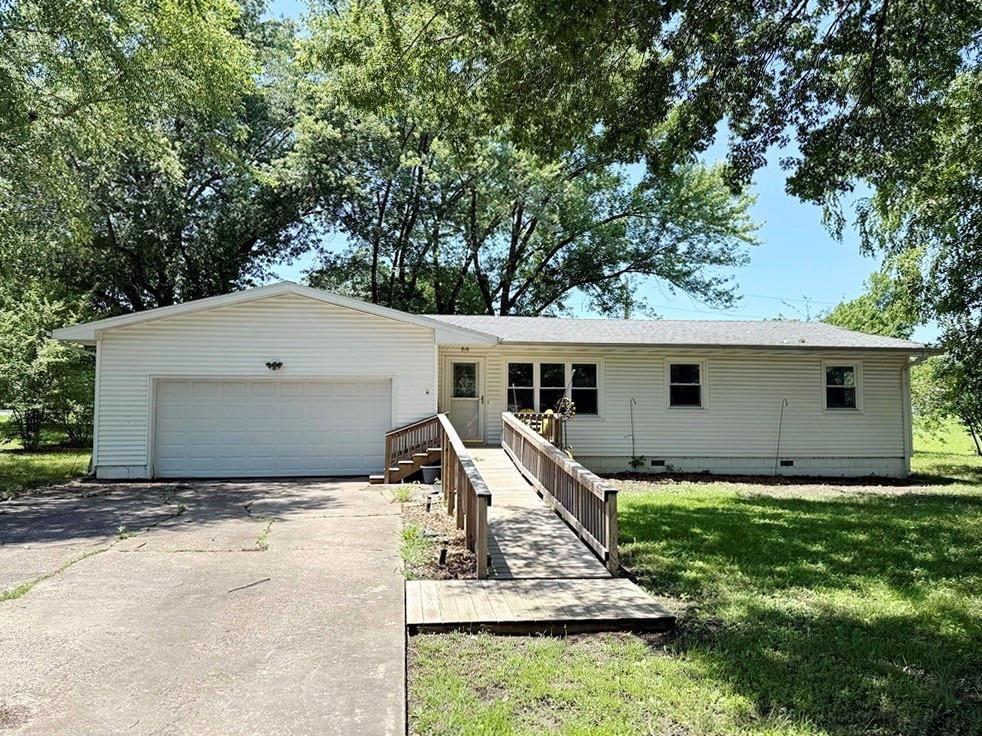
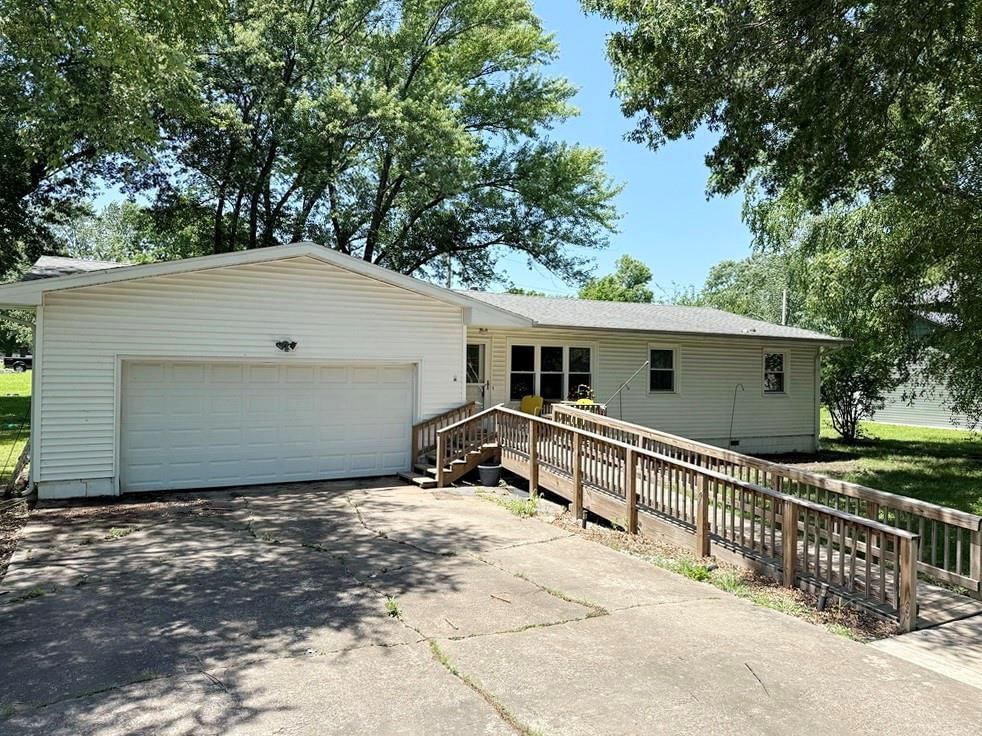
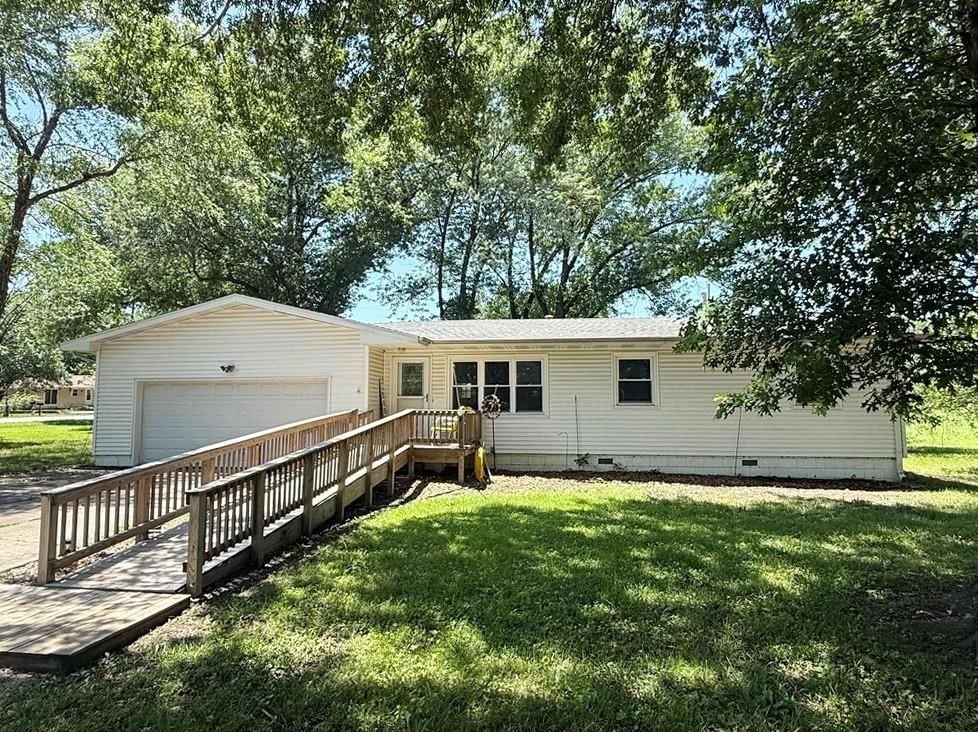
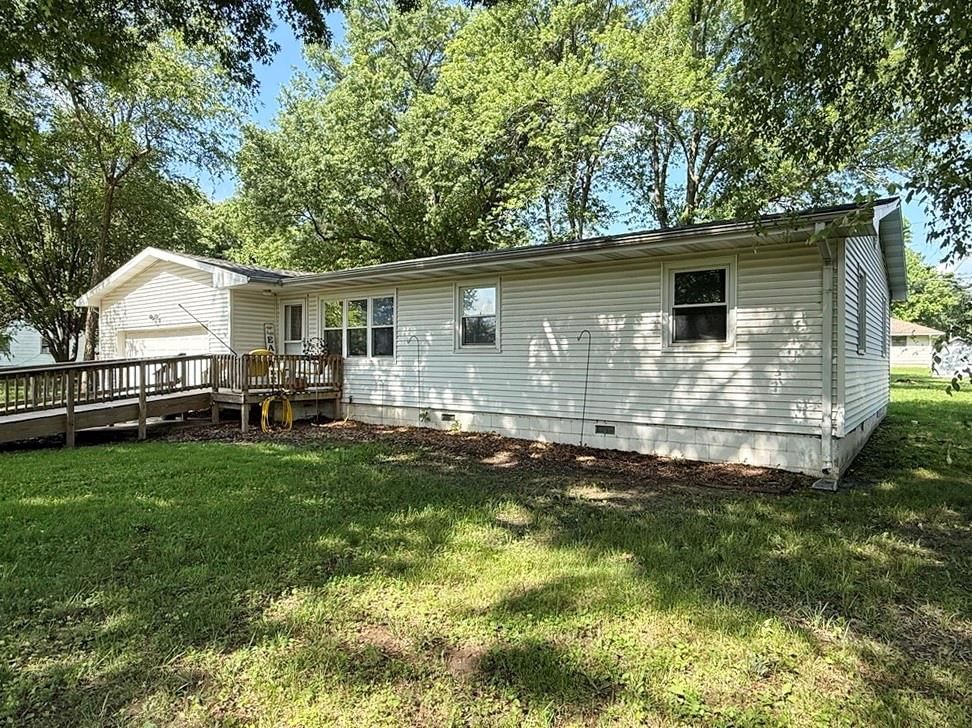
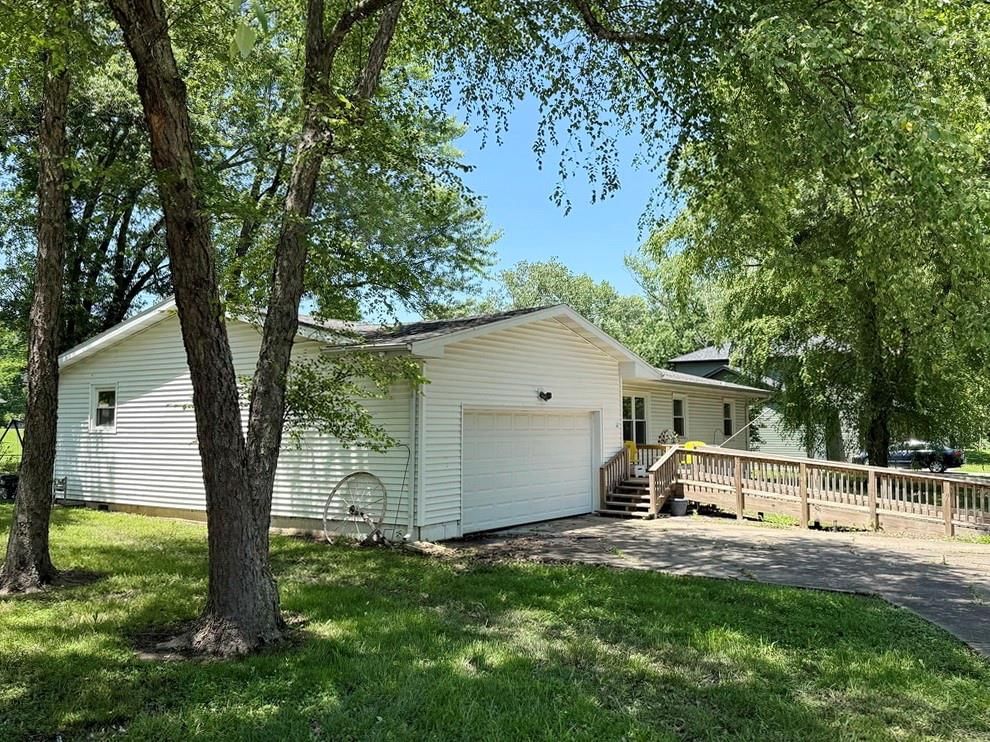
1608 Ely Drive, El Dorado Springs, MO 64744 is a 3-bedroom, 2-bath, 1,456-square-foot single family residence that sold on August 11, 2026. MLS #2625734.
Highlights
About this home
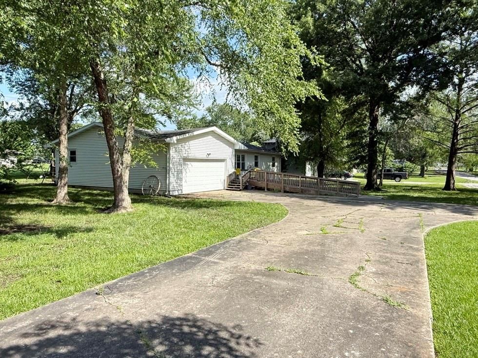
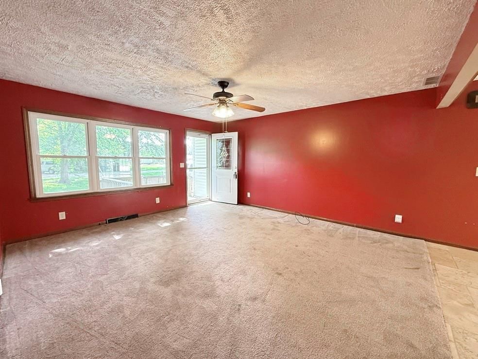
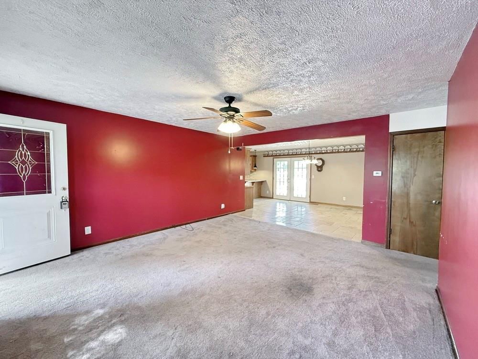
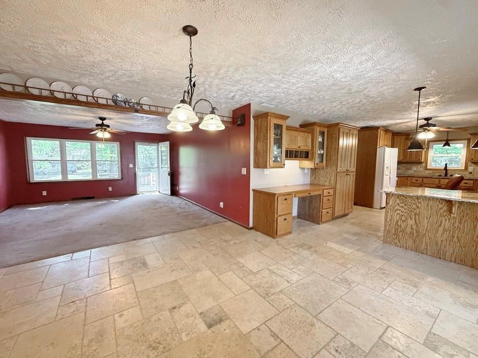
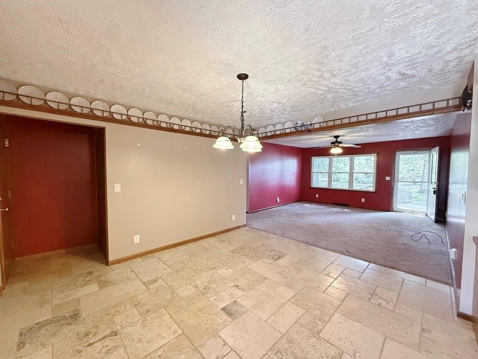
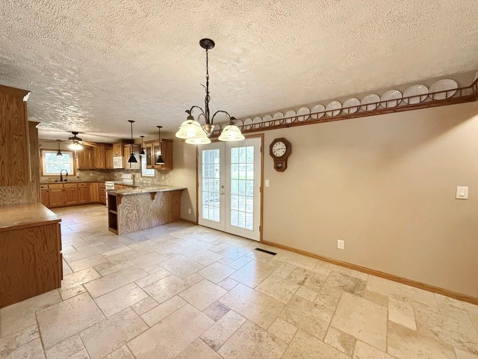
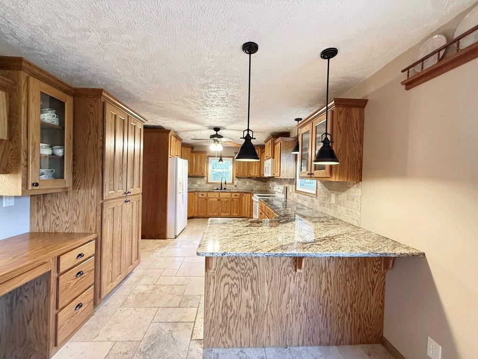
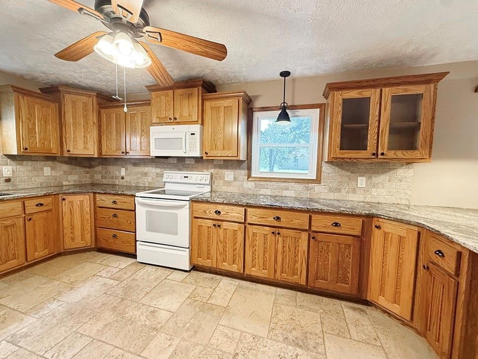
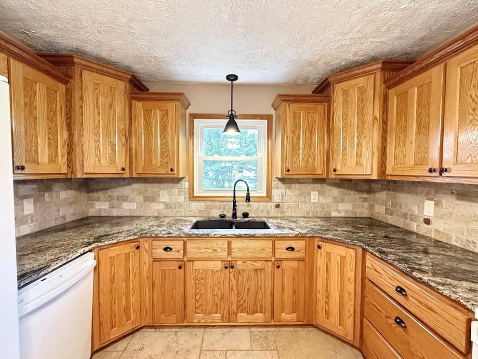
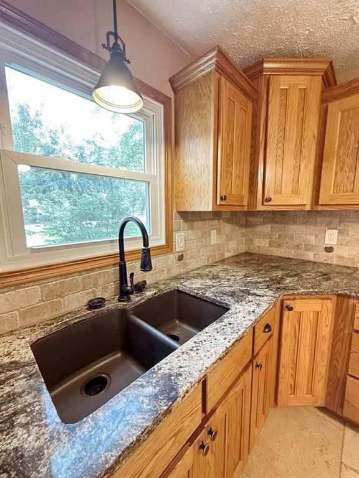
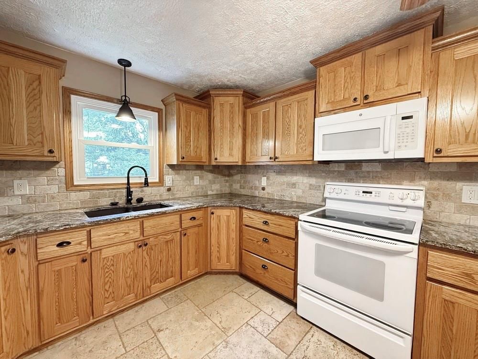
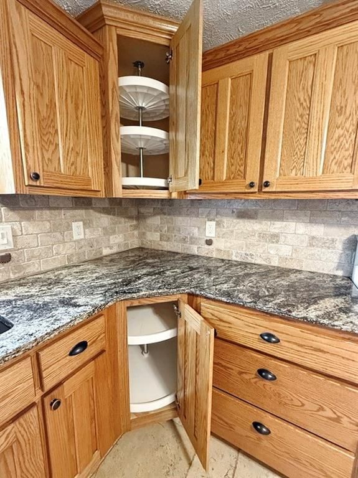
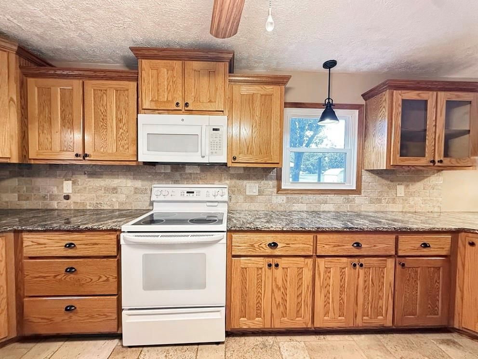
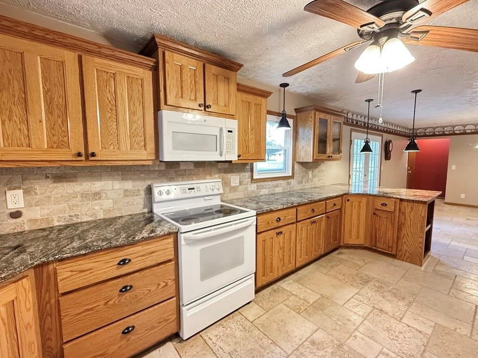
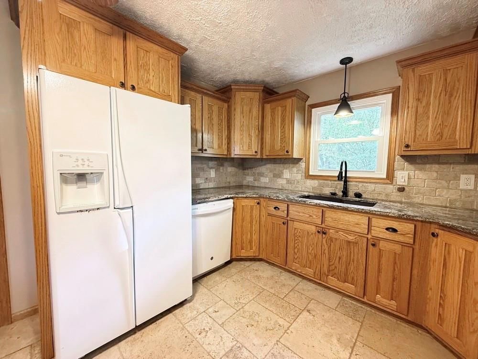
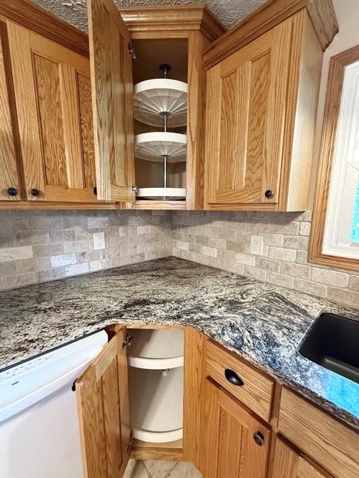
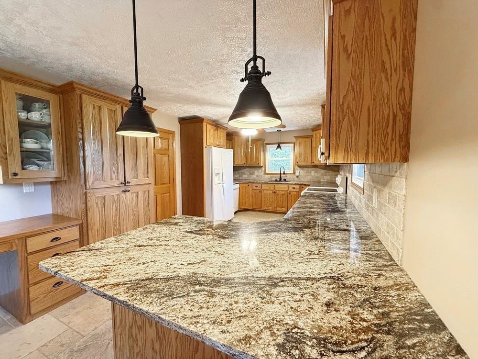
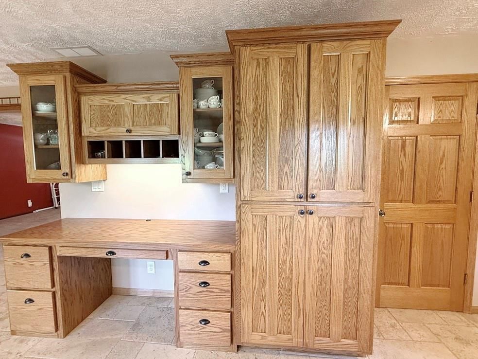
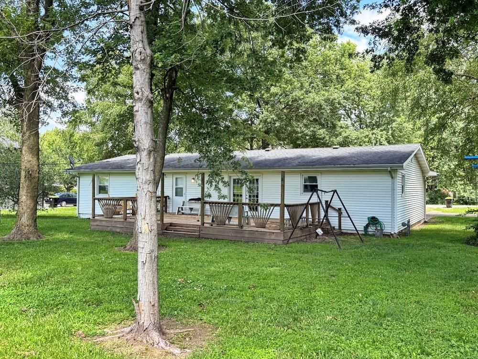
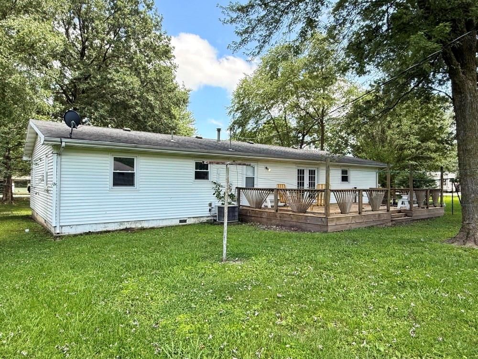
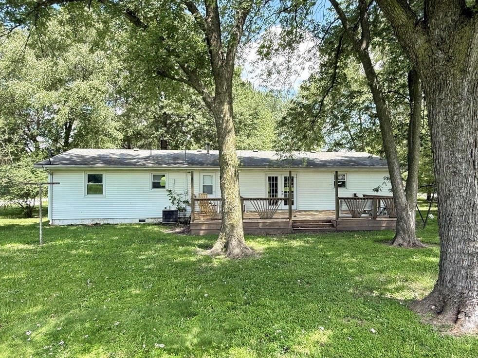
Check out this great new listing in El Dorado Springs, MO. This 3-bedroom, 2-bathroom 1,456 square foot ranch style home on a corner lot is one you won’t want to miss. This affordable home has several great features that many buyers are looking for. Let’s start in the kitchen. This is a top-of-the-line kitchen…
Property Details
Interior
Bedrooms & bathrooms
- Bedrooms: 3
- Full bathrooms: 2
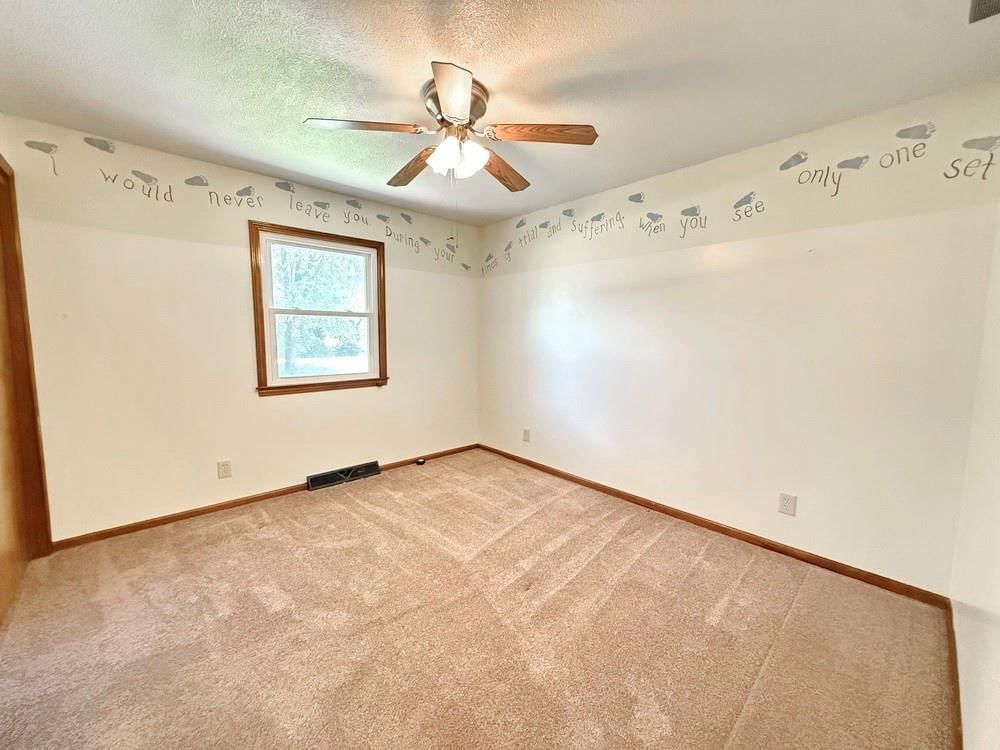
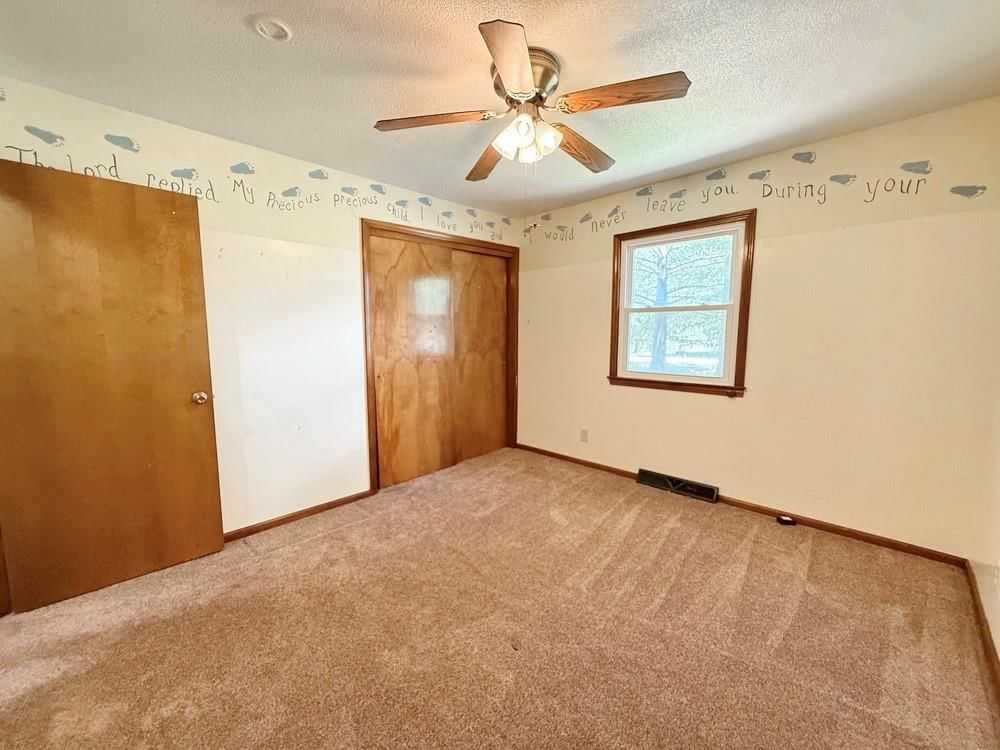
Bedroom 2
- Level: Main
- Dimensions: 13 × 10
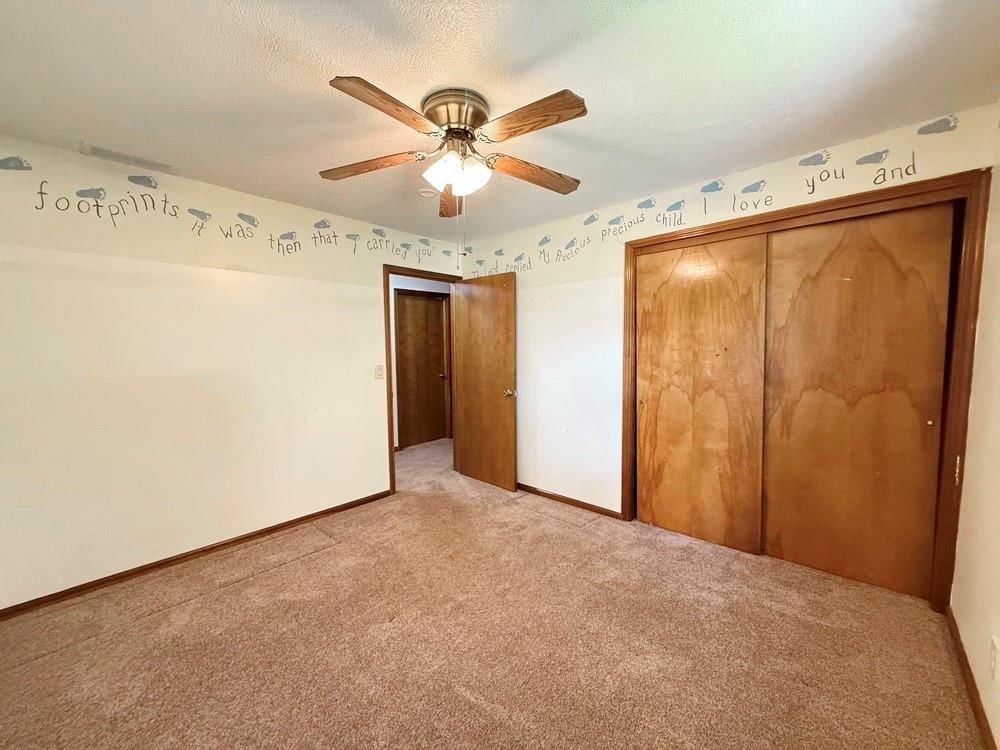
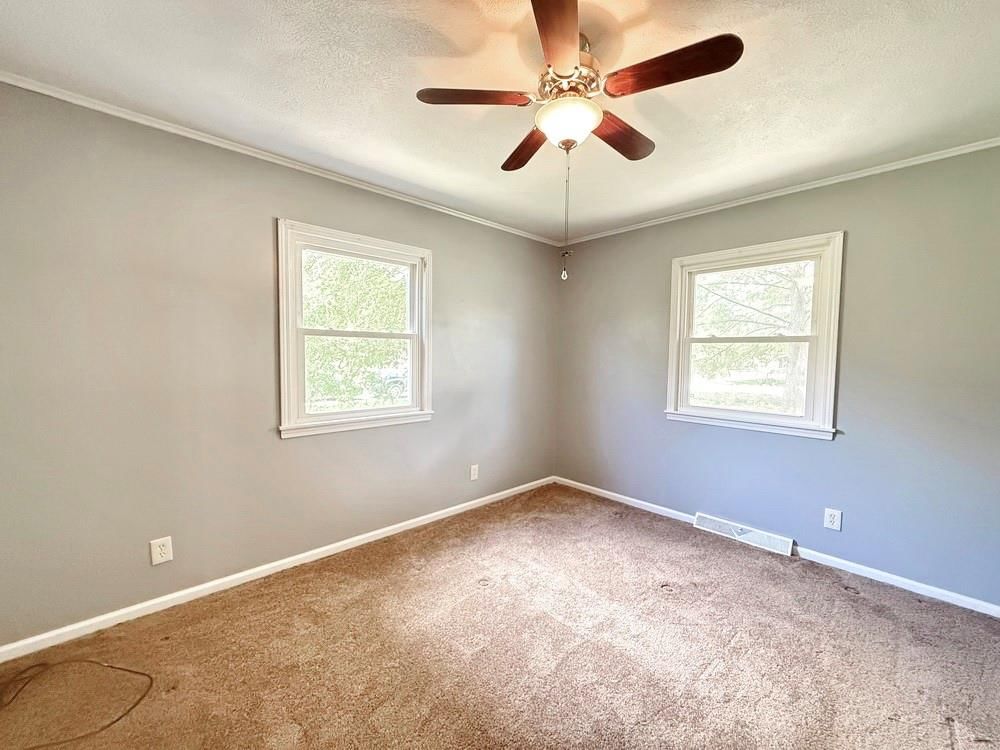
Bedroom 3
- Level: Main
- Dimensions: 11 × 11
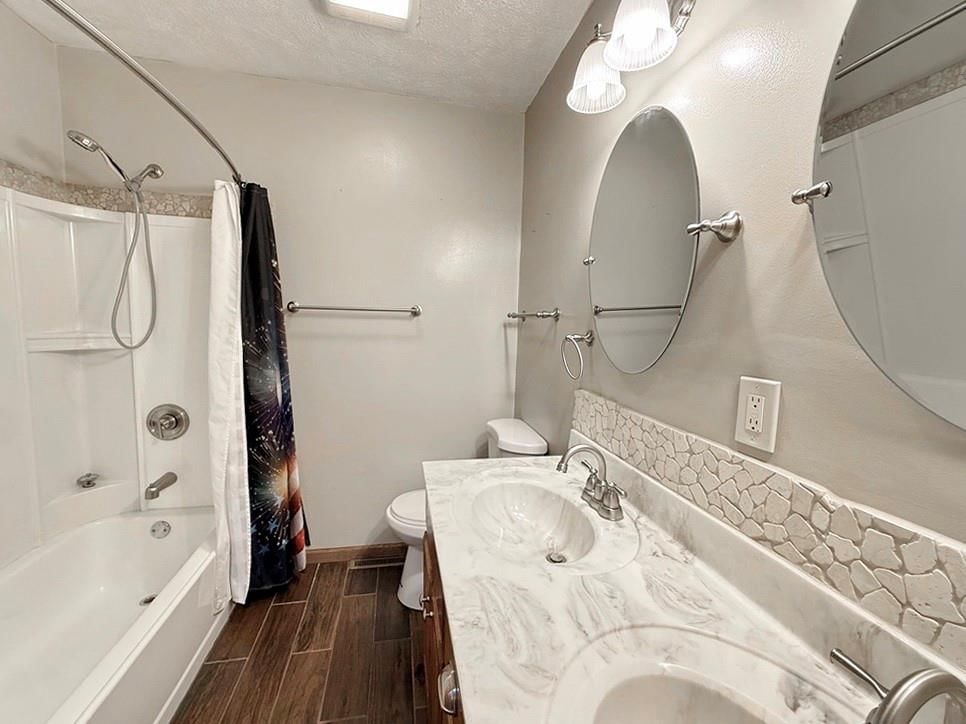
Bathroom 2
- Level: Main
- Dimensions: 8 × 7
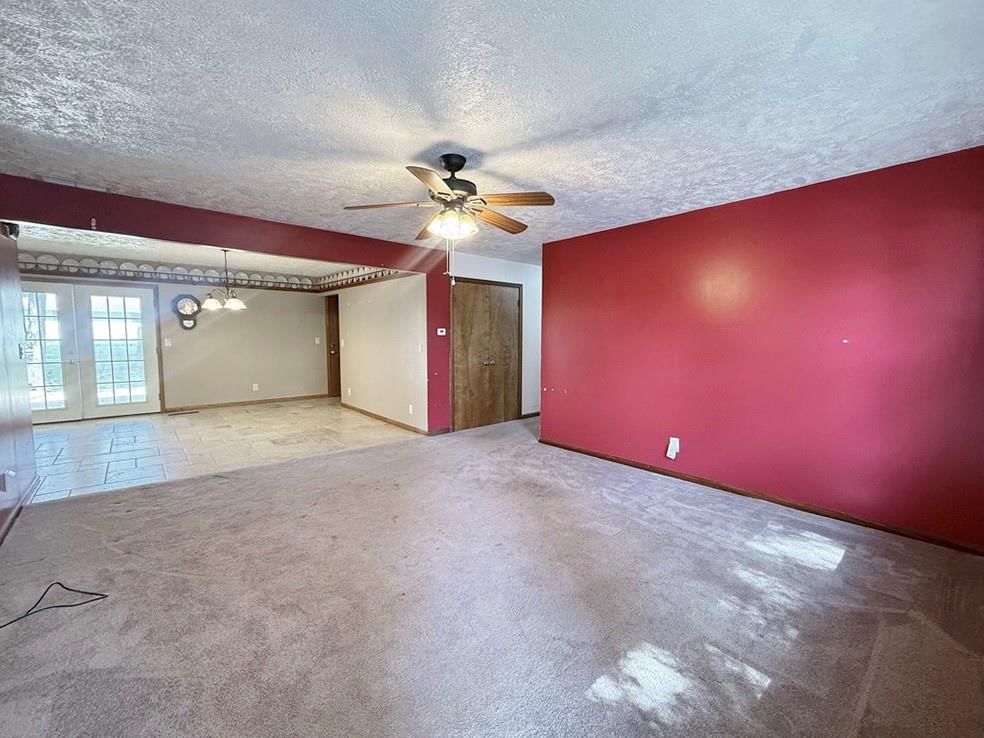
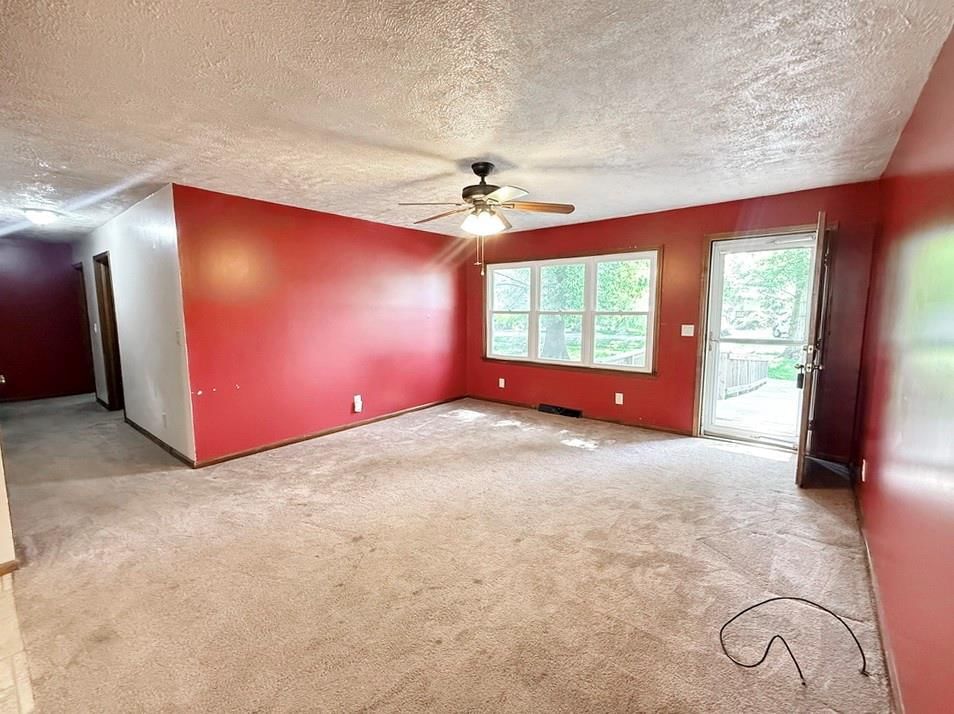
Living Room
- Level: Main
- Dimensions: 15 × 16
Kitchen
- Level: Main
- Dimensions: 23 × 11
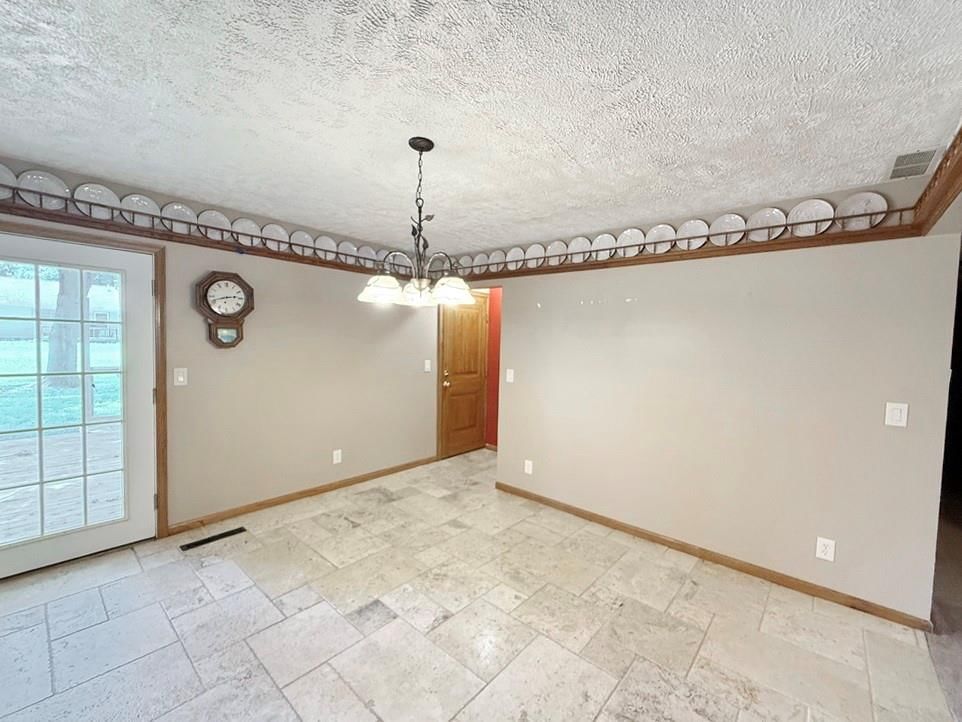
Dining Room
- Level: Main
- Dimensions: 13 × 12
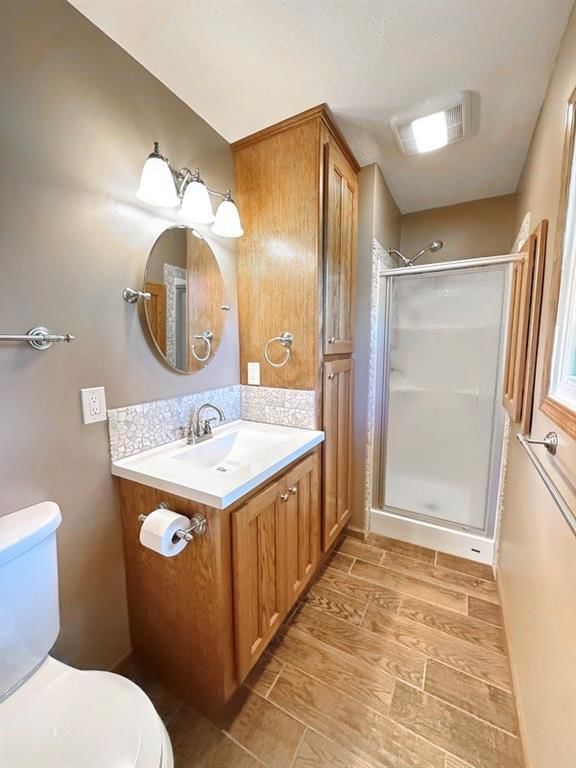
Bathroom 1
- Level: Main
- Dimensions: 10 × 5
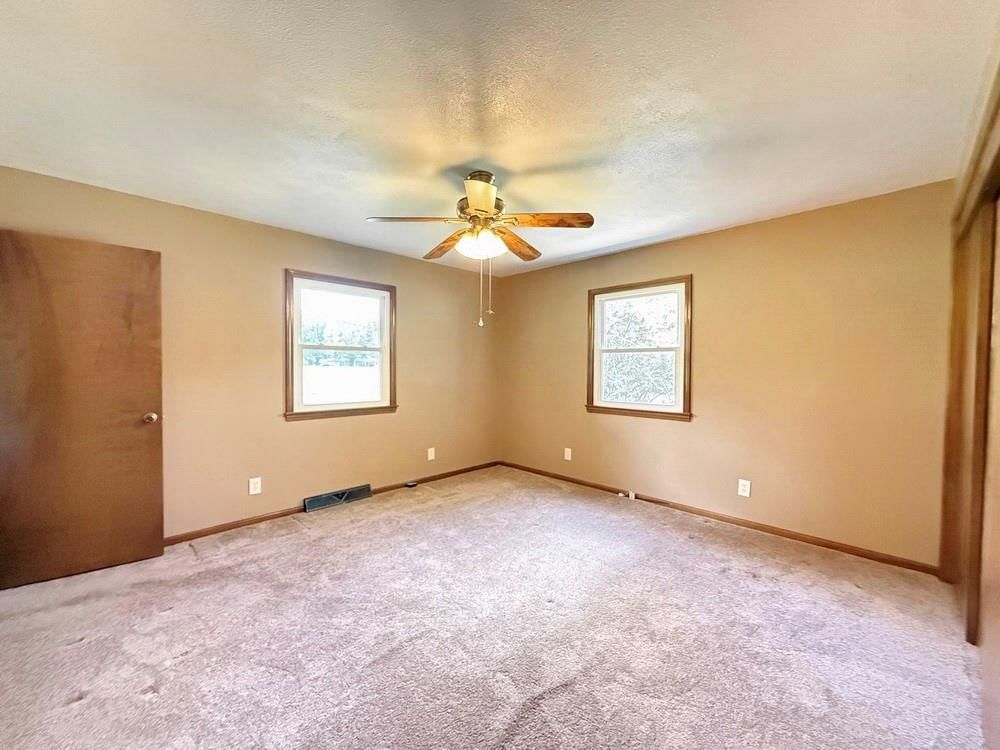
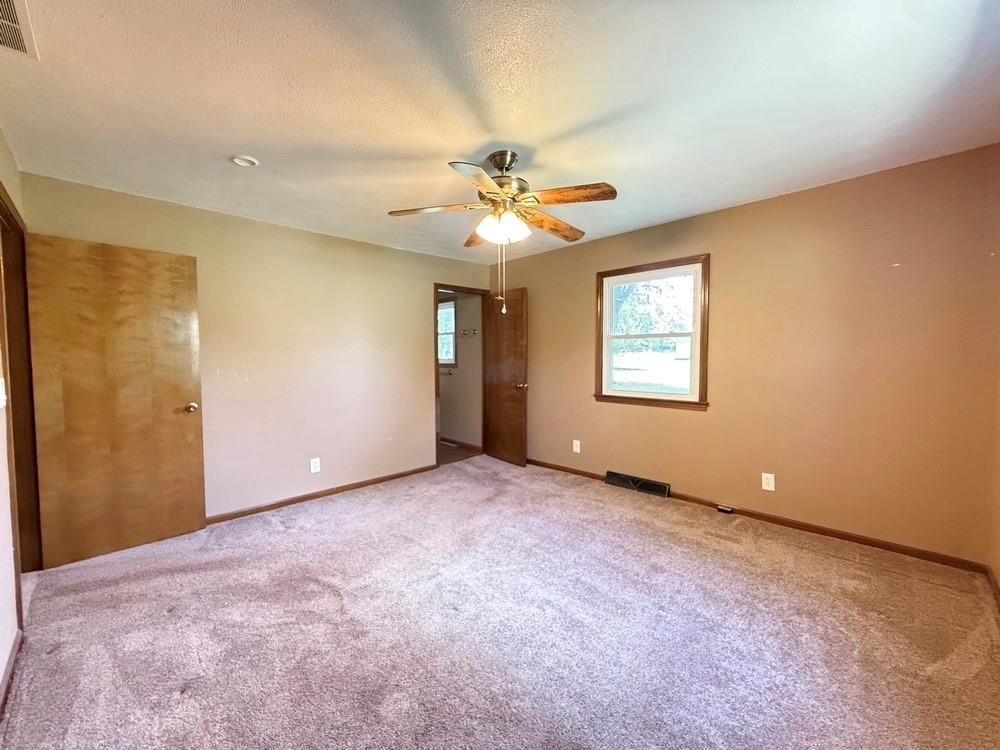
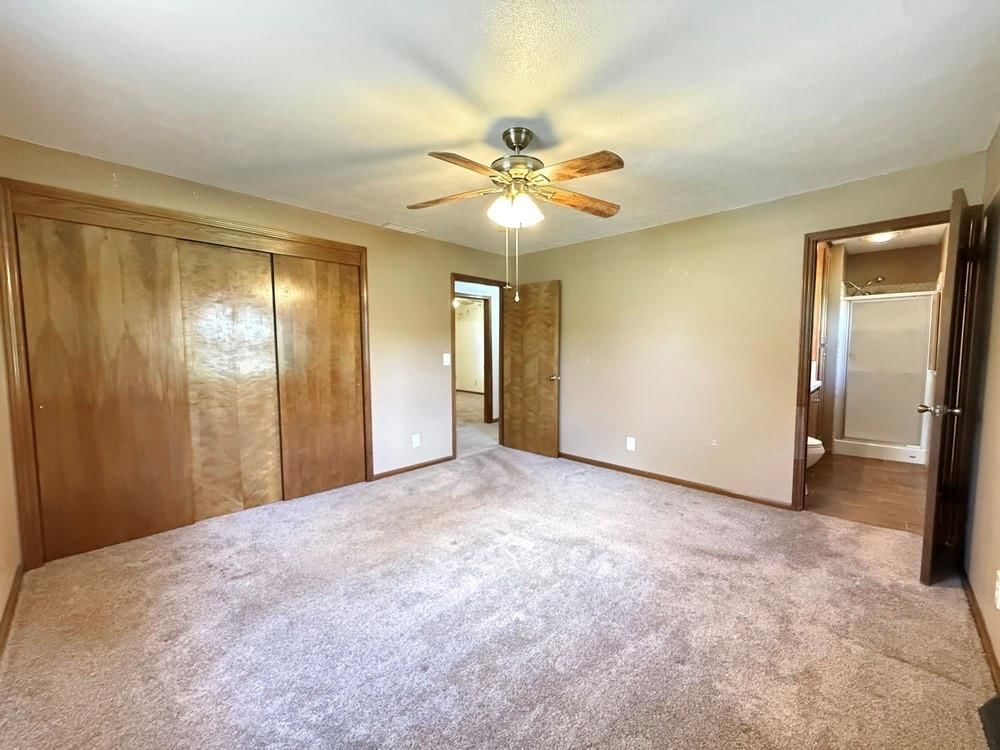
Bedroom 1
- Level: Main
- Dimensions: 14 × 13
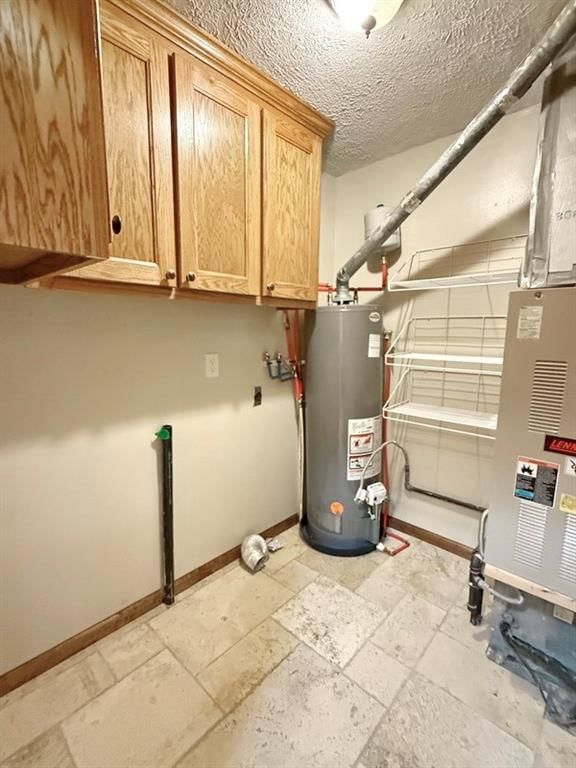
Utility Room
- Level: Main
- Dimensions: 6 × 7
Heating
- Heating: Forced Air
Cooling
- Cooling: Electric
Appliances
- Included: Dishwasher, Disposal, Microwave, Refrigerator, Electric Range
Features
- Flooring: Carpet, Tile
- Basement: Crawl Space
Interior area
- Finished area above ground: 1,456 sqft
- Total interior livable area: 1,456 sqft
Property
Parking
- Total spaces: 2
- Parking features: Attached, Garage Faces Front
Lot
- Size: 0.43 Acres
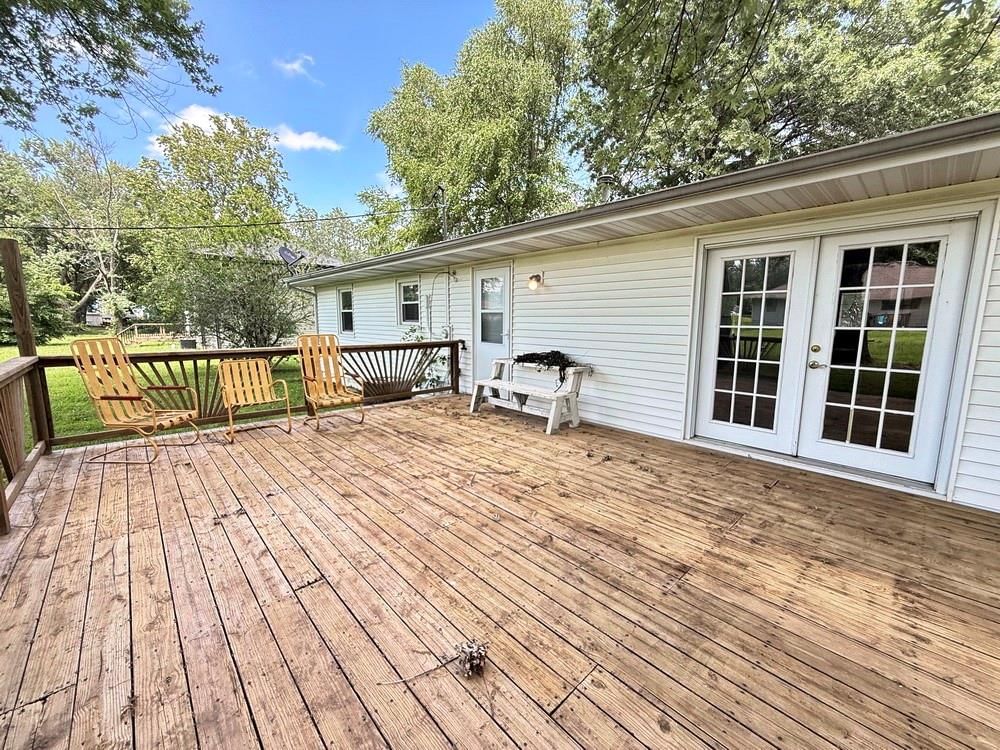
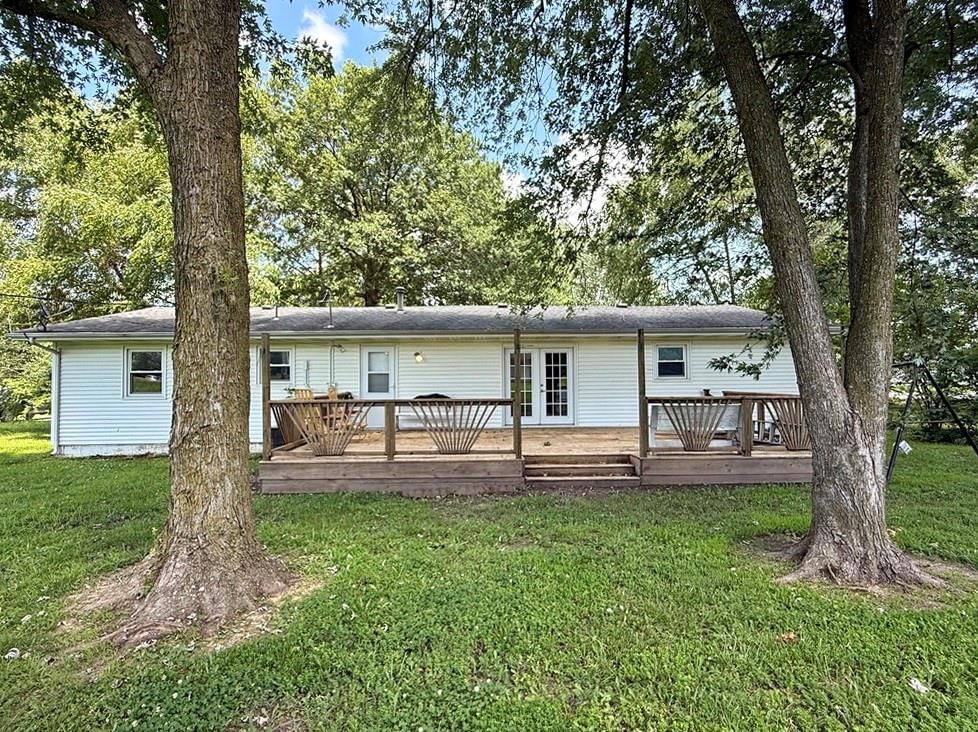
- Patio & porch: Deck, Porch
Construction
Type & style
- Home type: Residential
- Architectural style: Single Family Residence
Materials
- Materials: Vinyl Siding
Condition
- Year built: 1968
- Age: 51-75 Years
Utilities & green energy
- Sewer: Public Sewer
- Water: Public
Highlights
Outdoor & Lot
- Deck
- Covered Patio
- Mature Trees
Kitchen
- Kitchen Island
- Kitchen Open to Living
Bathroom
- Double Vanity
Interior
- Tile Floors
- Accent Wall
Layout
- Open Floor Plan
- Main Floor Primary
Garage & Parking
- Attached Garage
HOA and Amenities
No HOA on this home.
Nearby schools
GreatSchools rating
- 2El Dorado Springs Elementary School
- 8El Dorado Springs Middle School
- 5El Dorado Springs High School
Schools provided by the listing agent
- District: El Dorado Springs
Price history
Tax
- Annual tax amount: $745 / yr
Property tax history
| Year | Property tax | Assessed value |
|---|---|---|
| 2025 | — | $12,510 |
| 2024 | $674 | $10,880 |
| 2023 | $672 | $10,880 |
| 2022 | $672 | $10,880 |
| 2021 | — | $10,880 |
| 2020 | — | $10,440 |
| 2019 | $514 | $10,440 |
| 2018 | $514 | $10,440 |
| 2017 | — | $10,440 |
| 2016 | — | $10,440 |
| 2015 | — | $10,440 |
| 2014 | — | $10,410 |
Estimated Sales Range
HouseLoop Home Value History
Similar listings and the El Dorado Springs market


Listed by United Country American Heartl
Listed June 12, 2026 09:01 AM · Source: Heartland MLS as distributed by MLS GRID · MLS #2625734
HouseLoop last checked:
Listing updated:
Listed for
$165,000
27 days to saleSale price not disclosed
1608 Ely Drive, El Dorado Springs, MO 64744
About this home
Check out this great new listing in El Dorado Springs, MO. This 3-bedroom, 2-bathroom 1,456 square foot ranch style home on a corner lot is one you won’t want to miss. This affordable home has several great features that many buyers are looking for. Let’s start in the kitchen. This is a top-of-the-line kitchen…
HouseLoop user activity
27 days to sale
HouseLoop last checked:
Property Details
Interior
Bedrooms & bathrooms
- Bedrooms: 3
- Full bathrooms: 2
Bedroom 2
- Level: Main
- Dimensions: 13 × 10
Bedroom 3
- Level: Main
- Dimensions: 11 × 11
Bathroom 2
- Level: Main
- Dimensions: 8 × 7
Living Room
- Level: Main
- Dimensions: 15 × 16
Kitchen
- Level: Main
- Dimensions: 23 × 11
Dining Room
- Level: Main
- Dimensions: 13 × 12
Bathroom 1
- Level: Main
- Dimensions: 10 × 5
Bedroom 1
- Level: Main
- Dimensions: 14 × 13
Utility Room
- Level: Main
- Dimensions: 6 × 7
Heating
- Heating: Forced Air
Cooling
- Cooling: Electric
Appliances
- Included: Dishwasher, Disposal, Microwave, Refrigerator, Electric Range
Features
- Flooring: Carpet, Tile
- Basement: Crawl Space
Interior area
- Finished area above ground: 1,456 sqft
- Total interior livable area: 1,456 sqft
Property
Parking
- Total spaces: 2
- Parking features: Attached, Garage Faces Front
Lot
- Size: 0.43 Acres
- Patio & porch: Deck, Porch
Construction
Type & style
- Home type: Residential
- Architectural style: Single Family Residence
Materials
- Materials: Vinyl Siding
Condition
- Year built: 1968
- Age: 51-75 Years
Utilities & green energy
- Sewer: Public Sewer
- Water: Public
Highlights
Outdoor & Lot
- Deck
- Covered Patio
- Mature Trees
Kitchen
- Kitchen Island
- Kitchen Open to Living
Bathroom
- Double Vanity
Interior
- Tile Floors
- Accent Wall
Layout
- Open Floor Plan
- Main Floor Primary
Garage & Parking
- Attached Garage
HOA and Amenities
No HOA on this home.
Nearby schools
GreatSchools rating
- 2El Dorado Springs Elementary School
- 8El Dorado Springs Middle School
- 5El Dorado Springs High School
Schools provided by the listing agent
- District: El Dorado Springs
Price history
Tax
- Annual tax amount: $745 / yr
Property tax history
| Year | Property tax | Assessed value |
|---|---|---|
| 2025 | — | $12,510 |
| 2024 | $674 | $10,880 |
| 2023 | $672 | $10,880 |
| 2022 | $672 | $10,880 |
| 2021 | — | $10,880 |
| 2020 | — | $10,440 |
| 2019 | $514 | $10,440 |
| 2018 | $514 | $10,440 |
| 2017 | — | $10,440 |
| 2016 | — | $10,440 |
| 2015 | — | $10,440 |
| 2014 | — | $10,410 |
Is this your home?
Claim this home to get your HouseLoop Home Valuation & Buyer Demand Report — real-time buyer demand and an up-to-date value for your home. Free, no obligation, about 3 minutes.
Estimated Sales Range
HouseLoop Home Value History
Similar listings and the El Dorado Springs market
Listed by United Country American Heartl
Listed June 12, 2026 09:01 AM · Source: Heartland MLS as distributed by MLS GRID · MLS #2625734
HouseLoop last checked:
Listing updated: