$199,950
16011 Udall Road, Oswego, KS 67356
About this home
HouseLoop user activity
HouseLoop last checked:
Interior
Bedrooms & bathrooms
- Bedrooms: 3
- Full bathrooms: 2
Heating
- Heating: Natural Gas, Propane
Cooling
- Cooling: Electric
Features
- Basement: Crawl Space, Slab
Interior area
- Finished area above ground: 1,888 sqft
- Total interior livable area: 1,888 sqft
Property
Parking
- Total spaces: 4
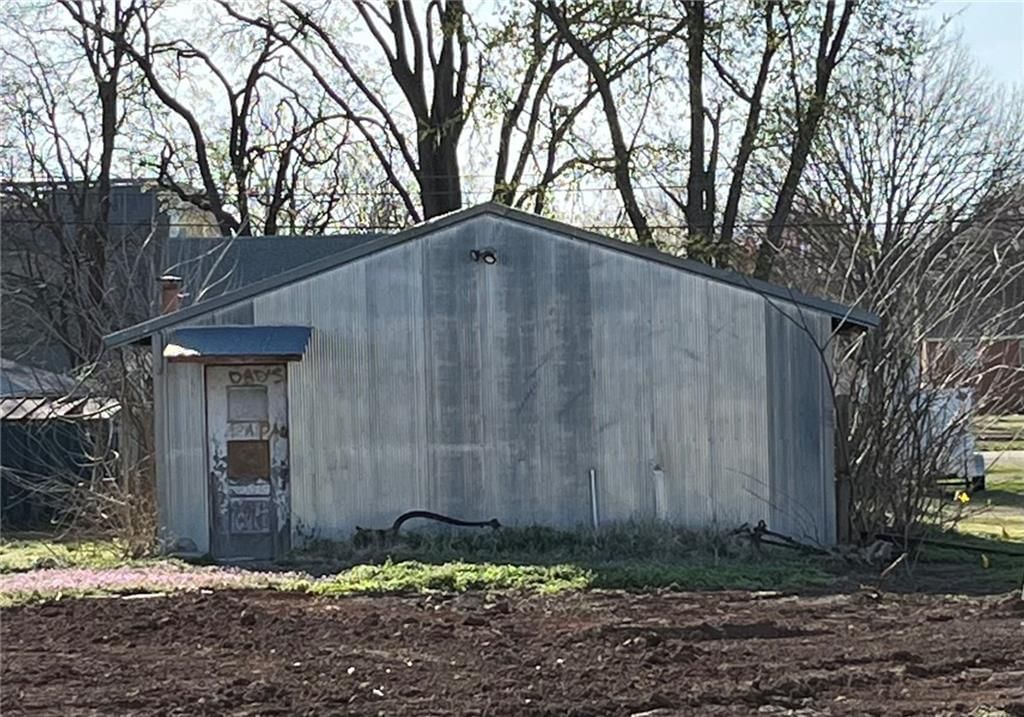
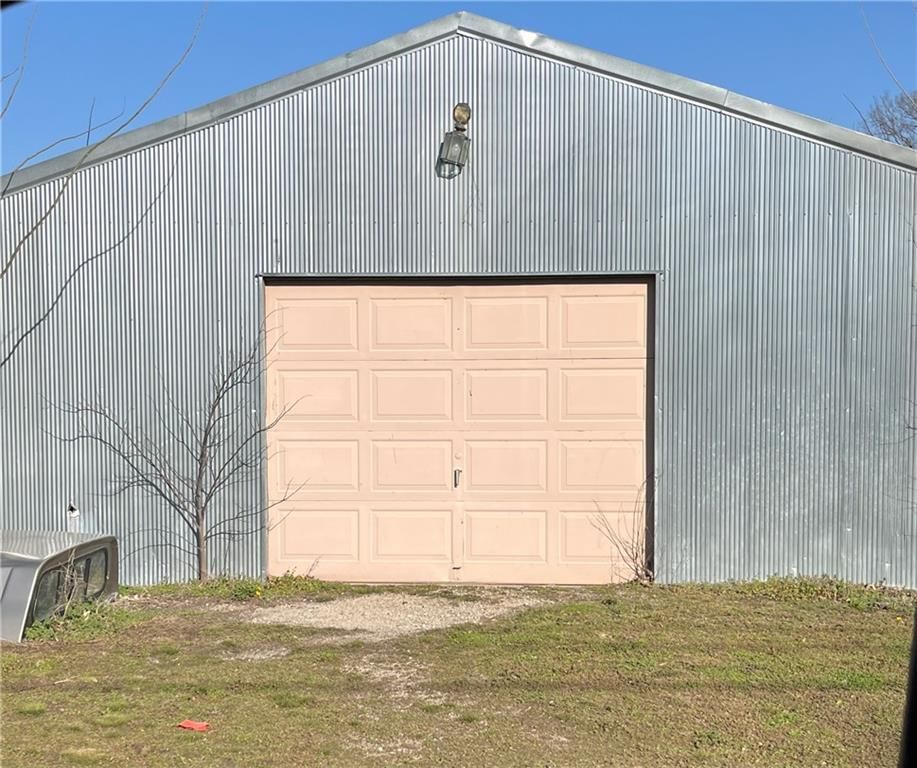
- Parking features: Attached, Carport, Detached
Lot
- Size: 9.45 Acres
Construction
Type & style
- Home type: Residential
- Architectural style: Single Family Residence
Materials
- Materials: Metal Siding
Condition
- Year built: 1979
- Age: 41-50 Years
Utilities & green energy
- Sewer: Septic Tank
- Water: Rural
Highlights
Garage & Parking
- Attached Garage
- Detached Garage
No HOA on this home.
Schools provided by the listing agent
- District: USD 504 - Oswego
Price history
- Annual tax amount: $1,979 / yr
16011 Udall Road, Oswego, KS 67356 is a 3-bedroom, 2-bath, 1,888-square-foot single family residence that sold on December 18, 2025. MLS #2570059.
Estimated Sales Range
HouseLoop Home Value History
Similar listings and the Oswego market


Listed by Golden Oak Real Estate LLC
Listed August 20, 2025 01:38 PM · Source: Heartland MLS as distributed by MLS GRID · MLS #2570059
HouseLoop last checked:
Listing updated:
Listed for
$199,950
Sale price not disclosed
16011 Udall Road, Oswego, KS 67356
About this home
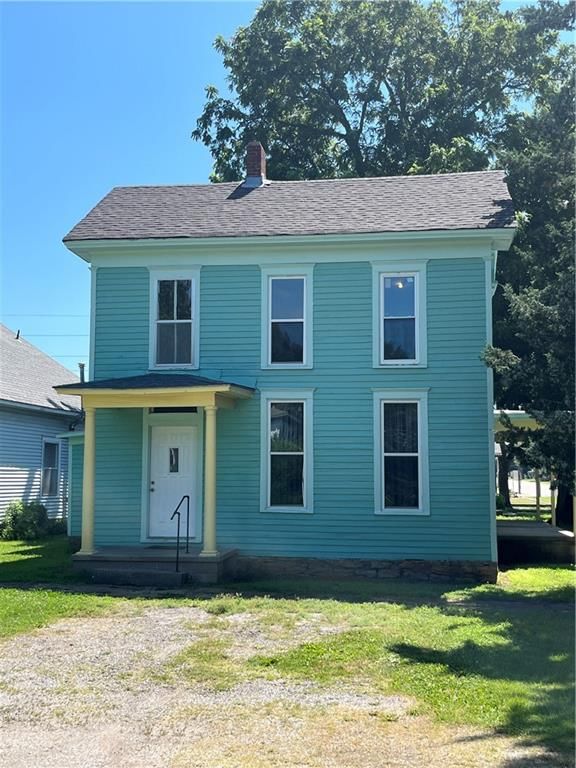
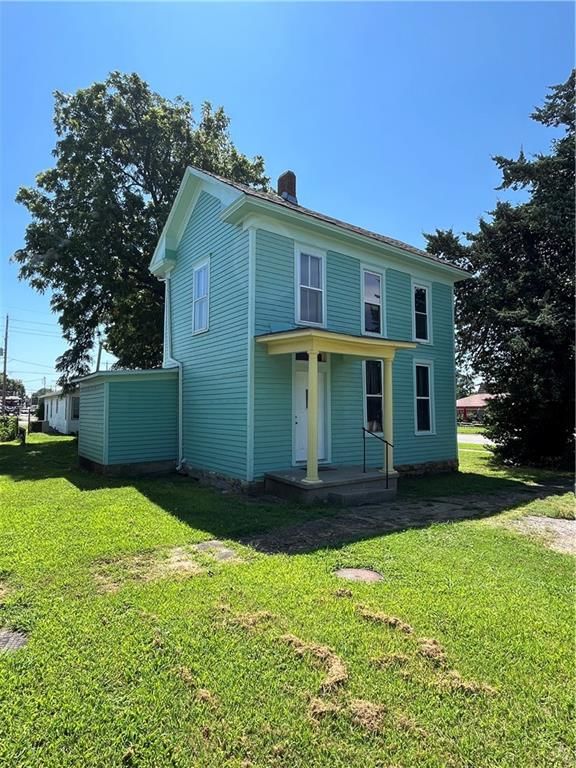
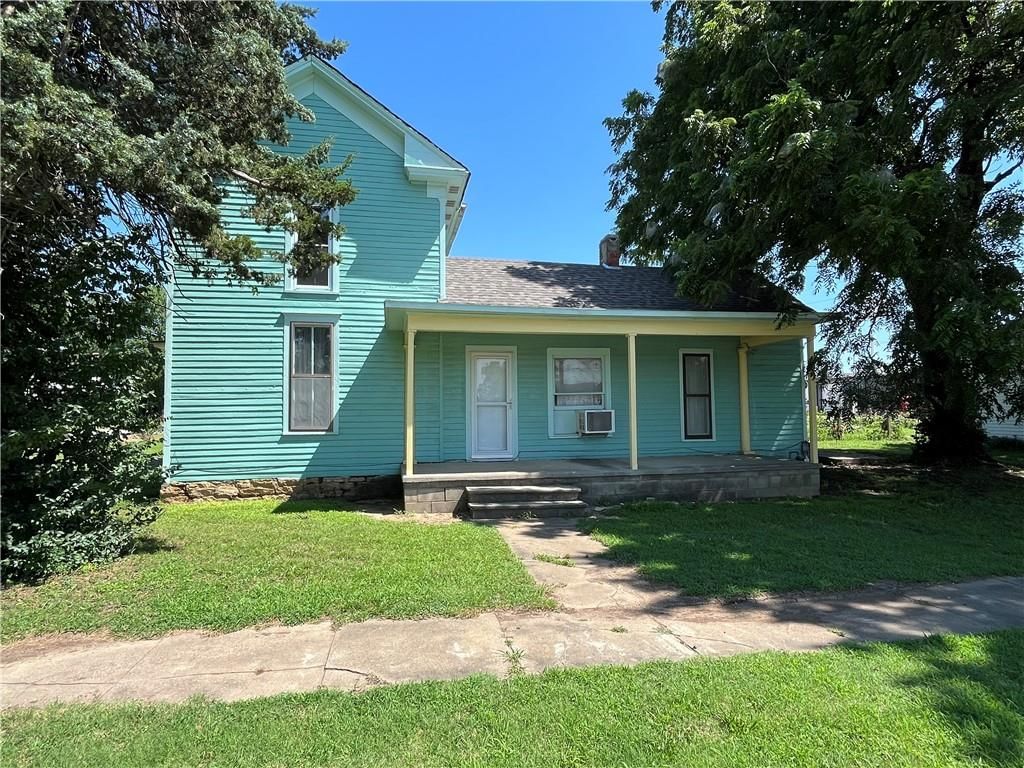
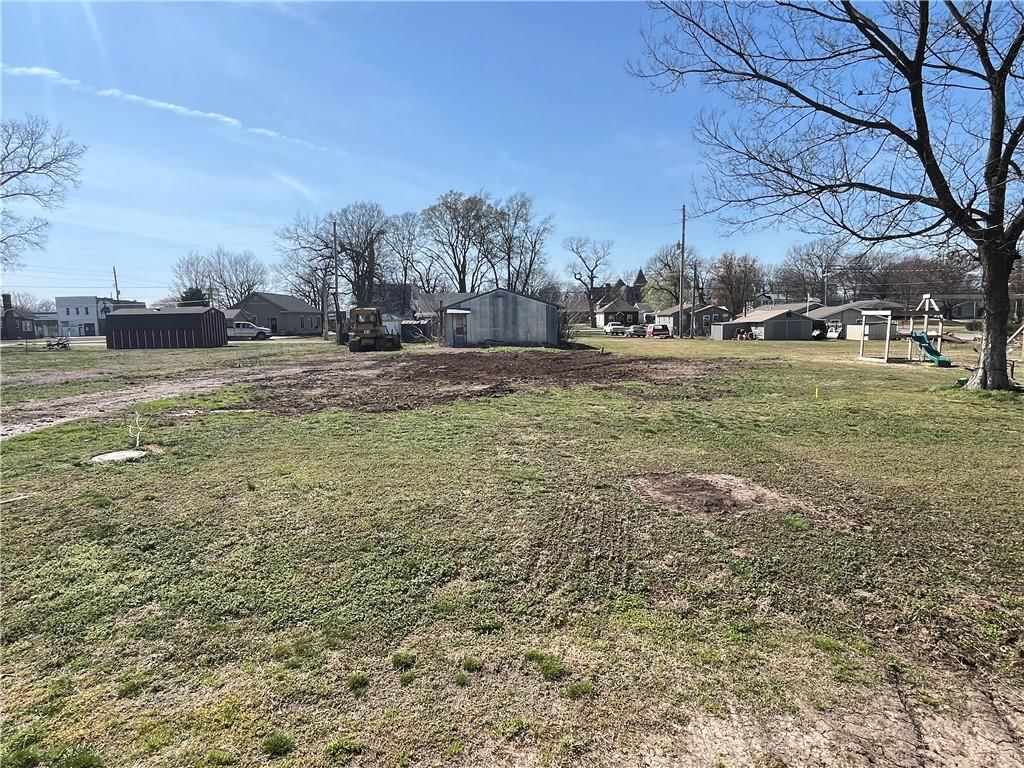
Clean slate! This 10 acre M/L property is ready for you to make it your own. The 1,888 sq ft main house is gutted and waiting on a new owner to finish it however they see fit. Not to worry though, while waiting on your remodel to be done, or slowly finishing it yourself if you so choose, you can live comfortably in…
HouseLoop user activity
HouseLoop last checked:
Property Details
Interior
Bedrooms & bathrooms
- Bedrooms: 3
- Full bathrooms: 2
Heating
- Heating: Natural Gas, Propane
Cooling
- Cooling: Electric
Features
- Basement: Crawl Space, Slab
Interior area
- Finished area above ground: 1,888 sqft
- Total interior livable area: 1,888 sqft
Property
Parking
- Total spaces: 4
- Parking features: Attached, Carport, Detached
Lot
- Size: 9.45 Acres
Construction
Type & style
- Home type: Residential
- Architectural style: Single Family Residence
Materials
- Materials: Metal Siding
Condition
- Year built: 1979
- Age: 41-50 Years
Utilities & green energy
- Sewer: Septic Tank
- Water: Rural
Highlights
Garage & Parking
- Attached Garage
- Detached Garage
HOA and Amenities
No HOA on this home.
Nearby schools
Schools provided by the listing agent
- District: USD 504 - Oswego
Price history
Tax
- Annual tax amount: $1,979 / yr
HouseLoop Insights
16011 Udall Road, Oswego, KS 67356 is a 3-bedroom, 2-bath, 1,888-square-foot single family residence that sold on December 18, 2025. MLS #2570059.
Is this your home?
Claim this home to get your HouseLoop Home Valuation & Buyer Demand Report — real-time buyer demand and an up-to-date value for your home. Free, no obligation, about 3 minutes.
Estimated Sales Range
HouseLoop Home Value History
Similar listings and the Oswego market
Listed by Golden Oak Real Estate LLC
Listed August 20, 2025 01:38 PM · Source: Heartland MLS as distributed by MLS GRID · MLS #2570059
HouseLoop last checked:
Listing updated: