HouseLoop Vision
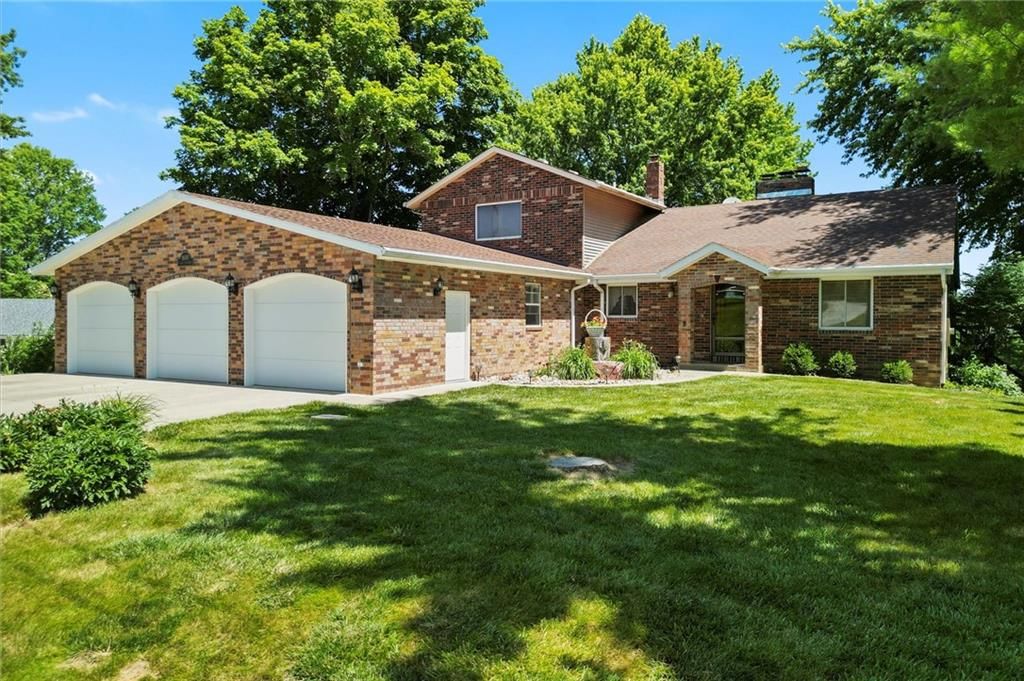
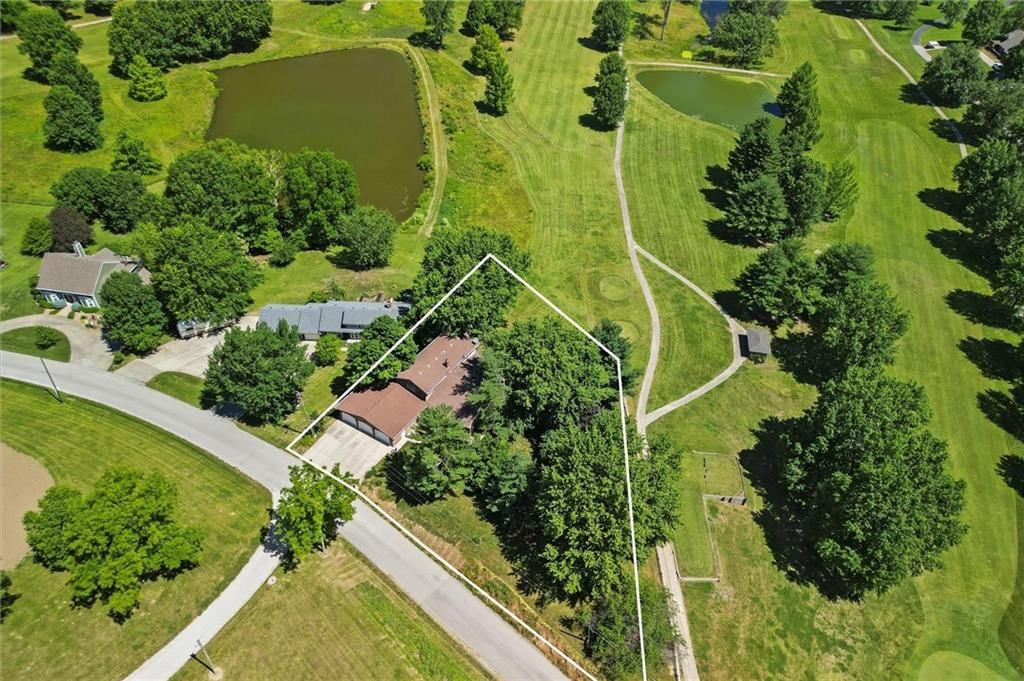
1600 Golf Club Drive, Richmond, MO 64085 is a 3-bedroom, 4.5-bath, 4,080-square-foot single family residence that sold on June 12, 2026. MLS #2528275.
$388,500
1600 Golf Club Drive, Richmond, MO 64085
About this home
HouseLoop user activity
HouseLoop last checked:
Interior
Bedrooms & bathrooms
- Bedrooms: 3
- Full bathrooms: 4
- 1/2 bathrooms: 1
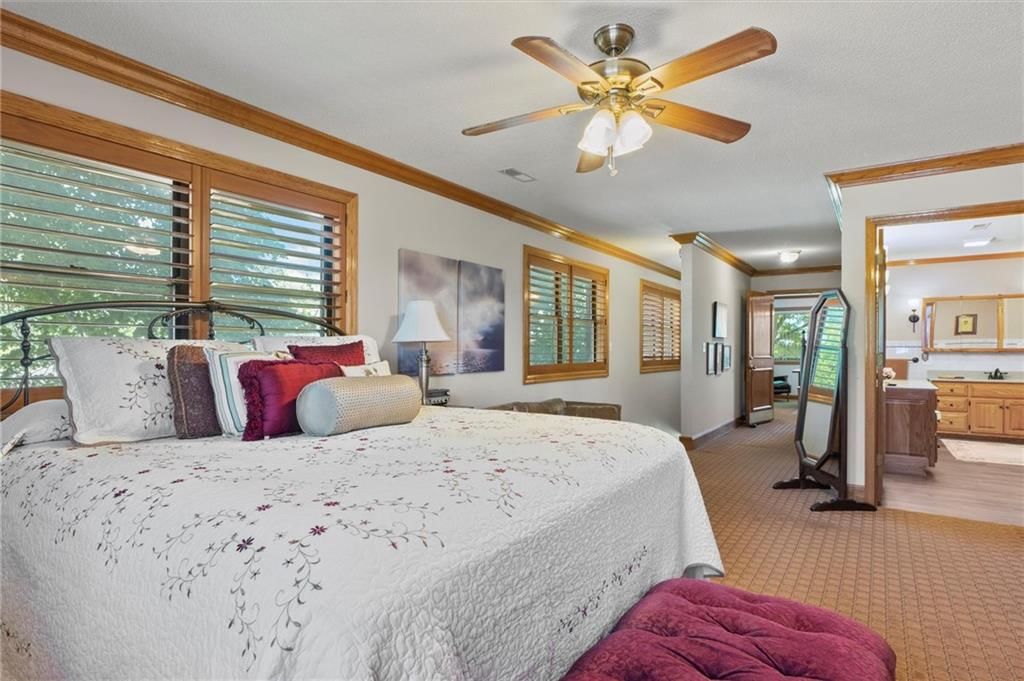
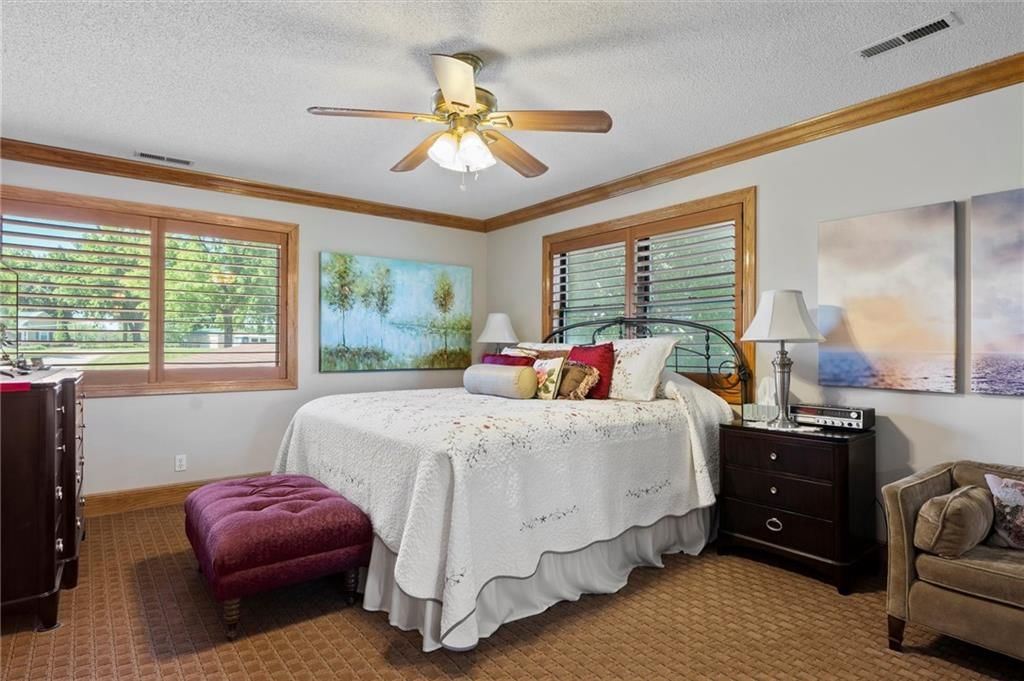
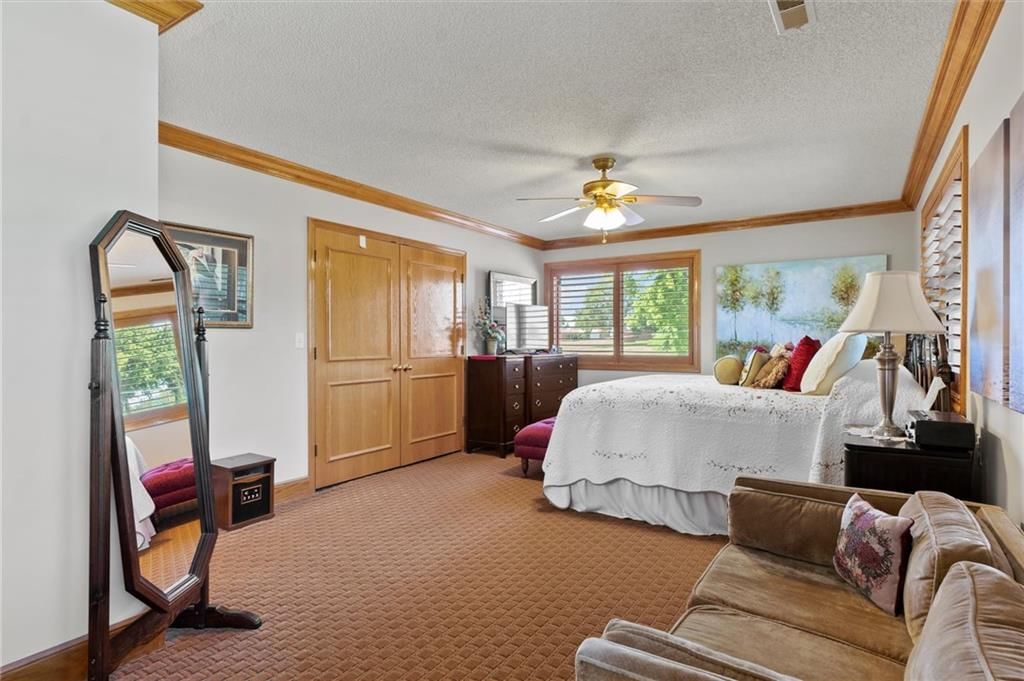
Primary Bedroom
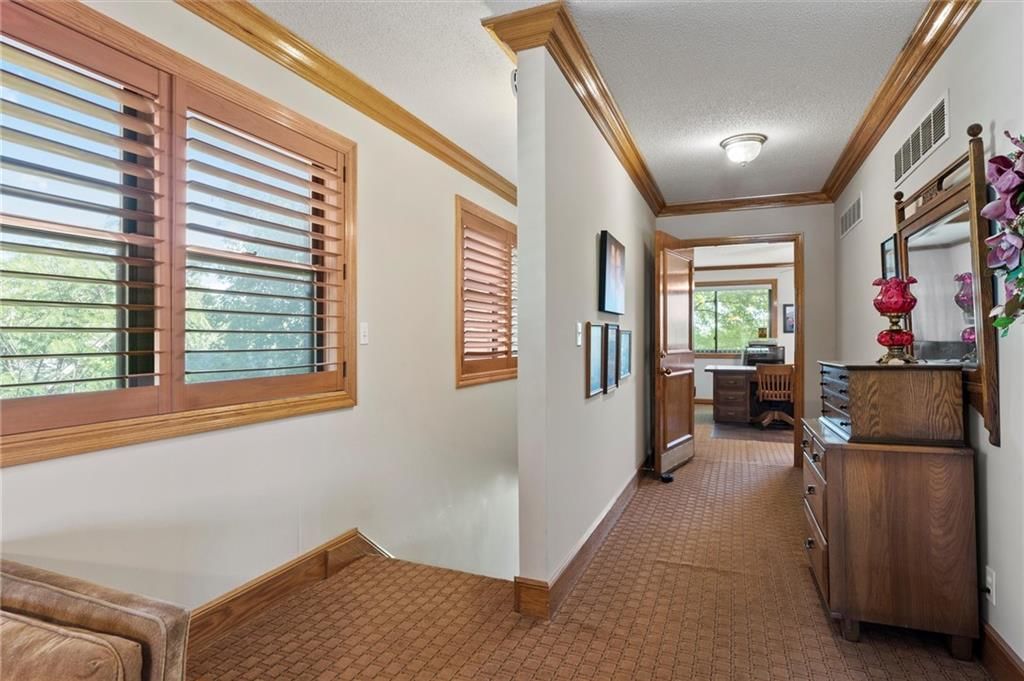
- Level: Upper
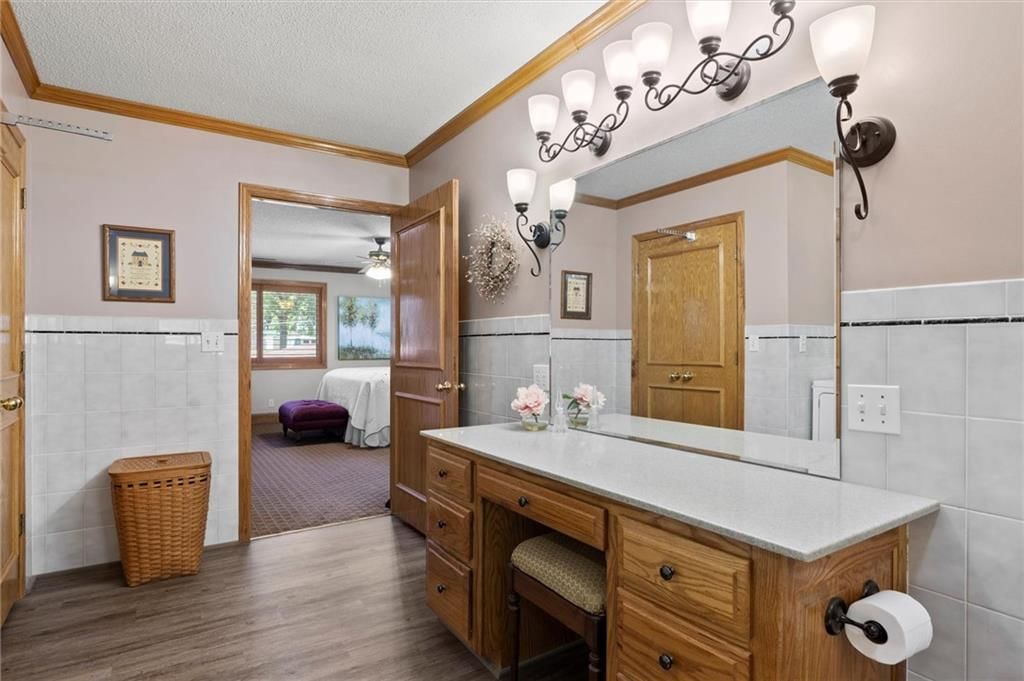
Primary Bathroom
- Level: Upper
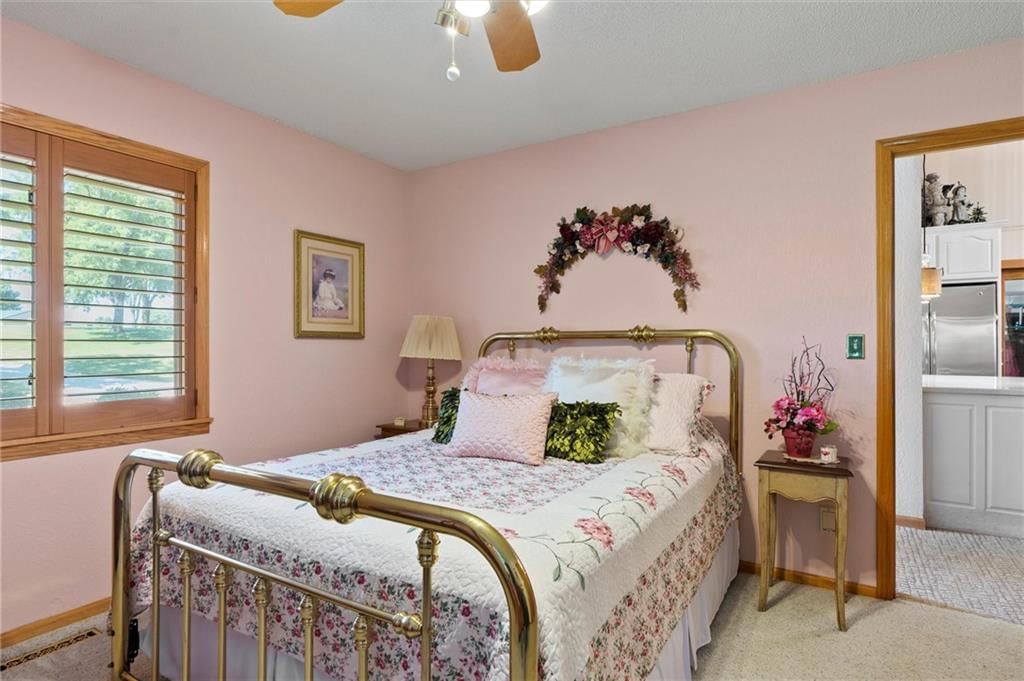
Bedroom 2
- Level: Main
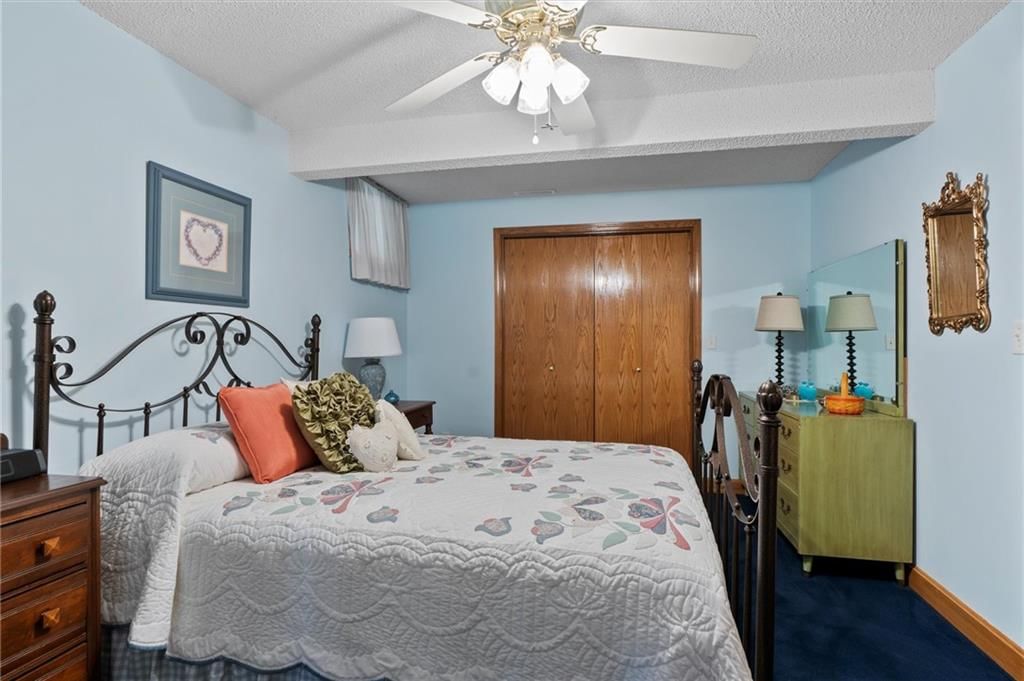
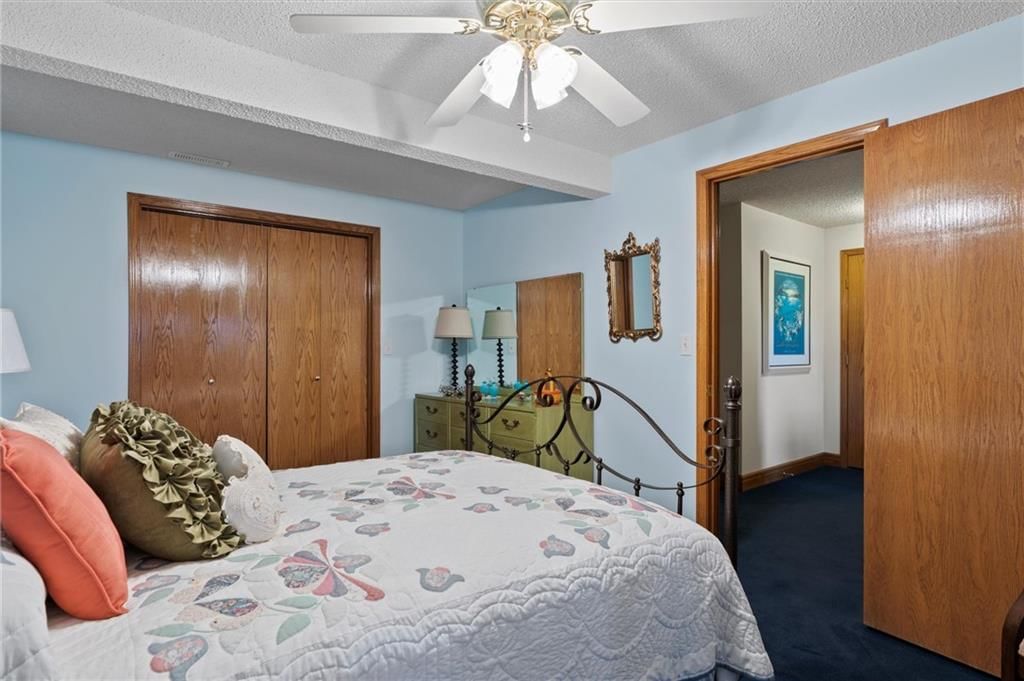
Bedroom 3
- Level: Basement
Bathroom 2
- Level: Main
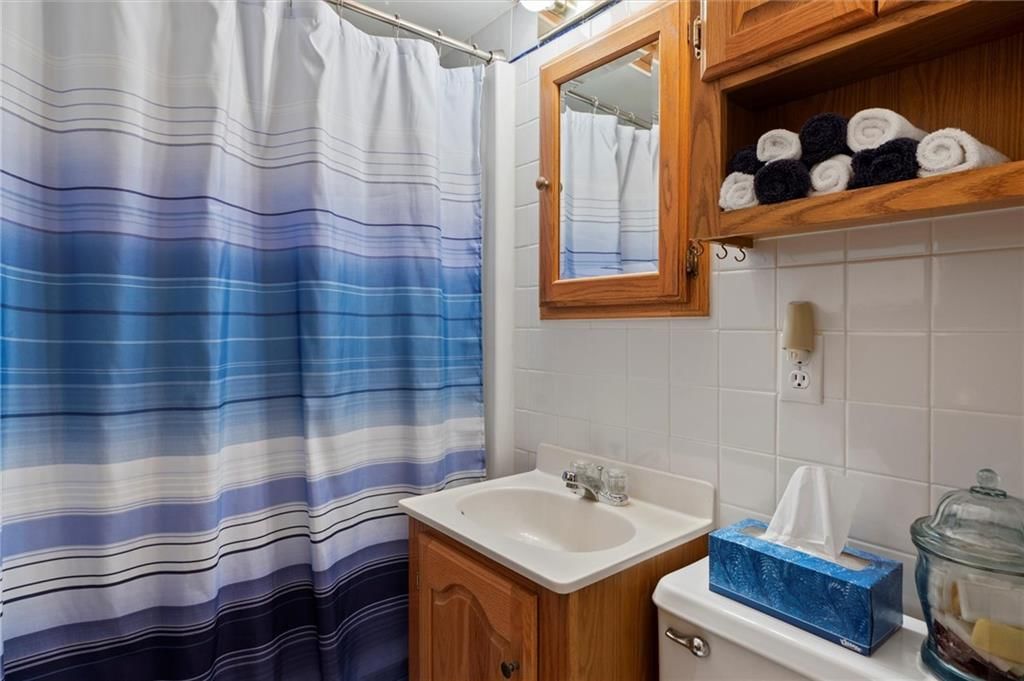
Bathroom 3
- Level: Basement
Half Bath
- Level: Main
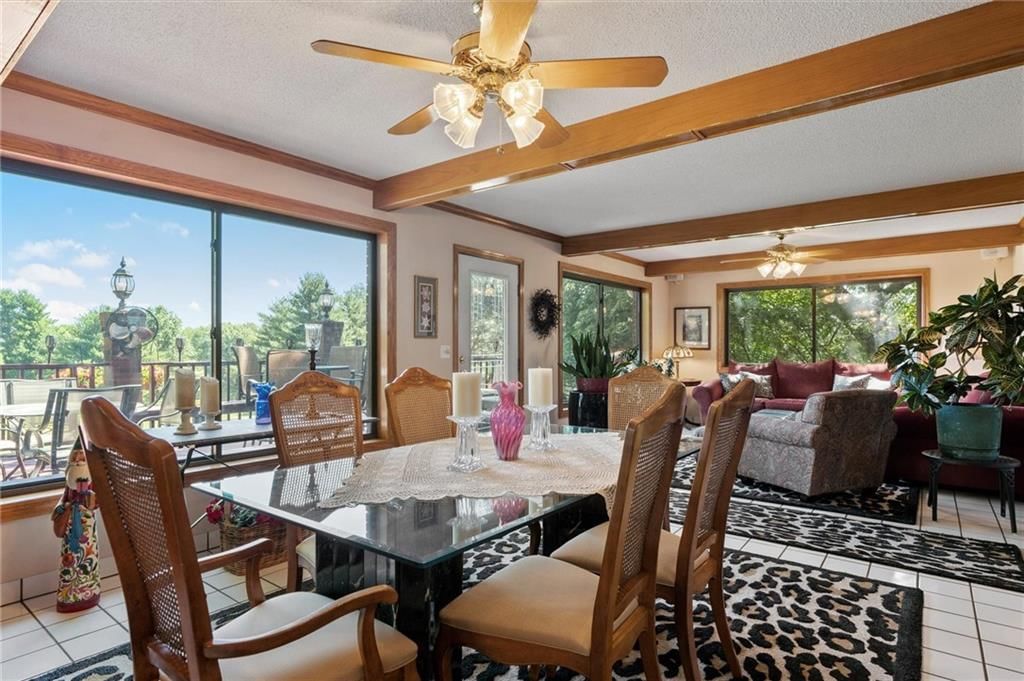
Family Room
- Level: Main
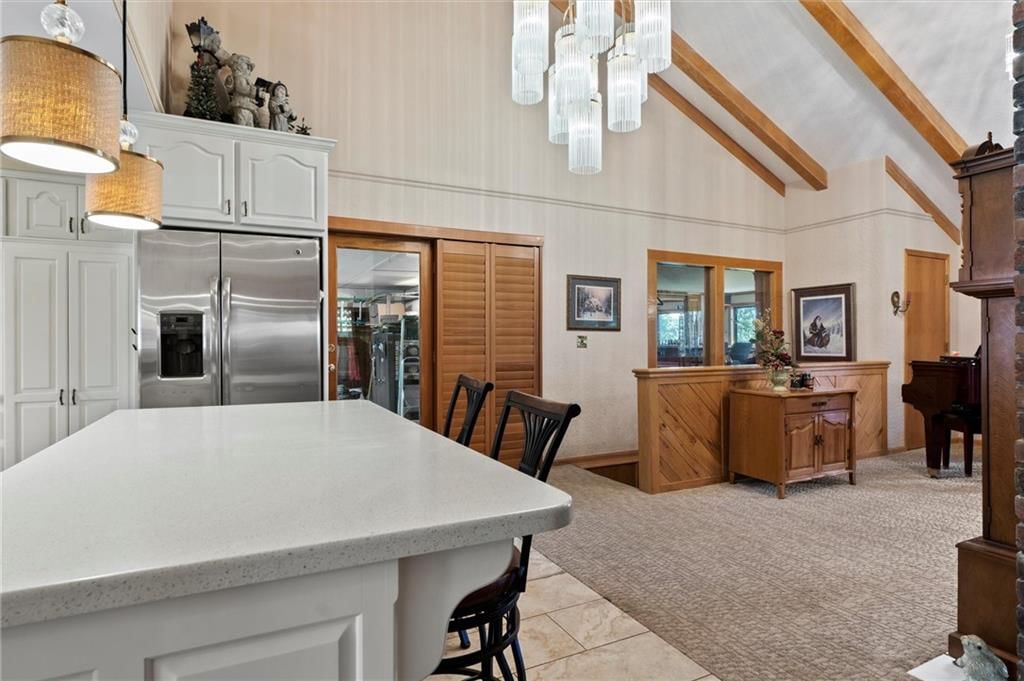
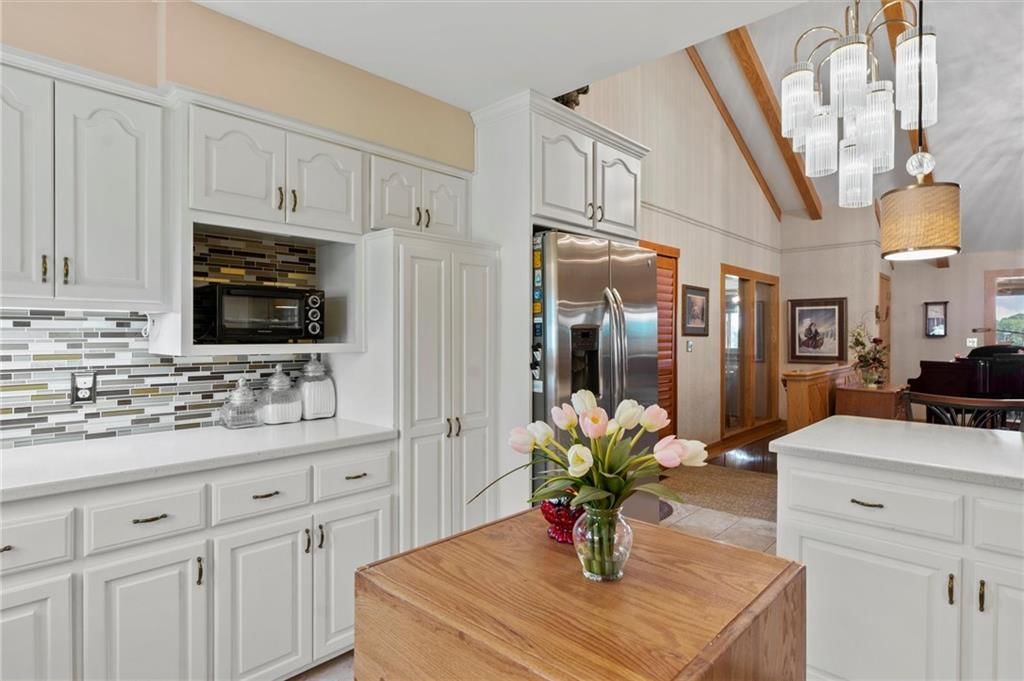
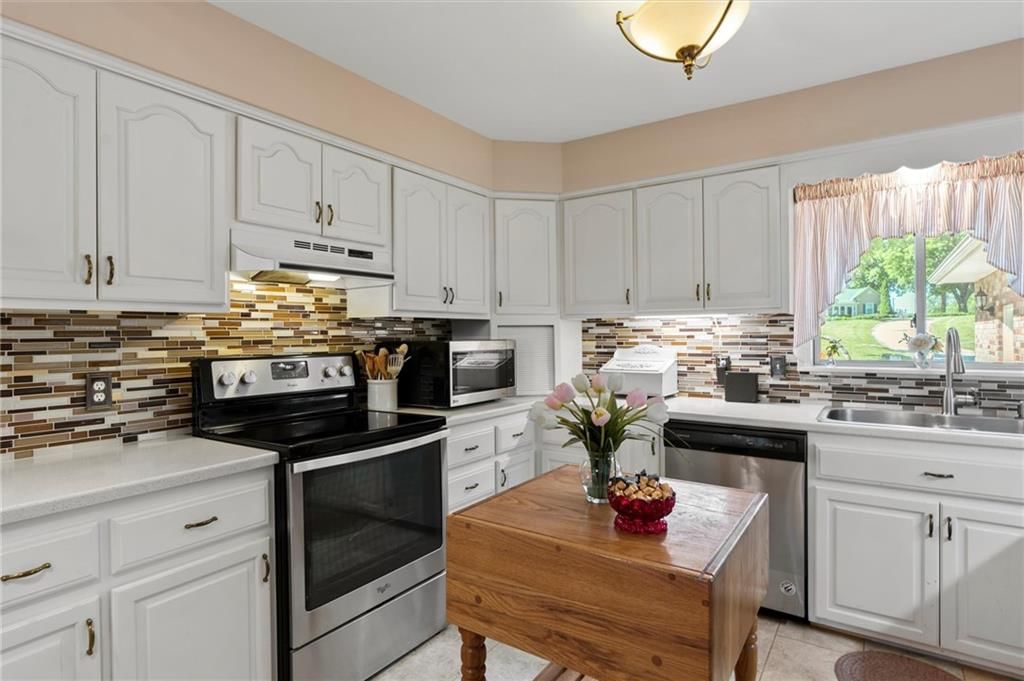
Kitchen
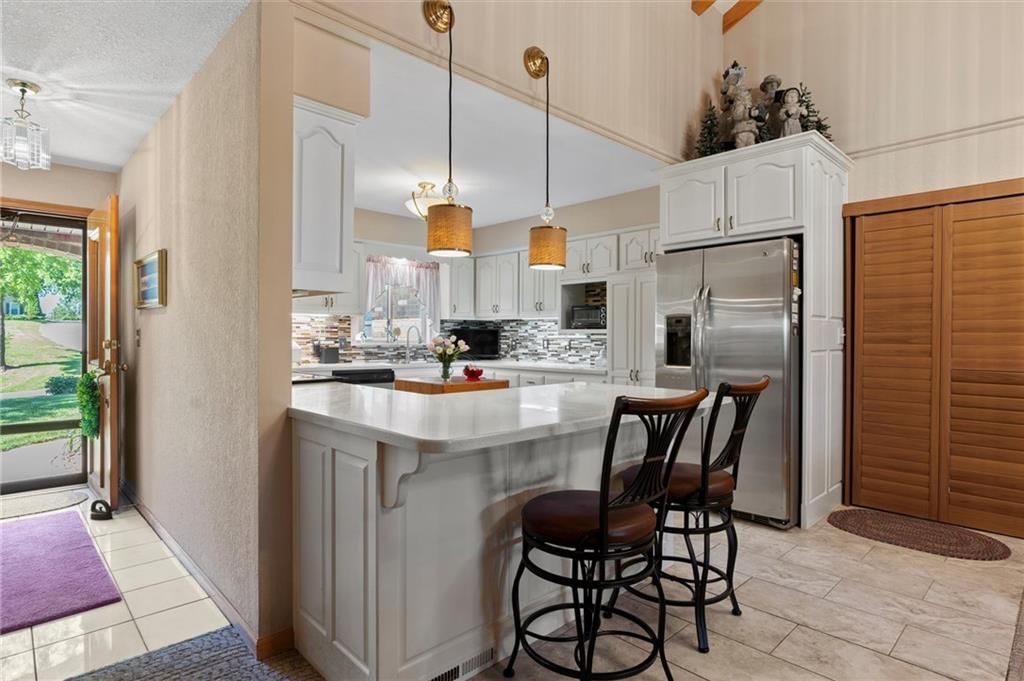
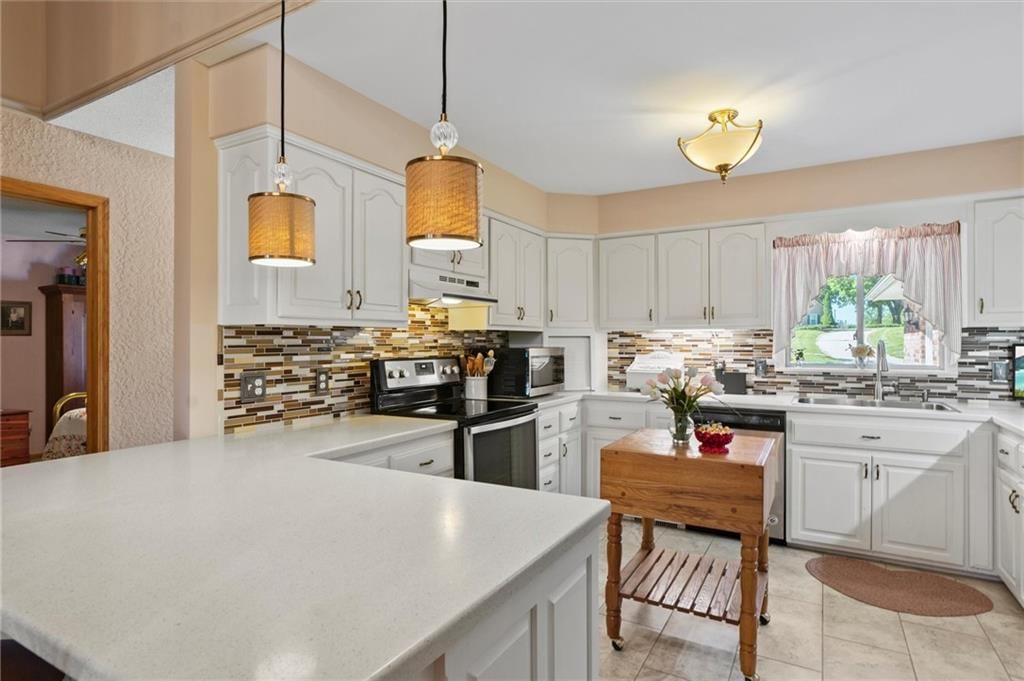
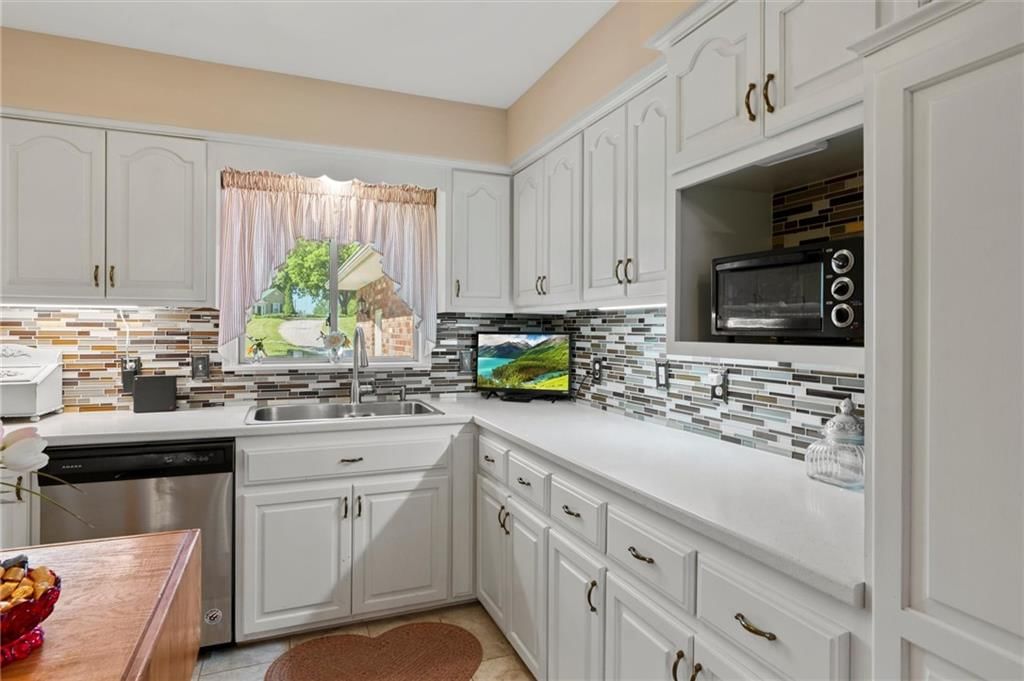
- Level: Main
Laundry
- Level: Basement
Laundry
- Level: Upper
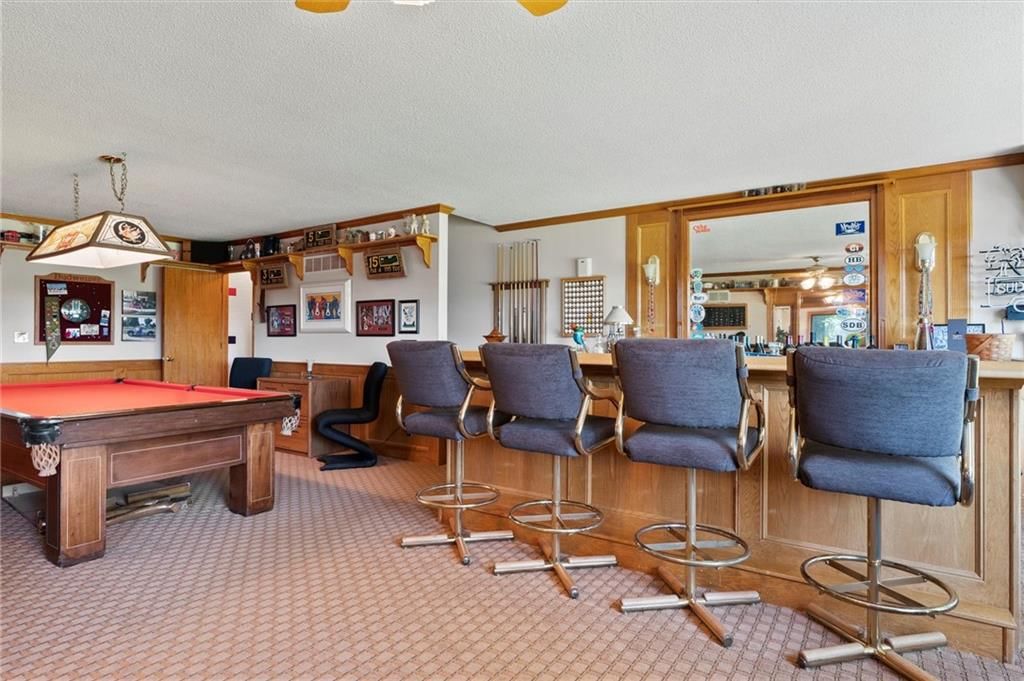
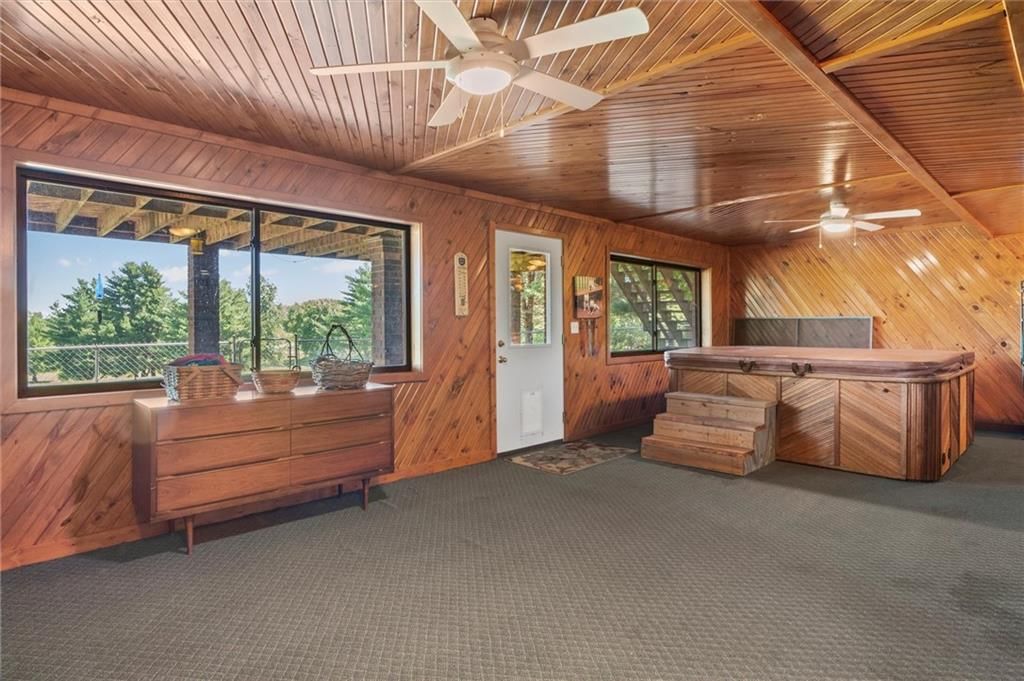
Game Room
- Level: Main
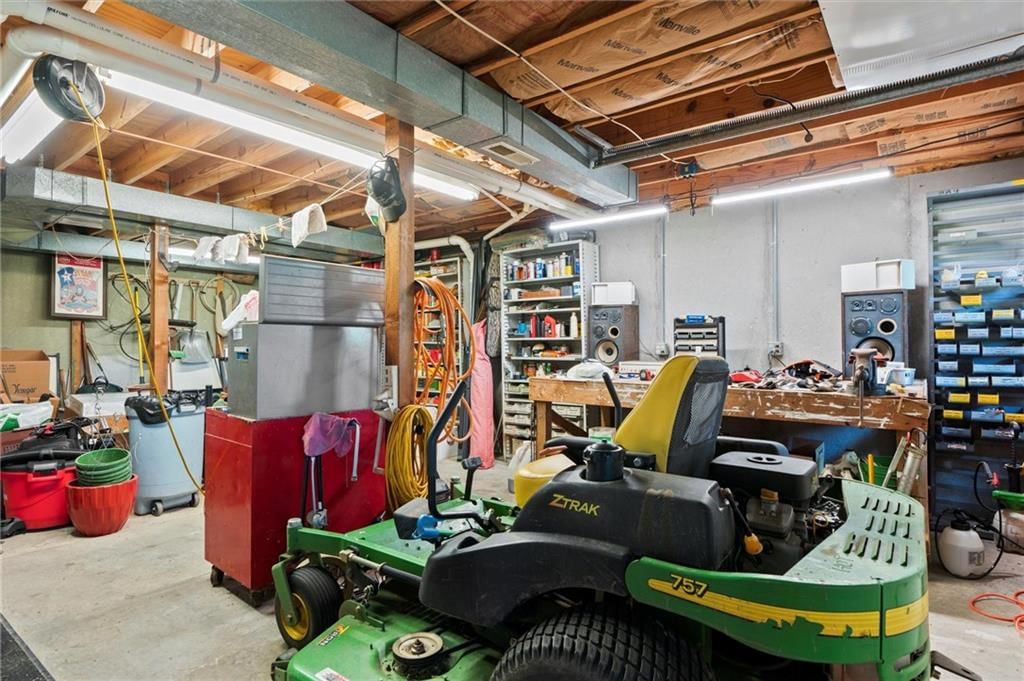
Workshop
- Level: Basement
Family Rm- 2nd
- Level: Basement
Heating
- Heating: Forced Air
Cooling
- Cooling: Electric
Appliances
- Laundry: Bedroom Level, Dryer Hookup-Gas
Features
- Flooring: Carpet, Tile
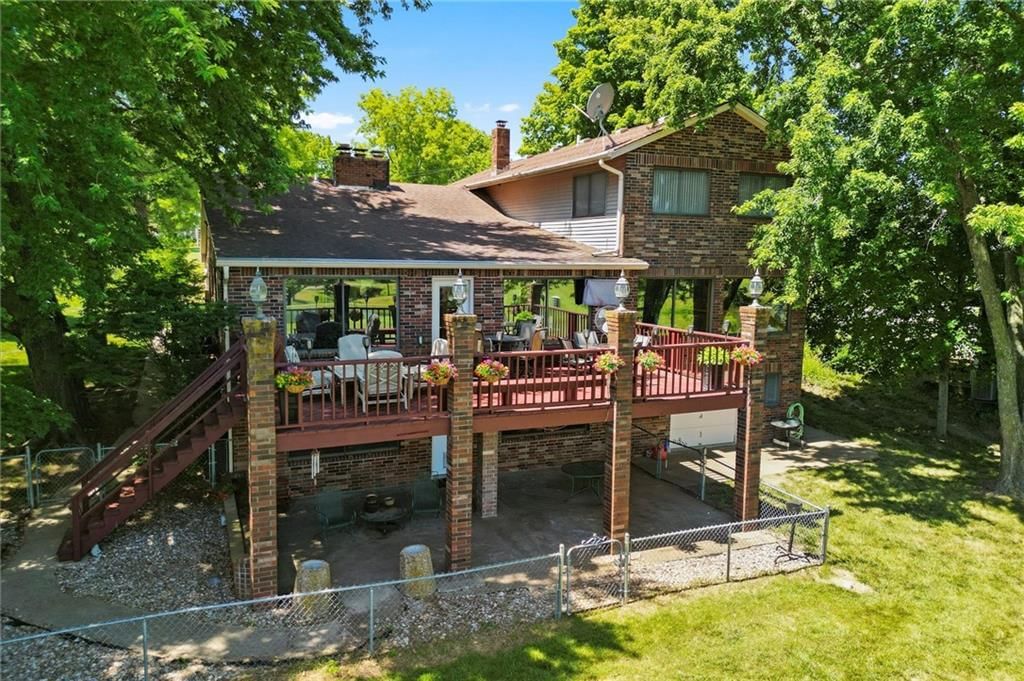
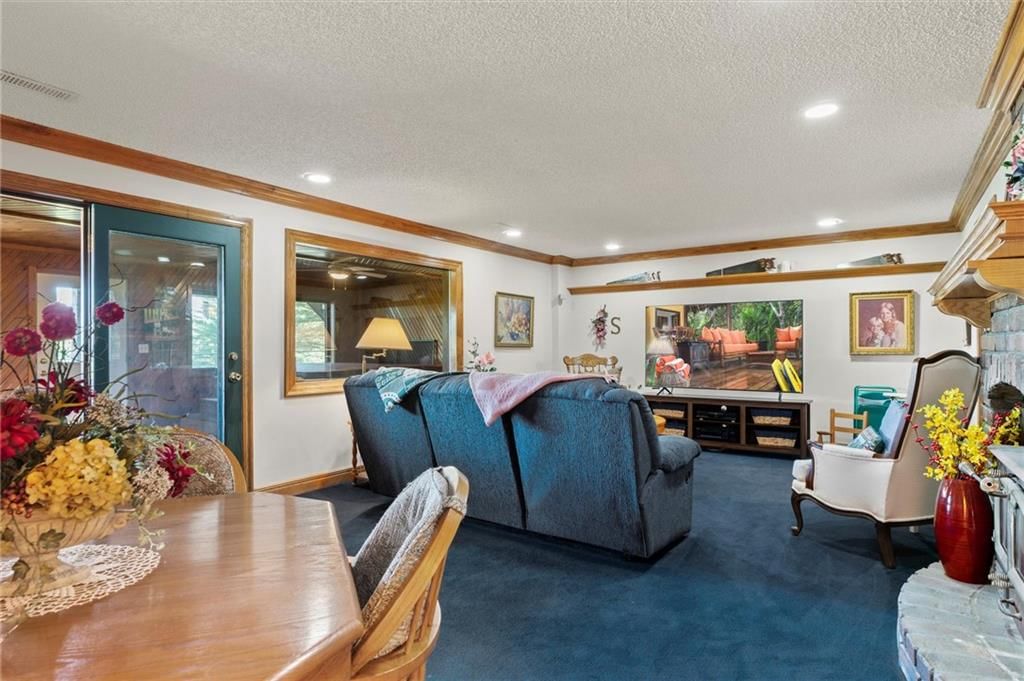
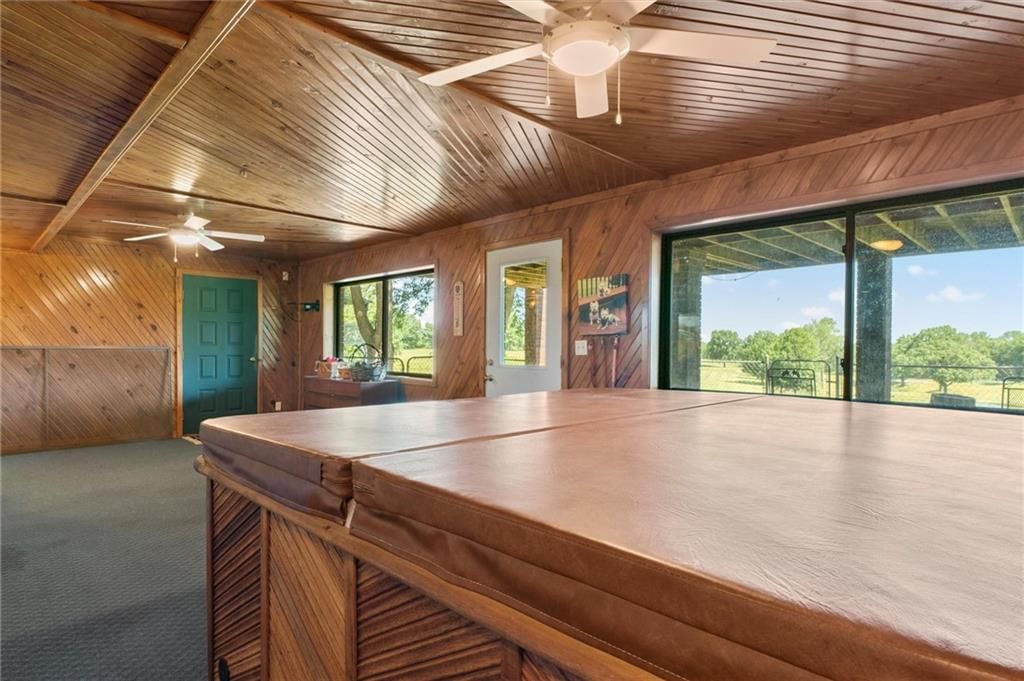
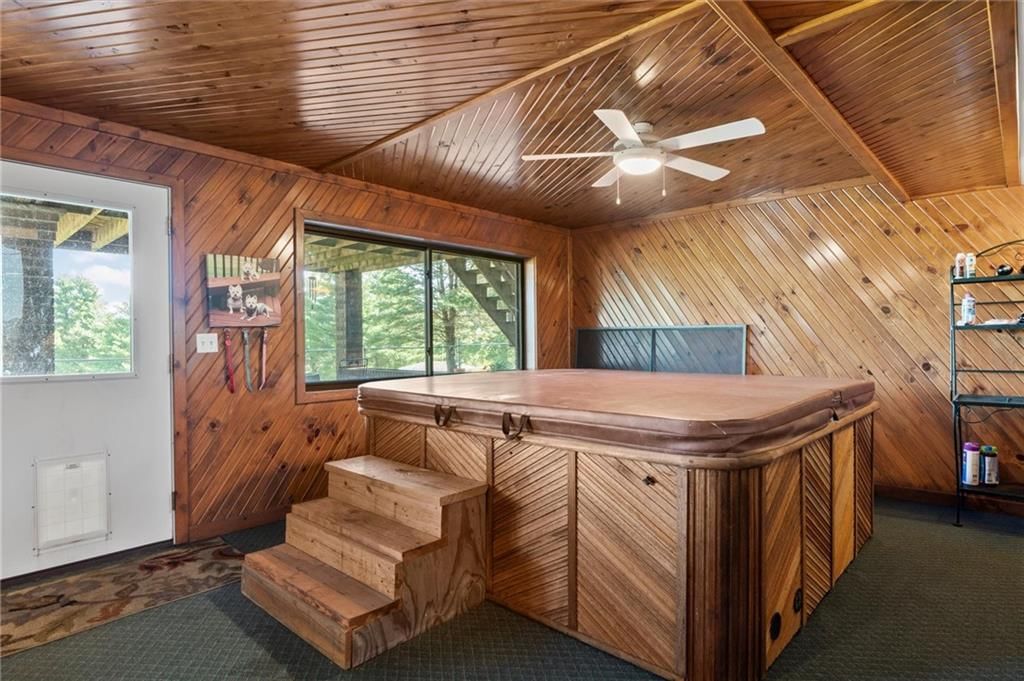
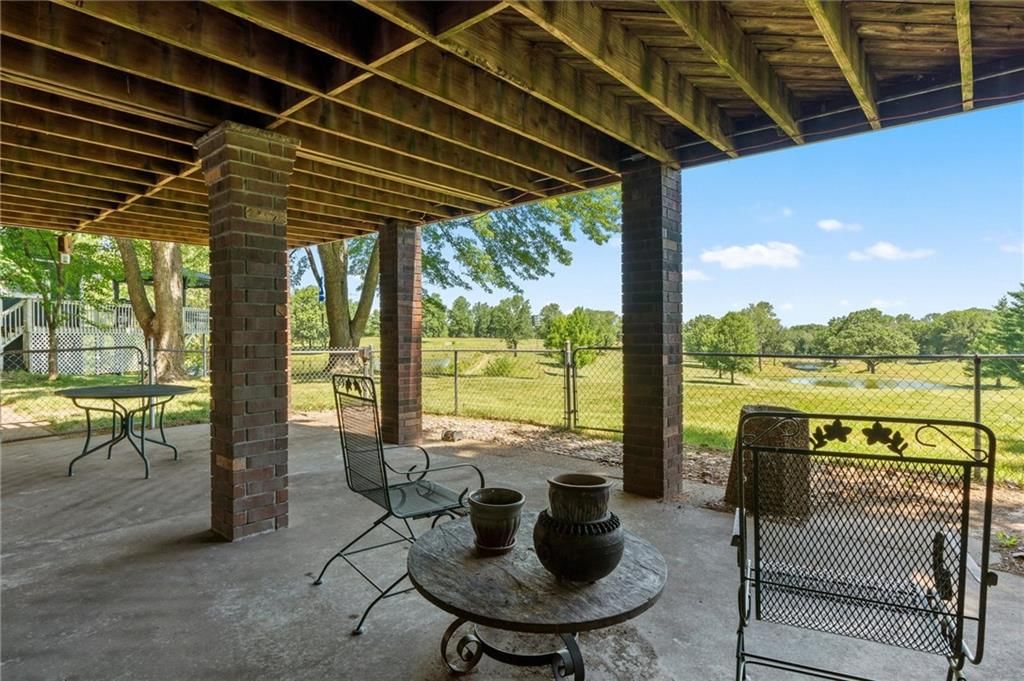
- Basement: Basement BR, Concrete, Finished, Walk-Out Access
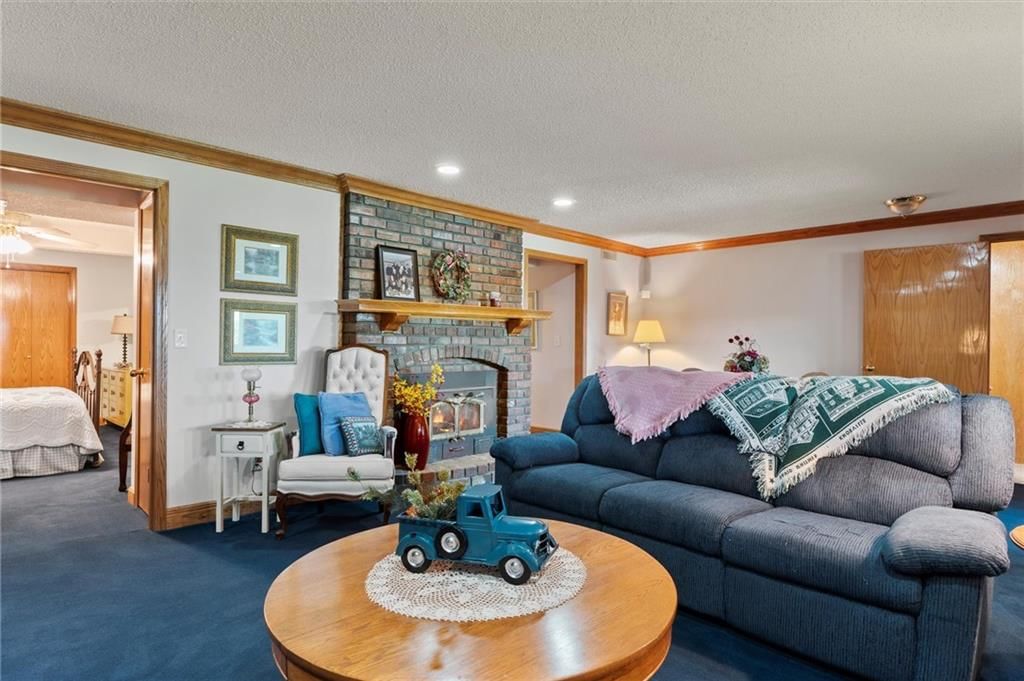
- Fireplace features: Basement, Dining Room
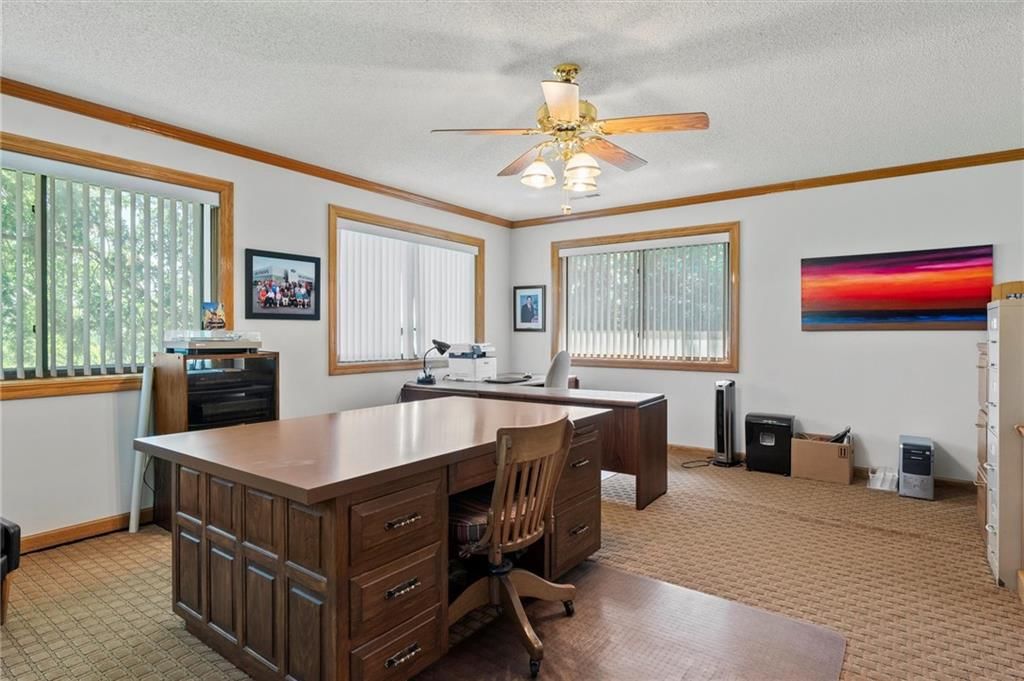
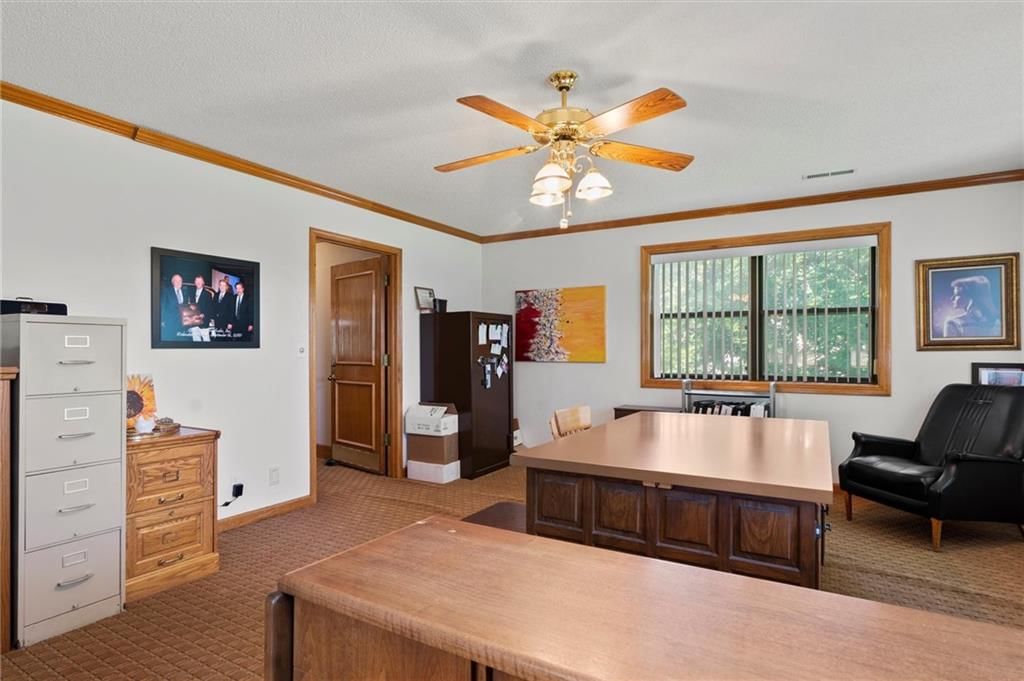
- Other rooms: Family Room, Office, Recreation Room
Interior area
- Finished area above ground: 4,080 sqft
- Total interior livable area: 4,080 sqft
Property
Parking
- Total spaces: 4
- Parking features: Attached, Garage Door Opener, Garage Faces Front, Off Street
Lot
- Size: 0.48 Acres
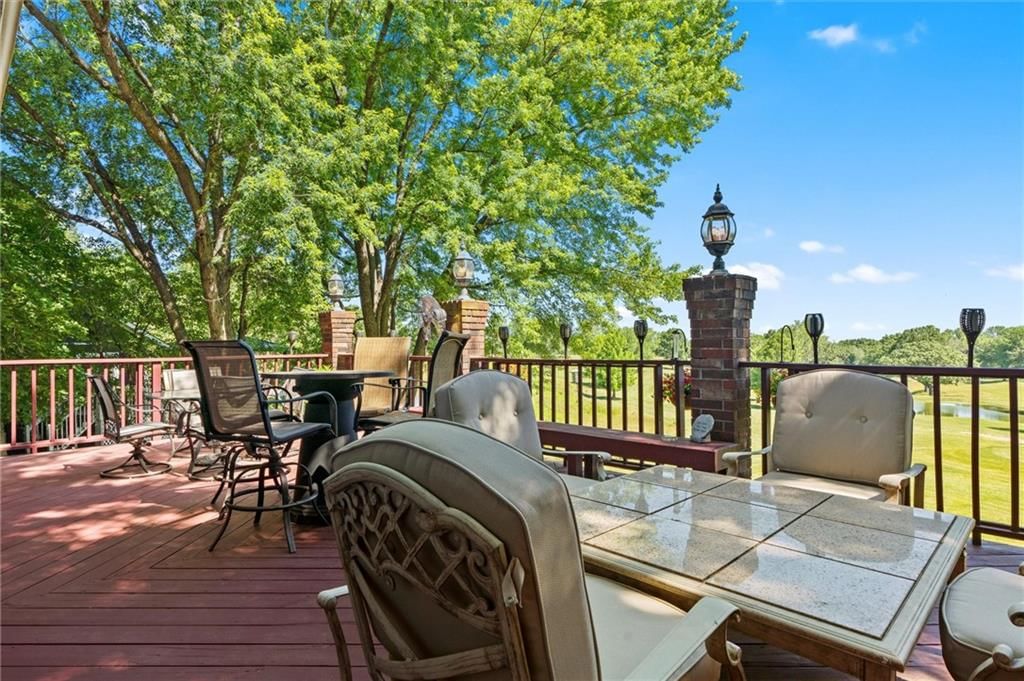
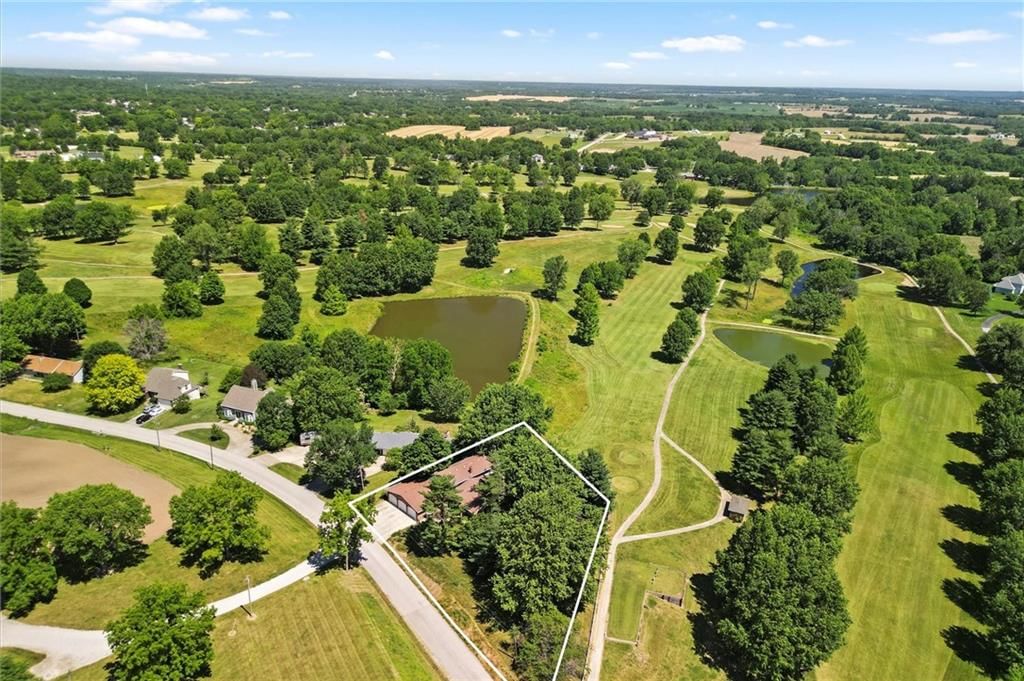
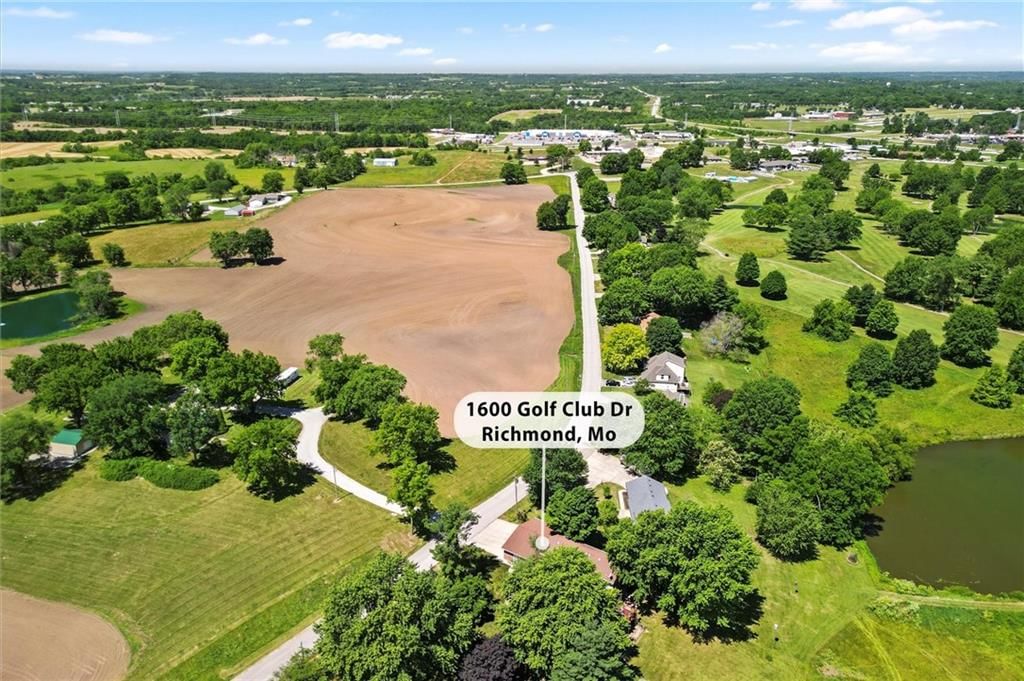
- Features: On Golf Course, Adjoin Golf Fairway
Construction
Type & style
- Home type: Residential
- Architectural style: Single Family Residence
Materials
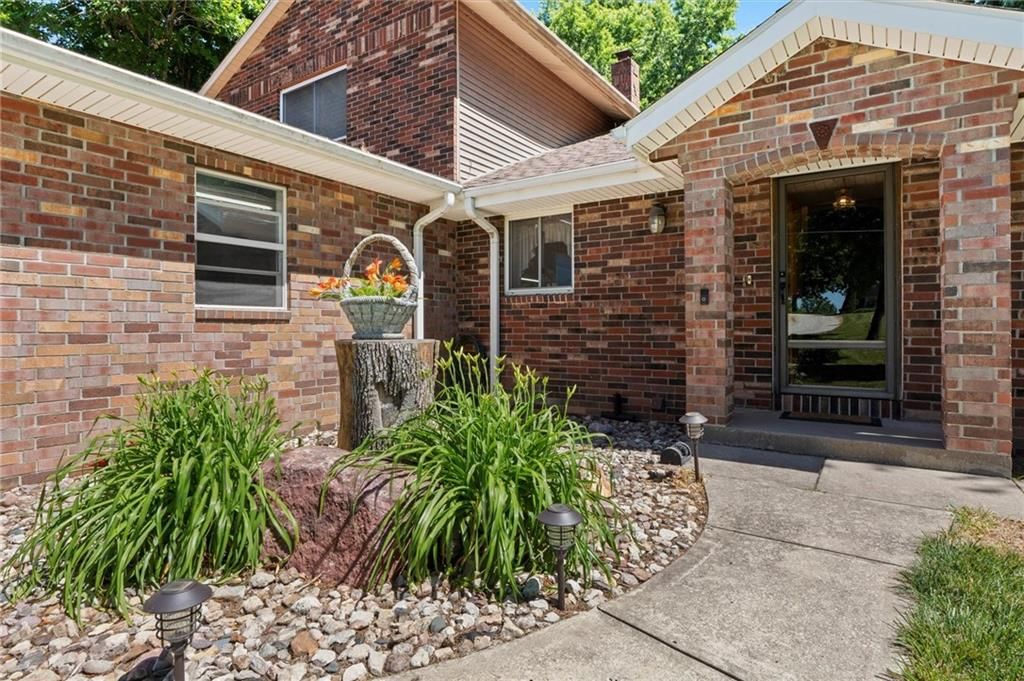
- Materials: Brick, Frame, Stucco
Condition
- Year built: 1977
- Age: 41-50 Years
Utilities & green energy
- Sewer: Public Sewer
- Water: Public
Highlights
Outdoor & Lot
- Golf Course Lot
Interior
- Tile Floors
Layout
- Basement
- Finished Basement
- Walk-out Basement
- In-law Suite
- Home Office
- Bonus Room
Garage & Parking
- Attached Garage
No HOA on this home.
Price history
- Annual tax amount: $3,500 / yr
Estimated Sales Range
HouseLoop Home Value History
Similar listings and the Richmond market
Listed by Platinum Realty LLC
Listed February 01, 2025 02:38 PM · Source: Heartland MLS as distributed by MLS GRID · MLS #2528275
HouseLoop last checked:
Listing updated:
Listed for
$388,500
Sale price not disclosed
1600 Golf Club Drive, Richmond, MO 64085
About this home
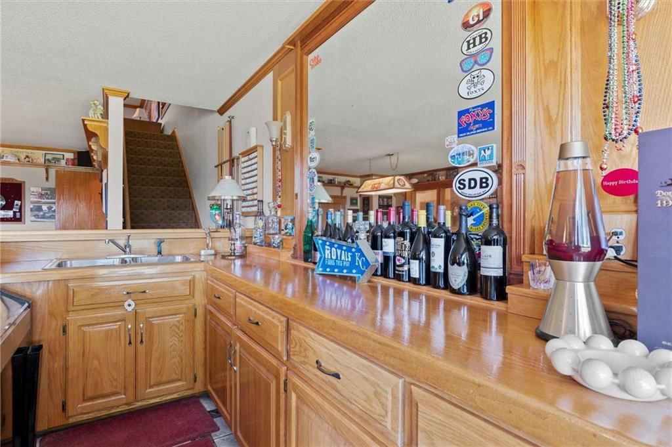
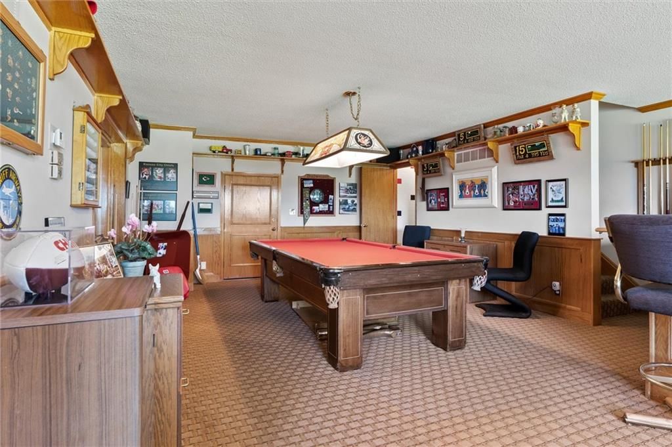
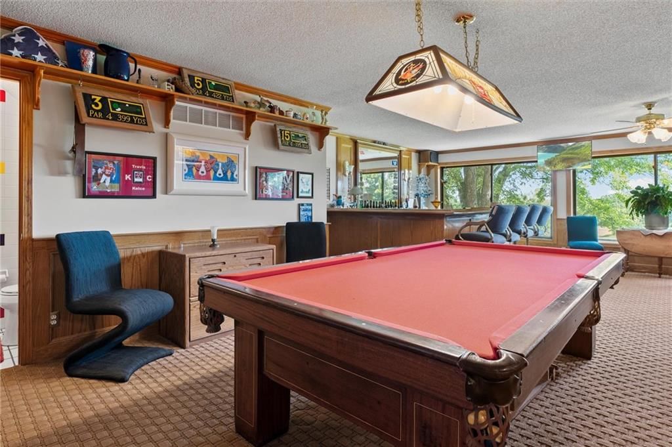
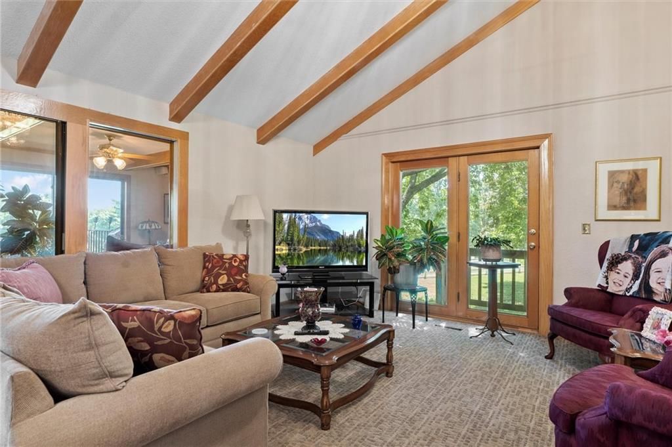
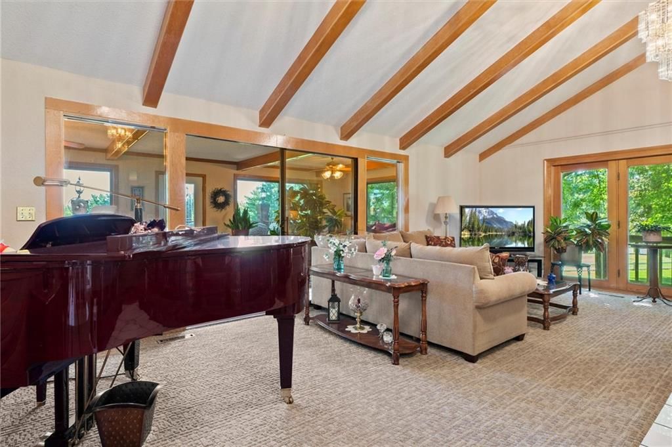
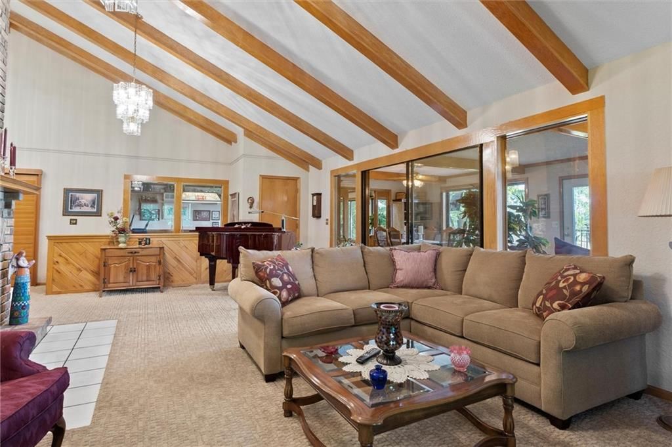
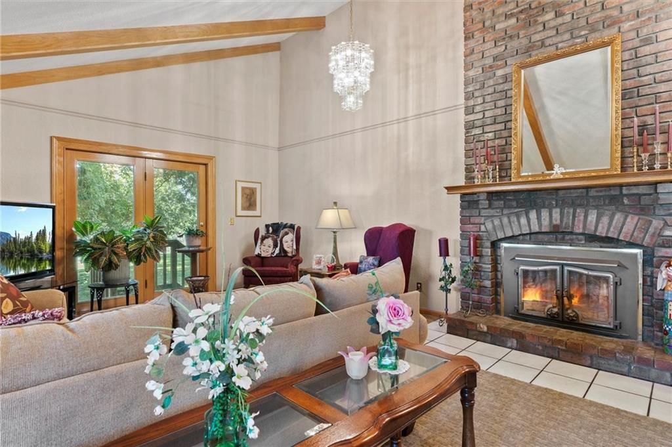
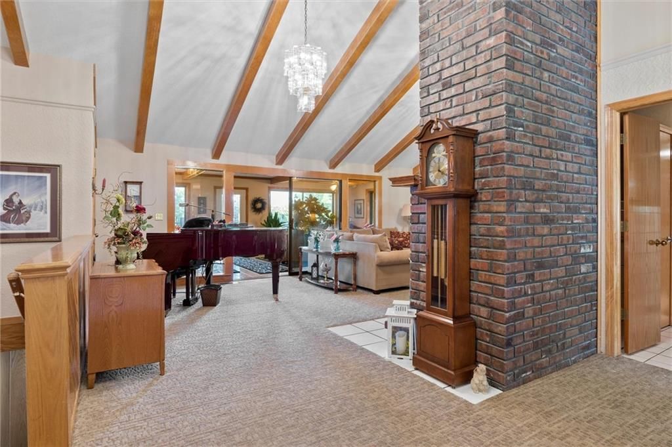
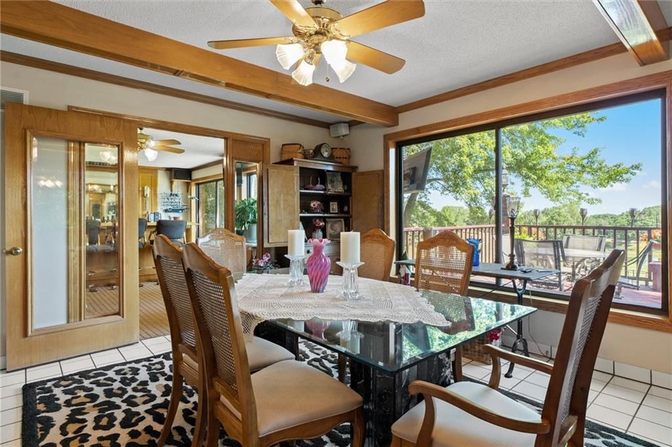
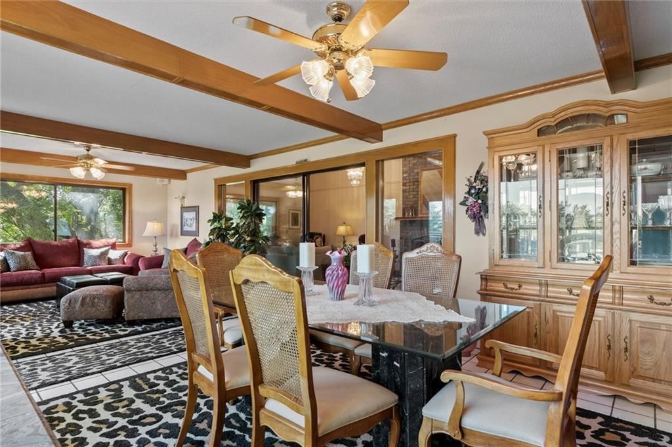
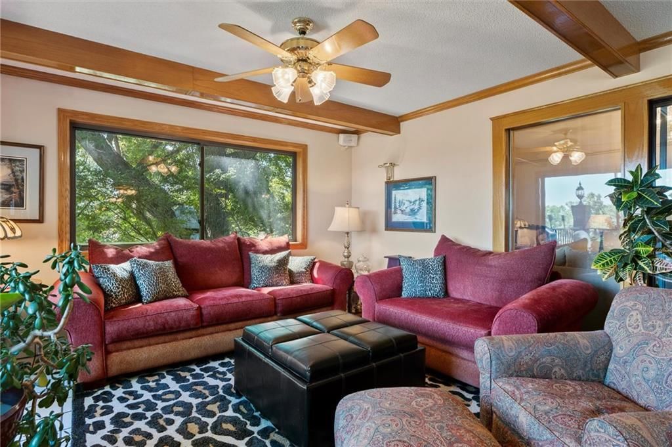
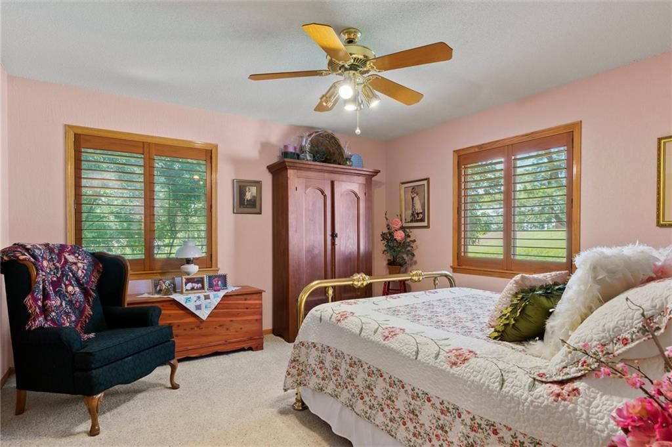
Welcome to your dream home on the golf course! This impressive 4,080 sq ft all-brick residence is perfectly situated on the 15th tee box of Shirkey Golf Club in Richmond, Missouri, offering breathtaking views of the golf course. Designed for luxury and entertainment, this home features a wealth of amenities that will…
HouseLoop user activity
HouseLoop last checked:
Property Details
Interior
Bedrooms & bathrooms
- Bedrooms: 3
- Full bathrooms: 4
- 1/2 bathrooms: 1
Primary Bedroom
- Level: Upper
Primary Bathroom
- Level: Upper
Bedroom 2
- Level: Main
Bedroom 3
- Level: Basement
Bathroom 2
- Level: Main
Bathroom 3
- Level: Basement
Half Bath
- Level: Main
Family Room
- Level: Main
Kitchen
- Level: Main
Laundry
- Level: Basement
Laundry
- Level: Upper
Game Room
- Level: Main
Workshop
- Level: Basement
Family Rm- 2nd
- Level: Basement
Heating
- Heating: Forced Air
Cooling
- Cooling: Electric
Appliances
- Laundry: Bedroom Level, Dryer Hookup-Gas
Features
- Flooring: Carpet, Tile
- Basement: Basement BR, Concrete, Finished, Walk-Out Access
- Fireplace features: Basement, Dining Room
- Other rooms: Family Room, Office, Recreation Room
Interior area
- Finished area above ground: 4,080 sqft
- Total interior livable area: 4,080 sqft
Property
Parking
- Total spaces: 4
- Parking features: Attached, Garage Door Opener, Garage Faces Front, Off Street
Lot
- Size: 0.48 Acres
- Features: On Golf Course, Adjoin Golf Fairway
Construction
Type & style
- Home type: Residential
- Architectural style: Single Family Residence
Materials
- Materials: Brick, Frame, Stucco
Condition
- Year built: 1977
- Age: 41-50 Years
Utilities & green energy
- Sewer: Public Sewer
- Water: Public
Highlights
Outdoor & Lot
- Golf Course Lot
Interior
- Tile Floors
Layout
- Basement
- Finished Basement
- Walk-out Basement
- In-law Suite
- Home Office
- Bonus Room
Garage & Parking
- Attached Garage
HOA and Amenities
No HOA on this home.
Nearby schools
Price history
Tax
- Annual tax amount: $3,500 / yr
HouseLoop Vision
1600 Golf Club Drive, Richmond, MO 64085 is a 3-bedroom, 4.5-bath, 4,080-square-foot single family residence that sold on June 12, 2026. MLS #2528275.
Is this your home?
Claim this home to get your HouseLoop Home Valuation & Buyer Demand Report — real-time buyer demand and an up-to-date value for your home. Free, no obligation, about 3 minutes.
Estimated Sales Range
HouseLoop Home Value History
Similar listings and the Richmond market
Listed by Platinum Realty LLC
Listed February 01, 2025 02:38 PM · Source: Heartland MLS as distributed by MLS GRID · MLS #2528275
HouseLoop last checked:
Listing updated: