


$560,000
16 Links Drive, Garnett, KS 66032
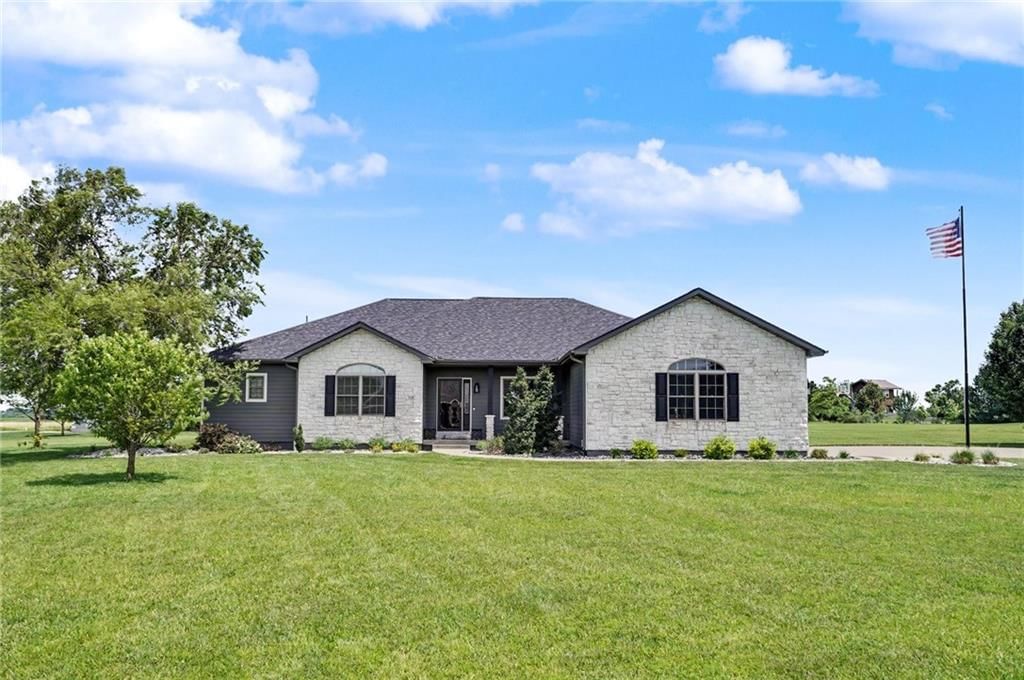
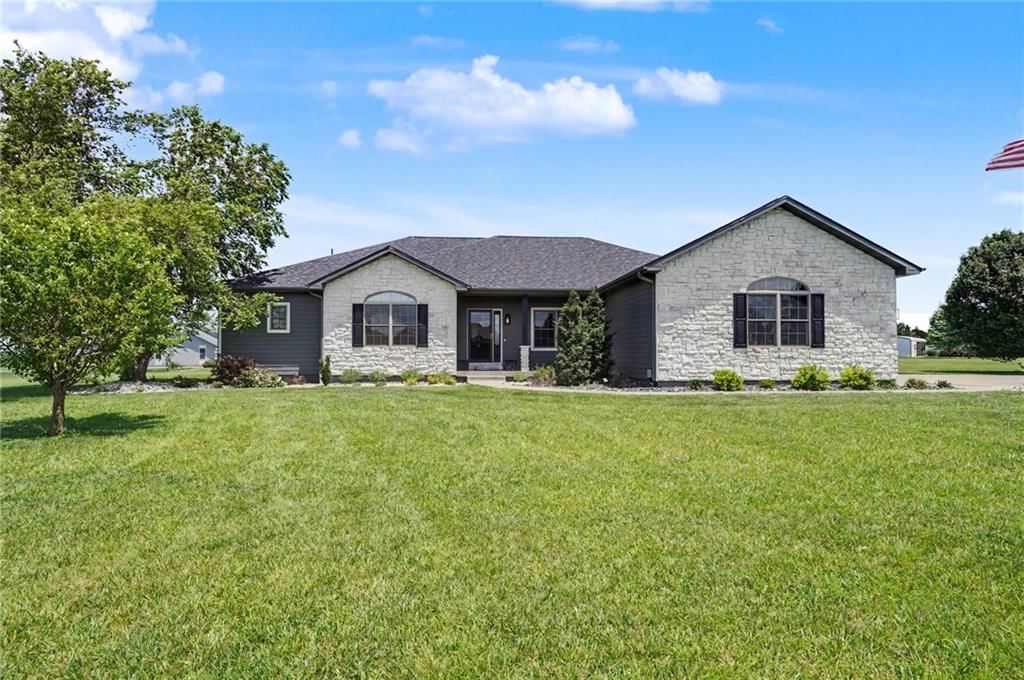
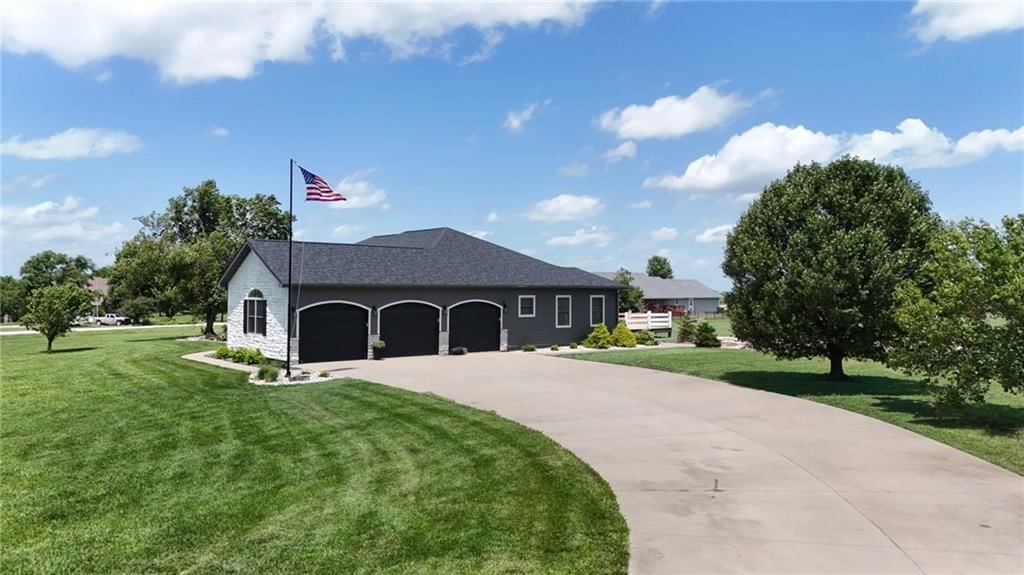
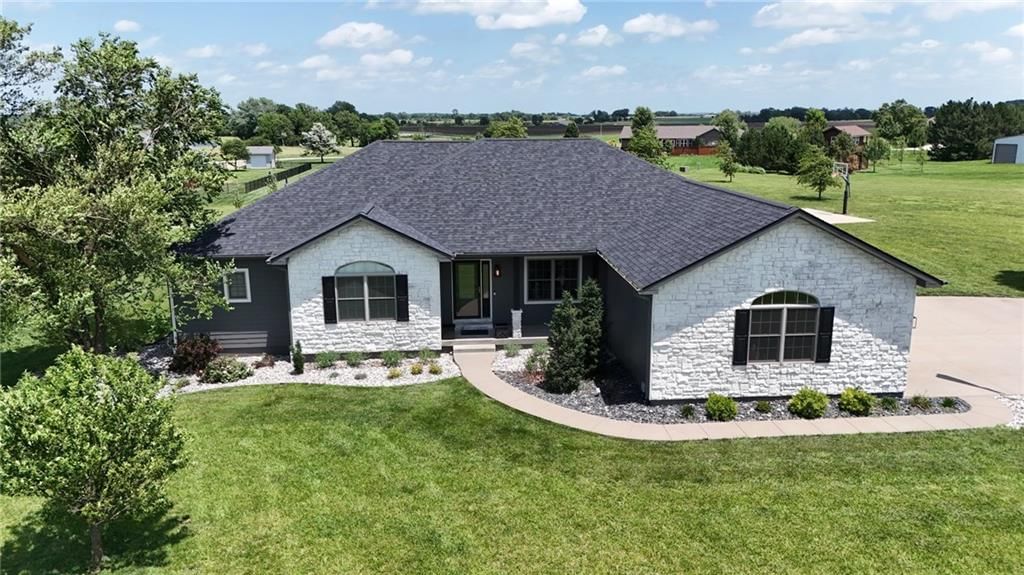
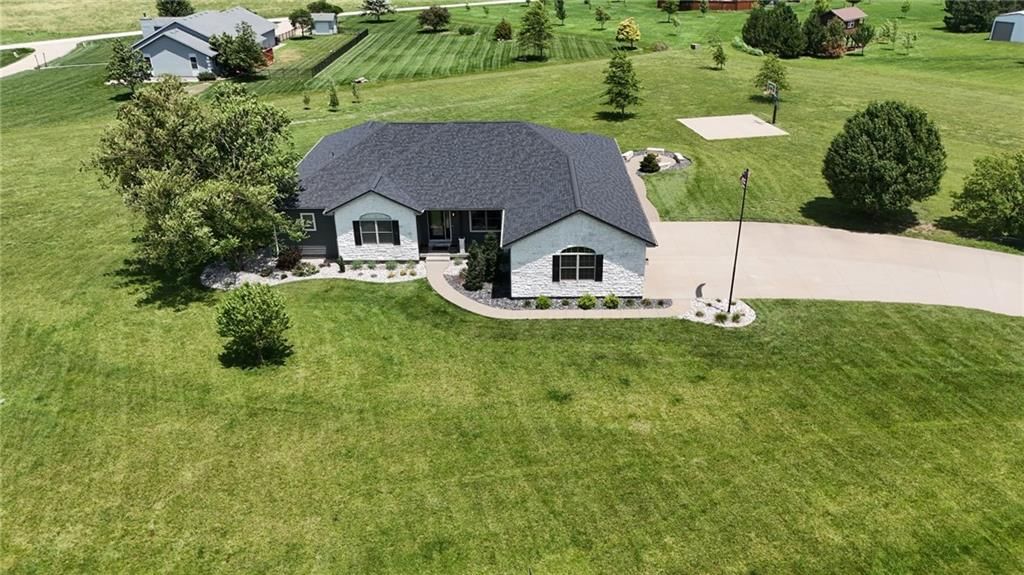
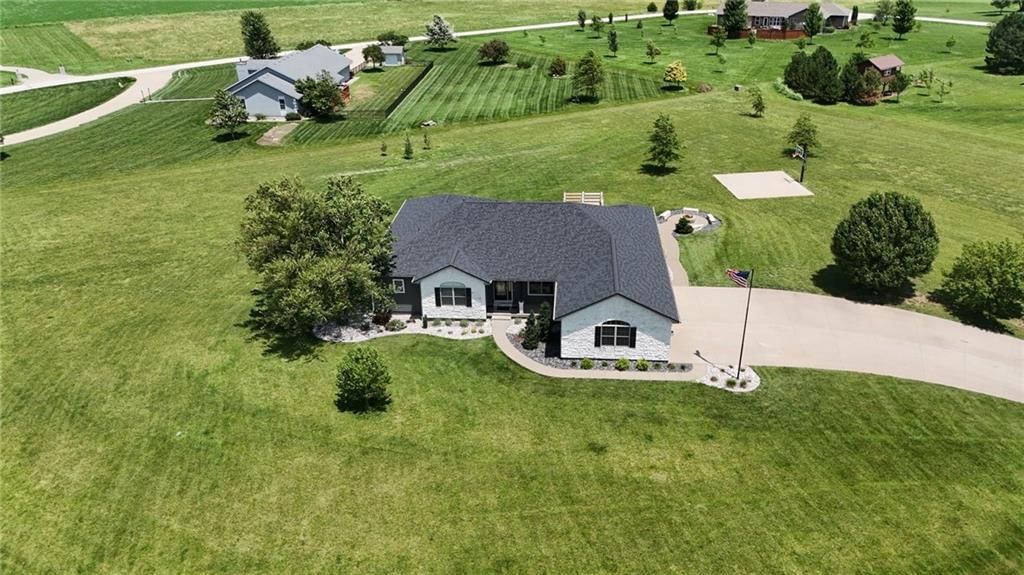
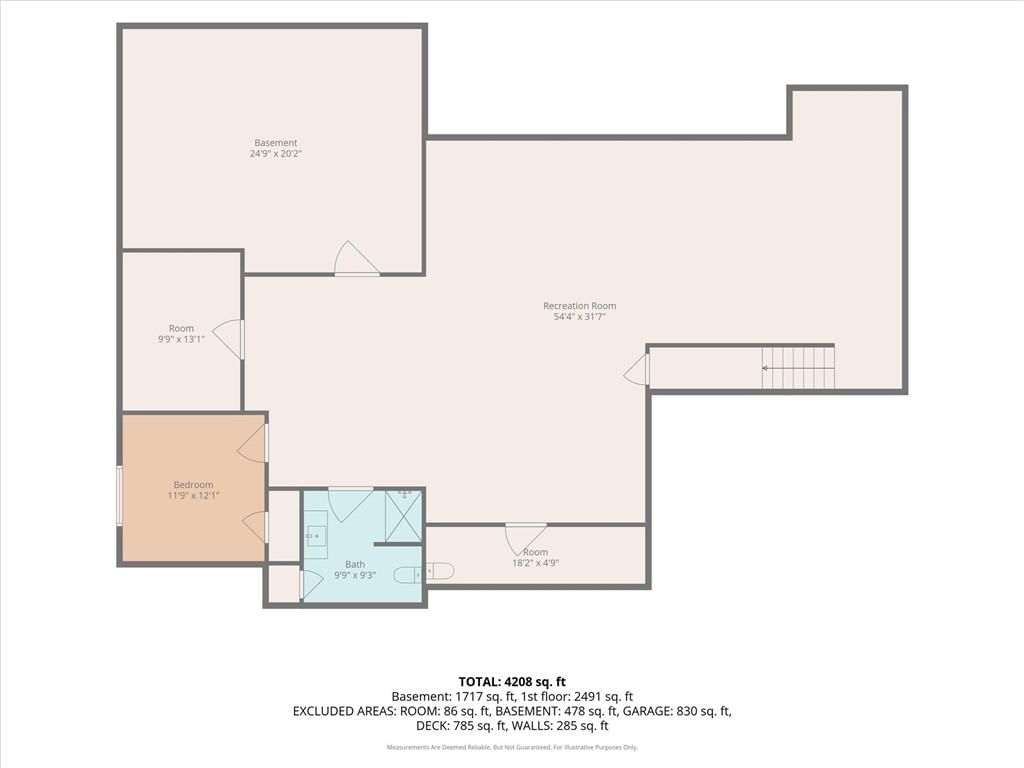
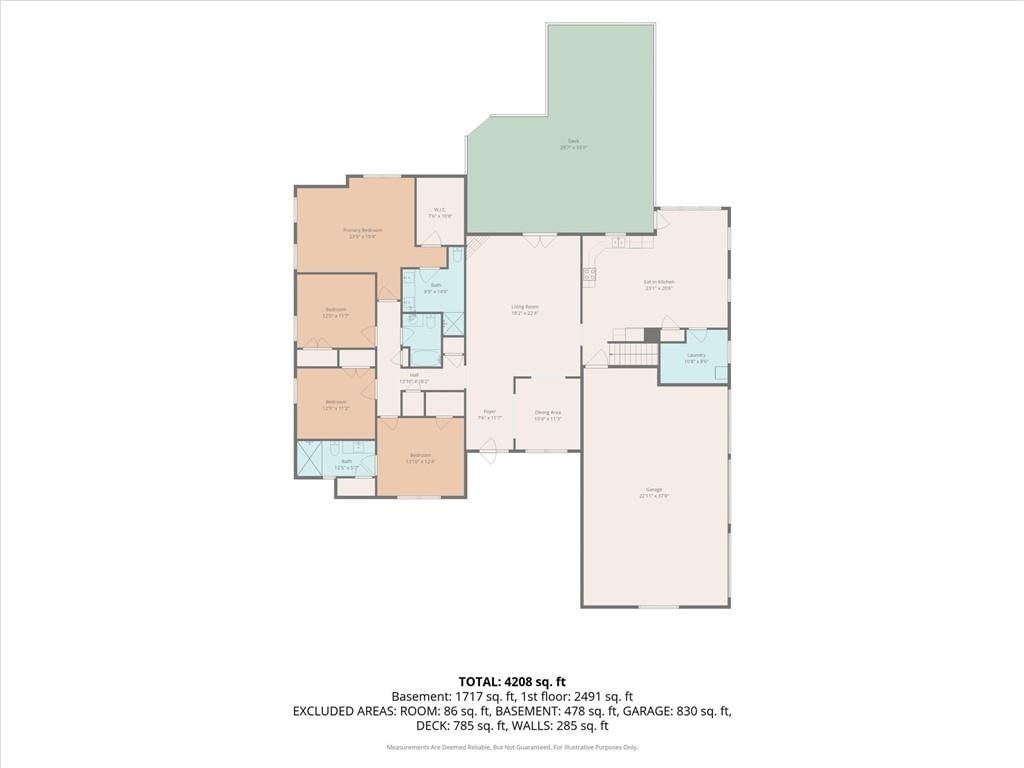
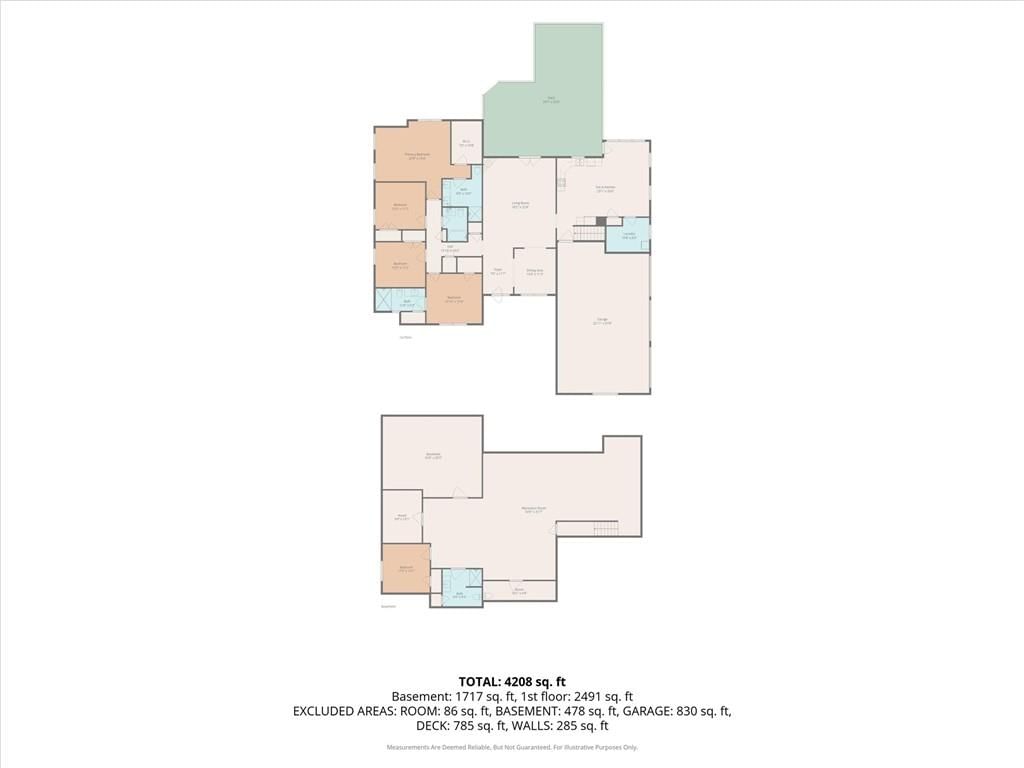
16 Links Drive, Garnett, KS 66032 is a 5-bedroom, 4-bath, 4,996-square-foot single family residence that sold on September 4, 2026. MLS #2625200.
Highlights
About this home
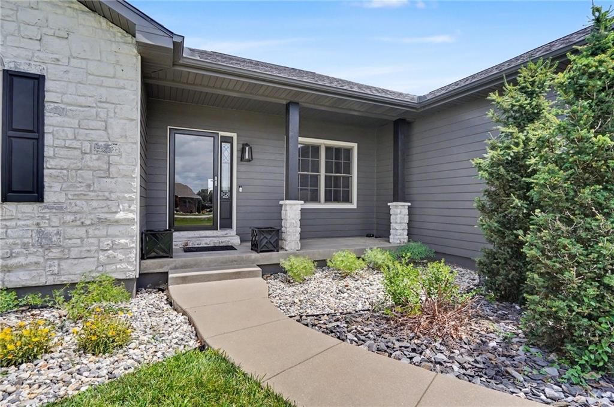
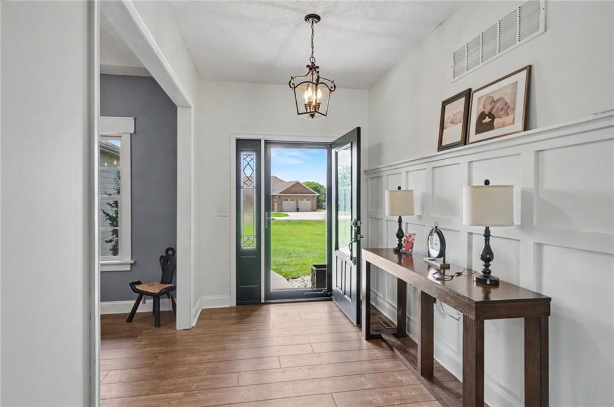
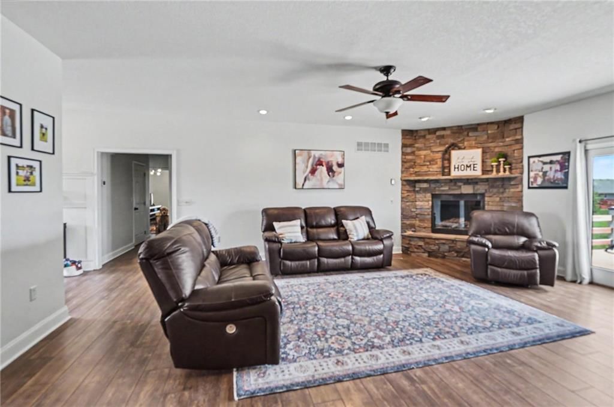
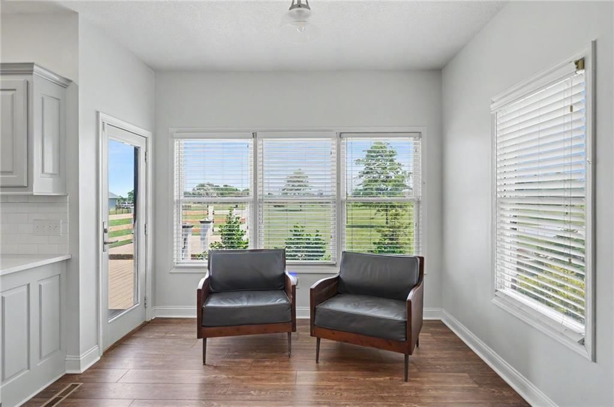
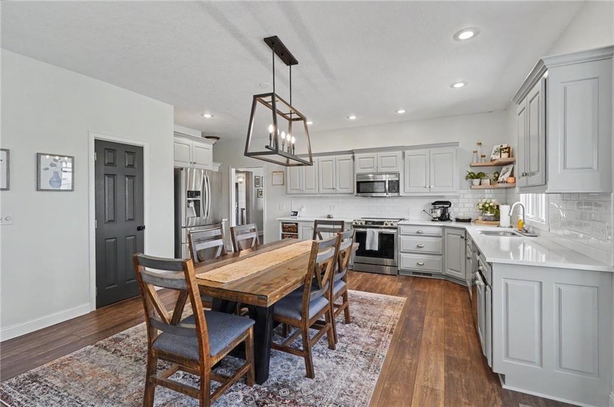
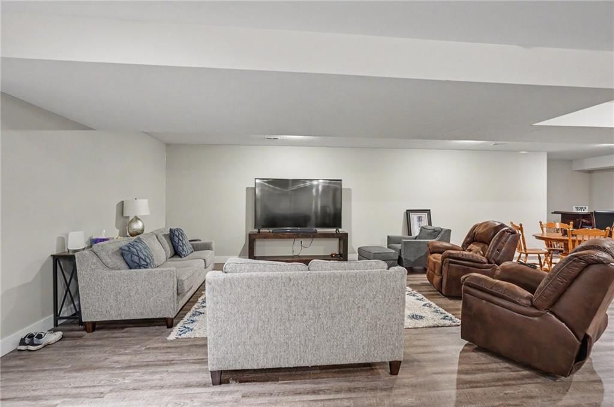
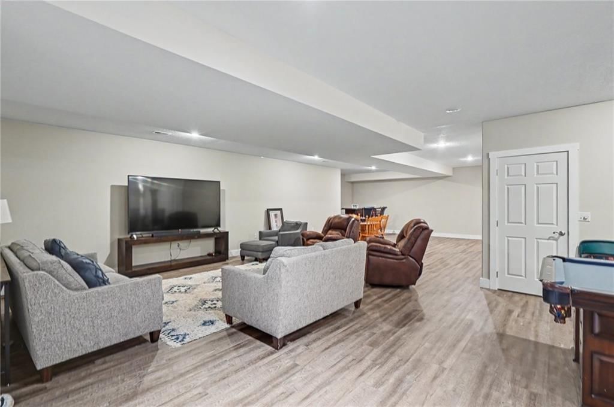
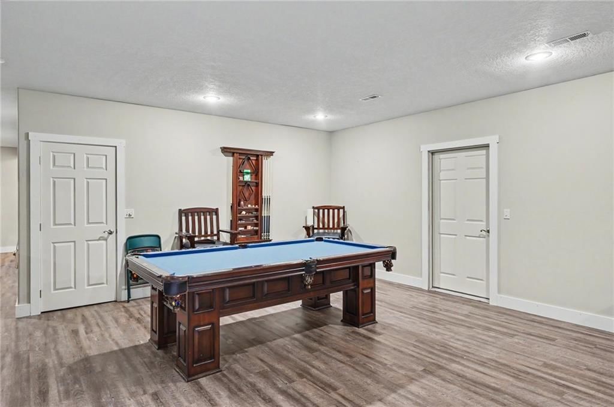
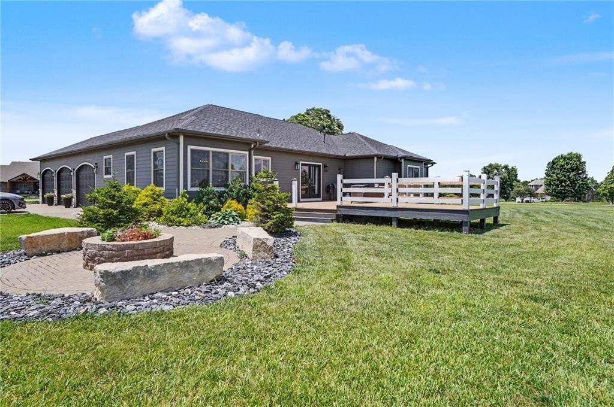
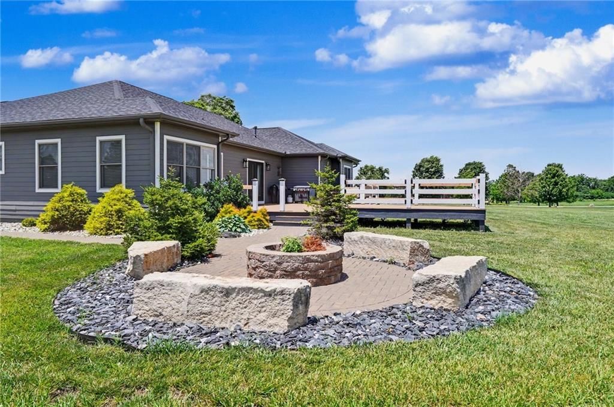
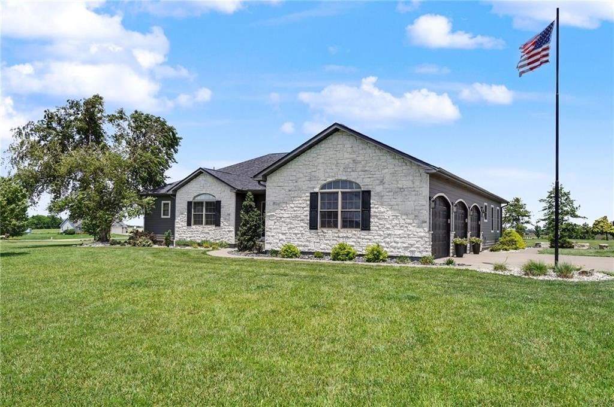
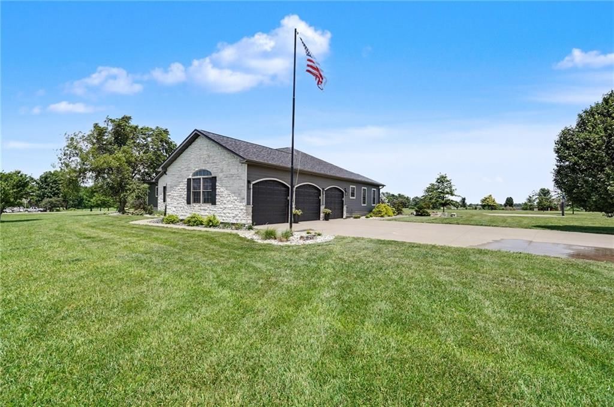
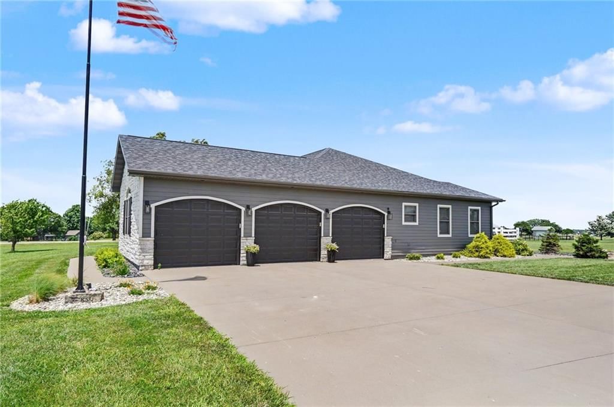
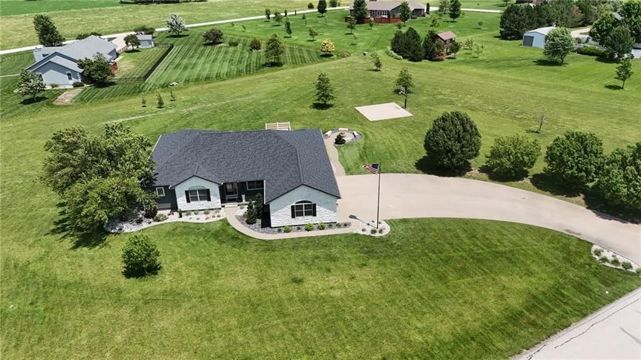
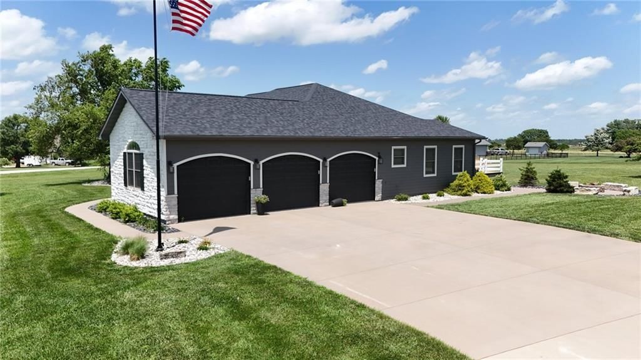
Welcome to this stunning custom-built home offering the perfect blend of luxury, comfort, and functionality. Featuring 5 bedrooms, 4 bathrooms, a newly remodeled kitchen, and a 3-car attached garage, this home provides plenty of space for both everyday living and entertaining. The versatile floor plan offers room to…
Property Details
Interior
Bedrooms & bathrooms
- Bedrooms: 5
- Full bathrooms: 4
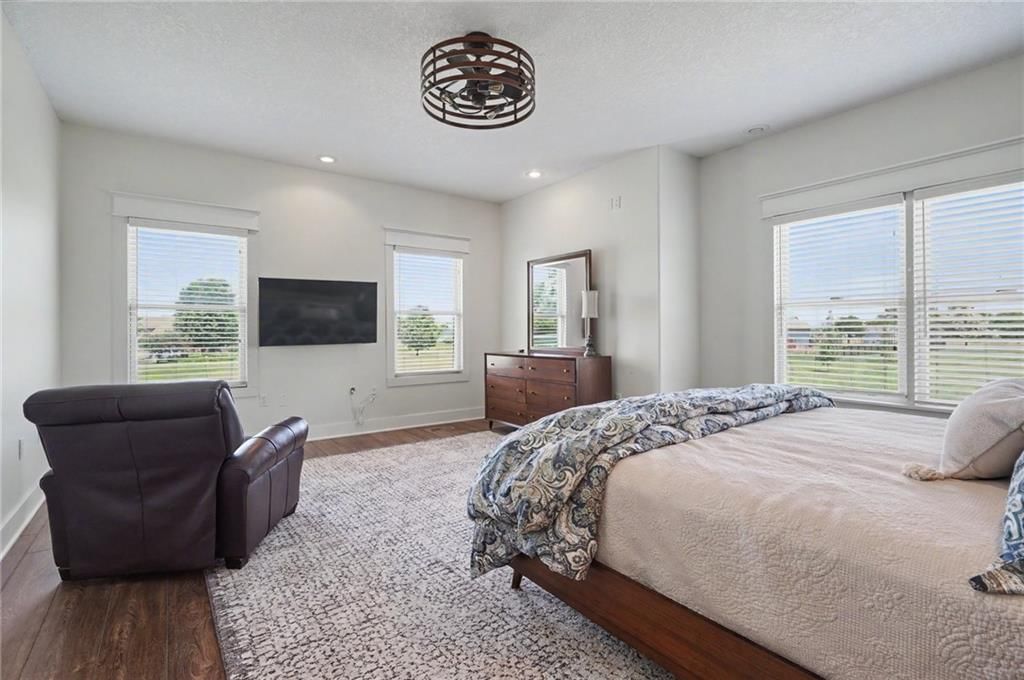
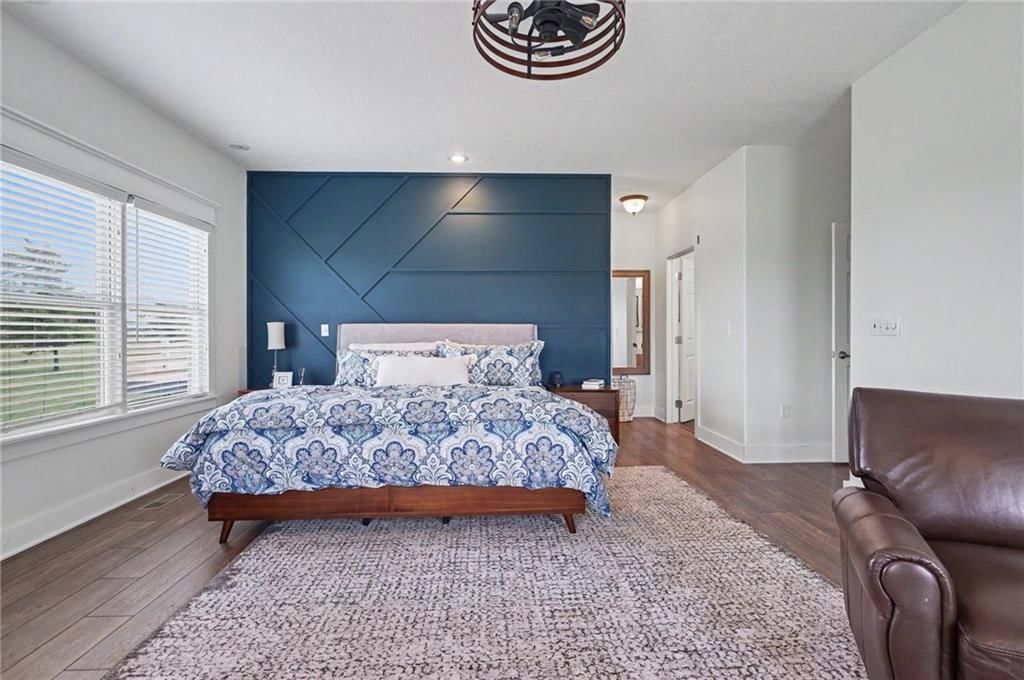
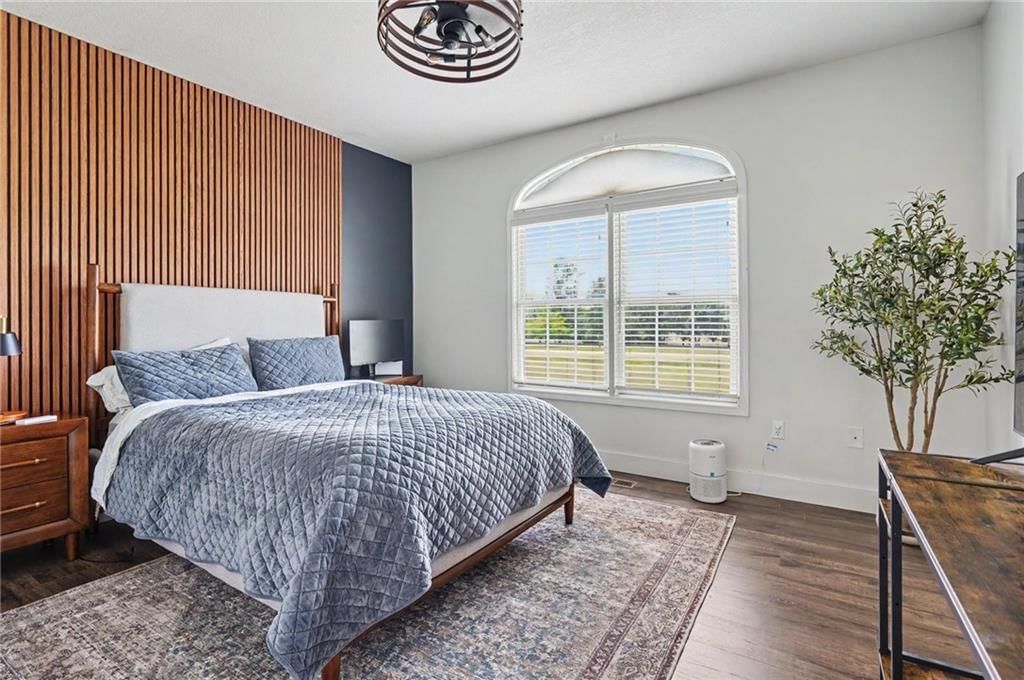
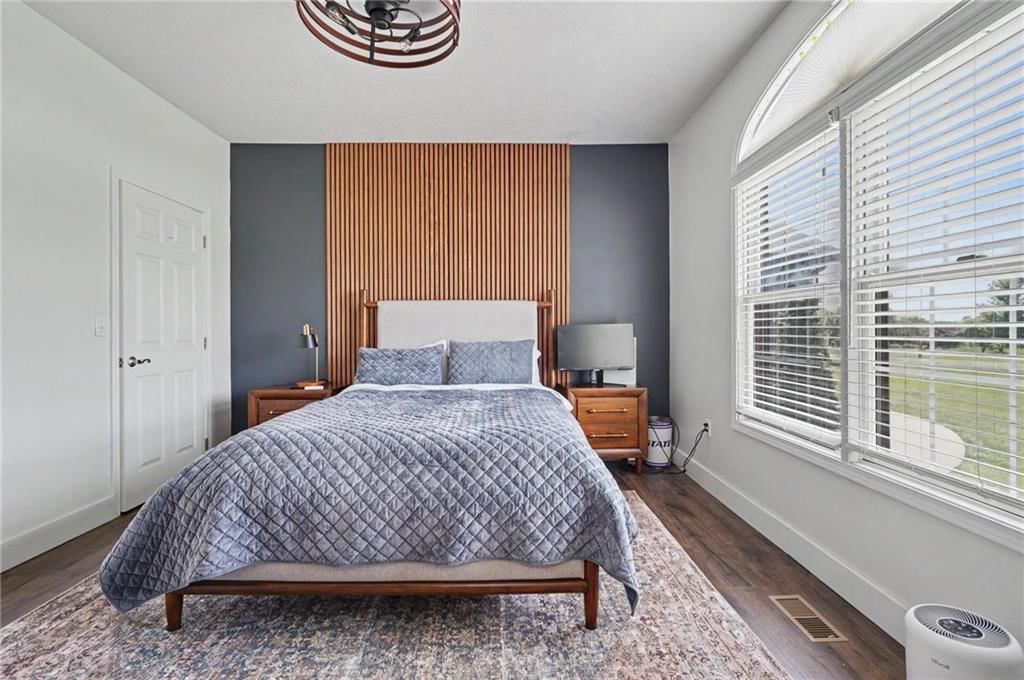
Primary Bedroom
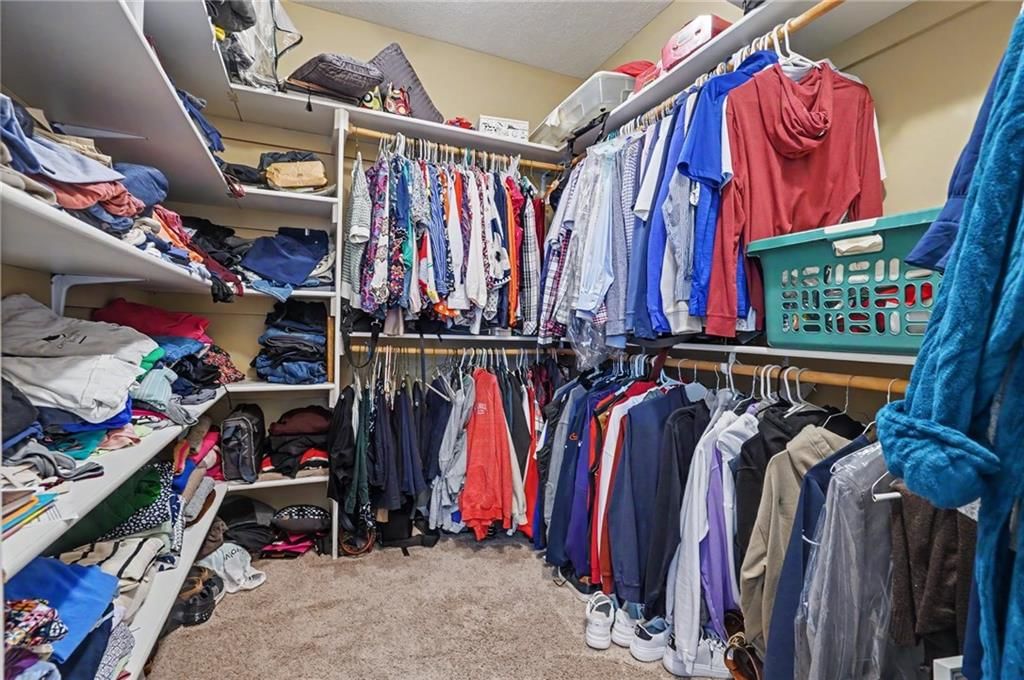
- Features: ceiling fan(s), walk-in closet(s)
- Level: Main
- Dimensions: 18 × 15
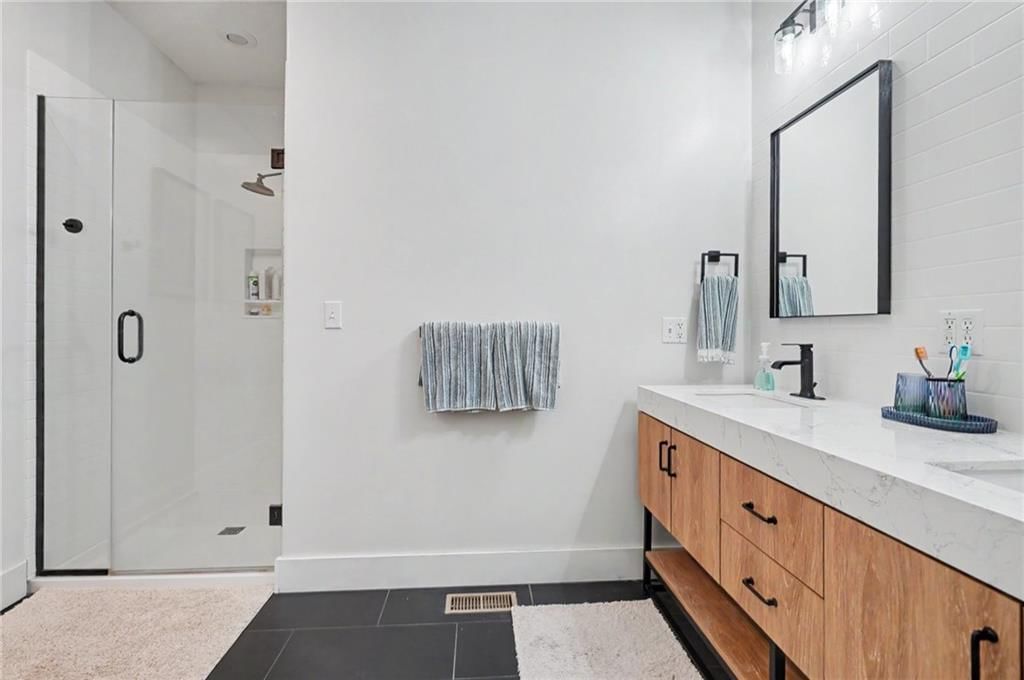
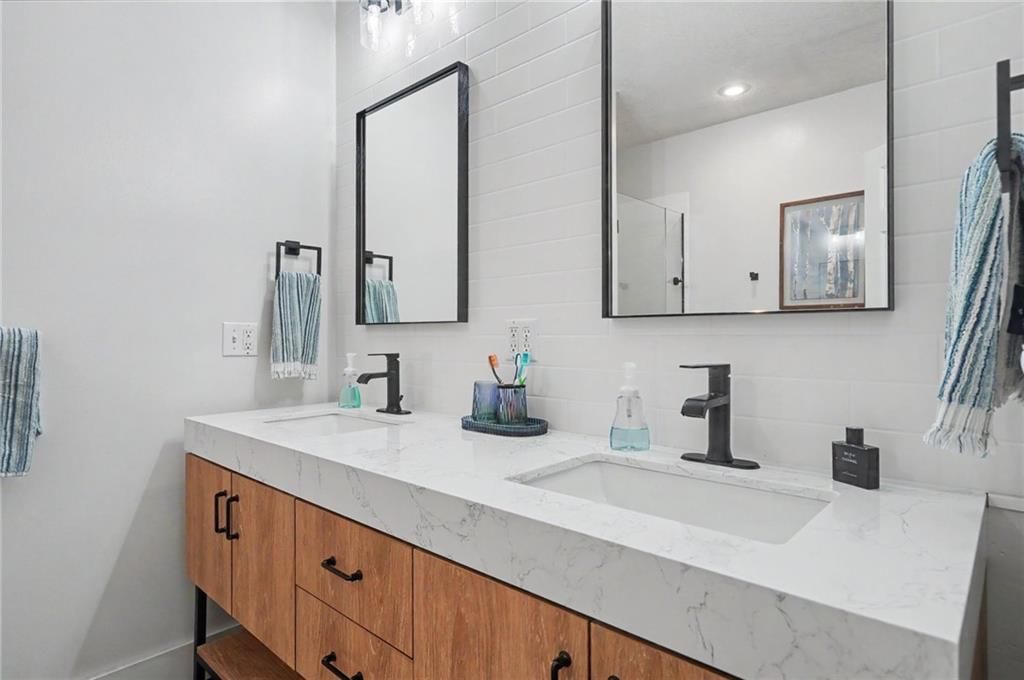
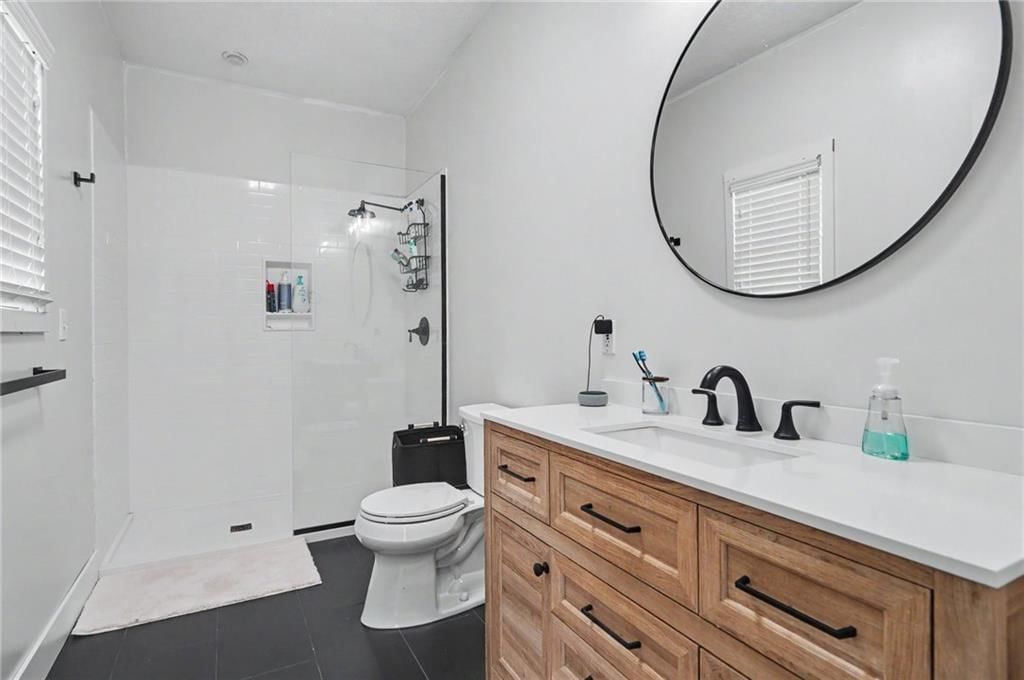
Primary Bathroom
- Level: Main
- Dimensions: 10 × 14
Bedroom 2
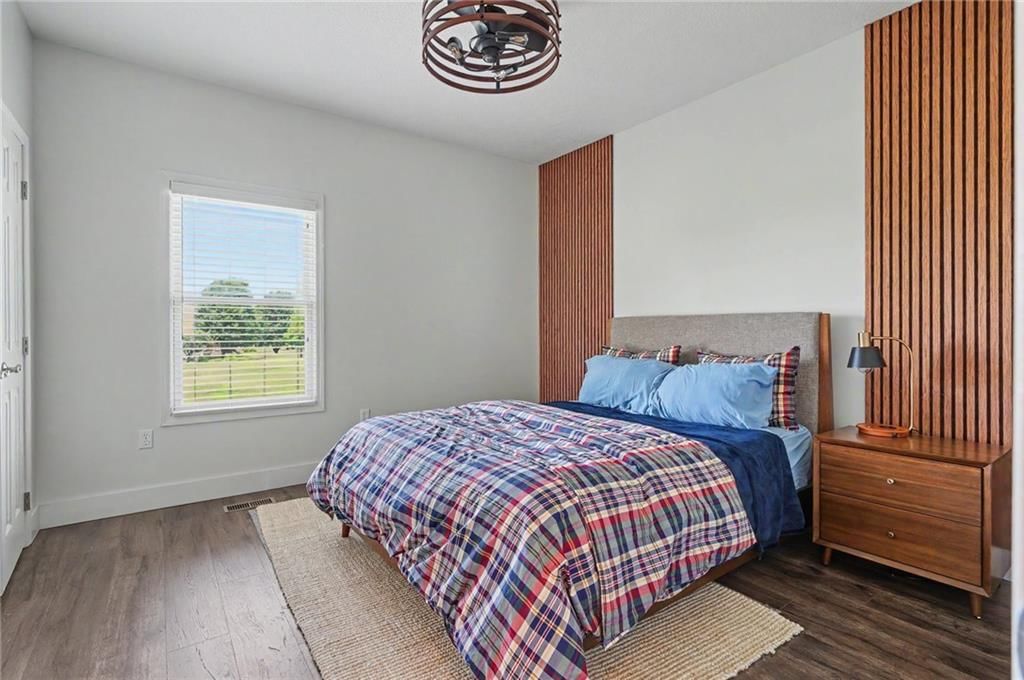
- Features: ceiling fan(s), laminate counters
- Level: Main
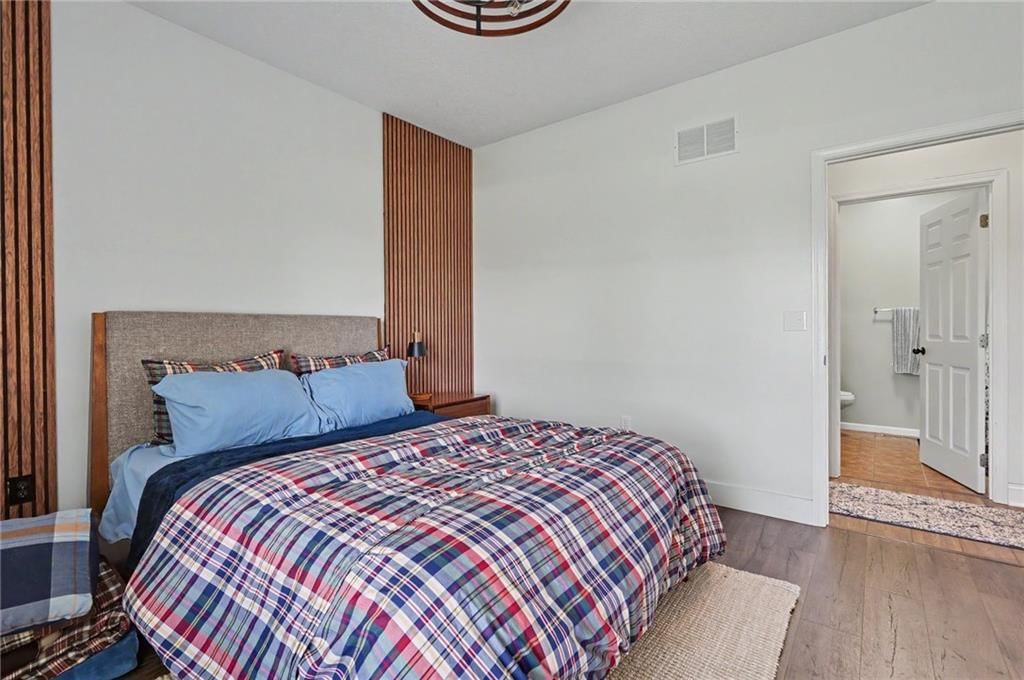
- Dimensions: 13 × 12
Bedroom 3
- Features: Ceiling Fan(s)
- Level: Main
- Dimensions: 11 × 12
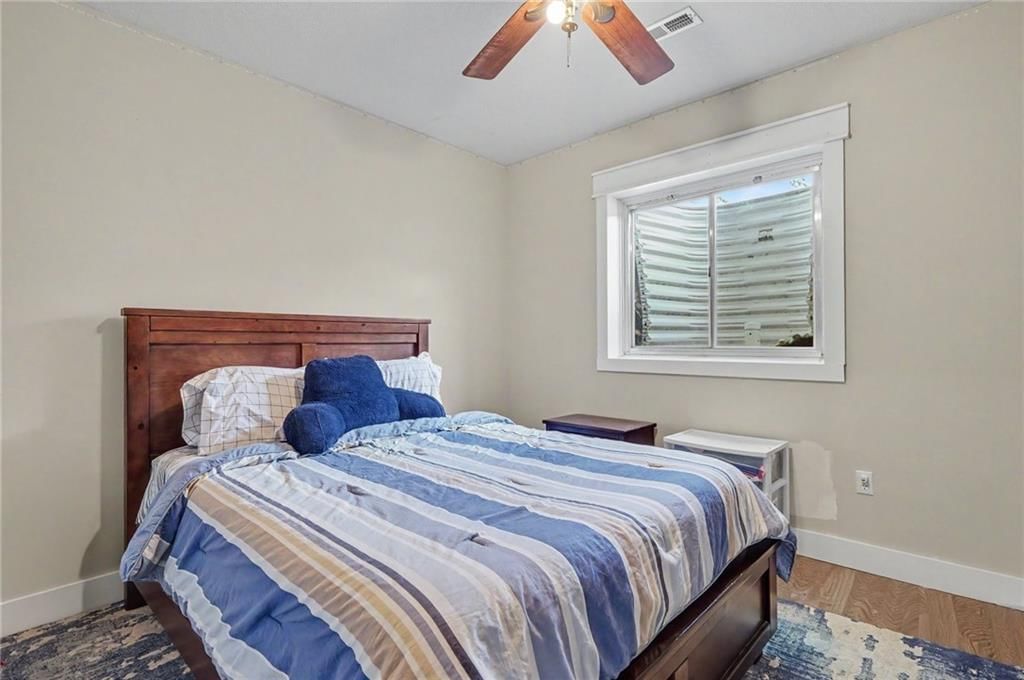
Bedroom 4
- Features: Ceiling Fan(s)
- Level: Basement
- Dimensions: 12 × 12
Bathroom 2
- Features: Walk-In Closet(s)
- Level: Main
- Dimensions: 12 × 5
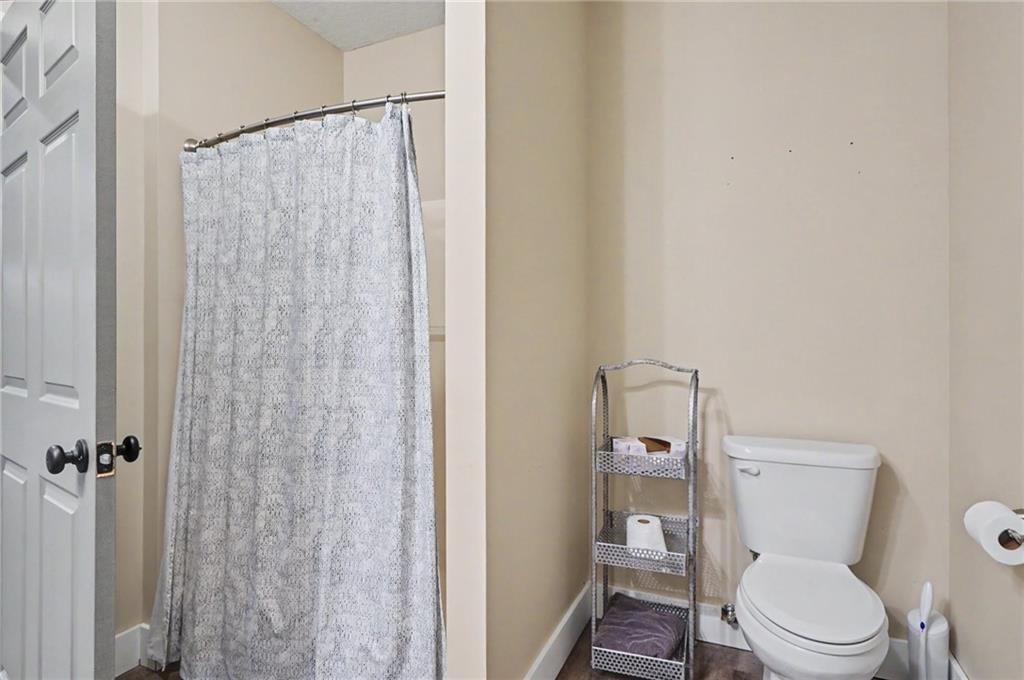
Bathroom 3
- Level: Main
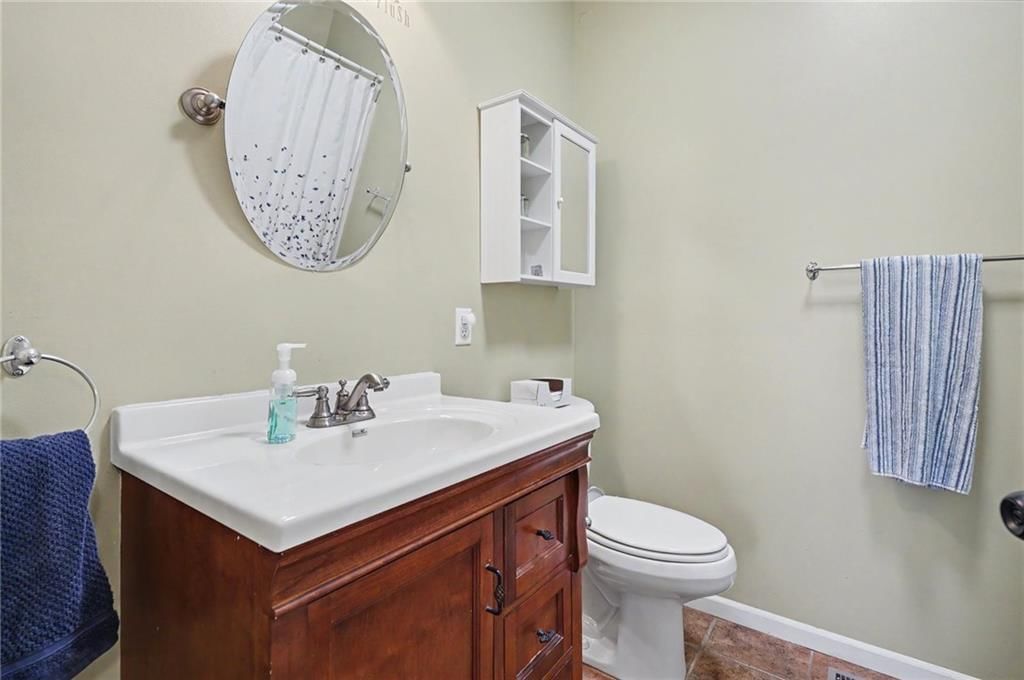
- Dimensions: 6 × 8
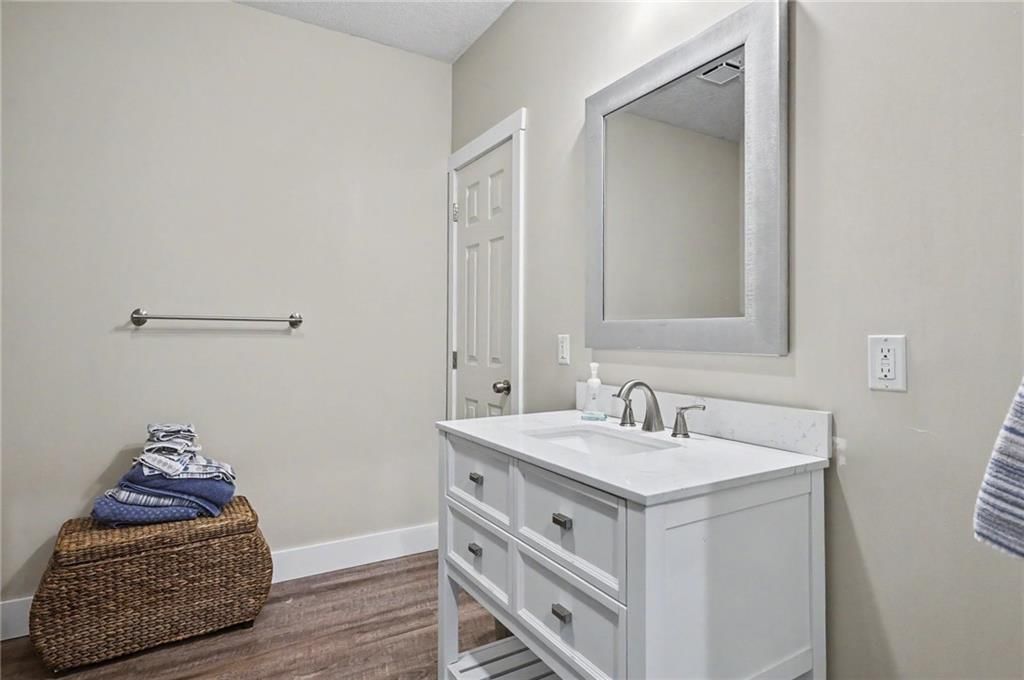
Bathroom 4
- Level: Basement
- Dimensions: 9 × 8
Family Room
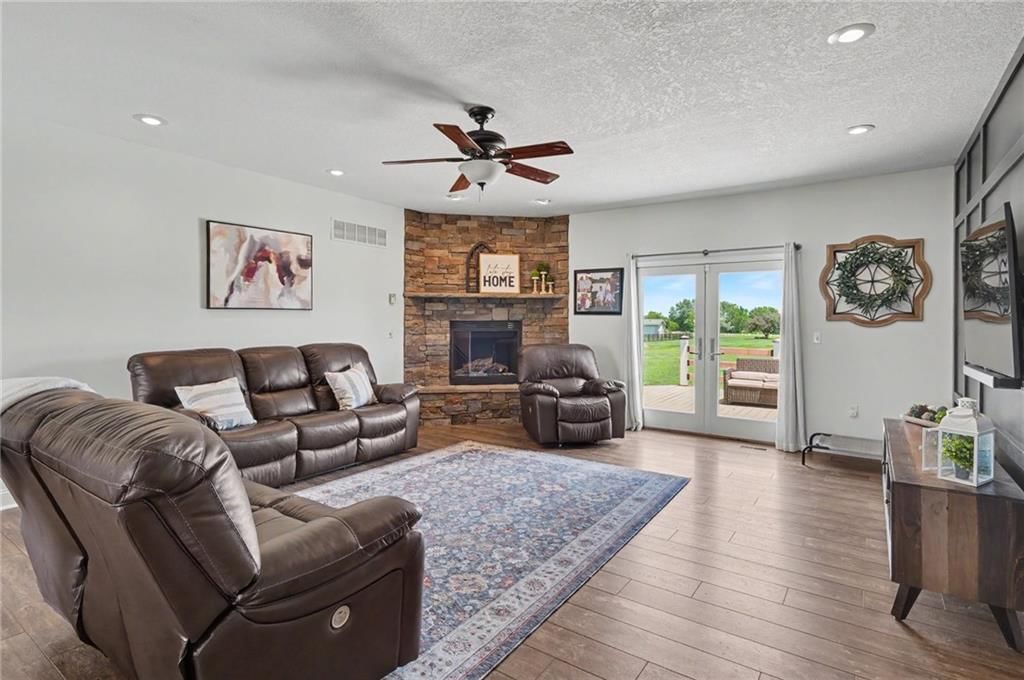
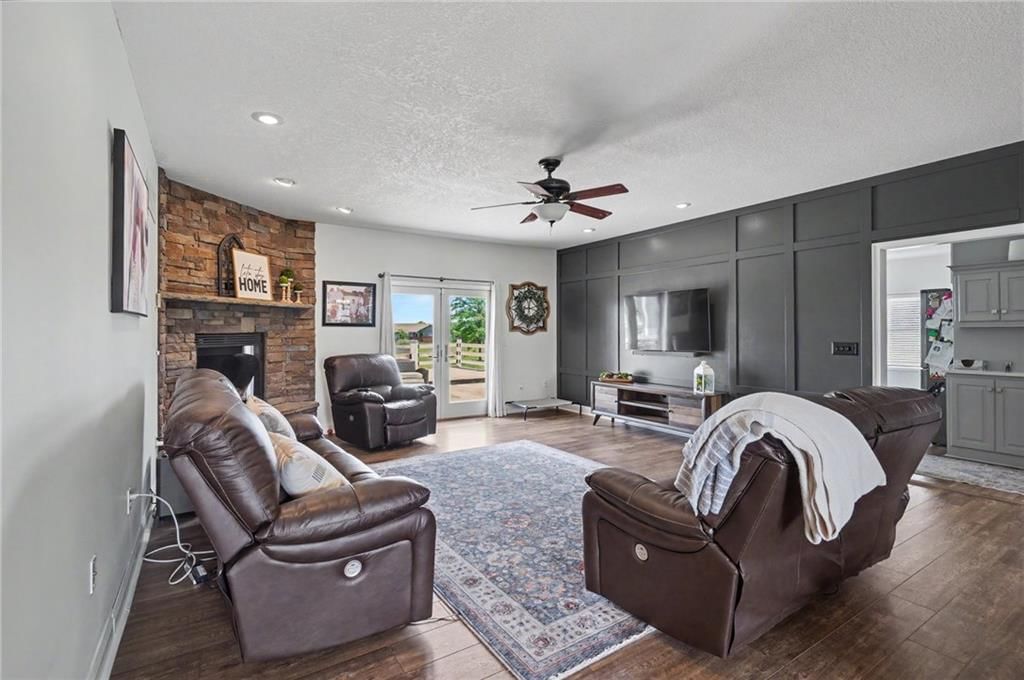
- Features: Ceiling Fan(s)
- Level: Main
- Dimensions: 18 × 22
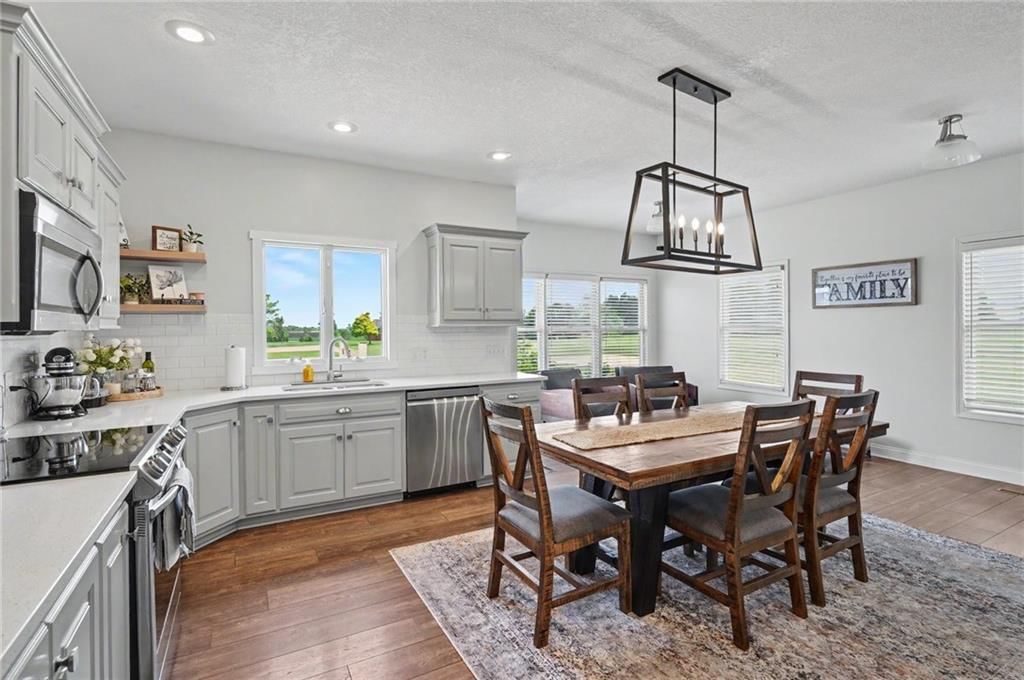
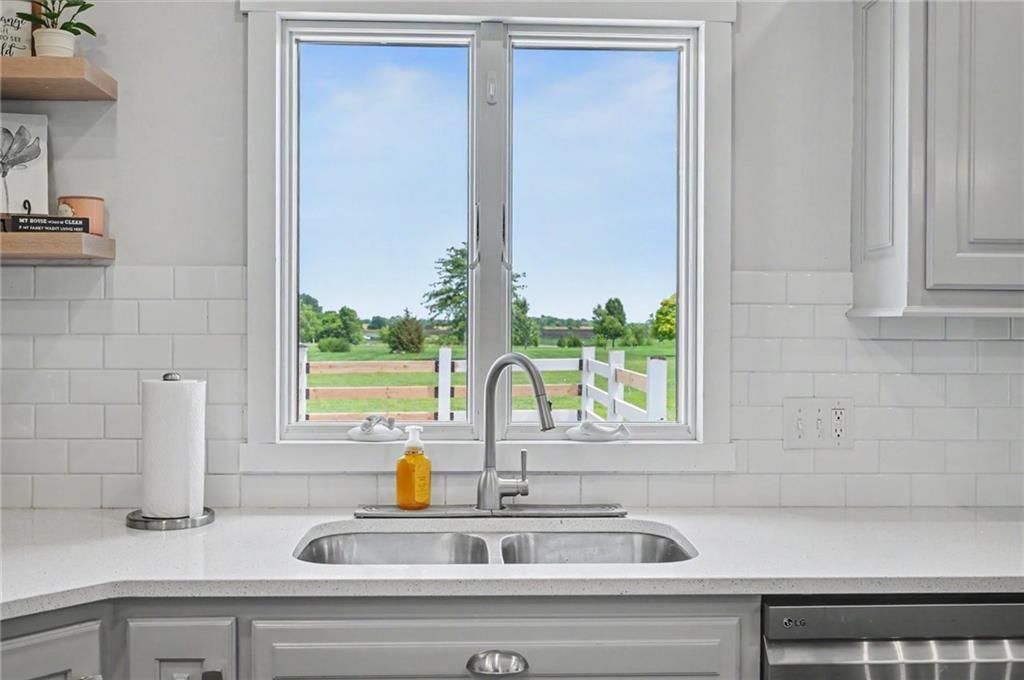
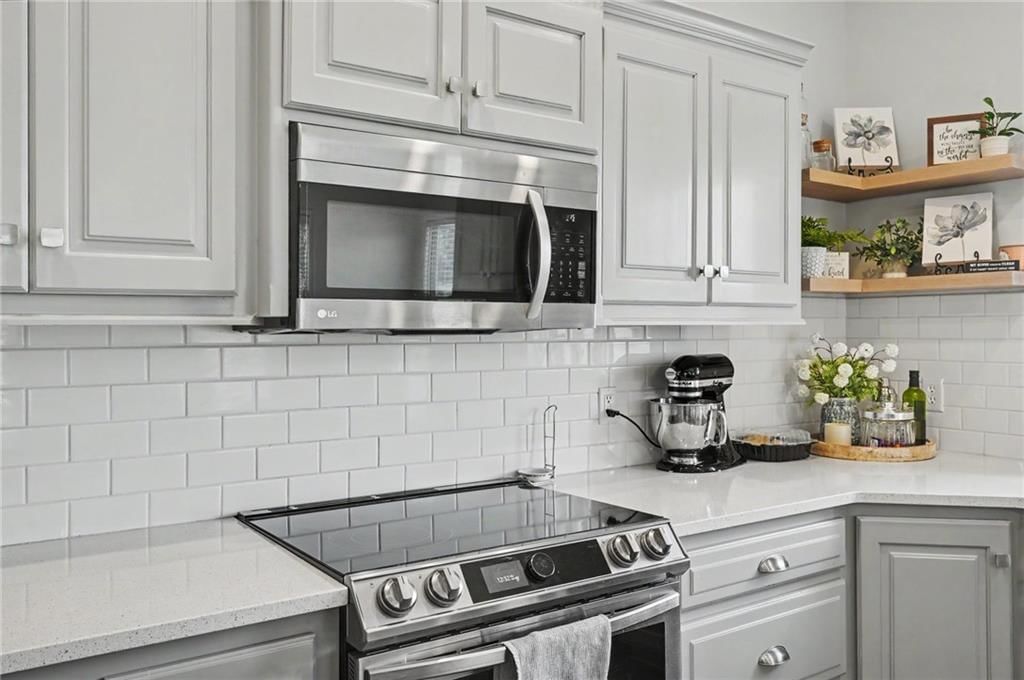
Kitchen
- Features: Pantry
- Level: Main
- Dimensions: 21 × 19
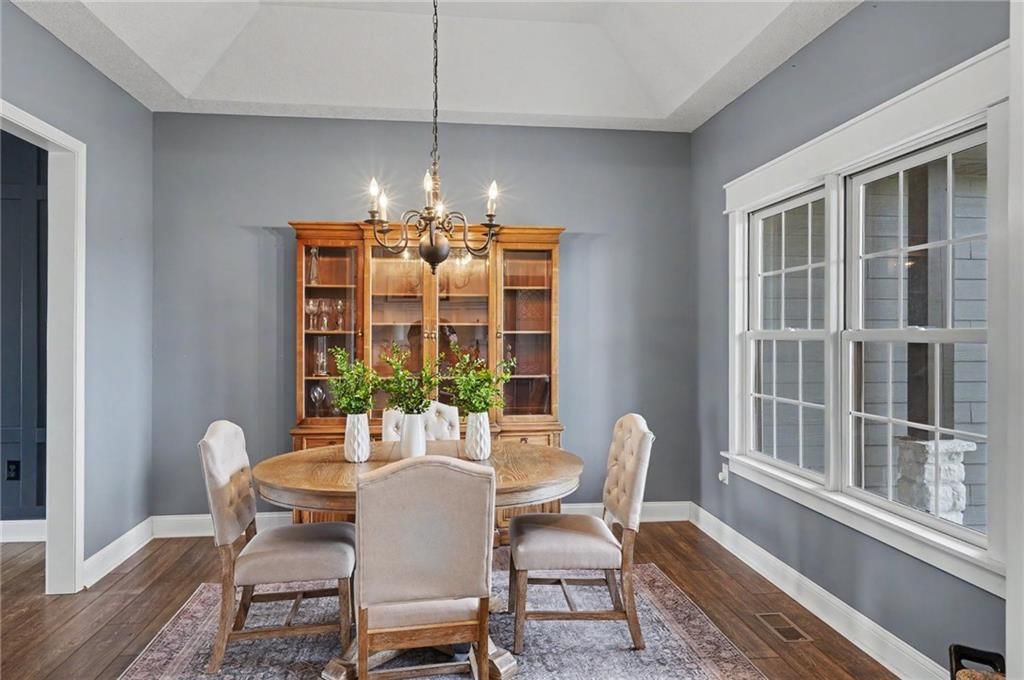
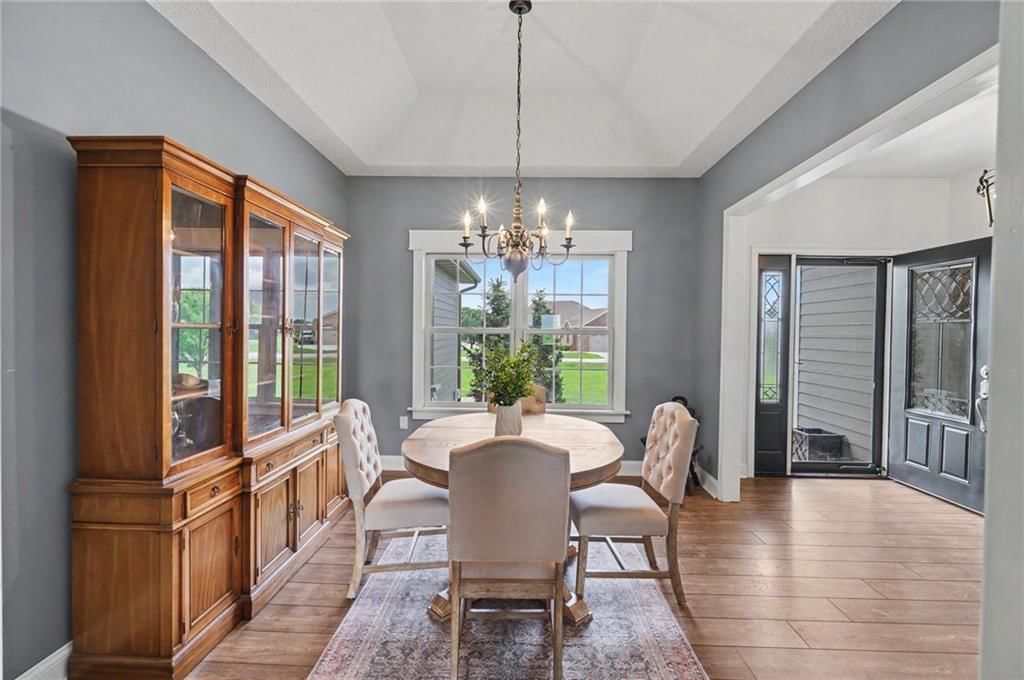
Dining Room
- Level: Main
- Dimensions: 11 × 10
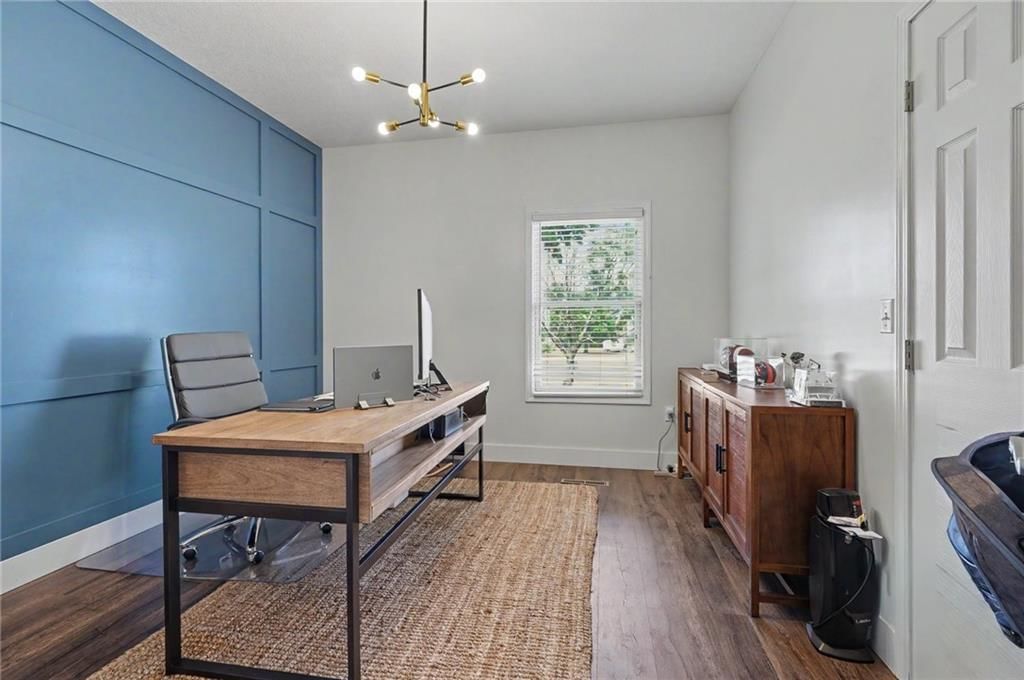
Office
- Level: Main
- Dimensions: 12 × 11
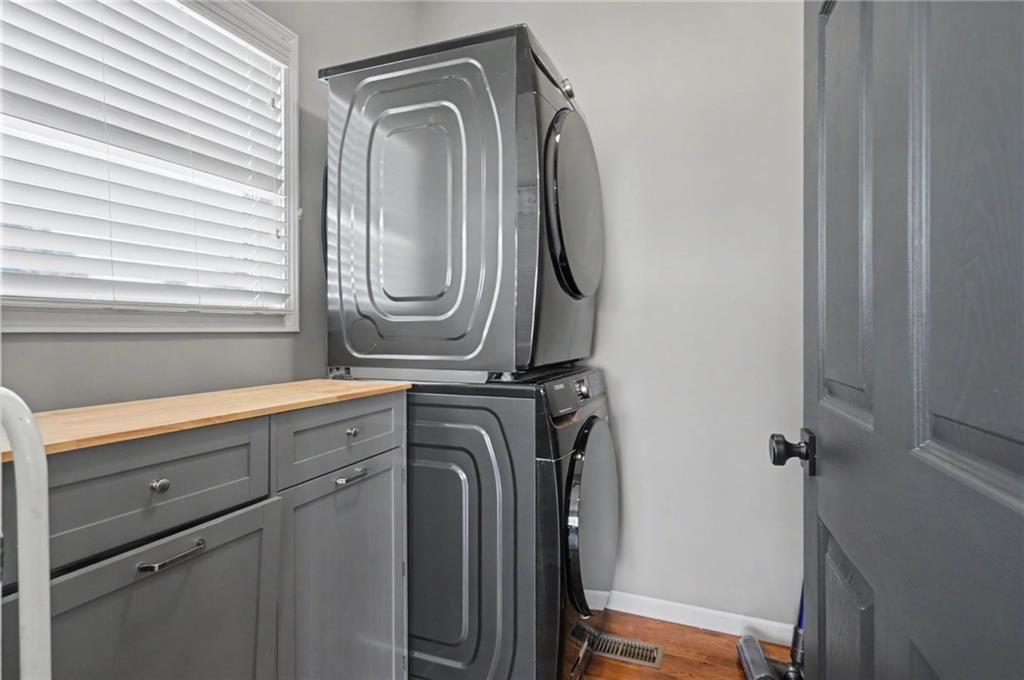
Laundry
- Level: Main
- Dimensions: 7 × 6
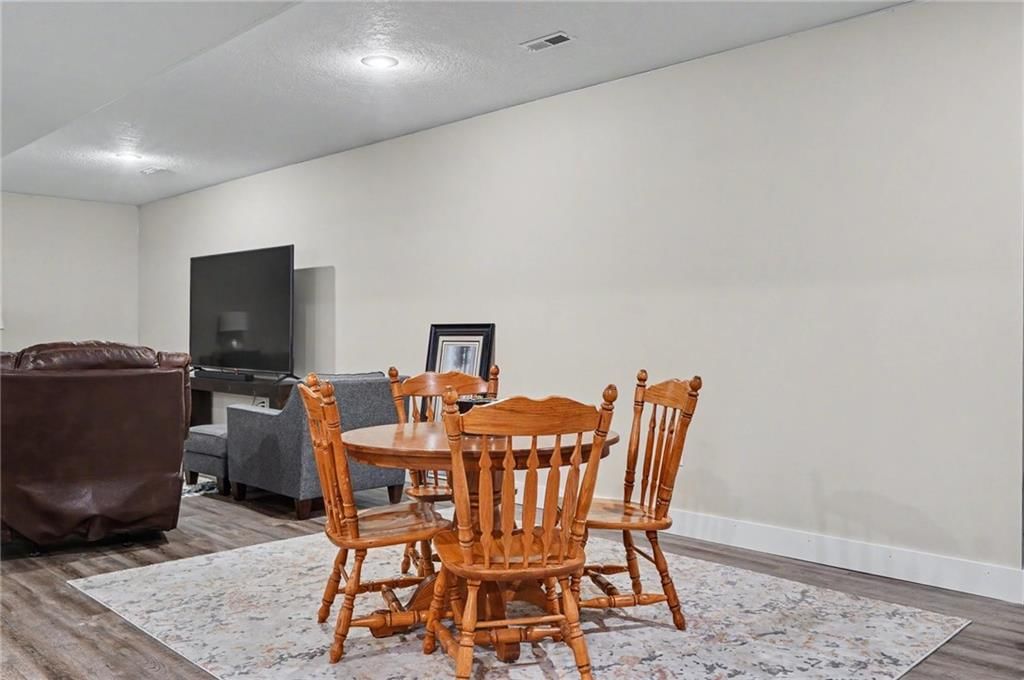
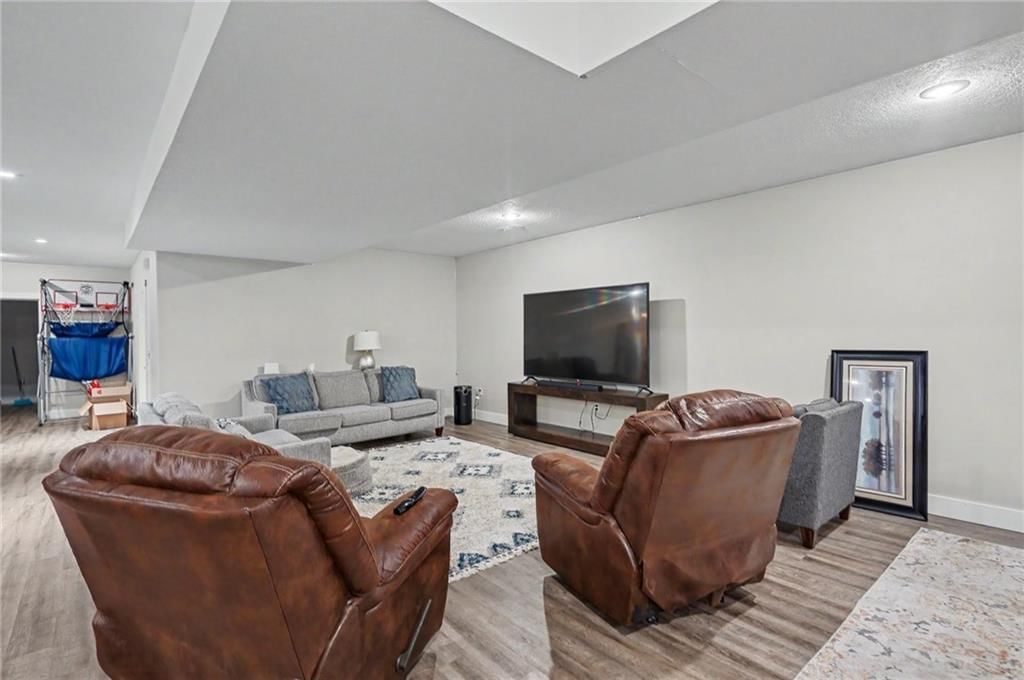
Family Rm- 2nd
- Level: Basement
Gym
- Level: Basement
- Dimensions: 9 × 9
Heating
- Heating: Natural Gas
Cooling
- Cooling: Electric
Appliances
- Included: Dishwasher, Dryer, Washer
- Laundry: Laundry Room
Features
- Features: Ceiling Fan(s)
- Flooring: Luxury Vinyl
- Basement: Concrete, Egress Window(s), Finished, Full, Sump Pump
Interior area
- Finished area above ground: 4,996 sqft
- Total interior livable area: 4,996 sqft
Property
Parking
- Total spaces: 3
- Parking features: Attached, Garage Faces Side
Lot
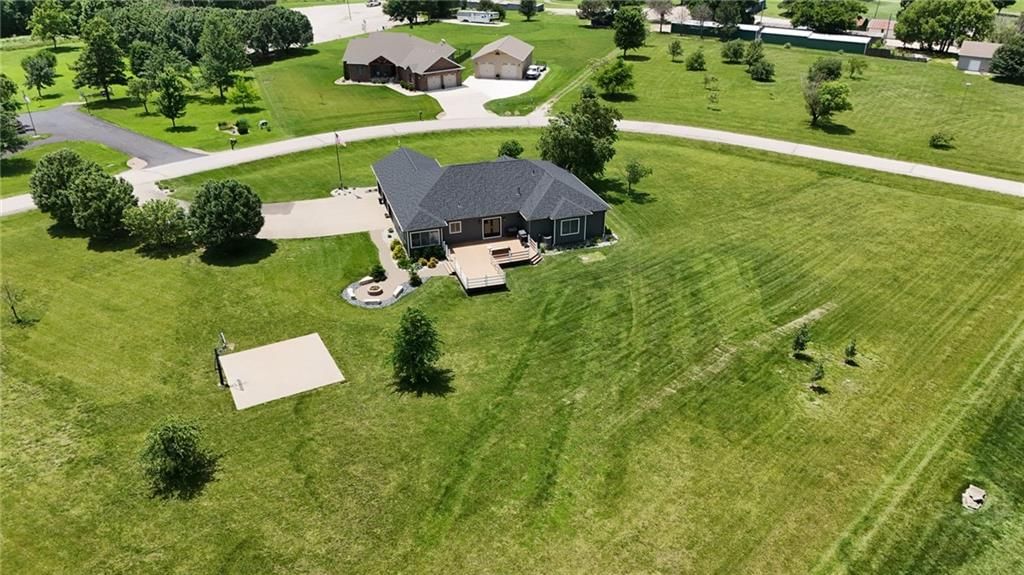
- Size: 2.00 Acres
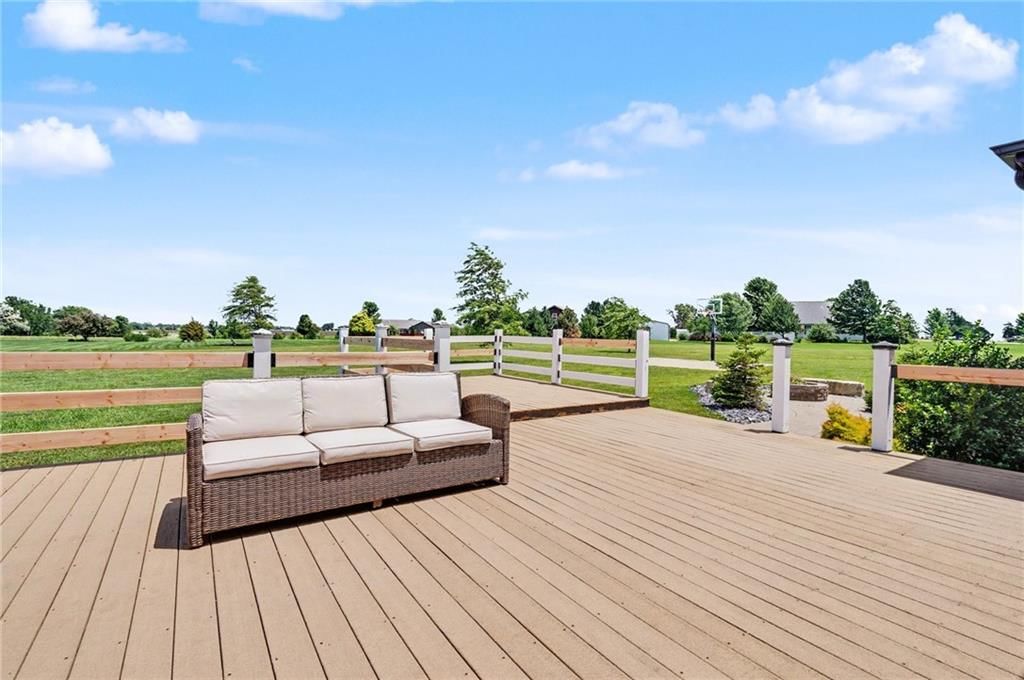
- Patio & porch: Deck
Construction
Type & style
- Home type: Residential
- Architectural style: Single Family Residence
Materials
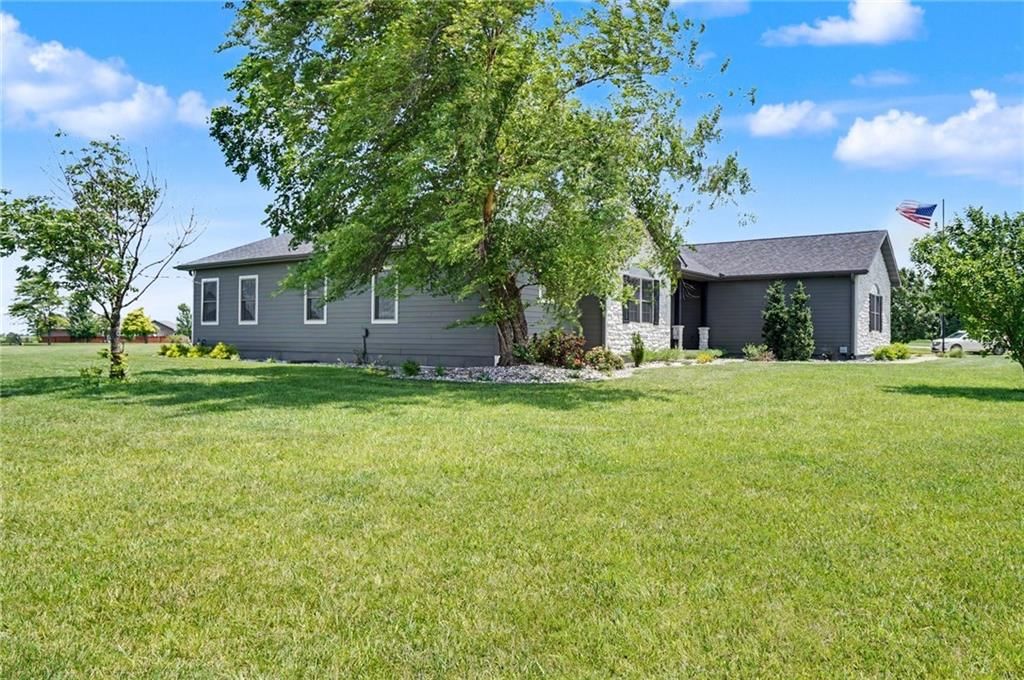
- Materials: Stone, Cedar
Condition
- Year built: 2005
- Age: 21-30 Years
Utilities & green energy
- Sewer: Septic Tank
- Water: Public
Highlights
Outdoor & Lot
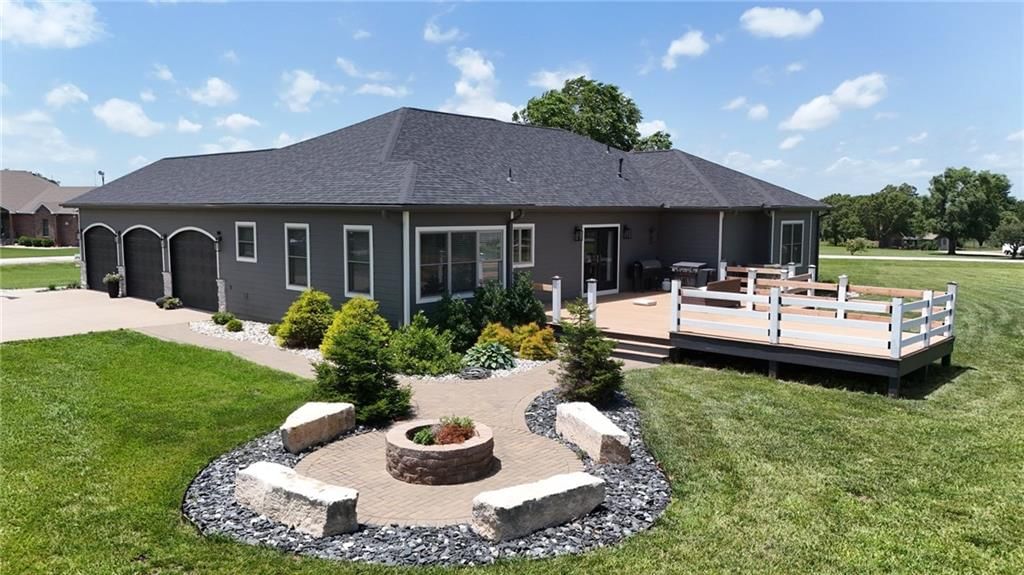
- Fire Pit
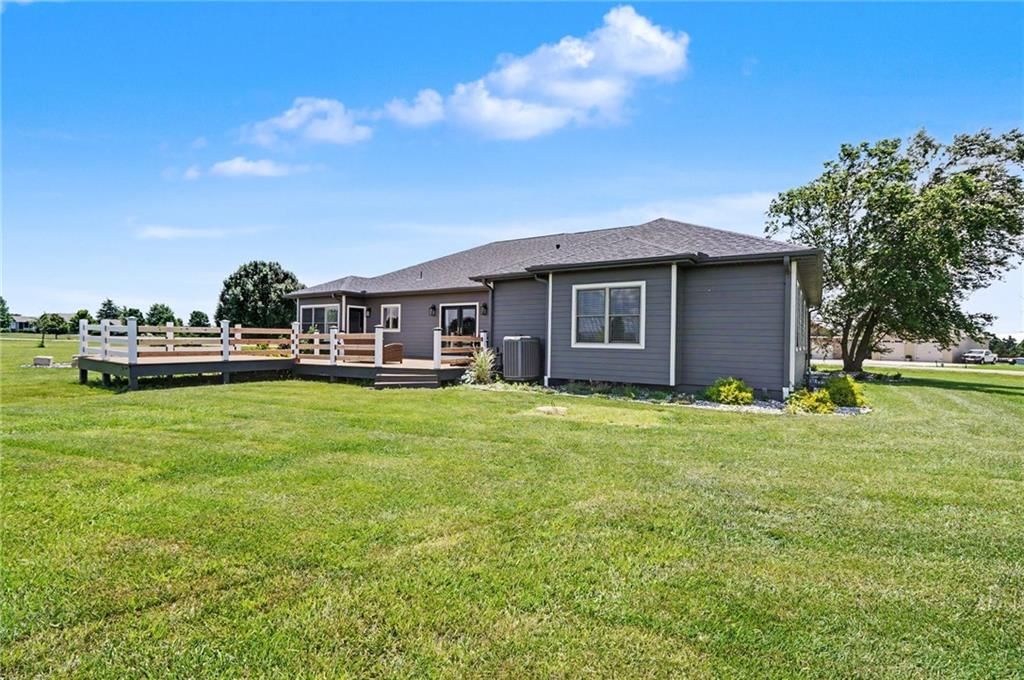
- Deck
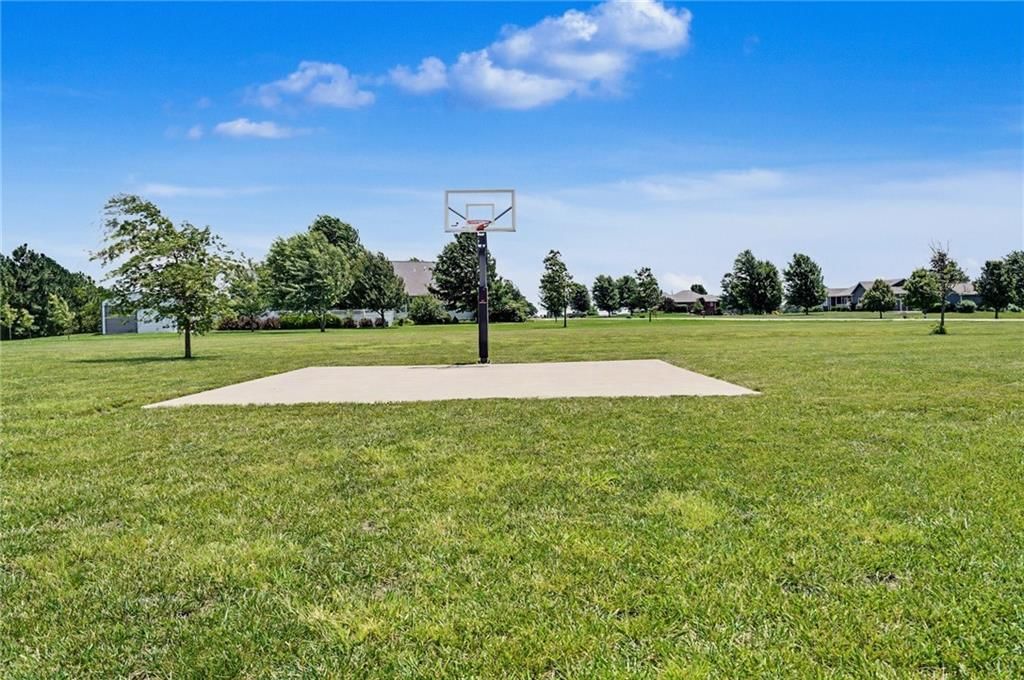
- Big Backyard
- Mature Trees
Kitchen
- Stainless Appliances
Bathroom
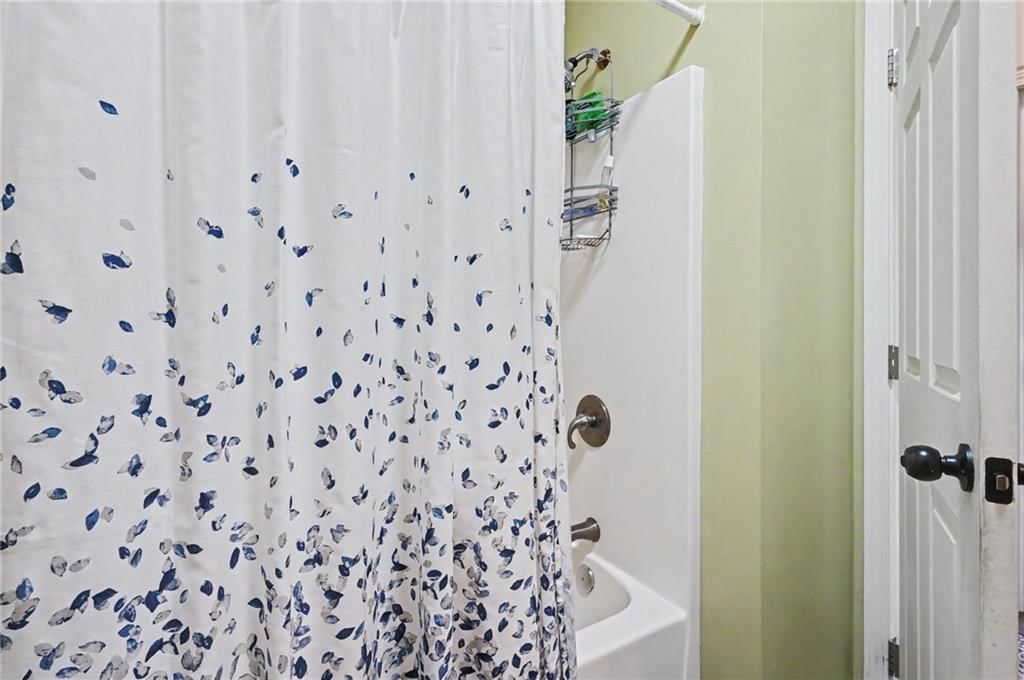
- Frameless Glass Shower
- Walk-in Shower
- Tiled Shower
- Double Vanity
Interior
- Hardwood Floors
- Coffered or Tray Ceiling
- Accent Wall
- Shiplap / Paneling
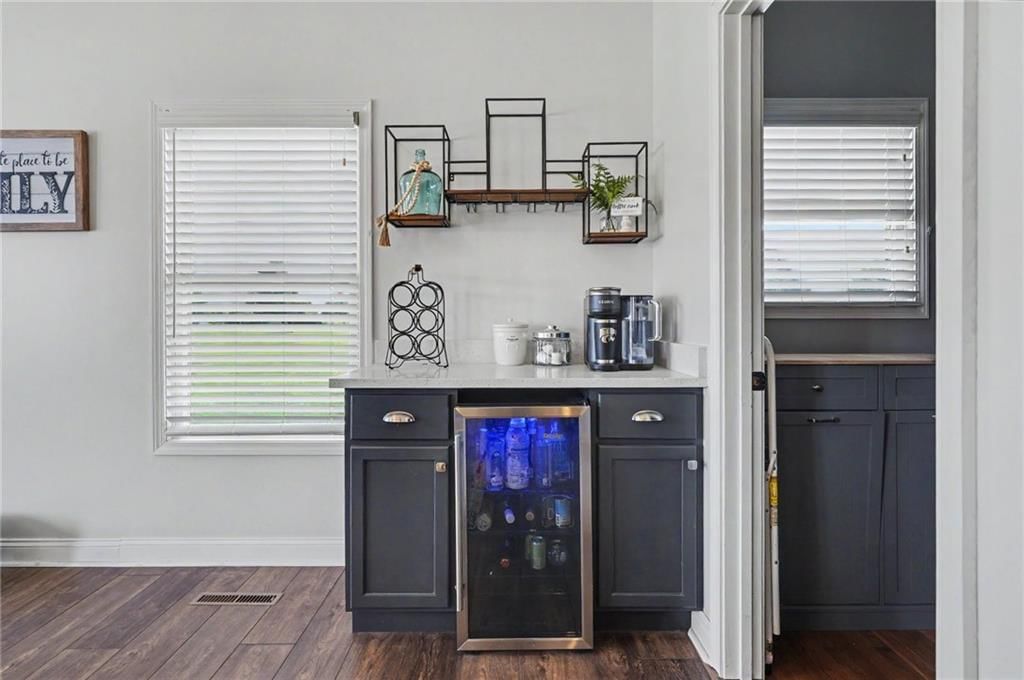
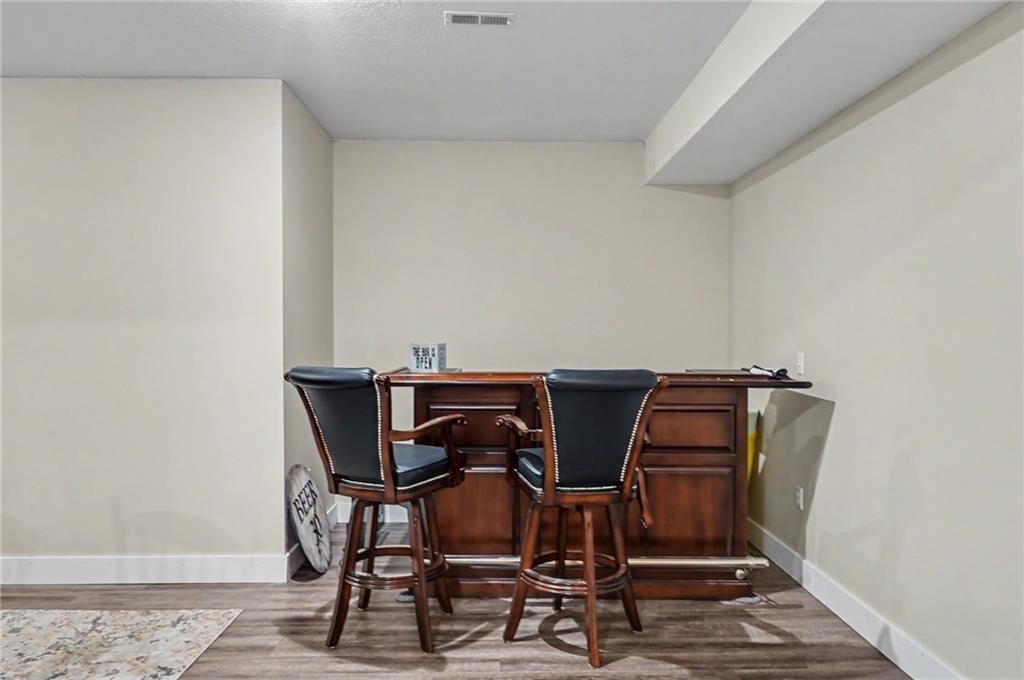
- Wet Bar
- Statement Lighting
Layout
- Main Floor Primary
- Basement
- Finished Basement
- Home Office
Fireplace
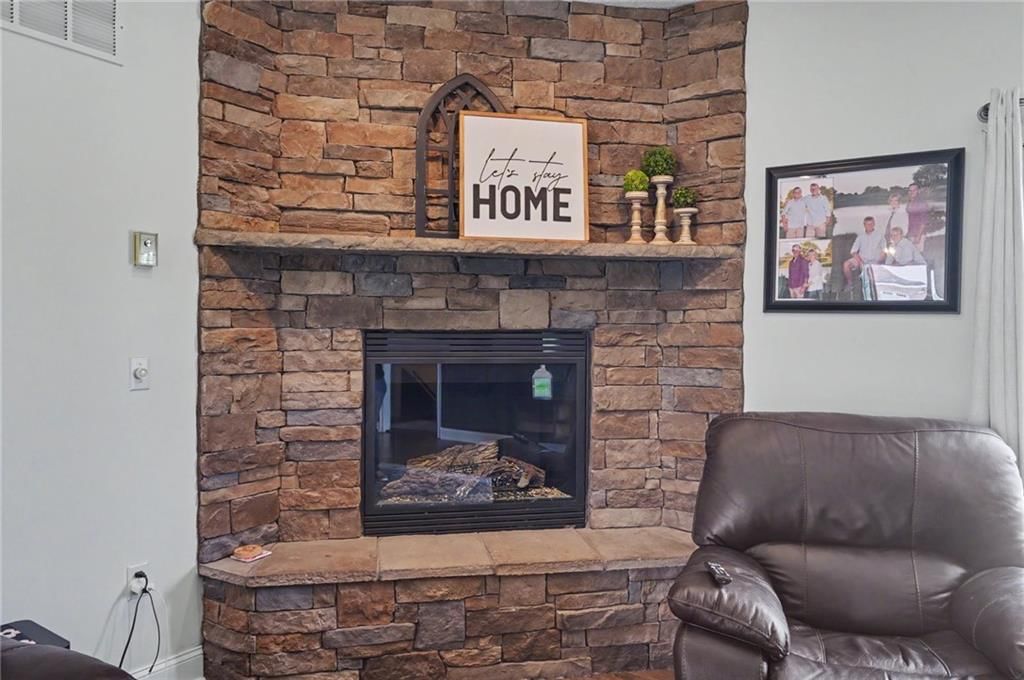
- Fireplace
- Stone Fireplace
Garage & Parking
- Attached Garage
HOA and Amenities
No HOA on this home.
Nearby schools
GreatSchools rating
- 5Garnett Elementary School
- 4Anderson County Jr/Sr High School
- 8Greeley Elementary School
Price history
Tax
- Annual tax amount: $8,274 / yr
Property tax history
| Year | Property tax | Assessed value |
|---|---|---|
| 2025 | $8,273 | $52,161 |
| 2024 | $7,855 | $48,811 |
| 2023 | — | $44,780 |
| 2022 | — | $40,342 |
| 2021 | — | $32,799 |
| 2020 | — | $32,718 |
| 2019 | — | $32,671 |
| 2018 | — | $31,488 |
| 2017 | — | $30,820 |
| 2016 | — | $31,971 |
| 2015 | — | $31,085 |
| 2014 | — | $31,441 |
Similar listingsand the Garnett market


Estimated Sales Range
HouseLoop Home Value History
Listed by Gold Key Realty
Listed June 11, 2026 04:02 PM · Source: Heartland MLS as distributed by MLS GRID · MLS #2625200
HouseLoop last checked:
Listing updated:
Listed for
$560,000
32 days to saleSale price not disclosed
16 Links Drive, Garnett, KS 66032
About this home
Welcome to this stunning custom-built home offering the perfect blend of luxury, comfort, and functionality. Featuring 5 bedrooms, 4 bathrooms, a newly remodeled kitchen, and a 3-car attached garage, this home provides plenty of space for both everyday living and entertaining. The versatile floor plan offers room to…
Property Details
Interior
Bedrooms & bathrooms
- Bedrooms: 5
- Full bathrooms: 4
Primary Bedroom
- Features: ceiling fan(s), walk-in closet(s)
- Level: Main
- Dimensions: 18 × 15
Primary Bathroom
- Level: Main
- Dimensions: 10 × 14
Bedroom 2
- Features: ceiling fan(s), laminate counters
- Level: Main
- Dimensions: 13 × 12
Bedroom 3
- Features: Ceiling Fan(s)
- Level: Main
- Dimensions: 11 × 12
Bedroom 4
- Features: Ceiling Fan(s)
- Level: Basement
- Dimensions: 12 × 12
Bathroom 2
- Features: Walk-In Closet(s)
- Level: Main
- Dimensions: 12 × 5
Bathroom 3
- Level: Main
- Dimensions: 6 × 8
Bathroom 4
- Level: Basement
- Dimensions: 9 × 8
Family Room
- Features: Ceiling Fan(s)
- Level: Main
- Dimensions: 18 × 22
Kitchen
- Features: Pantry
- Level: Main
- Dimensions: 21 × 19
Dining Room
- Level: Main
- Dimensions: 11 × 10
Office
- Level: Main
- Dimensions: 12 × 11
Laundry
- Level: Main
- Dimensions: 7 × 6
Family Rm- 2nd
- Level: Basement
Gym
- Level: Basement
- Dimensions: 9 × 9
Heating
- Heating: Natural Gas
Cooling
- Cooling: Electric
Appliances
- Included: Dishwasher, Dryer, Washer
- Laundry: Laundry Room
Features
- Features: Ceiling Fan(s)
- Flooring: Luxury Vinyl
- Basement: Concrete, Egress Window(s), Finished, Full, Sump Pump
Interior area
- Finished area above ground: 4,996 sqft
- Total interior livable area: 4,996 sqft
Property
Parking
- Total spaces: 3
- Parking features: Attached, Garage Faces Side
Lot
- Size: 2.00 Acres
- Patio & porch: Deck
Construction
Type & style
- Home type: Residential
- Architectural style: Single Family Residence
Materials
- Materials: Stone, Cedar
Condition
- Year built: 2005
- Age: 21-30 Years
Utilities & green energy
- Sewer: Septic Tank
- Water: Public
Highlights
Outdoor & Lot
- Fire Pit
- Deck
- Big Backyard
- Mature Trees
Kitchen
- Stainless Appliances
Bathroom
- Frameless Glass Shower
- Walk-in Shower
- Tiled Shower
- Double Vanity
Interior
- Hardwood Floors
- Coffered or Tray Ceiling
- Accent Wall
- Shiplap / Paneling
- Wet Bar
- Statement Lighting
Layout
- Main Floor Primary
- Basement
- Finished Basement
- Home Office
Fireplace
- Fireplace
- Stone Fireplace
Garage & Parking
- Attached Garage
HOA and Amenities
No HOA on this home.
Nearby schools
GreatSchools rating
- 5Garnett Elementary School
- 4Anderson County Jr/Sr High School
- 8Greeley Elementary School
Price history
Tax
- Annual tax amount: $8,274 / yr
Property tax history
| Year | Property tax | Assessed value |
|---|---|---|
| 2025 | $8,273 | $52,161 |
| 2024 | $7,855 | $48,811 |
| 2023 | — | $44,780 |
| 2022 | — | $40,342 |
| 2021 | — | $32,799 |
| 2020 | — | $32,718 |
| 2019 | — | $32,671 |
| 2018 | — | $31,488 |
| 2017 | — | $30,820 |
| 2016 | — | $31,971 |
| 2015 | — | $31,085 |
| 2014 | — | $31,441 |
Is this your home?
Claim this home to get your HouseLoop Home Valuation & Buyer Demand Report — real-time buyer demand and an up-to-date value for your home. Free, no obligation, about 3 minutes.
Estimated Sales Range
HouseLoop Home Value History
Similar listingsand the Garnett market
Listed by Gold Key Realty
Listed June 11, 2026 04:02 PM · Source: Heartland MLS as distributed by MLS GRID · MLS #2625200
HouseLoop last checked:
Listing updated: