$590,000
15975 126th Street, Winchester, KS 66097
About this home
HouseLoop user activity
HouseLoop last checked:
Interior
Bedrooms & bathrooms
- Bedrooms: 1
- Full bathrooms: 4
- 1/2 bathrooms: 2
Heating
- Heating: Hot Water, Zoned
Cooling
- Cooling: Other
Appliances
- Laundry: Main Level, Off The Kitchen
Features
- Features: Kitchen Island, Pantry, Vaulted Ceiling
- Flooring: Wood
- Basement: Finished, Full, Walk Out
- Other rooms: Great Room, Office
Interior area
- Finished area above ground: 2,088 sqft
- Total interior livable area: 2,088 sqft
Property
Parking
- Total spaces: 2
- Parking features: Detached
Lot
- Size: 80.00 Acres
- Features: Pond(s), Stream(s), Wooded
- Patio & porch: Deck, Screened Patio
Construction
Type & style
- Home type: Residential
- Architectural style: Single Family Residence
Materials
- Materials: Stucco
Condition
- Year built: 2002
- Age: 11-15 Years
Utilities & green energy
- Sewer: Septic Tank
- Water: Rural
Highlights
Outdoor & Lot
- Deck
- Wooded Lot
- Waterfront
Kitchen
- Kitchen Island
- Walk-in Pantry
Interior
- Hardwood Floors
- Two-Story Living Room
Layout
- Basement
- Finished Basement
- Home Office
Garage & Parking
- Detached Garage
No HOA on this home.
Price history
- Annual tax amount: $4,751 / yr
15975 126th Street, Winchester, KS 66097 is a 1-bedroom, 5-bath, 2,088-square-foot single family residence that sold on March 9, 2018. MLS #2067027.
Estimated Sales Range
HouseLoop Home Value History
Similar listings and the Winchester market
Listed by Realty Executives
Listed September 05, 2017 01:26 PM · Source: Heartland MLS as distributed by MLS GRID · MLS #2067027
HouseLoop last checked:
Listing updated:
Listed for
$590,000
Sale price not disclosed
15975 126th Street, Winchester, KS 66097
About this home
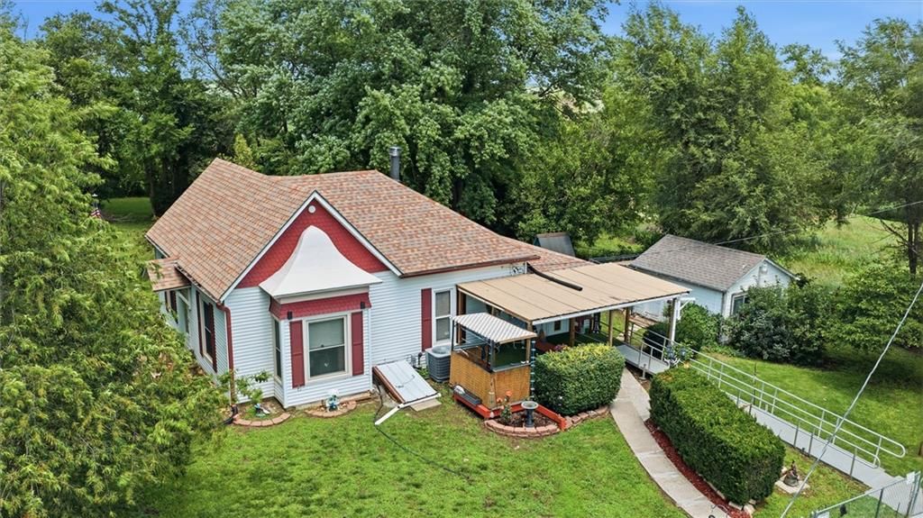
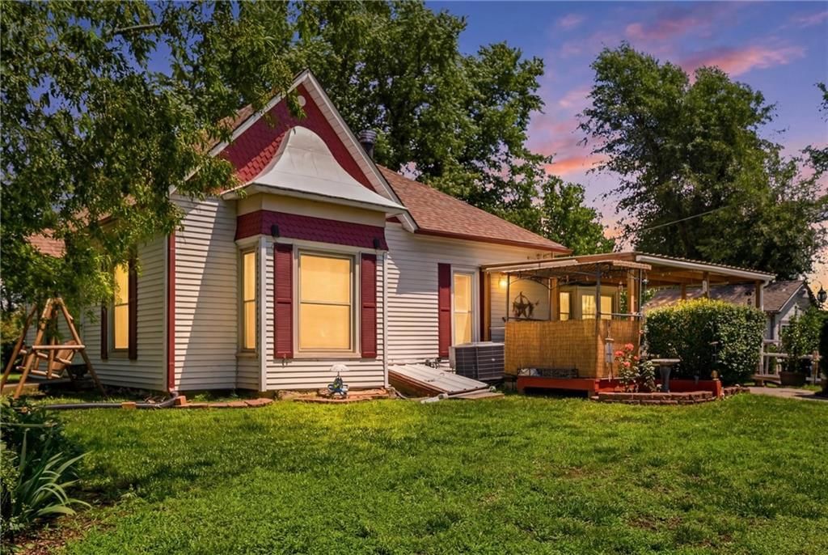
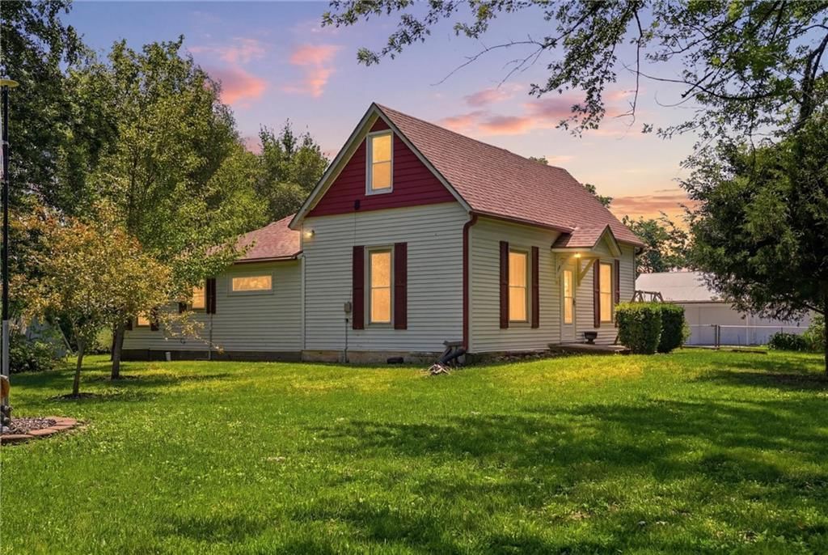
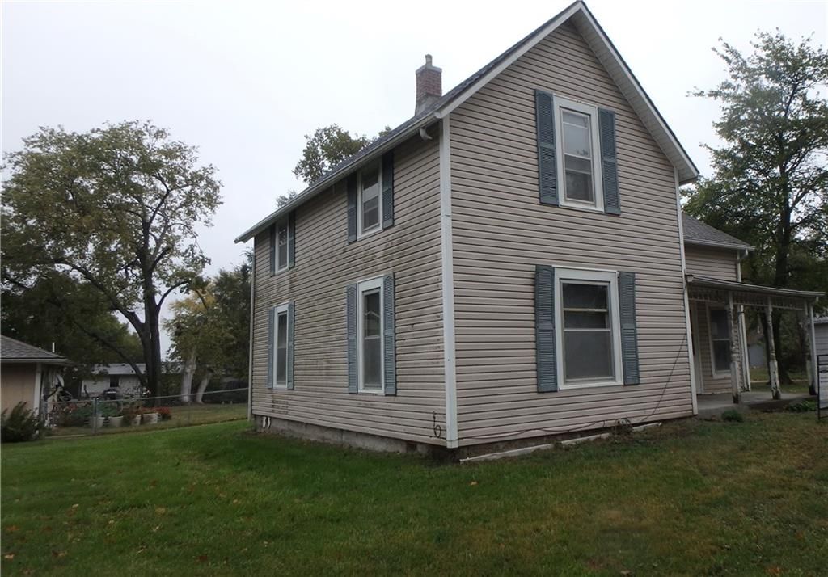
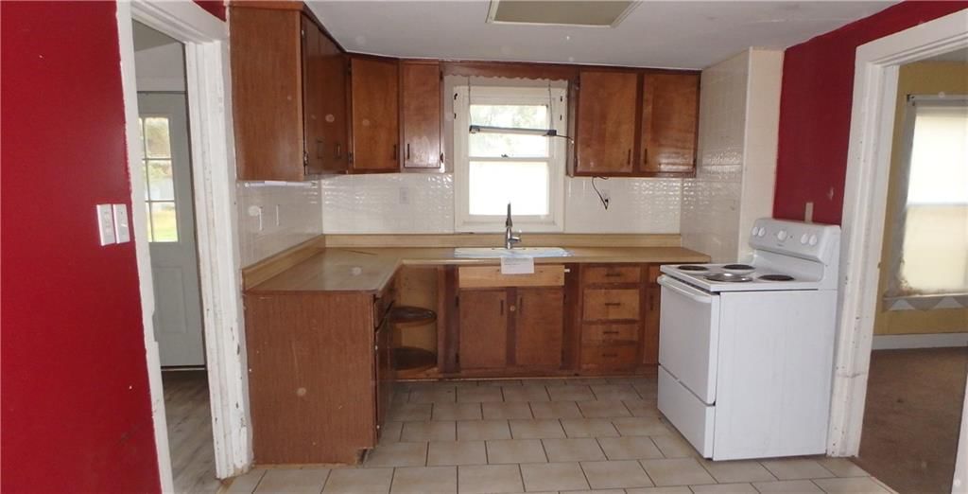
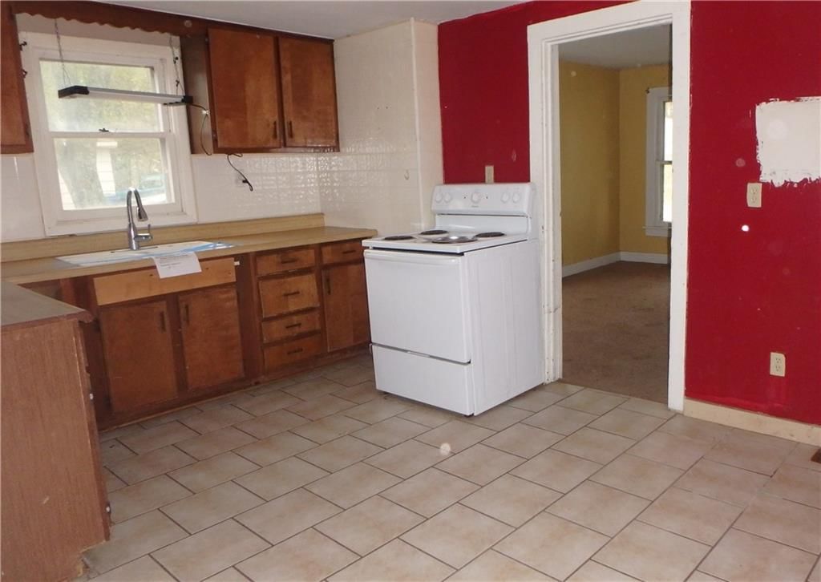
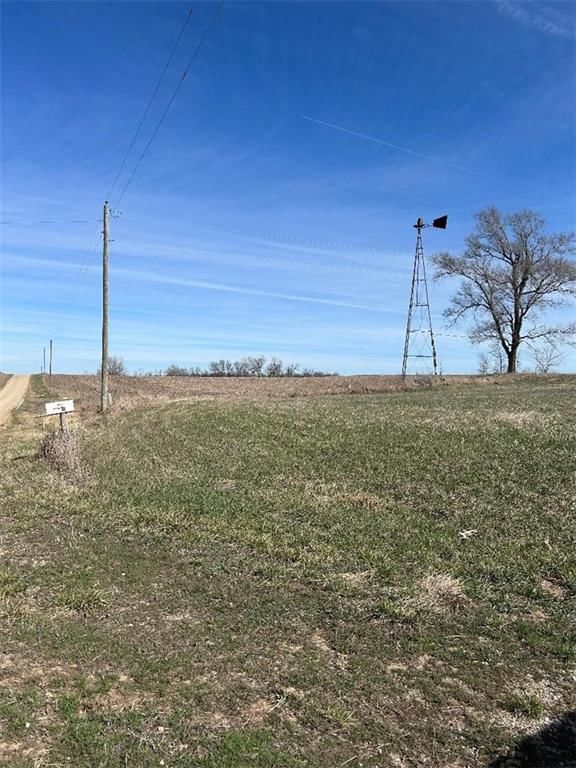
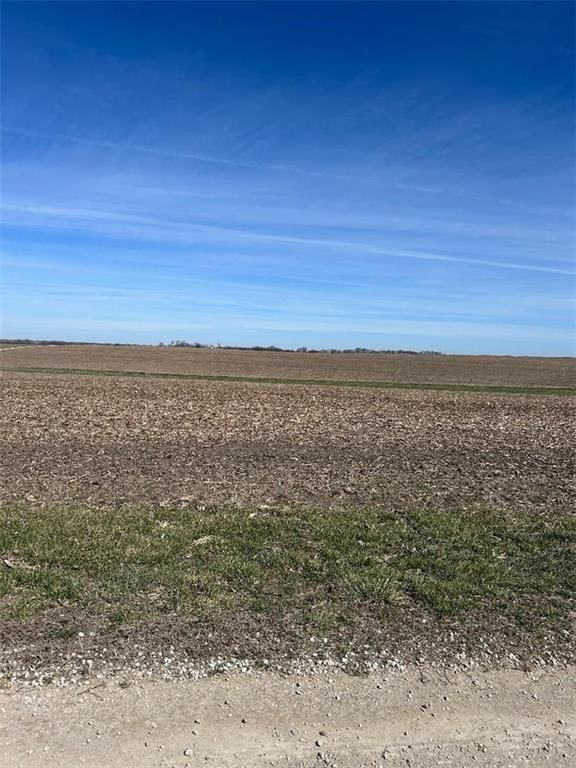
This outstanding property consists of two houses, garage, shop, storage sheds and other outbuildings. The structures are clustered at the end of a winding drive in the midst of 80 acres of woodland and grass. The main home is 3,406 sqft, super insulated, energy efficient. Contemporary design overlooks a pond, with…
HouseLoop user activity
HouseLoop last checked:
Property Details
Interior
Bedrooms & bathrooms
- Bedrooms: 1
- Full bathrooms: 4
- 1/2 bathrooms: 2
Heating
- Heating: Hot Water, Zoned
Cooling
- Cooling: Other
Appliances
- Laundry: Main Level, Off The Kitchen
Features
- Features: Kitchen Island, Pantry, Vaulted Ceiling
- Flooring: Wood
- Basement: Finished, Full, Walk Out
- Other rooms: Great Room, Office
Interior area
- Finished area above ground: 2,088 sqft
- Total interior livable area: 2,088 sqft
Property
Parking
- Total spaces: 2
- Parking features: Detached
Lot
- Size: 80.00 Acres
- Features: Pond(s), Stream(s), Wooded
- Patio & porch: Deck, Screened Patio
Construction
Type & style
- Home type: Residential
- Architectural style: Single Family Residence
Materials
- Materials: Stucco
Condition
- Year built: 2002
- Age: 11-15 Years
Utilities & green energy
- Sewer: Septic Tank
- Water: Rural
Highlights
Outdoor & Lot
- Deck
- Wooded Lot
- Waterfront
Kitchen
- Kitchen Island
- Walk-in Pantry
Interior
- Hardwood Floors
- Two-Story Living Room
Layout
- Basement
- Finished Basement
- Home Office
Garage & Parking
- Detached Garage
HOA and Amenities
No HOA on this home.
Nearby schools
Price history
Tax
- Annual tax amount: $4,751 / yr
HouseLoop Insights
15975 126th Street, Winchester, KS 66097 is a 1-bedroom, 5-bath, 2,088-square-foot single family residence that sold on March 9, 2018. MLS #2067027.
Is this your home?
Claim this home to get your HouseLoop Home Valuation & Buyer Demand Report — real-time buyer demand and an up-to-date value for your home. Free, no obligation, about 3 minutes.
Estimated Sales Range
HouseLoop Home Value History
Similar listings and the Winchester market
Listed by Realty Executives
Listed September 05, 2017 01:26 PM · Source: Heartland MLS as distributed by MLS GRID · MLS #2067027
HouseLoop last checked:
Listing updated: