$425,000
15944 54th Street, Oskaloosa, KS 66066
About this home
HouseLoop user activity
HouseLoop last checked:
Interior
Bedrooms & bathrooms
- Bedrooms: 1
- Full bathrooms: 2
- 1/2 bathrooms: 1
Heating
- Heating: Natural Gas, Propane
Cooling
- Cooling: Electric
Appliances
- Included: Refrigerator, Free-Standing Electric Oven
- Laundry: In Basement
Features
- Features: Vaulted Ceiling
- Flooring: Wood
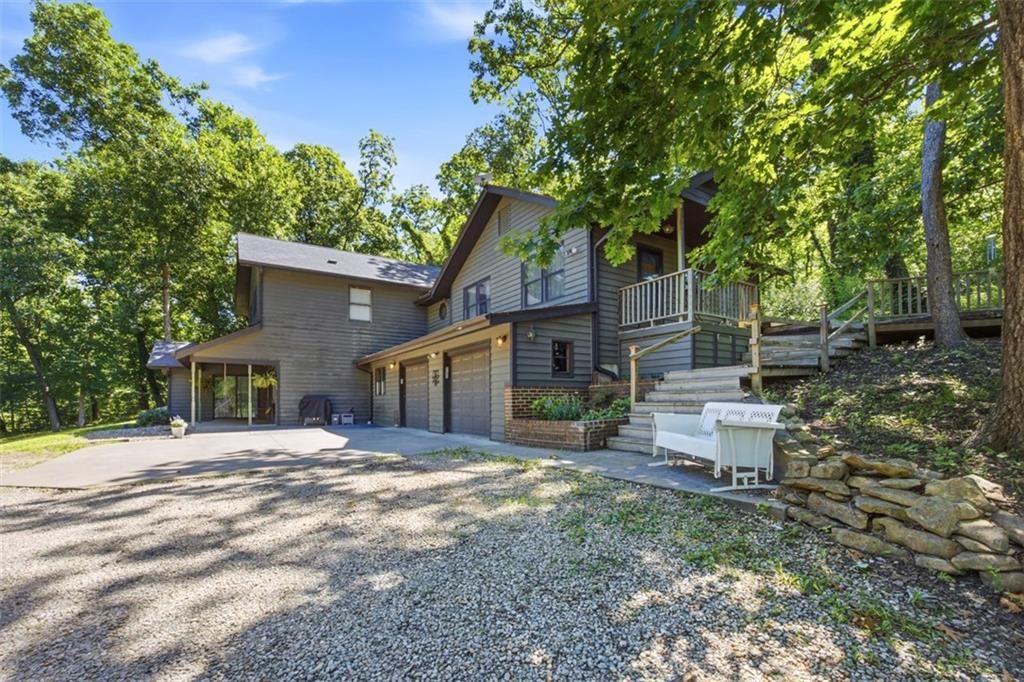
- Basement: Walk Out
- Other rooms: Balcony/Loft, Sun Room
Interior area
- Finished area above ground: 1,344 sqft
- Total interior livable area: 1,344 sqft
Property
Parking
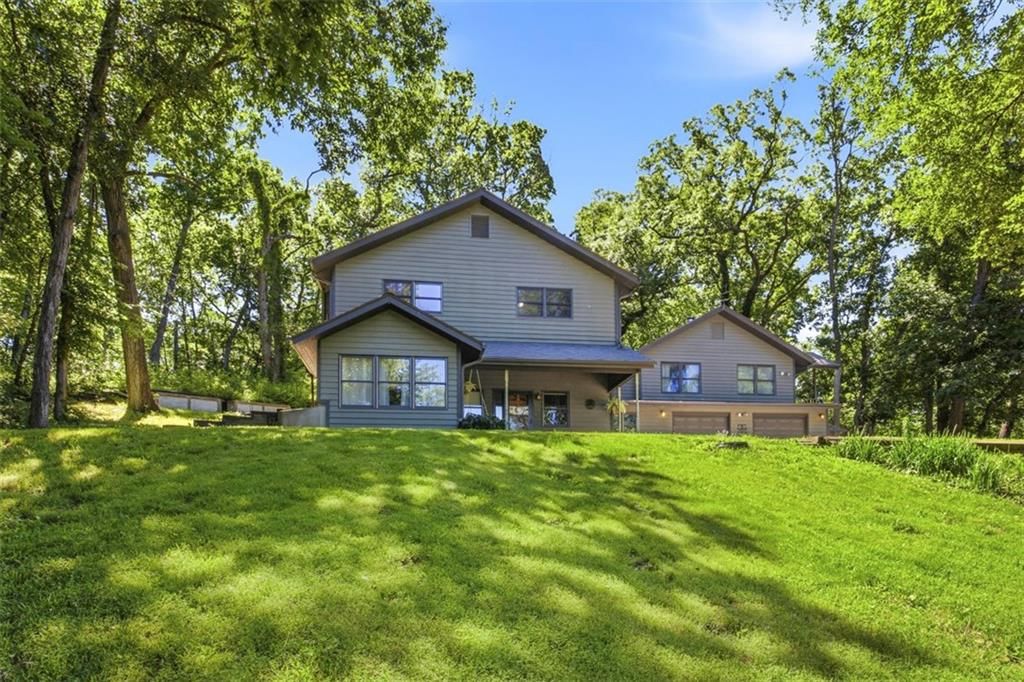
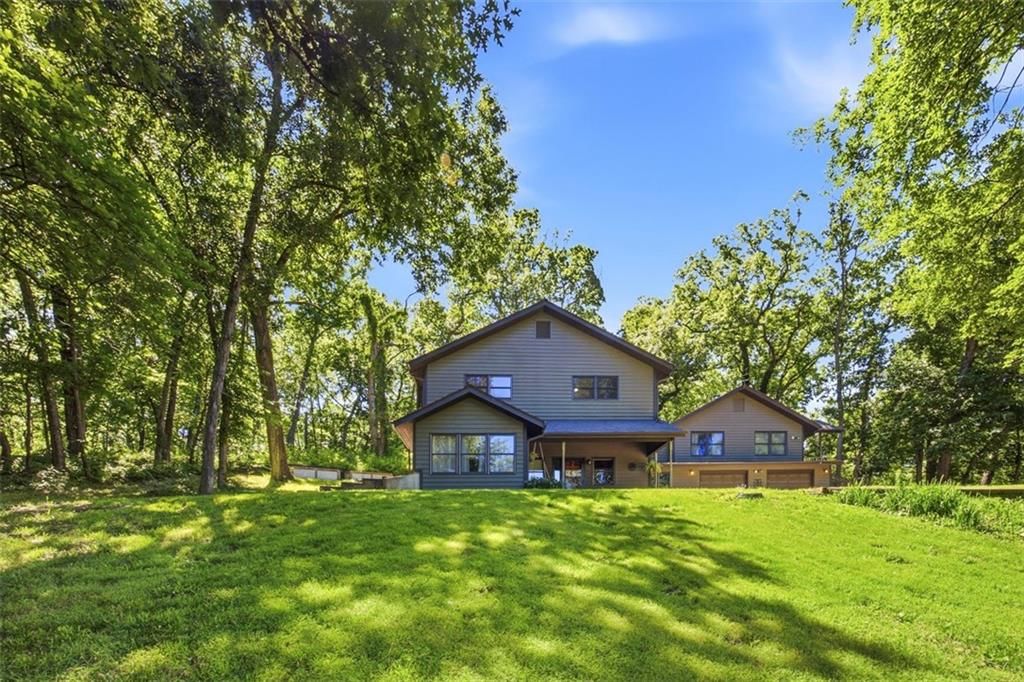
- Parking features: Carport
Lot
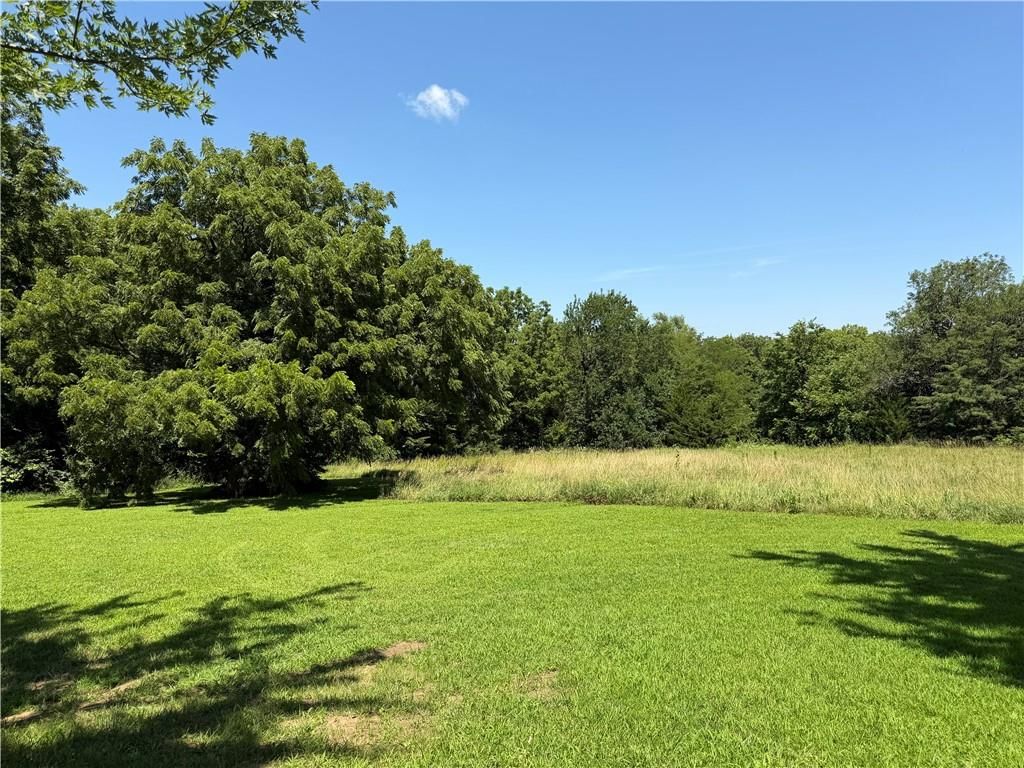
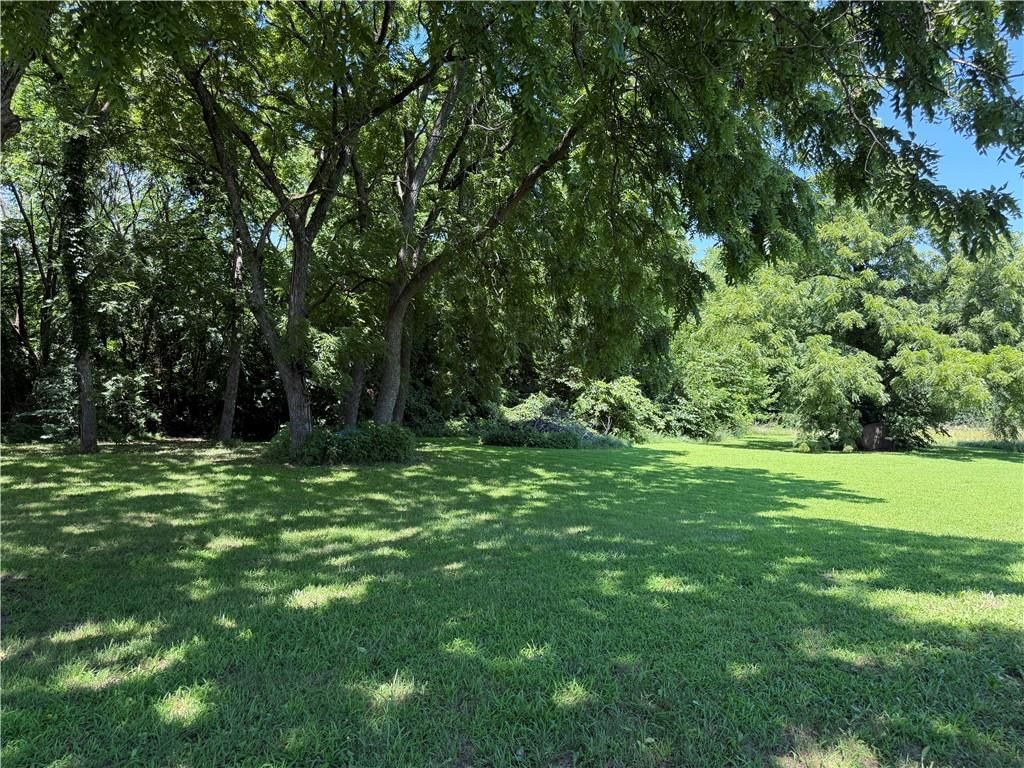
- Size: 24.54 Acres
- Features: Acreage, Pond(s)
- Patio & porch: Covered Deck
Construction
Type & style
- Home type: Residential
- Architectural style: Single Family Residence
Materials
- Materials: Metal Siding
Condition
- Year built: 2002
- Age: 16-20 Years
Utilities & green energy
- Sewer: Septic Tank
- Water: Rural
Highlights
Outdoor & Lot
- Acreage
- Waterfront
Interior
- Hardwood Floors
Layout
- Basement
- Sunroom
No HOA on this home.
Schools provided by the listing agent
- District: Oskaloosa
- Elementary: Oskaloosa
Price history
- Annual tax amount: $3,232 / yr
15944 54th Street, Oskaloosa, KS 66066 is a 1-bedroom, 2.5-bath, 1,344-square-foot single family residence that sold on December 2, 2022. MLS #2408811.
Estimated Sales Range
HouseLoop Home Value History
Similar listings and the Oskaloosa market
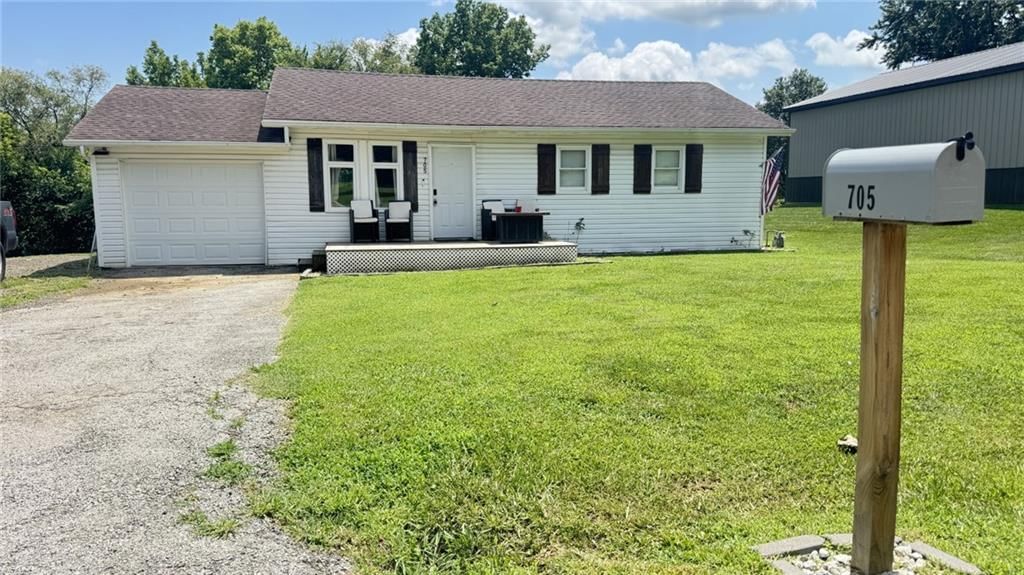
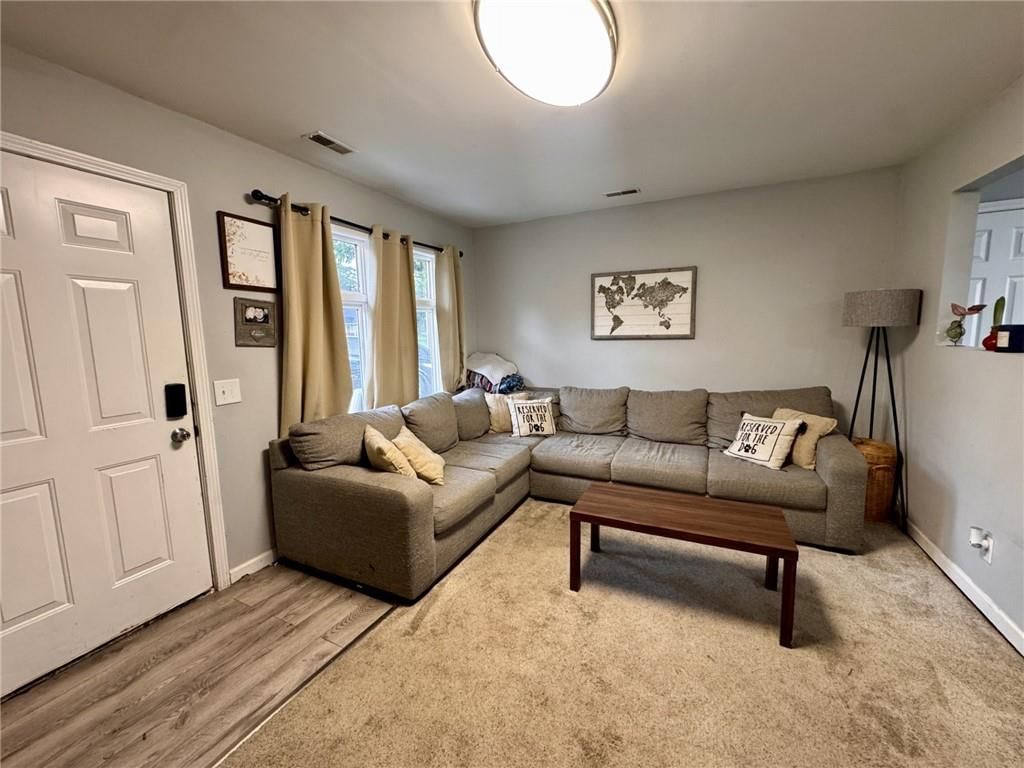
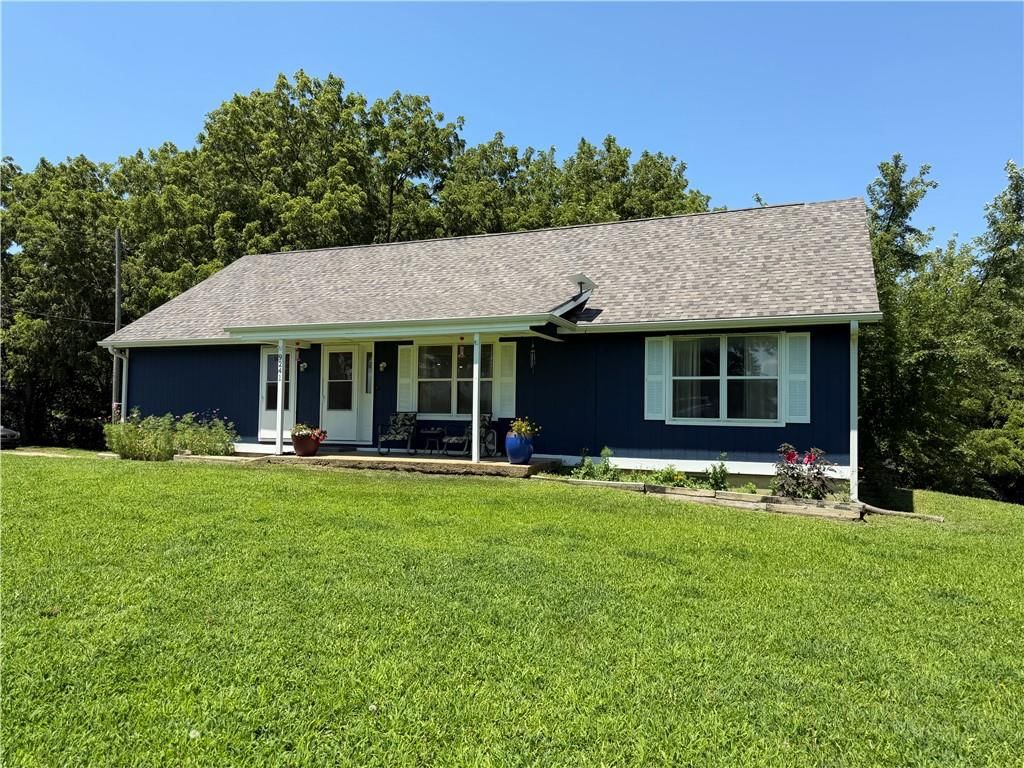
Listed by UCRE Buckhorn Land and Home
Listed October 19, 2022 07:17 AM · Source: Heartland MLS as distributed by MLS GRID · MLS #2408811
HouseLoop last checked:
Listing updated:
Listed for
$425,000
Sale price not disclosed
15944 54th Street, Oskaloosa, KS 66066
About this home
Looking for your secluded custom country getaway? Here's your chance! Head east on 54th street just south of Oskaloosa and take in the vast open views of the Jefferson County countryside while you reach your destination. As you pull in the gravel drive, pause and look over your shoulder at the "million dollar view"…
HouseLoop user activity
HouseLoop last checked:
Property Details
Interior
Bedrooms & bathrooms
- Bedrooms: 1
- Full bathrooms: 2
- 1/2 bathrooms: 1
Heating
- Heating: Natural Gas, Propane
Cooling
- Cooling: Electric
Appliances
- Included: Refrigerator, Free-Standing Electric Oven
- Laundry: In Basement
Features
- Features: Vaulted Ceiling
- Flooring: Wood
- Basement: Walk Out
- Other rooms: Balcony/Loft, Sun Room
Interior area
- Finished area above ground: 1,344 sqft
- Total interior livable area: 1,344 sqft
Property
Parking
- Parking features: Carport
Lot
- Size: 24.54 Acres
- Features: Acreage, Pond(s)
- Patio & porch: Covered Deck
Construction
Type & style
- Home type: Residential
- Architectural style: Single Family Residence
Materials
- Materials: Metal Siding
Condition
- Year built: 2002
- Age: 16-20 Years
Utilities & green energy
- Sewer: Septic Tank
- Water: Rural
Highlights
Outdoor & Lot
- Acreage
- Waterfront
Interior
- Hardwood Floors
Layout
- Basement
- Sunroom
HOA and Amenities
No HOA on this home.
Nearby schools
Schools provided by the listing agent
- District: Oskaloosa
- Elementary: Oskaloosa
Price history
Tax
- Annual tax amount: $3,232 / yr
HouseLoop Insights
15944 54th Street, Oskaloosa, KS 66066 is a 1-bedroom, 2.5-bath, 1,344-square-foot single family residence that sold on December 2, 2022. MLS #2408811.
Is this your home?
Claim this home to get your HouseLoop Home Valuation & Buyer Demand Report — real-time buyer demand and an up-to-date value for your home. Free, no obligation, about 3 minutes.
Estimated Sales Range
HouseLoop Home Value History
Similar listings and the Oskaloosa market
Listed by UCRE Buckhorn Land and Home
Listed October 19, 2022 07:17 AM · Source: Heartland MLS as distributed by MLS GRID · MLS #2408811
HouseLoop last checked:
Listing updated: