$659,900
1564 N 450th Road, Baldwin City, KS 66006
About this home
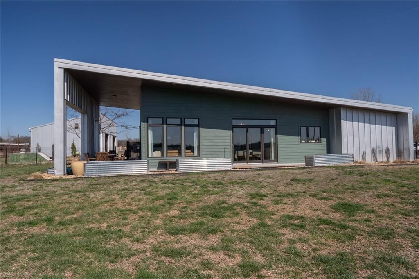
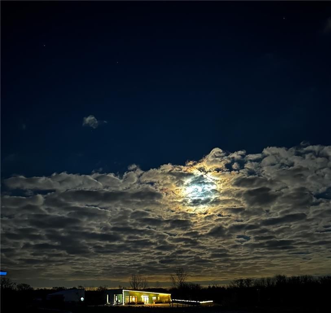
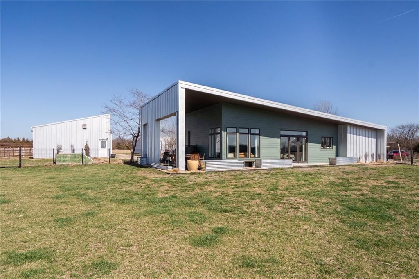
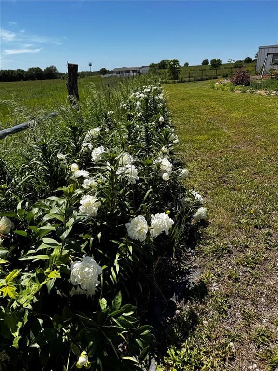
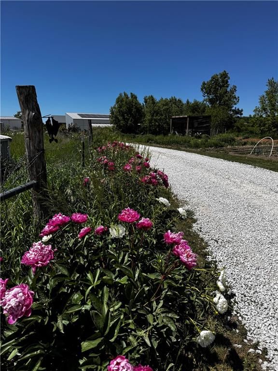
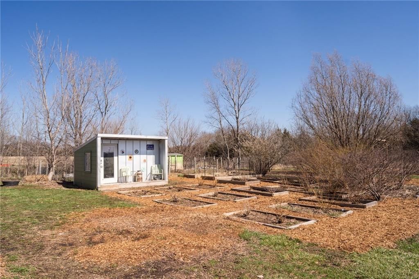
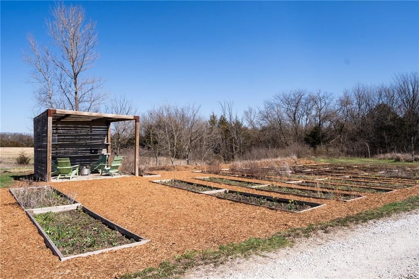
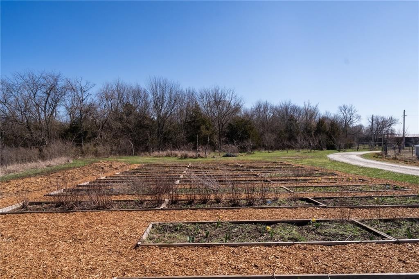
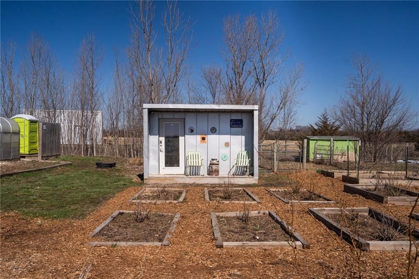
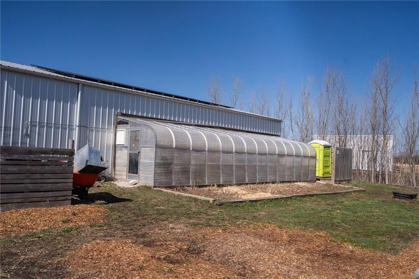
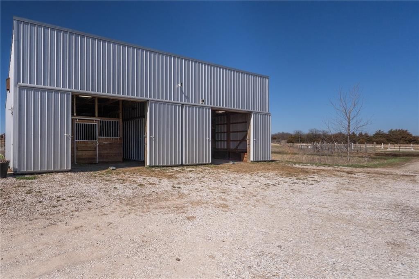
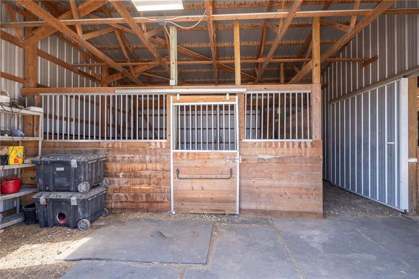
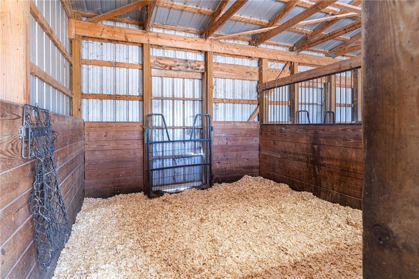
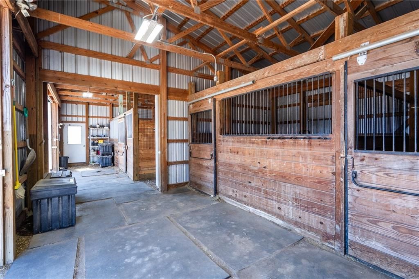
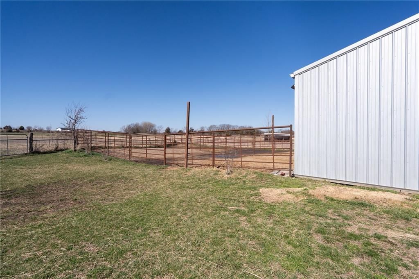
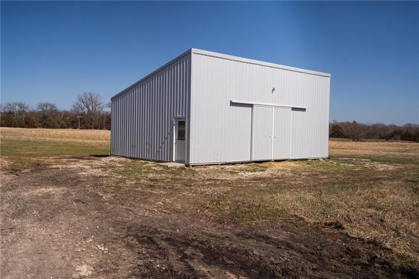
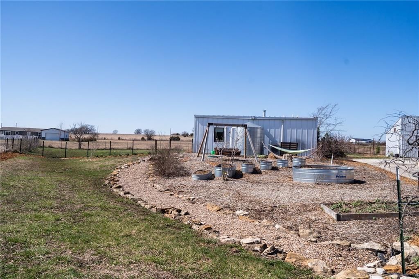
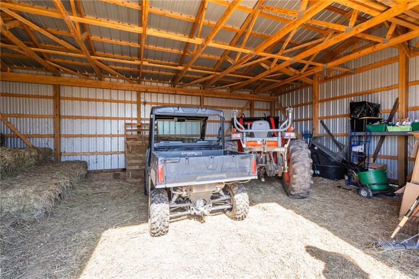
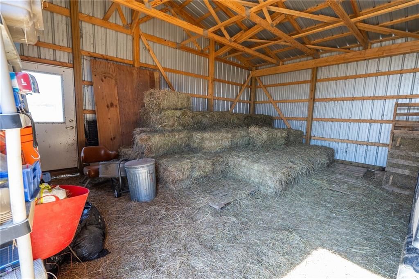
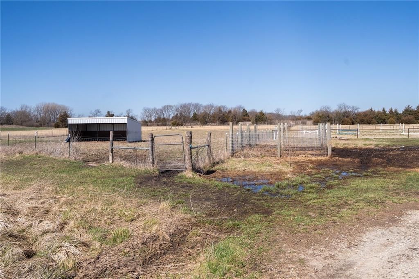
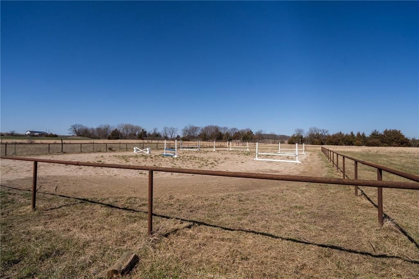
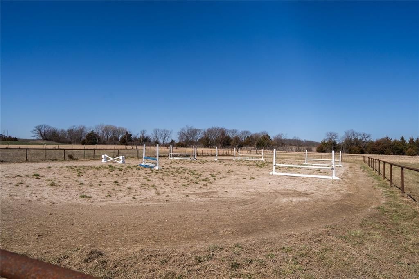
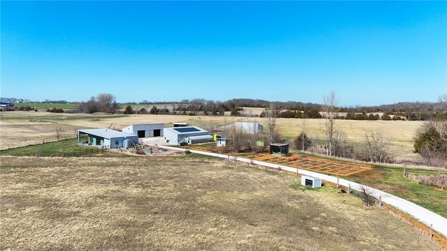
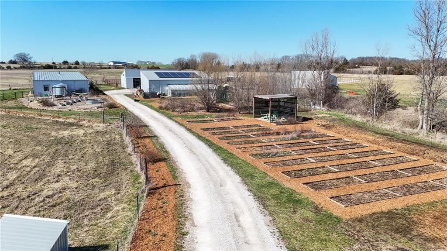
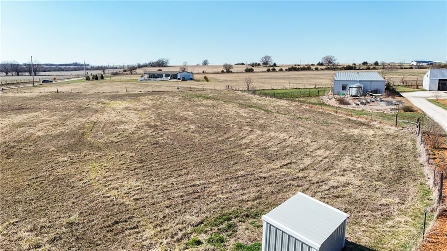
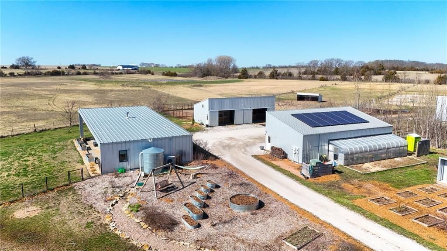
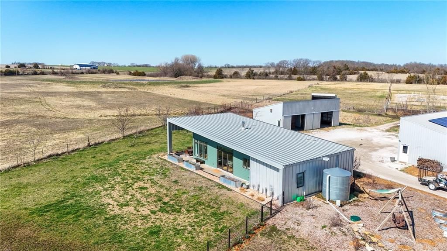
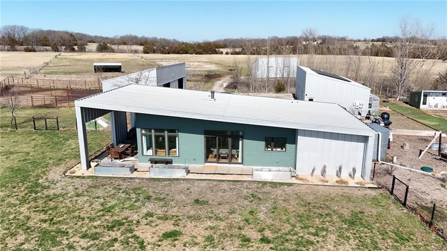
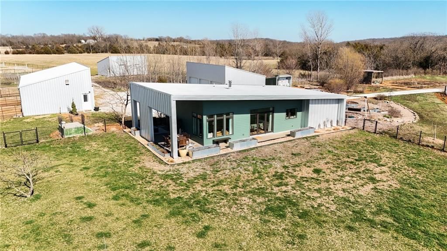
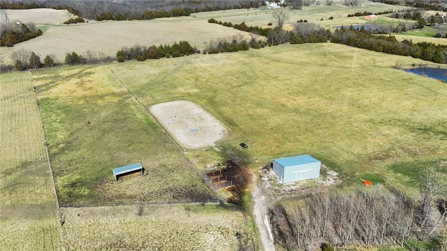
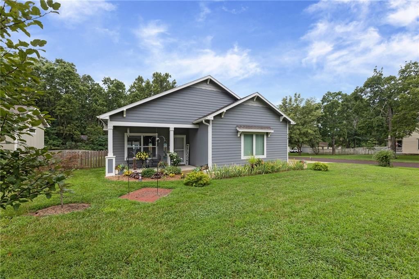
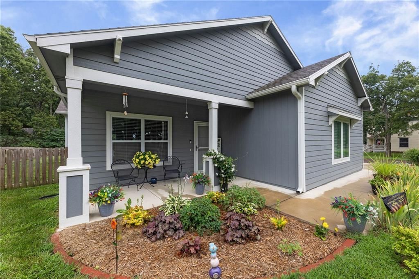
Sellers have now combined this beautiful property with the adjacent 12 acre land parcel for a total of 29 acres at a very attractive price!! Check out MLS#2617726 for all the info! But if 17 acres is just the right size, enjoy self-sufficiency, low energy costs, family-friendly spaces & equestrian & livestock…
Property Details
Interior
Bedrooms & bathrooms
- Bedrooms: 3
- Full bathrooms: 2
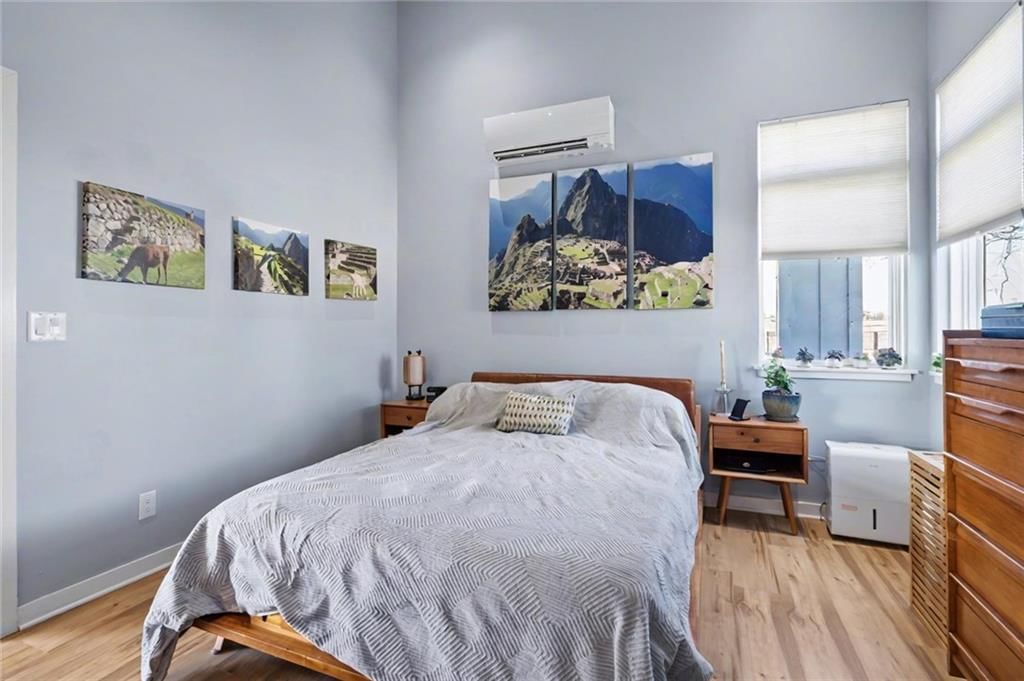
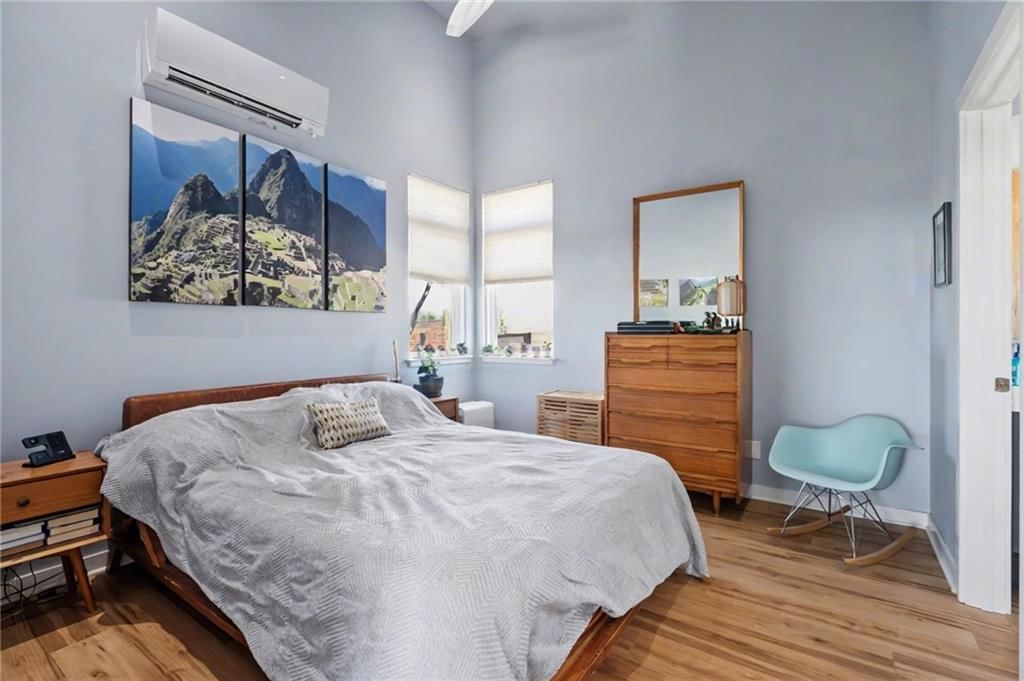
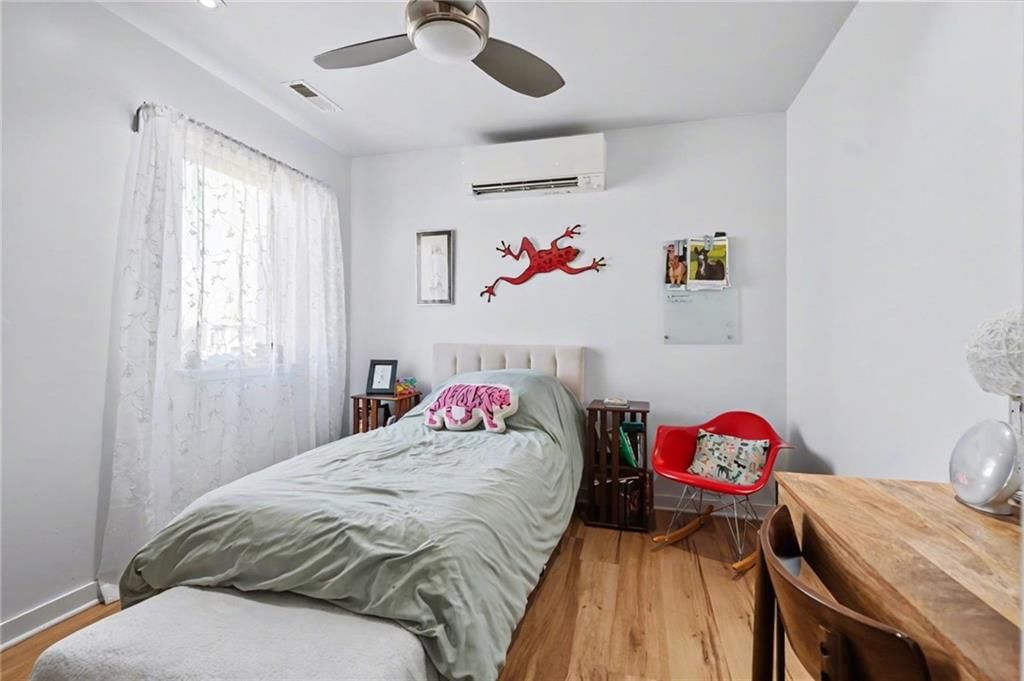
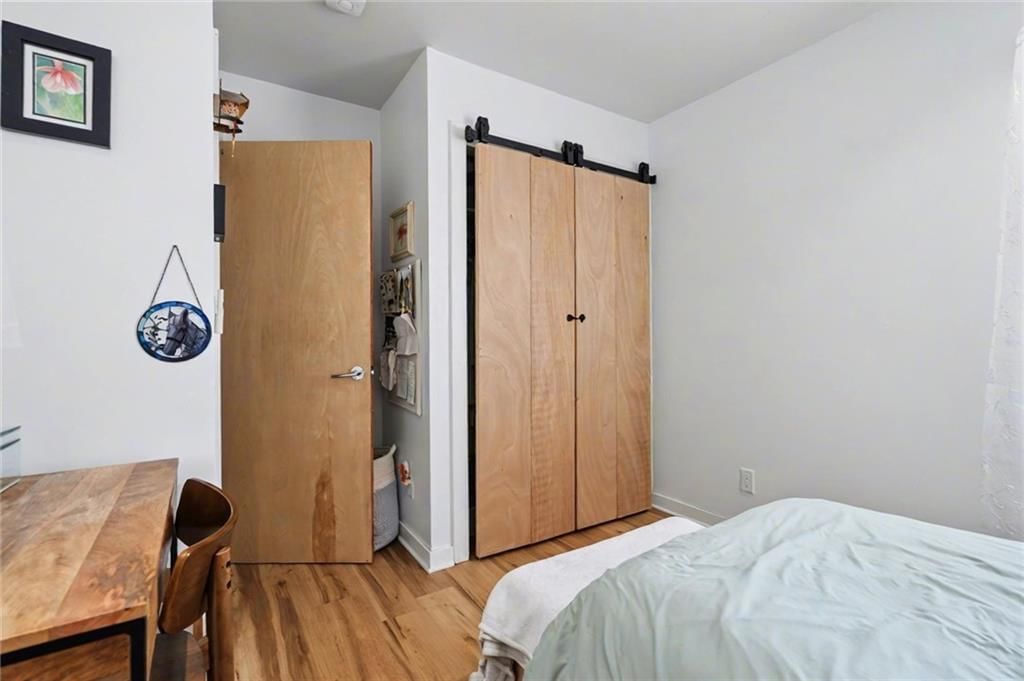
Primary Bedroom
- Level: Main
- Dimensions: 12 × 12
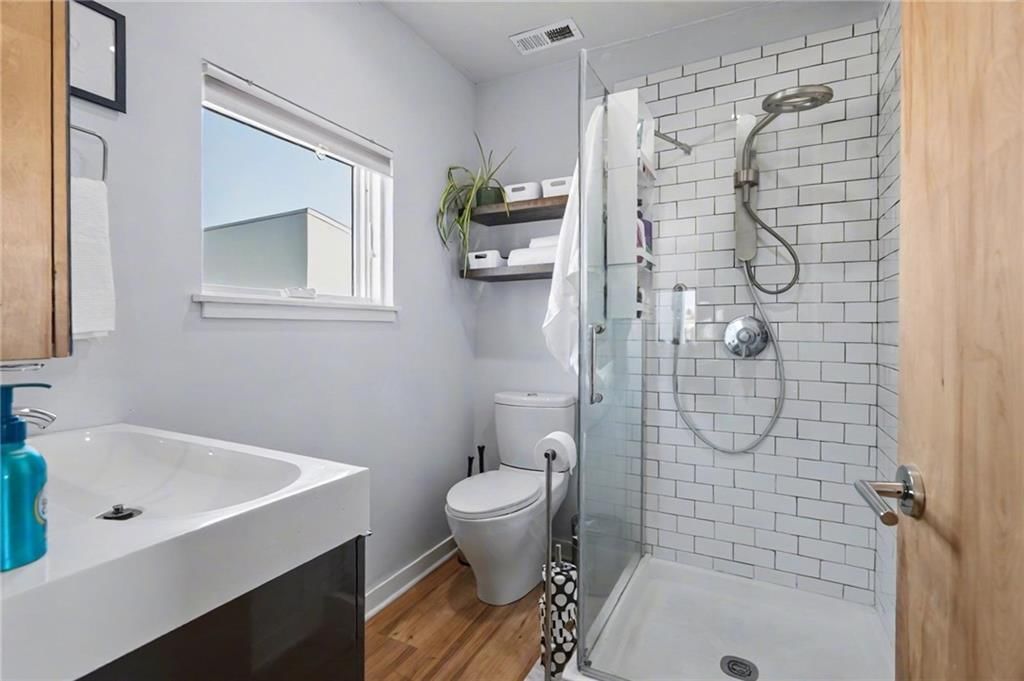
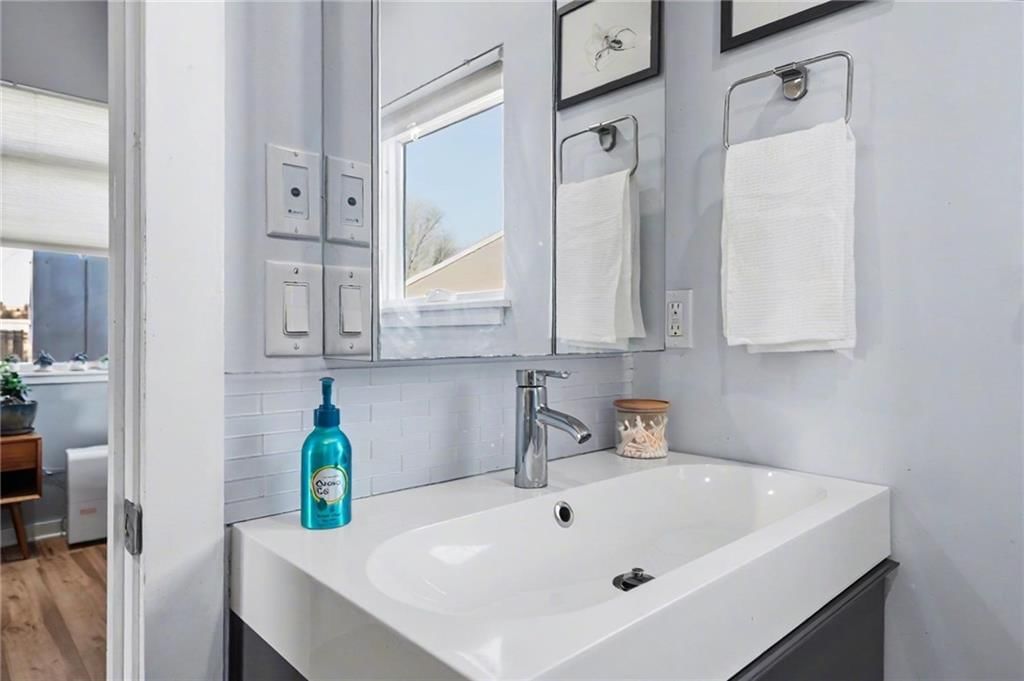
Primary Bathroom
- Level: Main
- Dimensions: 7 × 6
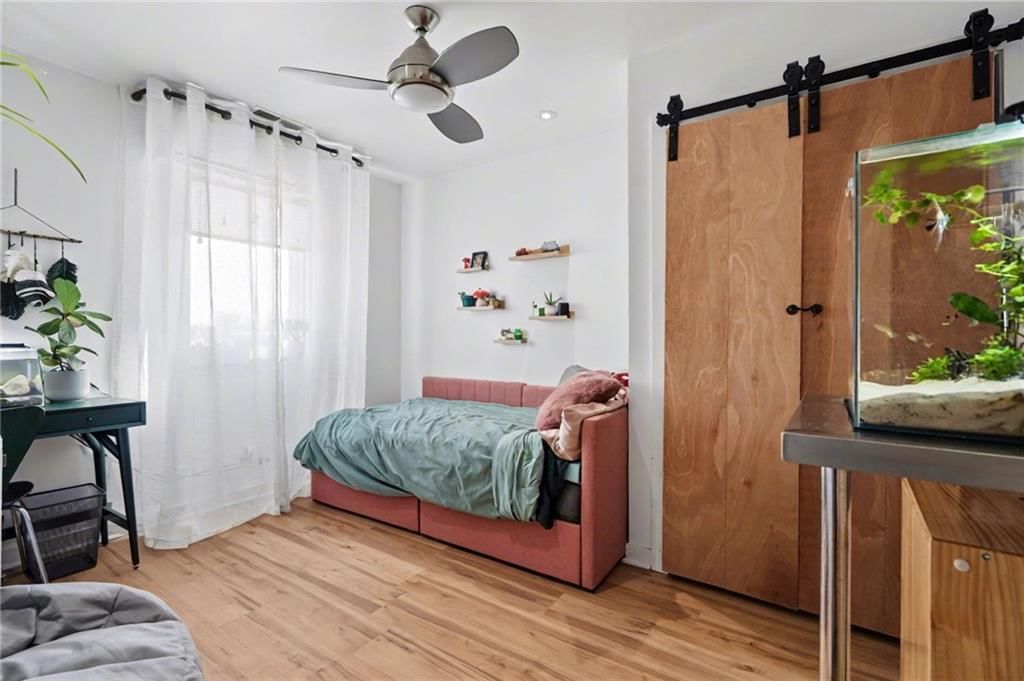
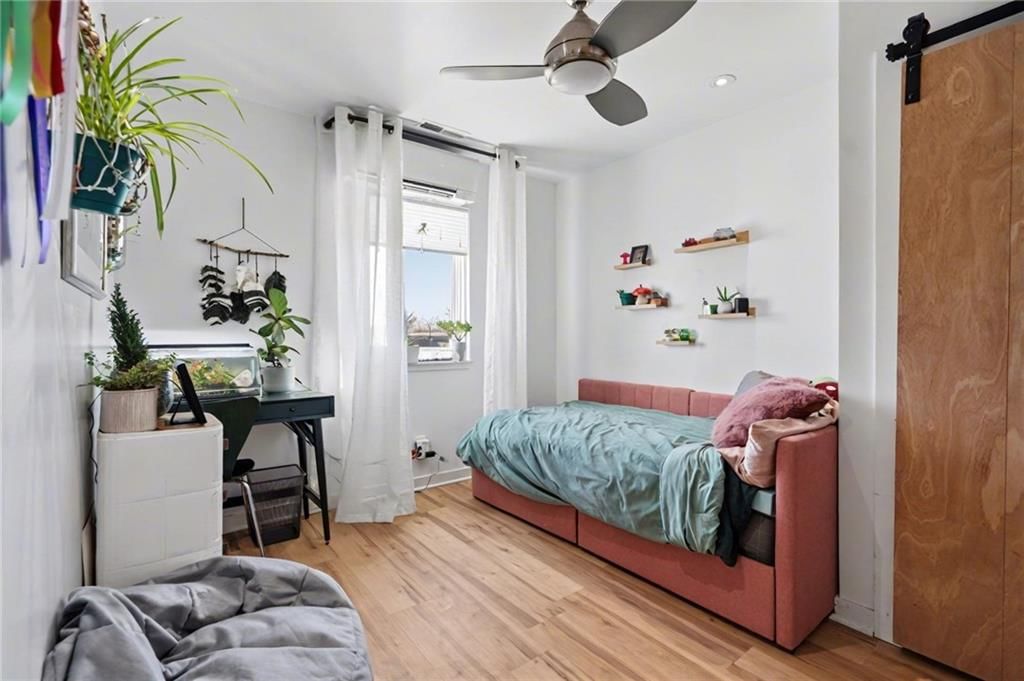
Bedroom 2
- Level: Main
- Dimensions: 12 × 10
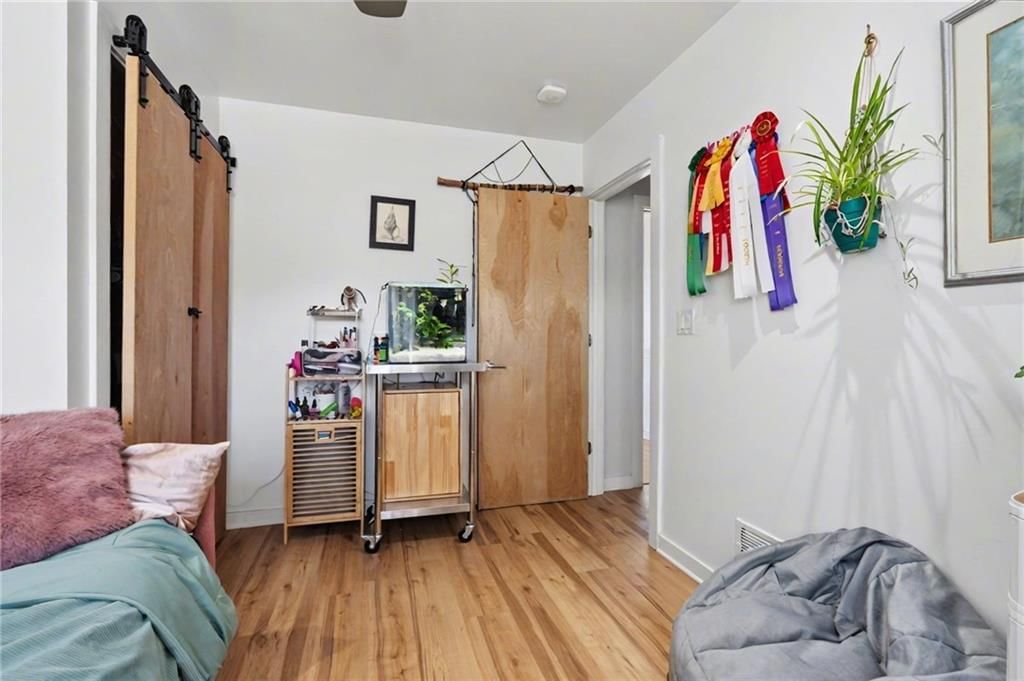
Bedroom 3
- Level: Main
- Dimensions: 12 × 10
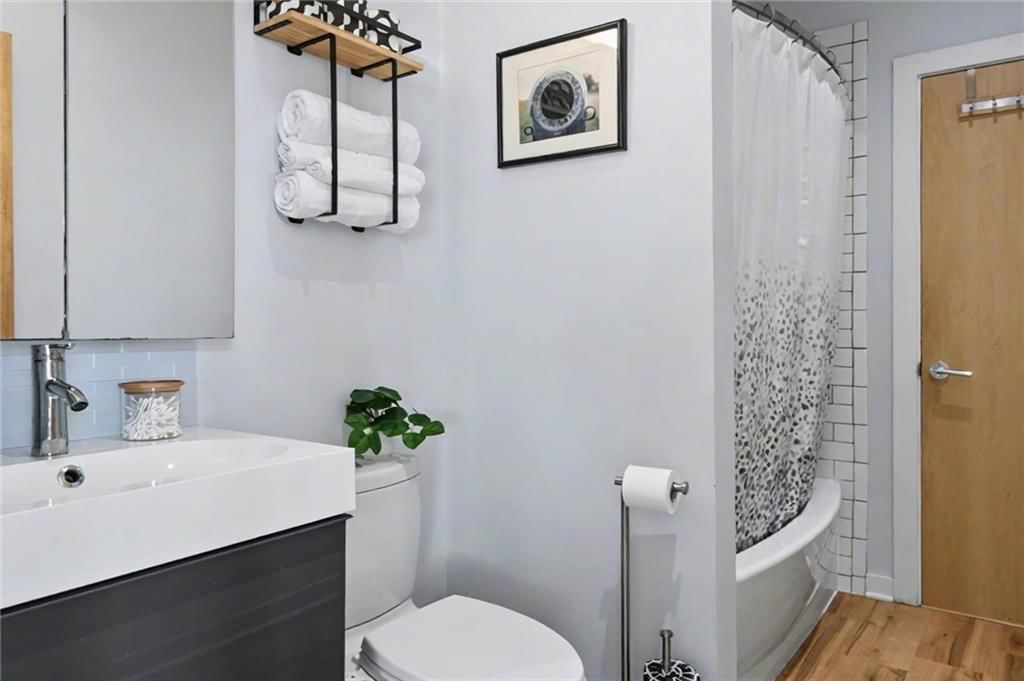
Bathroom 2
- Level: Main
- Dimensions: 10 × 5
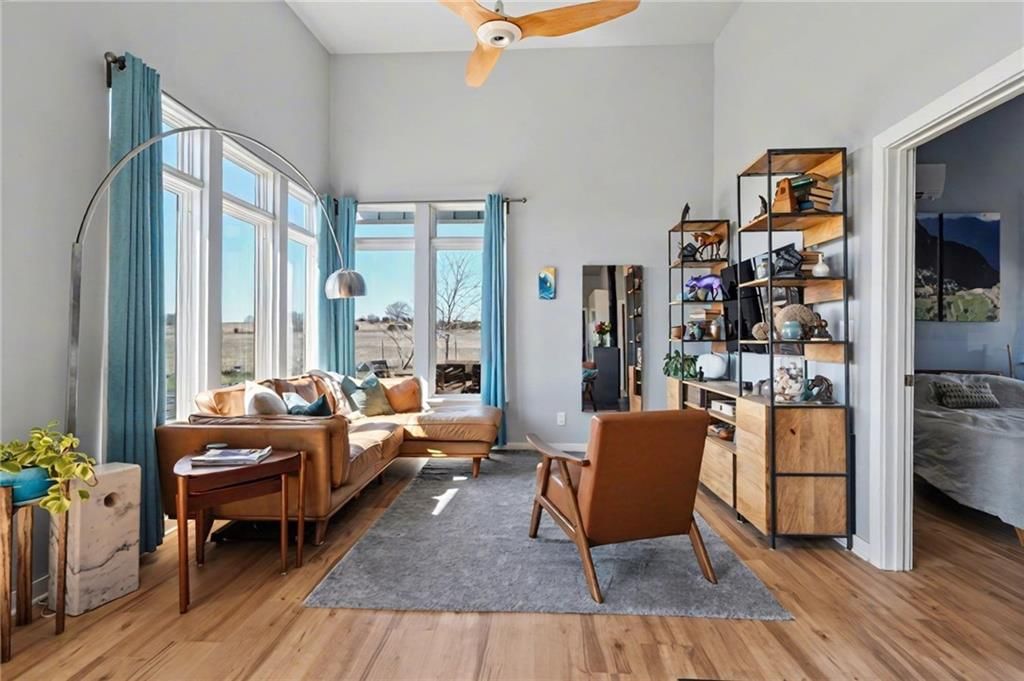
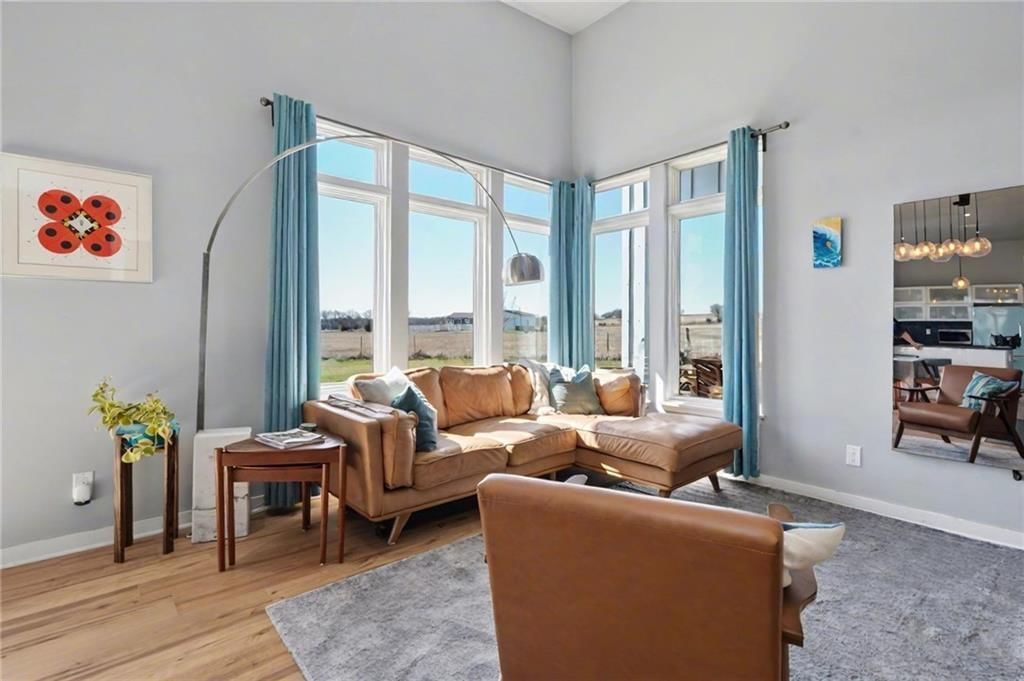
Living Room
- Level: Main
- Dimensions: 14 × 13
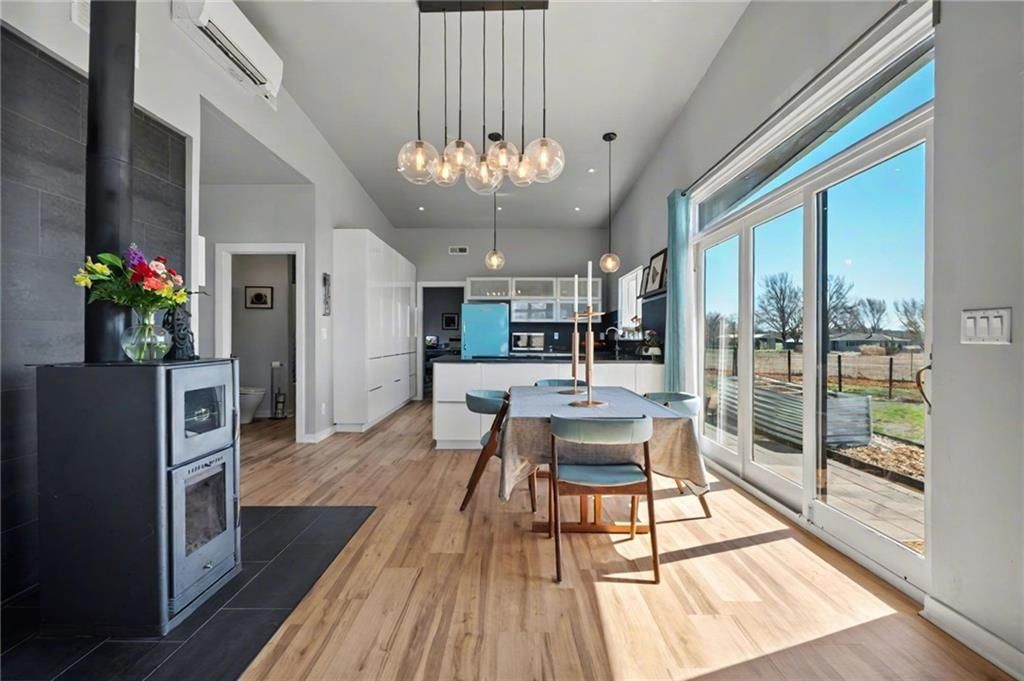
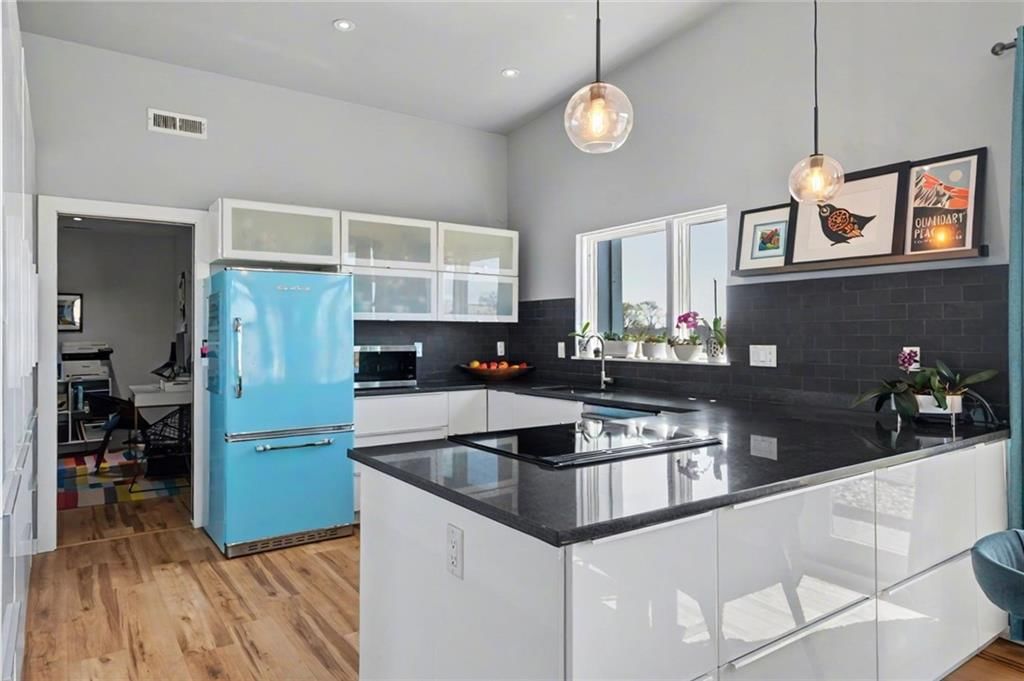
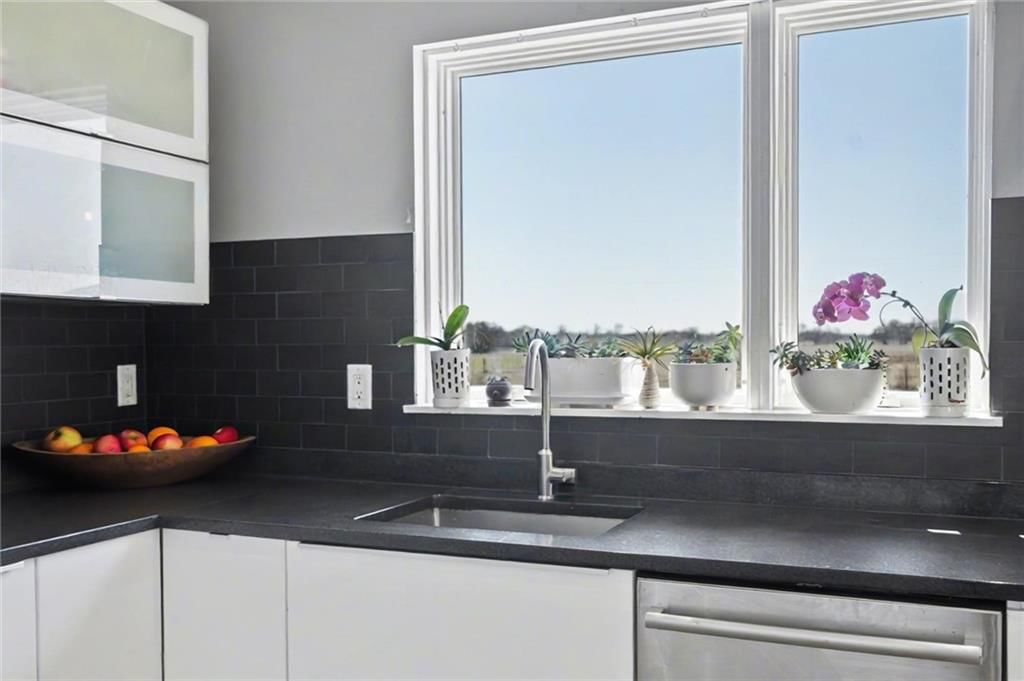
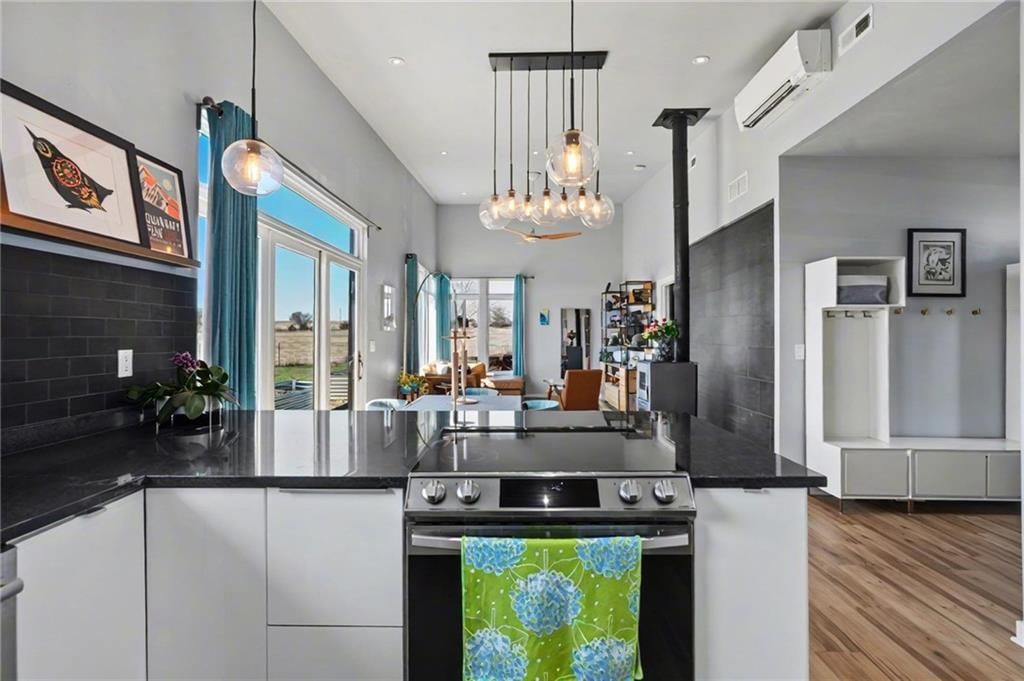
Kitchen
- Level: Main
- Dimensions: 12 × 12
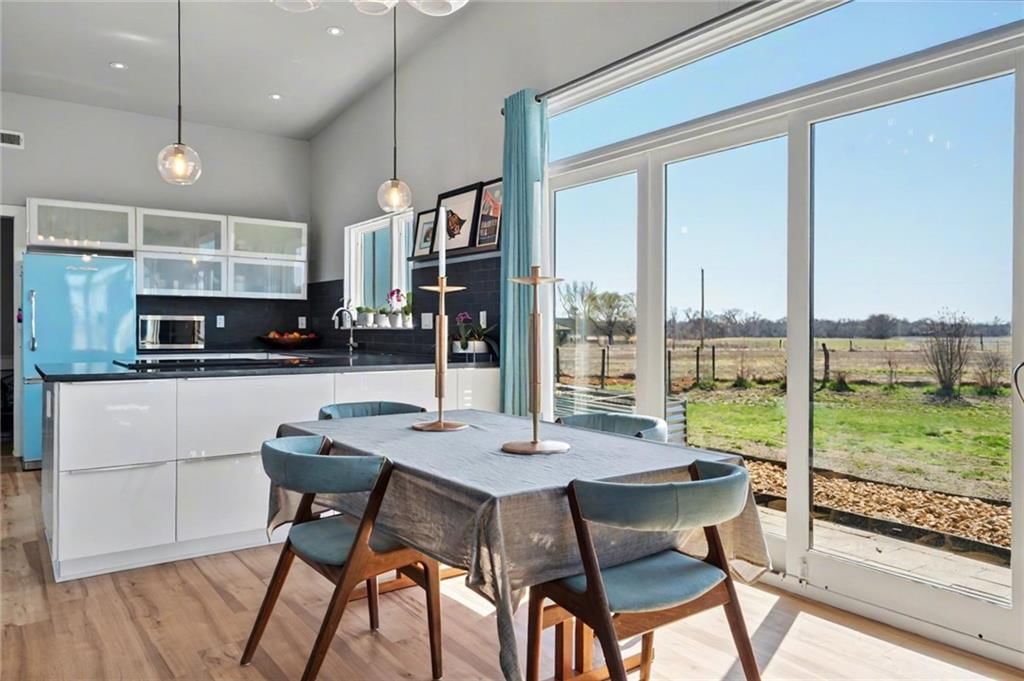
Dining Room
- Level: Main
- Dimensions: 9 × 13
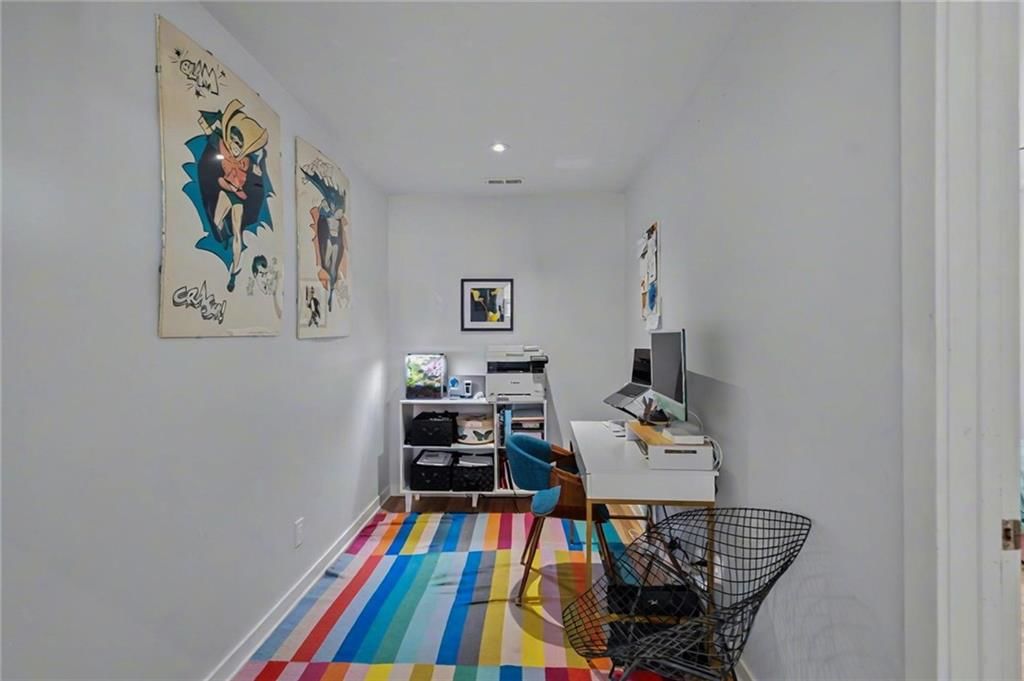
Office
- Level: Main
- Dimensions: 9 × 11
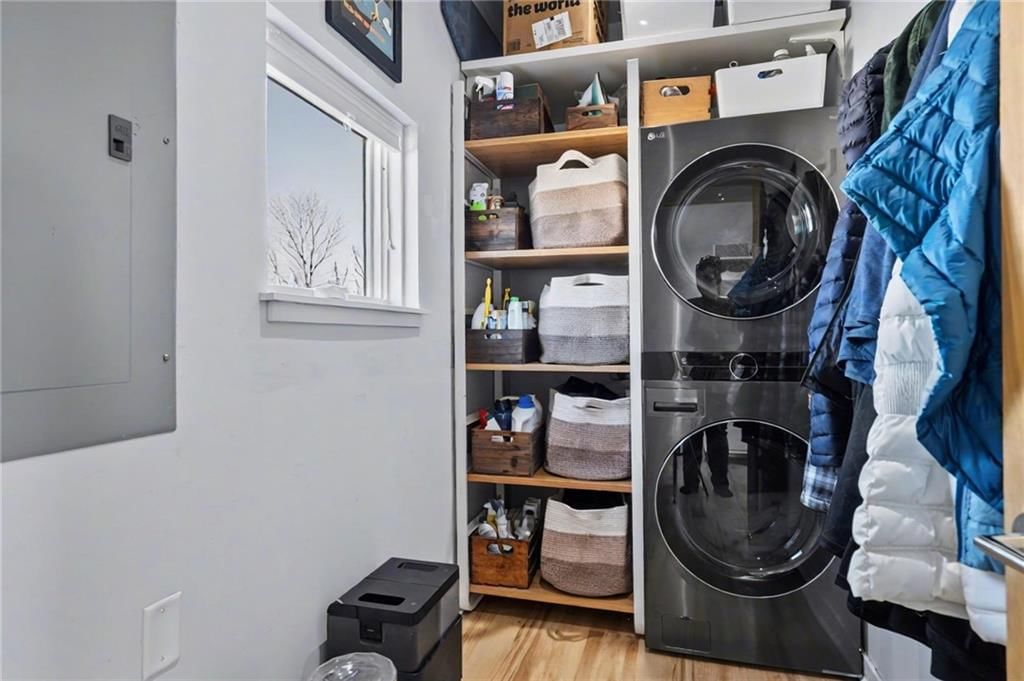
Laundry
- Level: Main
- Dimensions: 10 × 5
Heating
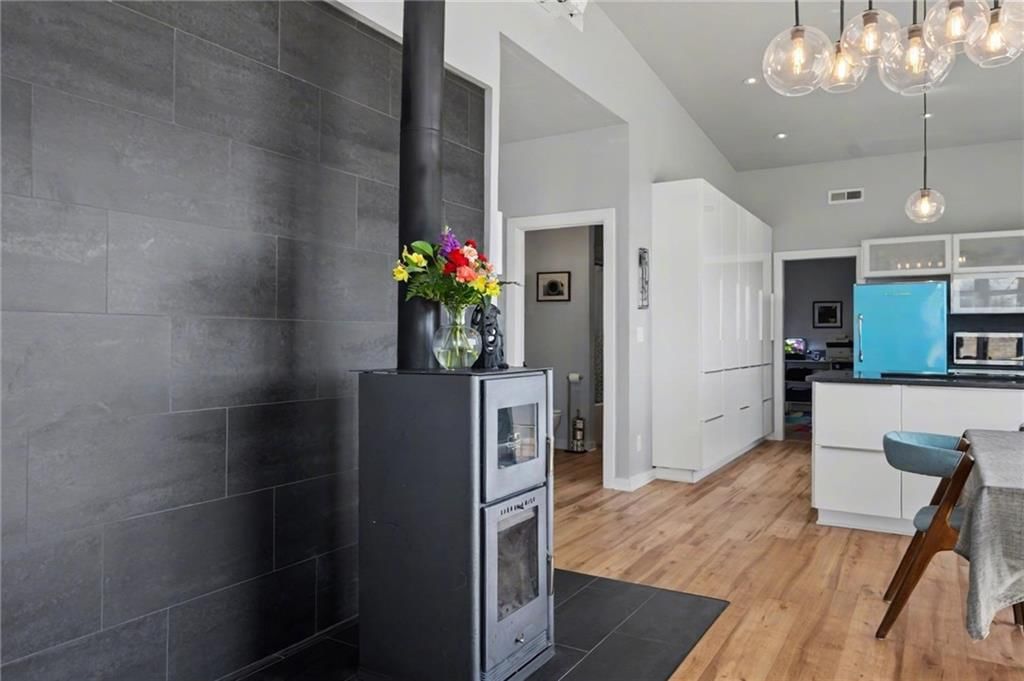
- Heating: Heat Pump, Other, Solar, Wood Stove
Cooling
- Cooling: Multi Units, Other, Solar
Appliances
- Included: Dishwasher, Exhaust Fan, Microwave, Refrigerator, Electric Range, Stainless Steel Appliance(s)
- Laundry: Laundry Room
Features
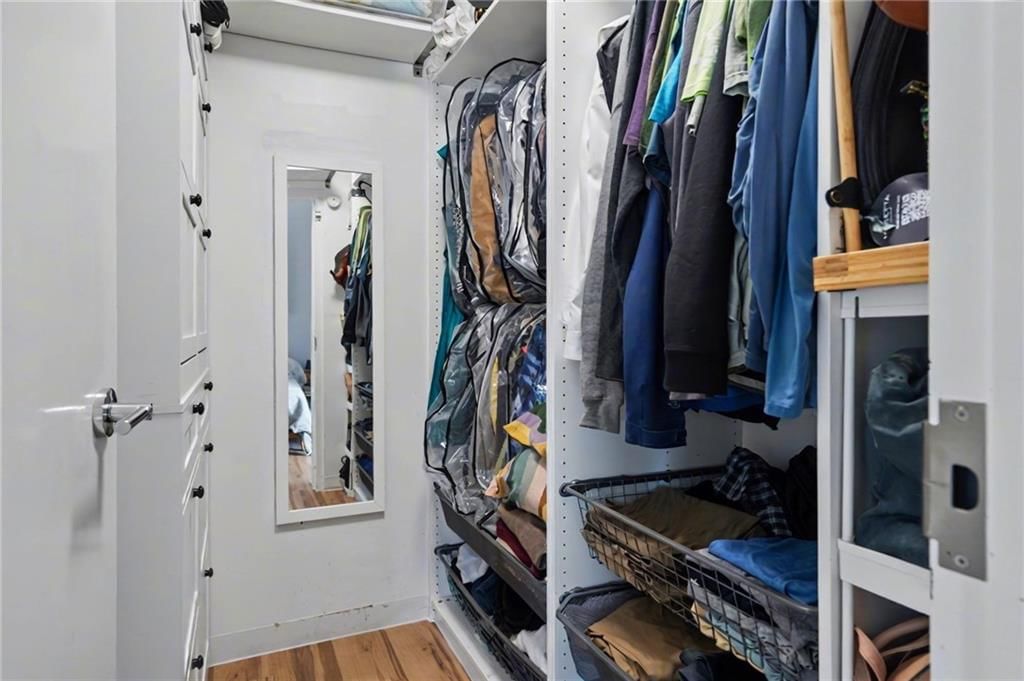
- Features: Ceiling Fan(s), Vaulted Ceiling(s), Walk-In Closet(s)
- Flooring: Luxury Vinyl
- Basement: Slab
- Fireplace features: Living Room
- Other rooms: Main Floor BR, Main Floor Primary Bedroom
Interior area
- Finished area above ground: 1,297 sqft
- Total interior livable area: 1,297 sqft
Property
Parking
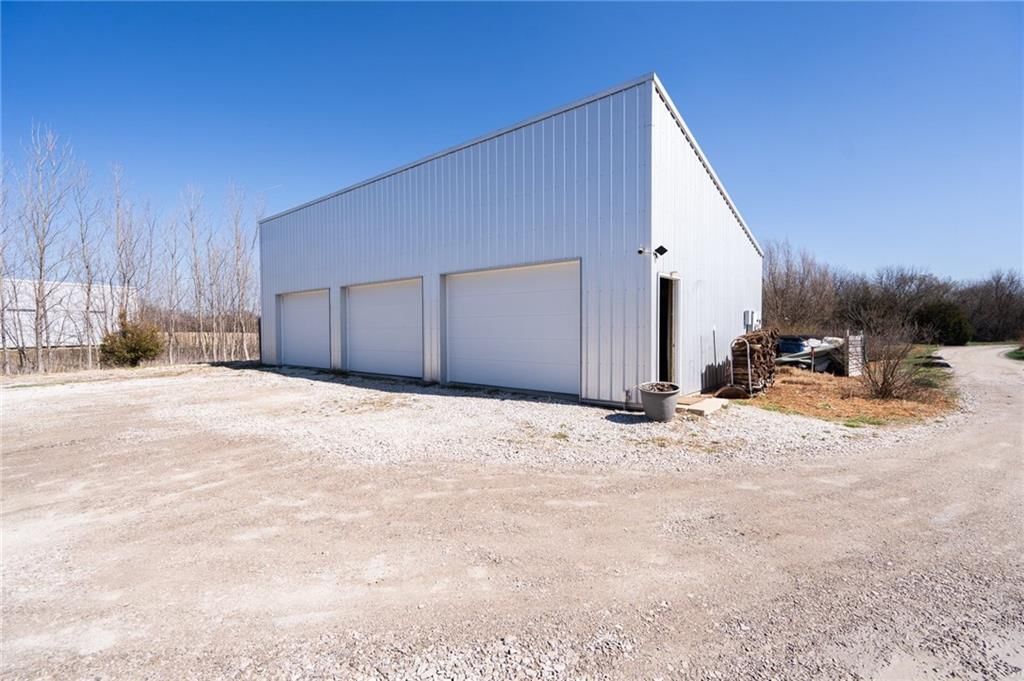
- Total spaces: 2
- Parking features: Detached
Lot
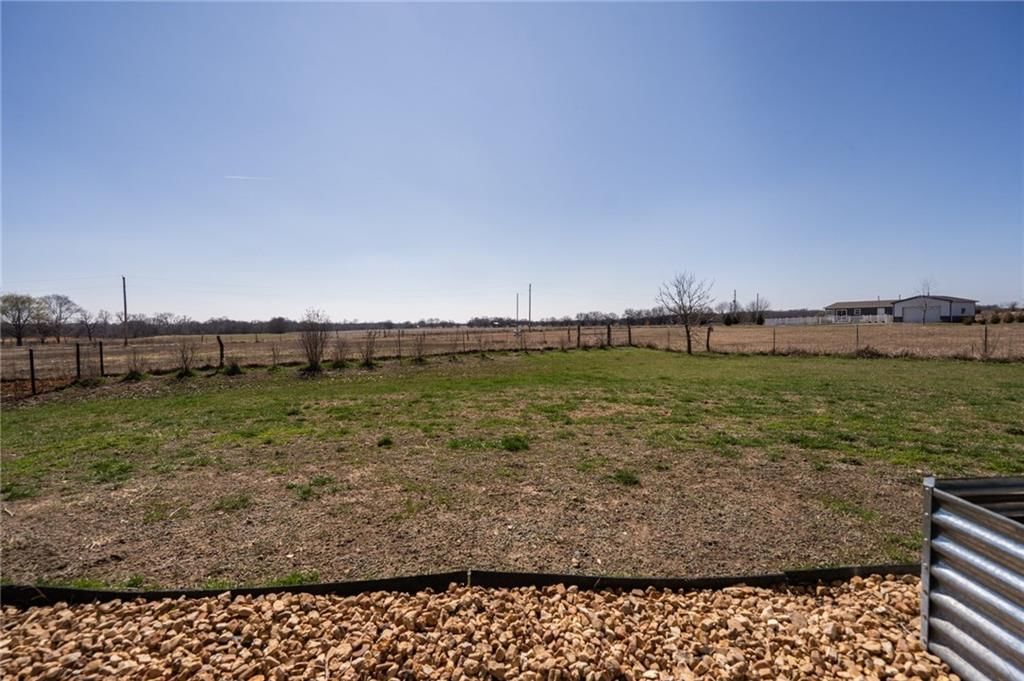
- Size: 17.00 Acres
- Features: Acreage, Pond(s), Stream(s), Many Trees
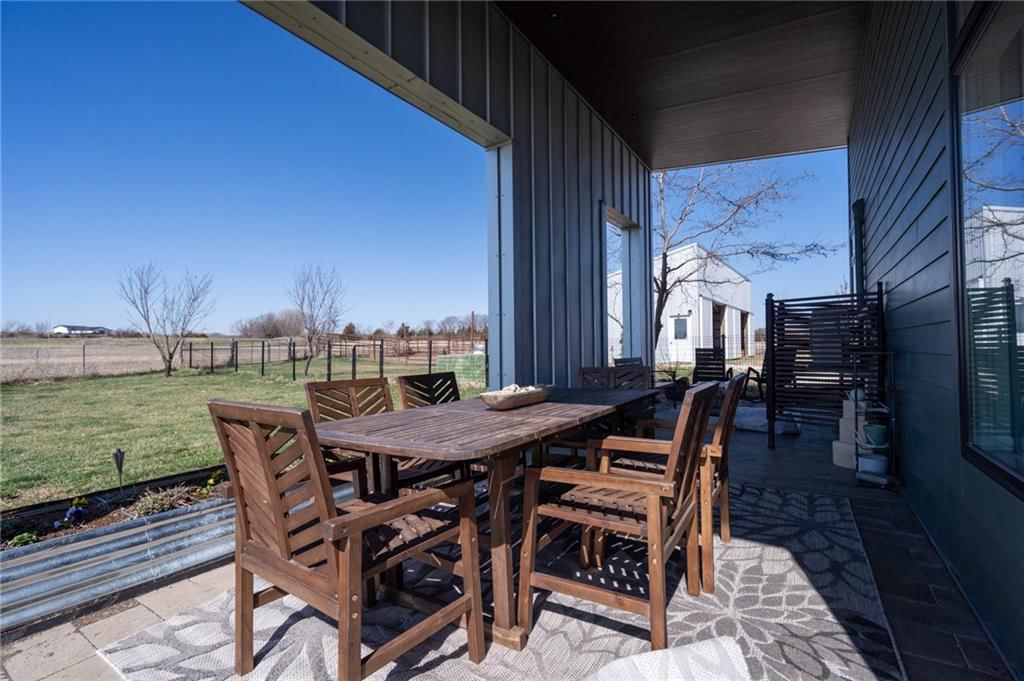
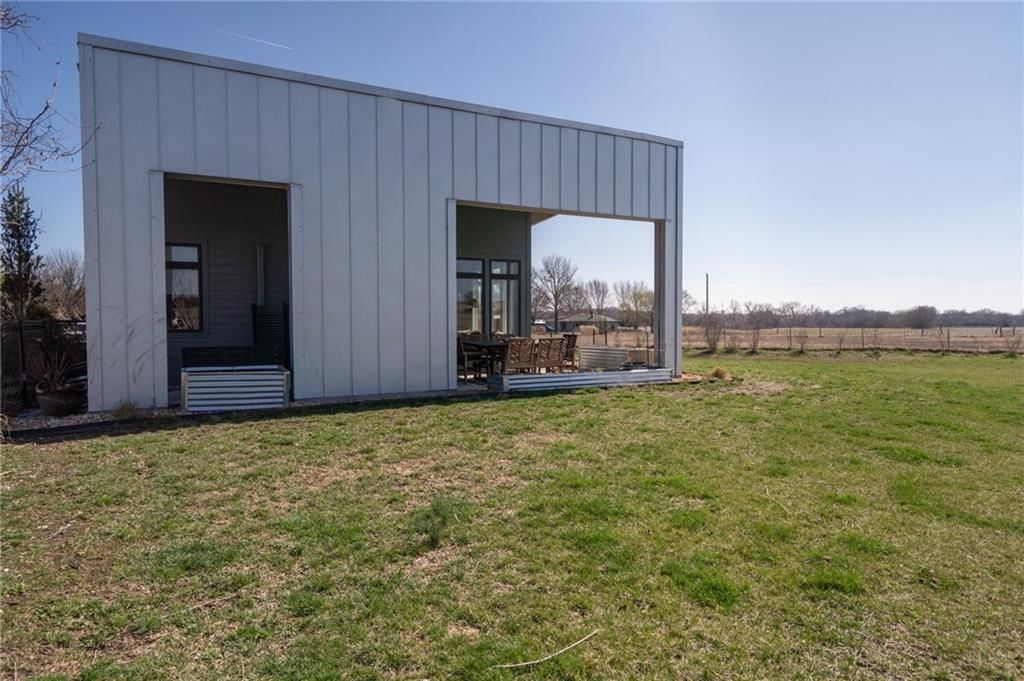
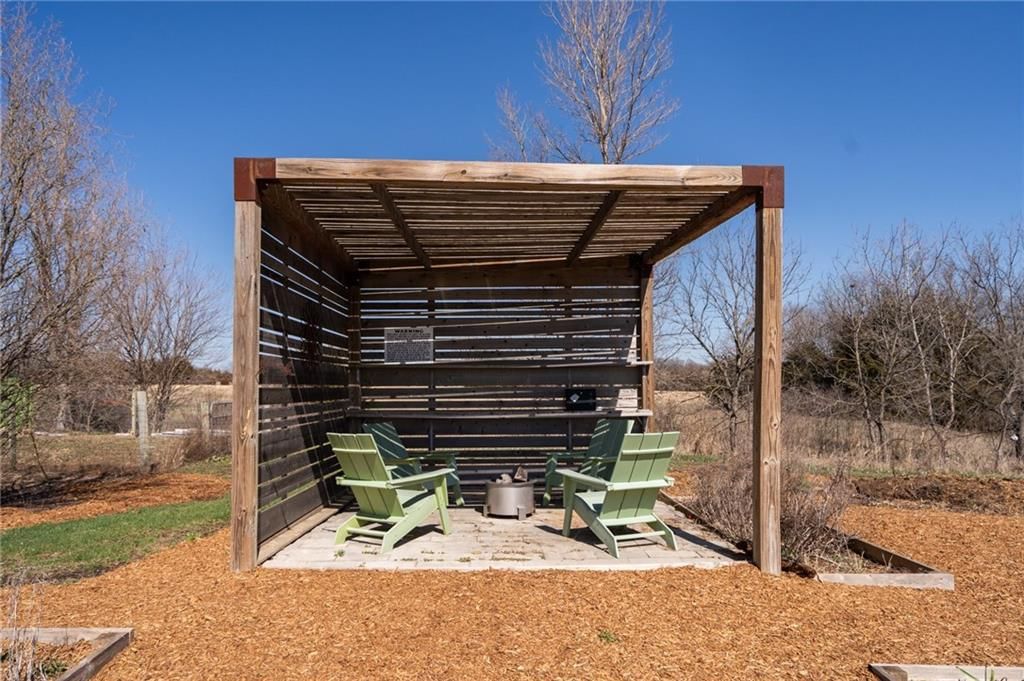
- Patio & porch: Patio, Covered Patio
Construction
Type & style
- Home type: Residential
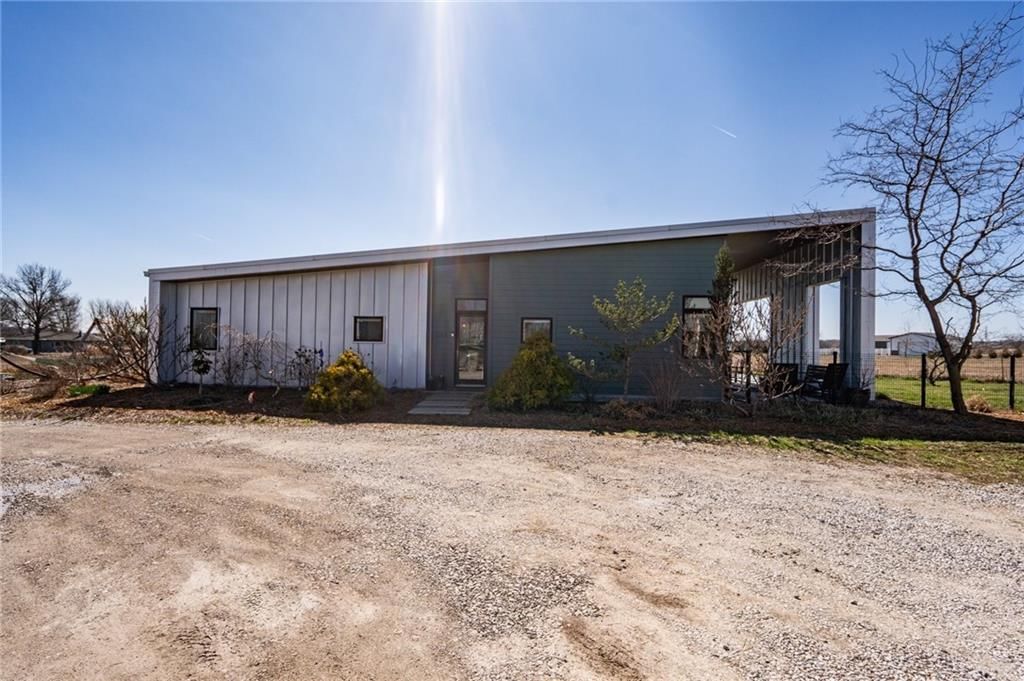
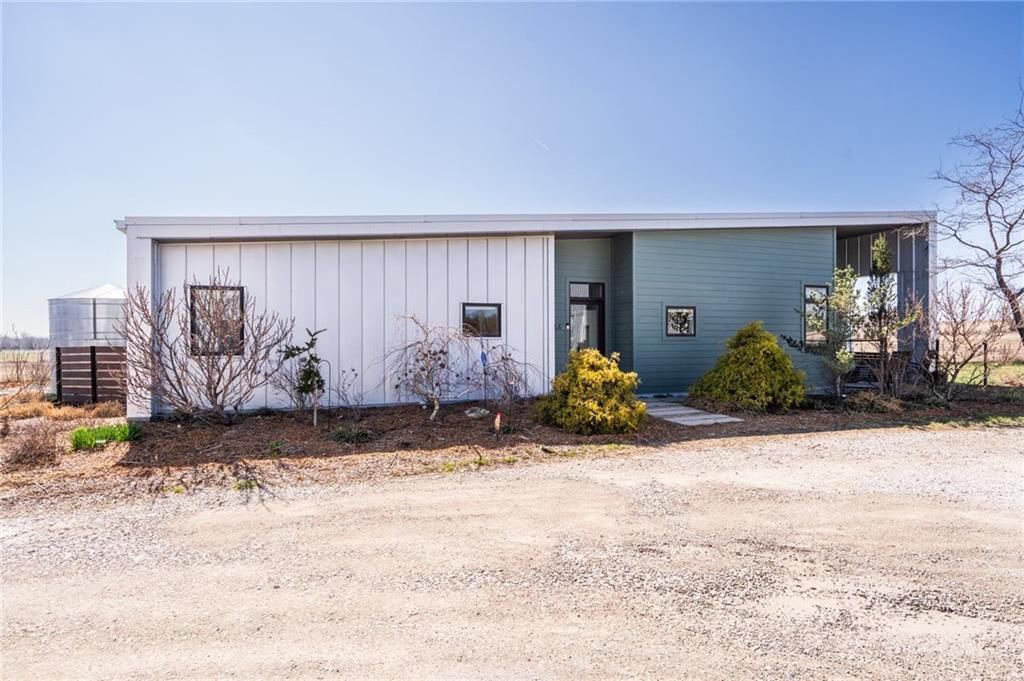
- Architectural style: Single Family Residence
Materials
- Materials: Frame
Condition
- Year built: 2016
- Age: 6-10 Years
Utilities & green energy
- Sewer: Septic Tank
- Water: Rural
Highlights
Outdoor & Lot
- Covered Patio
- Fenced Yard
- Big Backyard
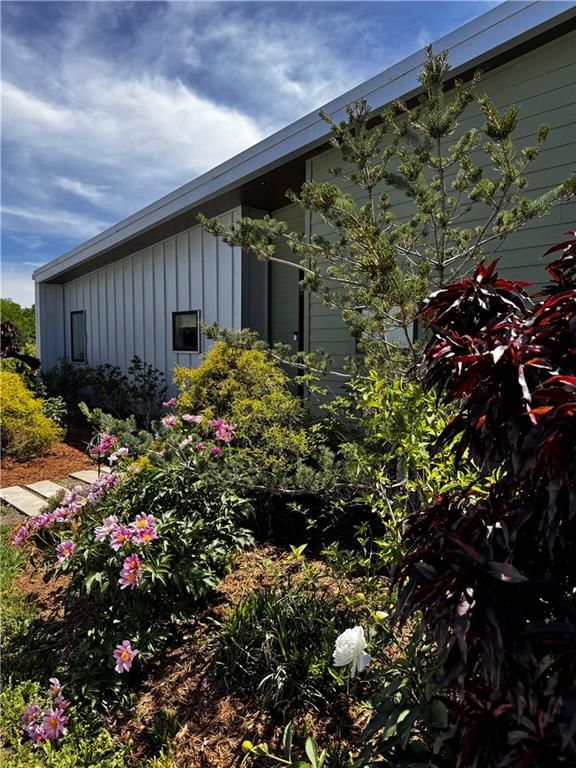
- Mature Trees
- Acreage
- Waterfront
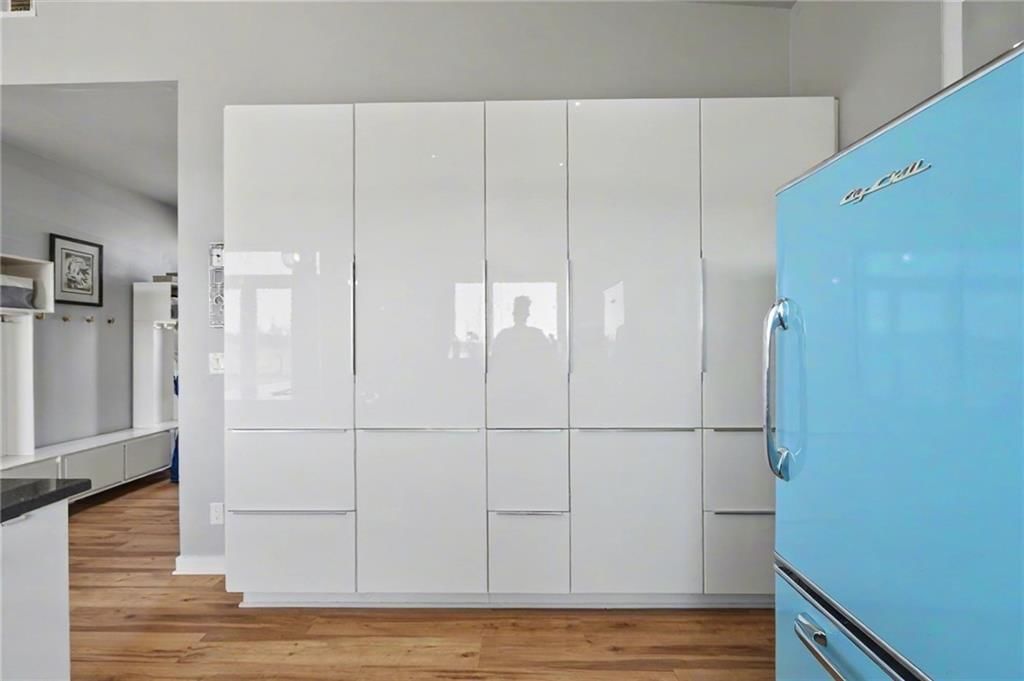
Kitchen
- Kitchen Island
- White Kitchen
- Kitchen Open to Living
- Renovated Kitchen
- Stainless Appliances
Bathroom
- Frameless Glass Shower
- Walk-in Shower
- Tiled Shower
Interior
- White Trim
- Hardwood Floors
- Tall Ceilings
- Statement Lighting
Layout
- Open Floor Plan
- Main Floor Primary
- Home Office
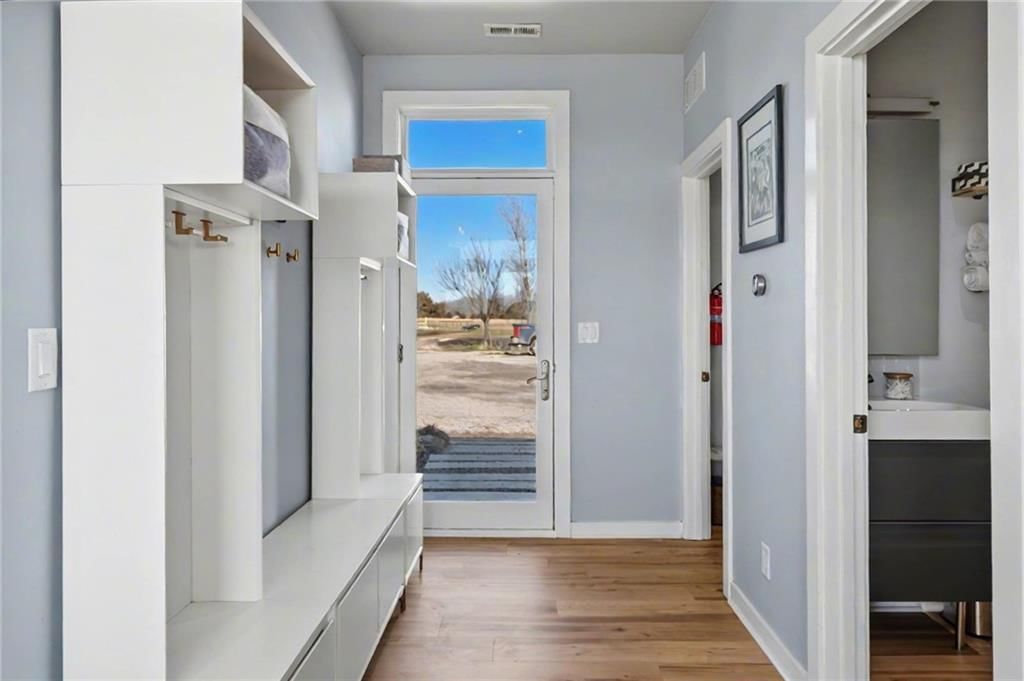
- Mudroom
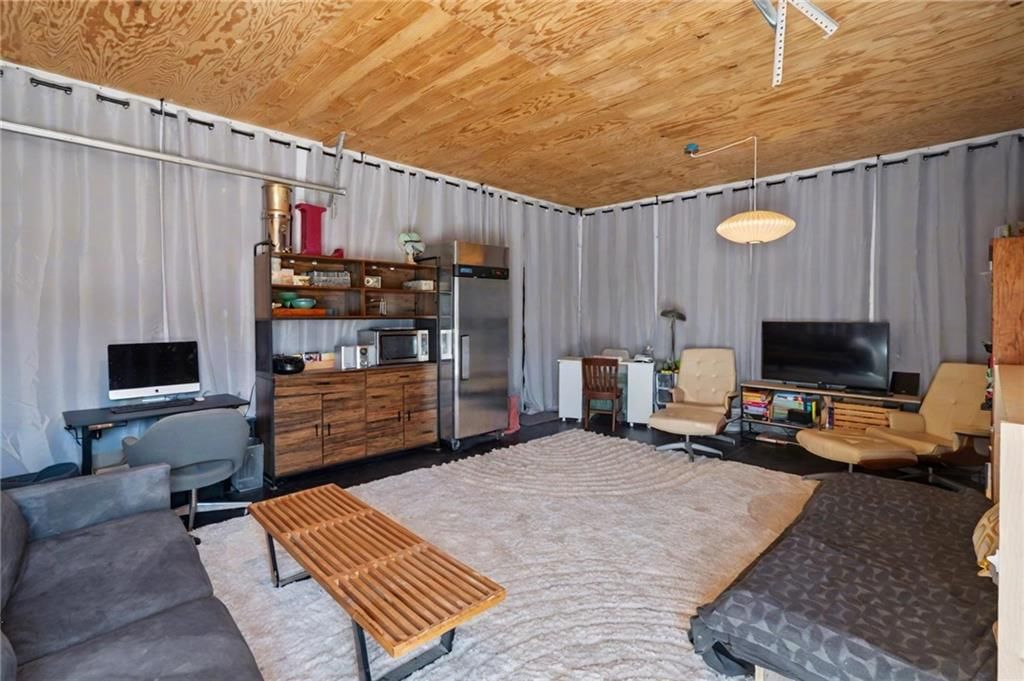
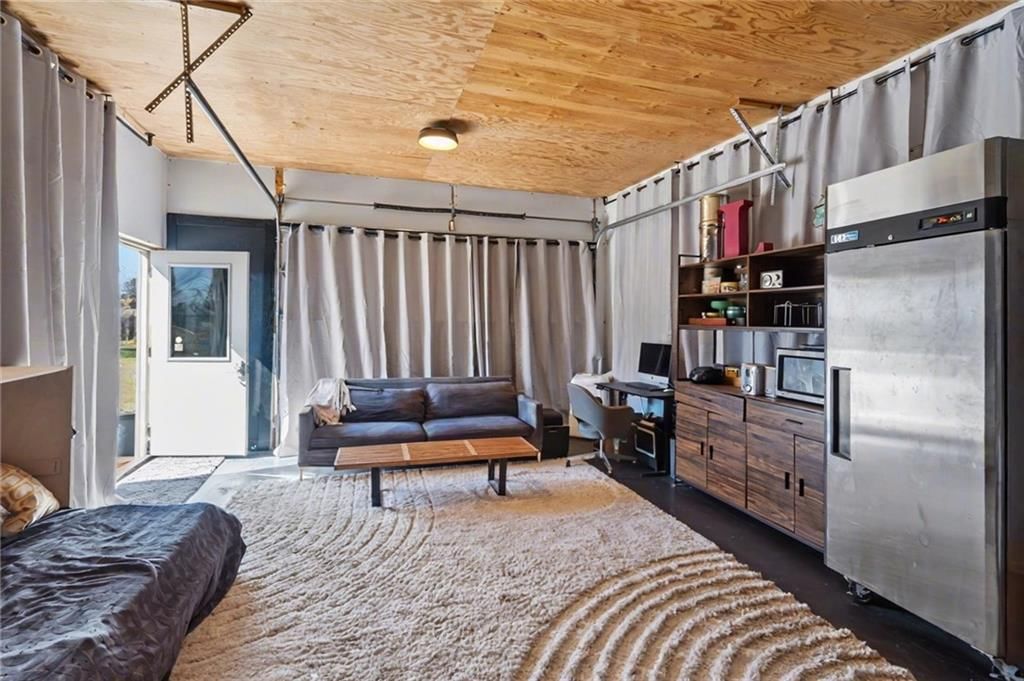
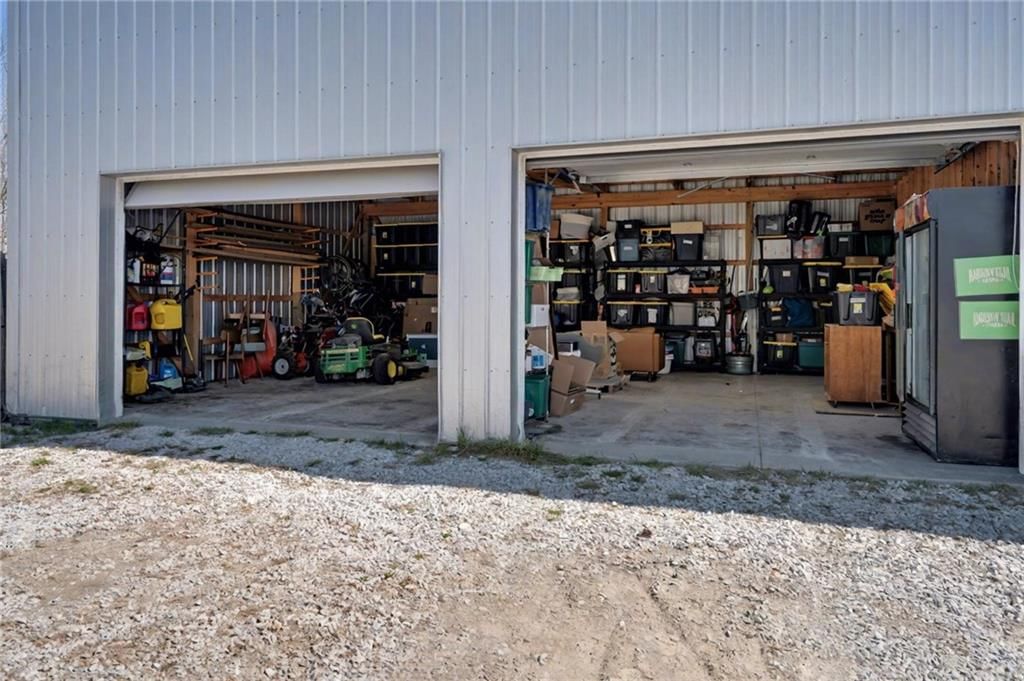
- Workshop
Fireplace
- Fireplace
Garage & Parking
- Detached Garage
- Garage Workshop
Style
- Modern
Extras
- Solar Panels
HOA and Amenities
No HOA on this home.
Nearby schools
GreatSchools rating
- 5Baldwin Elementary Intermediate Center
- 5Baldwin Junior High School
- 8Baldwin High School
Price history
Tax
- Annual tax amount: $5,868 / yr
Property tax history
| Year | Property tax | Assessed value |
|---|---|---|
| 2024 | $5,868 | $51,271 |
| 2023 | $5,672 | $47,652 |
| 2022 | — | $41,838 |
| 2021 | $4,668 | $36,748 |
| 2019 | $4,467 | $34,644 |
| 2018 | $4,385 | $33,826 |
| 2017 | $4,564 | $33,903 |
| 2016 | $934 | $7,301 |
1564 N 450th Road, Baldwin City, KS 66006 is a 3-bedroom, 2-bath, 1,297-square-foot single family residence that sold on June 23, 2026. MLS #2606653.
HouseLoop's photo analysis of this home identified white kitchen, modern, open floor plan, frameless glass shower, tiled shower and walk-in shower, plus 6 more features.
Key AI Vision features
- White Kitchen
- Modern
- Open Floor Plan
- Frameless Glass Shower
- Tiled Shower
- Walk-In Shower
- Tall Ceilings
- Hardwood Floors
- White Trim
- Statement Lighting
- Kitchen Island
- Updated Kitchen
Estimated Sales Range
HouseLoop Home Value History
Similar listings and the Baldwin City market
Listed by Keller Williams Realty Partners Inc.
Listed March 15, 2026 03:42 PM · Source: Heartland MLS as distributed by MLS GRID · MLS #2606653
HouseLoop last checked:
Listing updated:
Listed for
$659,900
96 days to saleSale price not disclosed
1564 N 450th Road, Baldwin City, KS 66006
About this home
Sellers have now combined this beautiful property with the adjacent 12 acre land parcel for a total of 29 acres at a very attractive price!! Check out MLS#2617726 for all the info! But if 17 acres is just the right size, enjoy self-sufficiency, low energy costs, family-friendly spaces & equestrian & livestock…
HouseLoop user activity
96 days to sale
HouseLoop last checked:
Property Details
Interior
Bedrooms & bathrooms
- Bedrooms: 3
- Full bathrooms: 2
Primary Bedroom
- Level: Main
- Dimensions: 12 × 12
Primary Bathroom
- Level: Main
- Dimensions: 7 × 6
Bedroom 2
- Level: Main
- Dimensions: 12 × 10
Bedroom 3
- Level: Main
- Dimensions: 12 × 10
Bathroom 2
- Level: Main
- Dimensions: 10 × 5
Living Room
- Level: Main
- Dimensions: 14 × 13
Kitchen
- Level: Main
- Dimensions: 12 × 12
Dining Room
- Level: Main
- Dimensions: 9 × 13
Office
- Level: Main
- Dimensions: 9 × 11
Laundry
- Level: Main
- Dimensions: 10 × 5
Heating
- Heating: Heat Pump, Other, Solar, Wood Stove
Cooling
- Cooling: Multi Units, Other, Solar
Appliances
- Included: Dishwasher, Exhaust Fan, Microwave, Refrigerator, Electric Range, Stainless Steel Appliance(s)
- Laundry: Laundry Room
Features
- Features: Ceiling Fan(s), Vaulted Ceiling(s), Walk-In Closet(s)
- Flooring: Luxury Vinyl
- Basement: Slab
- Fireplace features: Living Room
- Other rooms: Main Floor BR, Main Floor Primary Bedroom
Interior area
- Finished area above ground: 1,297 sqft
- Total interior livable area: 1,297 sqft
Property
Parking
- Total spaces: 2
- Parking features: Detached
Lot
- Size: 17.00 Acres
- Features: Acreage, Pond(s), Stream(s), Many Trees
- Patio & porch: Patio, Covered Patio
Construction
Type & style
- Home type: Residential
- Architectural style: Single Family Residence
Materials
- Materials: Frame
Condition
- Year built: 2016
- Age: 6-10 Years
Utilities & green energy
- Sewer: Septic Tank
- Water: Rural
Highlights
Outdoor & Lot
- Covered Patio
- Fenced Yard
- Big Backyard
- Mature Trees
- Acreage
- Waterfront
Kitchen
- Kitchen Island
- White Kitchen
- Kitchen Open to Living
- Renovated Kitchen
- Stainless Appliances
Bathroom
- Frameless Glass Shower
- Walk-in Shower
- Tiled Shower
Interior
- White Trim
- Hardwood Floors
- Tall Ceilings
- Statement Lighting
Layout
- Open Floor Plan
- Main Floor Primary
- Home Office
- Mudroom
- Workshop
Fireplace
- Fireplace
Garage & Parking
- Detached Garage
- Garage Workshop
Style
- Modern
Extras
- Solar Panels
HOA and Amenities
No HOA on this home.
Nearby schools
GreatSchools rating
- 5Baldwin Elementary Intermediate Center
- 5Baldwin Junior High School
- 8Baldwin High School
Price history
Tax
- Annual tax amount: $5,868 / yr
Property tax history
| Year | Property tax | Assessed value |
|---|---|---|
| 2024 | $5,868 | $51,271 |
| 2023 | $5,672 | $47,652 |
| 2022 | — | $41,838 |
| 2021 | $4,668 | $36,748 |
| 2019 | $4,467 | $34,644 |
| 2018 | $4,385 | $33,826 |
| 2017 | $4,564 | $33,903 |
| 2016 | $934 | $7,301 |
HouseLoop Insights — AI-detected features from listing photos
1564 N 450th Road, Baldwin City, KS 66006 is a 3-bedroom, 2-bath, 1,297-square-foot single family residence that sold on June 23, 2026. MLS #2606653.
HouseLoop's photo analysis of this home identified white kitchen, modern, open floor plan, frameless glass shower, tiled shower and walk-in shower, plus 6 more features.
Key AI Vision features
- White Kitchen
- Modern
- Open Floor Plan
- Frameless Glass Shower
- Tiled Shower
- Walk-In Shower
- Tall Ceilings
- Hardwood Floors
- White Trim
- Statement Lighting
- Kitchen Island
- Updated Kitchen
Is this your home?
Claim this home to get your HouseLoop Home Valuation & Buyer Demand Report — real-time buyer demand and an up-to-date value for your home. Free, no obligation, about 3 minutes.
Estimated Sales Range
HouseLoop Home Value History
Similar listings and the Baldwin City market
Listed by Keller Williams Realty Partners Inc.
Listed March 15, 2026 03:42 PM · Source: Heartland MLS as distributed by MLS GRID · MLS #2606653
HouseLoop last checked:
Listing updated: