$250,000
15600 SW 42nd Road, De Kalb, MO 64440
About this home
HouseLoop user activity
HouseLoop last checked:
Interior
Bedrooms & bathrooms
- Bedrooms: 3
- Full bathrooms: 2
Heating
- Heating: Forced Air
Cooling
- Cooling: Window Unit(s)
Appliances
- Included: Microwave, Refrigerator, Built-In Oven
- Laundry: In Basement
Features
- Basement: Concrete, Full, Walk Out
- Fireplace features: Wood Burning
Interior area
- Finished area above ground: 2,500 sqft
- Total interior livable area: 2,500 sqft
Property
Parking
- Total spaces: 2
- Parking features: Built-In
Lot
- Size: 1.55 Acres
- Features: Stream(s), Treed
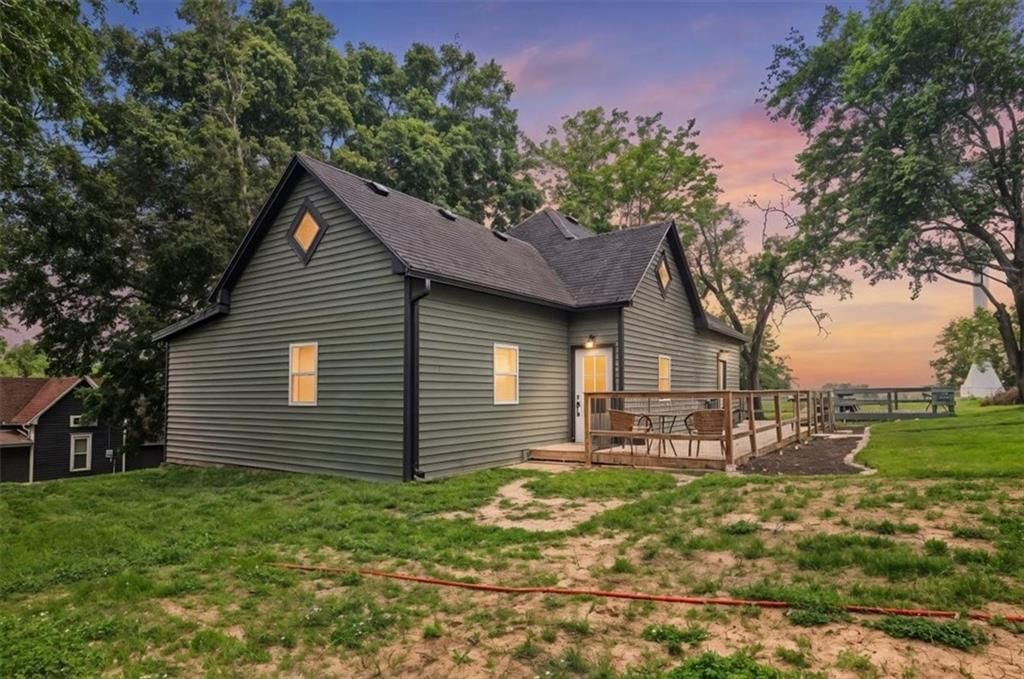
- Patio & porch: Deck, Covered Patio
Construction
Type & style
- Home type: Residential
- Architectural style: Single Family Residence
Materials
- Materials: Brick & Frame
Condition
- Year built: 1965
- Age: 51-75 Years
Utilities & green energy
- Sewer: Septic Tank
- Water: Well
Highlights
Outdoor & Lot
- Deck
- Covered Patio
- Waterfront
Layout
- Basement
Fireplace
- Fireplace
Garage & Parking
- Attached Garage
No HOA on this home.
Schools provided by the listing agent
- District: Buchanan County R-IV
Price history
- Annual tax amount: $1,070 / yr
15600 SW 42nd Road, De Kalb, MO 64440 is a 3-bedroom, 2-bath, 2,500-square-foot single family residence that sold on November 2, 2022. MLS #2405043.
Estimated Sales Range
HouseLoop Home Value History
Similar listings and the De Kalb market
Listed by Century 21 Crossroads
Listed September 22, 2022 12:11 AM · Source: Heartland MLS as distributed by MLS GRID · MLS #2405043
HouseLoop last checked:
Listing updated:
Listed for
$250,000
Sale price not disclosed
15600 SW 42nd Road, De Kalb, MO 64440
About this home
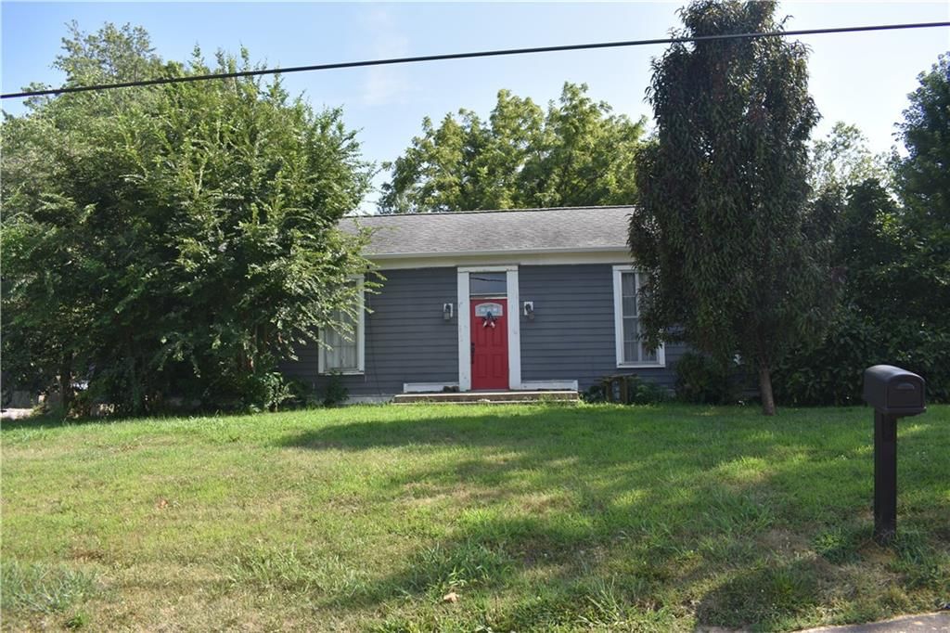
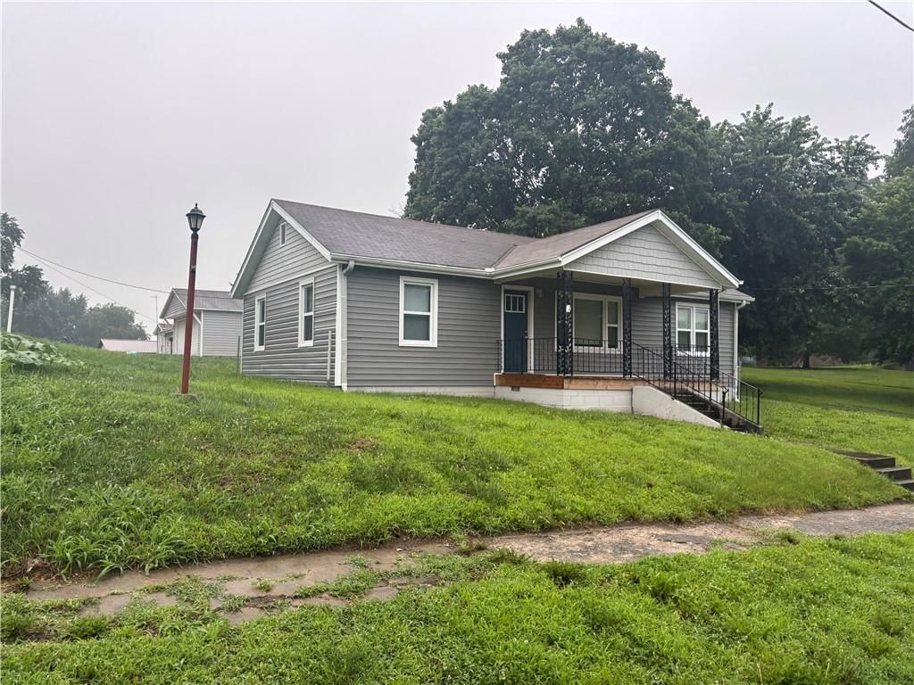
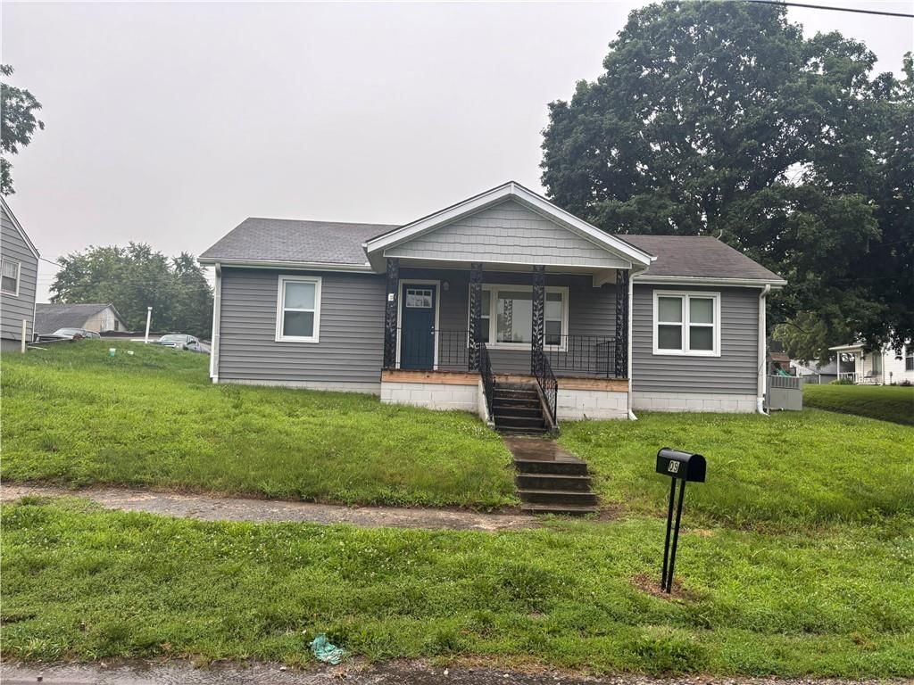
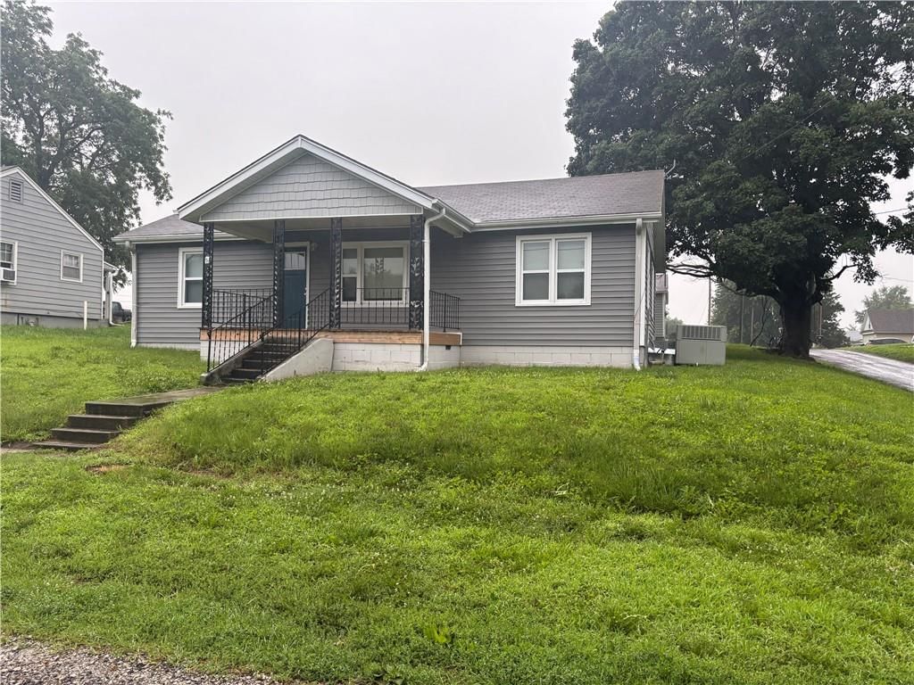
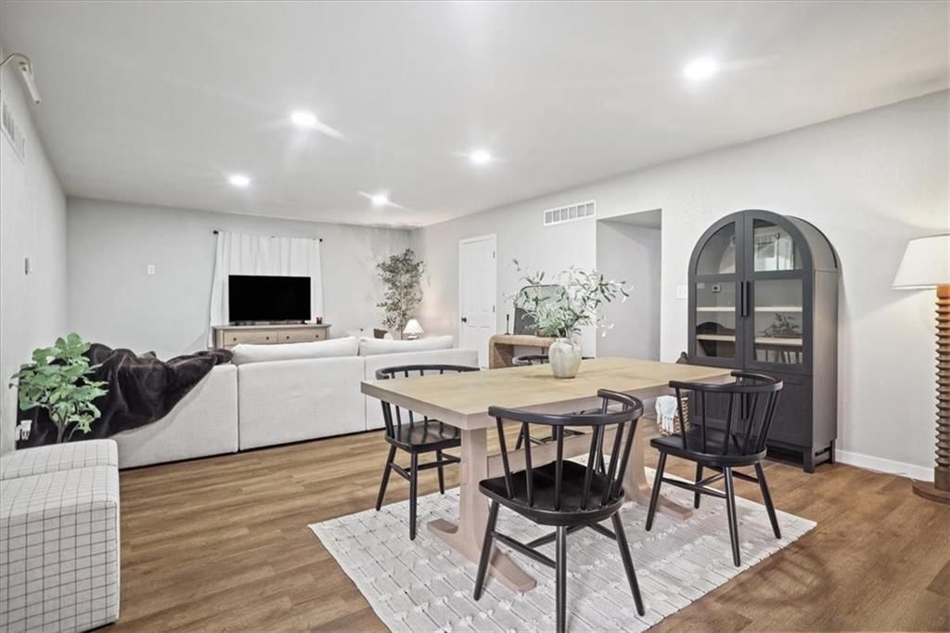
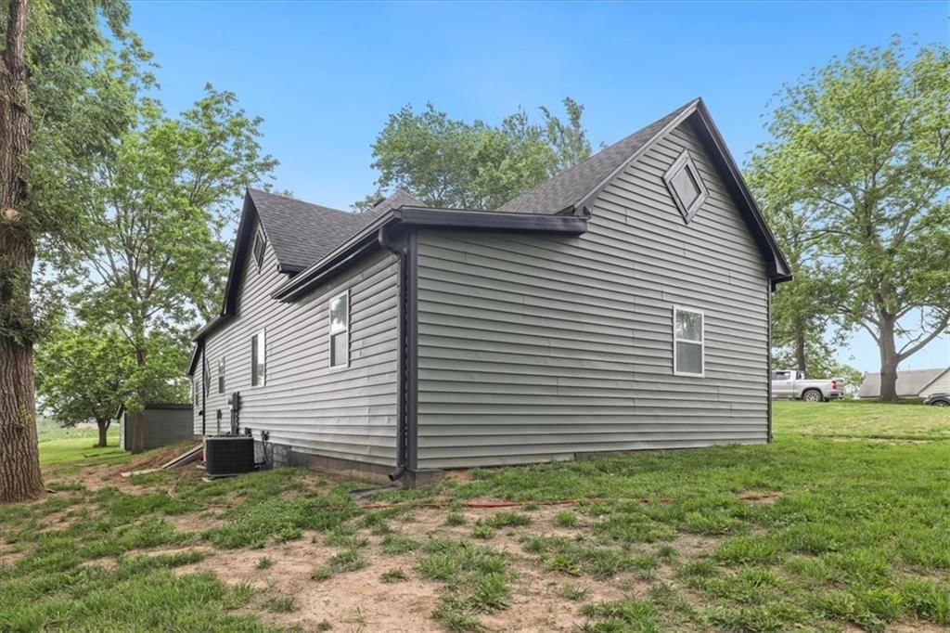
Looking for your escape from city life? This country property is your next home! Located on a paved highway just south of DeKalb, MO and only 20 minutes from St. Joseph, this wonderful home is just waiting for the right owners. This brick home with a two-car garage has plenty of room for everyone! There are three…
HouseLoop user activity
HouseLoop last checked:
Property Details
Interior
Bedrooms & bathrooms
- Bedrooms: 3
- Full bathrooms: 2
Heating
- Heating: Forced Air
Cooling
- Cooling: Window Unit(s)
Appliances
- Included: Microwave, Refrigerator, Built-In Oven
- Laundry: In Basement
Features
- Basement: Concrete, Full, Walk Out
- Fireplace features: Wood Burning
Interior area
- Finished area above ground: 2,500 sqft
- Total interior livable area: 2,500 sqft
Property
Parking
- Total spaces: 2
- Parking features: Built-In
Lot
- Size: 1.55 Acres
- Features: Stream(s), Treed
- Patio & porch: Deck, Covered Patio
Construction
Type & style
- Home type: Residential
- Architectural style: Single Family Residence
Materials
- Materials: Brick & Frame
Condition
- Year built: 1965
- Age: 51-75 Years
Utilities & green energy
- Sewer: Septic Tank
- Water: Well
Highlights
Outdoor & Lot
- Deck
- Covered Patio
- Waterfront
Layout
- Basement
Fireplace
- Fireplace
Garage & Parking
- Attached Garage
HOA and Amenities
No HOA on this home.
Nearby schools
Schools provided by the listing agent
- District: Buchanan County R-IV
Price history
Tax
- Annual tax amount: $1,070 / yr
HouseLoop Insights
15600 SW 42nd Road, De Kalb, MO 64440 is a 3-bedroom, 2-bath, 2,500-square-foot single family residence that sold on November 2, 2022. MLS #2405043.
Is this your home?
Claim this home to get your HouseLoop Home Valuation & Buyer Demand Report — real-time buyer demand and an up-to-date value for your home. Free, no obligation, about 3 minutes.
Estimated Sales Range
HouseLoop Home Value History
Similar listings and the De Kalb market
Listed by Century 21 Crossroads
Listed September 22, 2022 12:11 AM · Source: Heartland MLS as distributed by MLS GRID · MLS #2405043
HouseLoop last checked:
Listing updated: