$118,000
1516 S Main Street, Fort Scott, KS 66701
About this home
HouseLoop user activity
HouseLoop last checked:
Interior
Bedrooms & bathrooms
- Bedrooms: 3
- Full bathrooms: 2
Heating
- Heating: Natural Gas
Cooling
- Cooling: Electric
Appliances
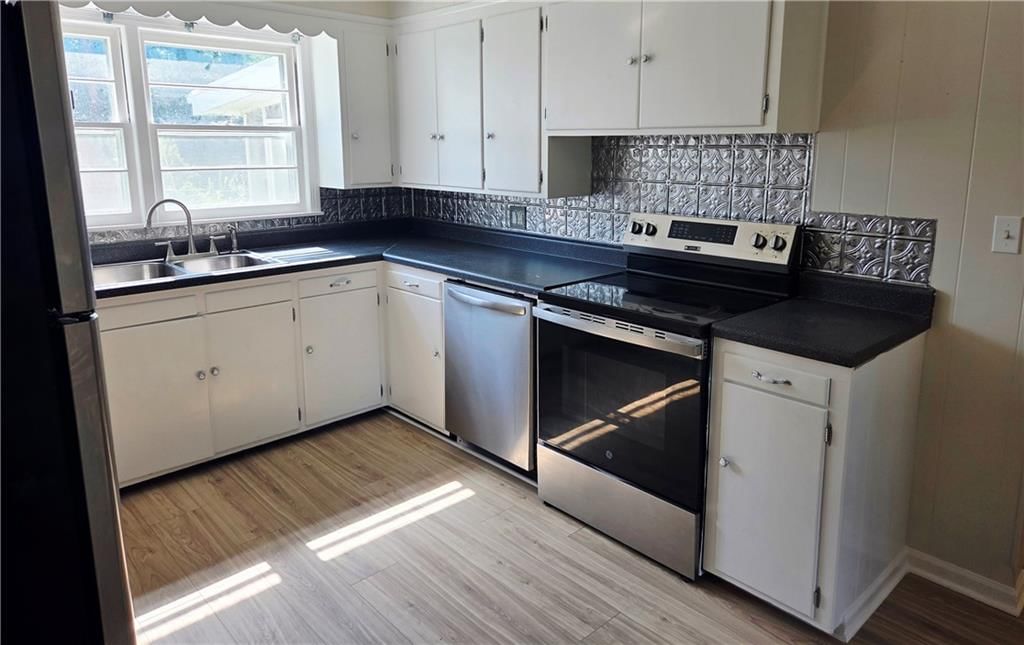
- Included: Dishwasher, Refrigerator, Built-In Electric Oven
- Laundry: In Hall
Features
- Flooring: Carpet, Vinyl, Wood
- Basement: Crawl Space
Interior area
- Finished area above ground: 1,755 sqft
- Total interior livable area: 1,755 sqft
Property
Parking
- Total spaces: 1
- Parking features: Attached
Lot
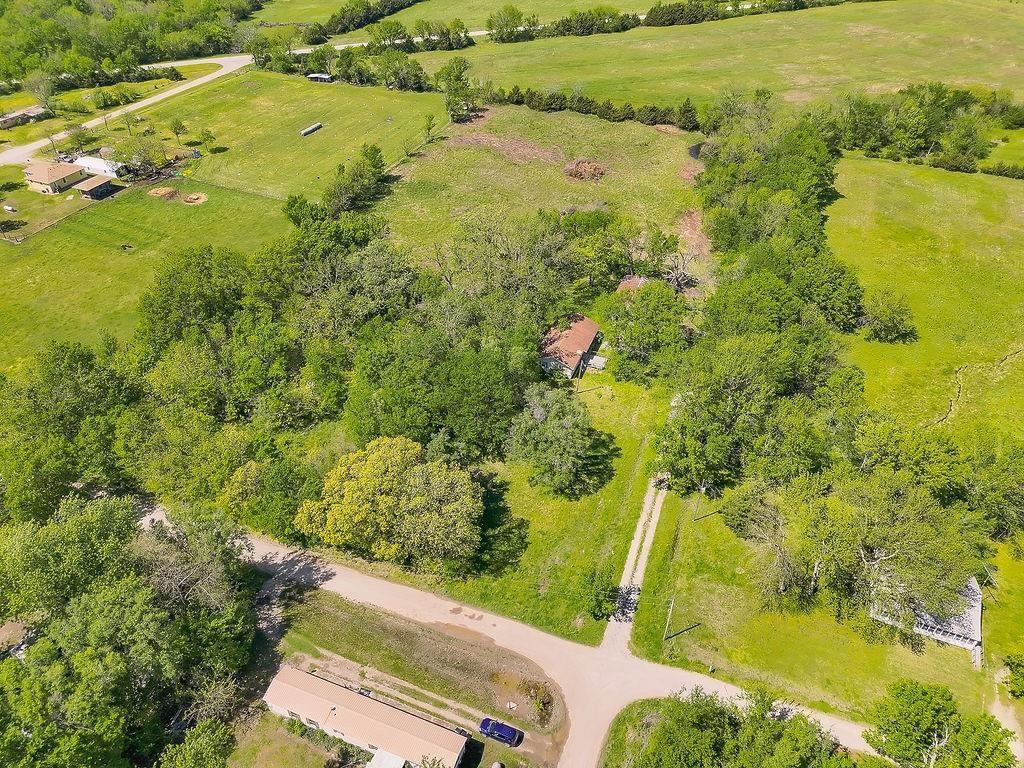
- Size: 0.28 Acres
- Patio & porch: Covered Deck, Porch
Construction
Type & style
- Home type: Residential
- Architectural style: Single Family Residence
Materials
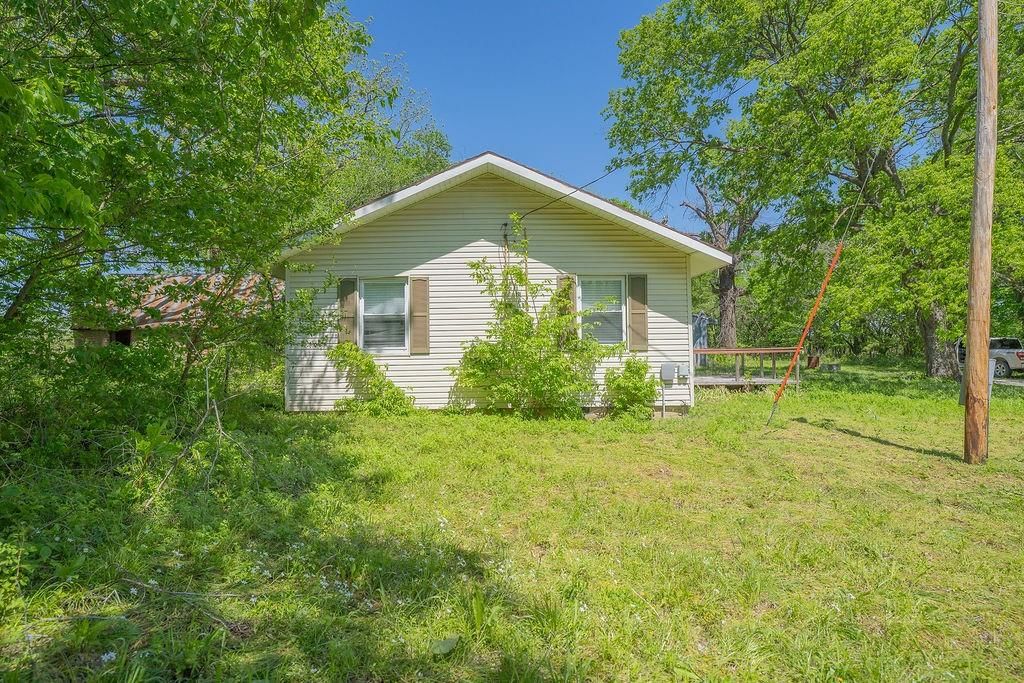
- Materials: Frame, Vinyl Siding
Condition
- Year built: 1952
- Age: 51-75 Years
Utilities & green energy
- Sewer: City/Public
- Water: Public
Highlights
Outdoor & Lot
- Covered Patio
Interior
- Hardwood Floors
Garage & Parking
- Attached Garage
No HOA on this home.
Schools provided by the listing agent
- District: Fort Scott
Price history
- Annual tax amount: $1,708 / yr
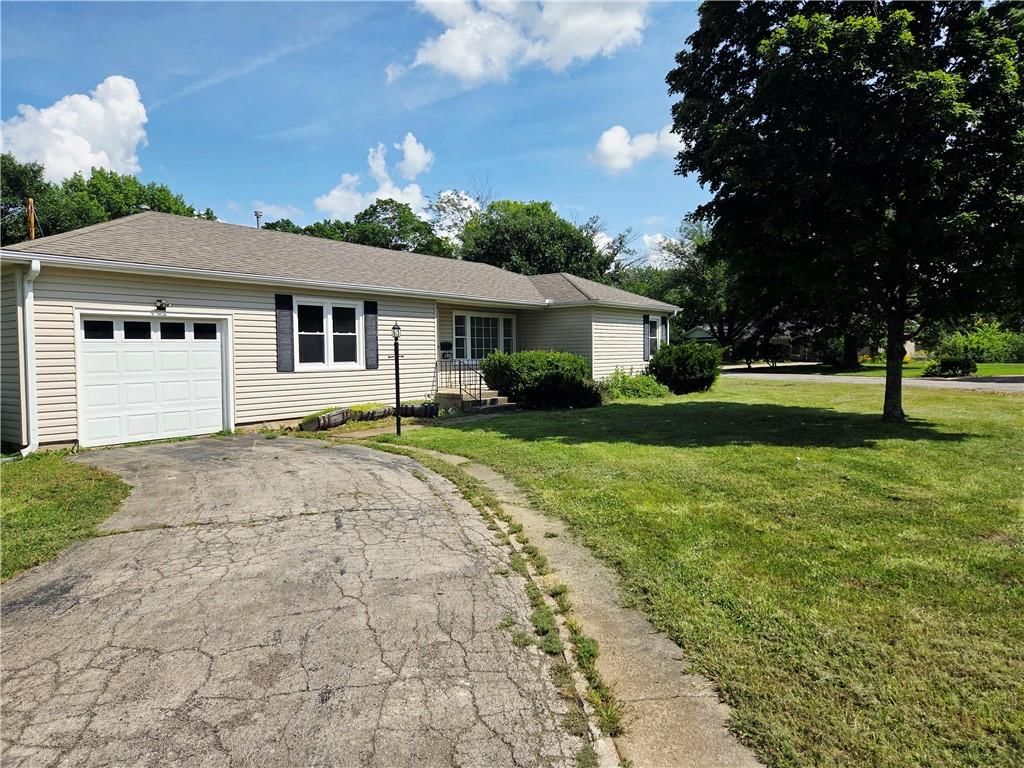
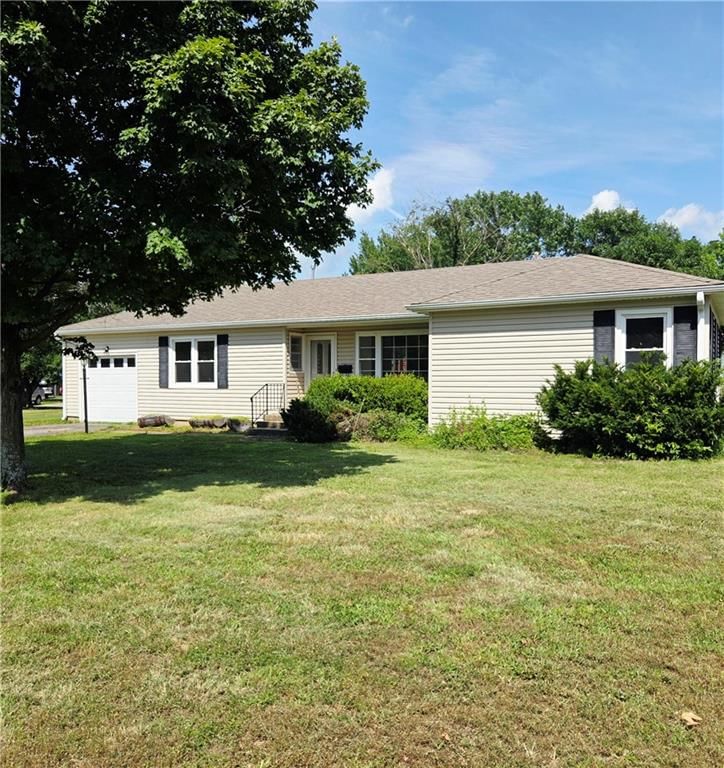
1516 S Main Street, Fort Scott, KS 66701 is a 3-bedroom, 2-bath, 1,755-square-foot single family residence that sold on September 17, 2021. MLS #2329396.
Estimated Sales Range
HouseLoop Home Value History
Similar listings and the Fort Scott market
Listed by Lyons Realty Group
Listed June 23, 2021 02:53 PM · Source: Heartland MLS as distributed by MLS GRID · MLS #2329396
HouseLoop last checked:
Listing updated:
Listed for
$118,000
Sale price not disclosed
1516 S Main Street, Fort Scott, KS 66701
About this home
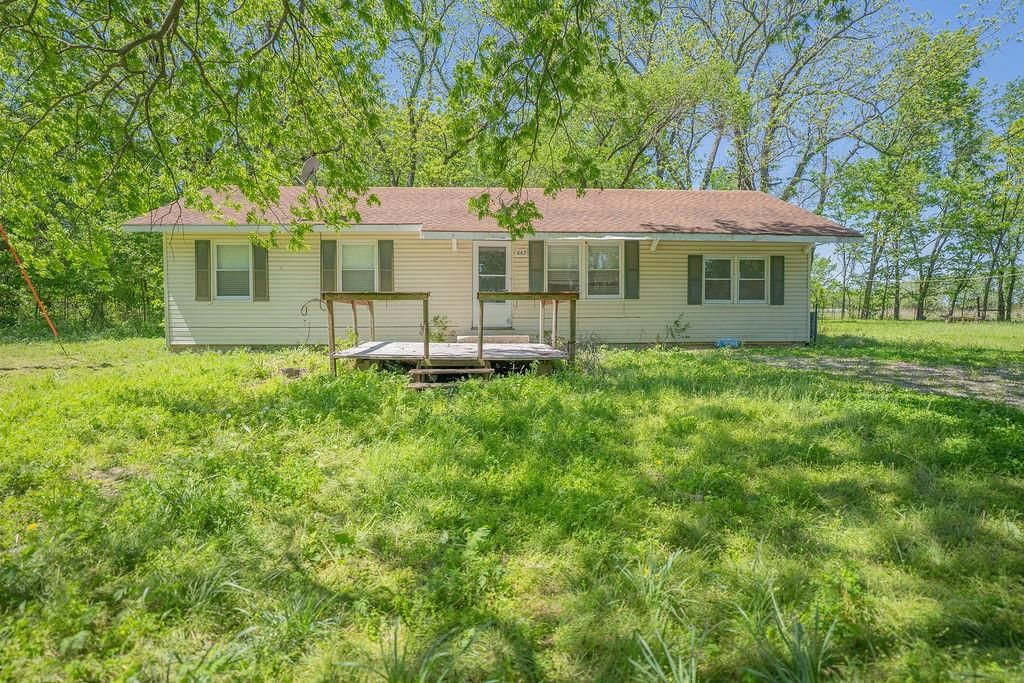
This 3 bedroom, 2 bathroom ranch style home has lots of space, and offers a bonus detached apartment/mother-in-law quarters. Spacious living areas, hardwood floors, a generously sized covered back deck, and an attached garage + serrated workshop are just some of the features. HVAC is only 5 yeas old, and roof is 8…
HouseLoop user activity
HouseLoop last checked:
Property Details
Interior
Bedrooms & bathrooms
- Bedrooms: 3
- Full bathrooms: 2
Heating
- Heating: Natural Gas
Cooling
- Cooling: Electric
Appliances
- Included: Dishwasher, Refrigerator, Built-In Electric Oven
- Laundry: In Hall
Features
- Flooring: Carpet, Vinyl, Wood
- Basement: Crawl Space
Interior area
- Finished area above ground: 1,755 sqft
- Total interior livable area: 1,755 sqft
Property
Parking
- Total spaces: 1
- Parking features: Attached
Lot
- Size: 0.28 Acres
- Patio & porch: Covered Deck, Porch
Construction
Type & style
- Home type: Residential
- Architectural style: Single Family Residence
Materials
- Materials: Frame, Vinyl Siding
Condition
- Year built: 1952
- Age: 51-75 Years
Utilities & green energy
- Sewer: City/Public
- Water: Public
Highlights
Outdoor & Lot
- Covered Patio
Interior
- Hardwood Floors
Garage & Parking
- Attached Garage
HOA and Amenities
No HOA on this home.
Nearby schools
Schools provided by the listing agent
- District: Fort Scott
Price history
Tax
- Annual tax amount: $1,708 / yr
HouseLoop Insights
1516 S Main Street, Fort Scott, KS 66701 is a 3-bedroom, 2-bath, 1,755-square-foot single family residence that sold on September 17, 2021. MLS #2329396.
Is this your home?
Claim this home to get your HouseLoop Home Valuation & Buyer Demand Report — real-time buyer demand and an up-to-date value for your home. Free, no obligation, about 3 minutes.
Estimated Sales Range
HouseLoop Home Value History
Similar listings and the Fort Scott market
Listed by Lyons Realty Group
Listed June 23, 2021 02:53 PM · Source: Heartland MLS as distributed by MLS GRID · MLS #2329396
HouseLoop last checked:
Listing updated: