$249,900
1509 5th Street, Oswego, KS 67356
About this home
HouseLoop user activity
HouseLoop last checked:
Interior
Bedrooms & bathrooms
- Bedrooms: 4
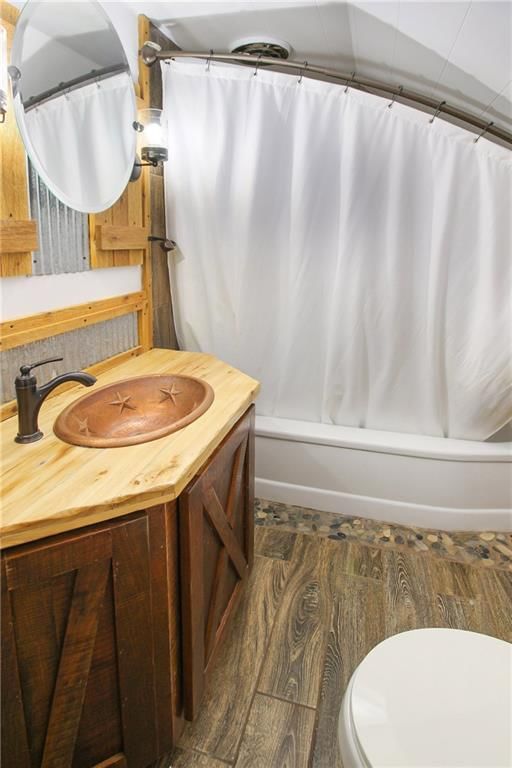
- Full bathrooms: 3
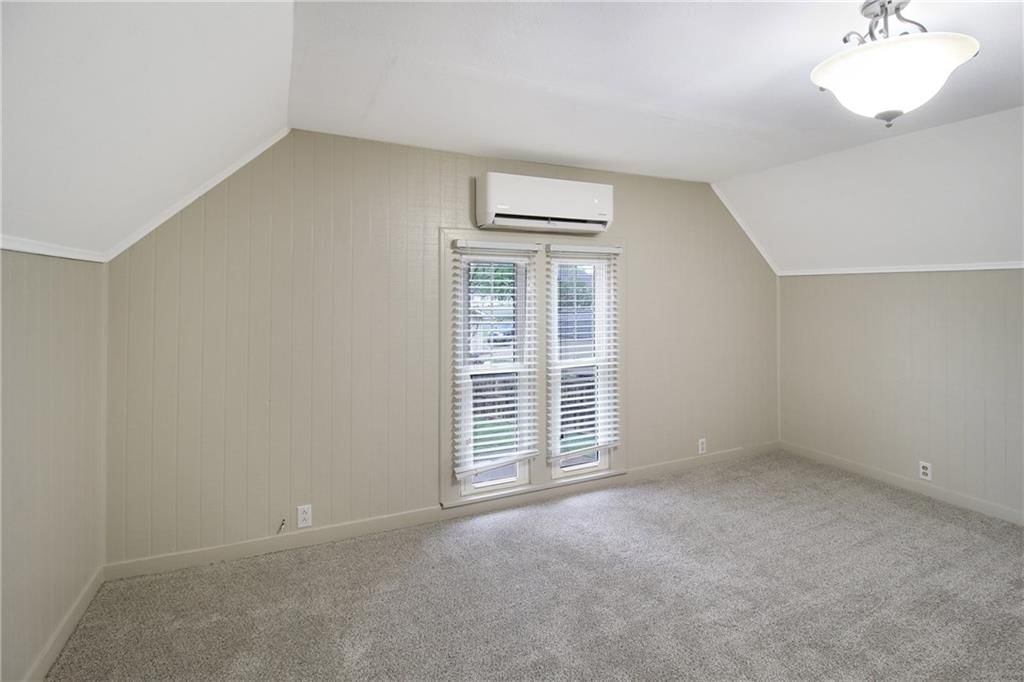
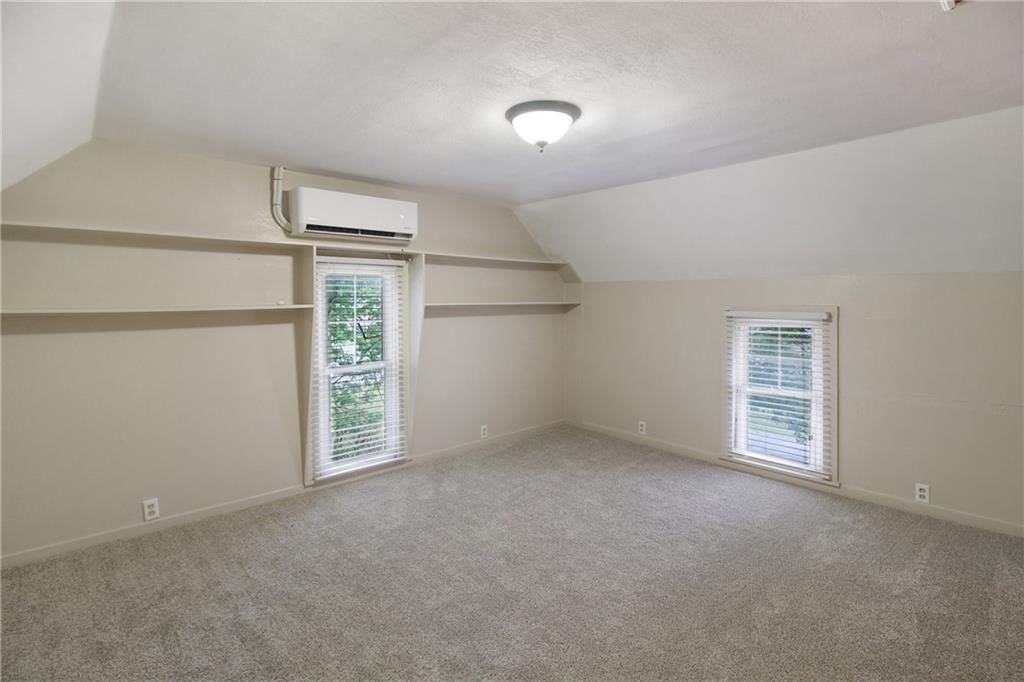
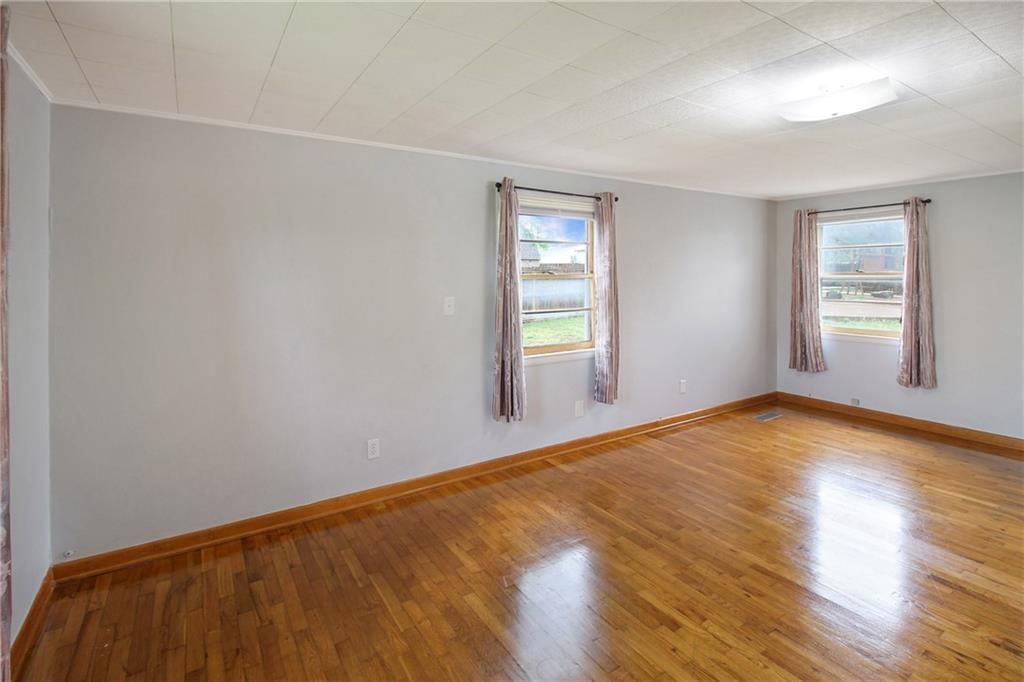
Primary Bedroom
- Level: Second
- Dimensions: 13 × 16
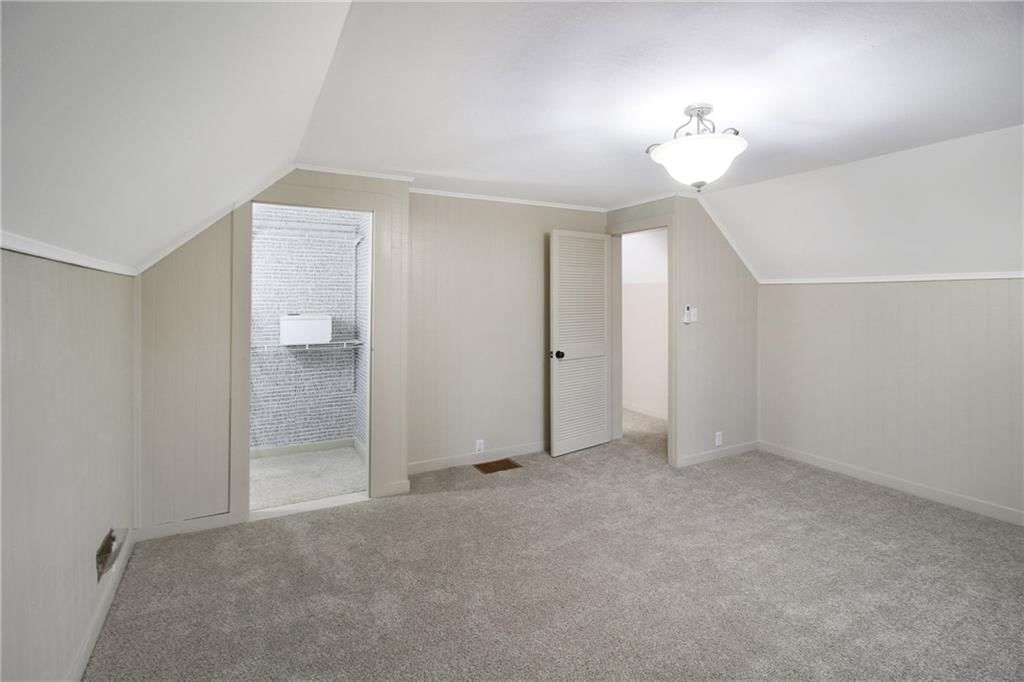
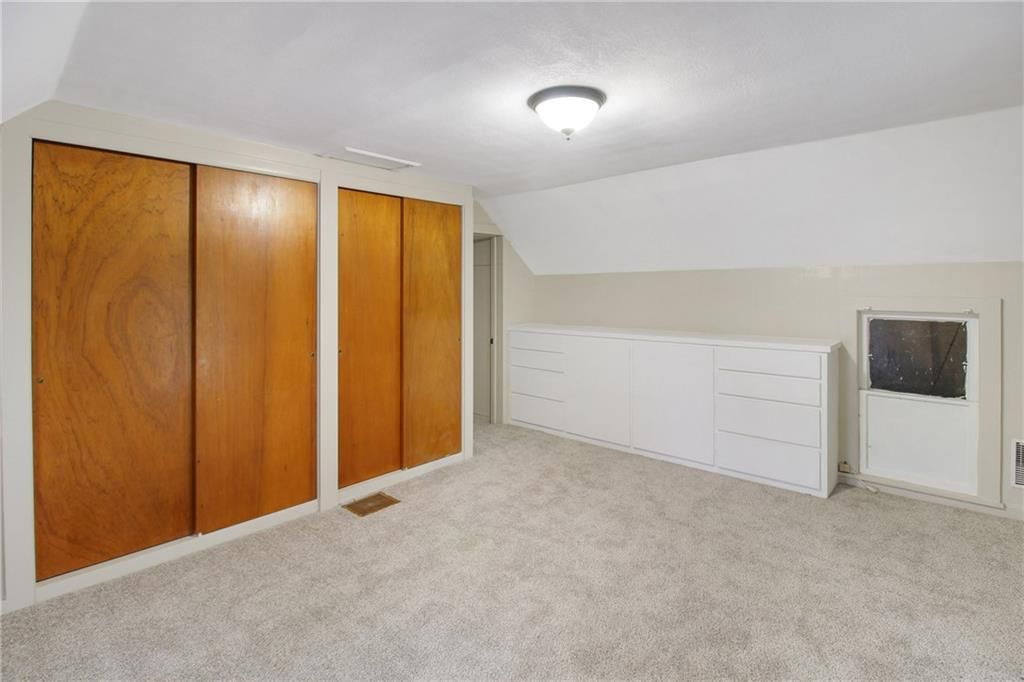
Bedroom 2
- Level: Second
- Dimensions: 11 × 14
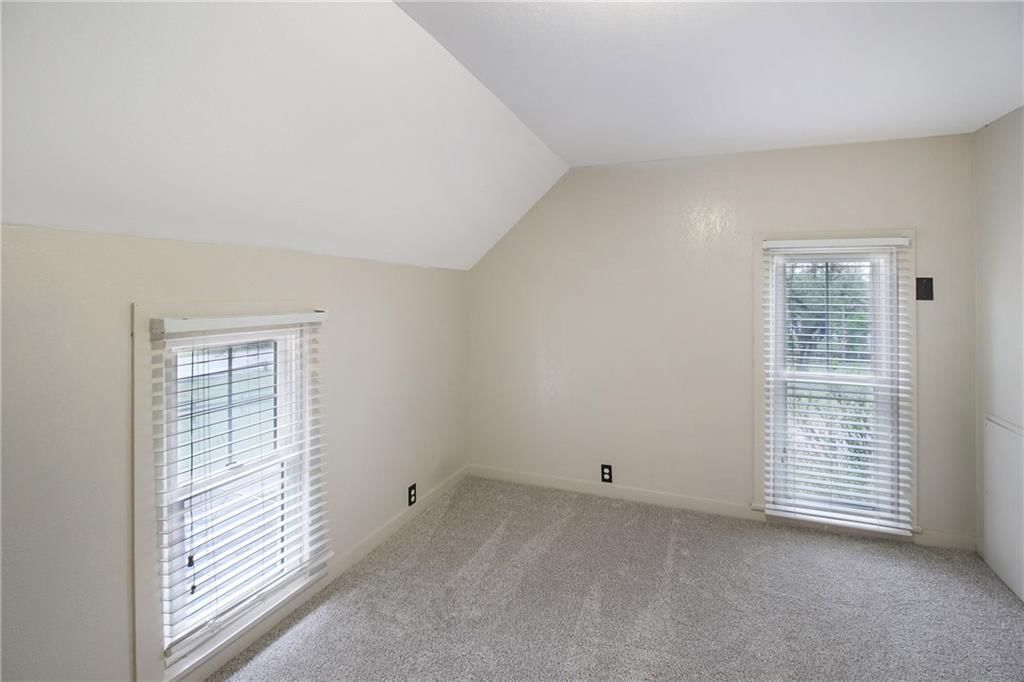
Bedroom 3
- Level: Second
- Dimensions: 13 × 16
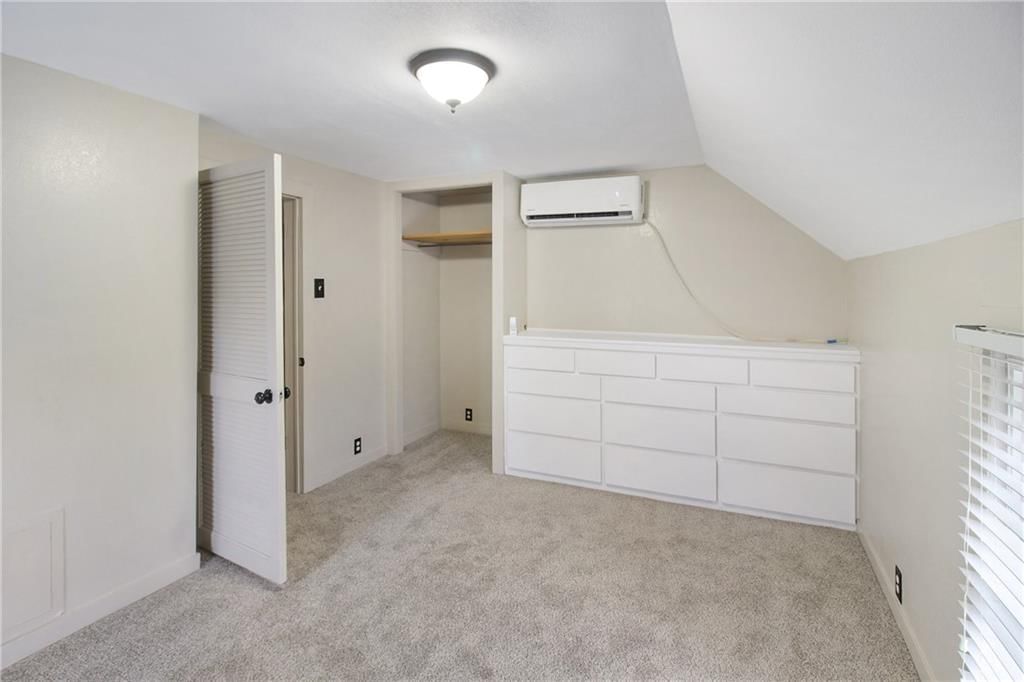
Bedroom 4
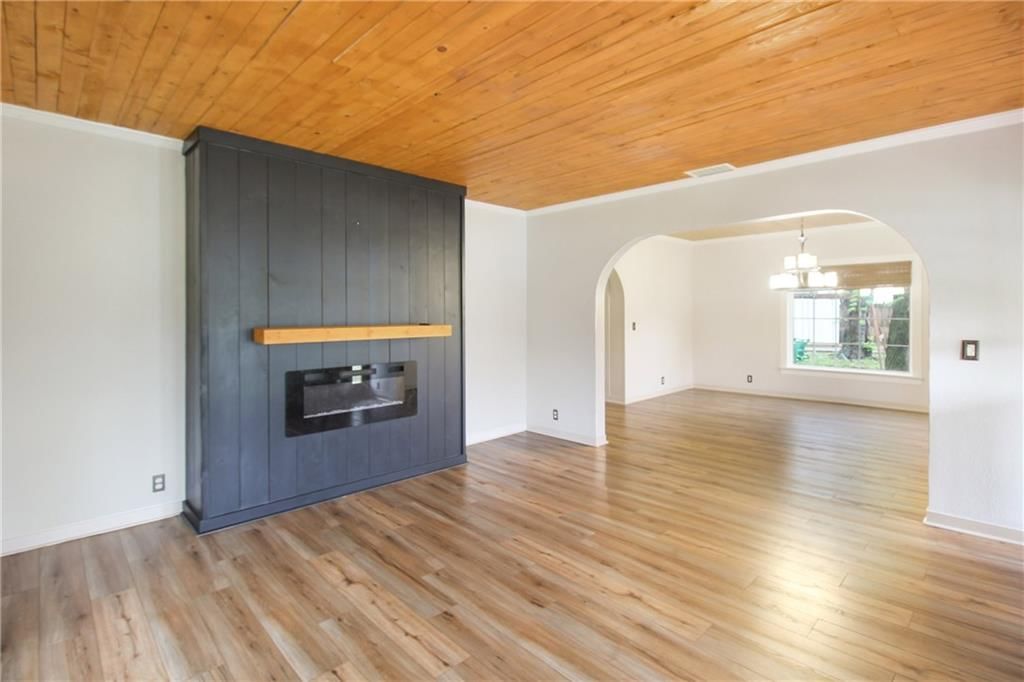
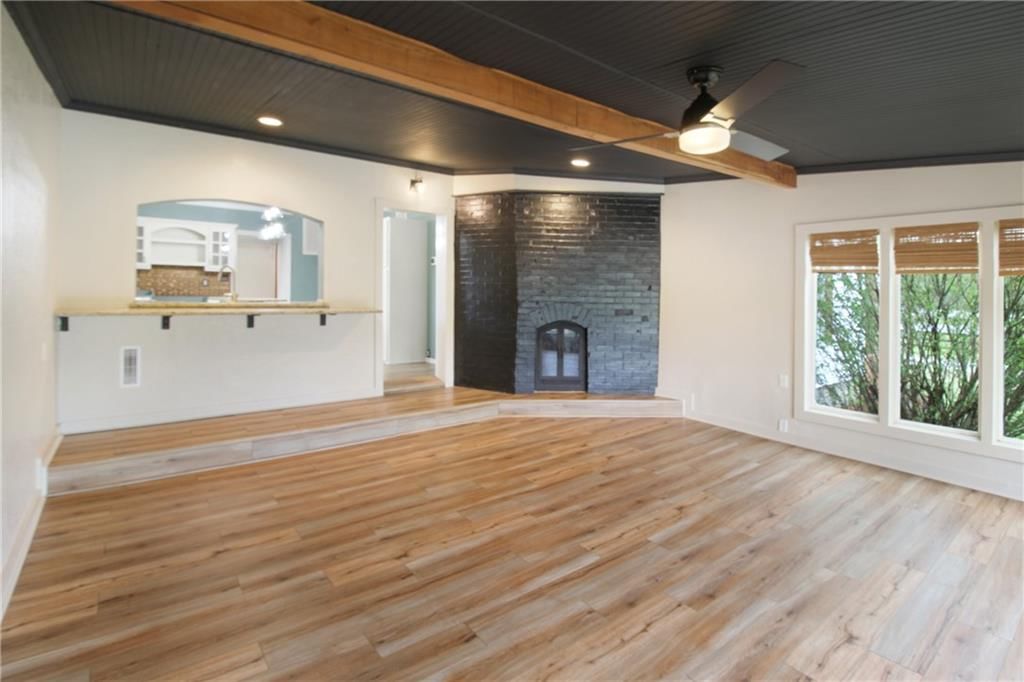
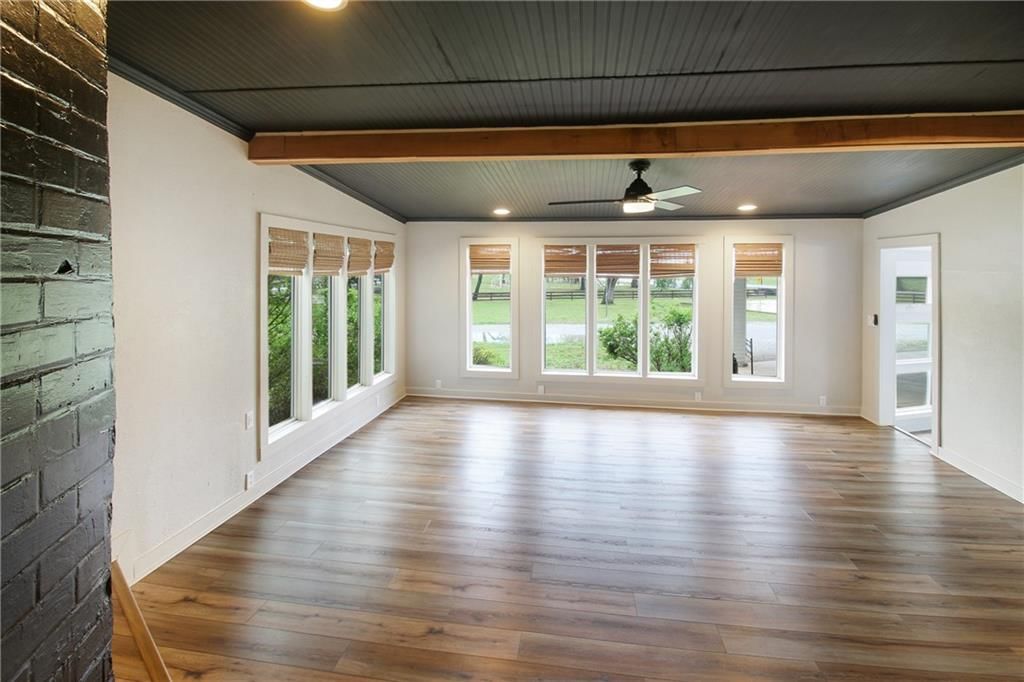
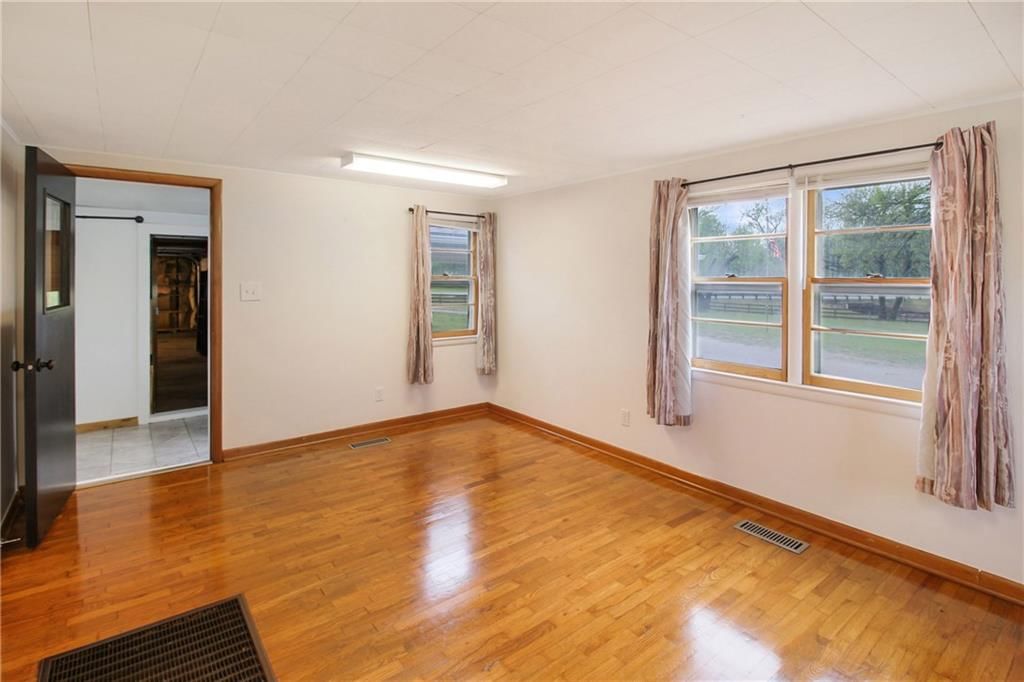
Family Room
- Level: Main
- Dimensions: 17 × 20
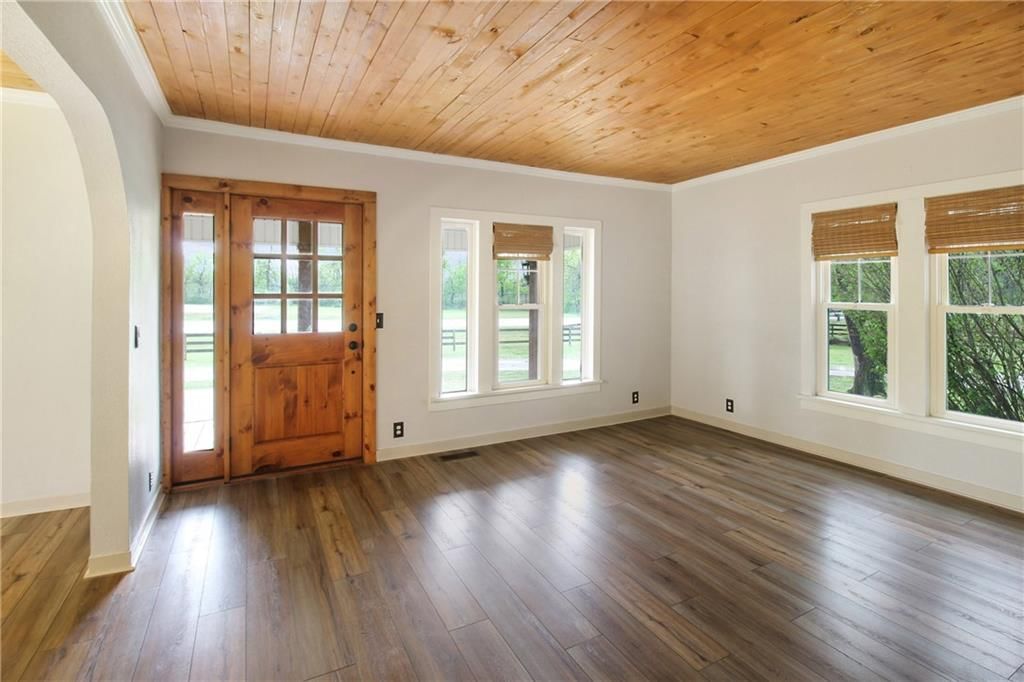
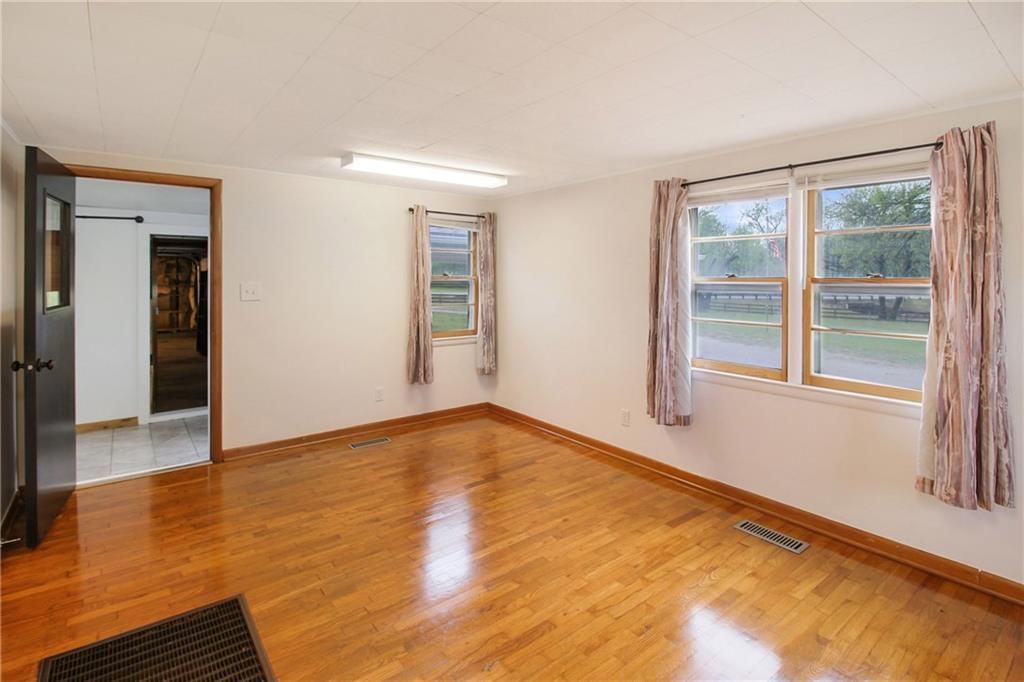
Living Room
- Level: Main
- Dimensions: 15 × 15
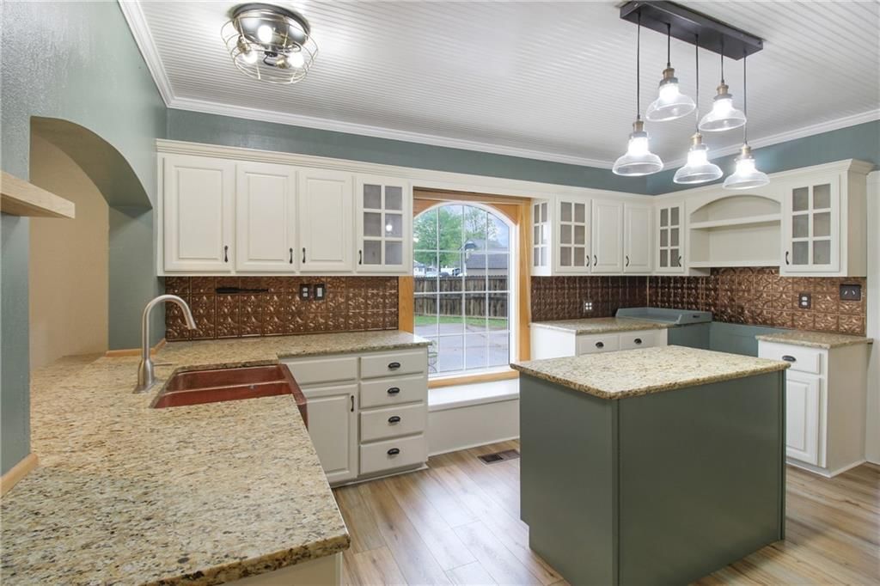
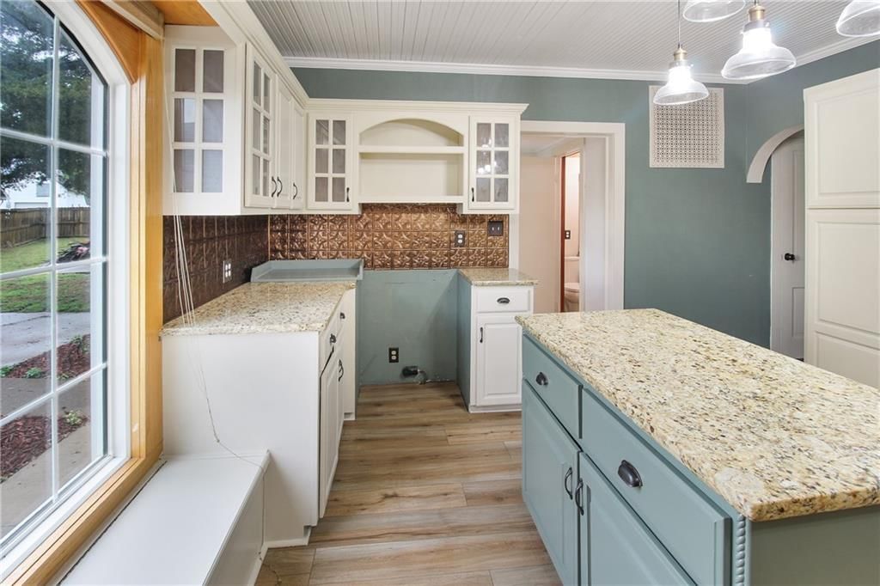
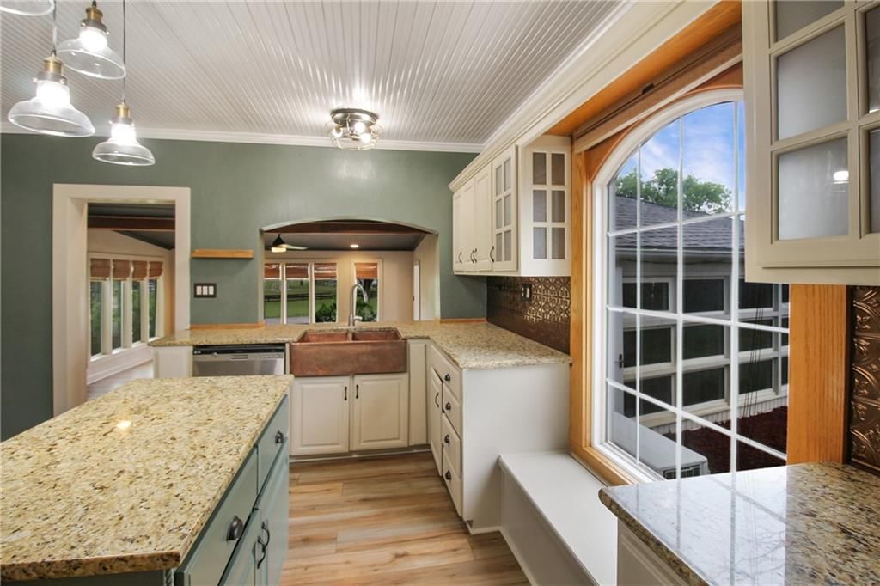
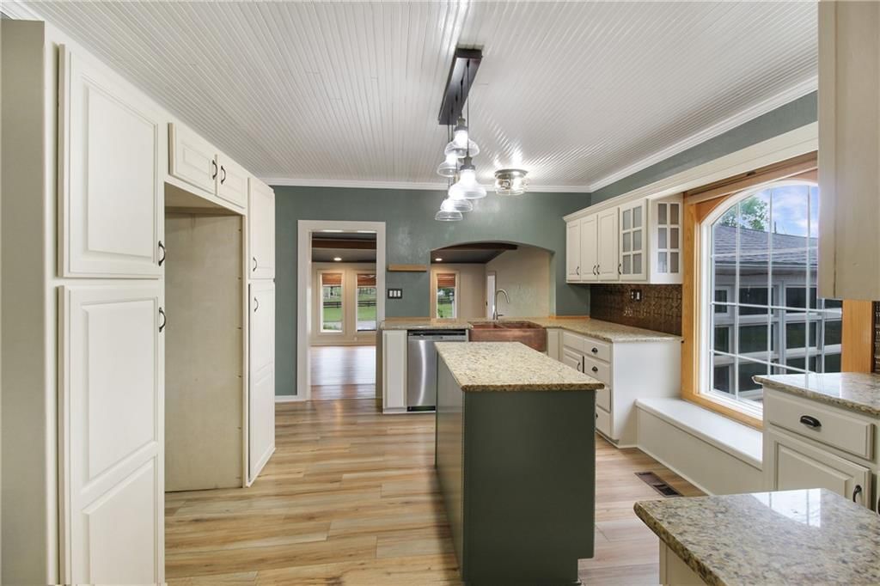
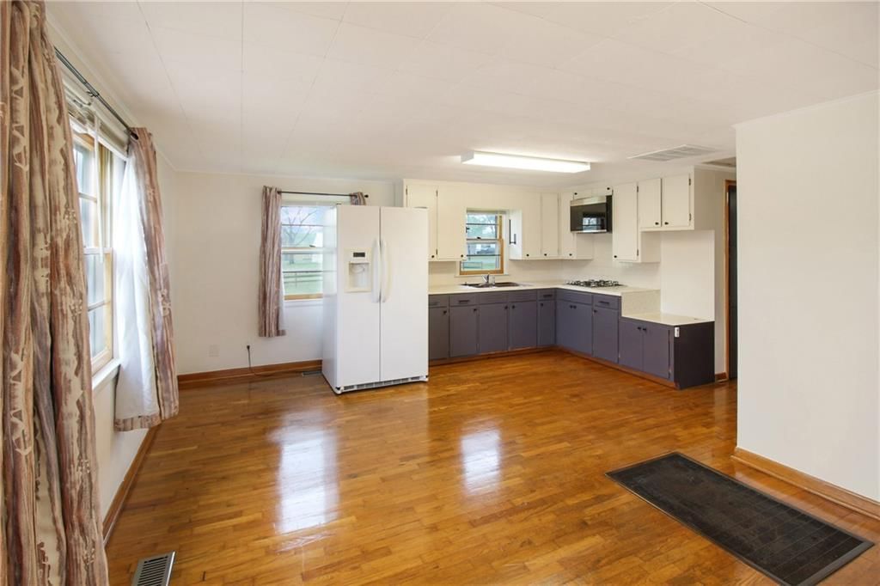
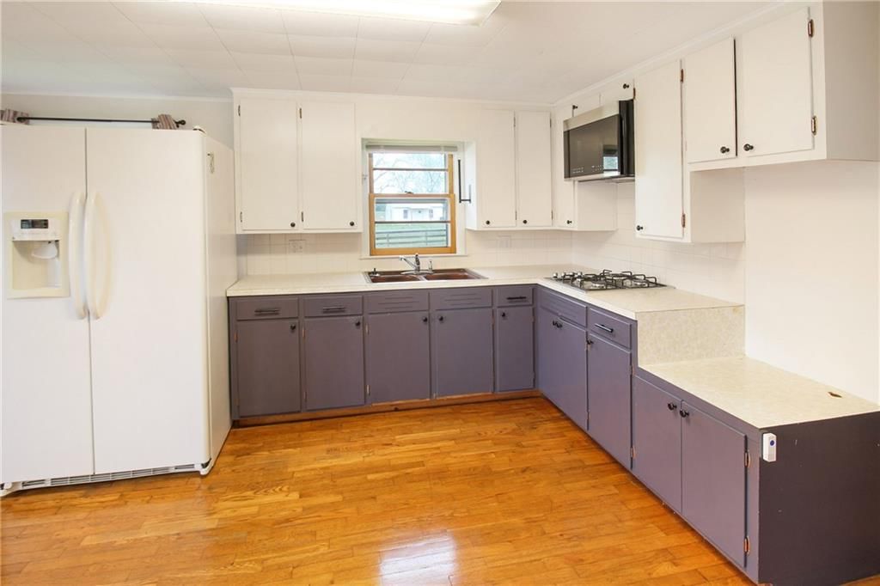
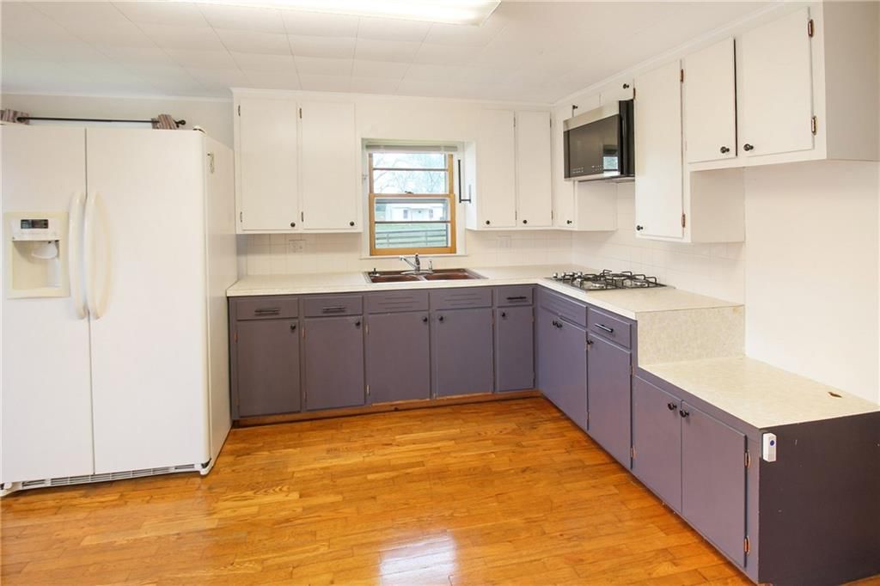
Kitchen
- Level: Main
- Dimensions: 13 × 15
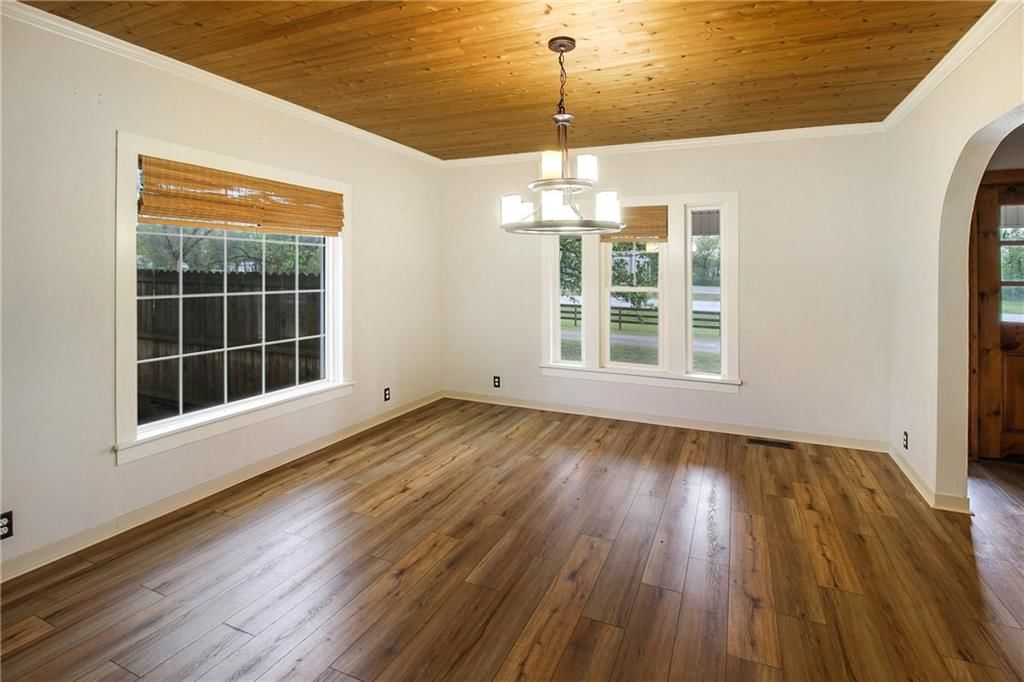
Dining Room
- Level: Main
- Dimensions: 13 × 15
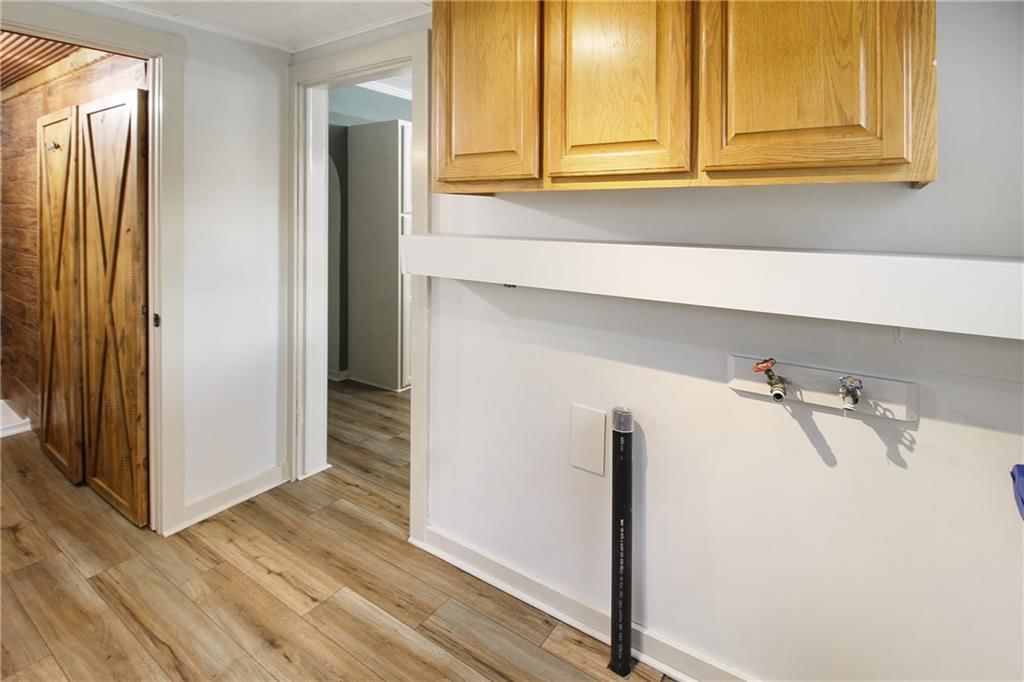
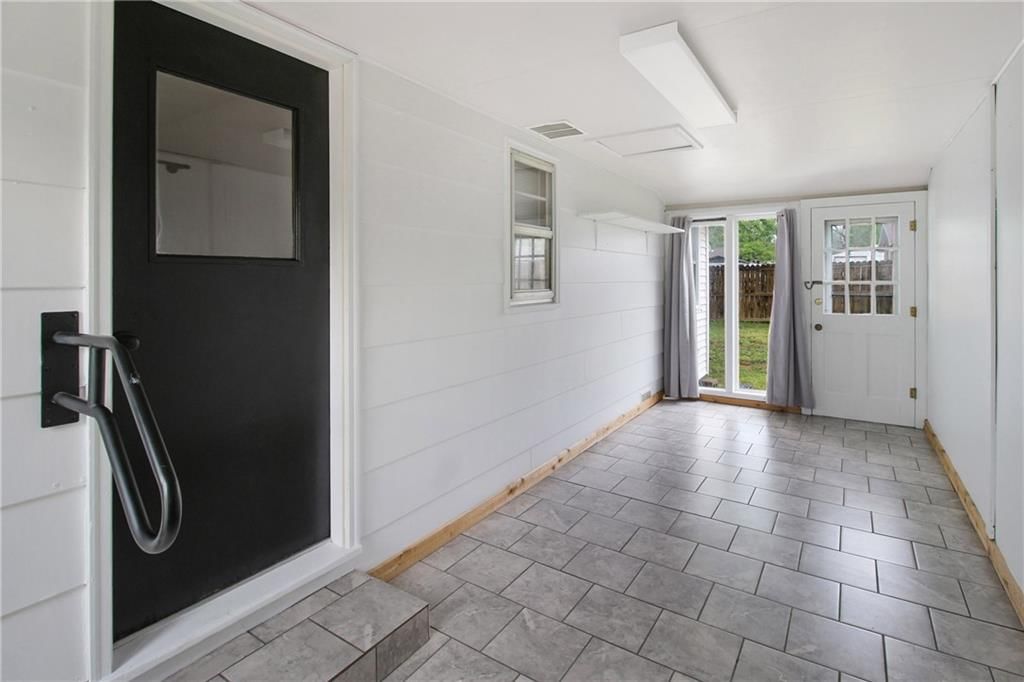
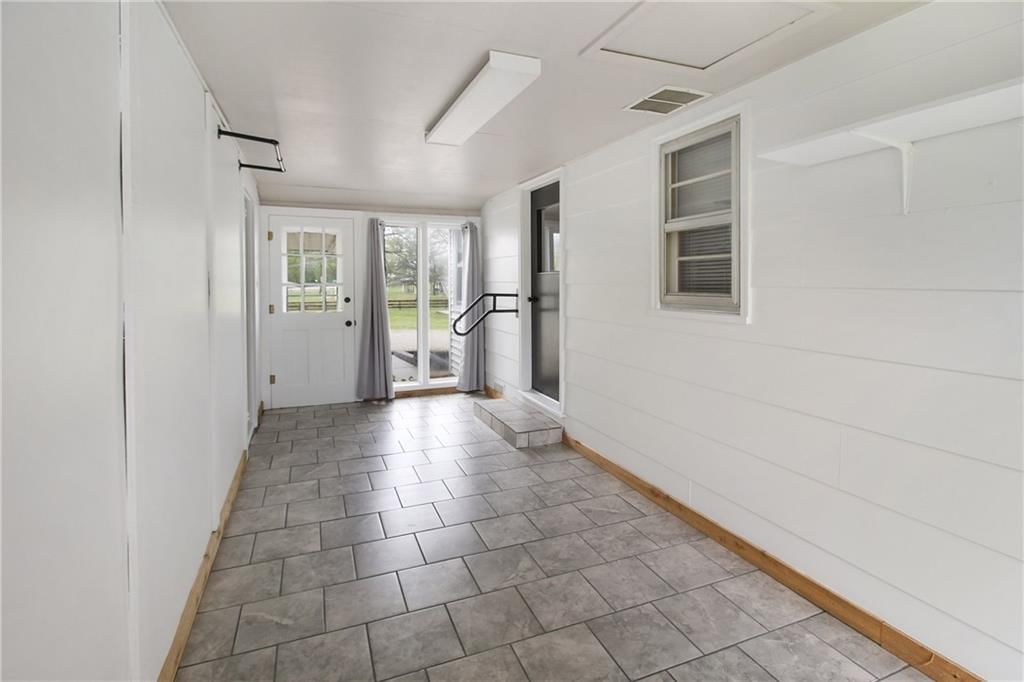
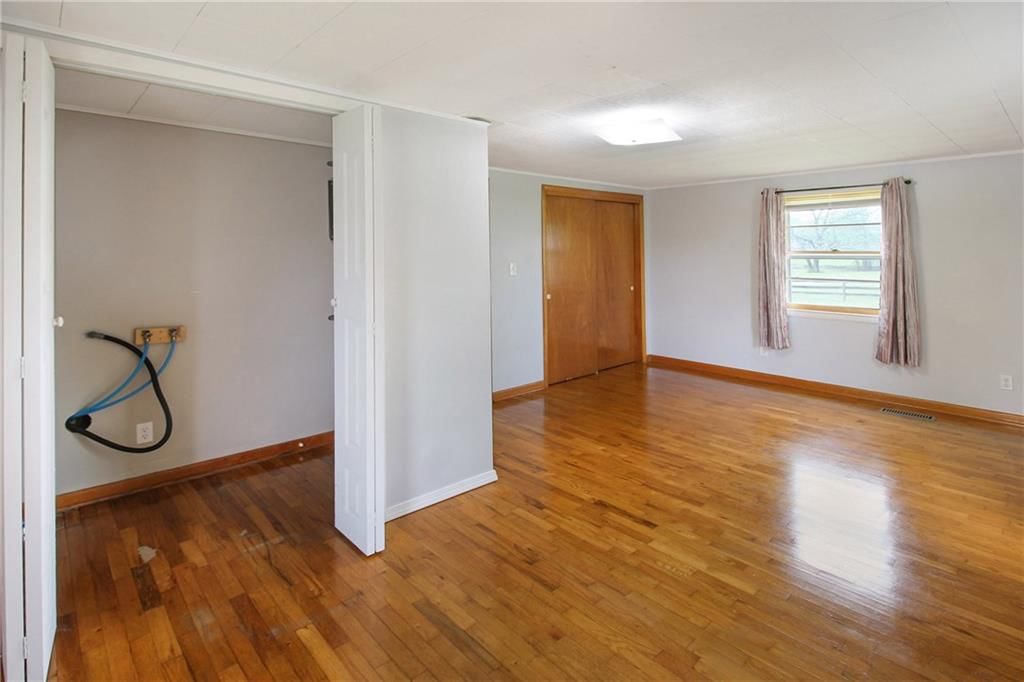
Utility Room
- Level: First
- Dimensions: 6 × 9
Heating
- Heating: Natural Gas, Other
Cooling
- Cooling: Electric, Other
Features
- Basement: Crawl Space
- Fireplace features: Gas
Interior area
- Finished area above ground: 3,063 sqft
- Total interior livable area: 3,063 sqft
Property
Parking
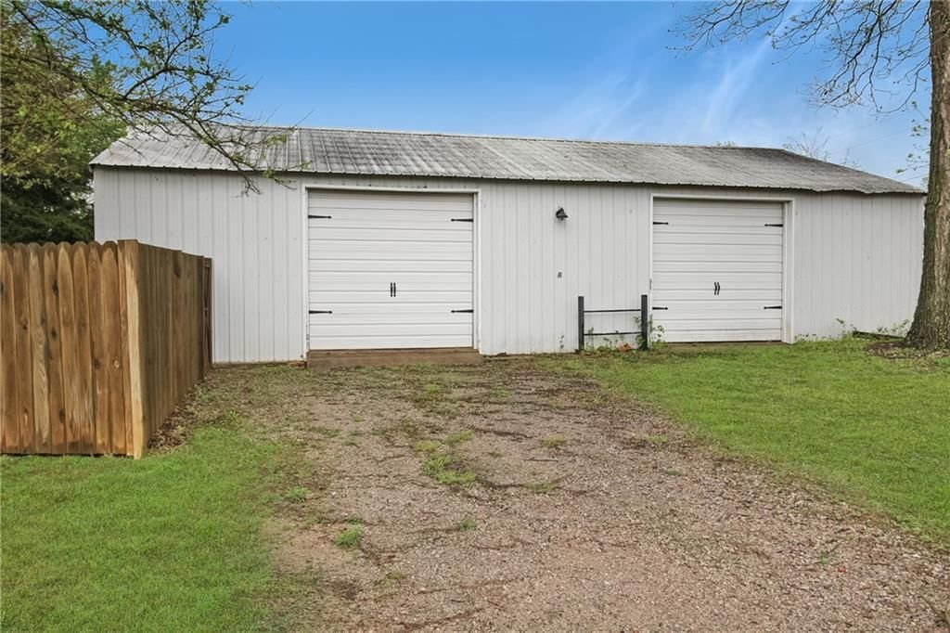
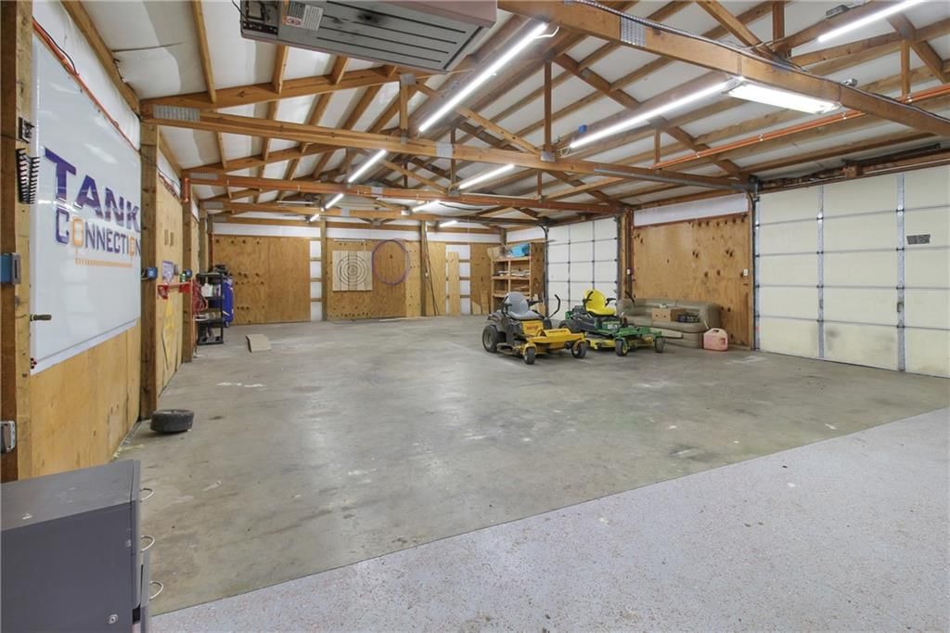
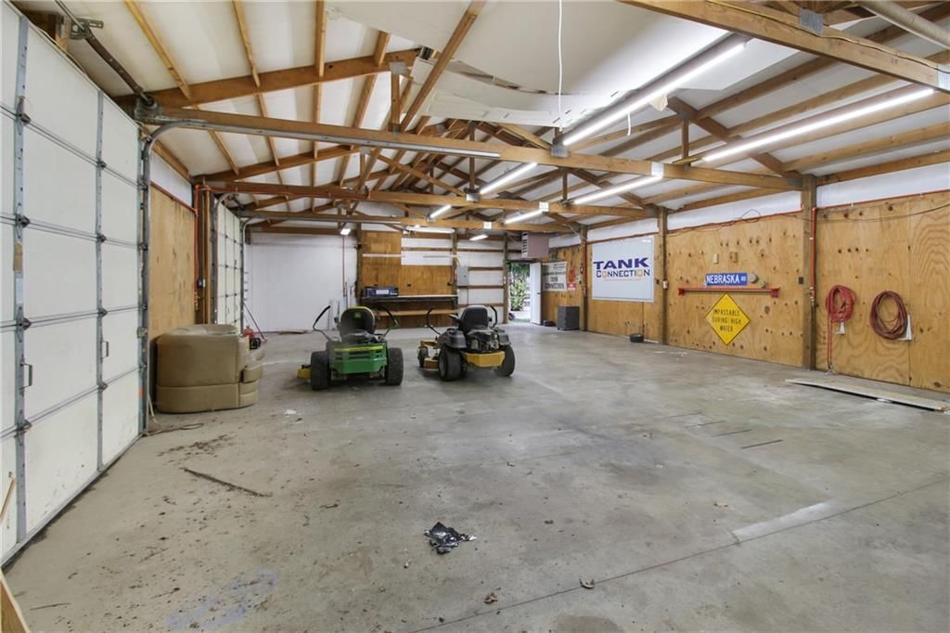
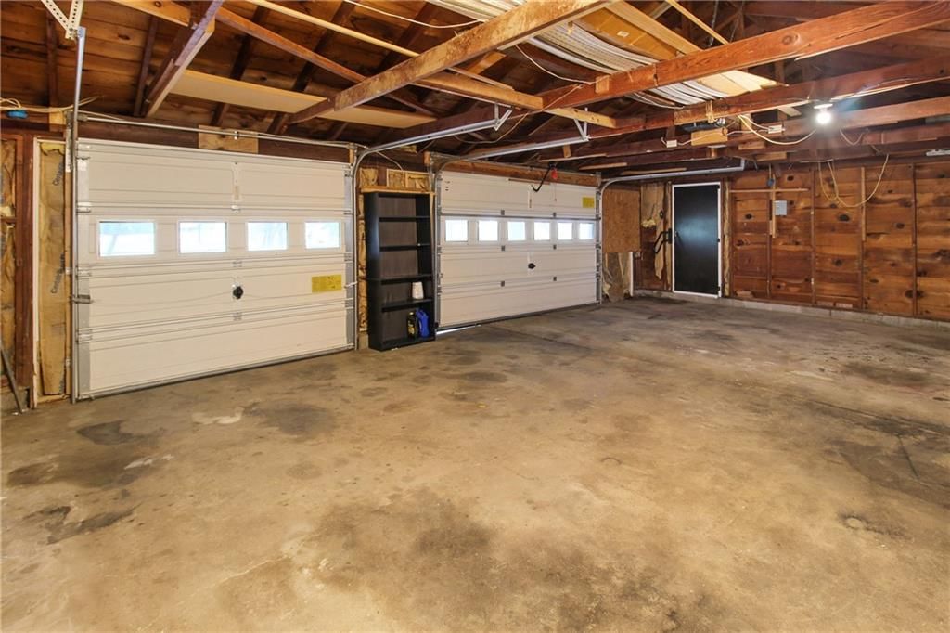
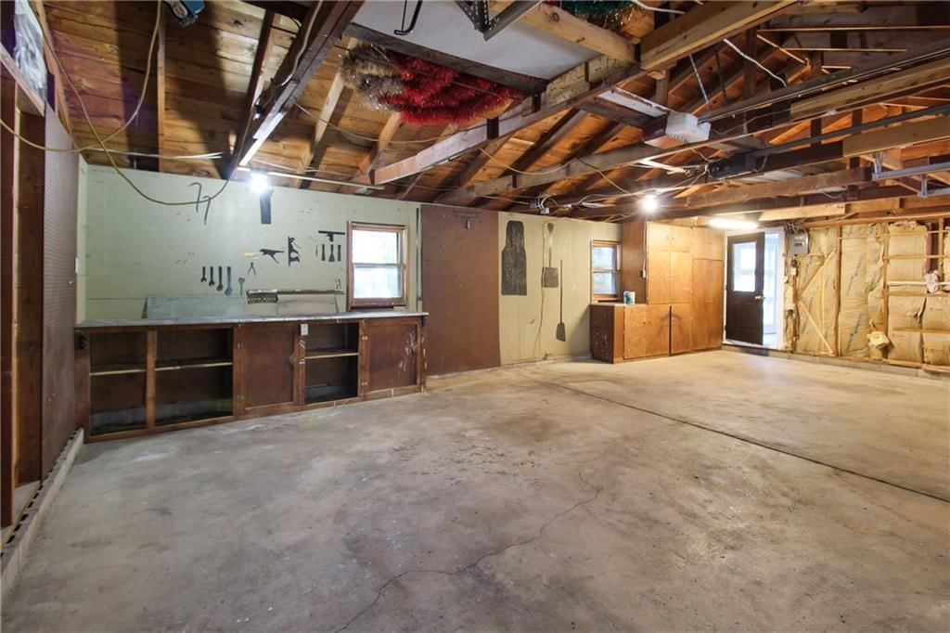
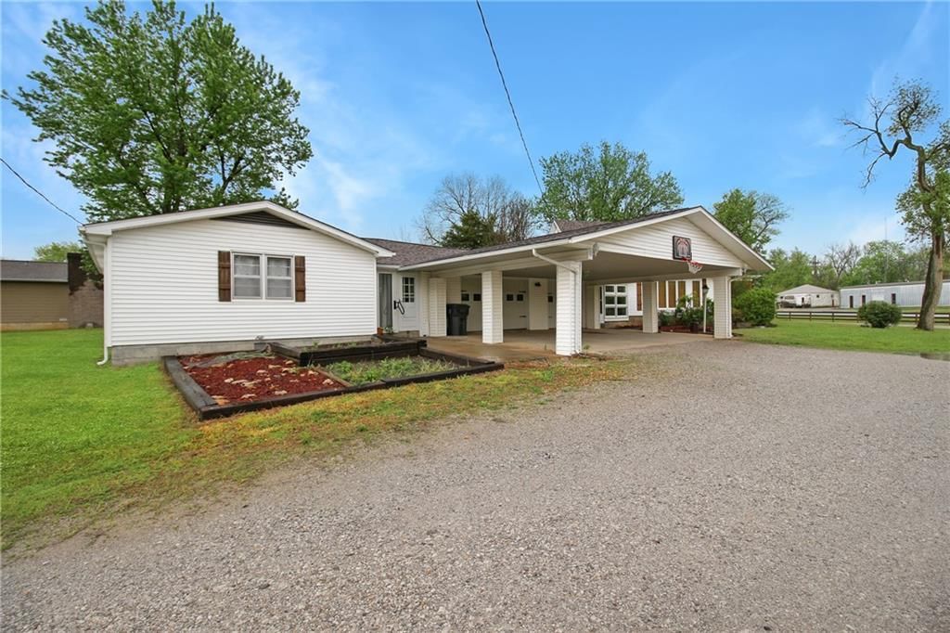
- Total spaces: 6
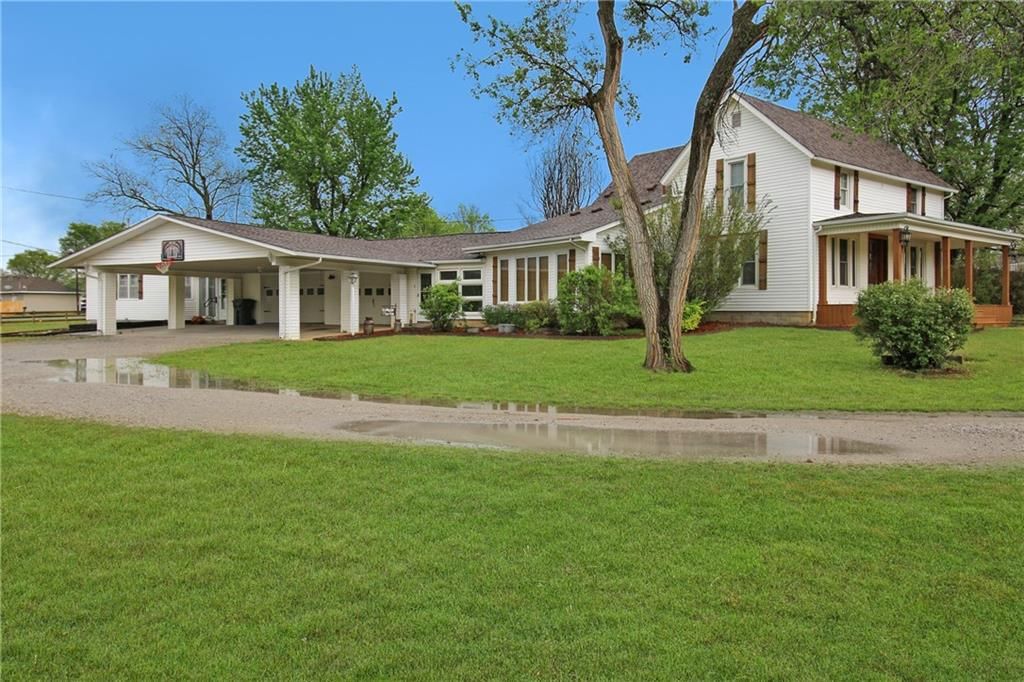
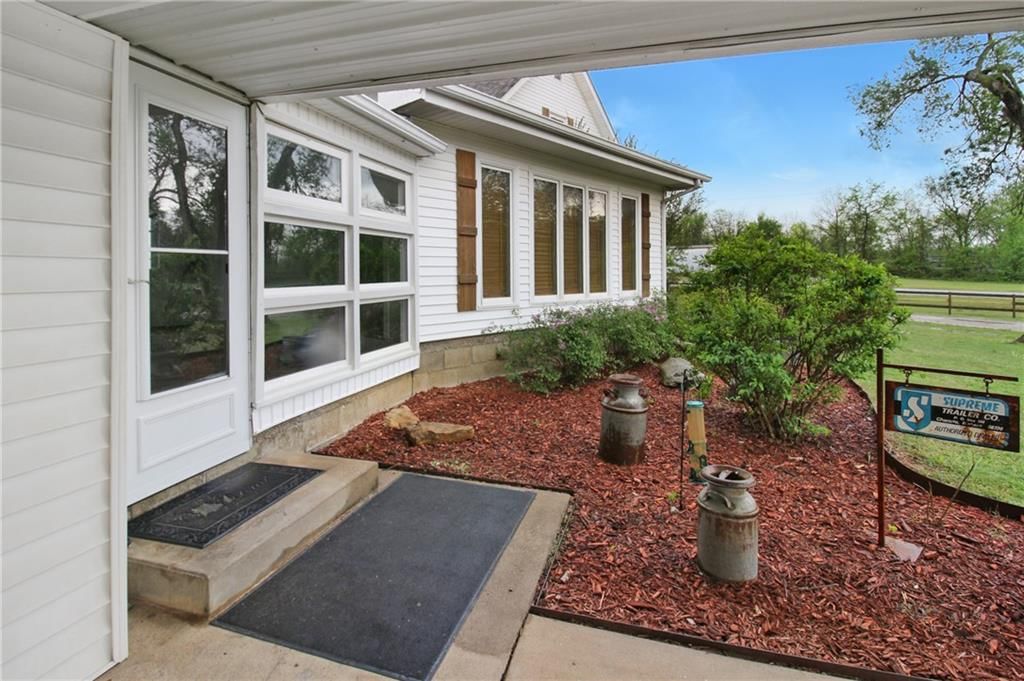
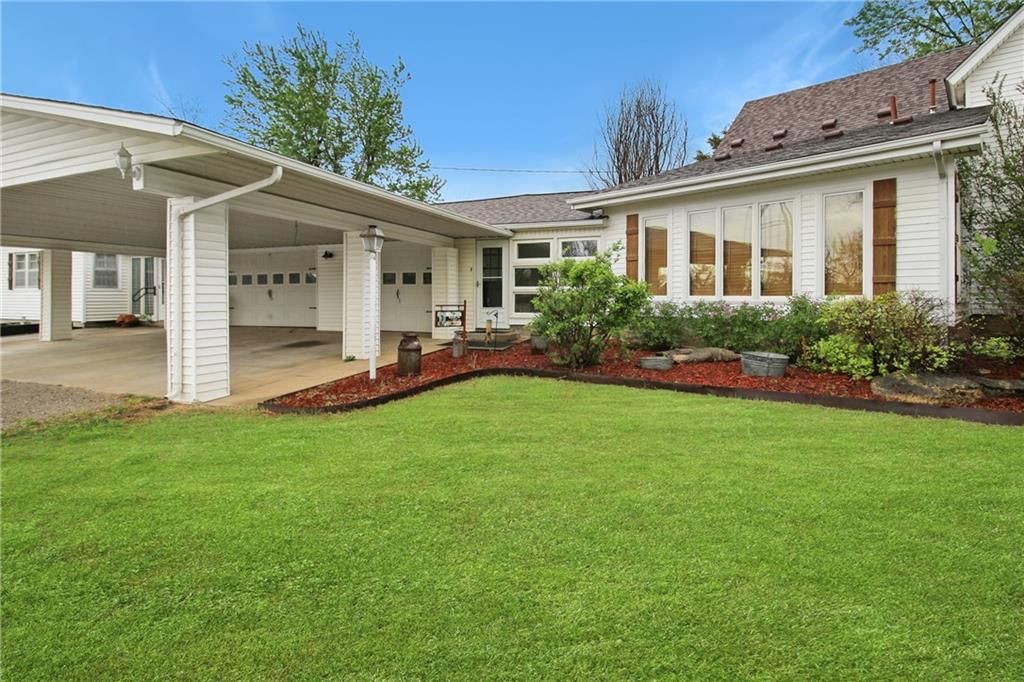
- Parking features: Attached, Carport, Detached
Lot
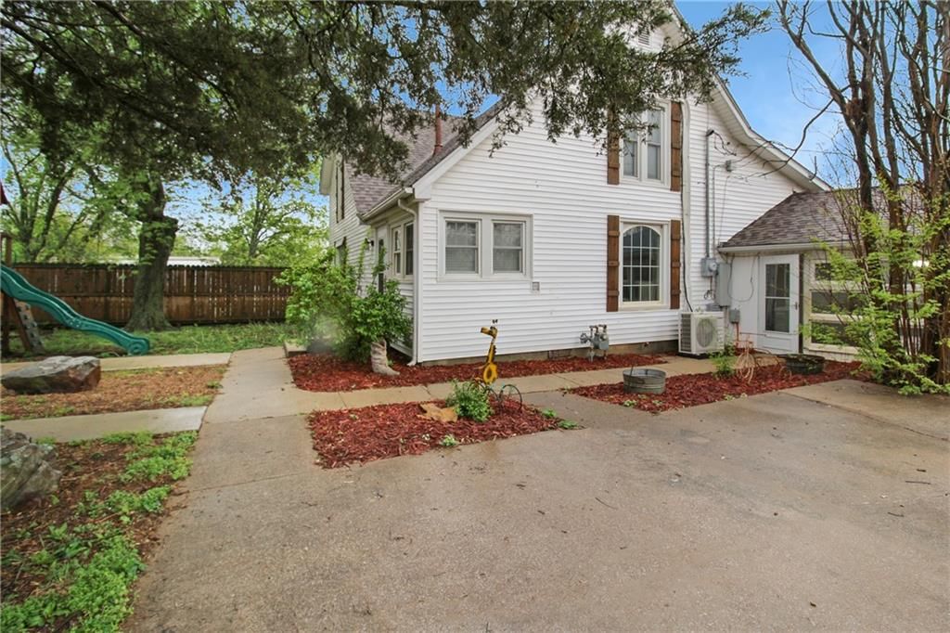
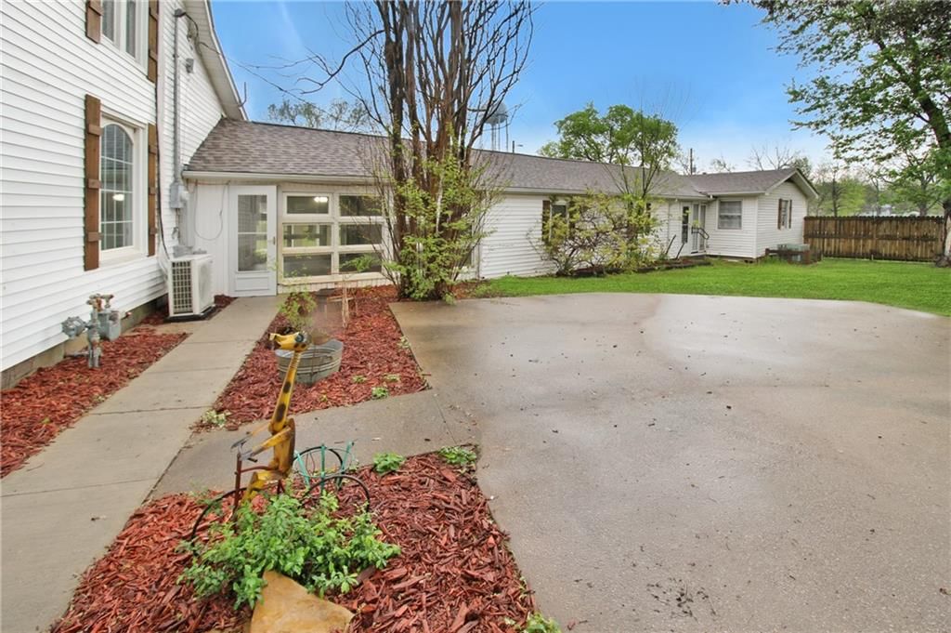
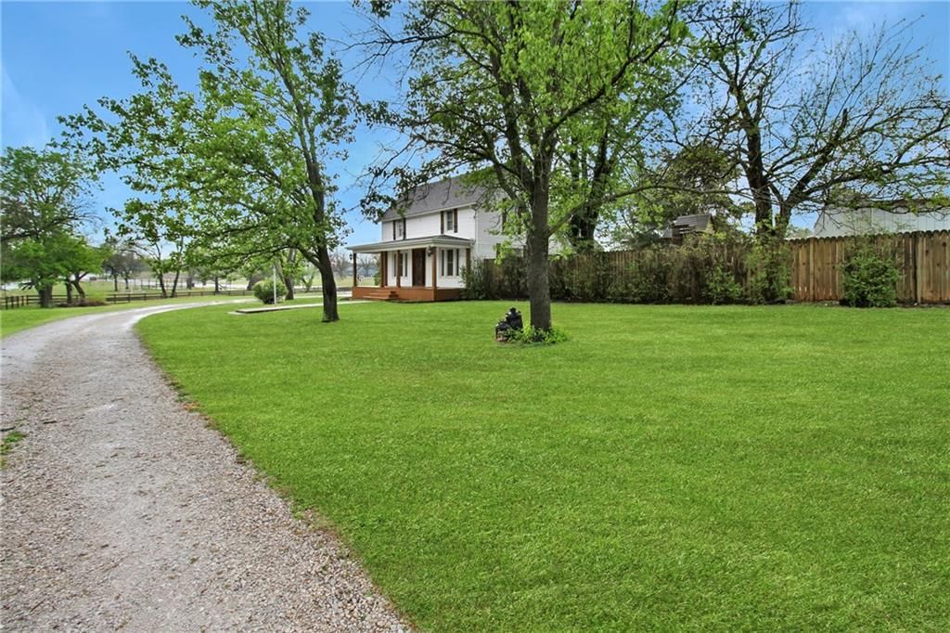
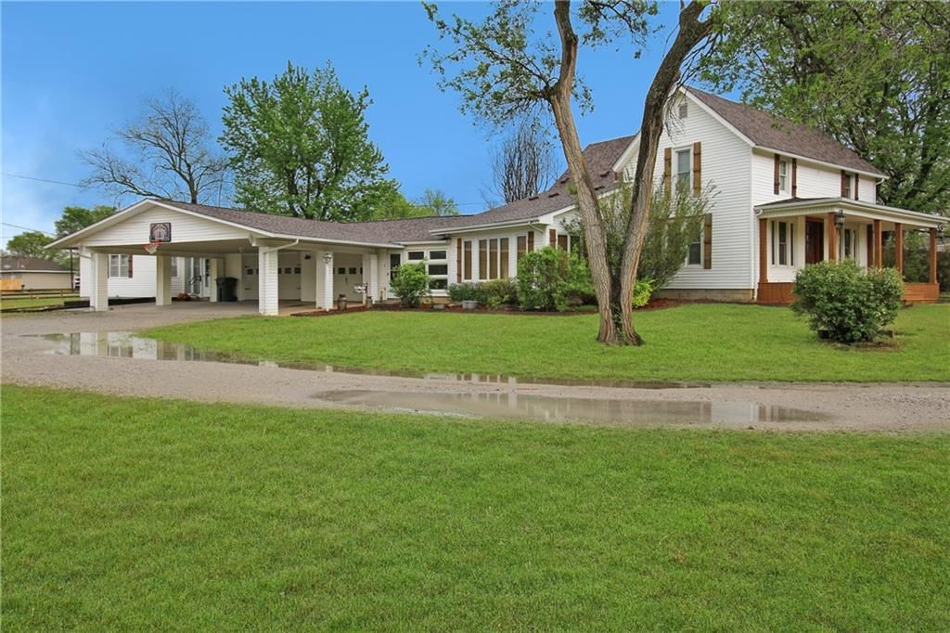
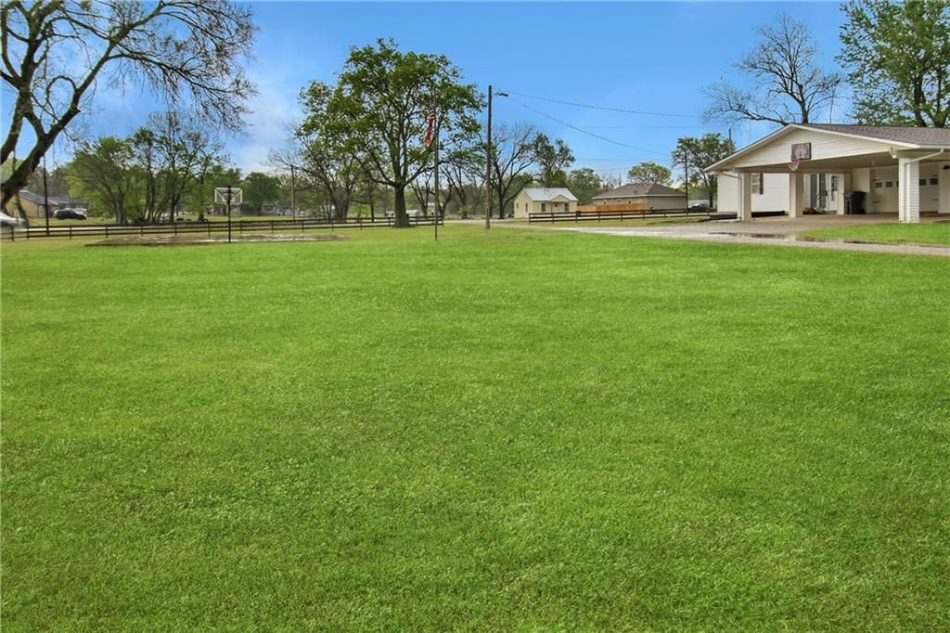
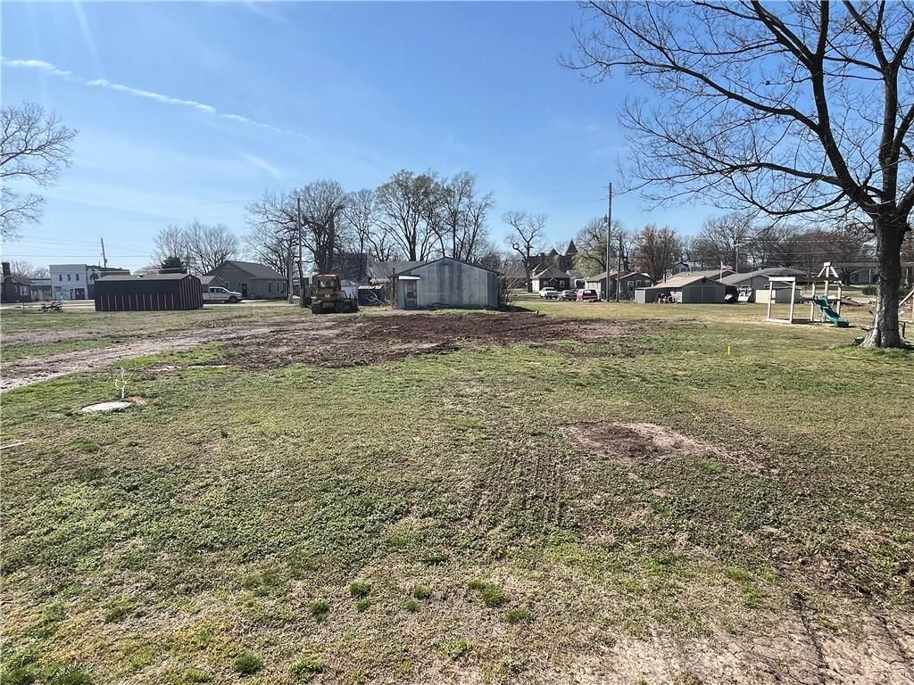
- Size: 1.43 Acres
- Features: Acreage
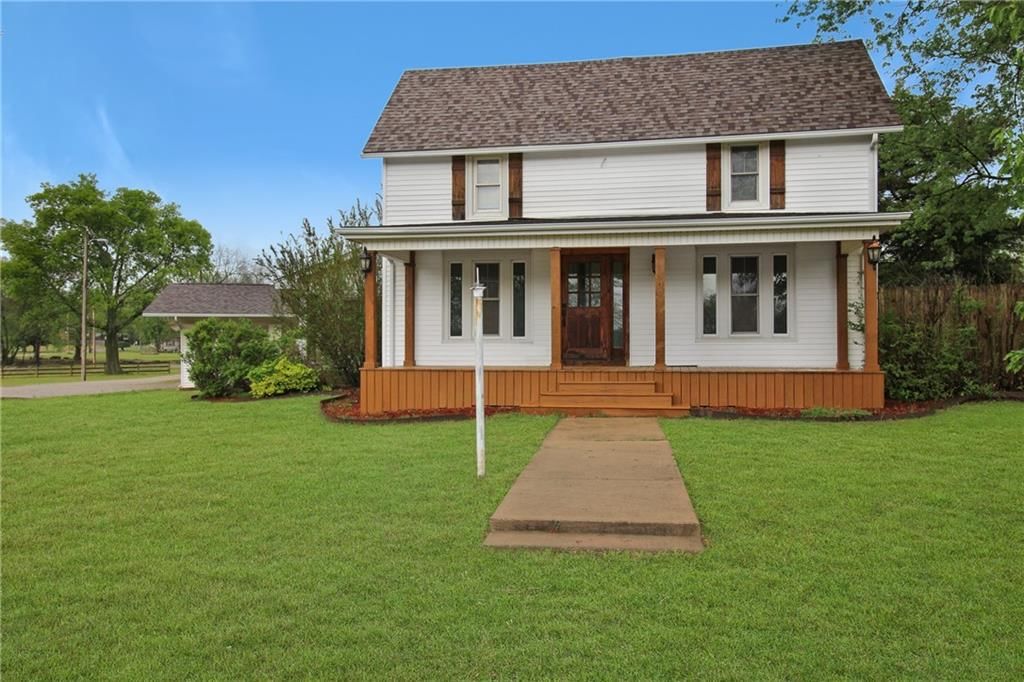
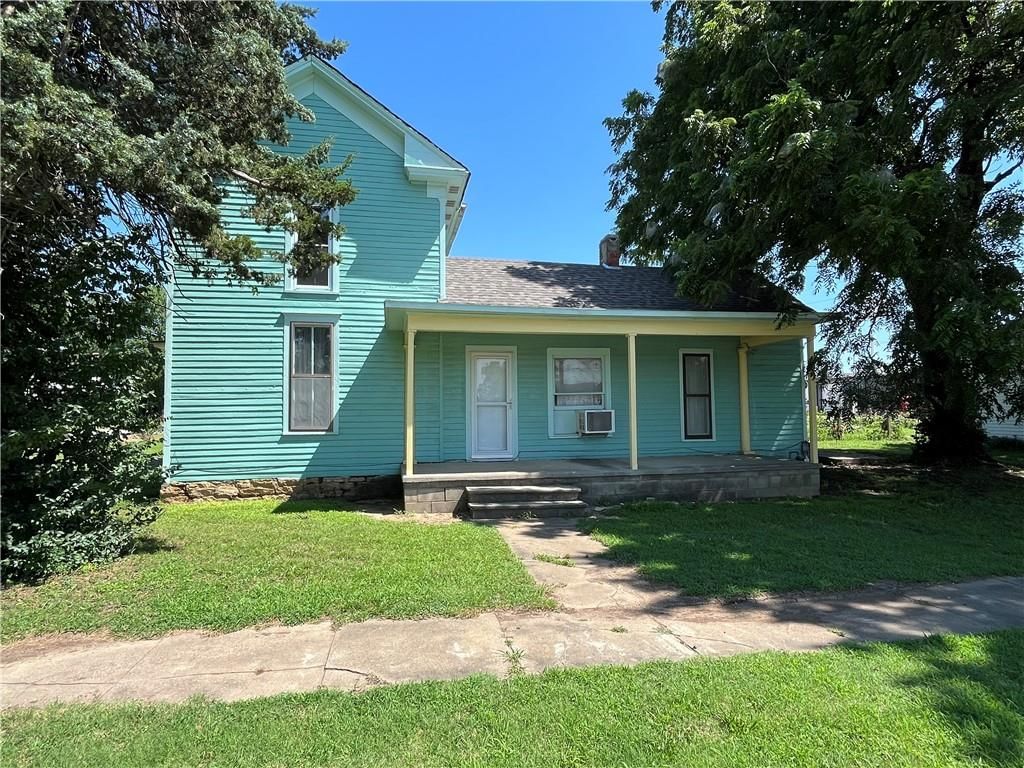
- Patio & porch: Patio, Covered Patio, Porch
Construction
Type & style
- Home type: Residential
- Architectural style: Single Family Residence
Materials
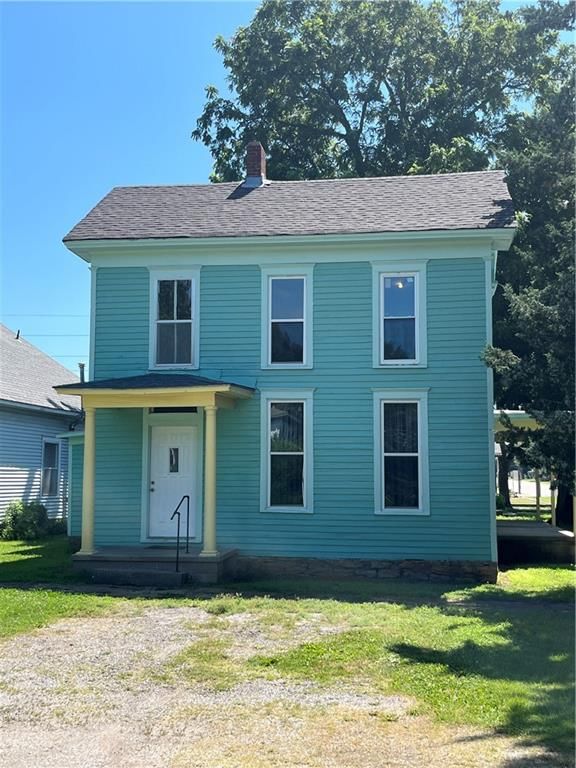
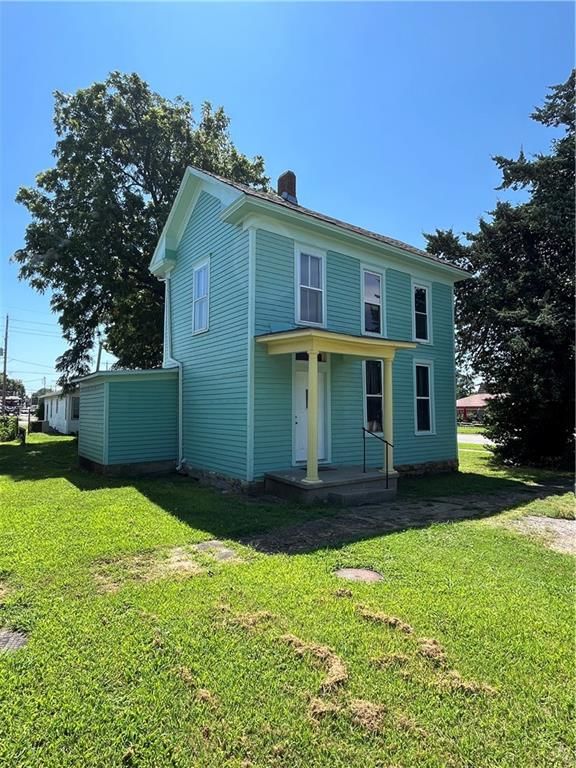
- Materials: Vinyl Siding
Condition
- Year built: 1910
- Age: 101 Years/More
Utilities & green energy
- Sewer: Public Sewer
- Water: City/Public - Verify
Highlights
Outdoor & Lot
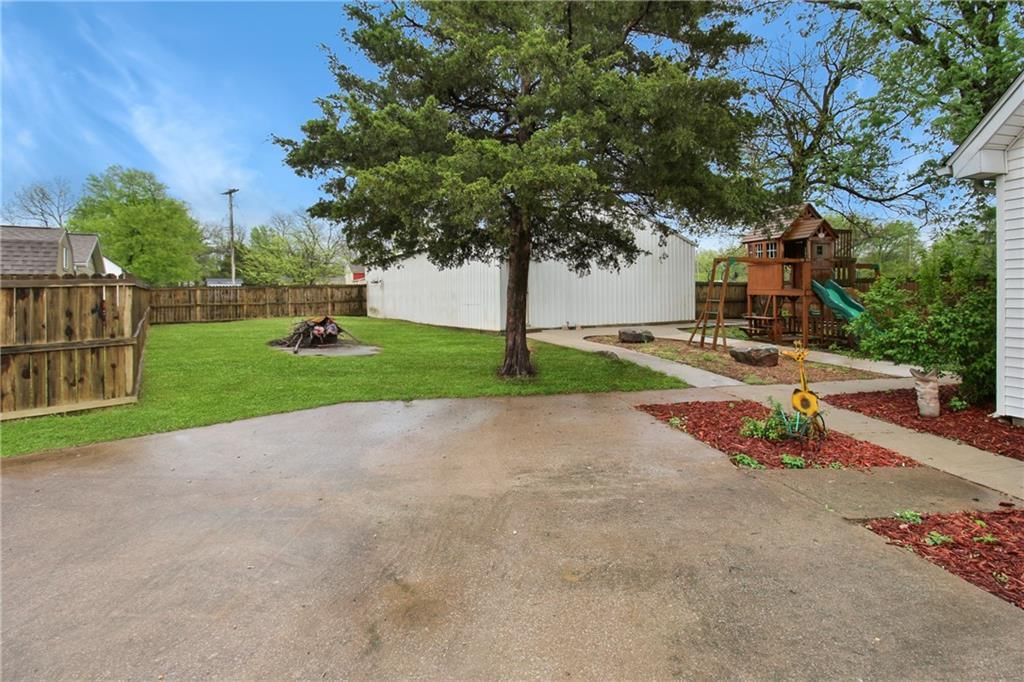
- Fire Pit
- Covered Patio
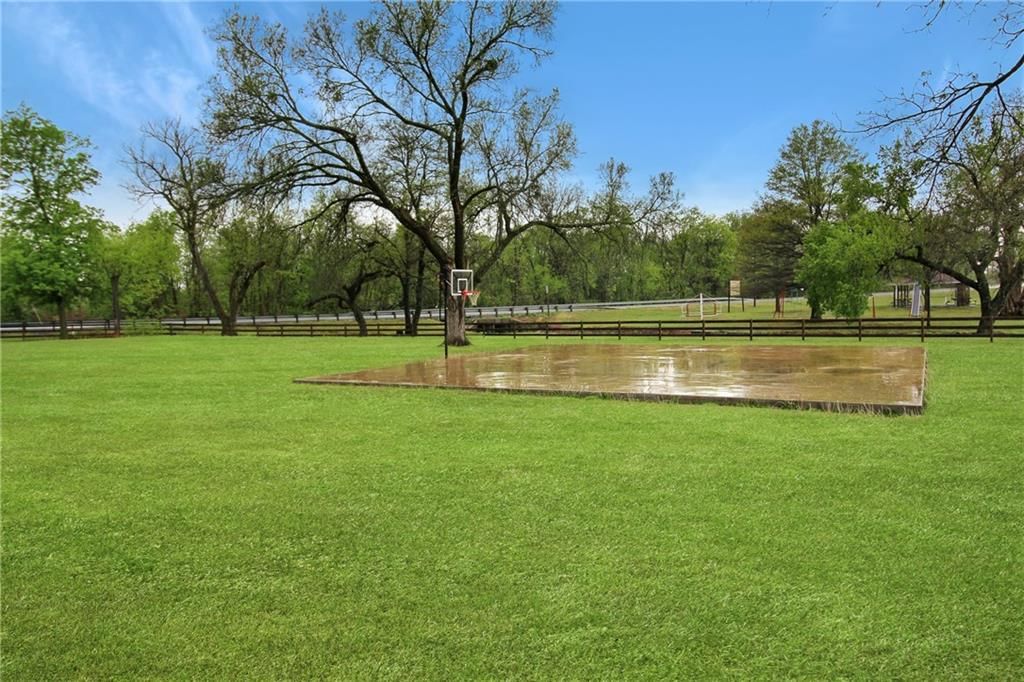
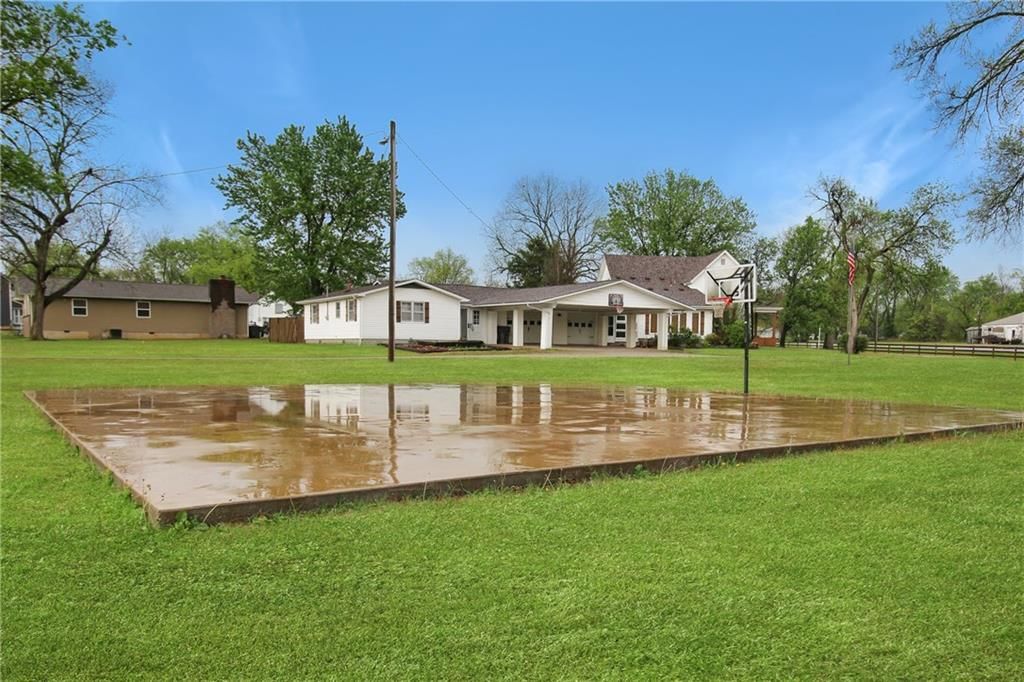
- Concrete Patio
- Fenced Yard
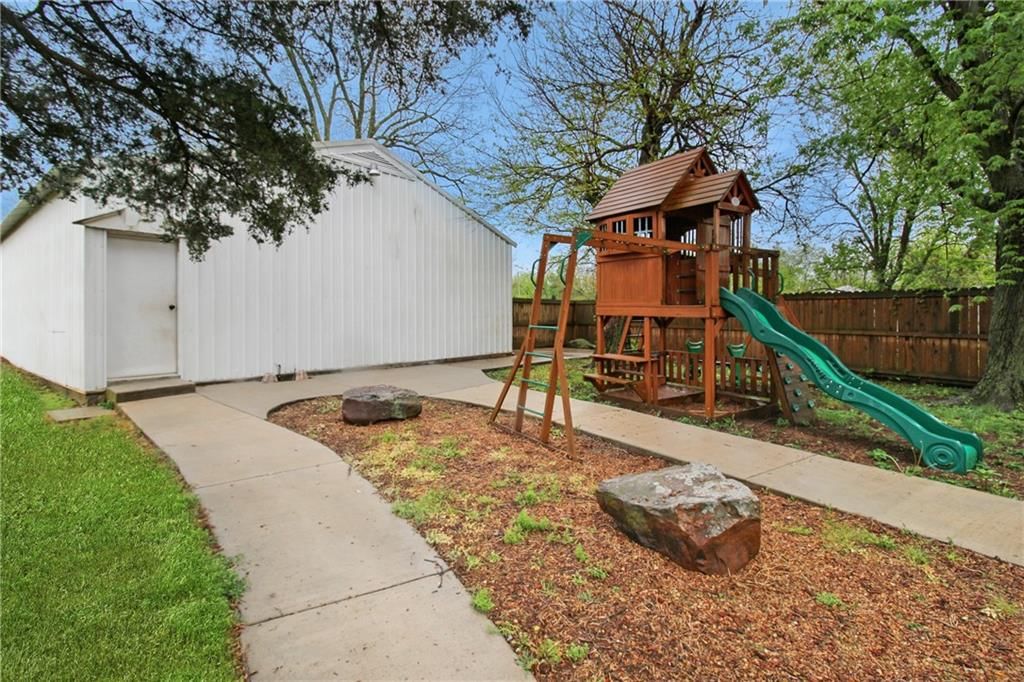
- Big Backyard
- Mature Trees
- Acreage
Kitchen
- Kitchen Island
- White Kitchen
- Kitchen Open to Living
- Renovated Kitchen
- Stainless Appliances
Bathroom
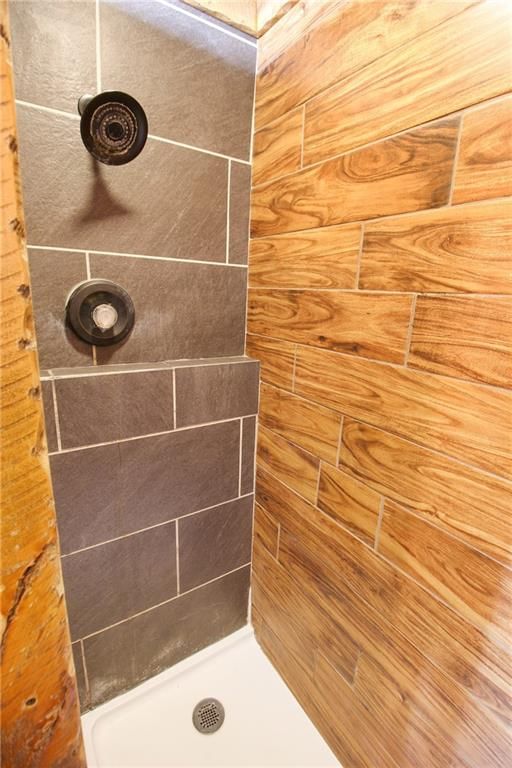
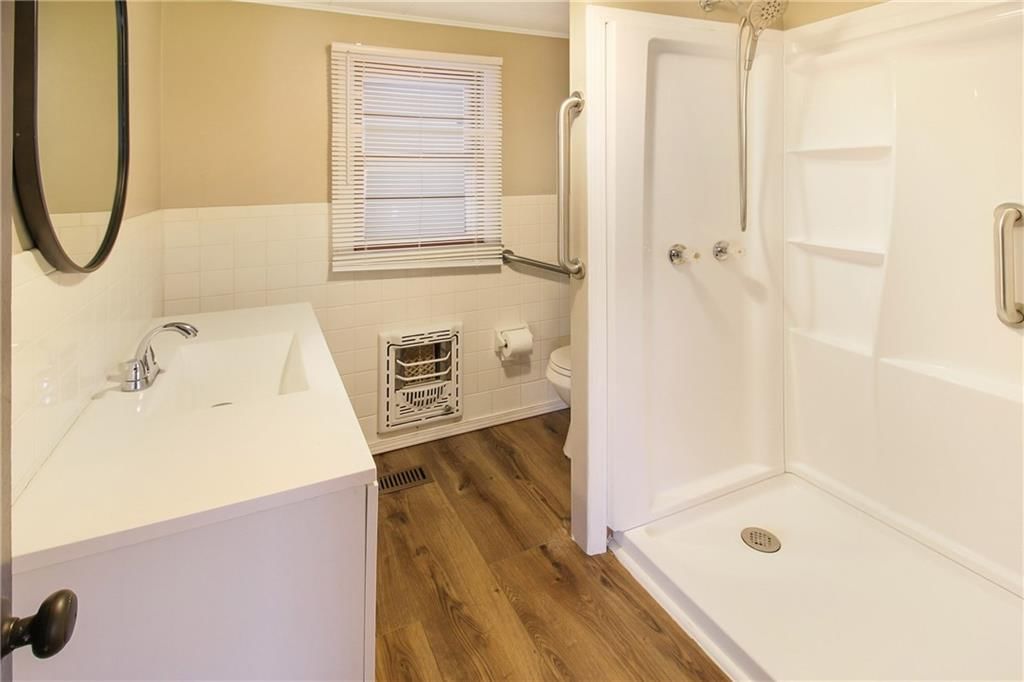
- Walk-in Shower
- Tiled Shower
Interior
- White Trim
- Hardwood Floors
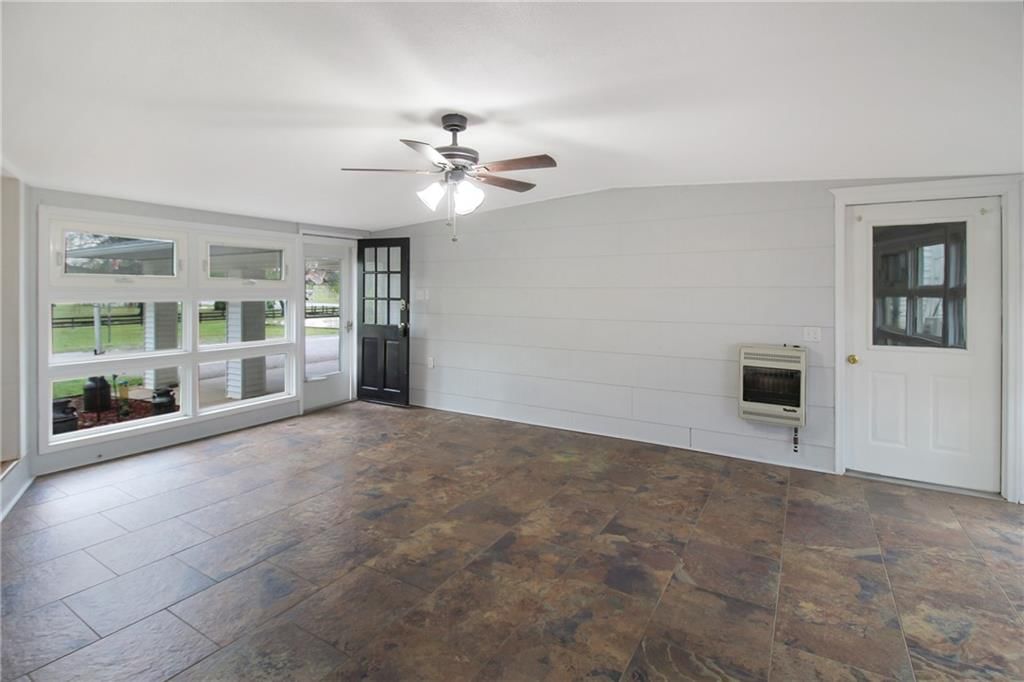
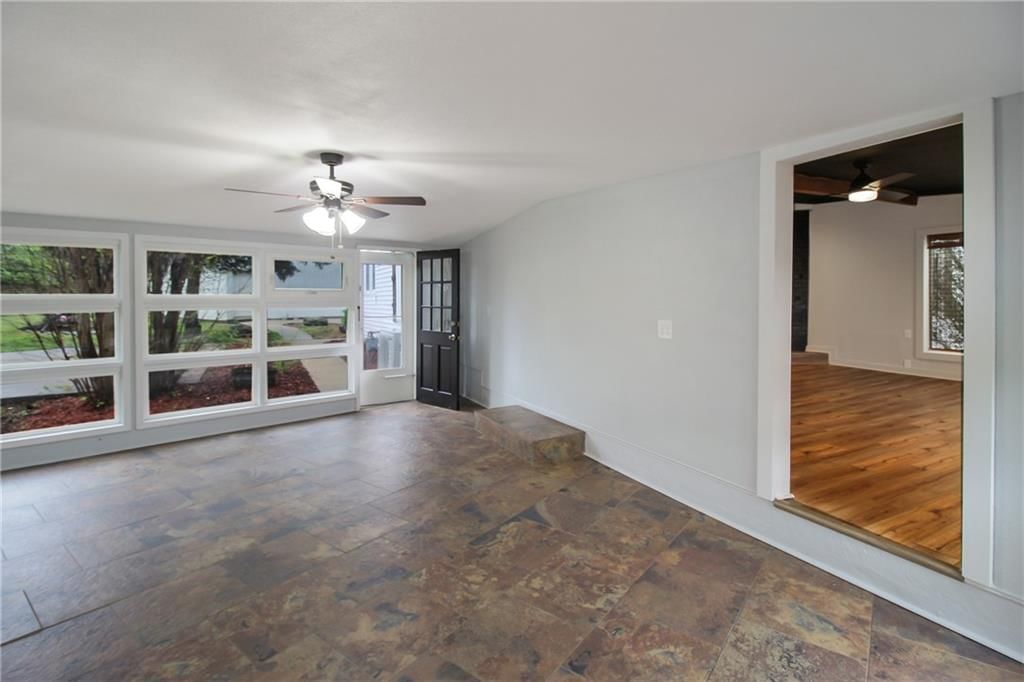
- Tile Floors
- Ceiling Beams
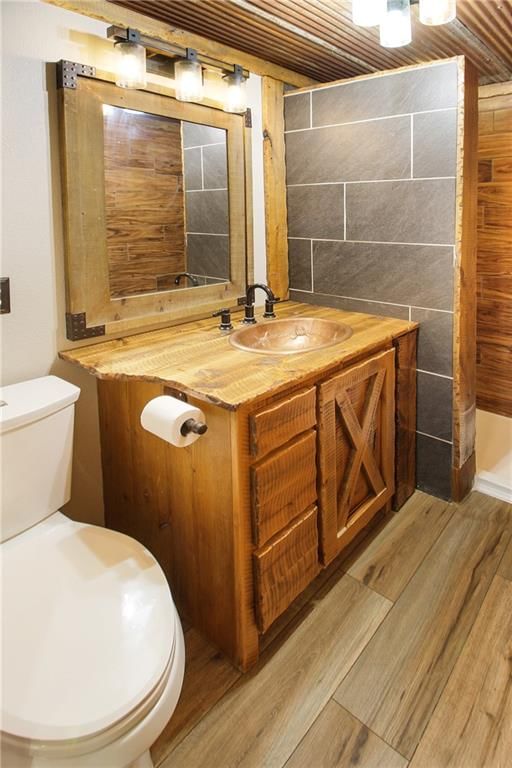
- Shiplap / Paneling
- Statement Lighting
Layout
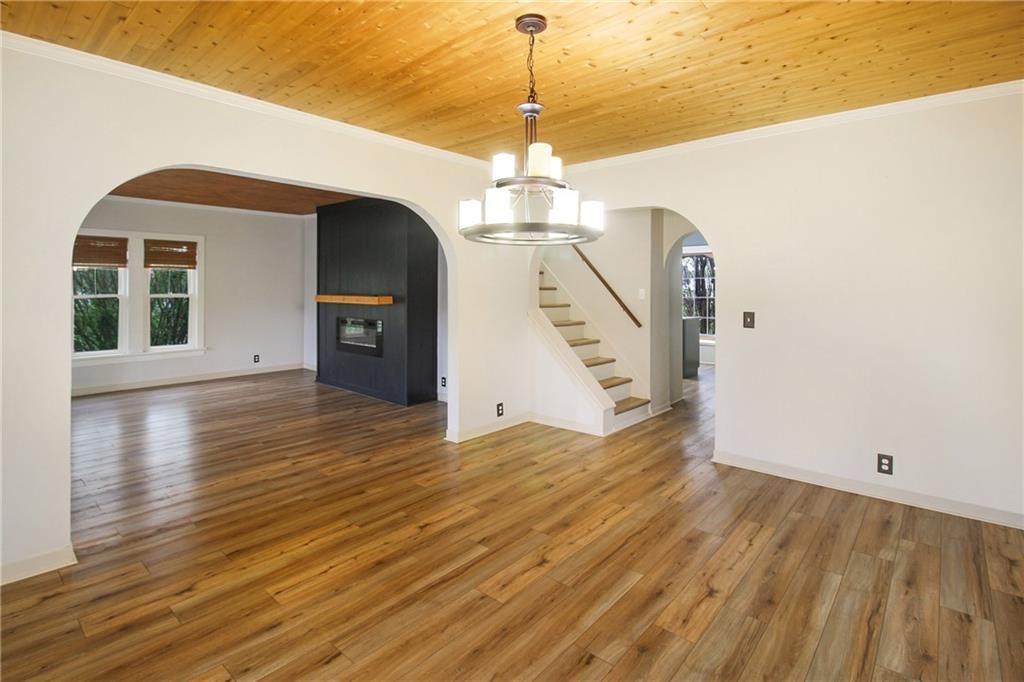
- Open Floor Plan
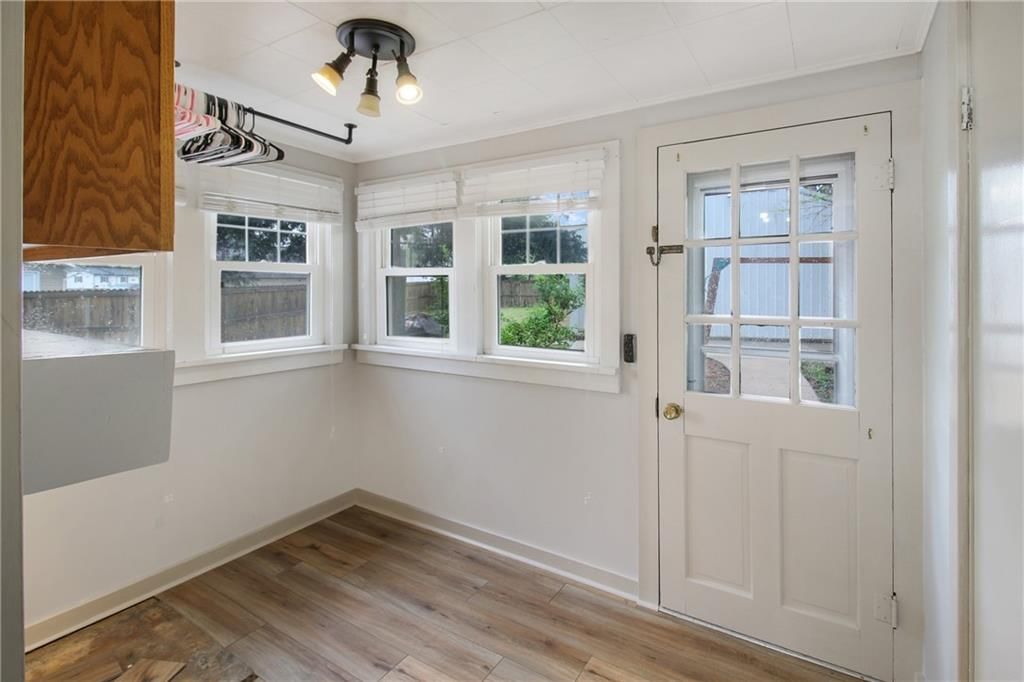
- Mudroom
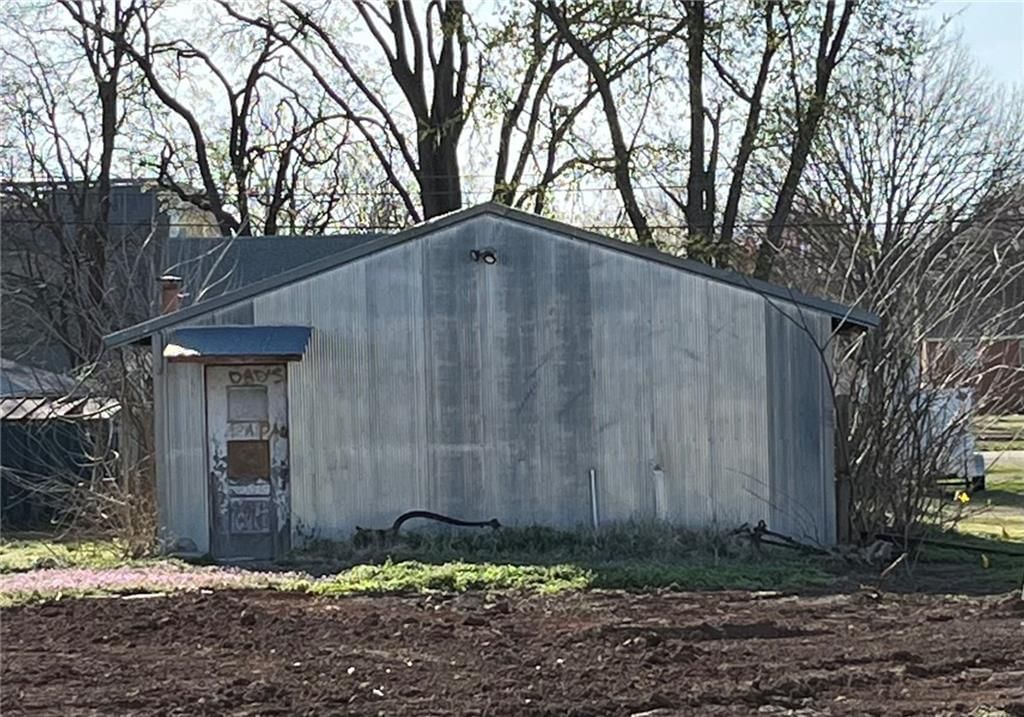
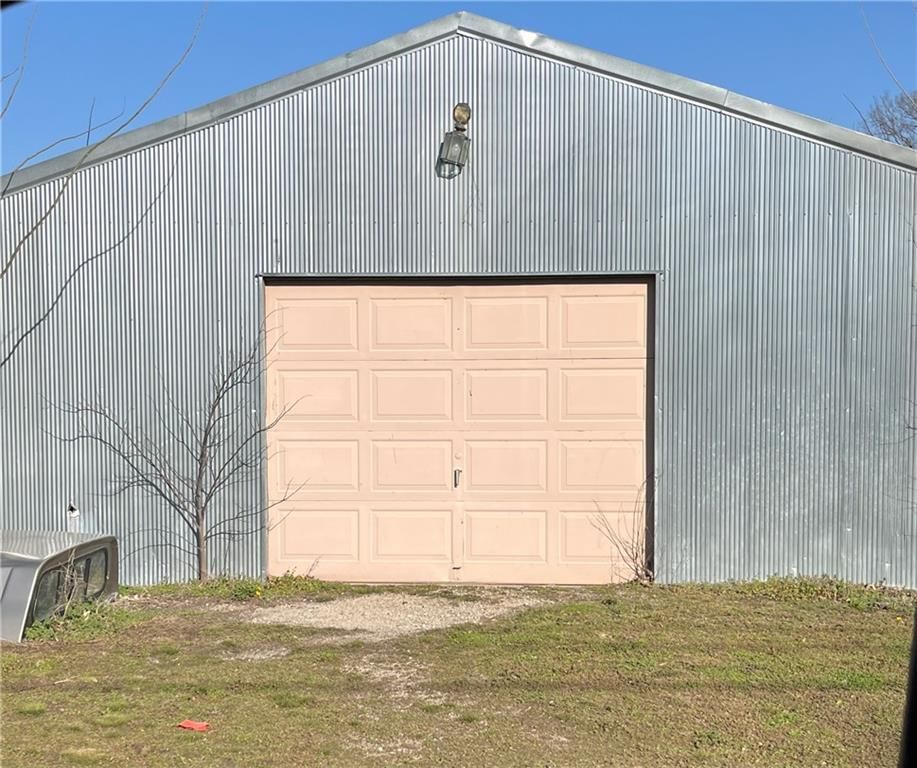
- Workshop
Fireplace
- Fireplace
- Gas Fireplace
Garage & Parking
- Attached Garage
- Detached Garage
- Garage Workshop
No HOA on this home.
Schools provided by the listing agent
- District: USD 504 - Oswego
Price history
- Annual tax amount: $6,111 / yr
1509 5th Street, Oswego, KS 67356 is a 4-bedroom, 3-bath, 3,063-square-foot single family residence that sold on June 3, 2026. MLS #2610221.
HouseLoop's photo analysis of this home identified white kitchen, open floor plan, tiled shower, walk-in shower, ceiling beams and black hardware, plus 8 more features.
Key AI Vision features
- White Kitchen
- Open Floor Plan
- Tiled Shower
- Walk-In Shower
- Ceiling Beams
- Black Hardware
- White Trim
- Shiplap / Paneling
- Statement Lighting
- Kitchen Island
- Updated Kitchen
- Fire Pit
- Mature Trees
- Granite Counters
Estimated Sales Range
HouseLoop Home Value History
Similar listings and the Oswego market


Listed by Golden Oak Real Estate LLC
Listed March 31, 2026 04:00 PM · Source: Heartland MLS as distributed by MLS GRID · MLS #2610221
HouseLoop last checked:
Listing updated:
Listed for
$249,900
Sale price not disclosed
1509 5th Street, Oswego, KS 67356
About this home
Spacious and versatile property located on the edge of town, offering the perfect blend of comfort, functionality, and room to grow. These 3,063 square foot home sits on 1.43 acres and features a thoughtfully designed layout with an attached accessory dwelling unit, ideal for extended family, guests, or rental…
HouseLoop user activity
HouseLoop last checked:
Property Details
Interior
Bedrooms & bathrooms
- Bedrooms: 4
- Full bathrooms: 3
Primary Bedroom
- Level: Second
- Dimensions: 13 × 16
Bedroom 2
- Level: Second
- Dimensions: 11 × 14
Bedroom 3
- Level: Second
- Dimensions: 13 × 16
Bedroom 4
Family Room
- Level: Main
- Dimensions: 17 × 20
Living Room
- Level: Main
- Dimensions: 15 × 15
Kitchen
- Level: Main
- Dimensions: 13 × 15
Dining Room
- Level: Main
- Dimensions: 13 × 15
Utility Room
- Level: First
- Dimensions: 6 × 9
Heating
- Heating: Natural Gas, Other
Cooling
- Cooling: Electric, Other
Features
- Basement: Crawl Space
- Fireplace features: Gas
Interior area
- Finished area above ground: 3,063 sqft
- Total interior livable area: 3,063 sqft
Property
Parking
- Total spaces: 6
- Parking features: Attached, Carport, Detached
Lot
- Size: 1.43 Acres
- Features: Acreage
- Patio & porch: Patio, Covered Patio, Porch
Construction
Type & style
- Home type: Residential
- Architectural style: Single Family Residence
Materials
- Materials: Vinyl Siding
Condition
- Year built: 1910
- Age: 101 Years/More
Utilities & green energy
- Sewer: Public Sewer
- Water: City/Public - Verify
Highlights
Outdoor & Lot
- Fire Pit
- Covered Patio
- Concrete Patio
- Fenced Yard
- Big Backyard
- Mature Trees
- Acreage
Kitchen
- Kitchen Island
- White Kitchen
- Kitchen Open to Living
- Renovated Kitchen
- Stainless Appliances
Bathroom
- Walk-in Shower
- Tiled Shower
Interior
- White Trim
- Hardwood Floors
- Tile Floors
- Ceiling Beams
- Shiplap / Paneling
- Statement Lighting
Layout
- Open Floor Plan
- Mudroom
- Workshop
Fireplace
- Fireplace
- Gas Fireplace
Garage & Parking
- Attached Garage
- Detached Garage
- Garage Workshop
HOA and Amenities
No HOA on this home.
Nearby schools
Schools provided by the listing agent
- District: USD 504 - Oswego
Price history
Tax
- Annual tax amount: $6,111 / yr
HouseLoop Insights — AI-detected features from listing photos
1509 5th Street, Oswego, KS 67356 is a 4-bedroom, 3-bath, 3,063-square-foot single family residence that sold on June 3, 2026. MLS #2610221.
HouseLoop's photo analysis of this home identified white kitchen, open floor plan, tiled shower, walk-in shower, ceiling beams and black hardware, plus 8 more features.
Key AI Vision features
- White Kitchen
- Open Floor Plan
- Tiled Shower
- Walk-In Shower
- Ceiling Beams
- Black Hardware
- White Trim
- Shiplap / Paneling
- Statement Lighting
- Kitchen Island
- Updated Kitchen
- Fire Pit
- Mature Trees
- Granite Counters
Is this your home?
Claim this home to get your HouseLoop Home Valuation & Buyer Demand Report — real-time buyer demand and an up-to-date value for your home. Free, no obligation, about 3 minutes.
Estimated Sales Range
HouseLoop Home Value History
Similar listings and the Oswego market
Listed by Golden Oak Real Estate LLC
Listed March 31, 2026 04:00 PM · Source: Heartland MLS as distributed by MLS GRID · MLS #2610221
HouseLoop last checked:
Listing updated: