$318,000
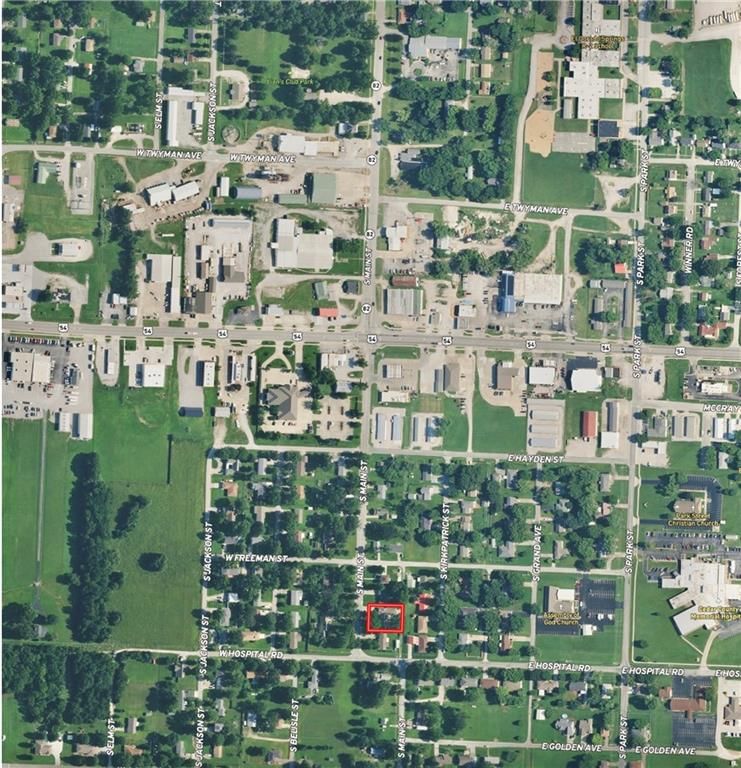
1507 S Main Street S, El Dorado Springs, MO 64744
About this home
HouseLoop user activity
HouseLoop last checked:
Interior
Bedrooms & bathrooms
- Bedrooms: 4
- Full bathrooms: 3
- 1/2 bathrooms: 1
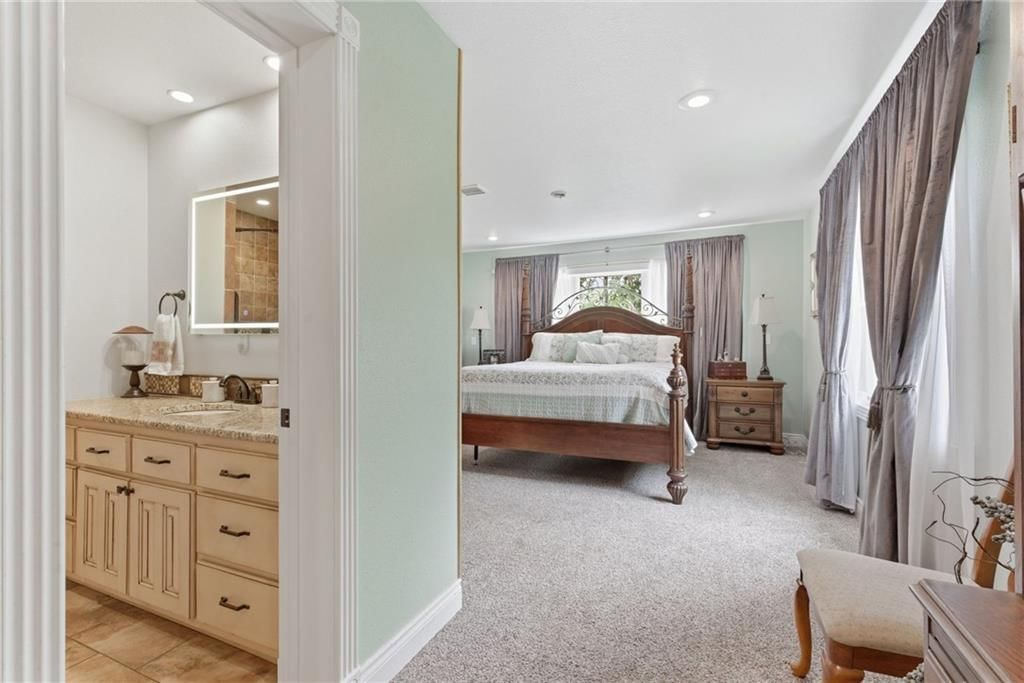
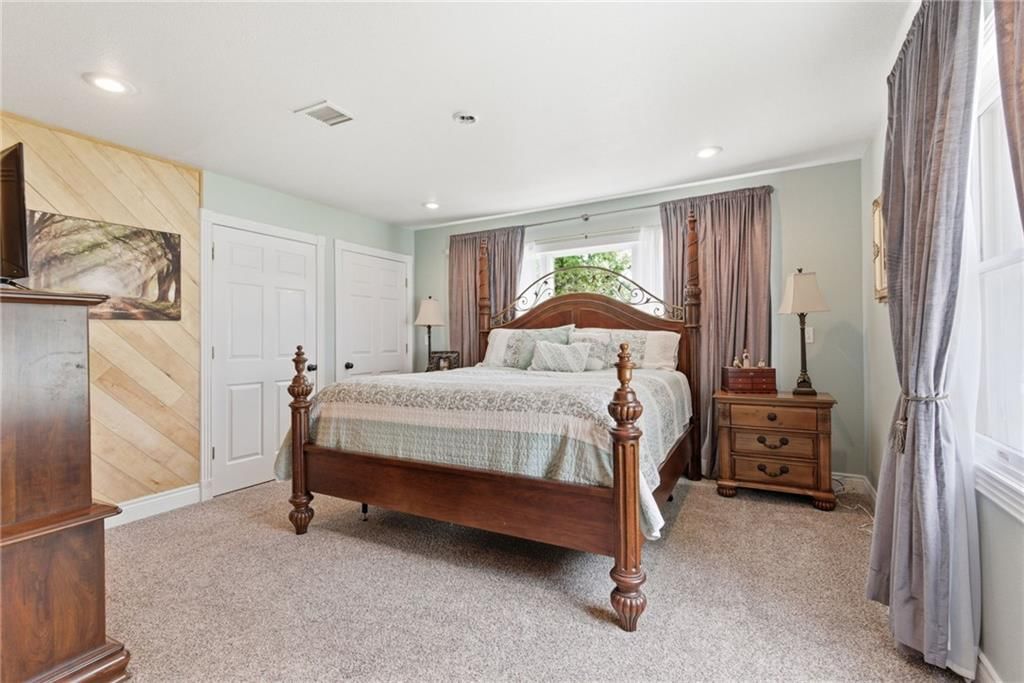
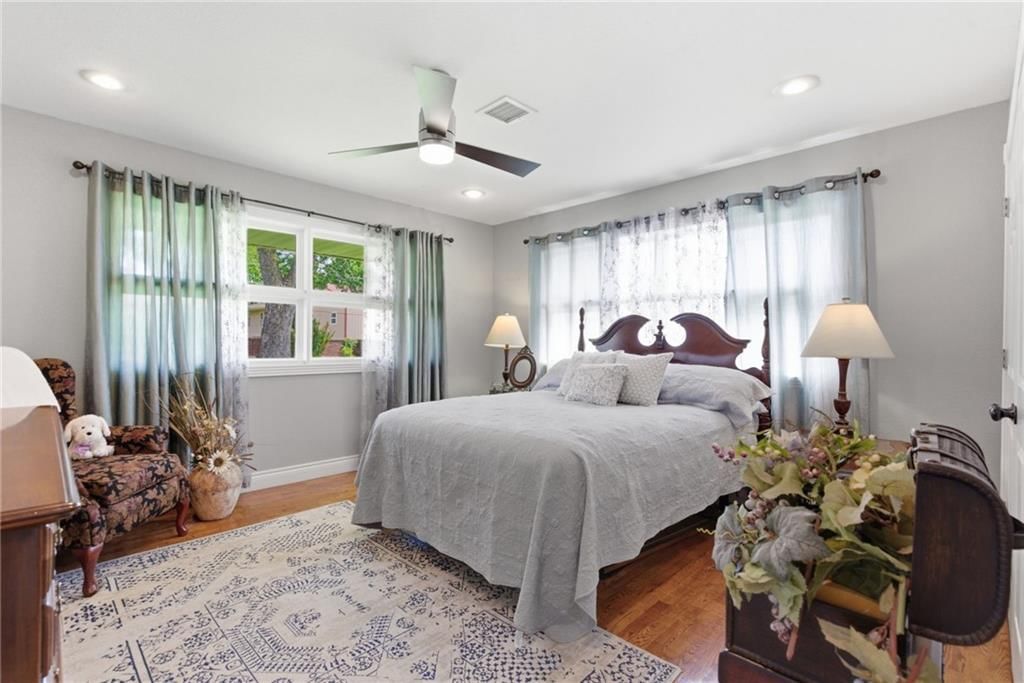
Primary Bedroom
- Level: First
- Dimensions: 21 × 14
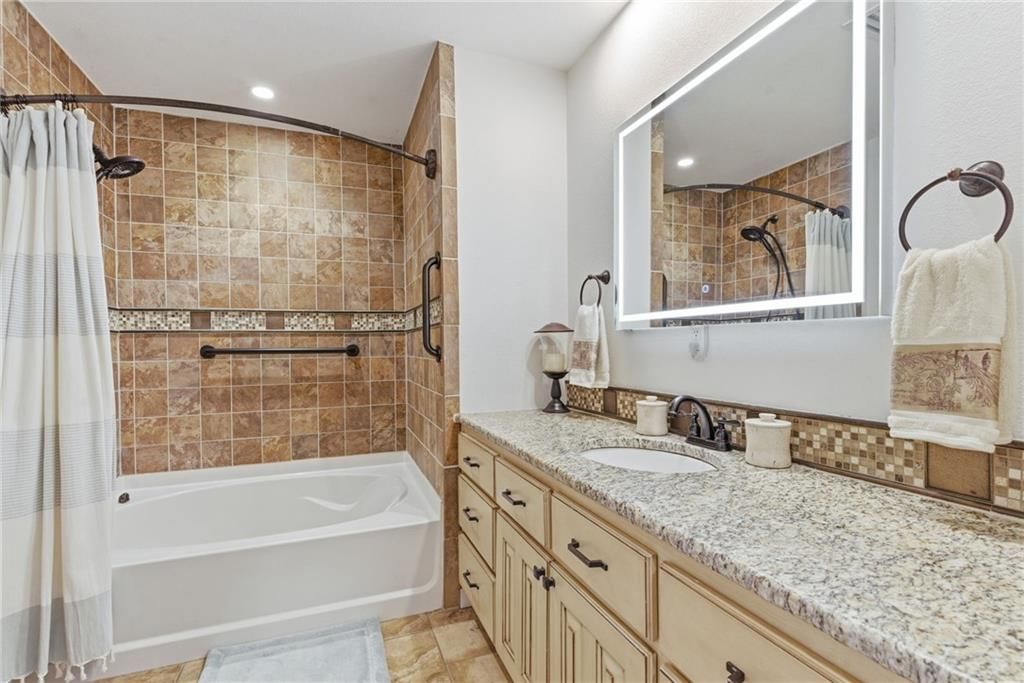
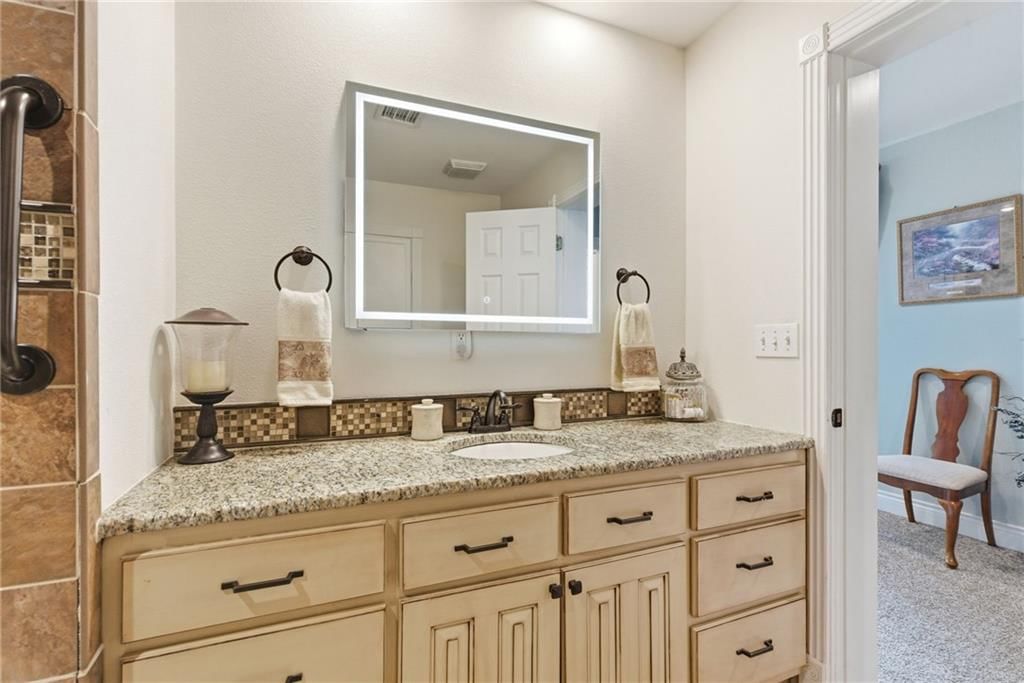
Primary Bathroom
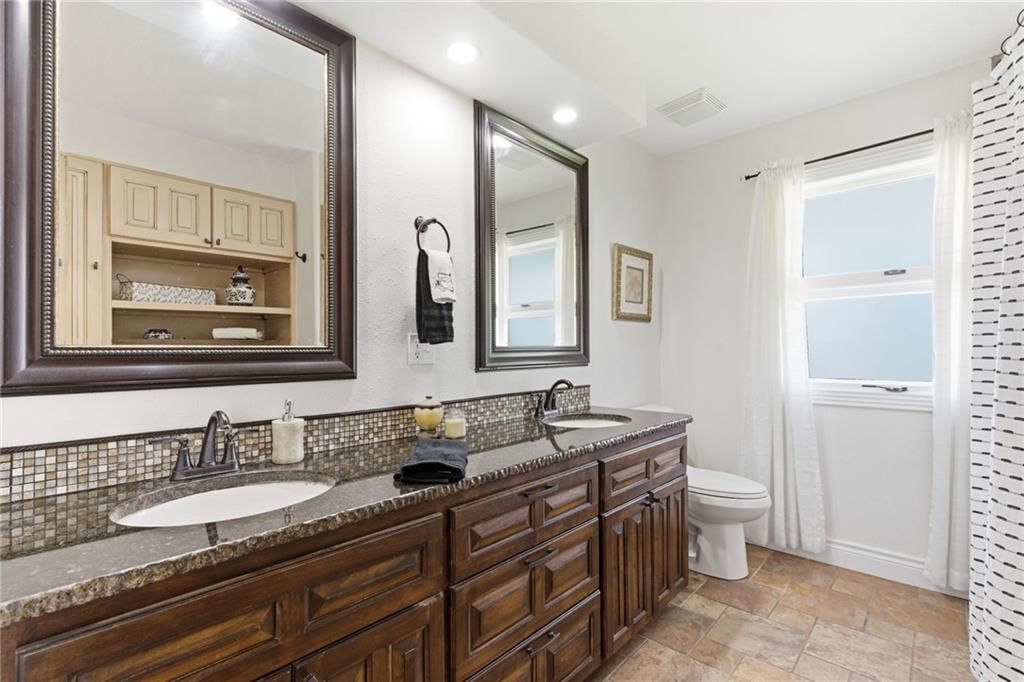
- Features: Granite Counters
- Level: First
- Dimensions: 10 × 7
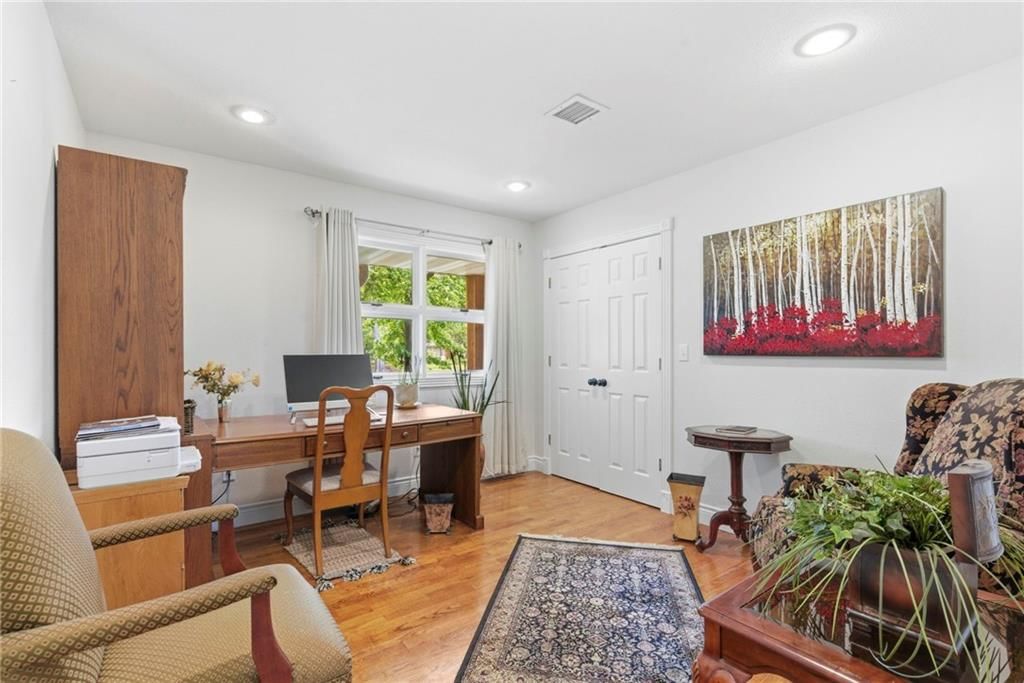
Bedroom 2
- Features: Ceiling Fan(s)
- Level: First
- Dimensions: 14 × 13
Bedroom 3
- Features: Ceiling Fan(s)
- Level: First
- Dimensions: 14 × 12
Bedroom 4
- Features: Ceiling Fan(s)
- Level: First
- Dimensions: 11 × 11
Bathroom 2
- Features: double vanity, granite counters
- Level: First
- Dimensions: 10 × 8
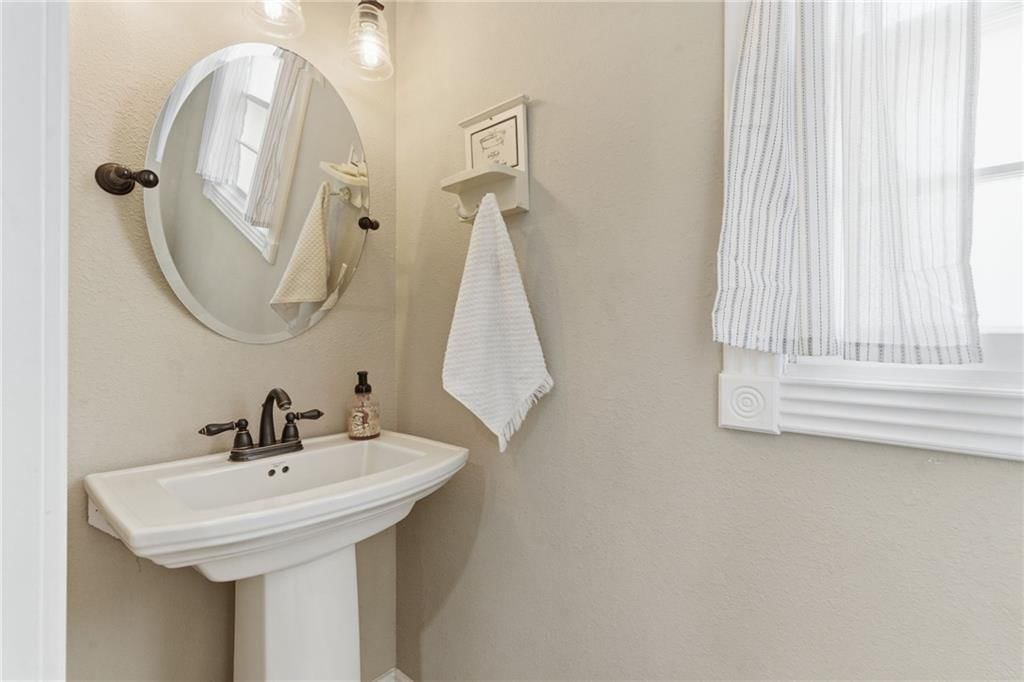
Half Bath
- Level: First
- Dimensions: 8 × 3
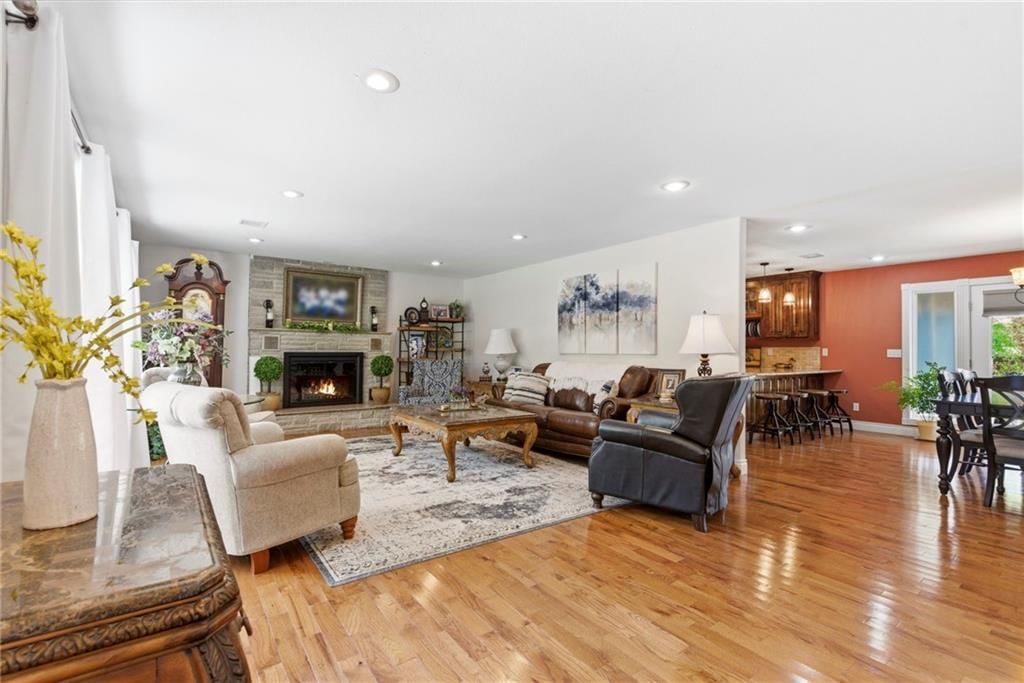
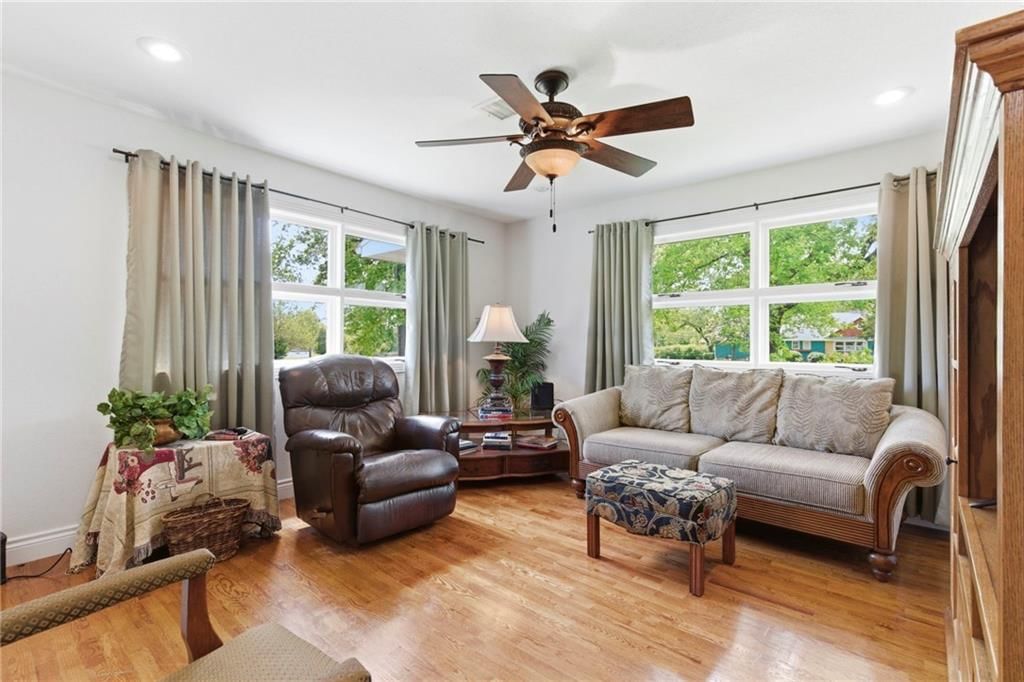
Living Room
- Level: First
- Dimensions: 26 × 15
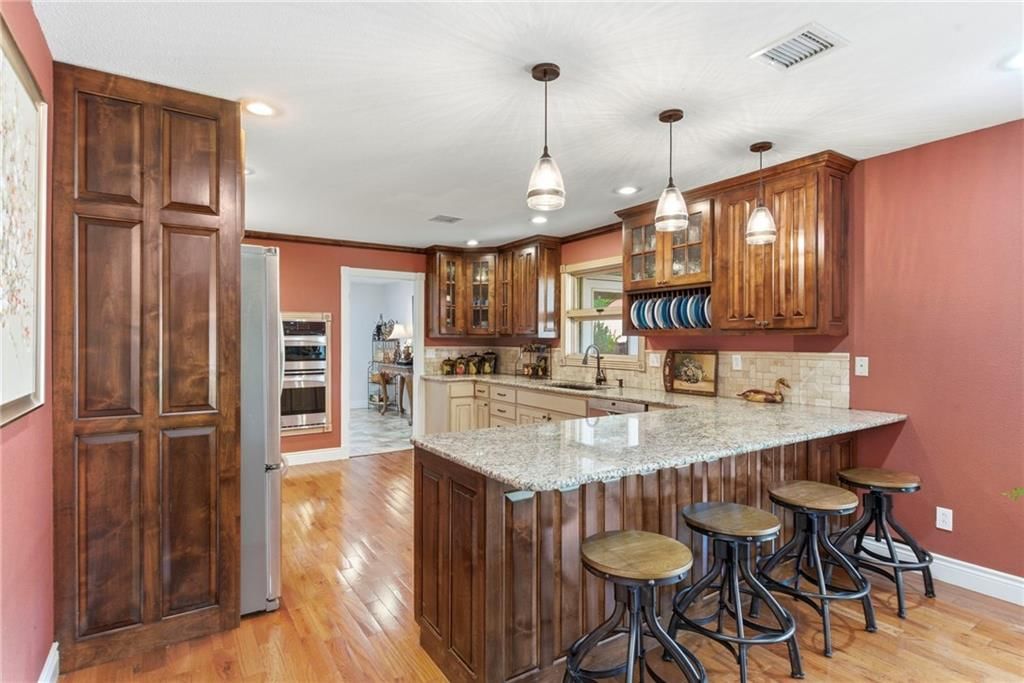
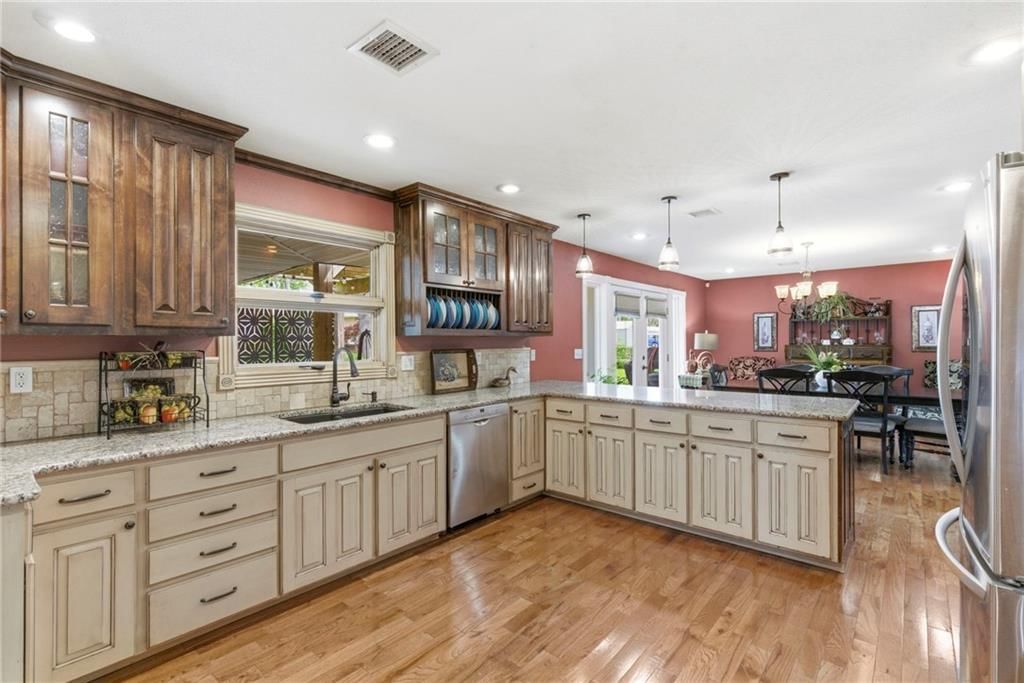
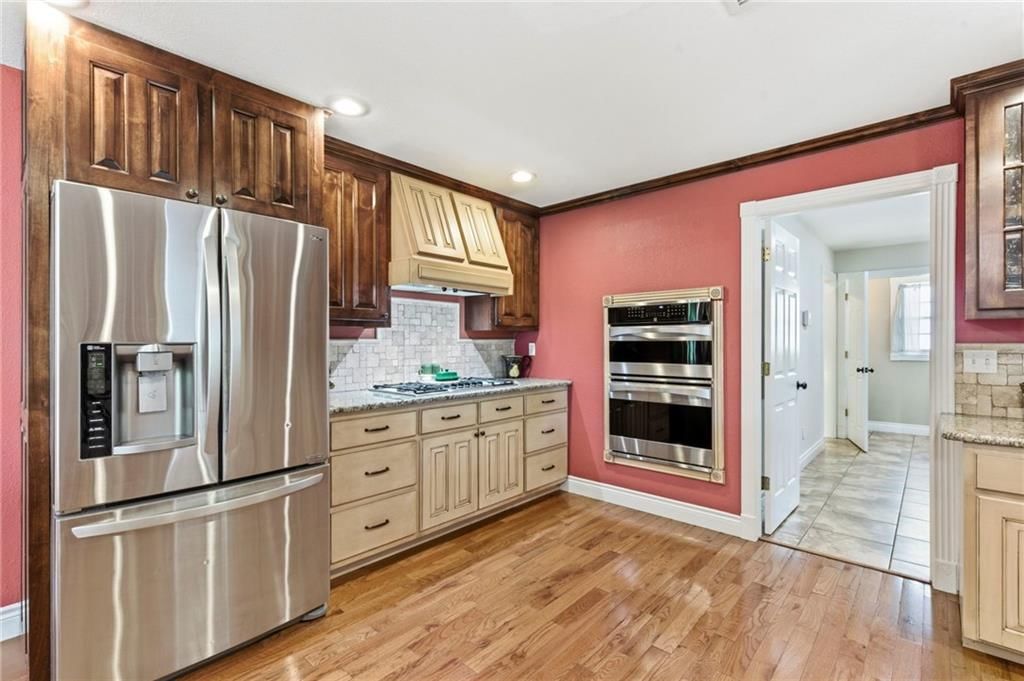
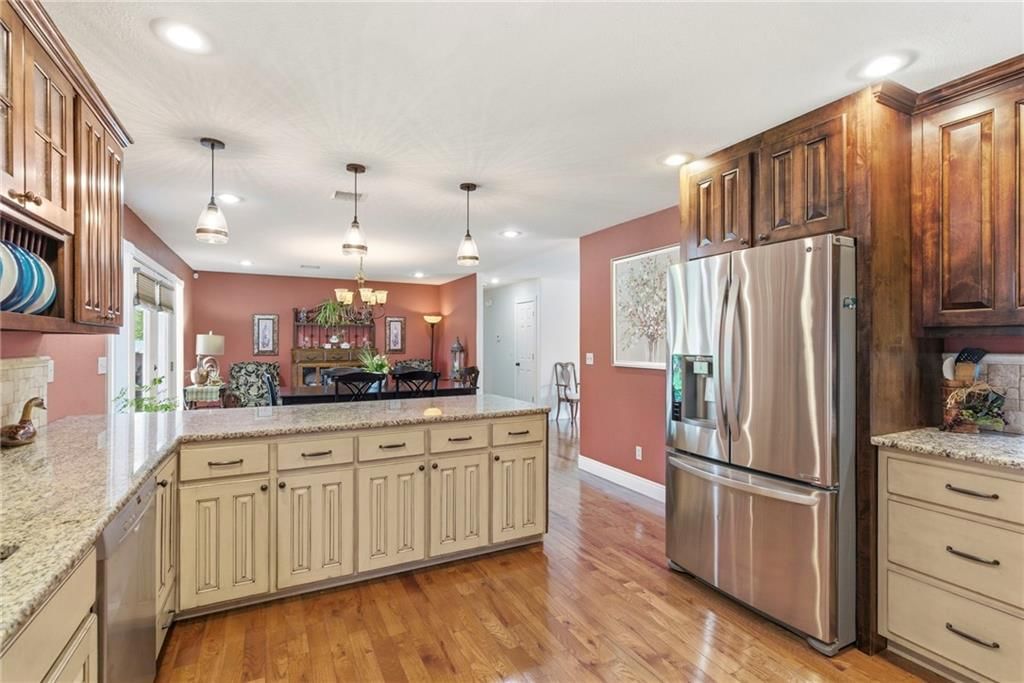
Kitchen
- Features: granite counters, kitchen island, pantry
- Level: First
- Dimensions: 18 × 13
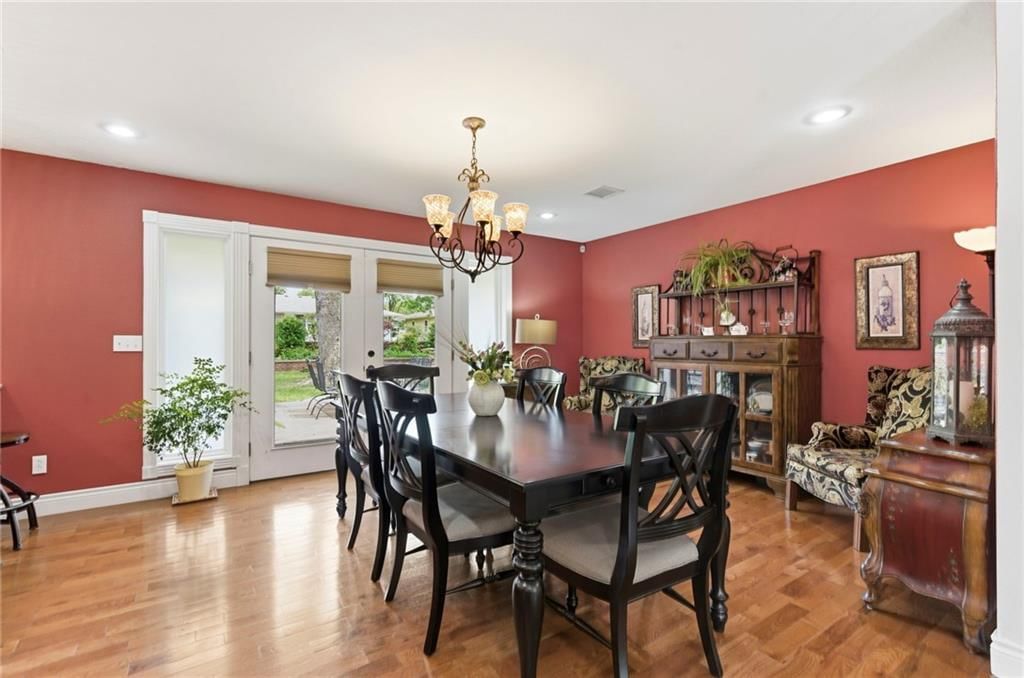
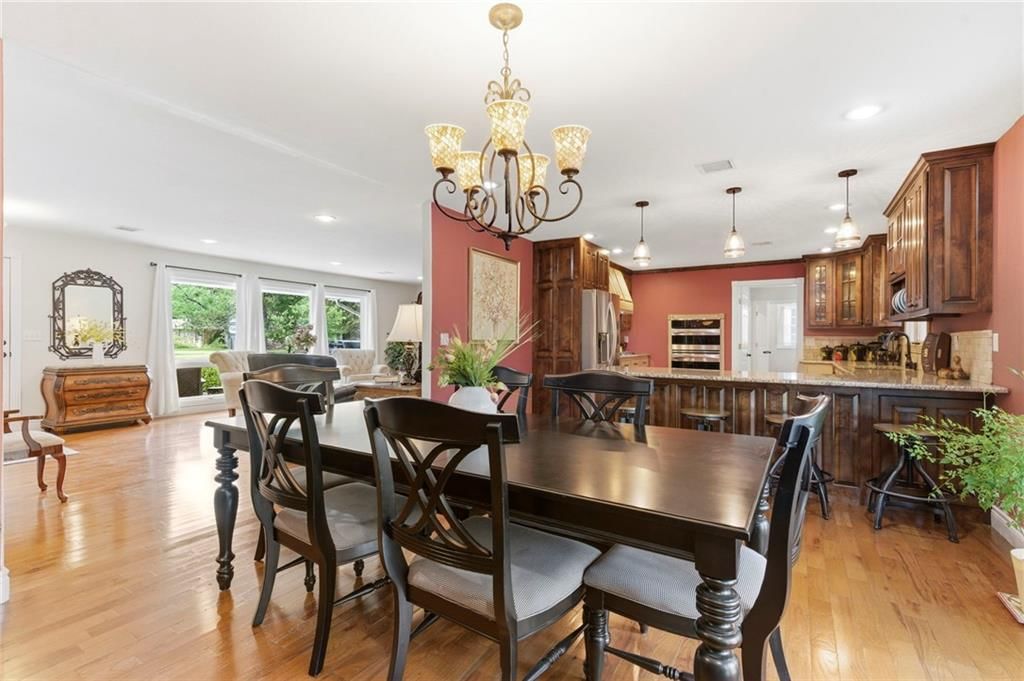
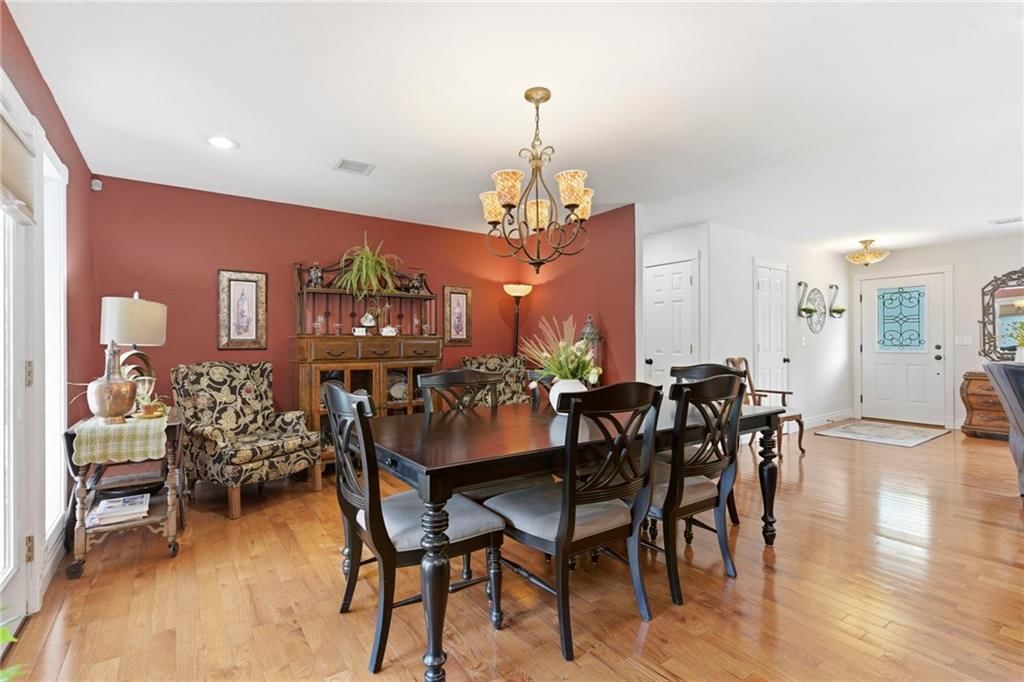
Dining Room
- Level: First
- Dimensions: 16 × 14
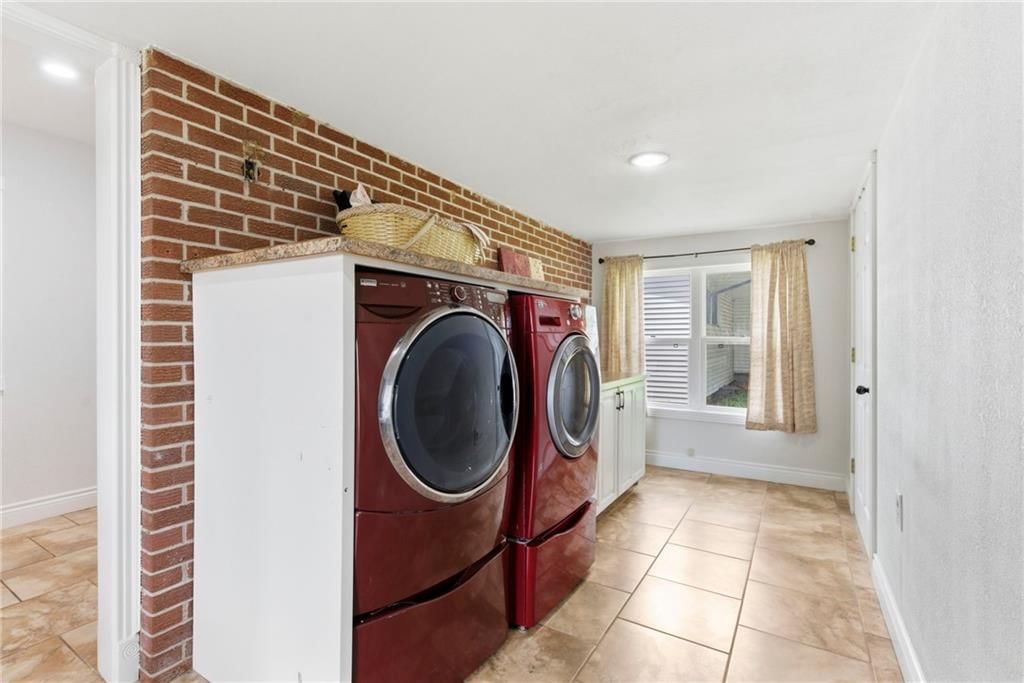
Laundry
- Level: First
- Dimensions: 2 × 7
Other Room
- Features: Pantry
- Level: First
- Dimensions: 8 × 7
Utility Room
- Features: Other
- Level: Basement
- Dimensions: 16 × 10
Basement
- Level: Basement
- Dimensions: 53 × 32
Heating
- Heating: Forced Air, Natural Gas
Cooling
- Cooling: Electric
Appliances
- Included: Cooktop, Dishwasher, Disposal, Dryer, Exhaust Fan, Microwave, Refrigerator, Built-In Oven, Stainless Steel Appliance(s), Washer
- Laundry: Laundry Room, Main Level
Features
- Features: Ceiling Fan(s), Custom Cabinets, Pantry
- Flooring: Carpet, Tile, Wood
- Basement: Inside Entrance, Partial, Sump Pump, Walk-Up Access
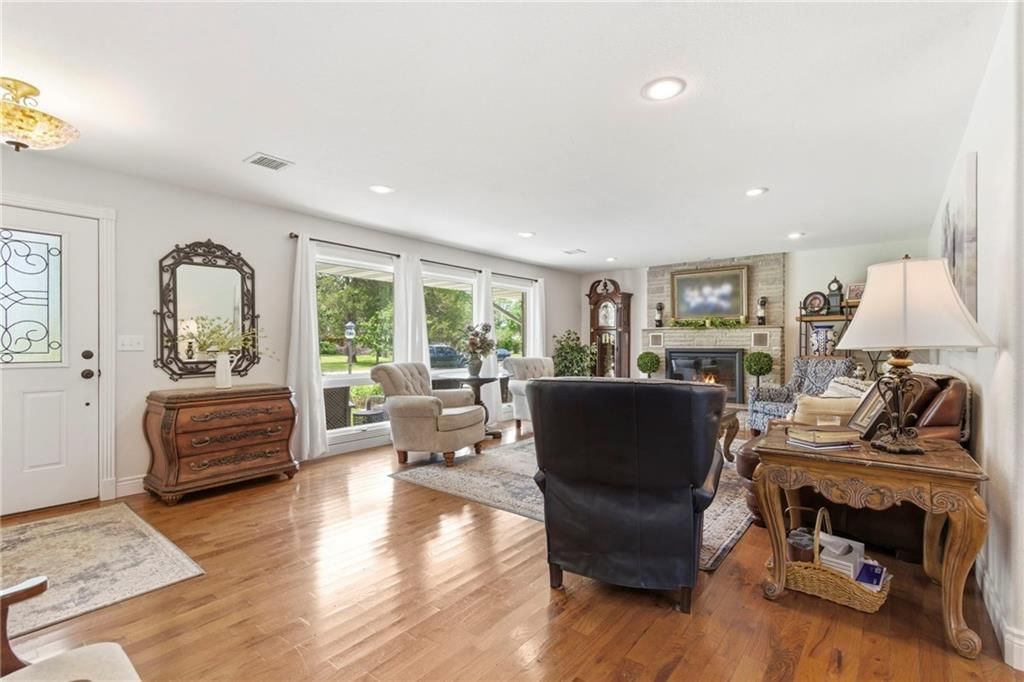
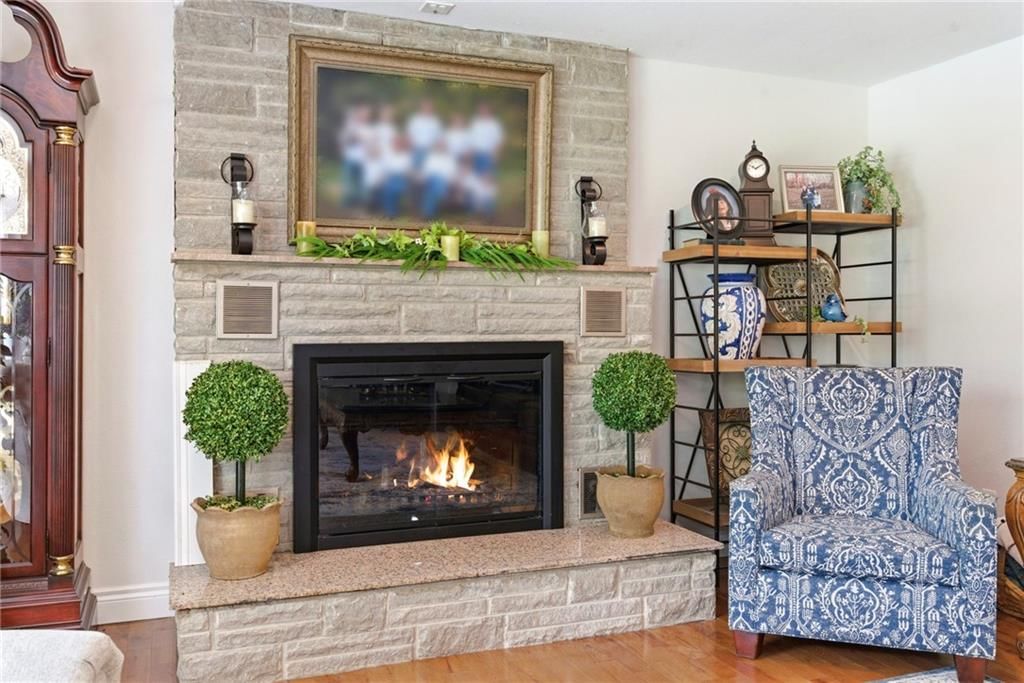
- Fireplace features: Family Room, Gas, Heat Circulator
- Other rooms: Family Room, Main Floor BR, Main Floor Primary Bedroom
Interior area
- Finished area above ground: 4,176 sqft
- Total interior livable area: 4,176 sqft
Property
Parking
- Total spaces: 2
- Parking features: Attached, Garage Faces Rear, Off Street
Lot
- Size: 0.36 Acres
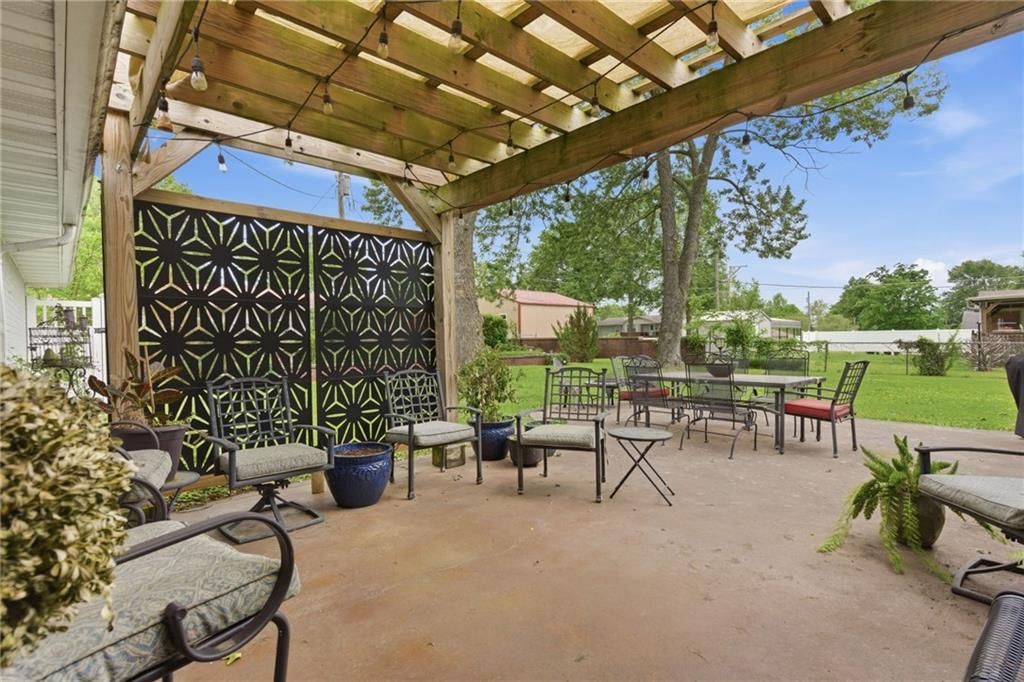
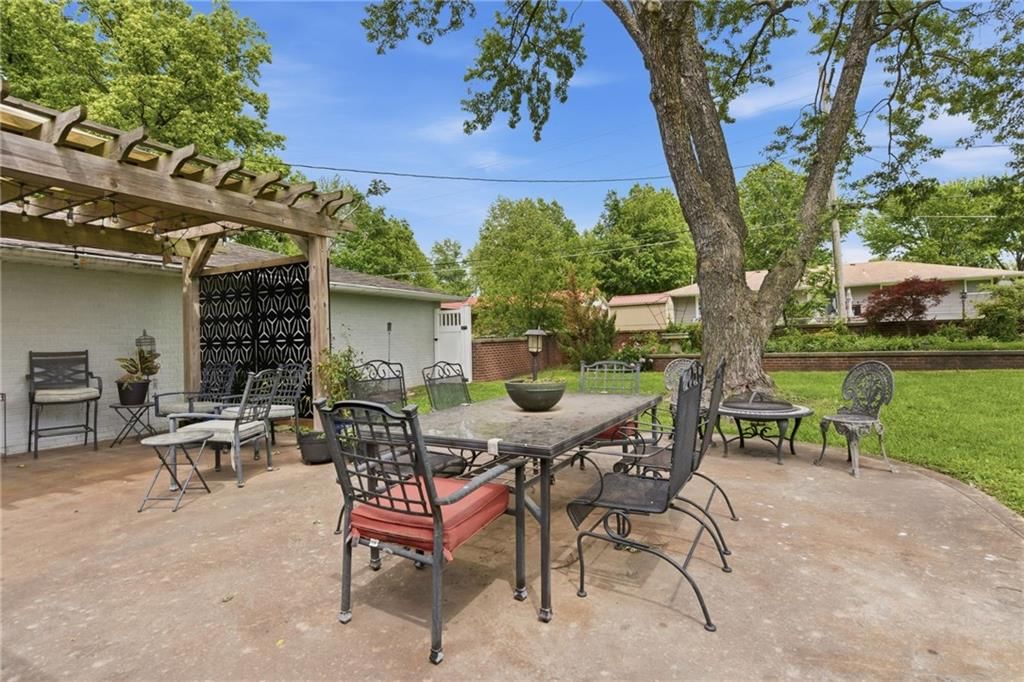
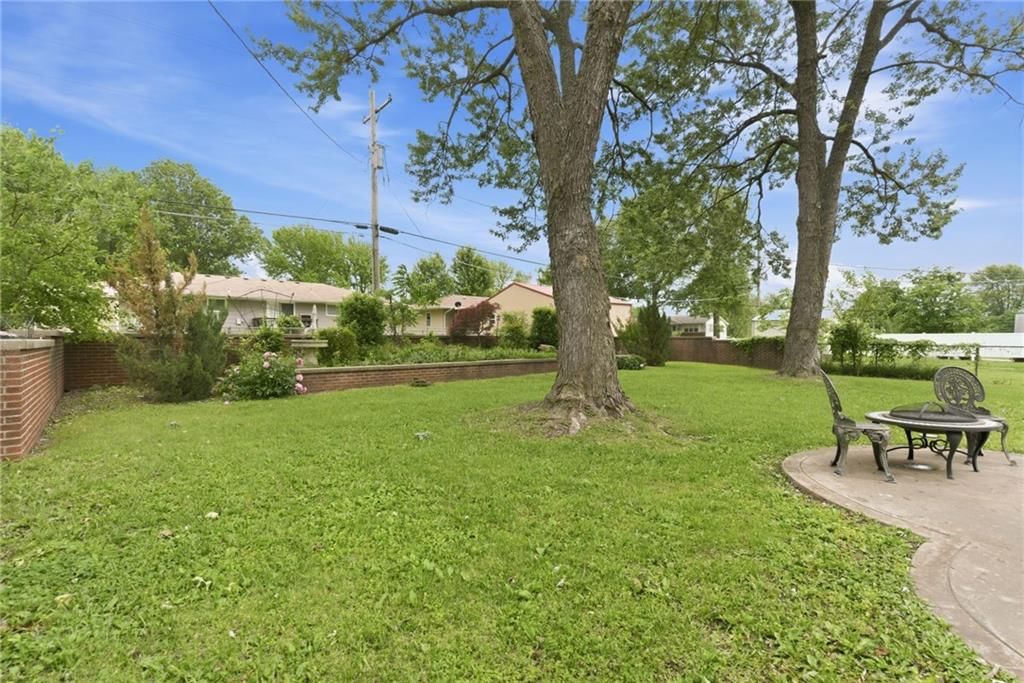
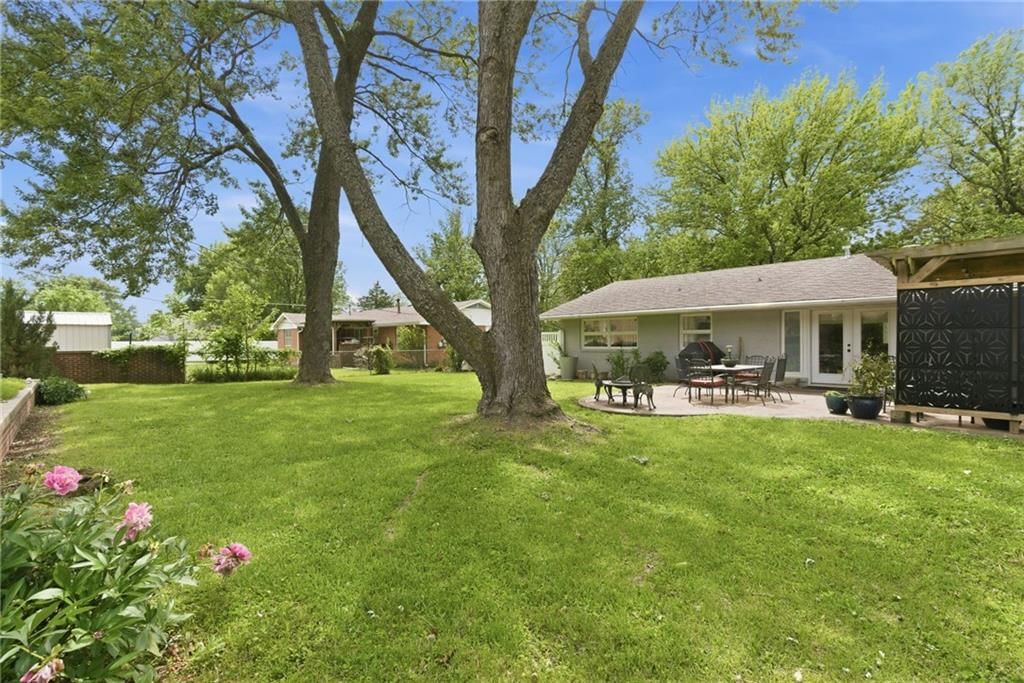
- Features: Acreage, City Limits, Level, Many Trees
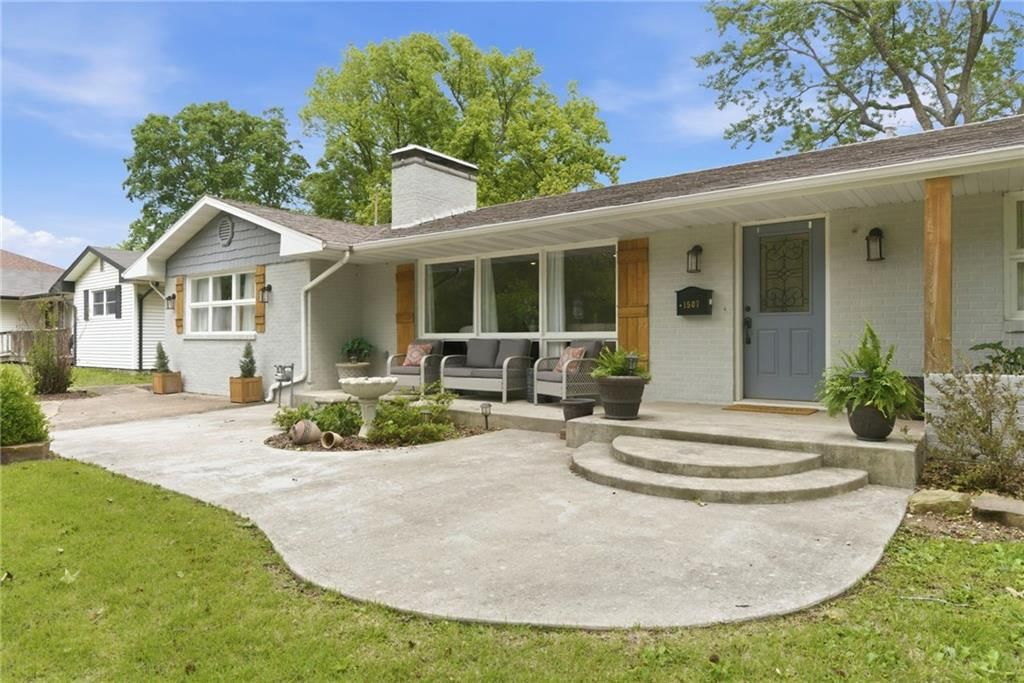
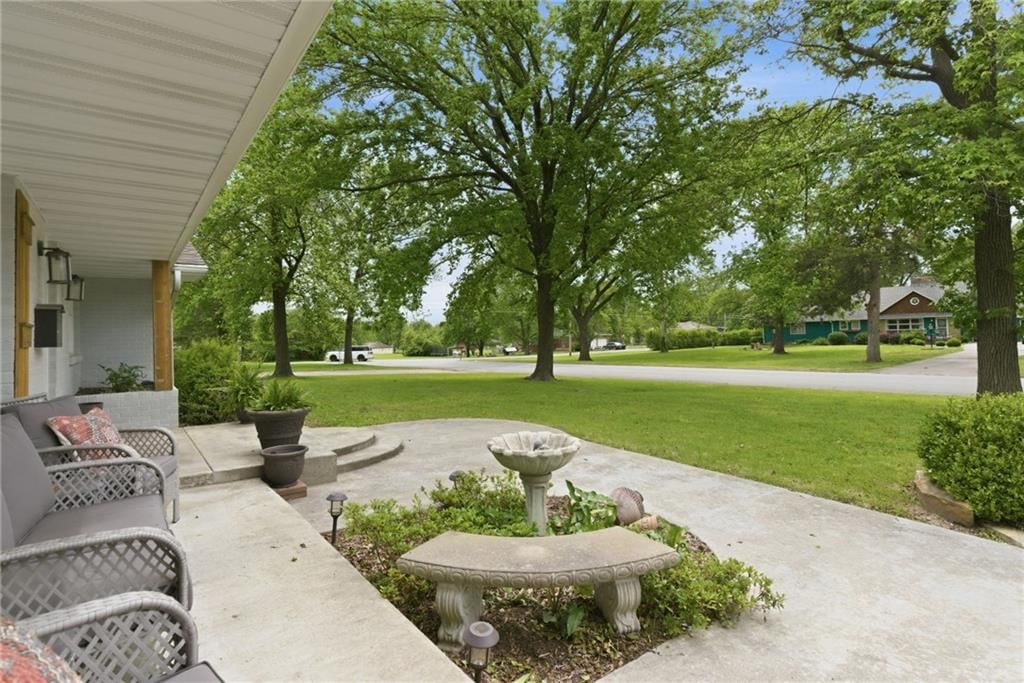
- Patio & porch: Patio, Porch
Construction
Type & style
- Home type: Residential
- Architectural style: Single Family Residence
Materials
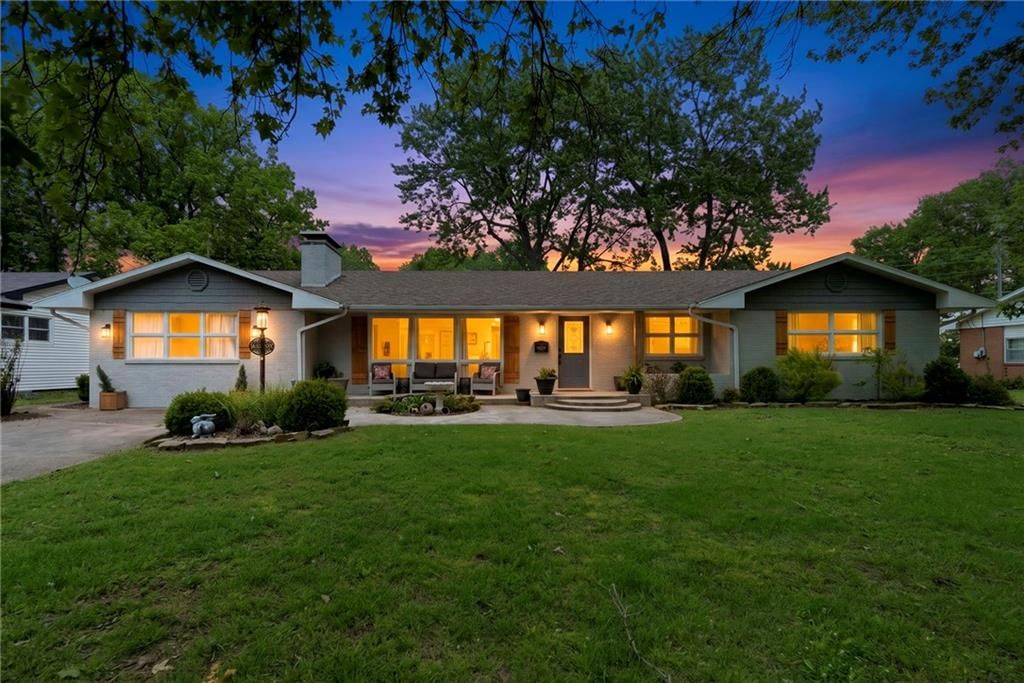
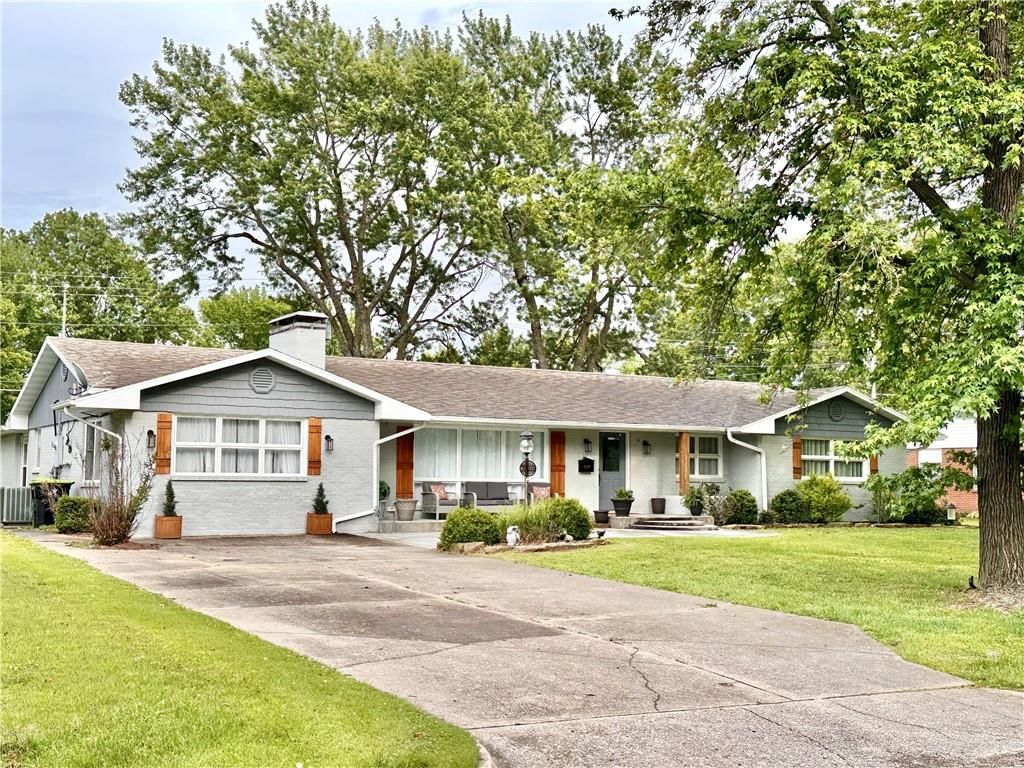
- Materials: Block, Brick/Mortar
Condition
- Year built: 1963
- Age: 51-75 Years
Utilities & green energy
- Sewer: Public Sewer
- Water: Public
Highlights
Outdoor & Lot
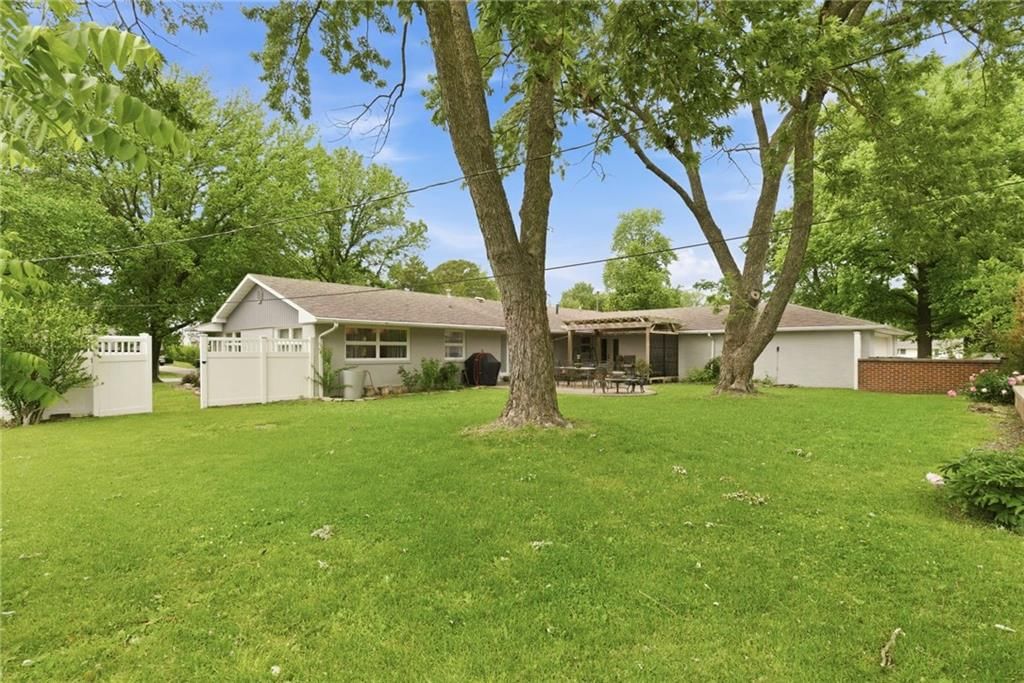
- Covered Patio
- Concrete Patio
- Fenced Yard
- Big Backyard
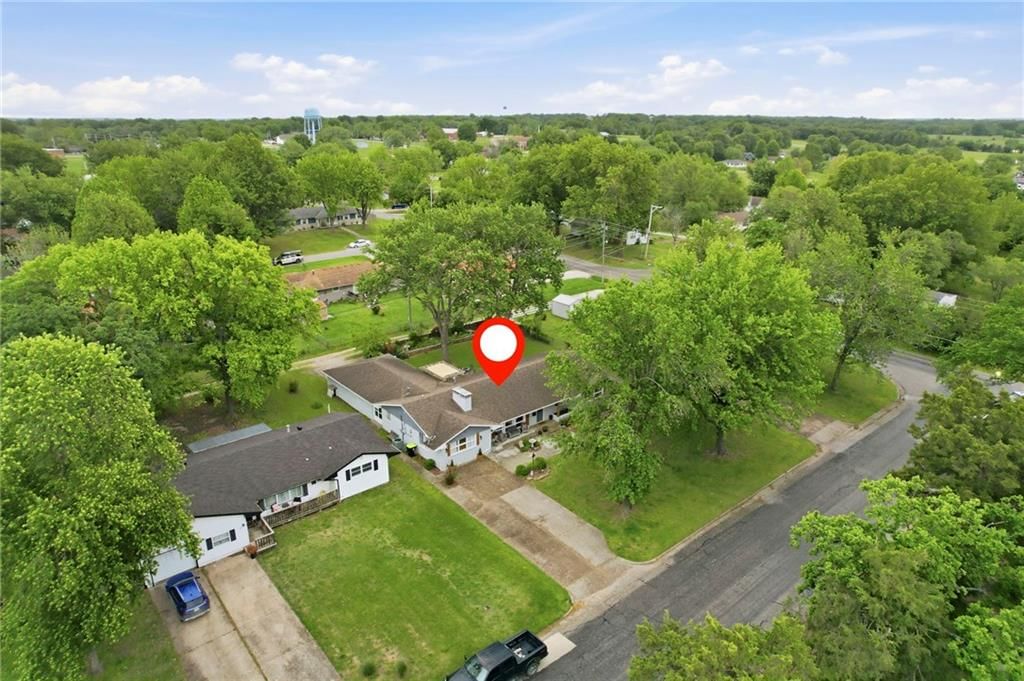
- Mature Trees
- Corner Lot
- Acreage
Kitchen
- Kitchen Island
- Walk-in Pantry
- Kitchen Open to Living
- Renovated Kitchen
- Double Oven
- Gas Range
- Stainless Appliances
Bathroom
- Tiled Shower
- Double Vanity
Interior
- White Trim
- Hardwood Floors
- Tile Floors
- Accent Wall
- Shiplap / Paneling
- Exposed Brick
- Statement Lighting
Layout
- Open Floor Plan
- Main Floor Primary
- Basement
- Home Office
- Bonus Room
Fireplace
- Fireplace
- Gas Fireplace
- Stone Fireplace
Garage & Parking
- Attached Garage
No HOA on this home.
GreatSchools rating
- 2El Dorado Springs Elementary School
- 8El Dorado Springs Middle School
- 5El Dorado Springs High School
Schools provided by the listing agent
- District: El Dorado Springs
Price history
- Annual tax amount: $1,087 / yr
Property tax history
| Year | Property tax | Assessed value |
|---|---|---|
| 2025 | — | $20,260 |
| 2024 | $1,114 | $17,980 |
| 2023 | $1,111 | $17,980 |
| 2022 | $1,111 | $17,980 |
| 2021 | — | $17,980 |
| 2020 | — | $17,240 |
| 2019 | — | $17,240 |
| 2018 | — | $17,240 |
| 2017 | — | $17,240 |
| 2016 | — | $17,240 |
| 2015 | — | $17,240 |
| 2014 | — | $16,920 |
1507 S Main Street S, El Dorado Springs, MO 64744 is a 4-bedroom, 3.5-bath, 4,176-square-foot single family residence that sold on June 23, 2026. MLS #2620988.
HouseLoop's photo analysis of this home identified open floor plan, tiled shower, hardwood floors, white trim, shiplap / paneling and accent wall, plus 10 more features.
Key AI Vision features
- Open Floor Plan
- Tiled Shower
- Hardwood Floors
- White Trim
- Shiplap / Paneling
- Accent Wall
- Statement Lighting
- Double Vanity
- Kitchen Island
- Updated Kitchen
- Double Oven
- Mature Trees
- Granite Counters
- Stainless steel appliances
- Looks like a fireplace
- Looks like a gas range
Estimated Sales Range
HouseLoop Home Value History
Similar listings and the El Dorado Springs market
Listed by Diamond A Real Estate, LLC
Listed May 19, 2026 08:44 PM · Source: Heartland MLS as distributed by MLS GRID · MLS #2620988
HouseLoop last checked:
Listing updated:
Listed for
$318,000
Sale price not disclosed
1507 S Main Street S, El Dorado Springs, MO 64744
About this home
Beautifully updated 4 bedroom, 2.5 bath home in one of El Dorado Springs' most desirable neighborhoods! This move-in ready property offers exceptional curb appeal, mature shade trees, quality custom finishes, and outstanding indoor and outdoor entertaining space. The charming brick exterior, covered front porch,…
HouseLoop user activity
HouseLoop last checked:
Property Details
Interior
Bedrooms & bathrooms
- Bedrooms: 4
- Full bathrooms: 3
- 1/2 bathrooms: 1
Primary Bedroom
- Level: First
- Dimensions: 21 × 14
Primary Bathroom
- Features: Granite Counters
- Level: First
- Dimensions: 10 × 7
Bedroom 2
- Features: Ceiling Fan(s)
- Level: First
- Dimensions: 14 × 13
Bedroom 3
- Features: Ceiling Fan(s)
- Level: First
- Dimensions: 14 × 12
Bedroom 4
- Features: Ceiling Fan(s)
- Level: First
- Dimensions: 11 × 11
Bathroom 2
- Features: double vanity, granite counters
- Level: First
- Dimensions: 10 × 8
Half Bath
- Level: First
- Dimensions: 8 × 3
Living Room
- Level: First
- Dimensions: 26 × 15
Kitchen
- Features: granite counters, kitchen island, pantry
- Level: First
- Dimensions: 18 × 13
Dining Room
- Level: First
- Dimensions: 16 × 14
Laundry
- Level: First
- Dimensions: 2 × 7
Other Room
- Features: Pantry
- Level: First
- Dimensions: 8 × 7
Utility Room
- Features: Other
- Level: Basement
- Dimensions: 16 × 10
Basement
- Level: Basement
- Dimensions: 53 × 32
Heating
- Heating: Forced Air, Natural Gas
Cooling
- Cooling: Electric
Appliances
- Included: Cooktop, Dishwasher, Disposal, Dryer, Exhaust Fan, Microwave, Refrigerator, Built-In Oven, Stainless Steel Appliance(s), Washer
- Laundry: Laundry Room, Main Level
Features
- Features: Ceiling Fan(s), Custom Cabinets, Pantry
- Flooring: Carpet, Tile, Wood
- Basement: Inside Entrance, Partial, Sump Pump, Walk-Up Access
- Fireplace features: Family Room, Gas, Heat Circulator
- Other rooms: Family Room, Main Floor BR, Main Floor Primary Bedroom
Interior area
- Finished area above ground: 4,176 sqft
- Total interior livable area: 4,176 sqft
Property
Parking
- Total spaces: 2
- Parking features: Attached, Garage Faces Rear, Off Street
Lot
- Size: 0.36 Acres
- Features: Acreage, City Limits, Level, Many Trees
- Patio & porch: Patio, Porch
Construction
Type & style
- Home type: Residential
- Architectural style: Single Family Residence
Materials
- Materials: Block, Brick/Mortar
Condition
- Year built: 1963
- Age: 51-75 Years
Utilities & green energy
- Sewer: Public Sewer
- Water: Public
Highlights
Outdoor & Lot
- Covered Patio
- Concrete Patio
- Fenced Yard
- Big Backyard
- Mature Trees
- Corner Lot
- Acreage
Kitchen
- Kitchen Island
- Walk-in Pantry
- Kitchen Open to Living
- Renovated Kitchen
- Double Oven
- Gas Range
- Stainless Appliances
Bathroom
- Tiled Shower
- Double Vanity
Interior
- White Trim
- Hardwood Floors
- Tile Floors
- Accent Wall
- Shiplap / Paneling
- Exposed Brick
- Statement Lighting
Layout
- Open Floor Plan
- Main Floor Primary
- Basement
- Home Office
- Bonus Room
Fireplace
- Fireplace
- Gas Fireplace
- Stone Fireplace
Garage & Parking
- Attached Garage
HOA and Amenities
No HOA on this home.
Nearby schools
GreatSchools rating
- 2El Dorado Springs Elementary School
- 8El Dorado Springs Middle School
- 5El Dorado Springs High School
Schools provided by the listing agent
- District: El Dorado Springs
Price history
Tax
- Annual tax amount: $1,087 / yr
Property tax history
| Year | Property tax | Assessed value |
|---|---|---|
| 2025 | — | $20,260 |
| 2024 | $1,114 | $17,980 |
| 2023 | $1,111 | $17,980 |
| 2022 | $1,111 | $17,980 |
| 2021 | — | $17,980 |
| 2020 | — | $17,240 |
| 2019 | — | $17,240 |
| 2018 | — | $17,240 |
| 2017 | — | $17,240 |
| 2016 | — | $17,240 |
| 2015 | — | $17,240 |
| 2014 | — | $16,920 |
HouseLoop Insights — AI-detected features from listing photos
1507 S Main Street S, El Dorado Springs, MO 64744 is a 4-bedroom, 3.5-bath, 4,176-square-foot single family residence that sold on June 23, 2026. MLS #2620988.
HouseLoop's photo analysis of this home identified open floor plan, tiled shower, hardwood floors, white trim, shiplap / paneling and accent wall, plus 10 more features.
Key AI Vision features
- Open Floor Plan
- Tiled Shower
- Hardwood Floors
- White Trim
- Shiplap / Paneling
- Accent Wall
- Statement Lighting
- Double Vanity
- Kitchen Island
- Updated Kitchen
- Double Oven
- Mature Trees
- Granite Counters
- Stainless steel appliances
- Looks like a fireplace
- Looks like a gas range
Is this your home?
Claim this home to get your HouseLoop Home Valuation & Buyer Demand Report — real-time buyer demand and an up-to-date value for your home. Free, no obligation, about 3 minutes.
Estimated Sales Range
HouseLoop Home Value History
Similar listings and the El Dorado Springs market
Listed by Diamond A Real Estate, LLC
Listed May 19, 2026 08:44 PM · Source: Heartland MLS as distributed by MLS GRID · MLS #2620988
HouseLoop last checked:
Listing updated: