















$425,000
1506 Talon Drive, Cameron, MO 64429
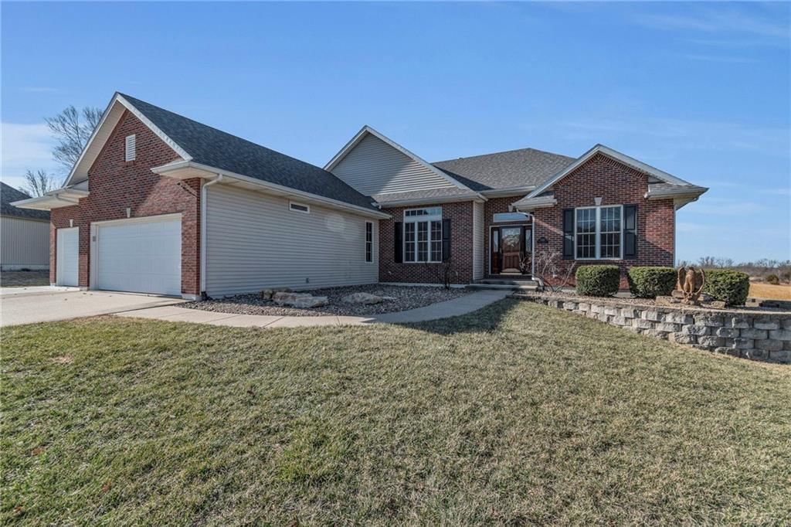
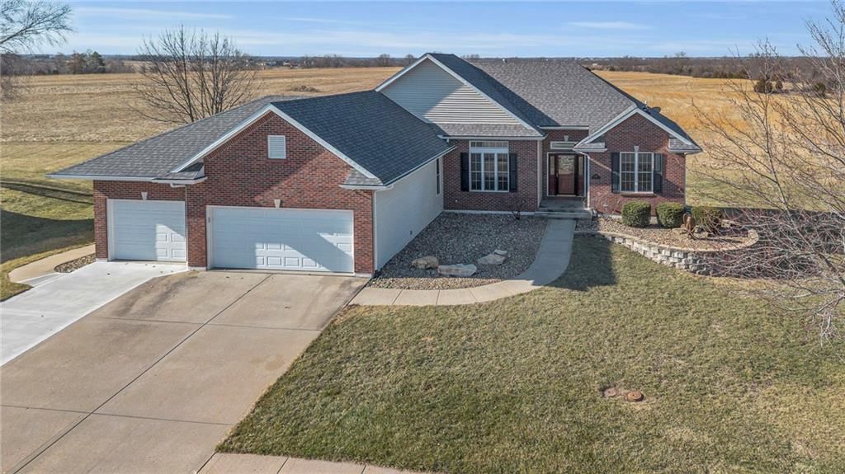
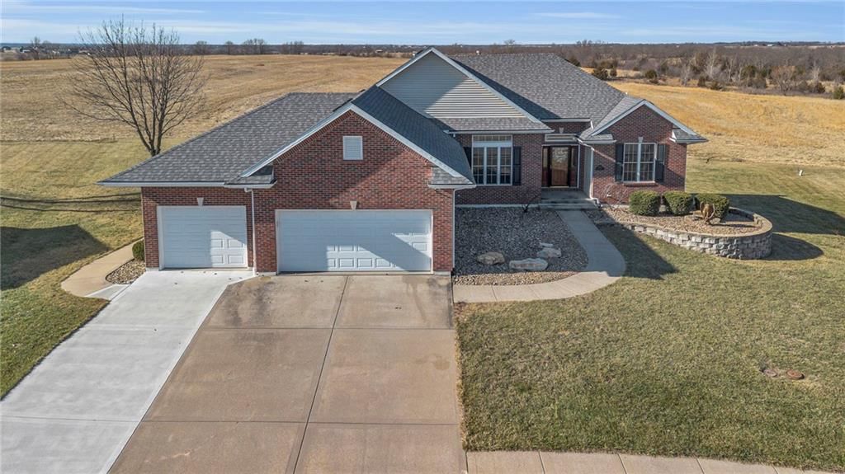
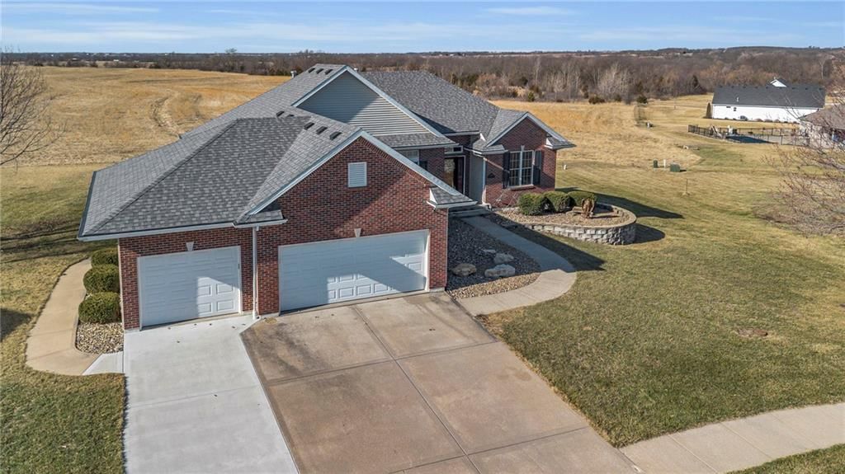
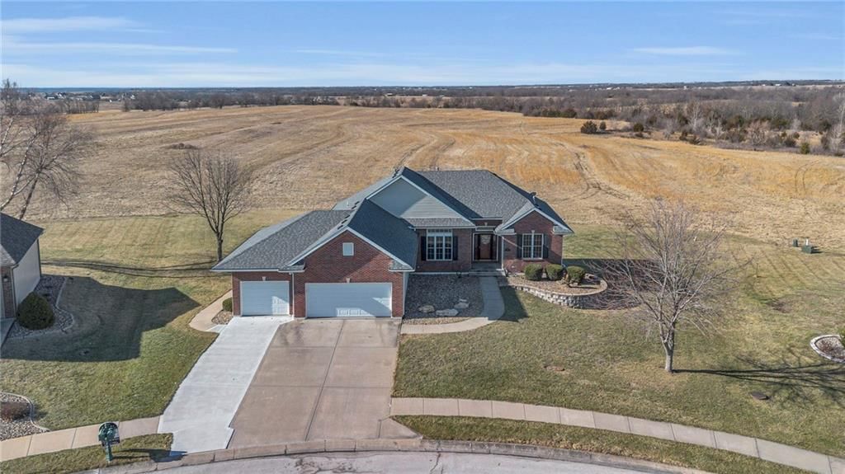
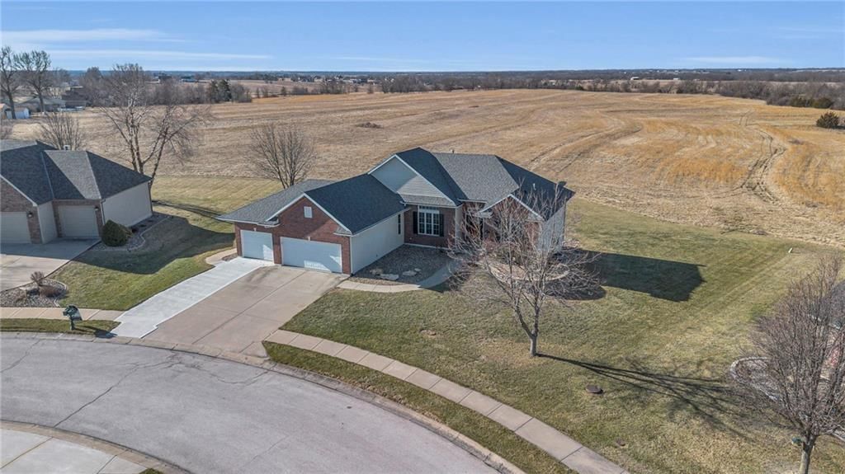
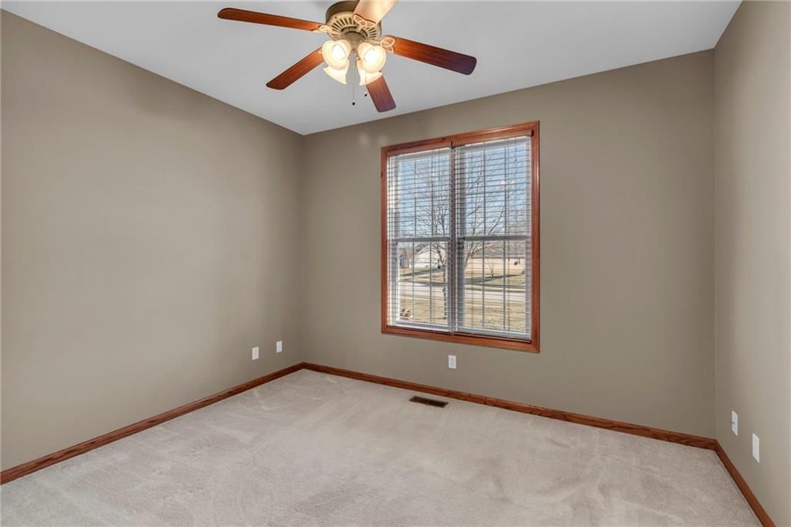
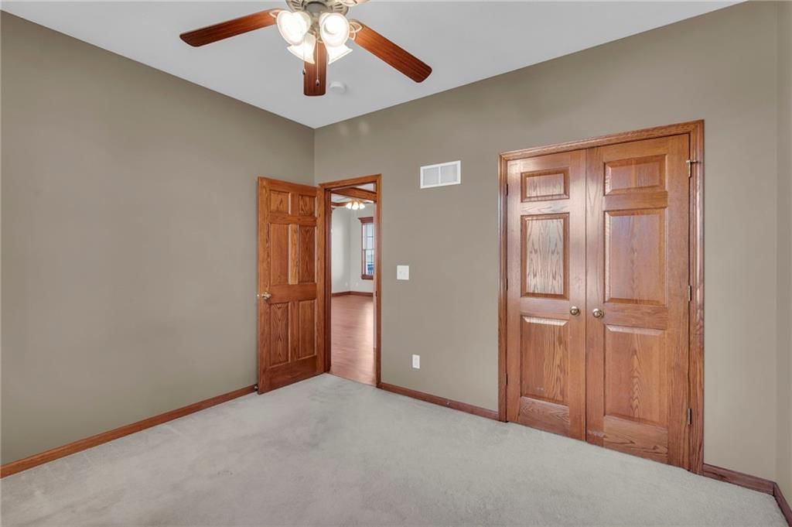
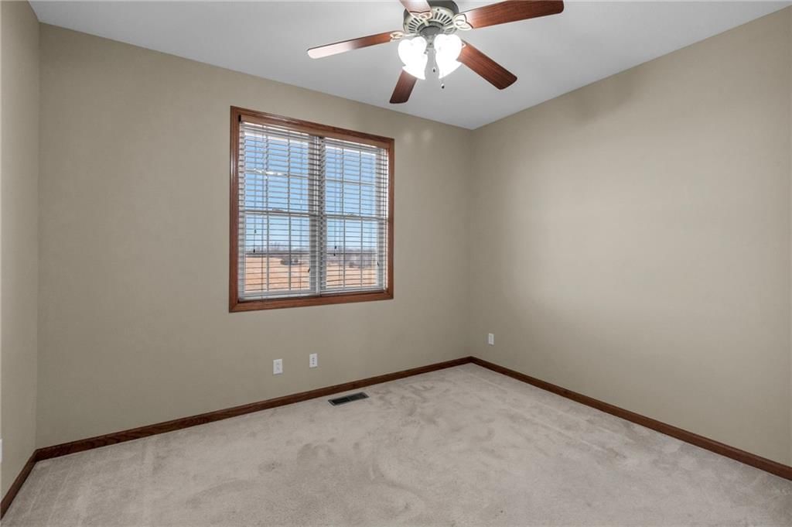
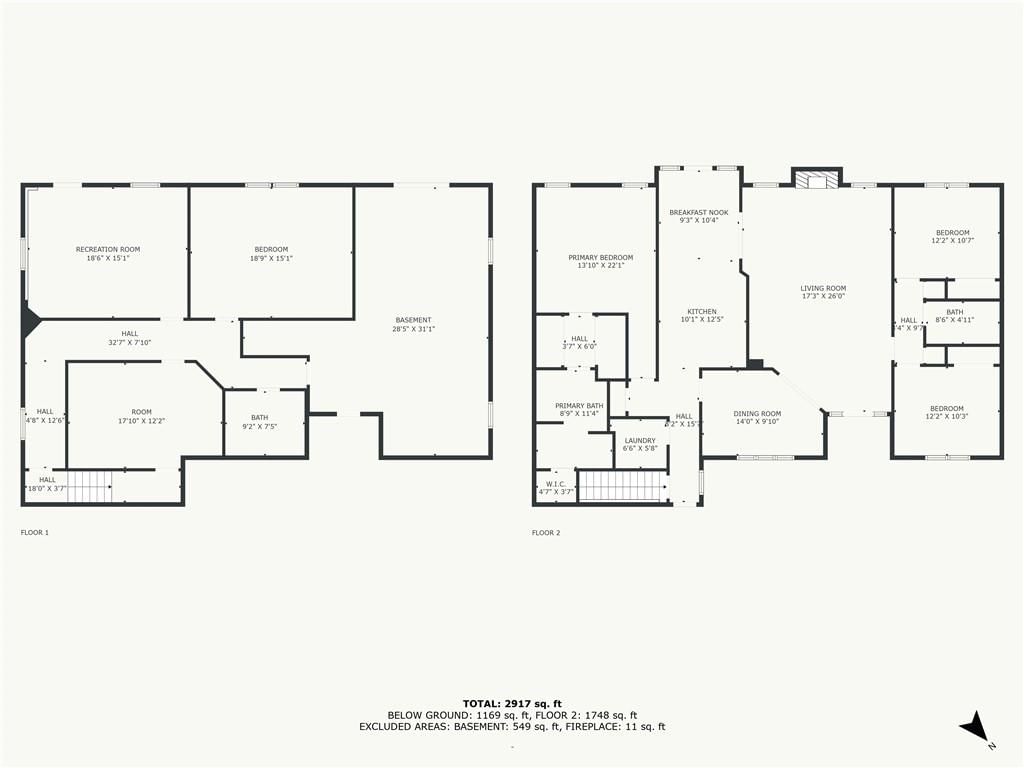
1506 Talon Drive, Cameron, MO 64429 is a 4-bedroom, 3-bath, 3,223-square-foot single family residence that sold on April 17, 2025. MLS #2531732.
Highlights
About this home
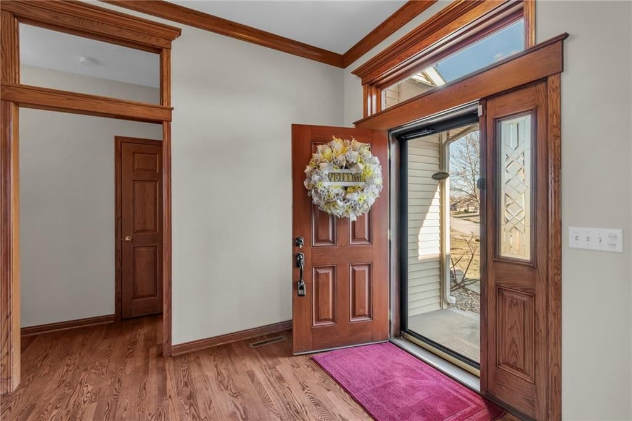
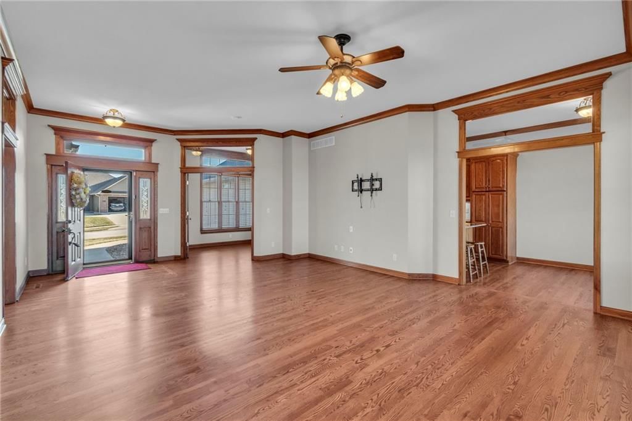
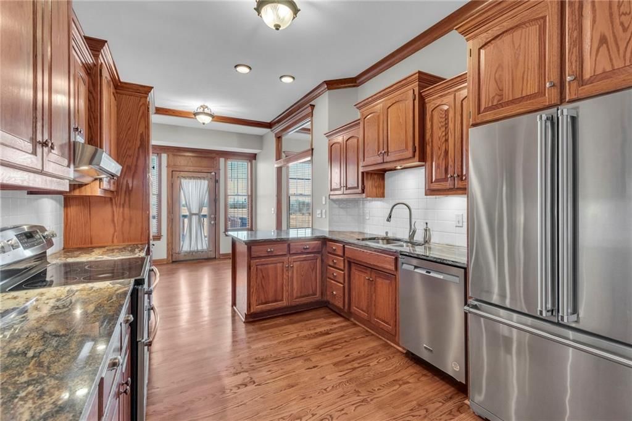
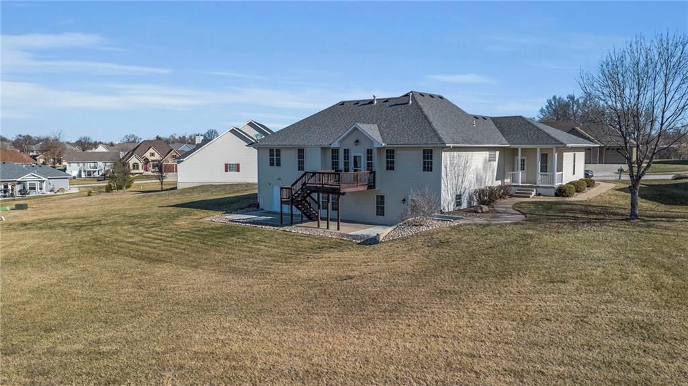
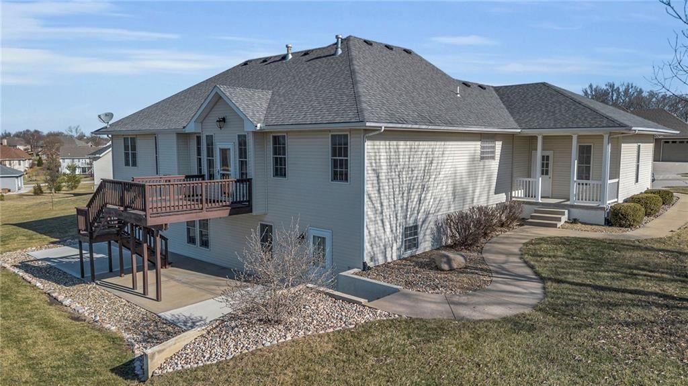
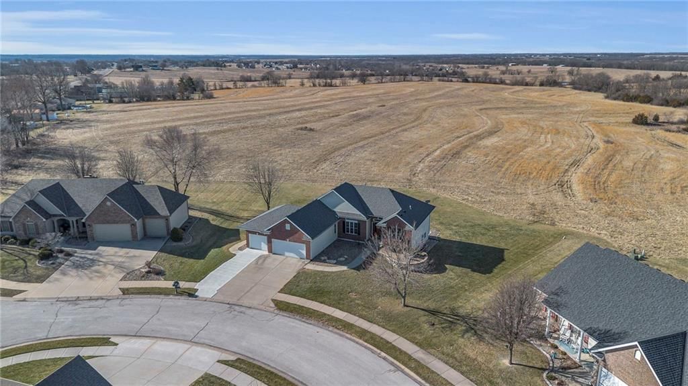
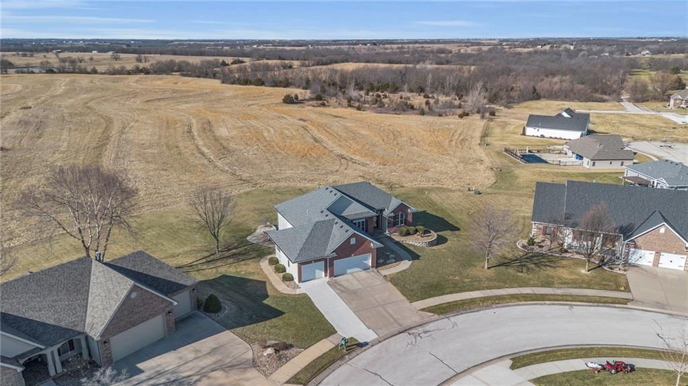
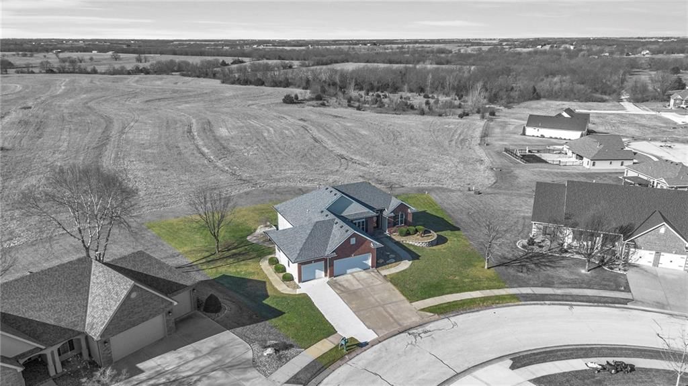
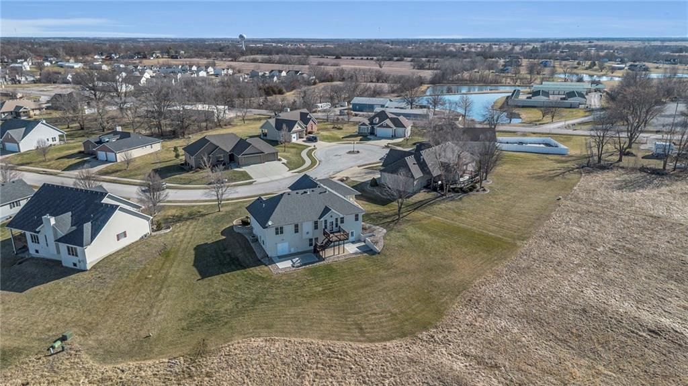
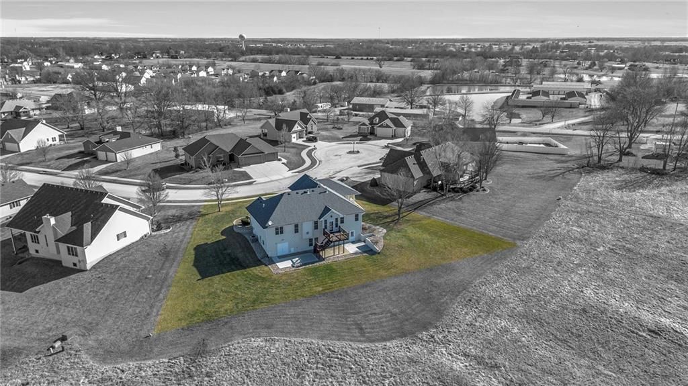
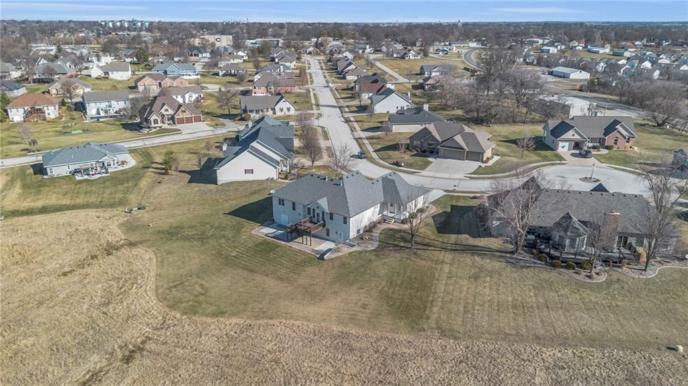
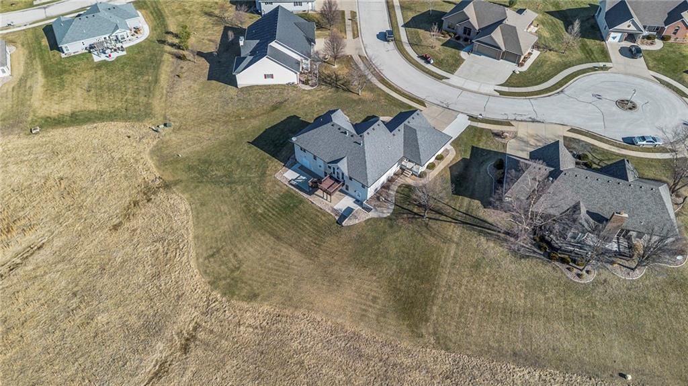
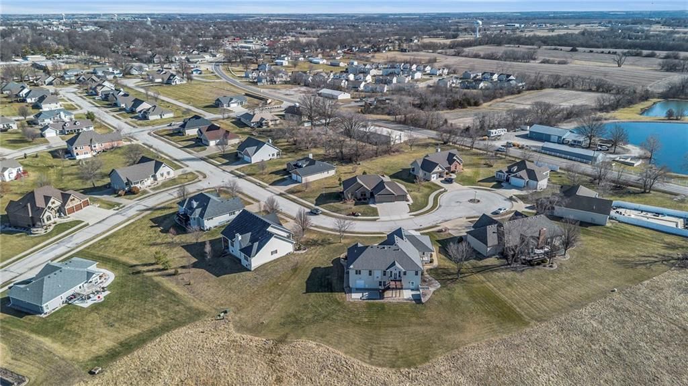
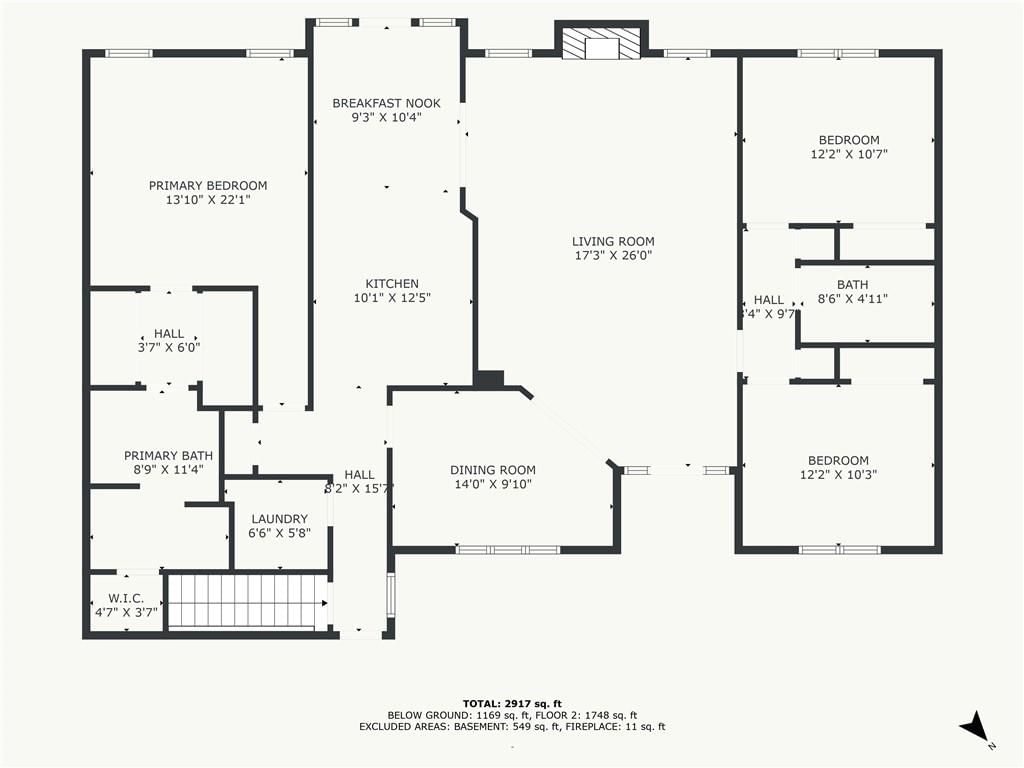
Luxurious Ranch Home with Stunning Countryside Views! Experience the perfect blend of elegance and comfort in this beautifully designed ranch home, offering just under 2,000 sq. ft. on the main level. Thoughtfully crafted with 2x6 construction, solid interior doors, and custom cabinetry, this home exudes quality from…
Property Details
Interior
Bedrooms & bathrooms
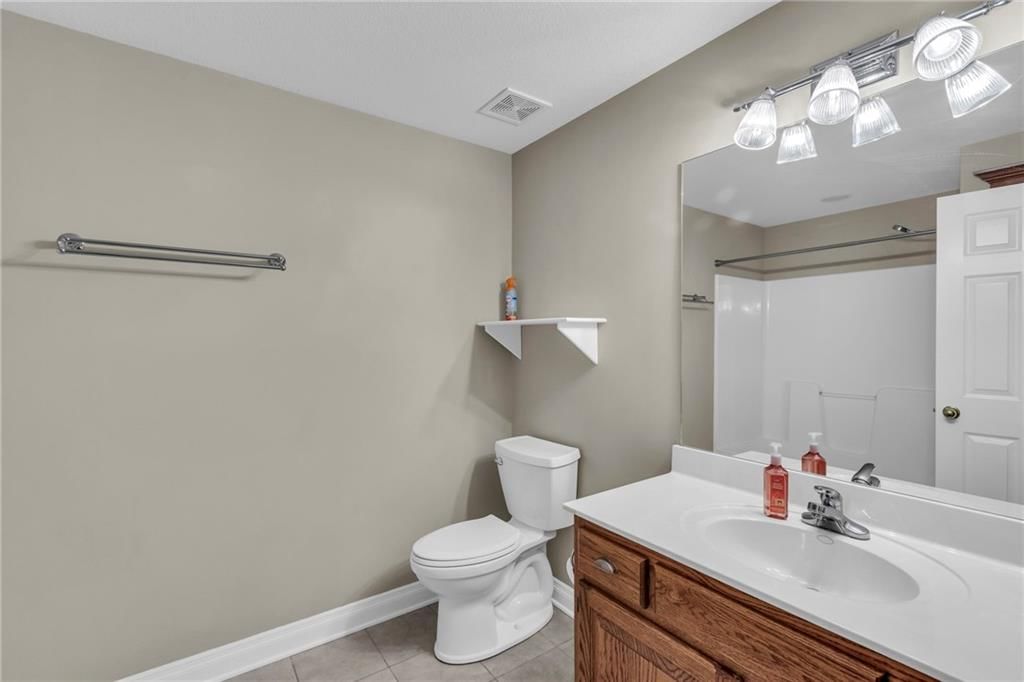
- Bedrooms: 4
- Full bathrooms: 3
Heating
- Heating: Forced Air, Natural Gas
Cooling
- Cooling: Electric
Appliances
- Included: Dishwasher, Disposal, Refrigerator, Built-In Electric Oven
- Laundry: Laundry Room, Main Level
Features
- Features: Ceiling Fan(s), Custom Cabinets, Kitchen Island, Pantry, Stained Cabinets, Walk-In Closet(s)
- Flooring: Wood
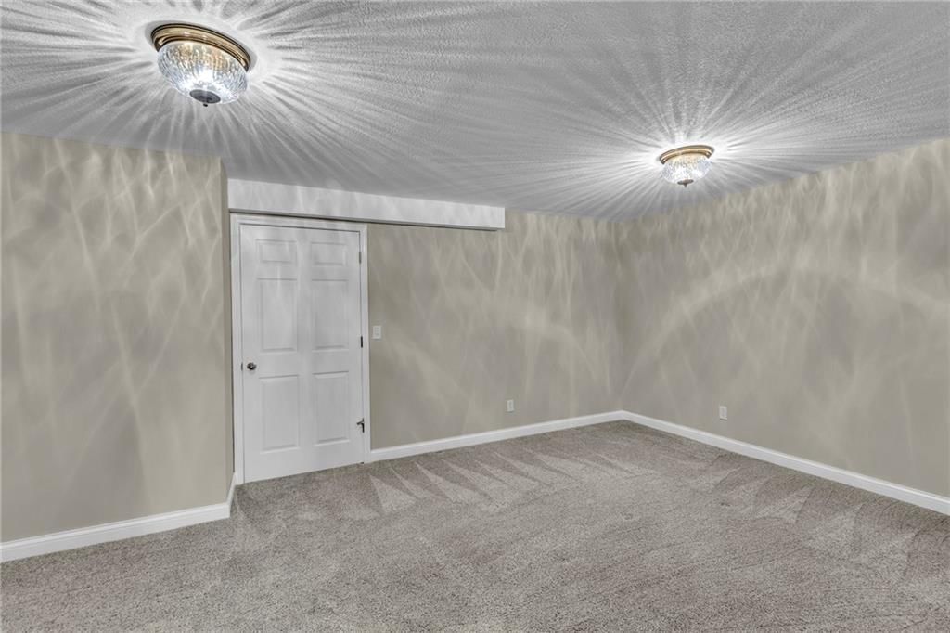
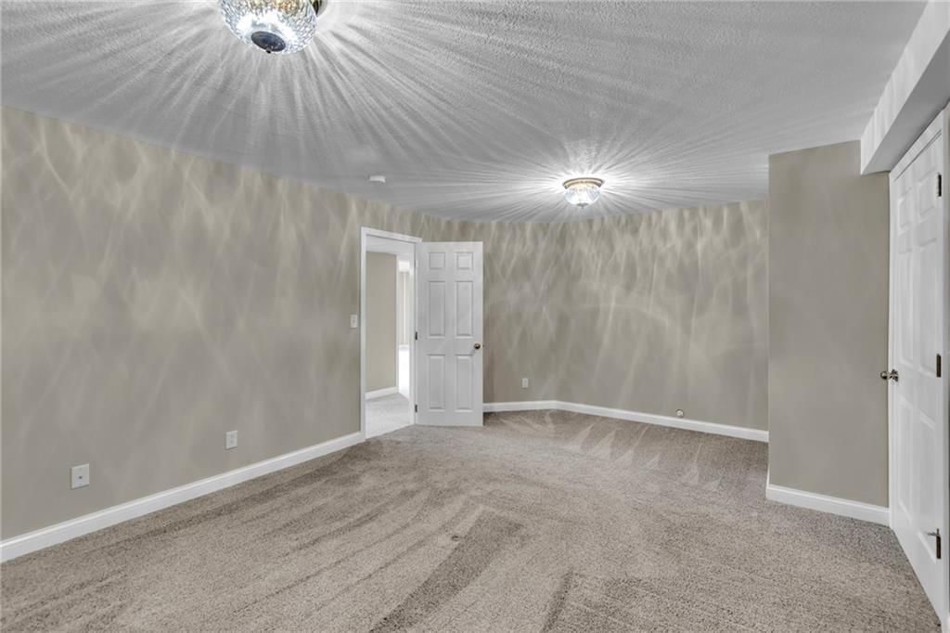
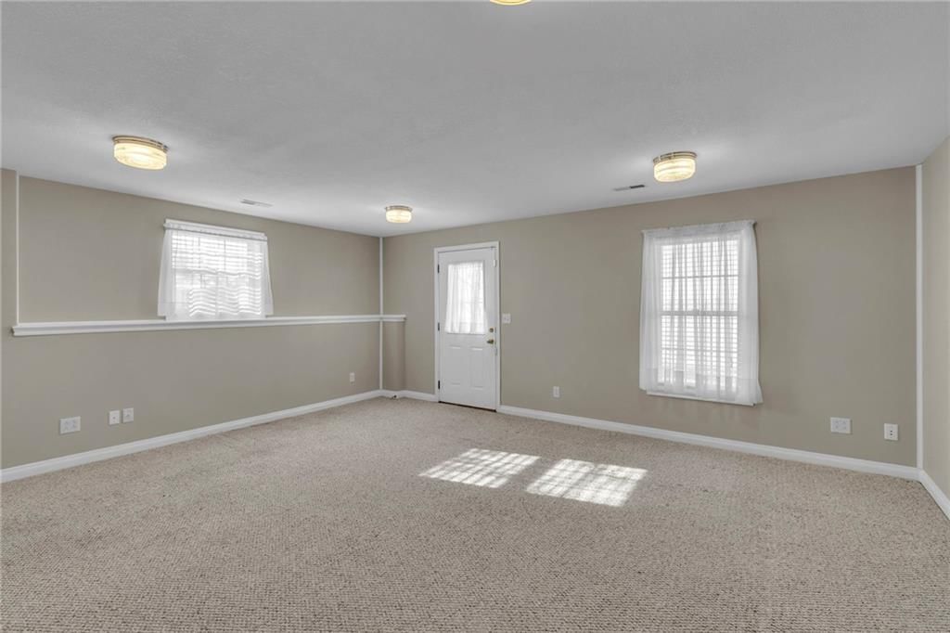
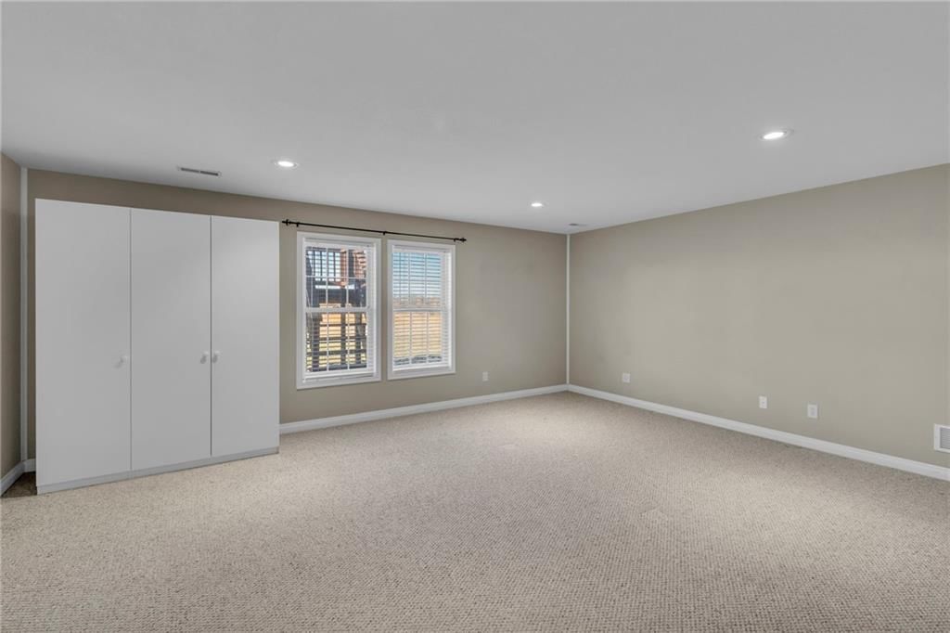
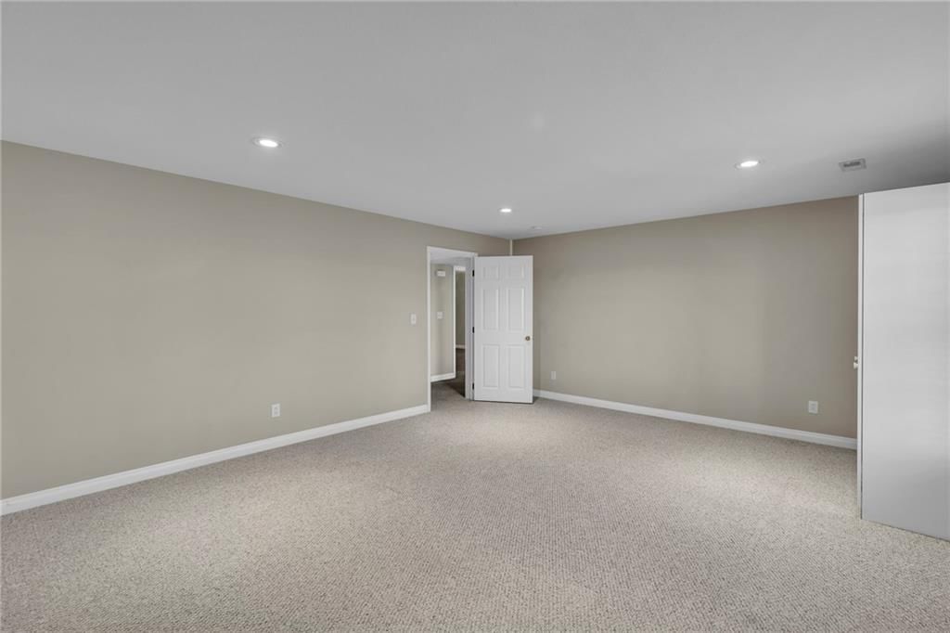
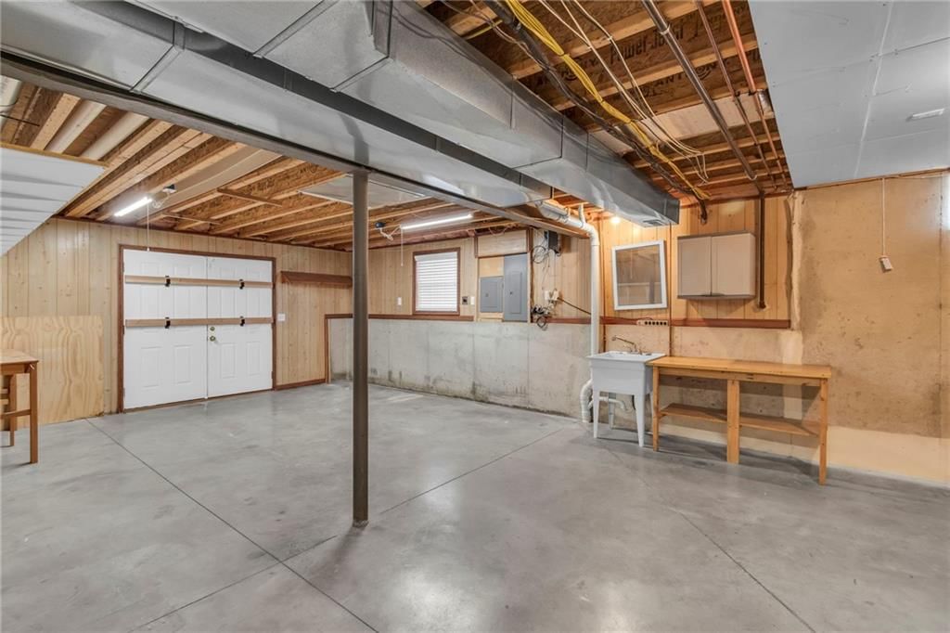
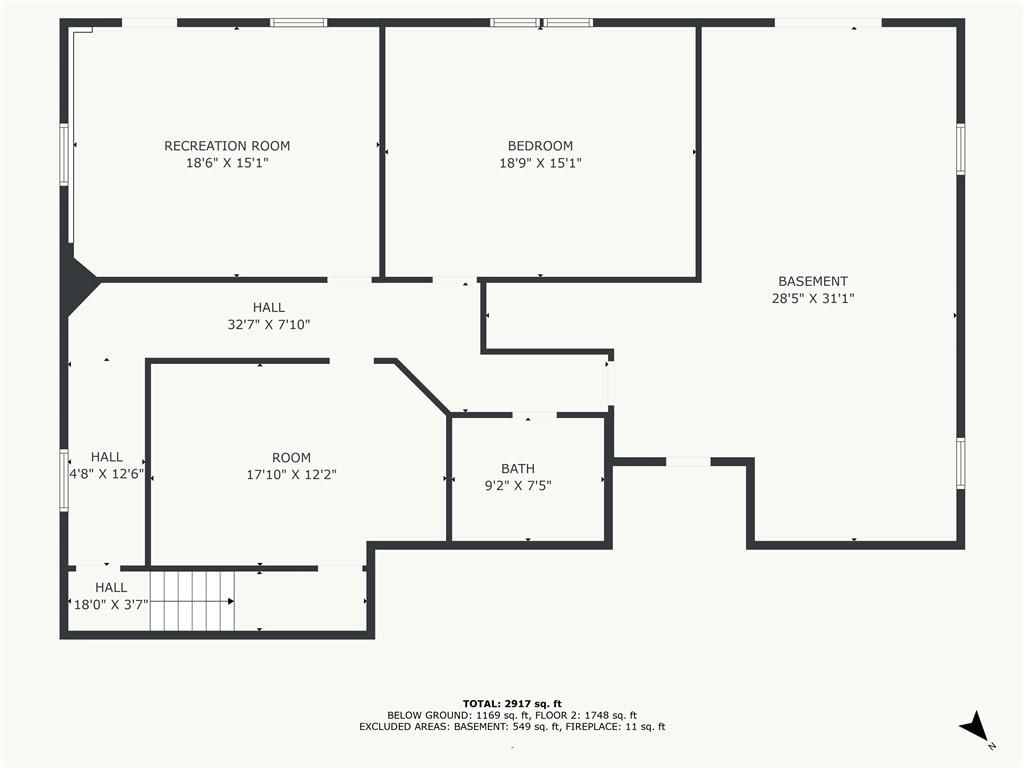
- Basement: Basement BR, Finished, Full, Walk-Out Access
- Fireplace features: Gas, Great Room
- Other rooms: Great Room, Main Floor BR, Main Floor Master
Interior area
- Finished area above ground: 3,223 sqft
- Total interior livable area: 3,223 sqft
Property
Parking
- Total spaces: 3
- Parking features: Attached, Garage Door Opener, Garage Faces Front
Lot
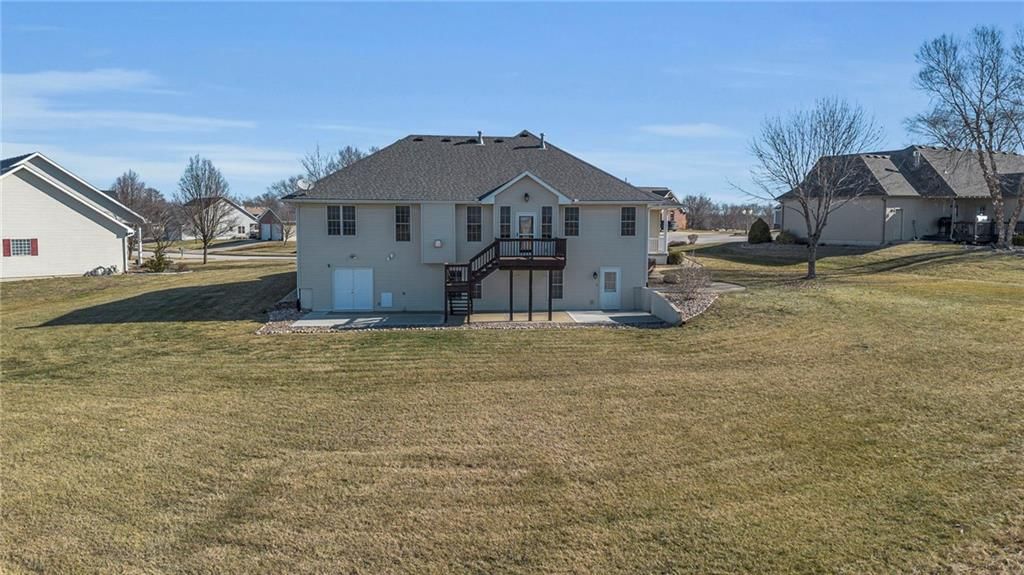
- Size: 0.45 Acres
- Features: Cul-De-Sac
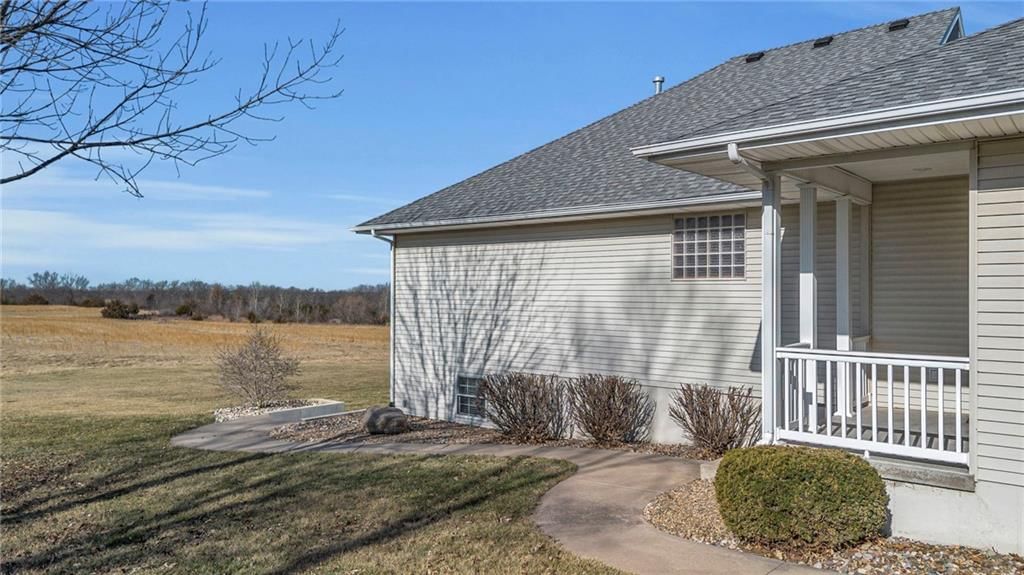
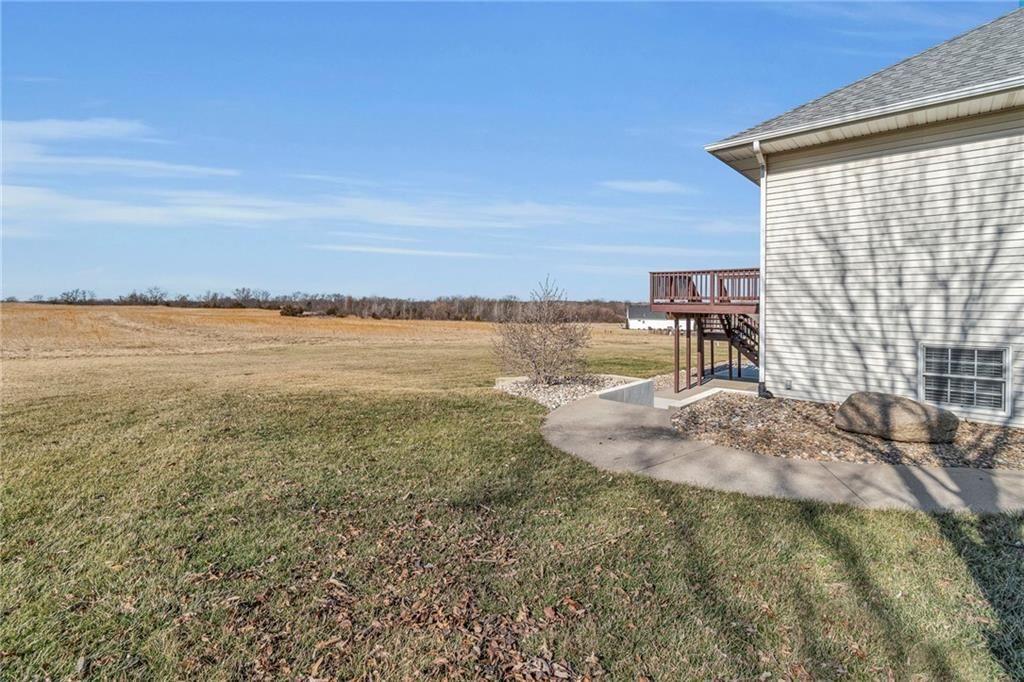
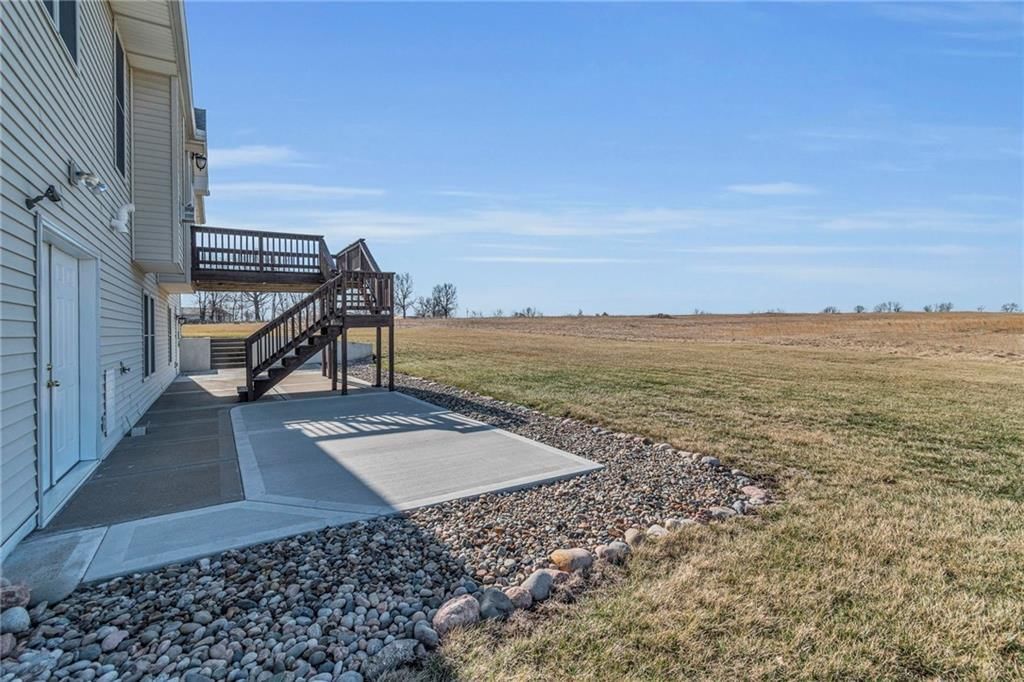
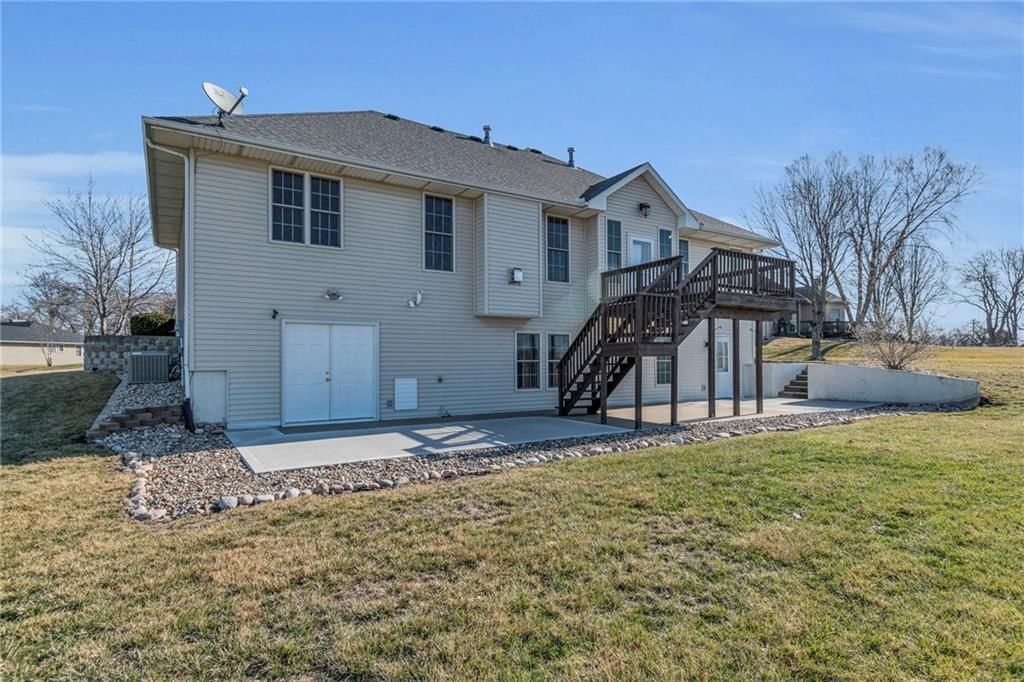
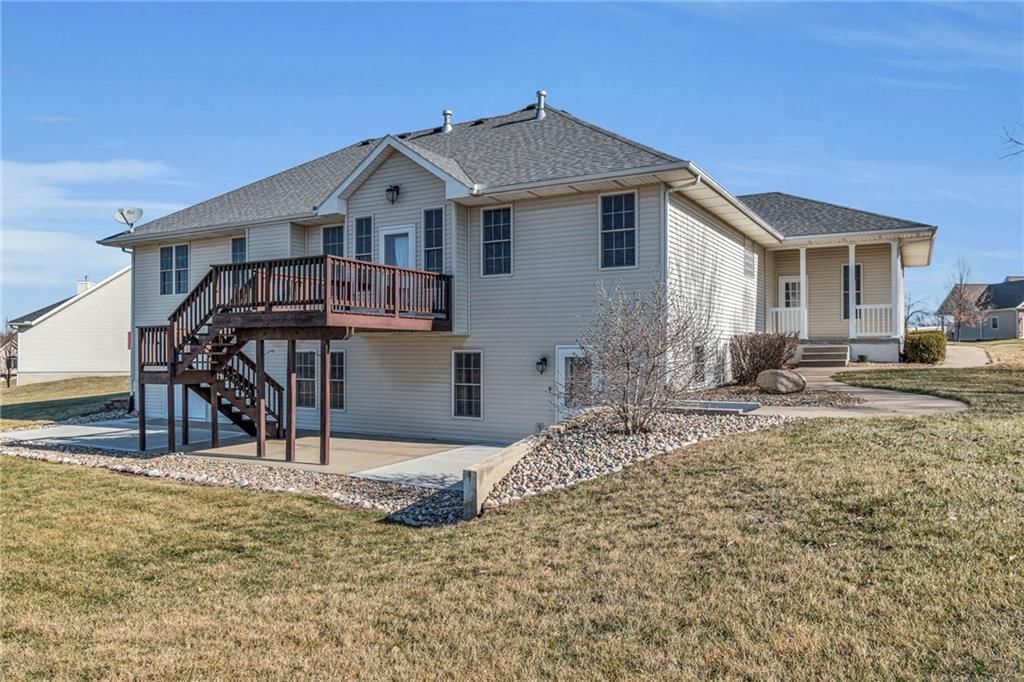
- Patio & porch: Deck, Patio, Porch
Construction
Type & style
- Home type: Residential
- Architectural style: Single Family Residence
Materials
- Materials: Brick/Mortar, Vinyl Siding
Condition
- Year built: 2004
- Age: 21-30 Years
Utilities & green energy
- Sewer: Public Sewer
- Water: Public
Highlights
Outdoor & Lot
- Deck
- Covered Patio
- Cul-de-sac
Kitchen
- Kitchen Island
- Walk-in Pantry
Interior
- Hardwood Floors
- Two-Story Living Room
Layout
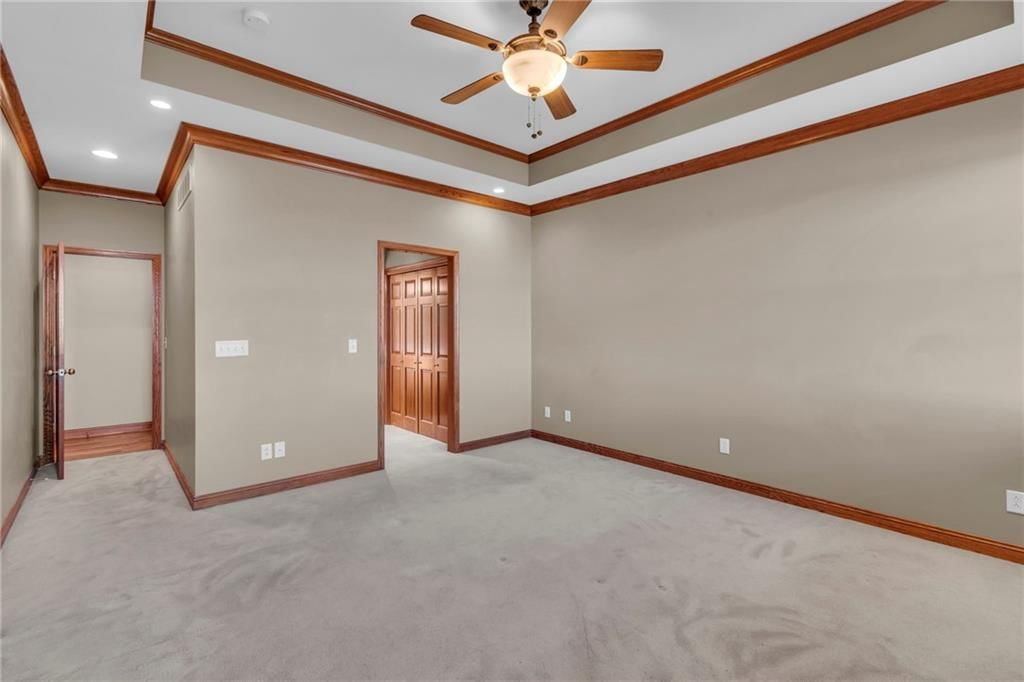
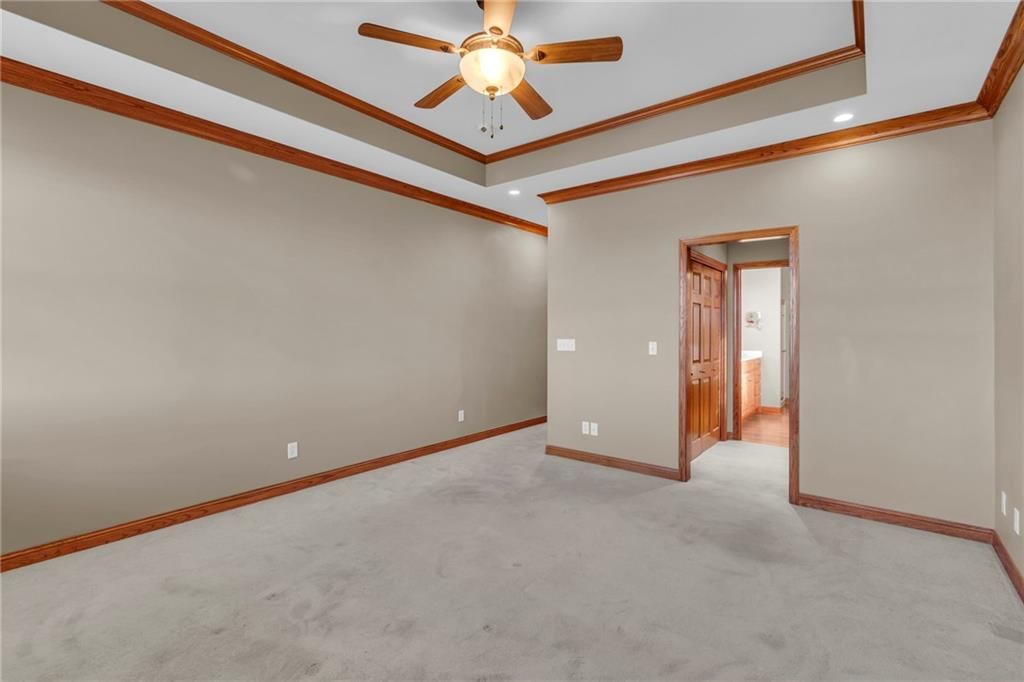
- Main Floor Primary
- Basement
- Finished Basement
- Walk-out Basement
- In-law Suite
Fireplace
- Fireplace
- Gas Fireplace
Garage & Parking
- Attached Garage
HOA and Amenities
HOA
- Has HOA: Yes
- Fee: $100 /year
Nearby schools
Schools provided by the listing agent
- District: Cameron R-I
- Elementary: Parkview
- Middle: Cameron
- High: Cameron
Price history
Tax
- Annual tax amount: $2,977 / yr
Similar listingsand the Cameron market





Estimated Sales Range
HouseLoop Home Value History
Listed by Berkshire Hathaway HomeService
Listed February 27, 2025 09:17 AM · Source: Heartland MLS as distributed by MLS GRID · MLS #2531732
HouseLoop last checked:
Listing updated:
Listed for
$425,000
49 days to saleSale price not disclosed
1506 Talon Drive, Cameron, MO 64429
About this home
Luxurious Ranch Home with Stunning Countryside Views! Experience the perfect blend of elegance and comfort in this beautifully designed ranch home, offering just under 2,000 sq. ft. on the main level. Thoughtfully crafted with 2x6 construction, solid interior doors, and custom cabinetry, this home exudes quality from…
Property Details
Interior
Bedrooms & bathrooms
- Bedrooms: 4
- Full bathrooms: 3
Heating
- Heating: Forced Air, Natural Gas
Cooling
- Cooling: Electric
Appliances
- Included: Dishwasher, Disposal, Refrigerator, Built-In Electric Oven
- Laundry: Laundry Room, Main Level
Features
- Features: Ceiling Fan(s), Custom Cabinets, Kitchen Island, Pantry, Stained Cabinets, Walk-In Closet(s)
- Flooring: Wood
- Basement: Basement BR, Finished, Full, Walk-Out Access
- Fireplace features: Gas, Great Room
- Other rooms: Great Room, Main Floor BR, Main Floor Master
Interior area
- Finished area above ground: 3,223 sqft
- Total interior livable area: 3,223 sqft
Property
Parking
- Total spaces: 3
- Parking features: Attached, Garage Door Opener, Garage Faces Front
Lot
- Size: 0.45 Acres
- Features: Cul-De-Sac
- Patio & porch: Deck, Patio, Porch
Construction
Type & style
- Home type: Residential
- Architectural style: Single Family Residence
Materials
- Materials: Brick/Mortar, Vinyl Siding
Condition
- Year built: 2004
- Age: 21-30 Years
Utilities & green energy
- Sewer: Public Sewer
- Water: Public
Highlights
Outdoor & Lot
- Deck
- Covered Patio
- Cul-de-sac
Kitchen
- Kitchen Island
- Walk-in Pantry
Interior
- Hardwood Floors
- Two-Story Living Room
Layout
- Main Floor Primary
- Basement
- Finished Basement
- Walk-out Basement
- In-law Suite
Fireplace
- Fireplace
- Gas Fireplace
Garage & Parking
- Attached Garage
HOA and Amenities
HOA
- Has HOA: Yes
- Fee: $100 /year
Nearby schools
Schools provided by the listing agent
- District: Cameron R-I
- Elementary: Parkview
- Middle: Cameron
- High: Cameron
Price history
Tax
- Annual tax amount: $2,977 / yr
Is this your home?
Claim this home to get your HouseLoop Home Valuation & Buyer Demand Report — real-time buyer demand and an up-to-date value for your home. Free, no obligation, about 3 minutes.
Estimated Sales Range
HouseLoop Home Value History
Similar listingsand the Cameron market
Listed by Berkshire Hathaway HomeService
Listed February 27, 2025 09:17 AM · Source: Heartland MLS as distributed by MLS GRID · MLS #2531732
HouseLoop last checked:
Listing updated: