
$84,900
15032 13 Highway, Richmond, MO 64085
15032 13 Highway, Richmond, MO 64085 is a 2-bedroom, 1-bath single family residence that sold on June 6, 2018. MLS #2090274.
Highlights
About this home
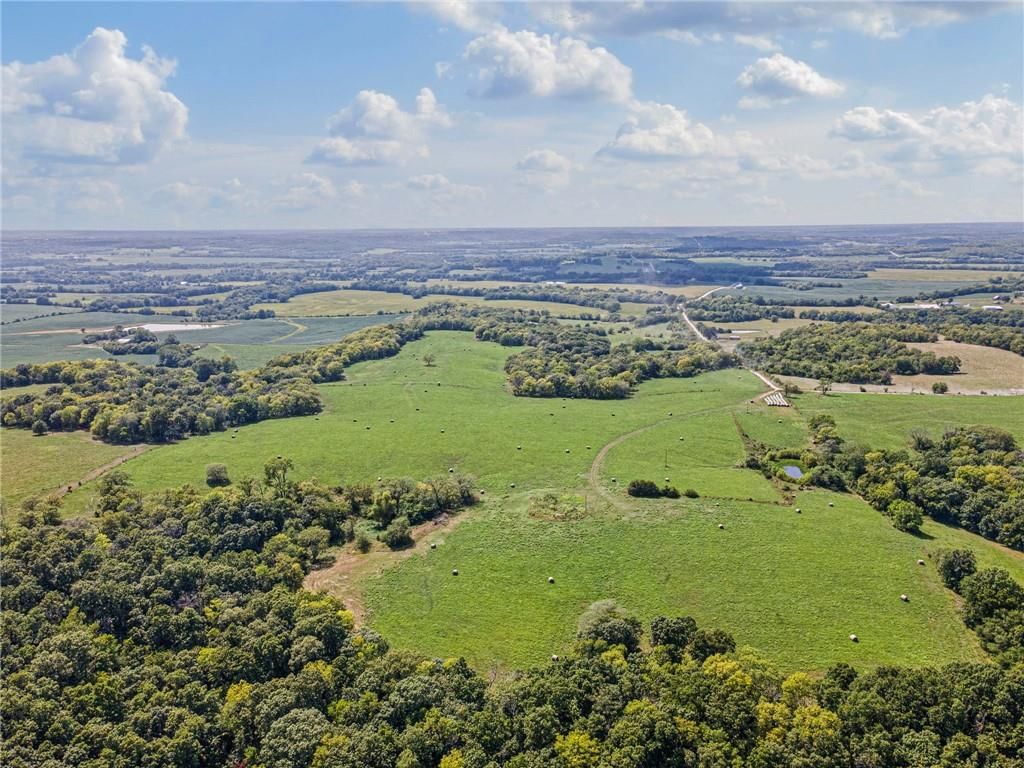
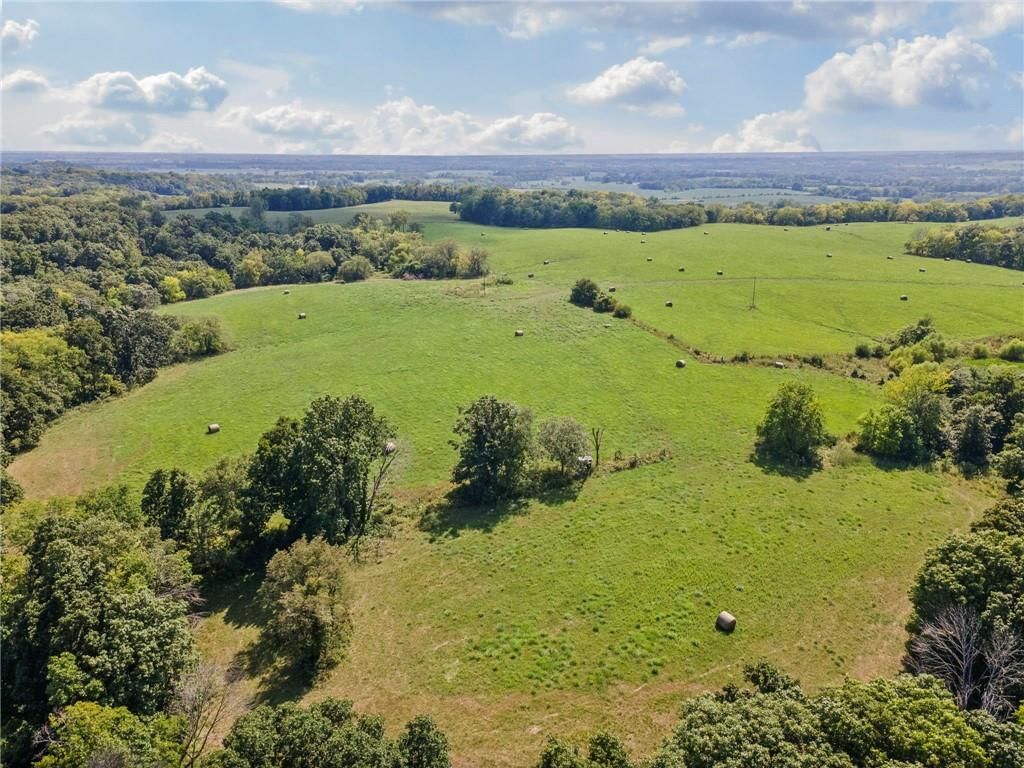
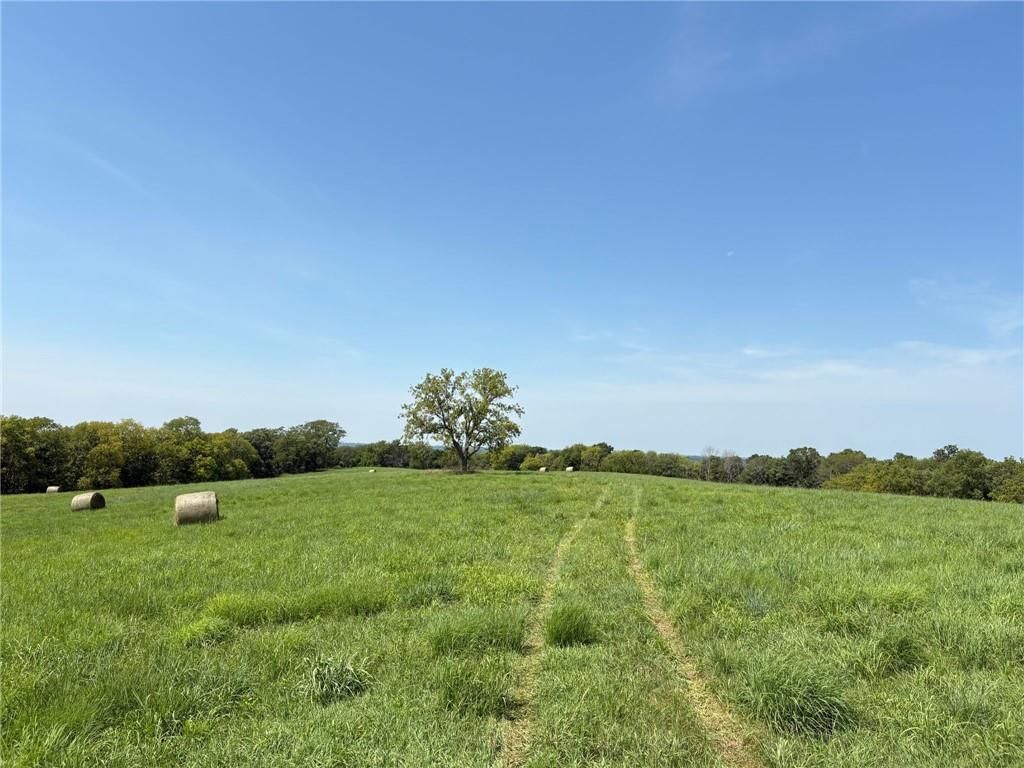
Great little home outside of Richmond with newer roof. Siding, thermal windows, wood floor with vaulted ceiling & wood stove open to kitchen area making a very cozy home. Home sits on 5 acres m/l with Patio, deck, 2 out buildings & fenced for your horse.........or goat, or pig or calf! Whatever makes you enjoy country…
Property Details
Interior
Bedrooms & bathrooms
- Bedrooms: 2
- Full bathrooms: 1
Heating
- Heating: Forced Air
Cooling
- Cooling: Electric
Appliances
- Included: Built-In Oven
- Laundry: Off The Kitchen
Features
- Features: Ceiling Fan(s), Vaulted Ceiling
- Flooring: Wood
- Basement: Full, Sump Pump, Walk Out
- Fireplace features: Wood Burn Stove
Property
Parking
- Parking features: Garage Faces Front
Lot
- Size: 4.67 Acres
- Features: Acreage
- Patio & porch: Deck, Patio, Porch
Construction
Type & style
- Home type: Residential
- Architectural style: Single Family Residence
Materials
- Materials: Frame, Vinyl Siding
Condition
- Year built: 1940
- Age: 76-100 Years
Utilities & green energy
- Sewer: Unknown
- Water: Rural - Verify
Highlights
Outdoor & Lot
- Deck
- Covered Patio
- Acreage
Interior
- Hardwood Floors
Layout
- Basement
Fireplace
- Fireplace
HOA and Amenities
No HOA on this home.
Nearby schools
Price history
Tax
- Annual tax amount: $99,999 / yr
Similar listingsand the Richmond market


Estimated Sales Range
HouseLoop Home Value History
Listed by Community Realty
Listed February 16, 2018 04:41 PM · Source: Heartland MLS as distributed by MLS GRID · MLS #2090274
HouseLoop last checked:
Listing updated:
Listed for
$84,900
110 days to saleSale price not disclosed
15032 13 Highway, Richmond, MO 64085
About this home
Great little home outside of Richmond with newer roof. Siding, thermal windows, wood floor with vaulted ceiling & wood stove open to kitchen area making a very cozy home. Home sits on 5 acres m/l with Patio, deck, 2 out buildings & fenced for your horse.........or goat, or pig or calf! Whatever makes you enjoy country…
Property Details
Interior
Bedrooms & bathrooms
- Bedrooms: 2
- Full bathrooms: 1
Heating
- Heating: Forced Air
Cooling
- Cooling: Electric
Appliances
- Included: Built-In Oven
- Laundry: Off The Kitchen
Features
- Features: Ceiling Fan(s), Vaulted Ceiling
- Flooring: Wood
- Basement: Full, Sump Pump, Walk Out
- Fireplace features: Wood Burn Stove
Property
Parking
- Parking features: Garage Faces Front
Lot
- Size: 4.67 Acres
- Features: Acreage
- Patio & porch: Deck, Patio, Porch
Construction
Type & style
- Home type: Residential
- Architectural style: Single Family Residence
Materials
- Materials: Frame, Vinyl Siding
Condition
- Year built: 1940
- Age: 76-100 Years
Utilities & green energy
- Sewer: Unknown
- Water: Rural - Verify
Highlights
Outdoor & Lot
- Deck
- Covered Patio
- Acreage
Interior
- Hardwood Floors
Layout
- Basement
Fireplace
- Fireplace
HOA and Amenities
No HOA on this home.
Nearby schools
Price history
Tax
- Annual tax amount: $99,999 / yr
Is this your home?
Claim this home to get your HouseLoop Home Valuation & Buyer Demand Report — real-time buyer demand and an up-to-date value for your home. Free, no obligation, about 3 minutes.
Estimated Sales Range
HouseLoop Home Value History
Similar listingsand the Richmond market
Listed by Community Realty
Listed February 16, 2018 04:41 PM · Source: Heartland MLS as distributed by MLS GRID · MLS #2090274
HouseLoop last checked:
Listing updated: