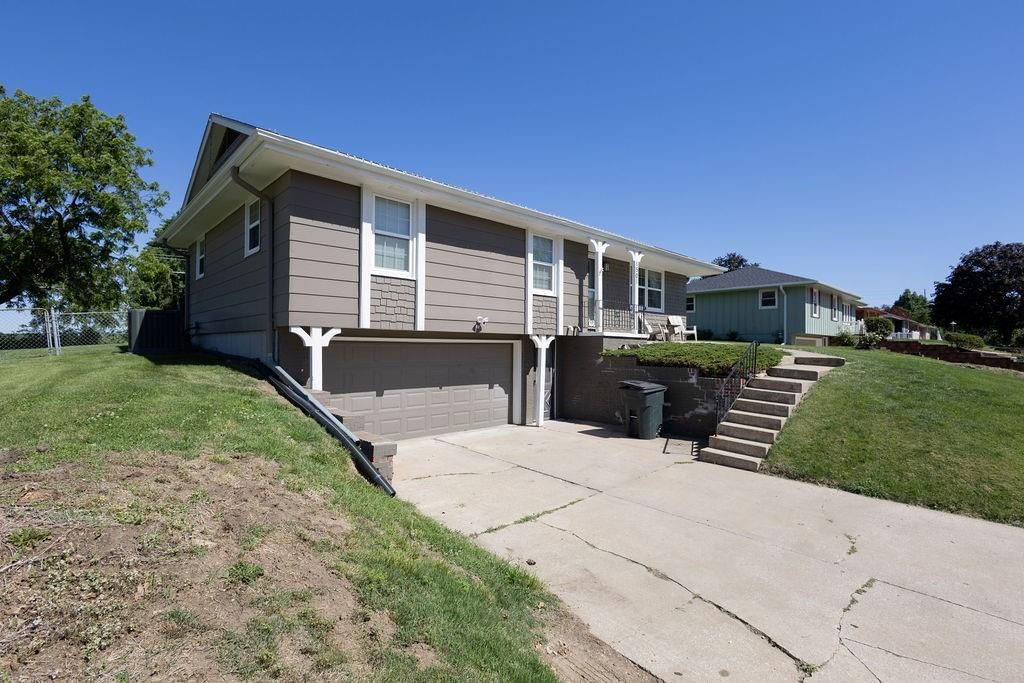
$249,900
1501 Tamara Drive, St Joseph, MO 64506
1501 Tamara Drive, St Joseph, MO 64506 is a 3-bedroom, 2.5-bath, 1,499-square-foot single family residence that sold on September 4, 2026. MLS #2622139.
Highlights
About this home
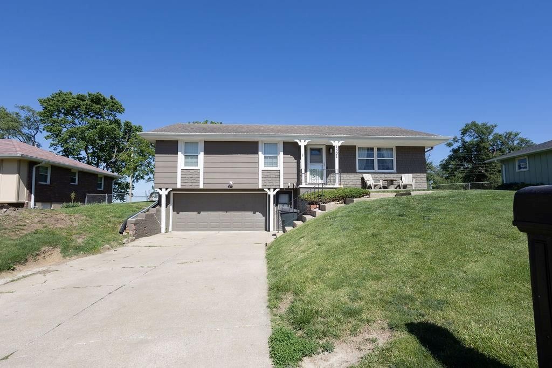
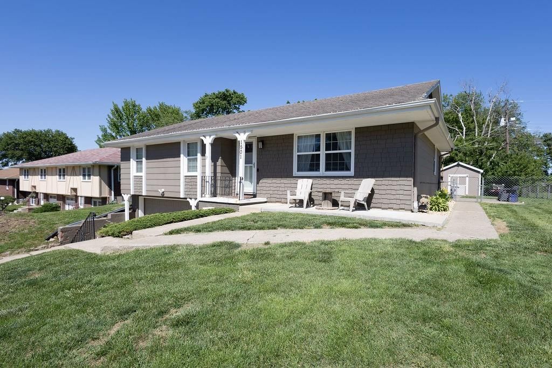
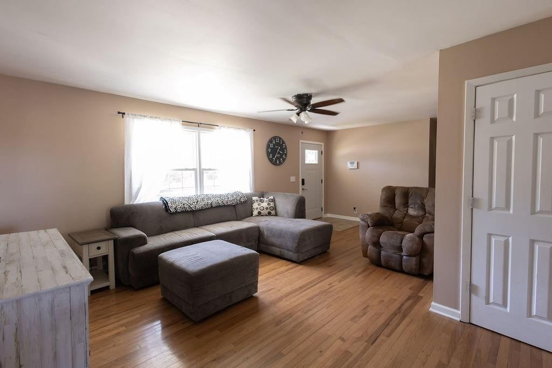
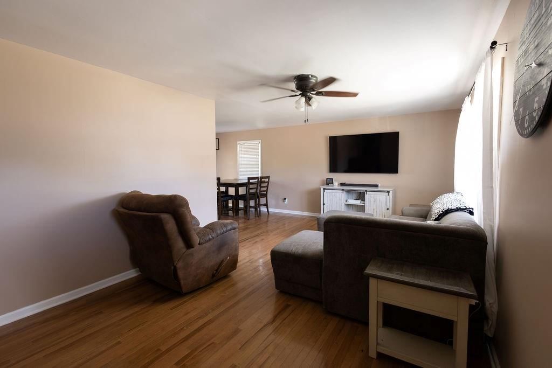
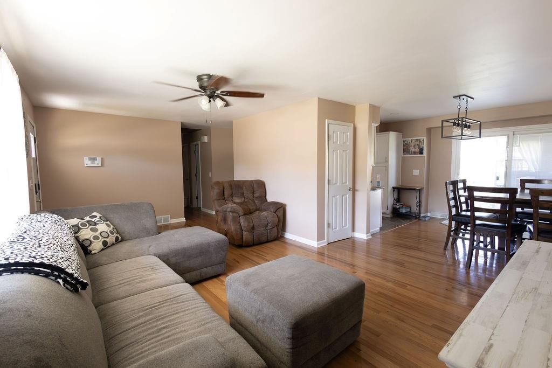
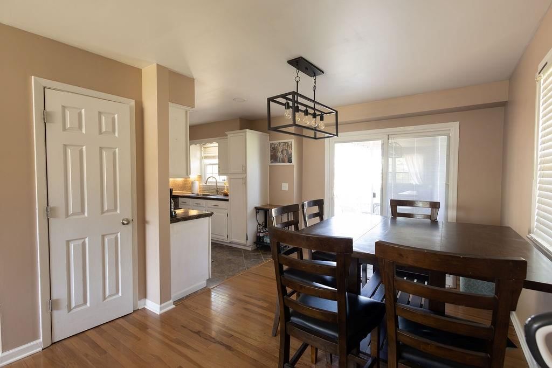
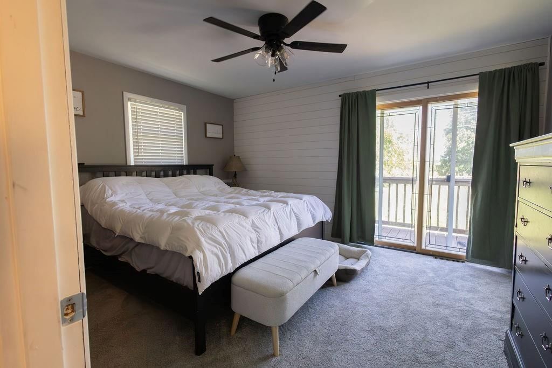
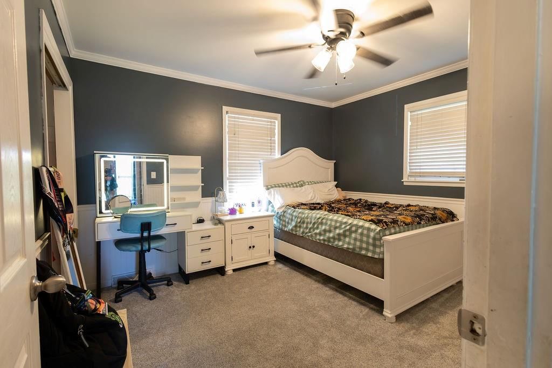
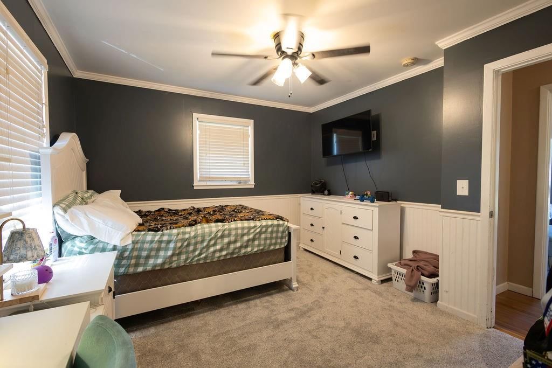
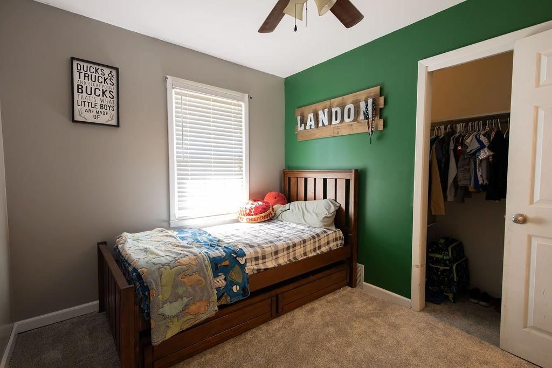
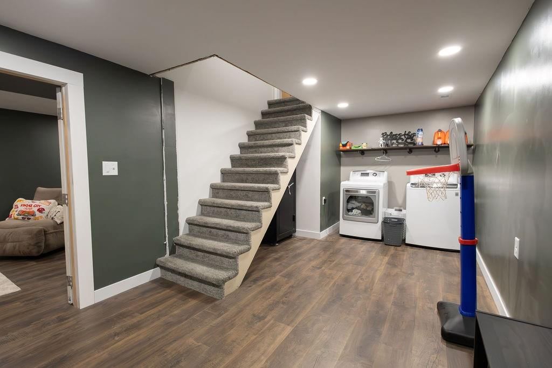
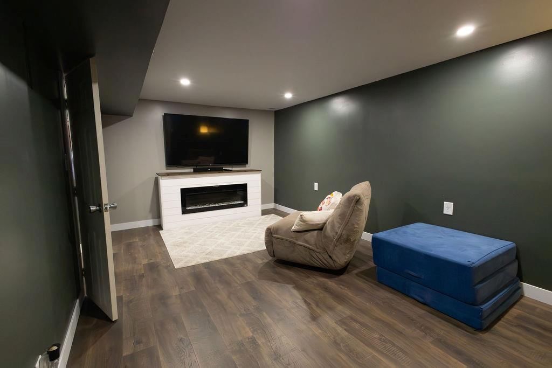
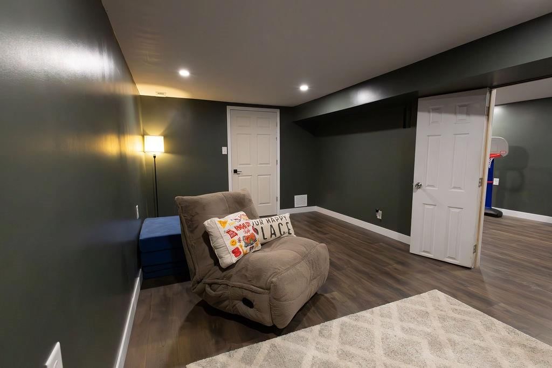
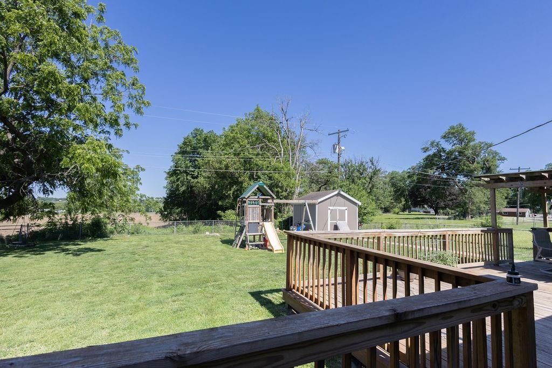
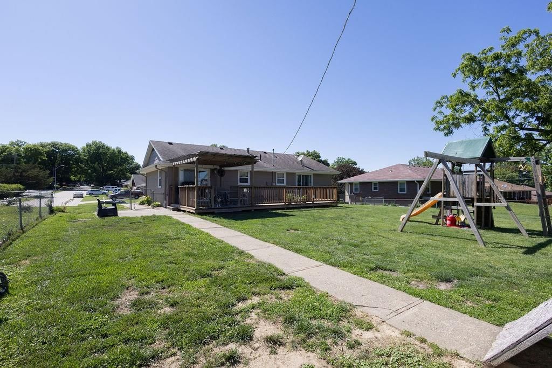
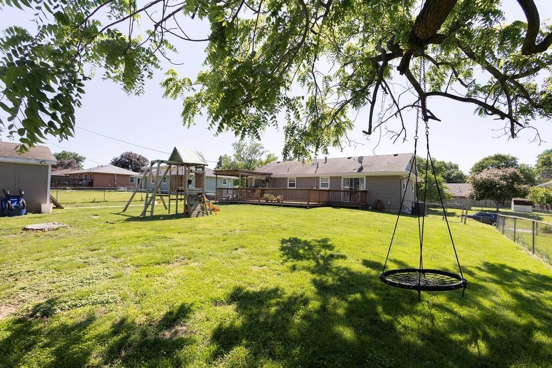
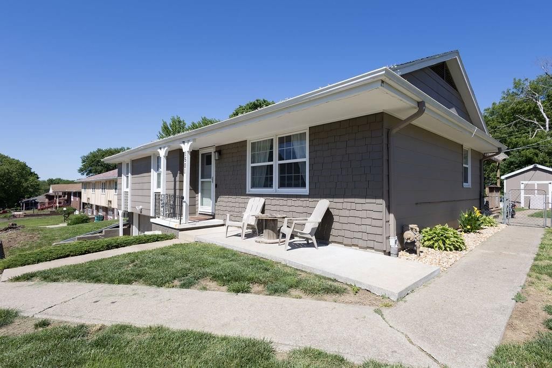
This charming 3-bedroom, 1.5-bath home offers comfort, character, and an unbeatable location close to the hospital and college. Beautiful hardwood floors add warmth throughout the main living area with new carpet in the bedrooms and on the stairway. The recently updated finished basement creates the perfect additional…
Property Details
Interior
Bedrooms & bathrooms
- Bedrooms: 3
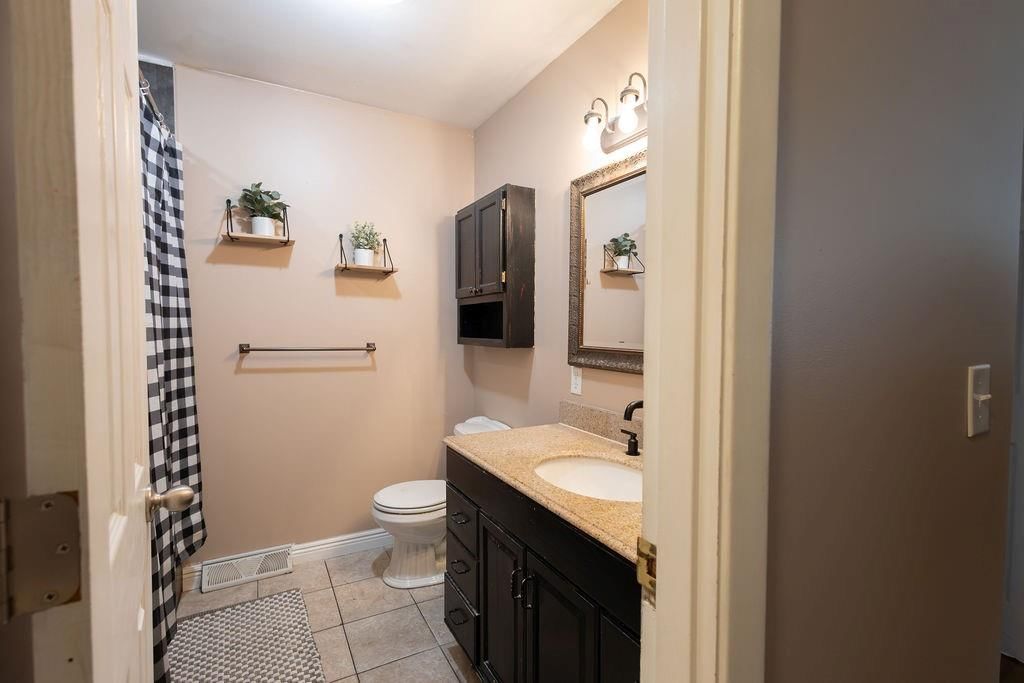
- Full bathrooms: 2
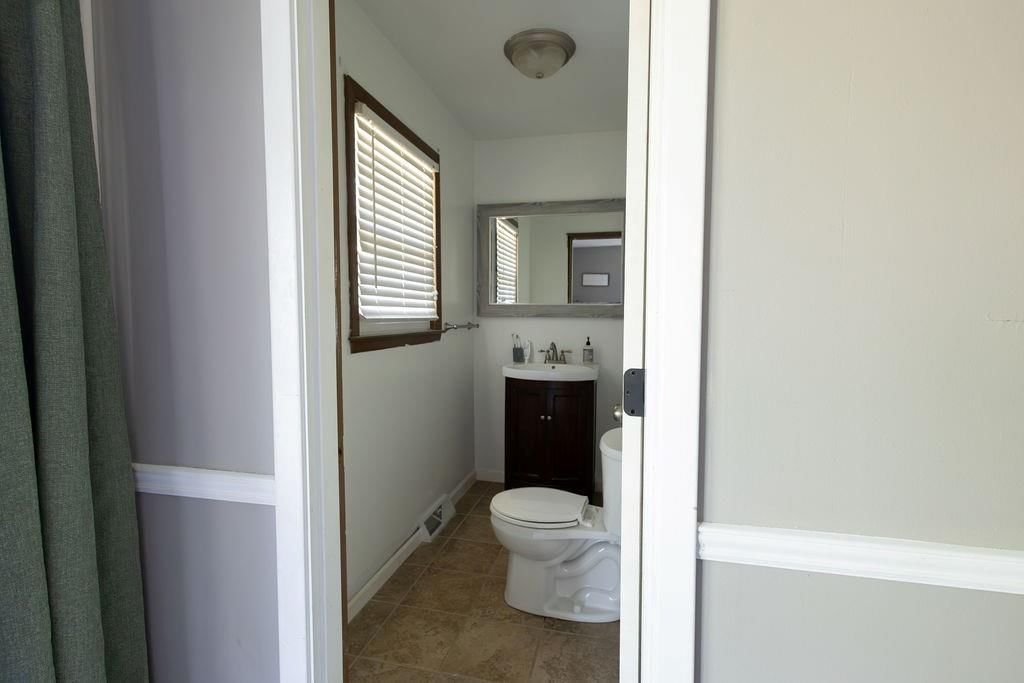
- 1/2 bathrooms: 1
Primary Bedroom
- Level: First
Bedroom 2
- Level: First
Bedroom 3
- Level: First
Living Room
- Level: First
Kitchen
- Level: First
Heating
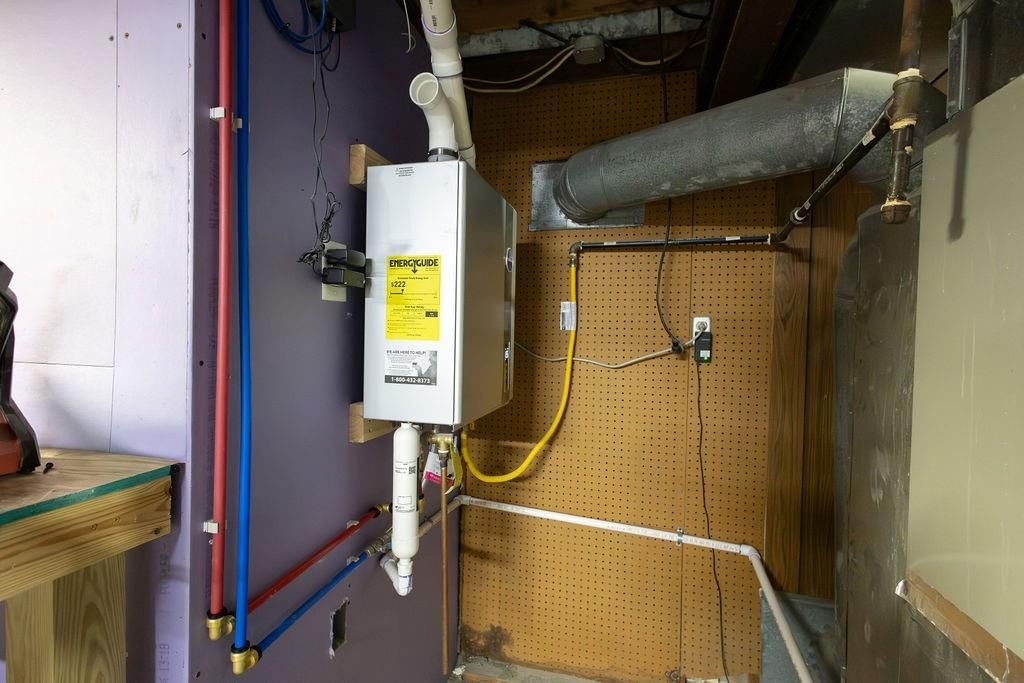
- Heating: Natural Gas
Cooling
- Cooling: Electric
Appliances
- Included: Dishwasher, Disposal, Microwave, Gas Range
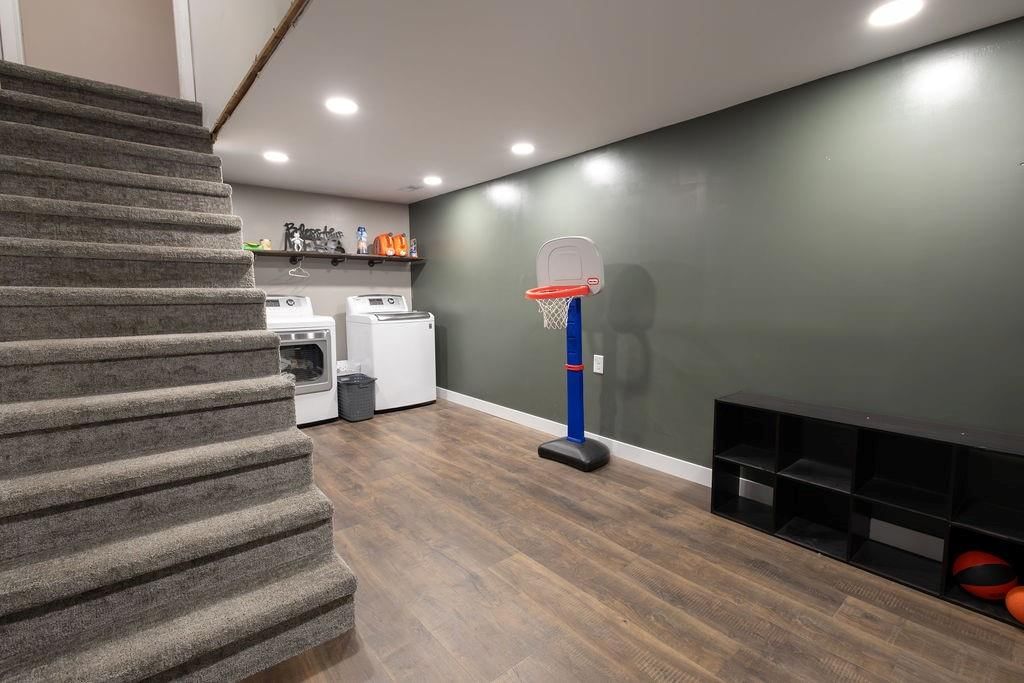
- Laundry: In Basement
Features
- Features: Ceiling Fan(s)
- Flooring: Carpet, Wood
- Basement: Finished, Garage Entrance, Sump Pump
Interior area
- Finished area above ground: 1,499 sqft
- Total interior livable area: 1,499 sqft
Property
Parking
- Total spaces: 2
- Parking features: Attached, Garage Faces Front
Lot
- Size: 0.23 Acres
- Features: City Lot
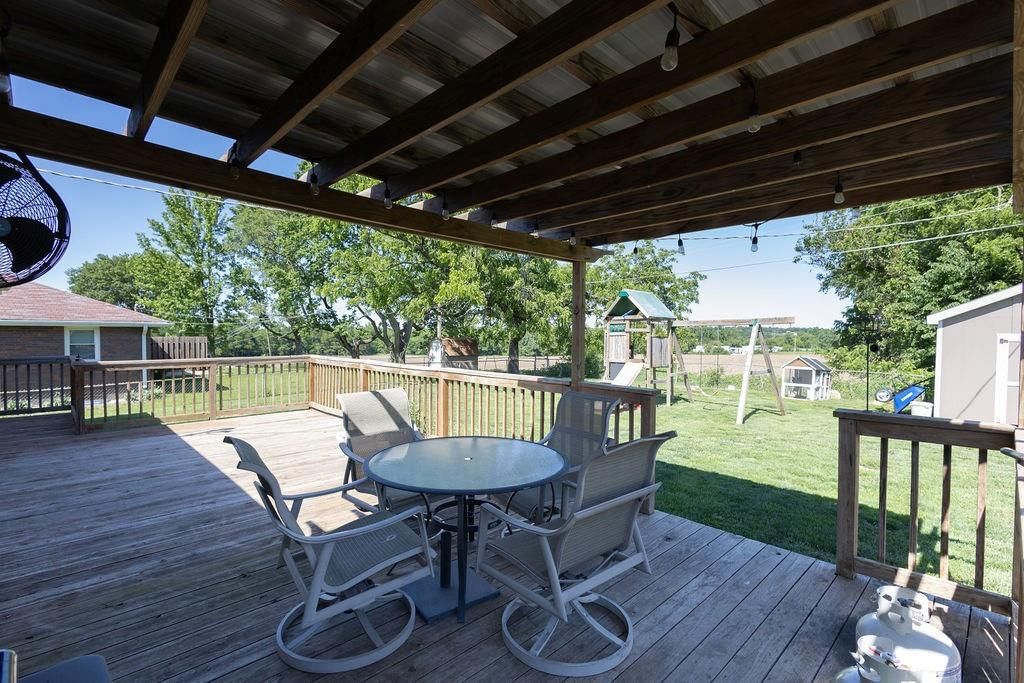
- Patio & porch: Deck- Covered
Construction
Type & style
- Home type: Residential
- Architectural style: Single Family Residence
Materials
- Materials: Frame, Shingle Siding
Condition
- Year built: 1970
- Age: 51-75 Years
Utilities & green energy
- Sewer: Public Sewer
- Water: Public
Highlights
Outdoor & Lot
- Deck
- Covered Patio
- Fenced Yard
- Big Backyard
- Mature Trees
Kitchen
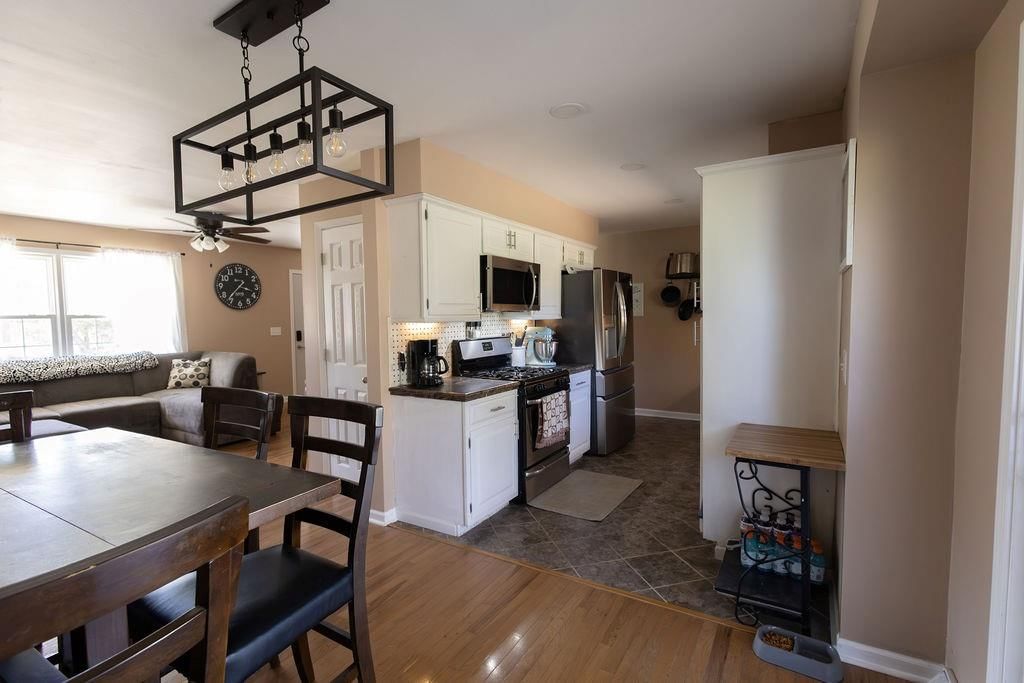
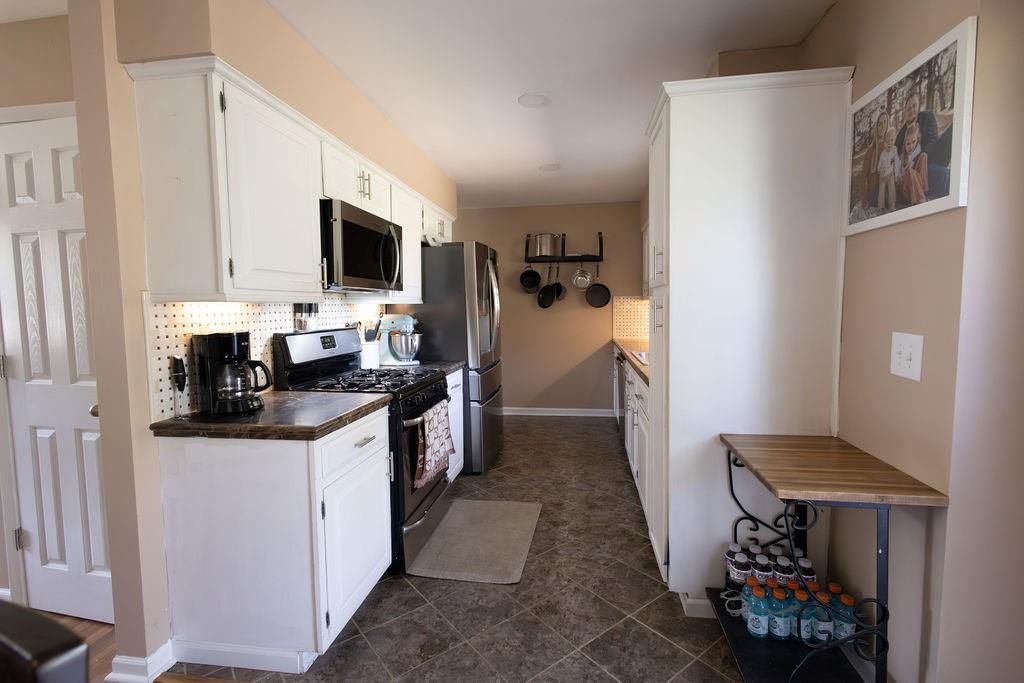
- White Kitchen
- Gas Range
- Stainless Appliances
Interior
- Hardwood Floors
- Shiplap / Paneling
Layout
- Basement
- Finished Basement
Fireplace
- Fireplace
Garage & Parking
- Attached Garage
HOA and Amenities
HOA
- Has HOA: Yes
Amenities
- Hobby Room
- Play Area
- Pool
- Storage
Nearby schools
GreatSchools rating
- 7Ellison Elementary School
- 4Bode Middle School
- 4Central High School
Schools provided by the listing agent
- District: St. Joseph
Price history
Tax
- Annual tax amount: $1,224 / yr
Property tax history
| Year | Property tax | Assessed value |
|---|---|---|
| 2024 | $1,163 | $16,440 |
| 2023 | $1,070 | $16,440 |
| 2022 | $1,077 | $16,440 |
| 2021 | $1,082 | $16,440 |
| 2020 | $1,076 | $16,440 |
| 2018 | $937 | $16,440 |
| 2017 | $937 | $16,440 |
| 2015 | $927 | $16,440 |
| 2014 | $0 | $16,440 |
| 2012 | $1,011 | $16,440 |
| 2011 | $956 | $16,440 |
| 2010 | $956 | $15,910 |
Similar listingsand the St Joseph market


Estimated Sales Range
HouseLoop Home Value History
Listed by Realty ONE Group Cornerstone
Listed May 27, 2026 09:38 AM · Source: Heartland MLS as distributed by MLS GRID · MLS #2622139
HouseLoop last checked:
Listing updated:
Listed for
$249,900
33 days to saleSale price not disclosed
1501 Tamara Drive, St Joseph, MO 64506
About this home
This charming 3-bedroom, 1.5-bath home offers comfort, character, and an unbeatable location close to the hospital and college. Beautiful hardwood floors add warmth throughout the main living area with new carpet in the bedrooms and on the stairway. The recently updated finished basement creates the perfect additional…
Property Details
Interior
Bedrooms & bathrooms
- Bedrooms: 3
- Full bathrooms: 2
- 1/2 bathrooms: 1
Primary Bedroom
- Level: First
Bedroom 2
- Level: First
Bedroom 3
- Level: First
Living Room
- Level: First
Kitchen
- Level: First
Heating
- Heating: Natural Gas
Cooling
- Cooling: Electric
Appliances
- Included: Dishwasher, Disposal, Microwave, Gas Range
- Laundry: In Basement
Features
- Features: Ceiling Fan(s)
- Flooring: Carpet, Wood
- Basement: Finished, Garage Entrance, Sump Pump
Interior area
- Finished area above ground: 1,499 sqft
- Total interior livable area: 1,499 sqft
Property
Parking
- Total spaces: 2
- Parking features: Attached, Garage Faces Front
Lot
- Size: 0.23 Acres
- Features: City Lot
- Patio & porch: Deck- Covered
Construction
Type & style
- Home type: Residential
- Architectural style: Single Family Residence
Materials
- Materials: Frame, Shingle Siding
Condition
- Year built: 1970
- Age: 51-75 Years
Utilities & green energy
- Sewer: Public Sewer
- Water: Public
Highlights
Outdoor & Lot
- Deck
- Covered Patio
- Fenced Yard
- Big Backyard
- Mature Trees
Kitchen
- White Kitchen
- Gas Range
- Stainless Appliances
Interior
- Hardwood Floors
- Shiplap / Paneling
Layout
- Basement
- Finished Basement
Fireplace
- Fireplace
Garage & Parking
- Attached Garage
HOA and Amenities
HOA
- Has HOA: Yes
Amenities
- Hobby Room
- Play Area
- Pool
- Storage
Nearby schools
GreatSchools rating
- 7Ellison Elementary School
- 4Bode Middle School
- 4Central High School
Schools provided by the listing agent
- District: St. Joseph
Price history
Tax
- Annual tax amount: $1,224 / yr
Property tax history
| Year | Property tax | Assessed value |
|---|---|---|
| 2024 | $1,163 | $16,440 |
| 2023 | $1,070 | $16,440 |
| 2022 | $1,077 | $16,440 |
| 2021 | $1,082 | $16,440 |
| 2020 | $1,076 | $16,440 |
| 2018 | $937 | $16,440 |
| 2017 | $937 | $16,440 |
| 2015 | $927 | $16,440 |
| 2014 | $0 | $16,440 |
| 2012 | $1,011 | $16,440 |
| 2011 | $956 | $16,440 |
| 2010 | $956 | $15,910 |
Is this your home?
Claim this home to get your HouseLoop Home Valuation & Buyer Demand Report — real-time buyer demand and an up-to-date value for your home. Free, no obligation, about 3 minutes.
Estimated Sales Range
HouseLoop Home Value History
Similar listingsand the St Joseph market
Listed by Realty ONE Group Cornerstone
Listed May 27, 2026 09:38 AM · Source: Heartland MLS as distributed by MLS GRID · MLS #2622139
HouseLoop last checked:
Listing updated: