$349,000
146 W Sugar Lake Drive, Mound City, KS 66056
About this home
HouseLoop user activity
HouseLoop last checked:
Interior
Bedrooms & bathrooms
- Bedrooms: 4
- Full bathrooms: 2
Heating
- Heating: Electric
Cooling
- Cooling: Electric
Appliances
- Laundry: In Bathroom, Main Level
Features
- Features: Ceiling Fan(s), Custom Cabinets, Painted Cabinets, Vaulted Ceiling
- Flooring: Carpet, Tile, Wood
- Basement: Concrete, Daylight, Finished
- Fireplace features: Electric, Great Room, Other, Wood Burning
- Other rooms: Enclosed Porch, Fam Rm Main Level, Great Room, Main Floor BR, Office, Recreation Room, Sun Room
Interior area
- Finished area above ground: 3,912 sqft
- Total interior livable area: 3,912 sqft
Property
Parking
- Parking features: Other
Lot
- Size: 1.06 Acres
Construction
Type & style
- Home type: Residential
- Architectural style: Single Family Residence
Materials
- Materials: Board/Batten
Condition
- Age: 6-10 Years
Utilities & green energy
- Sewer: Septic Tank
- Water: Rural
Highlights
Interior
- Hardwood Floors
- Tile Floors
- Two-Story Living Room
Layout
- Main Floor Primary
- Basement
- Finished Basement
- Walk-out Basement
- Home Office
- Sunroom
- Bonus Room
Fireplace
- Fireplace
HOA
- Has HOA: Yes
- Fee: $184 /year
Schools provided by the listing agent
- District: Jay Hawk Linn
Price history
- Annual tax amount: $1,936 / yr
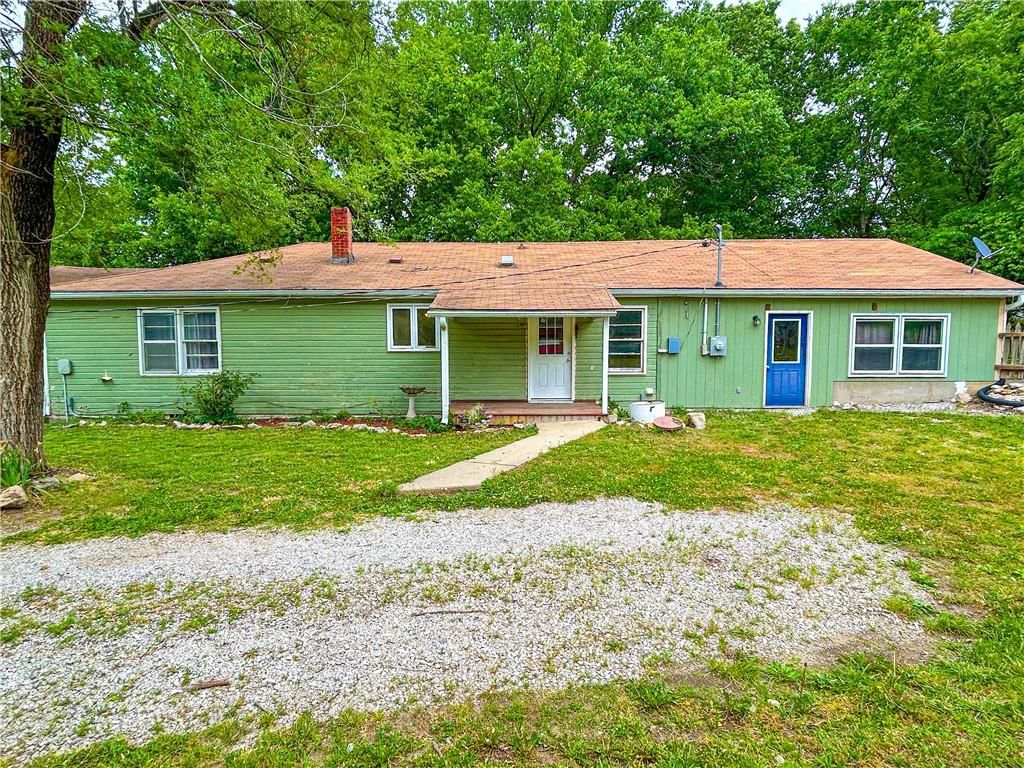
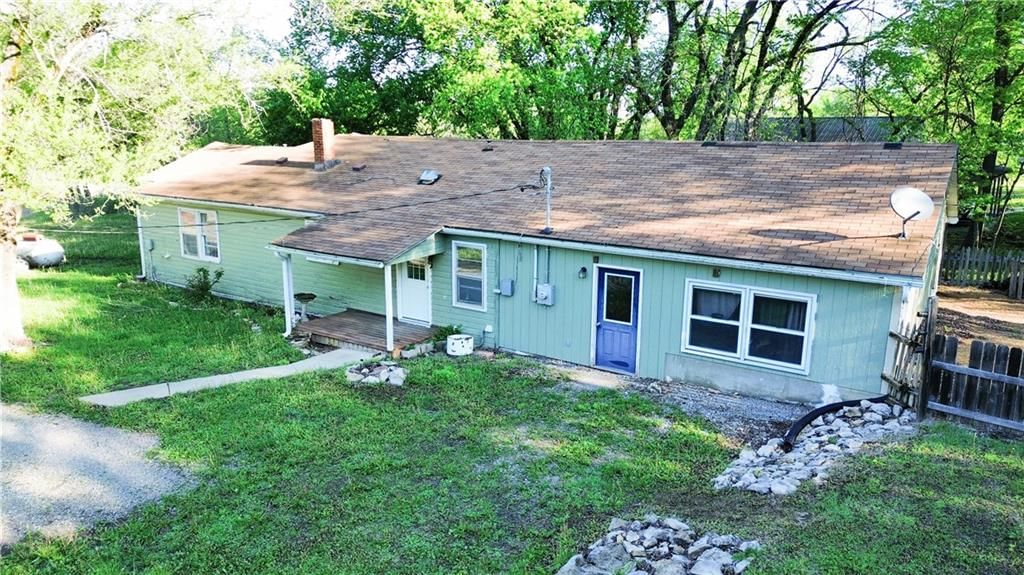
146 W Sugar Lake Drive, Mound City, KS 66056 is a 4-bedroom, 2-bath, 3,912-square-foot single family residence that sold on March 18, 2022. MLS #2326478.
Estimated Sales Range
HouseLoop Home Value History
Similar listings and the Mound City market
Listed by Clinch Realty LLC
Listed June 09, 2021 07:40 AM · Source: Heartland MLS as distributed by MLS GRID · MLS #2326478
HouseLoop last checked:
Listing updated:
Listed for
$349,000
Sale price not disclosed
146 W Sugar Lake Drive, Mound City, KS 66056
About this home
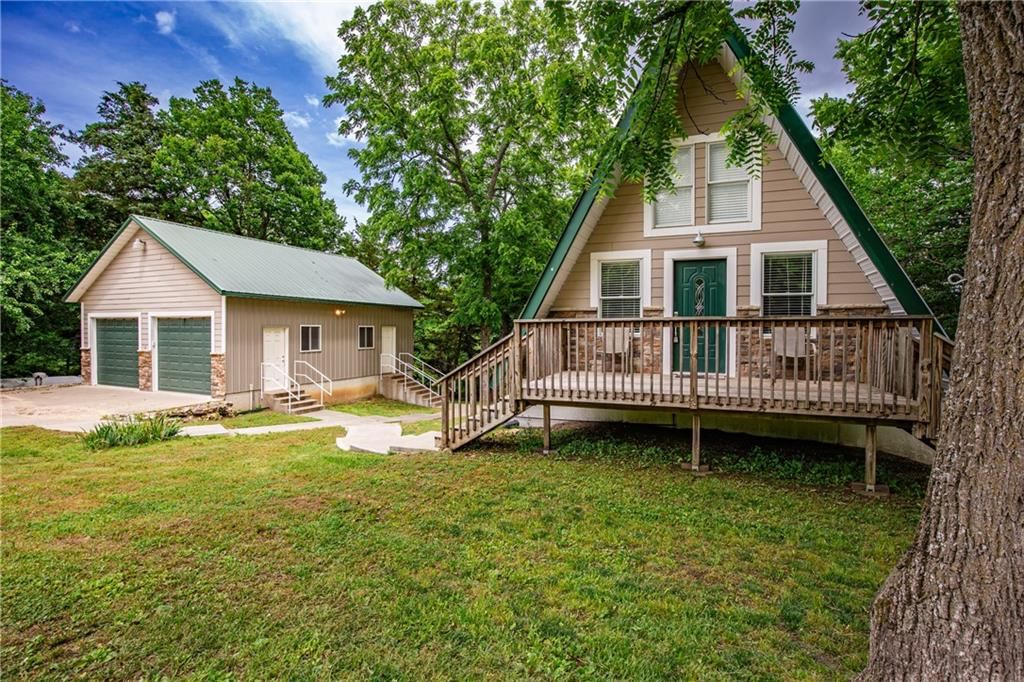
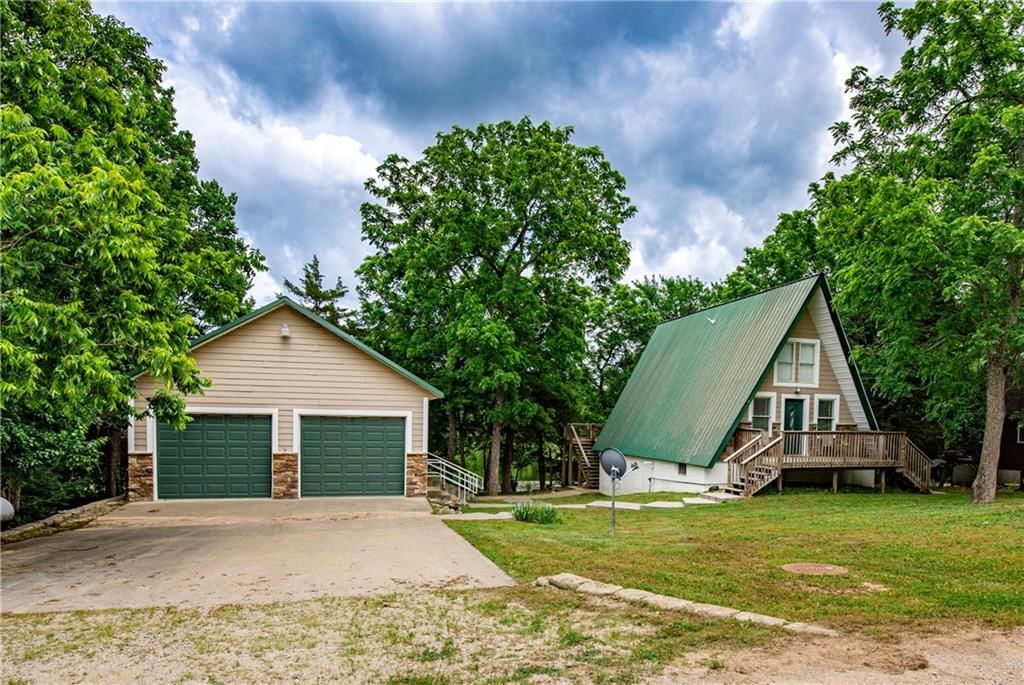
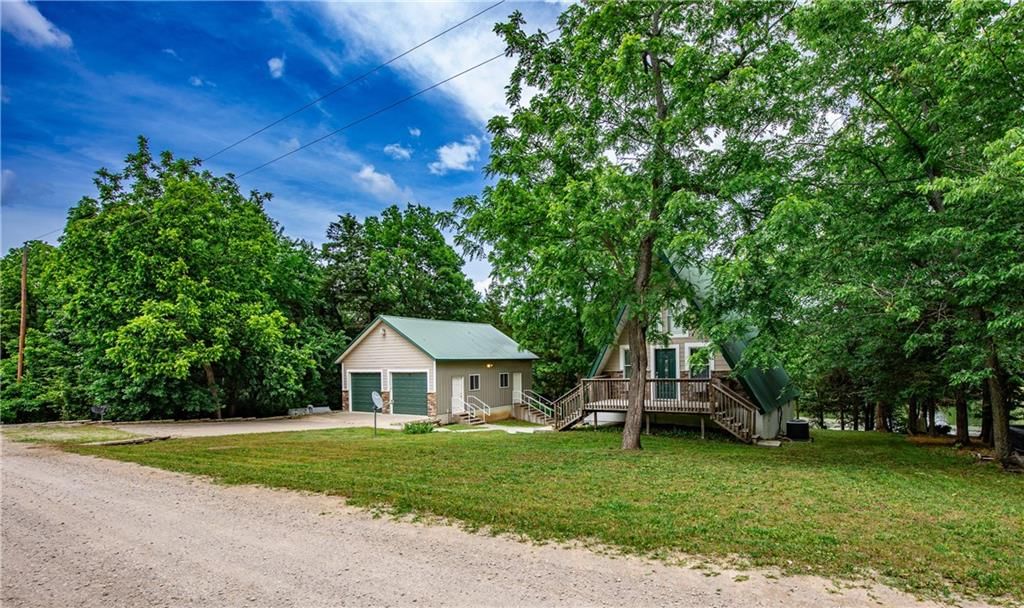
Spectacular lake home!! This home has it all, perfect for large families and entertaining! Huge open concept on the main floor + hearth room featuring a wood burning fireplace. Walk out on the 23x15 covered deck with views of the big lake, just across the street. Stunning lower level offers another living space,…
HouseLoop user activity
HouseLoop last checked:
Property Details
Interior
Bedrooms & bathrooms
- Bedrooms: 4
- Full bathrooms: 2
Heating
- Heating: Electric
Cooling
- Cooling: Electric
Appliances
- Laundry: In Bathroom, Main Level
Features
- Features: Ceiling Fan(s), Custom Cabinets, Painted Cabinets, Vaulted Ceiling
- Flooring: Carpet, Tile, Wood
- Basement: Concrete, Daylight, Finished
- Fireplace features: Electric, Great Room, Other, Wood Burning
- Other rooms: Enclosed Porch, Fam Rm Main Level, Great Room, Main Floor BR, Office, Recreation Room, Sun Room
Interior area
- Finished area above ground: 3,912 sqft
- Total interior livable area: 3,912 sqft
Property
Parking
- Parking features: Other
Lot
- Size: 1.06 Acres
Construction
Type & style
- Home type: Residential
- Architectural style: Single Family Residence
Materials
- Materials: Board/Batten
Condition
- Age: 6-10 Years
Utilities & green energy
- Sewer: Septic Tank
- Water: Rural
Highlights
Interior
- Hardwood Floors
- Tile Floors
- Two-Story Living Room
Layout
- Main Floor Primary
- Basement
- Finished Basement
- Walk-out Basement
- Home Office
- Sunroom
- Bonus Room
Fireplace
- Fireplace
HOA and Amenities
HOA
- Has HOA: Yes
- Fee: $184 /year
Nearby schools
Schools provided by the listing agent
- District: Jay Hawk Linn
Price history
Tax
- Annual tax amount: $1,936 / yr
HouseLoop Insights
146 W Sugar Lake Drive, Mound City, KS 66056 is a 4-bedroom, 2-bath, 3,912-square-foot single family residence that sold on March 18, 2022. MLS #2326478.
Is this your home?
Claim this home to get your HouseLoop Home Valuation & Buyer Demand Report — real-time buyer demand and an up-to-date value for your home. Free, no obligation, about 3 minutes.
Estimated Sales Range
HouseLoop Home Value History
Similar listings and the Mound City market
Listed by Clinch Realty LLC
Listed June 09, 2021 07:40 AM · Source: Heartland MLS as distributed by MLS GRID · MLS #2326478
HouseLoop last checked:
Listing updated: