$485,000
1454 NW 475th Road, Holden, MO 64040
About this home
HouseLoop user activity
HouseLoop last checked:
Interior
Bedrooms & bathrooms
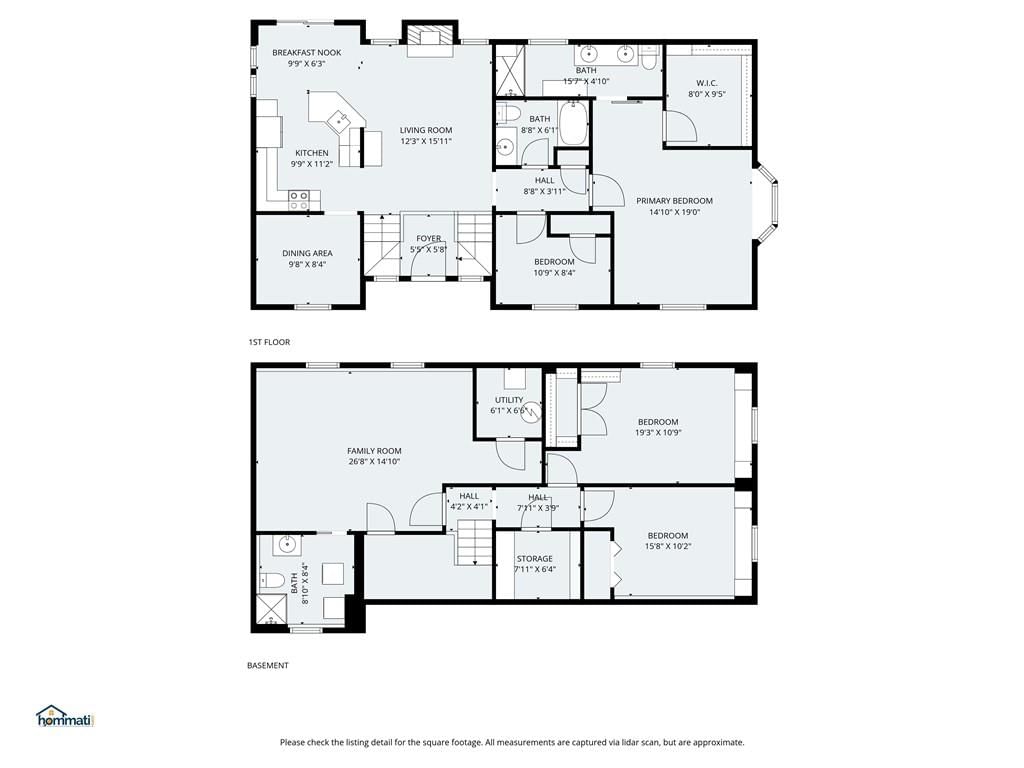
- Bedrooms: 4
- Full bathrooms: 3
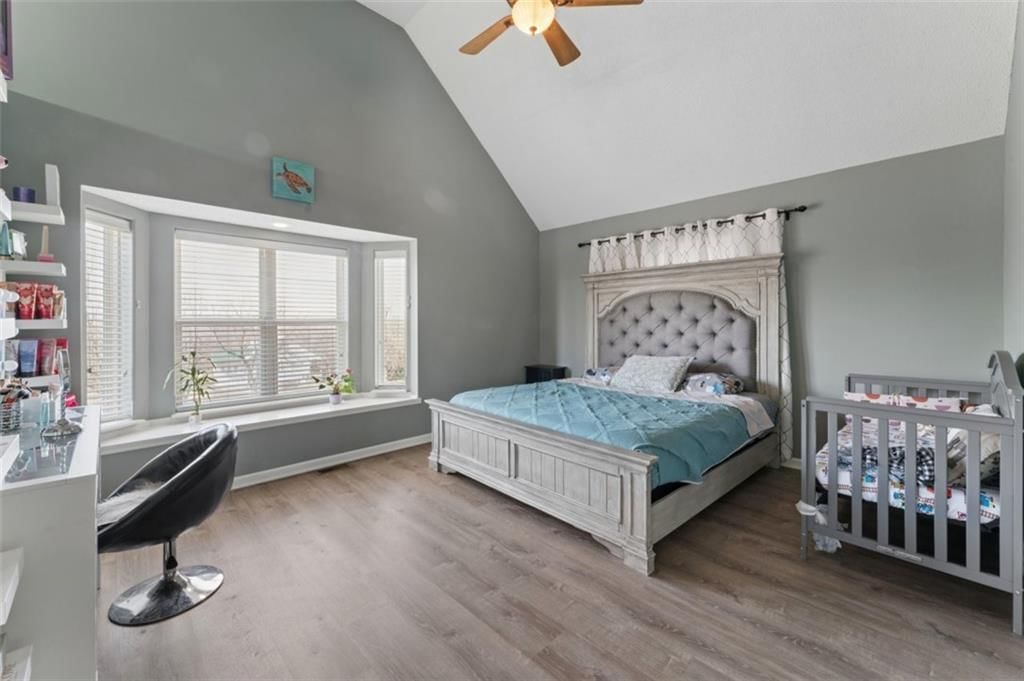
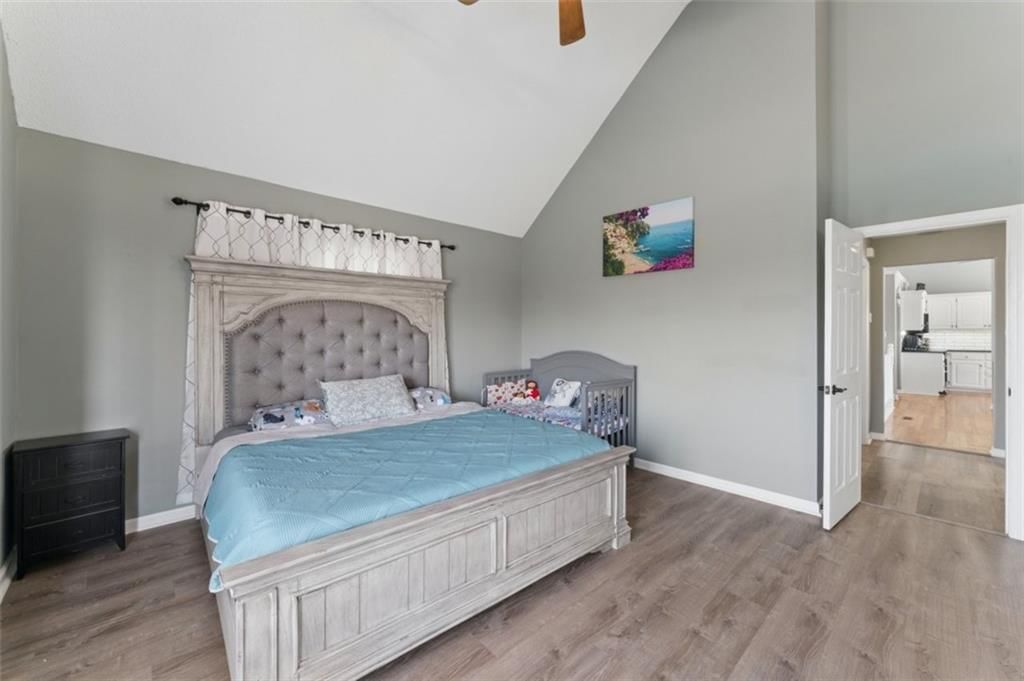
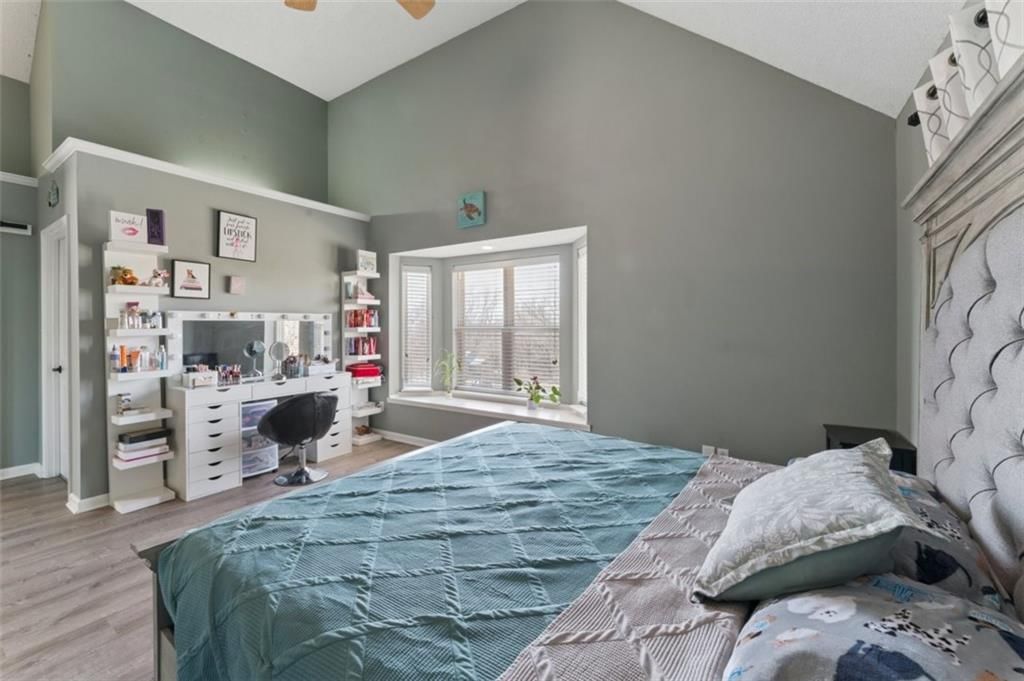
Primary Bedroom
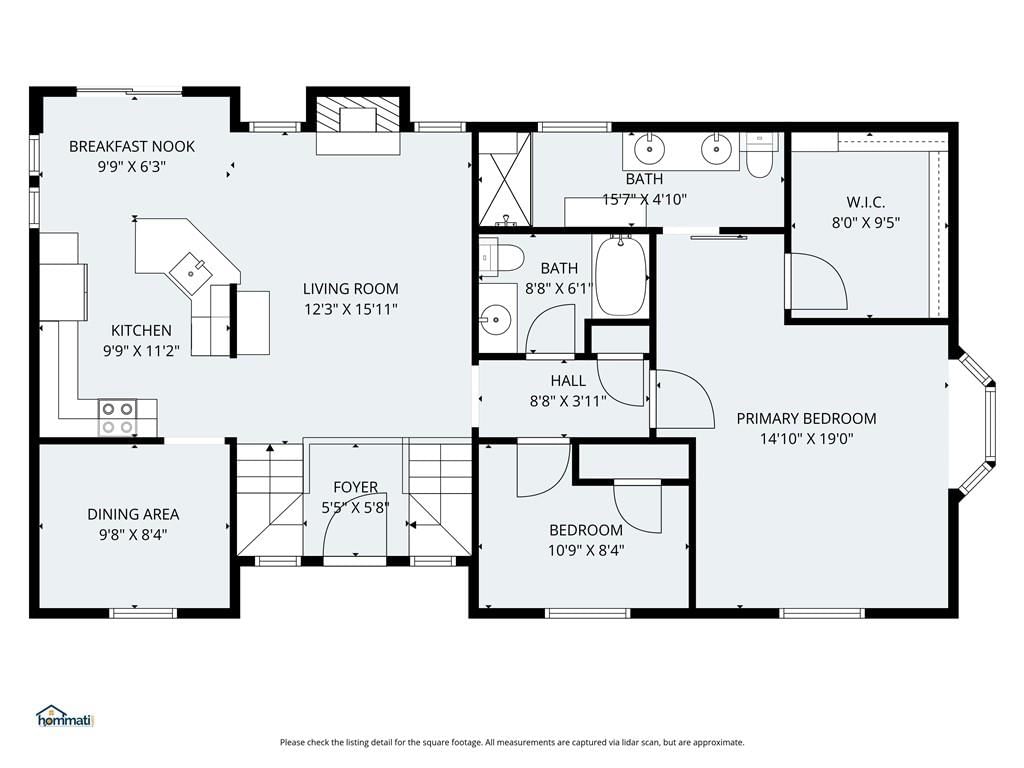
- Level: Main
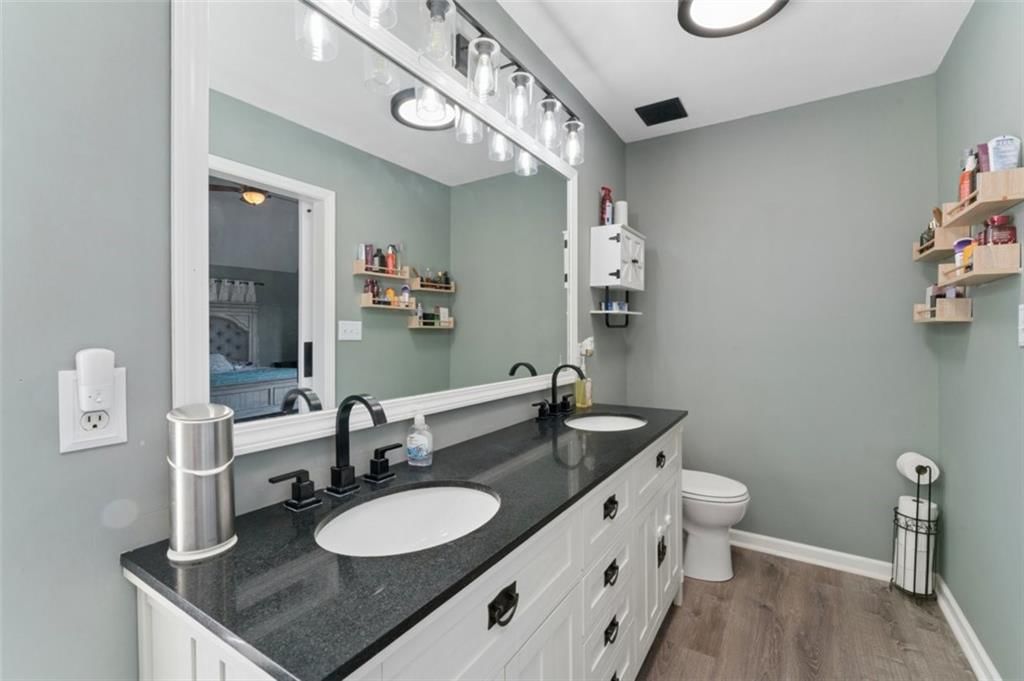
Primary Bathroom
- Level: Main
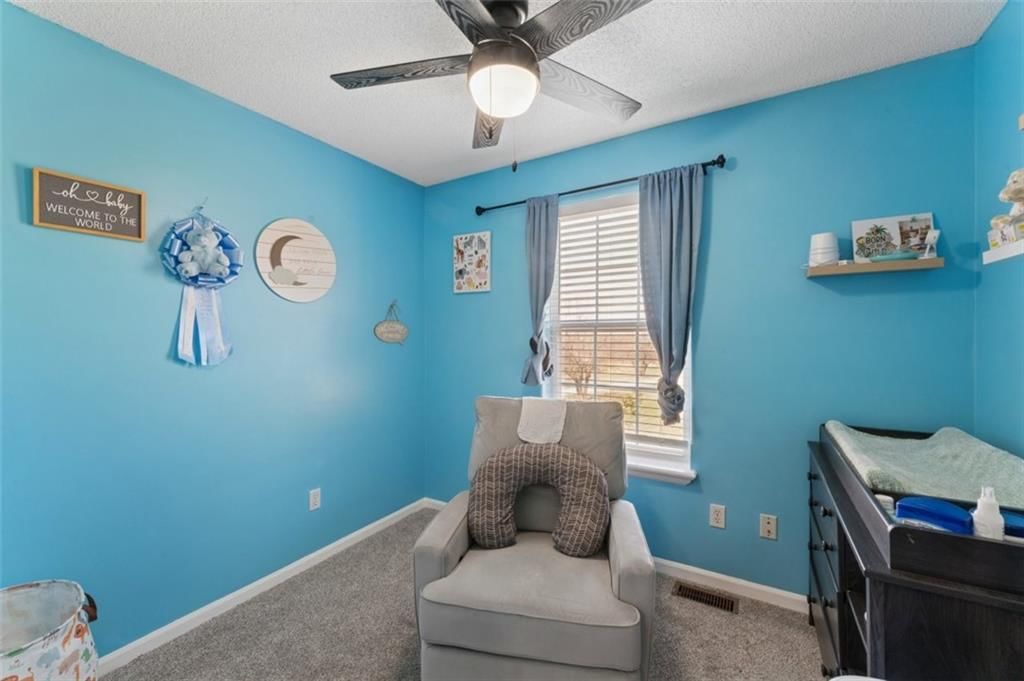
Bedroom 2
- Level: Main
Bedroom 3
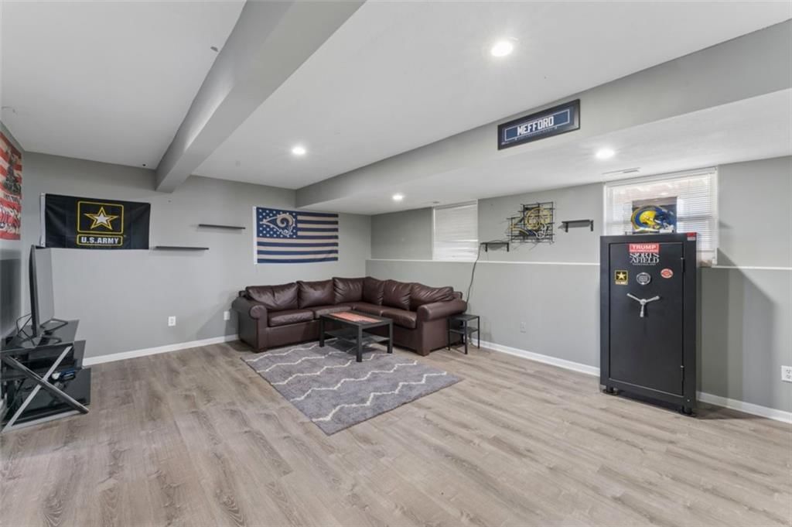
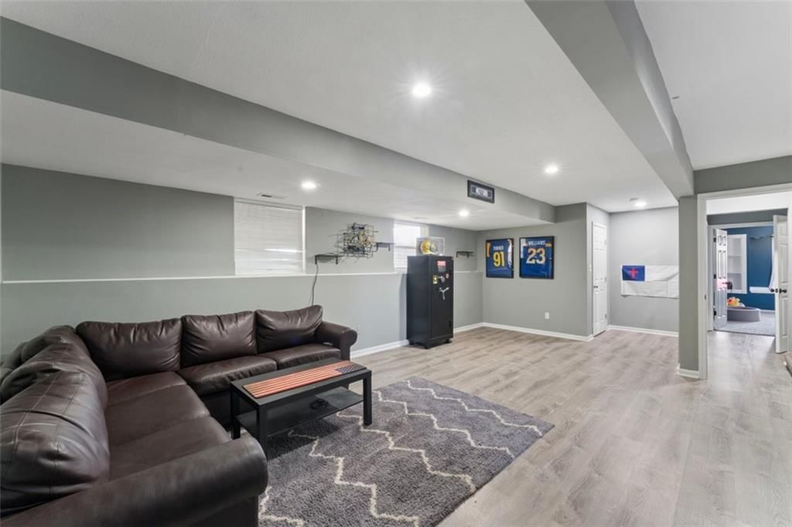
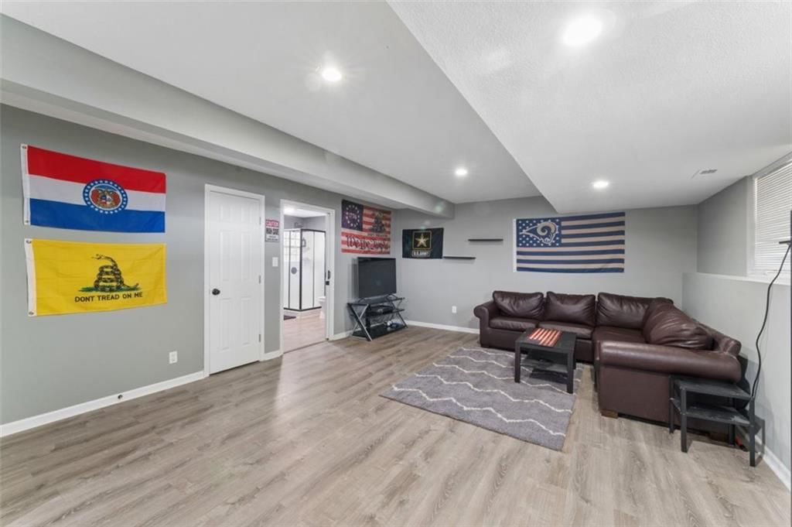
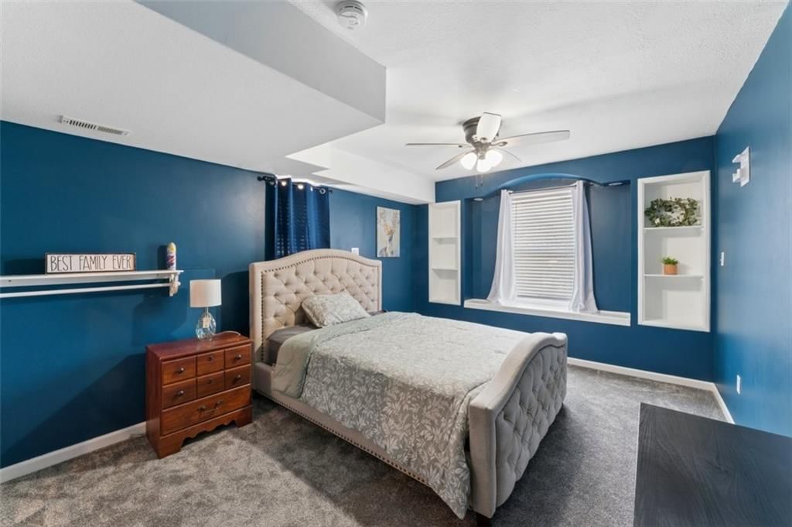
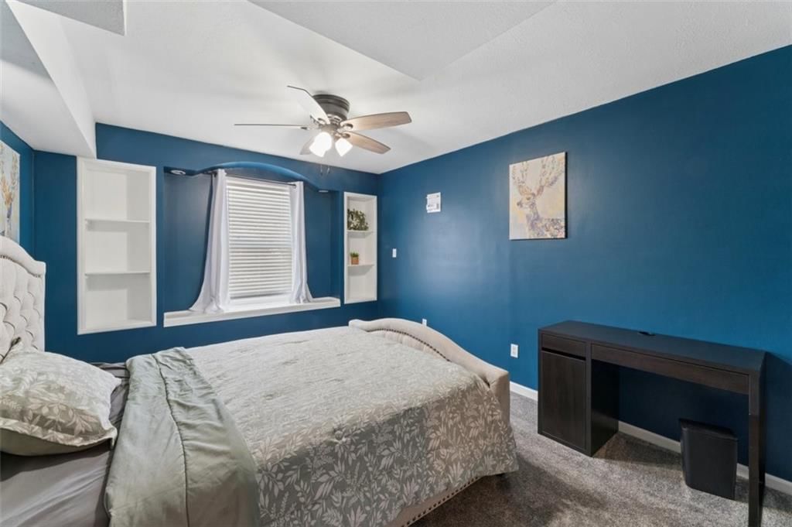
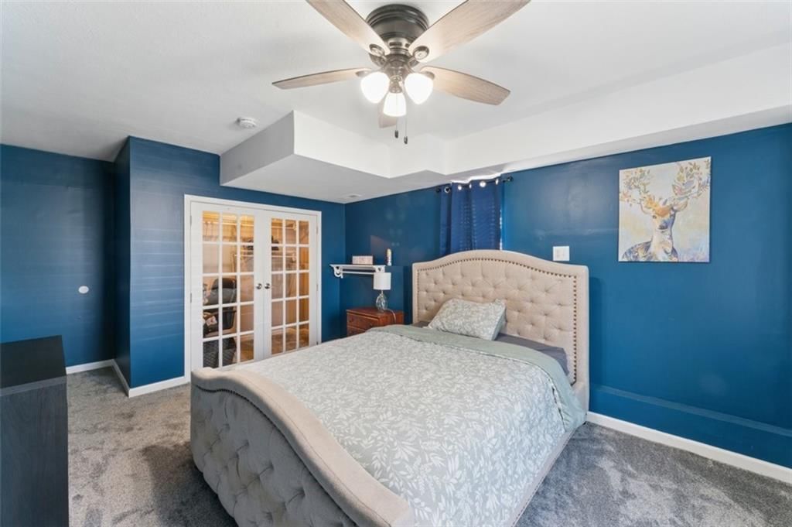
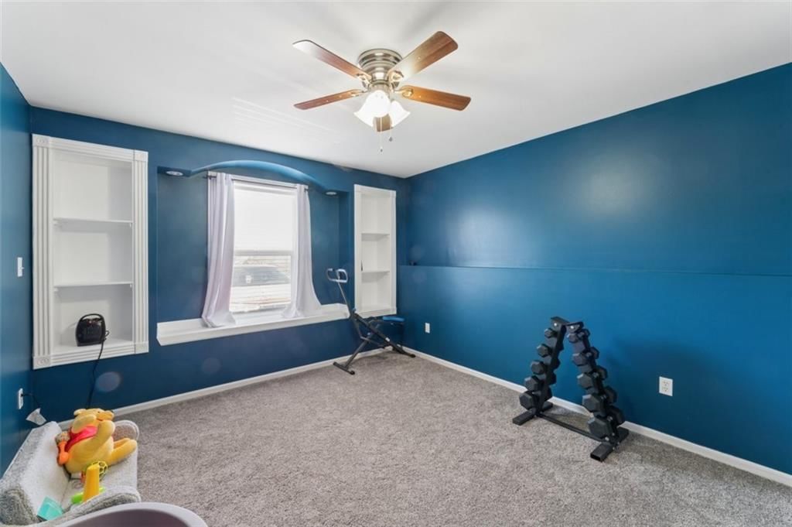
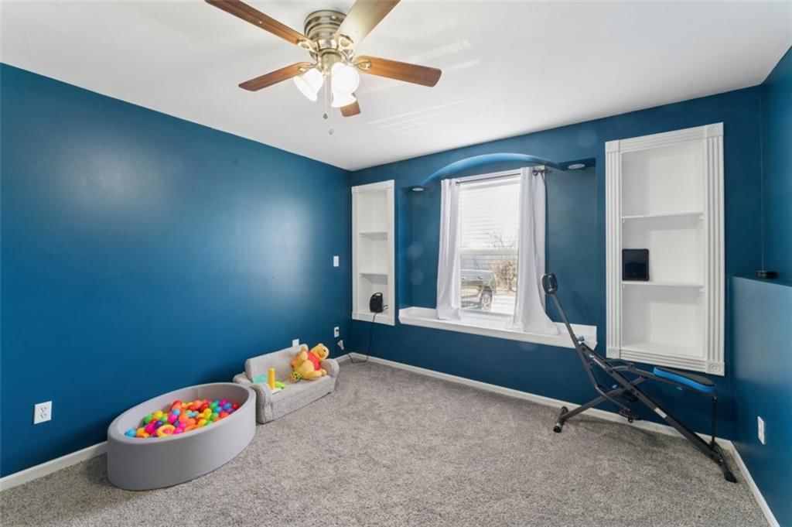
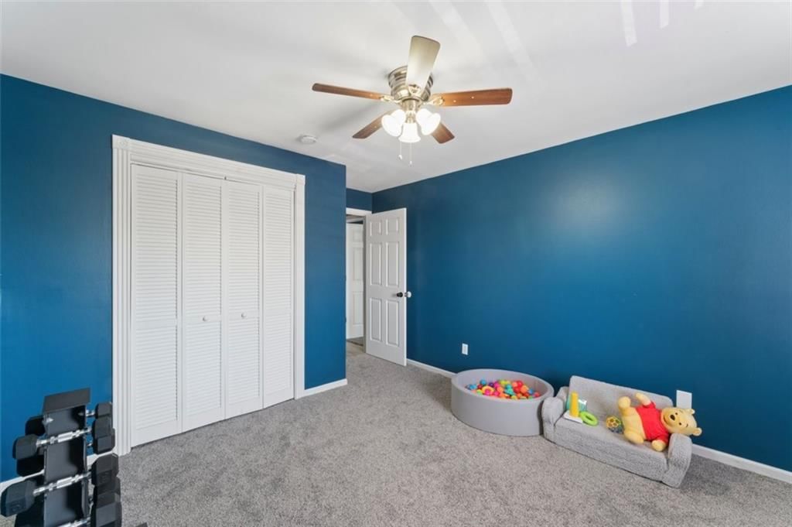
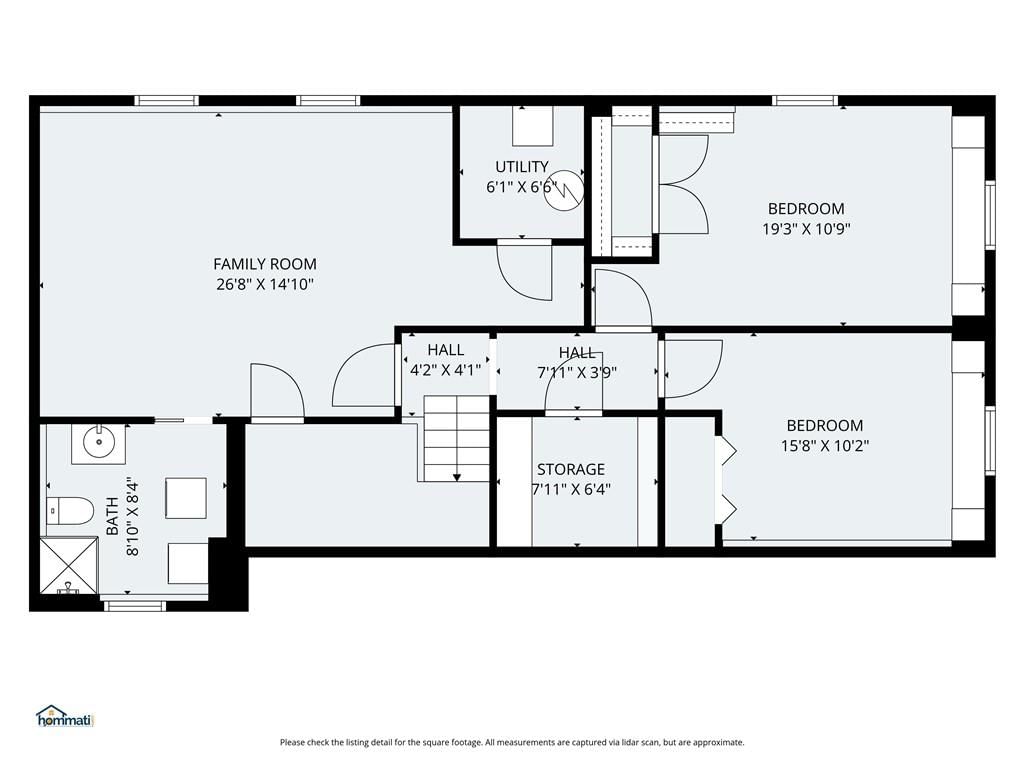
- Level: Lower
Bedroom 4
- Level: Lower
Bathroom 2
- Level: Main
Bathroom 3
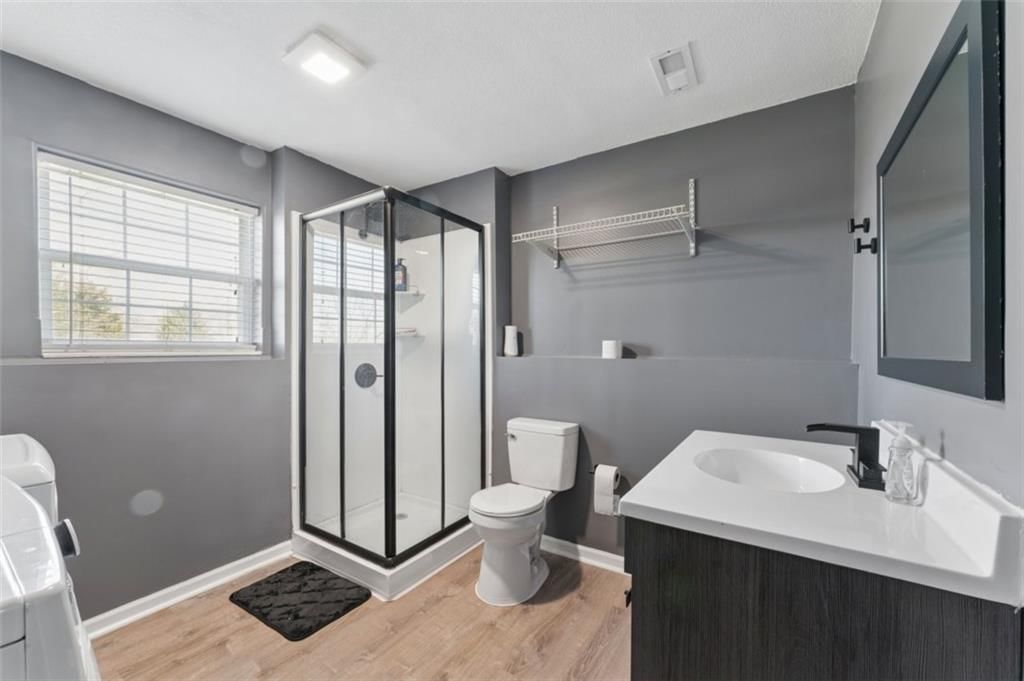
- Level: Lower
Family Room
- Level: Lower
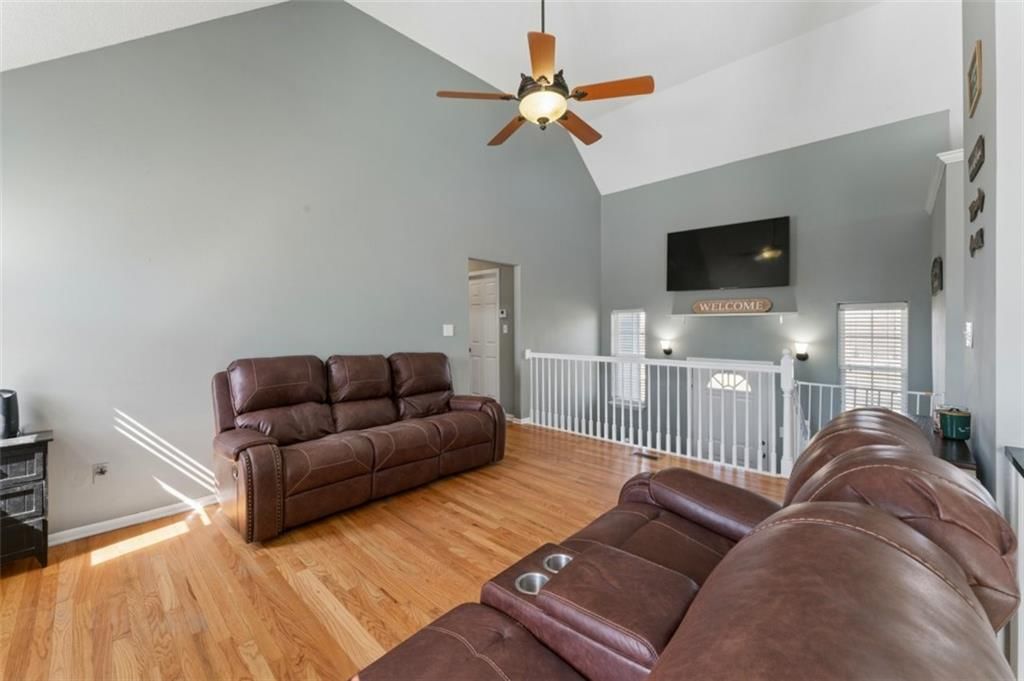
Living Room
- Level: Main
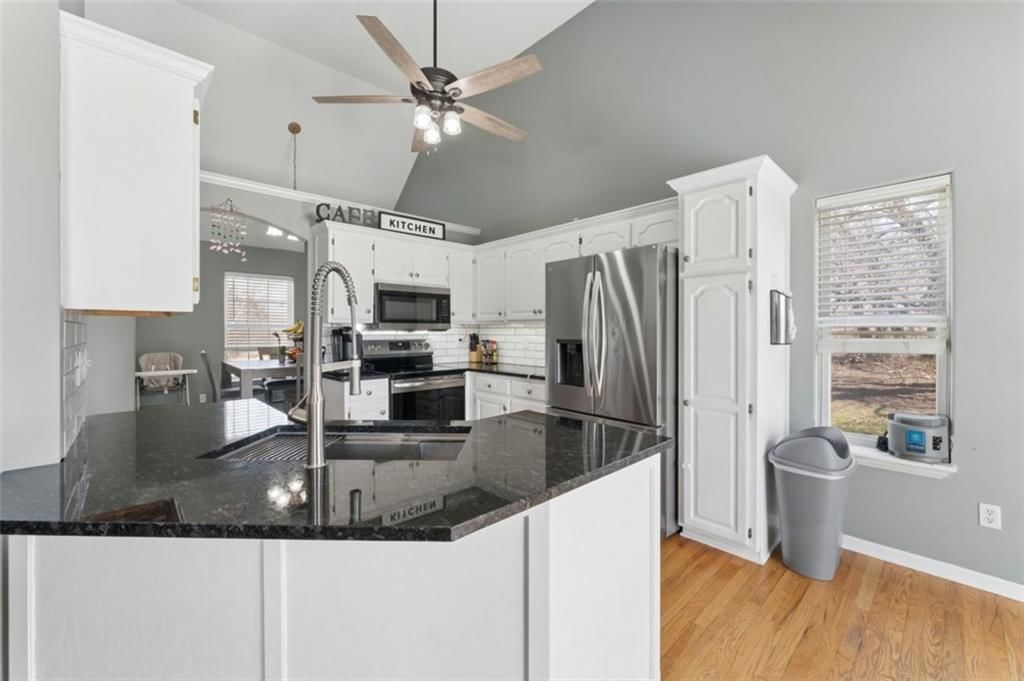
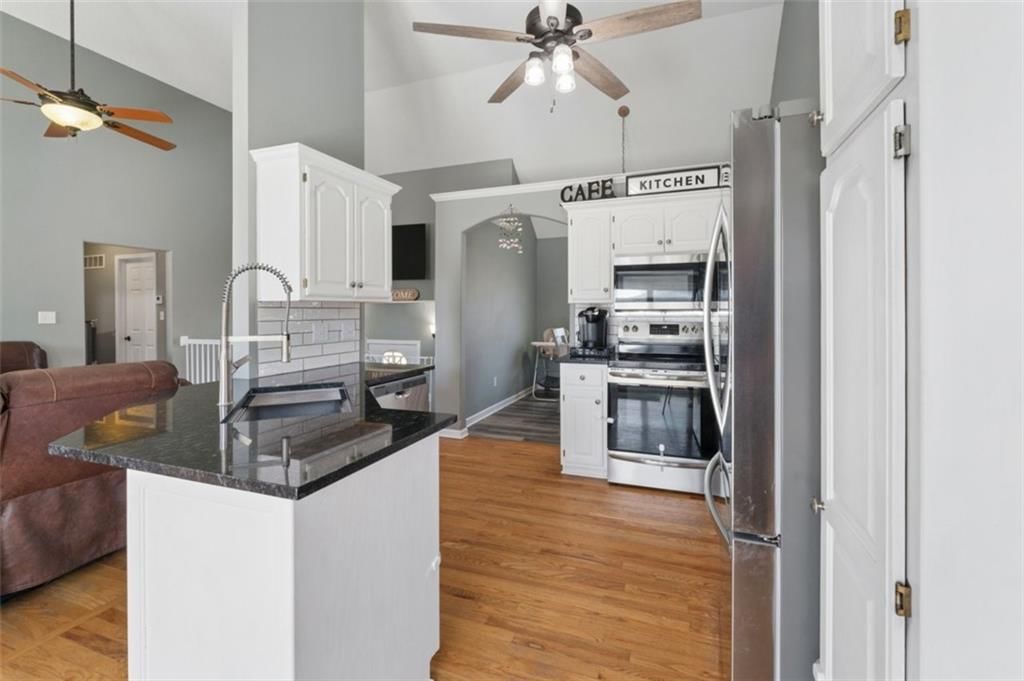
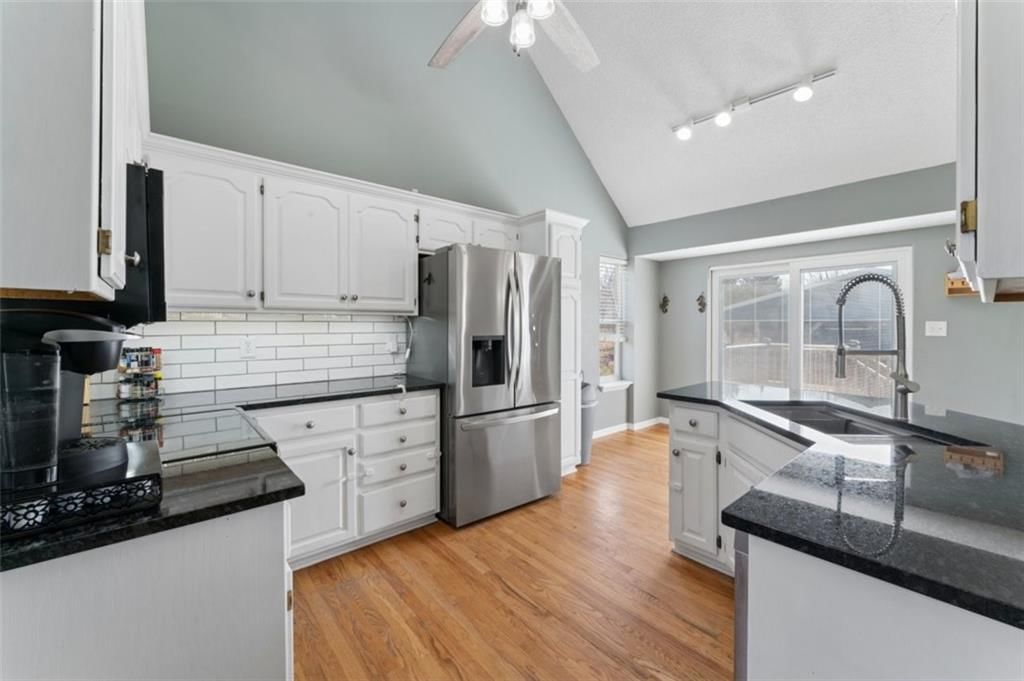
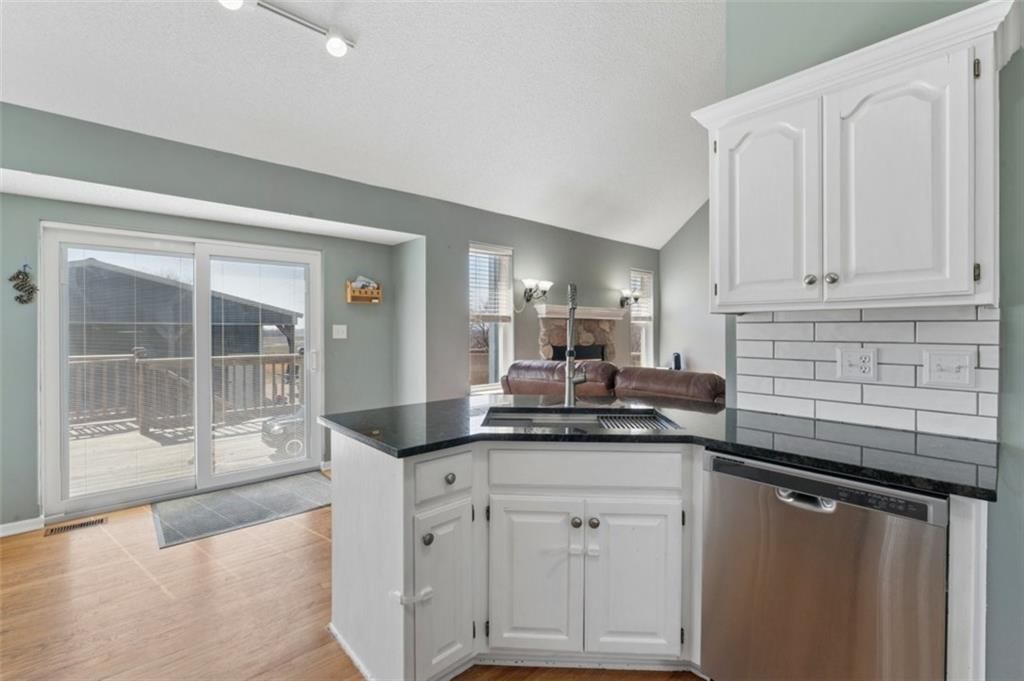
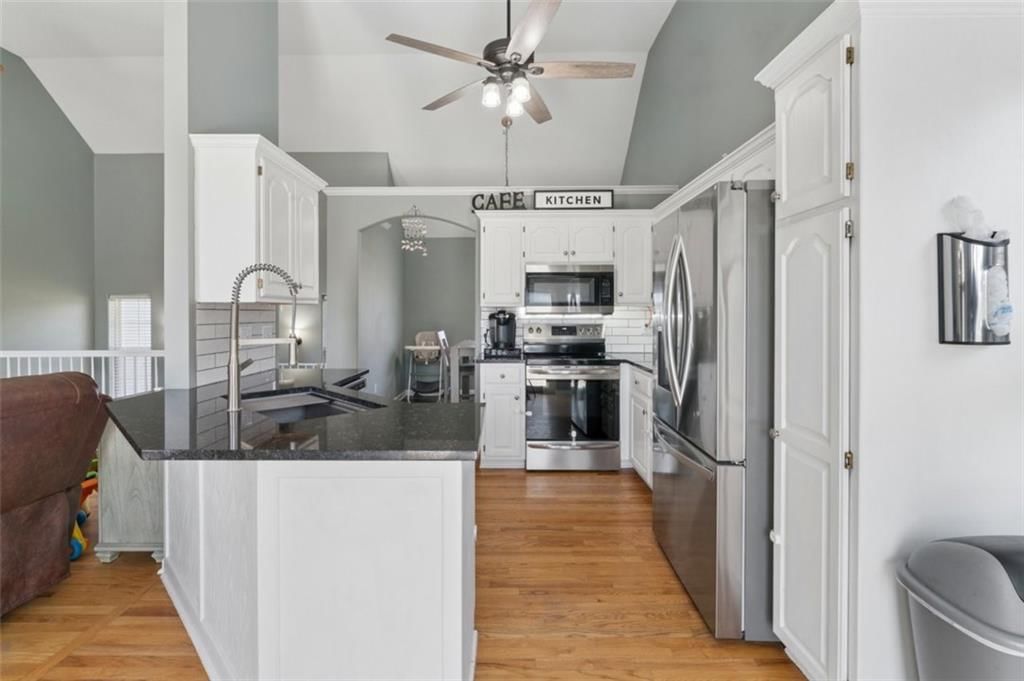
Kitchen
- Level: Main
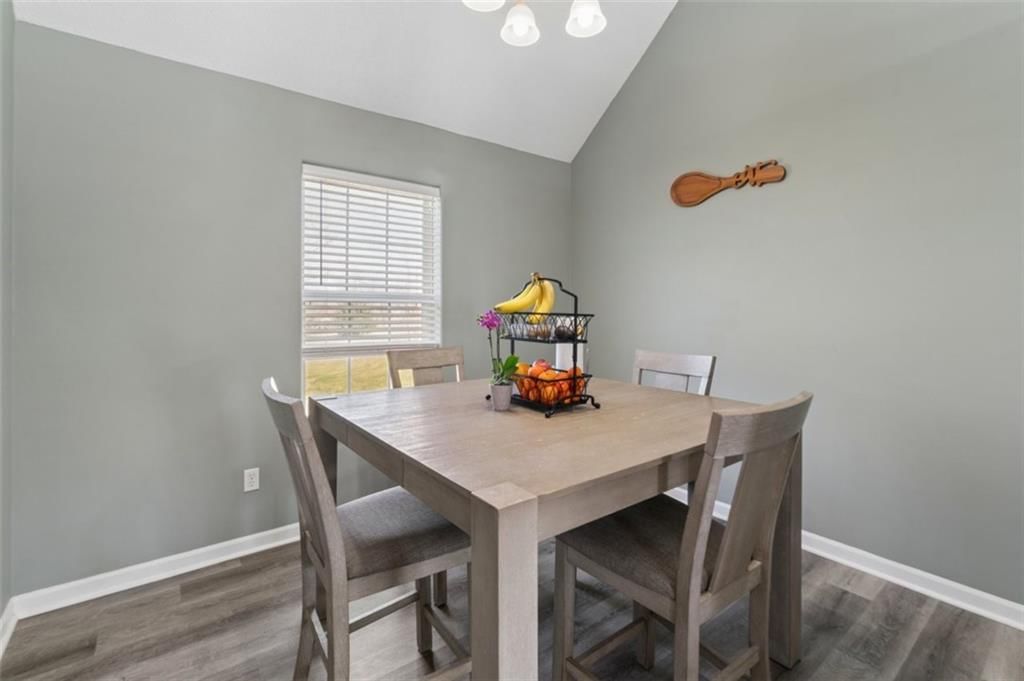
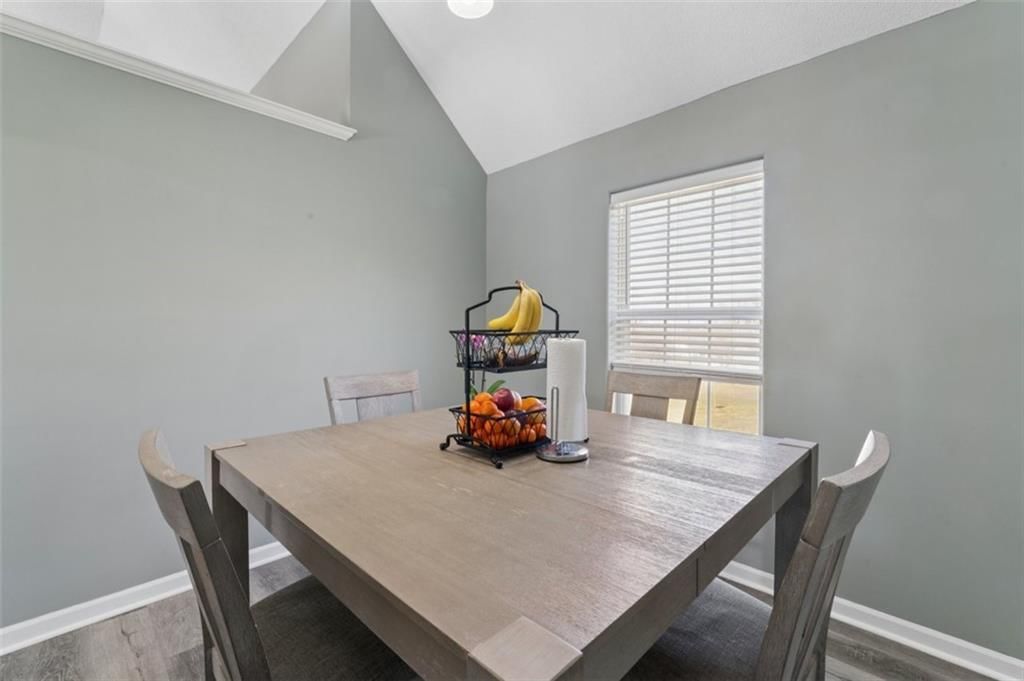
Dining Room
- Level: Main
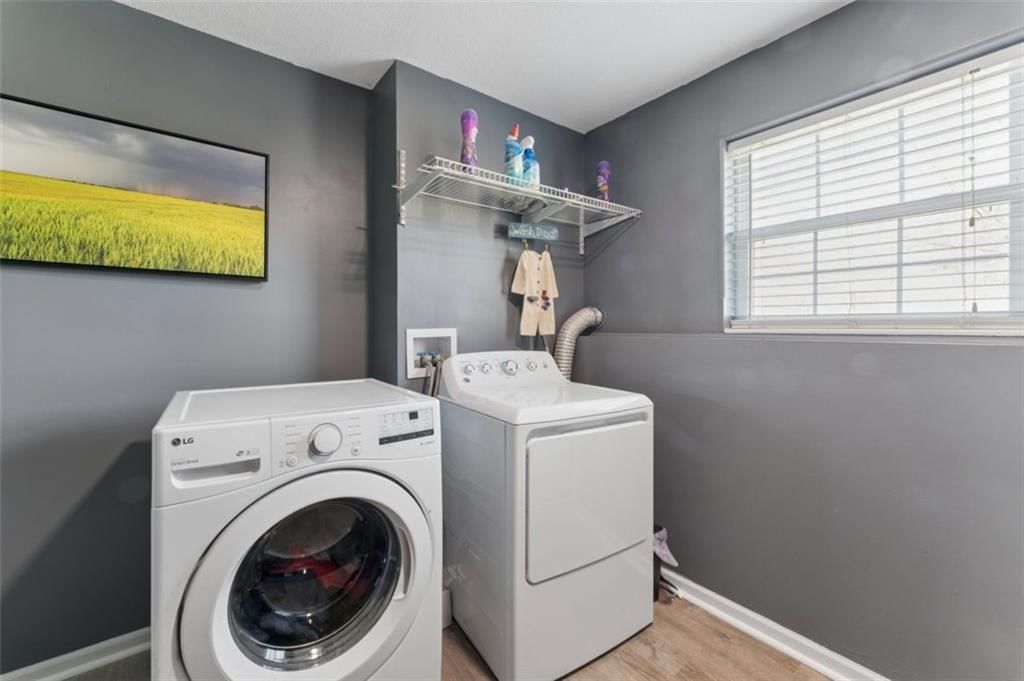
Laundry
- Level: Lower
Heating
- Heating: Electric
Cooling
- Cooling: Electric
Appliances
- Laundry: Laundry Room, Lower Level
Features
- Features: Kitchen Island, Vaulted Ceiling(s), Walk-In Closet(s)
- Flooring: Carpet, Wood
- Basement: Basement BR, Finished, Full
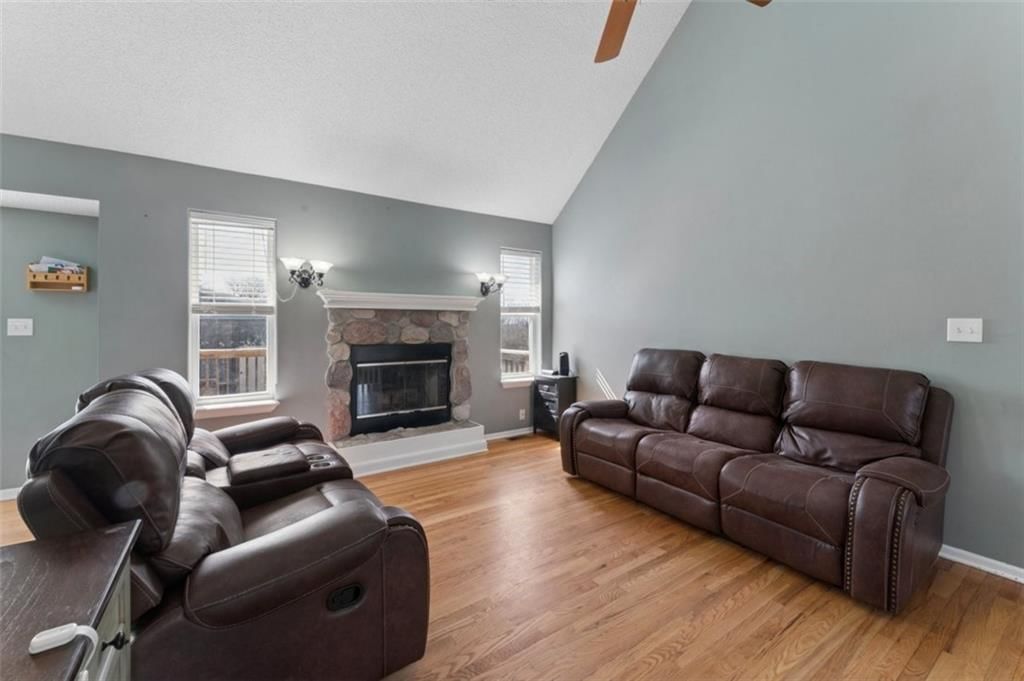
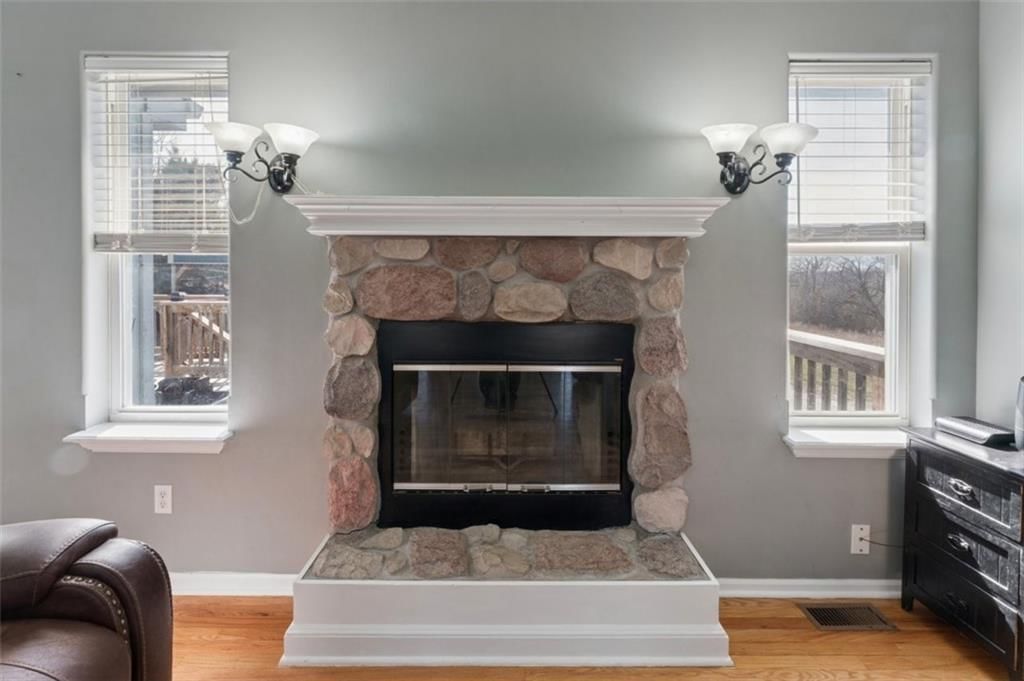
- Fireplace features: Living Room
Interior area
- Finished area above ground: 2,440 sqft
- Total interior livable area: 2,440 sqft
Property
Parking
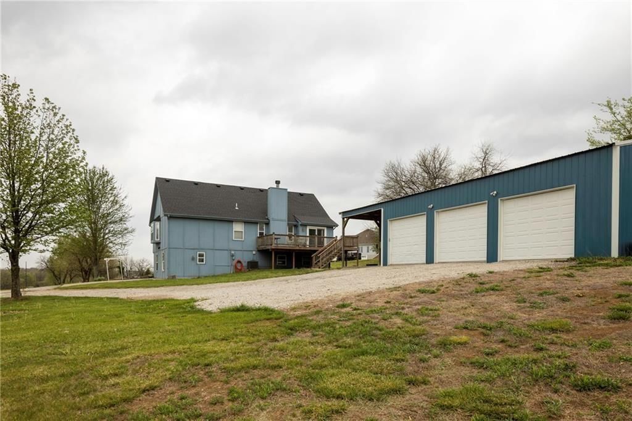
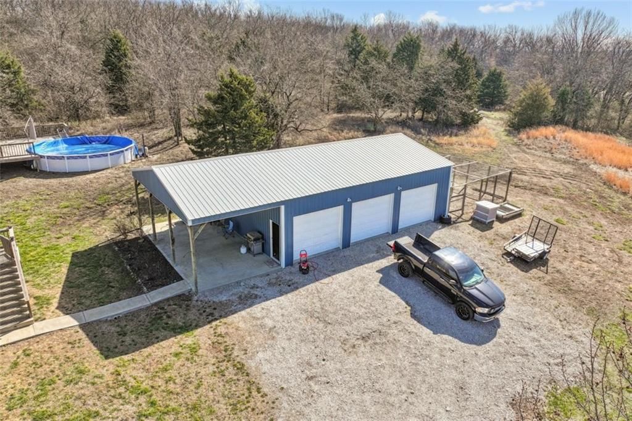
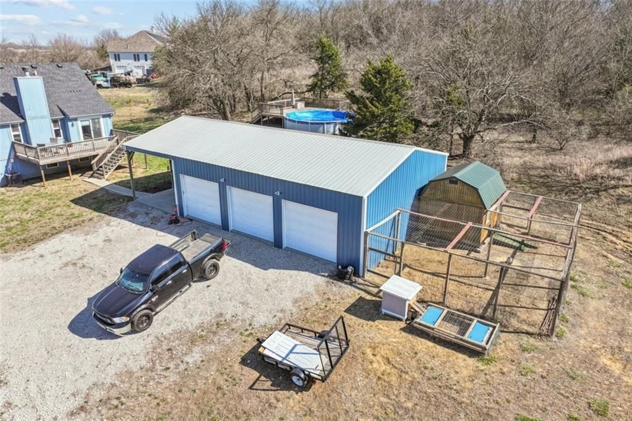
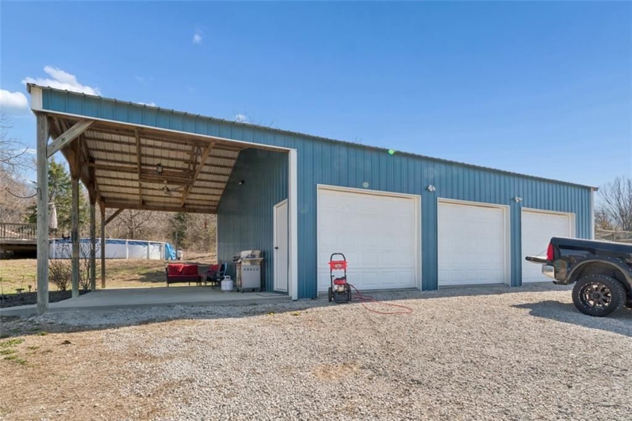
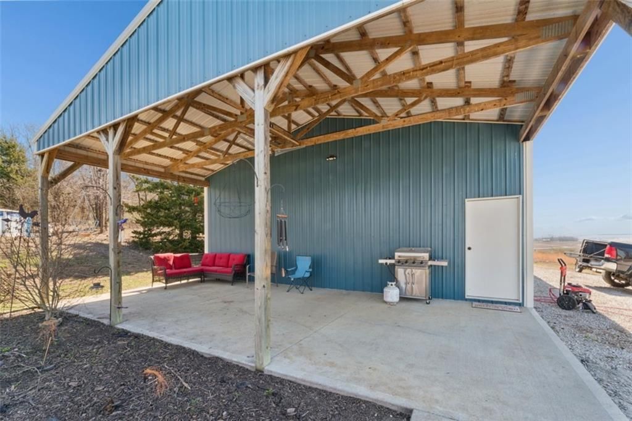
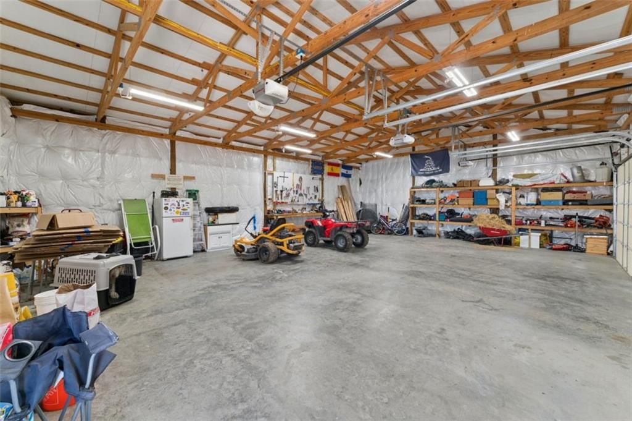
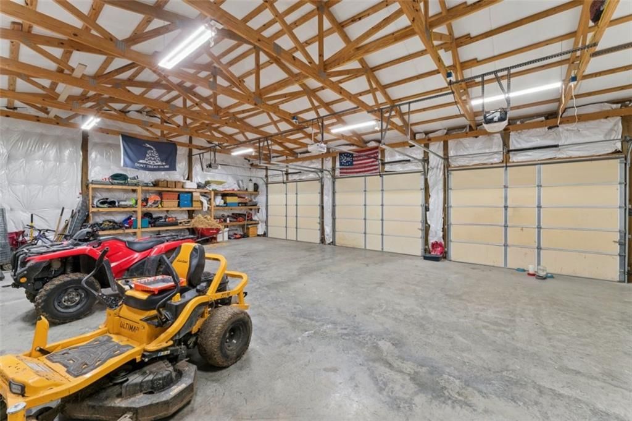
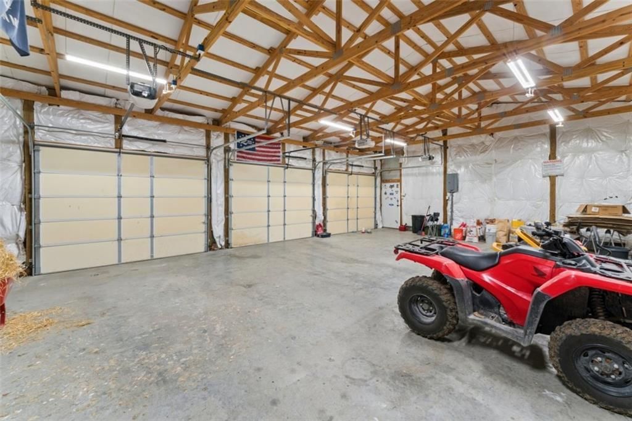
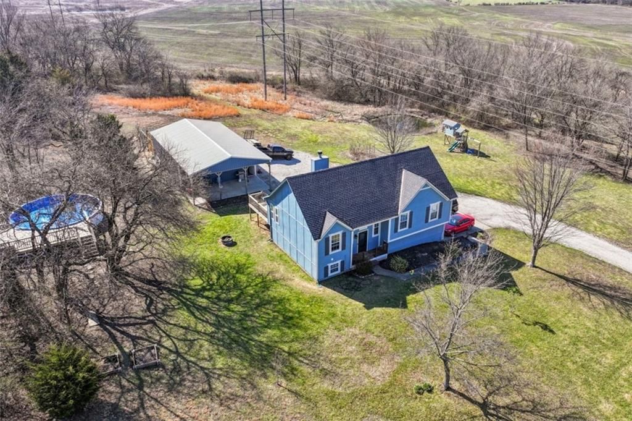
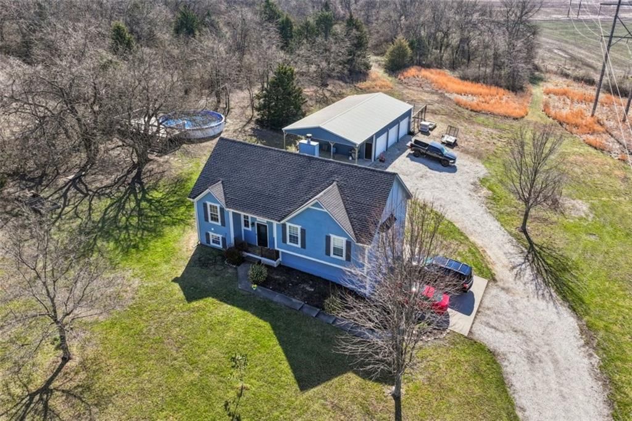
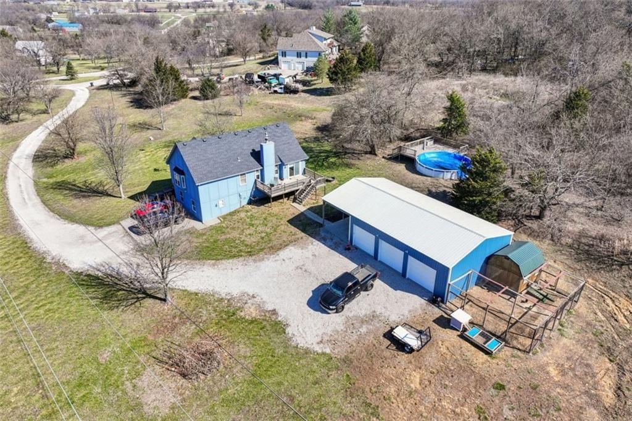
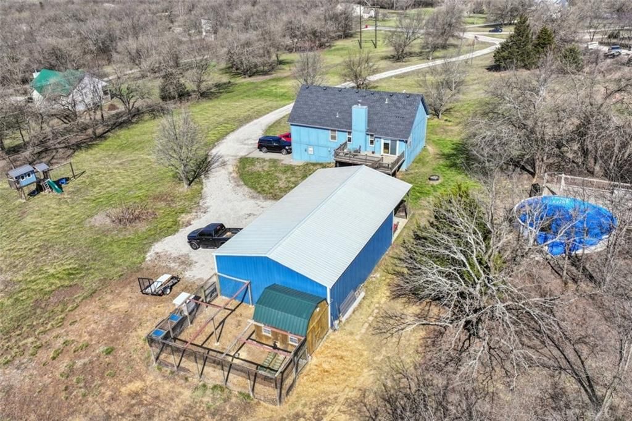
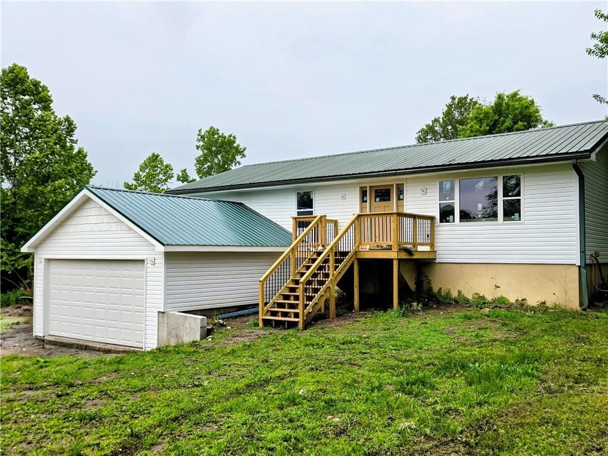
- Total spaces: 3
- Parking features: Detached, Other
Lot
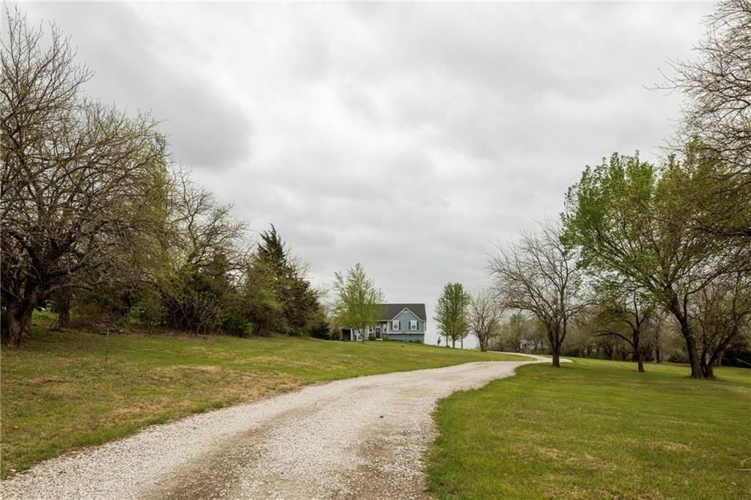
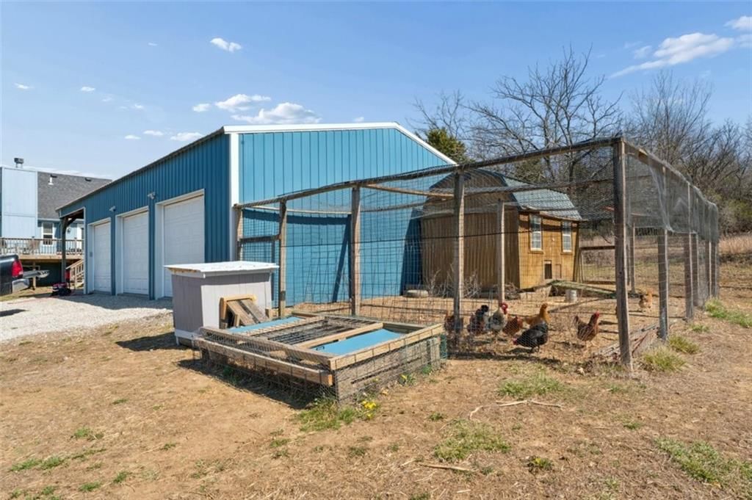
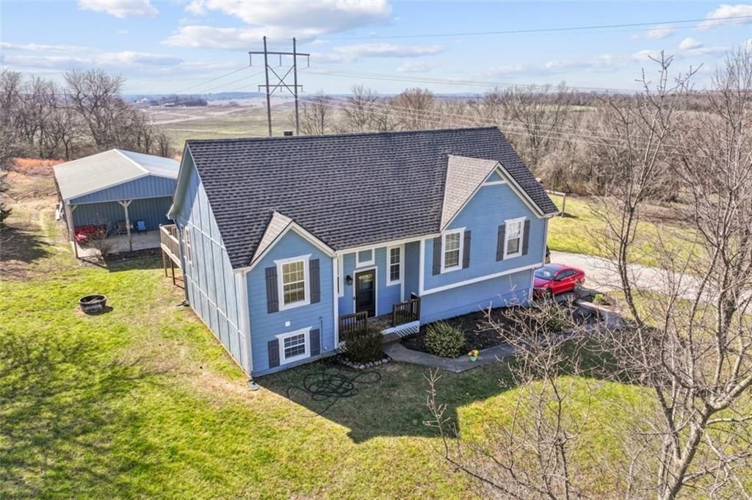
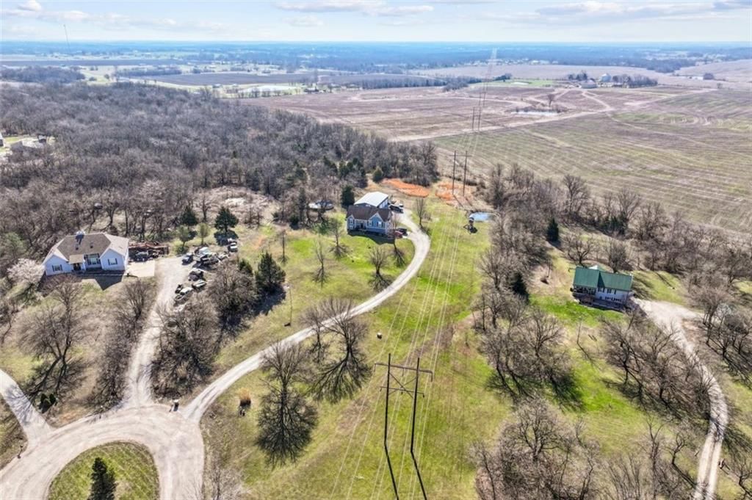
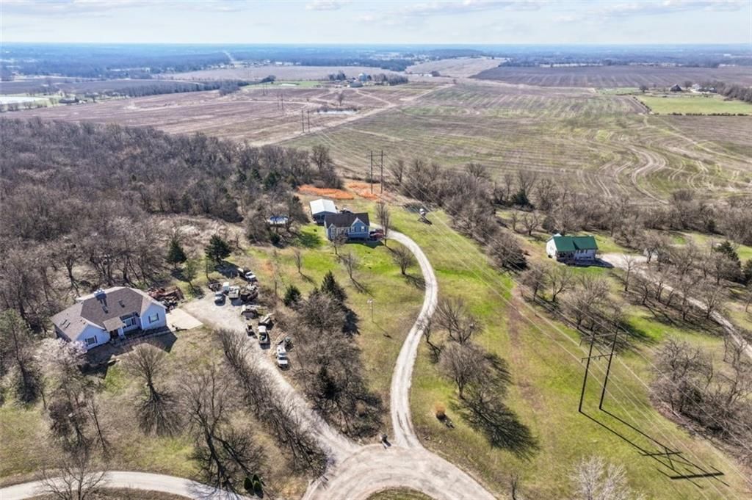
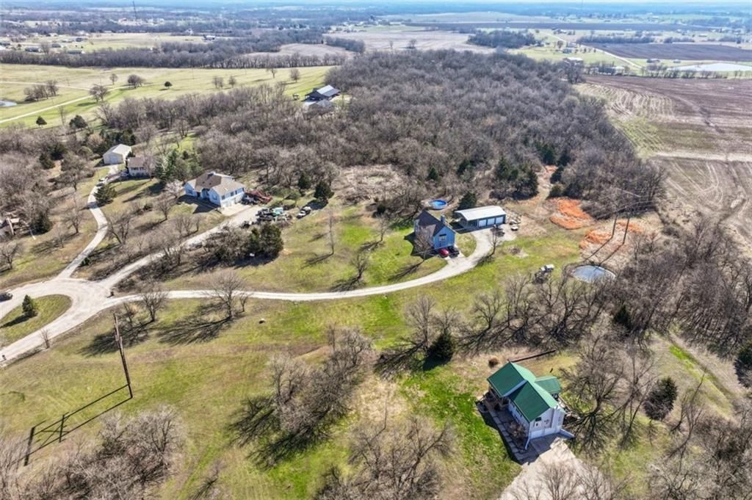
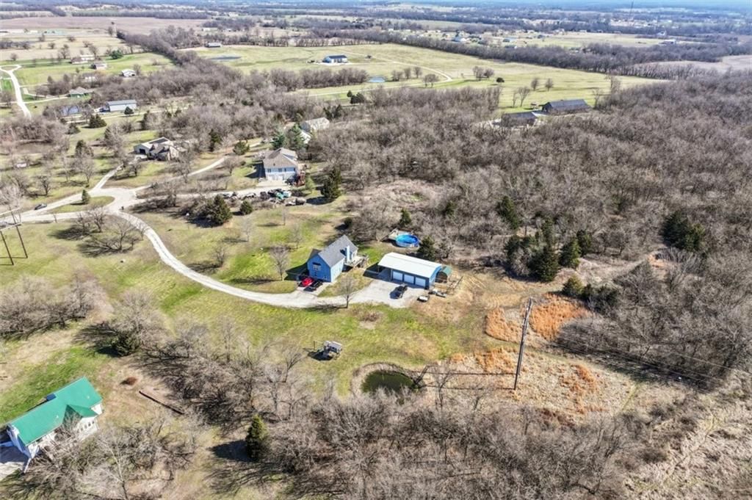
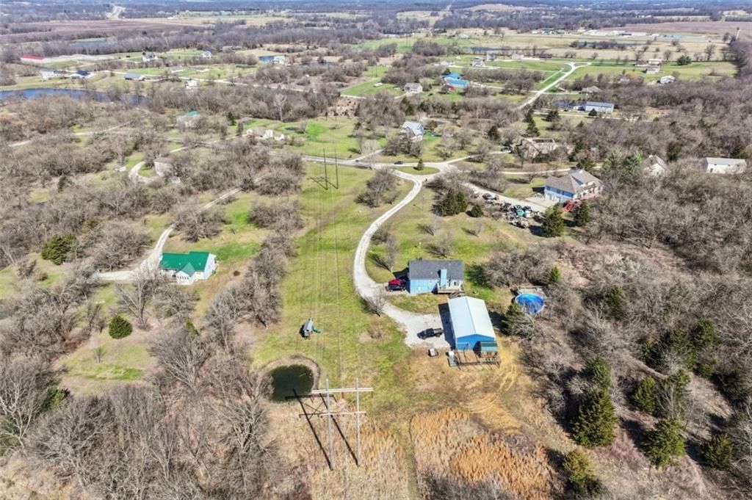
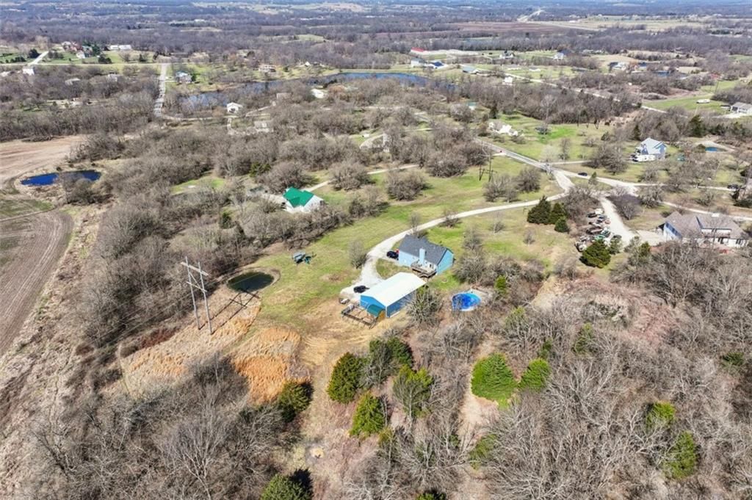
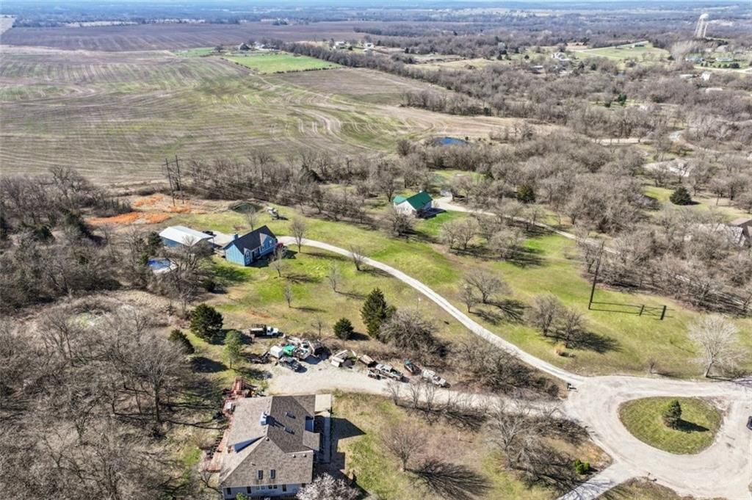
- Size: 4.29 Acres
Construction
Type & style
- Home type: Residential
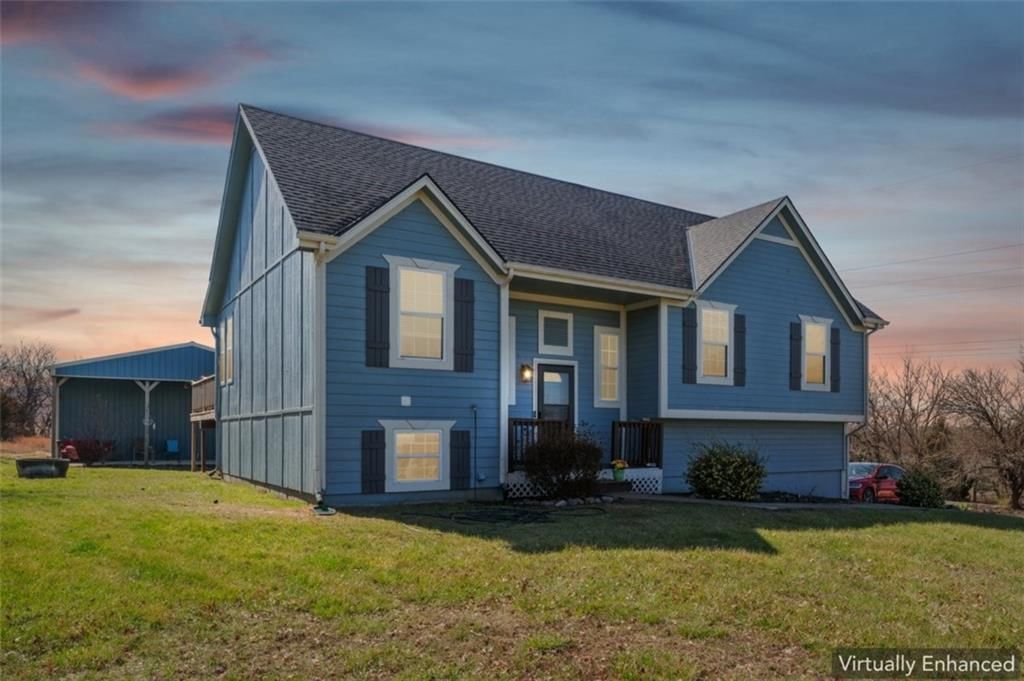
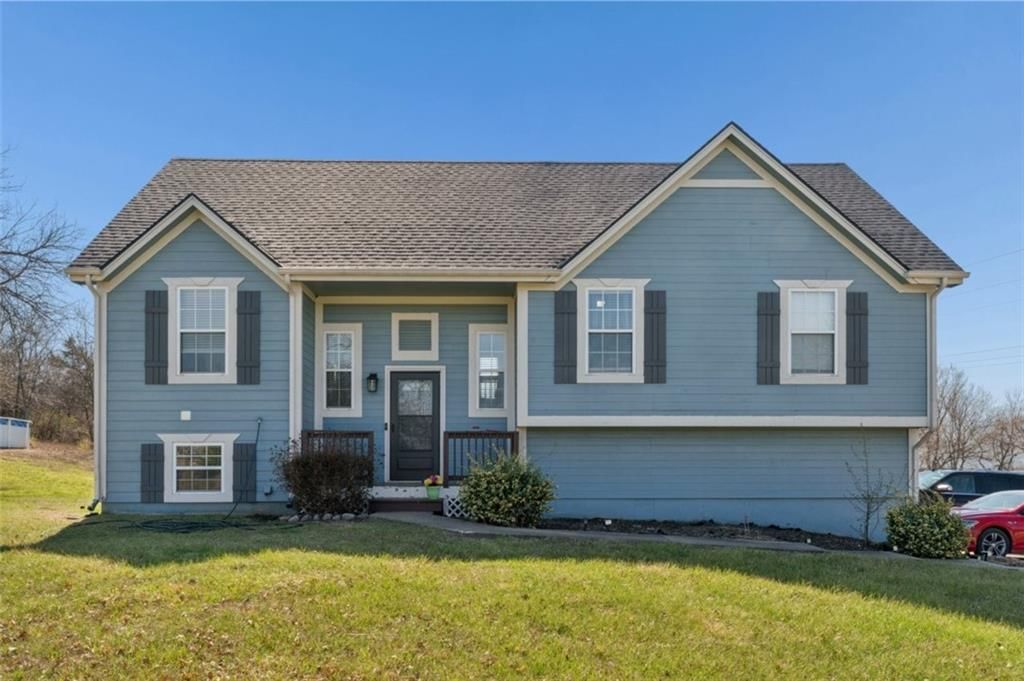
- Architectural style: Single Family Residence
Materials
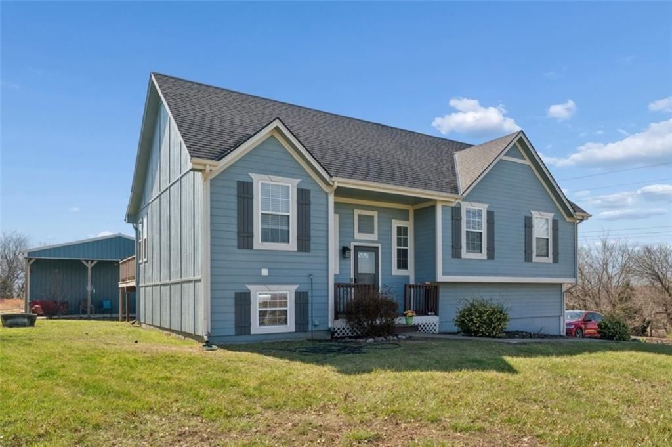
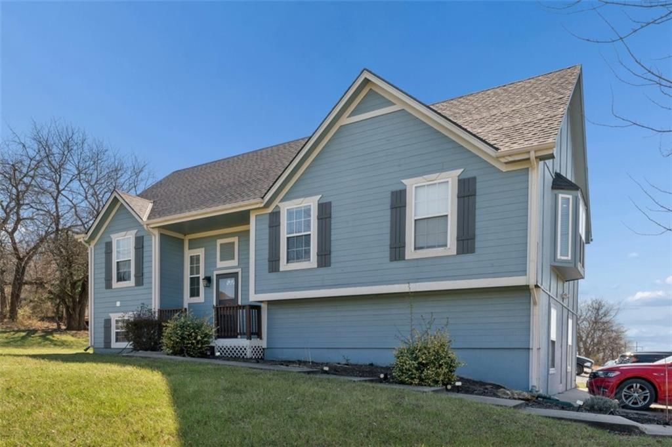
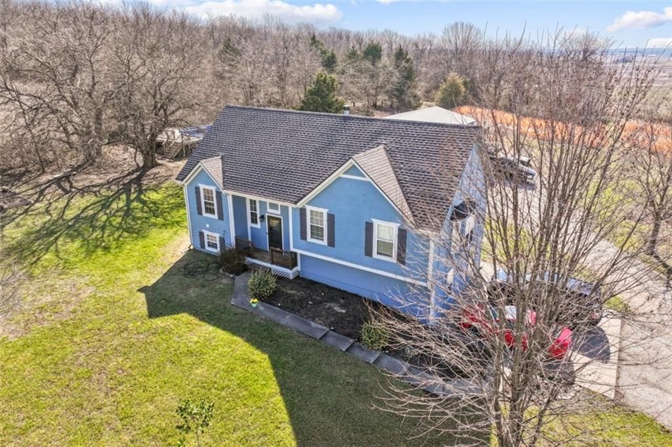
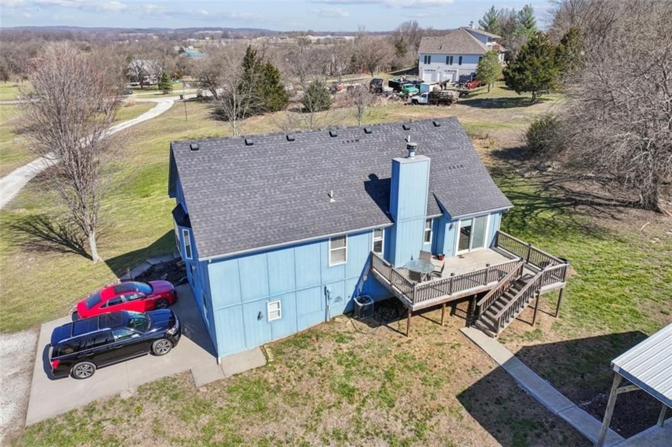
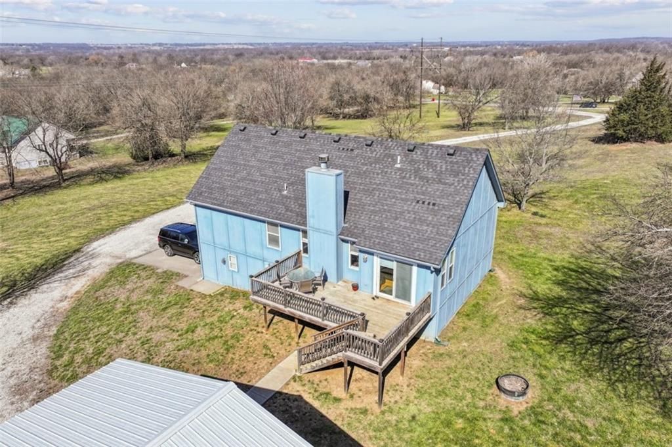
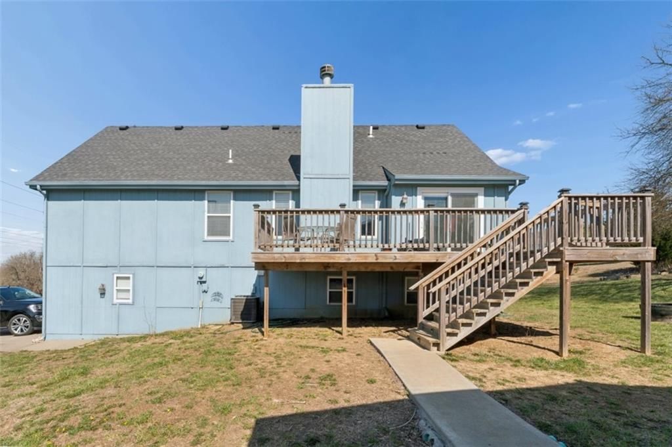
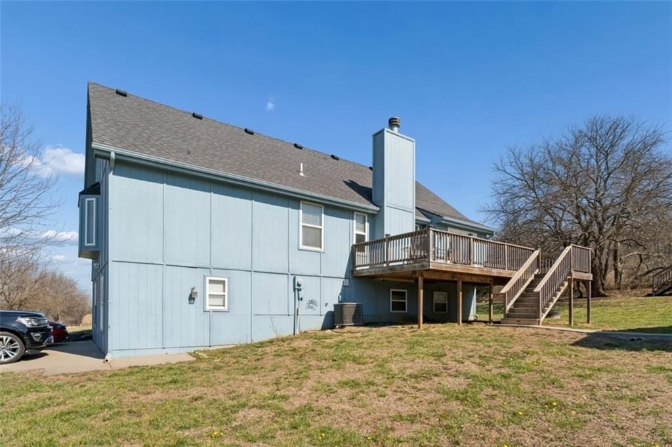
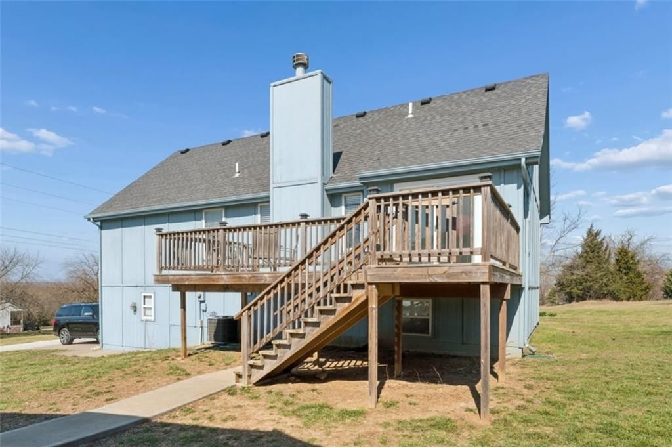
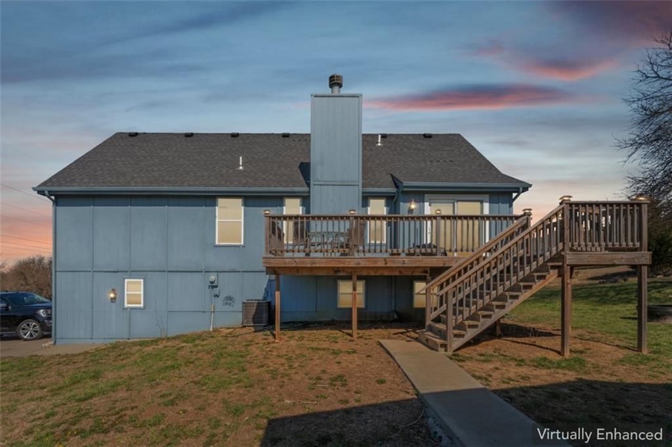
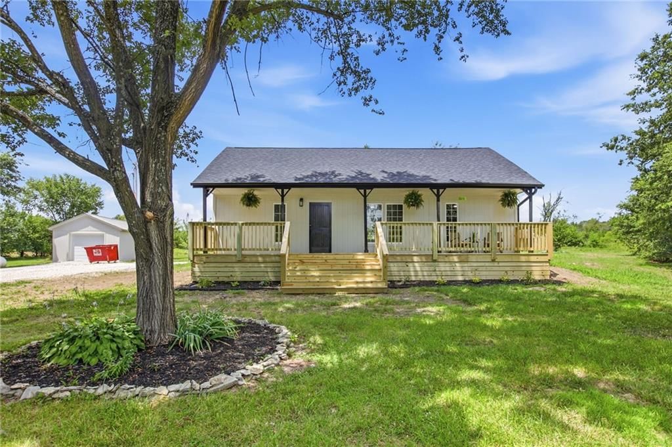
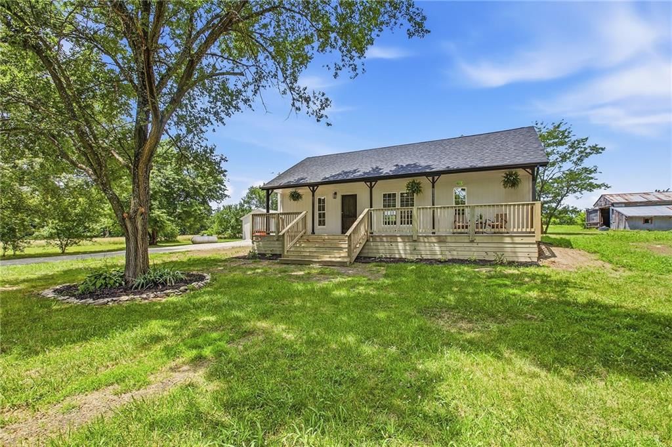
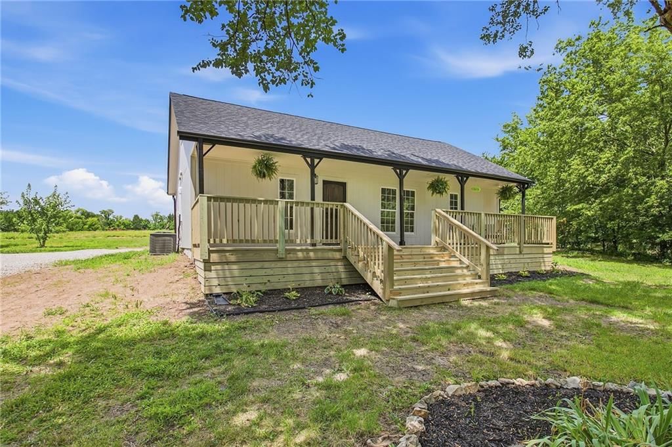
- Materials: Board & Batten Siding
Condition
- Year built: 1998
- Age: 21-30 Years
Utilities & green energy
- Sewer: Lagoon
- Water: Public
Highlights
Outdoor & Lot
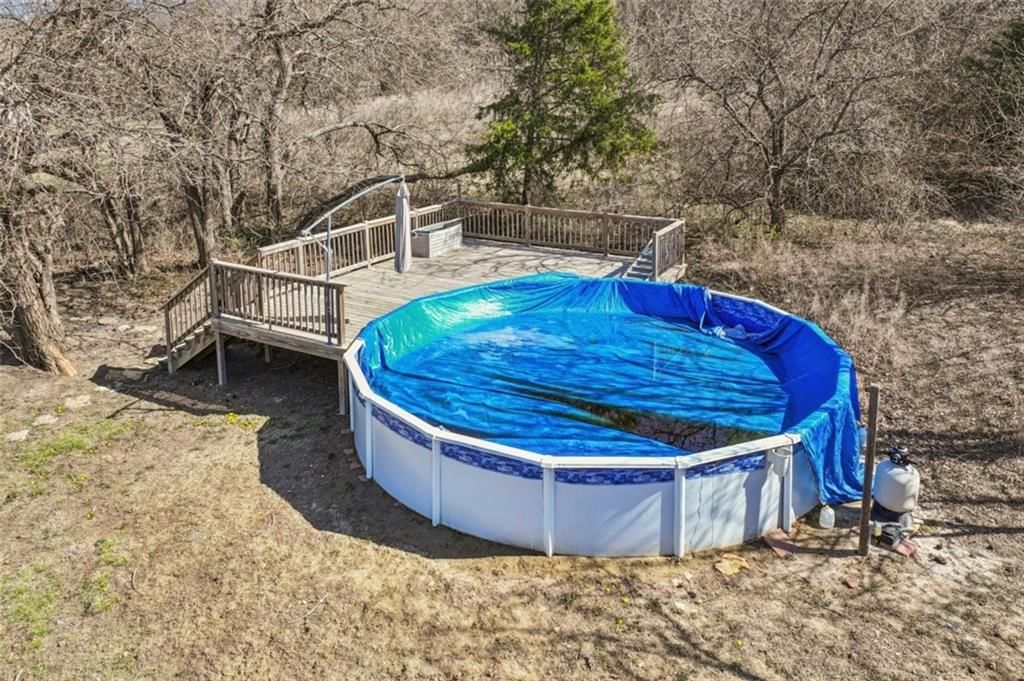
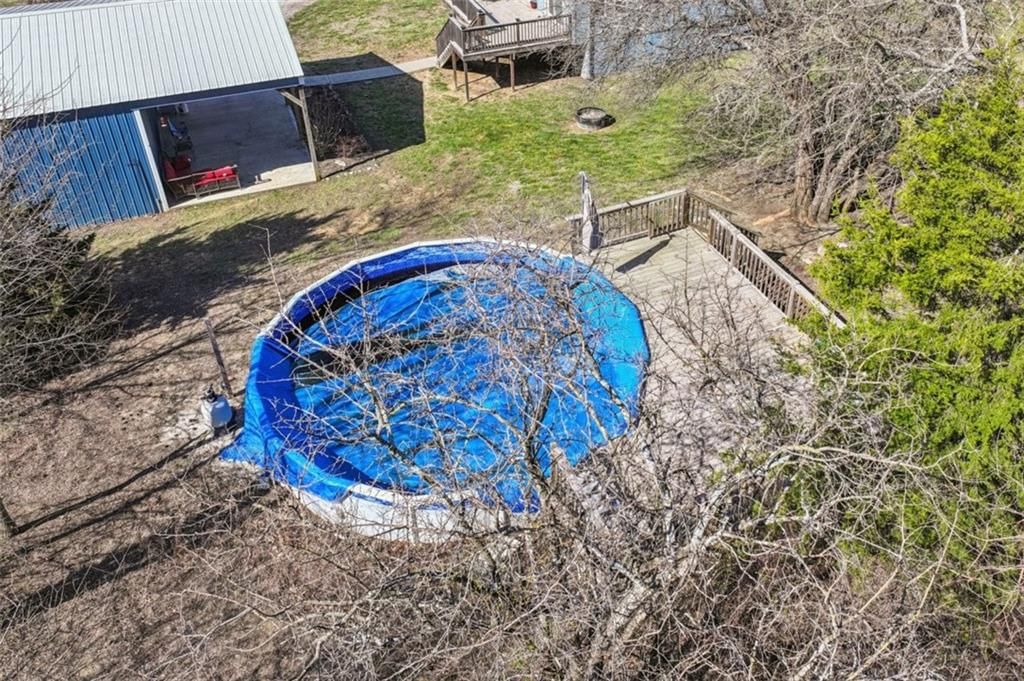
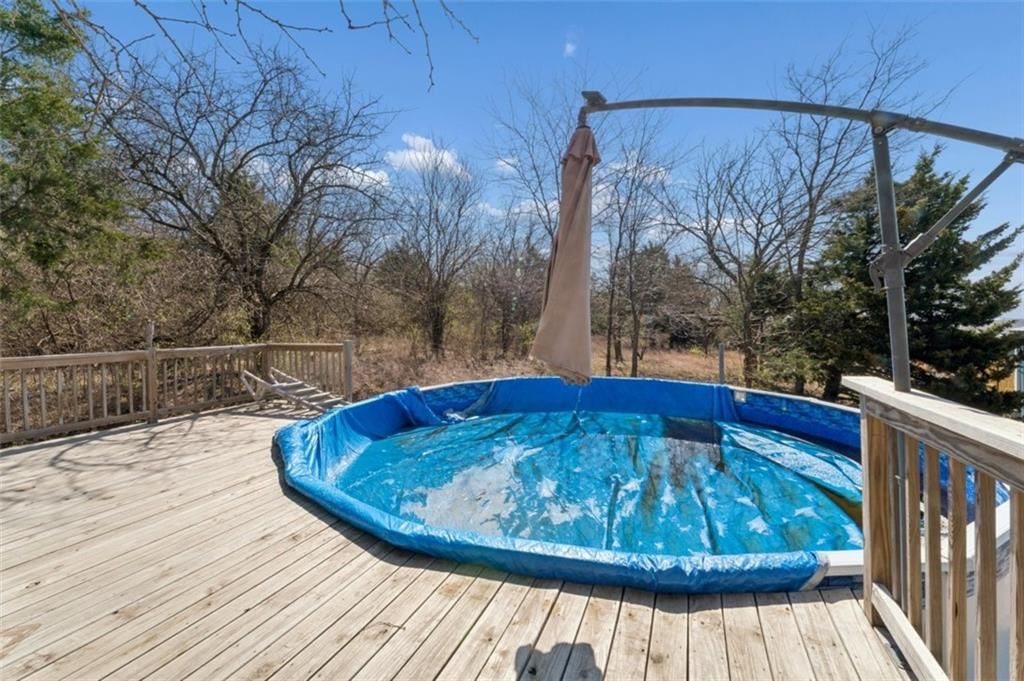
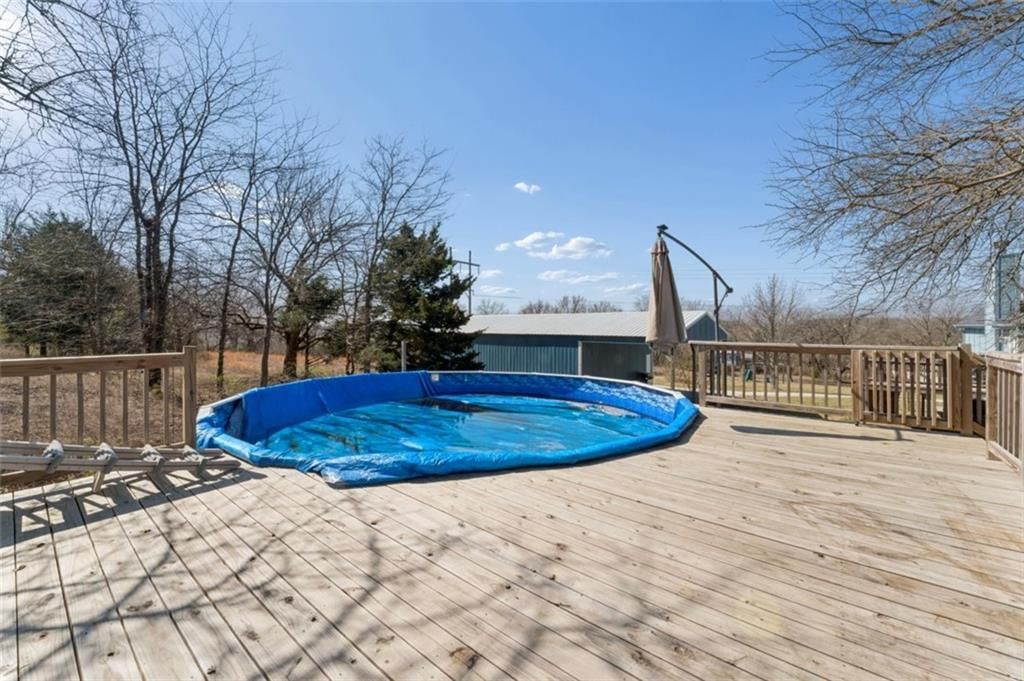
- Pool
- Fire Pit
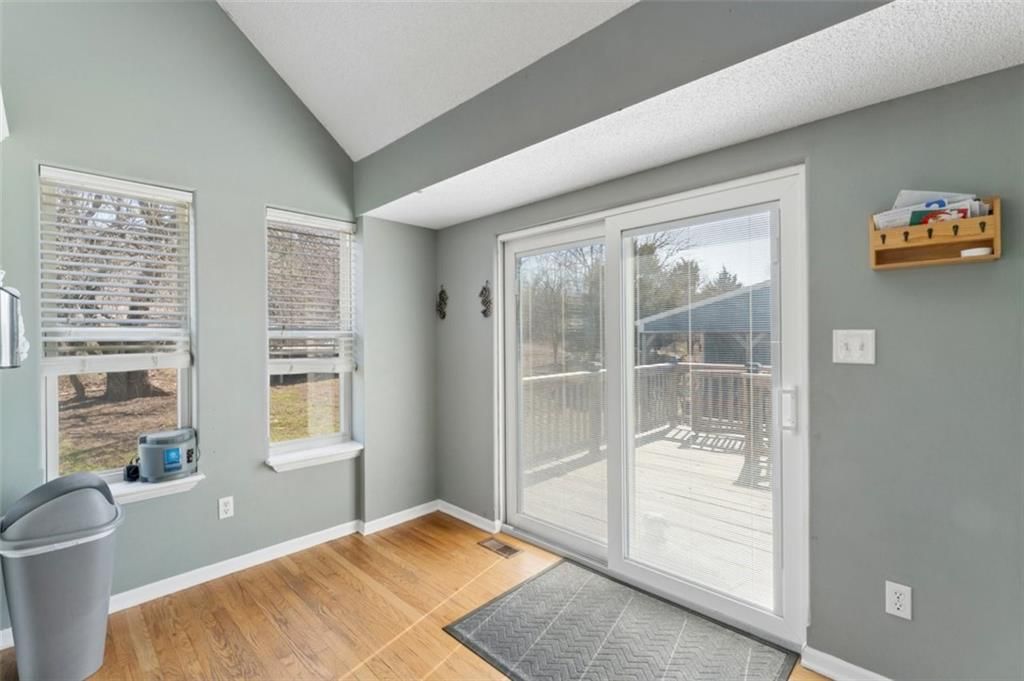
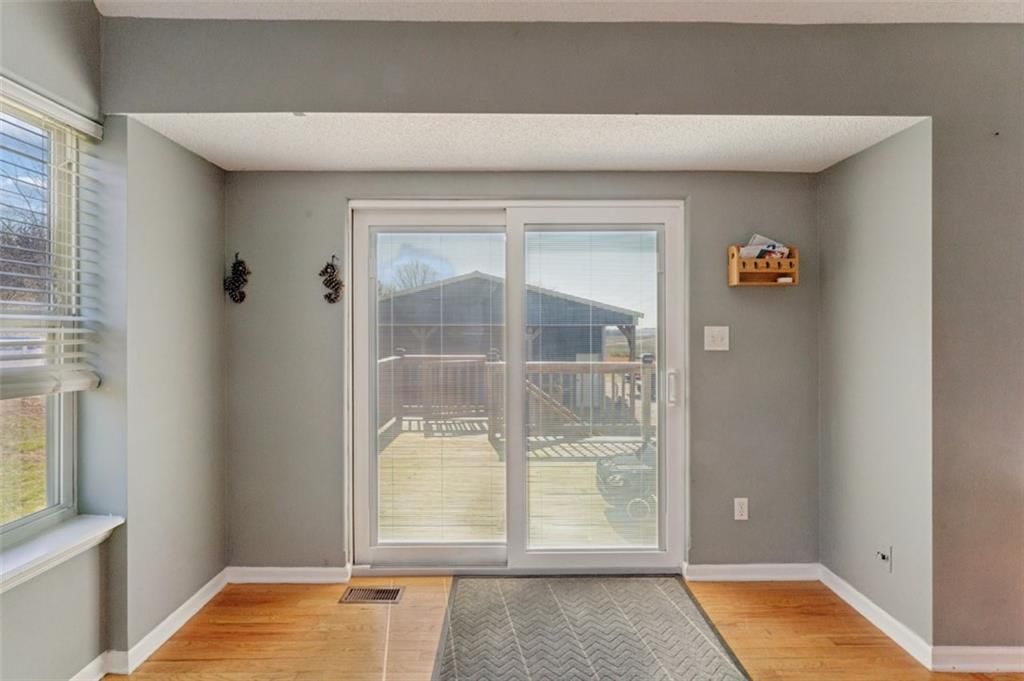
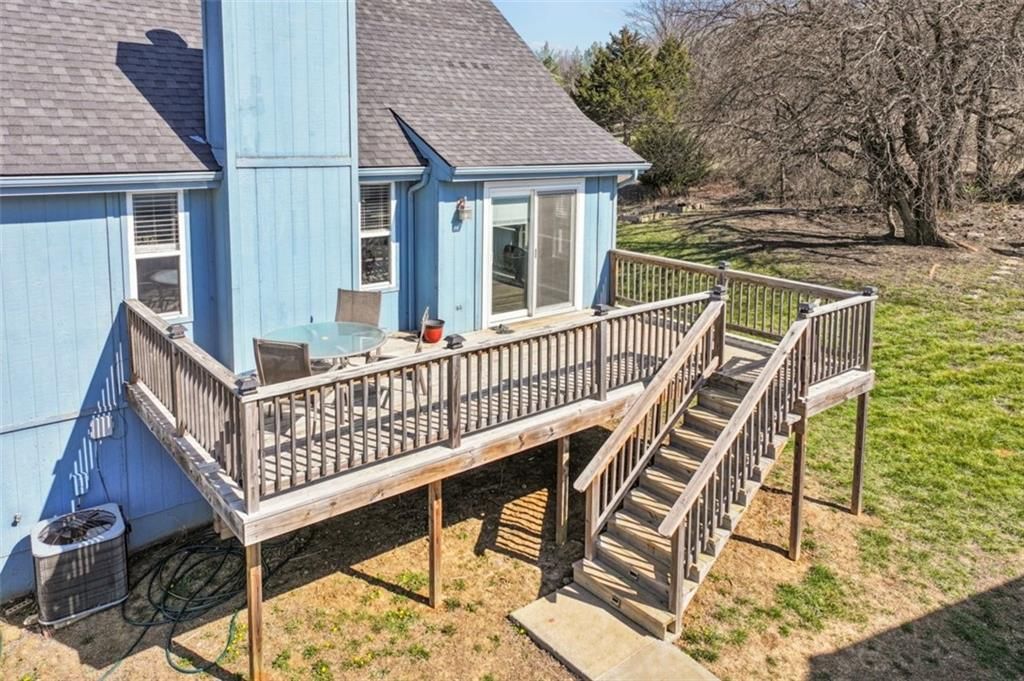
- Deck
- Covered Patio
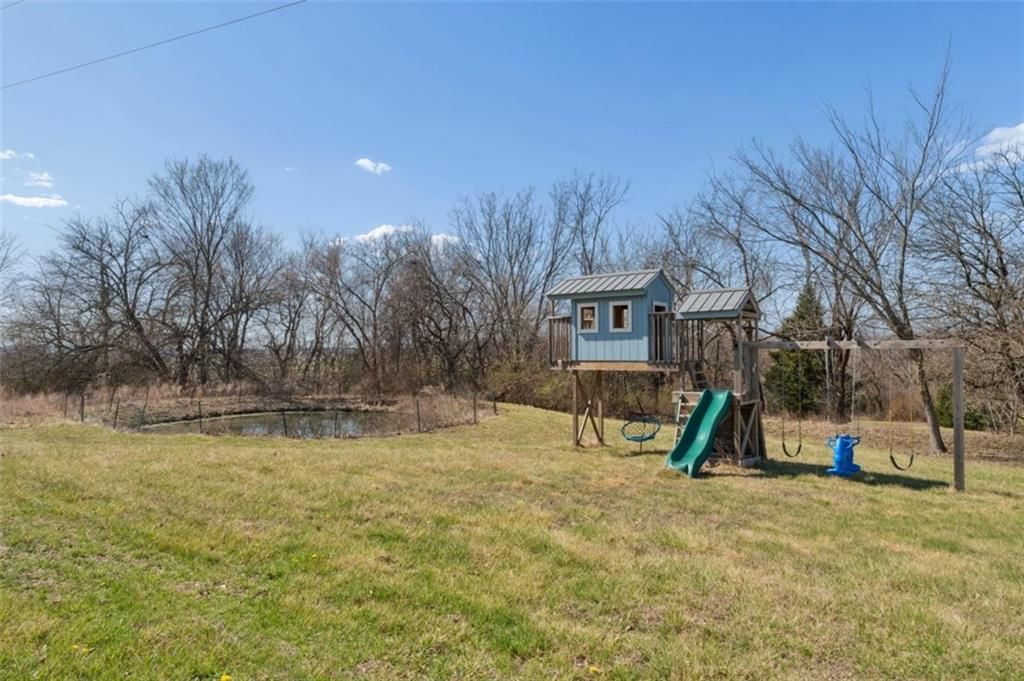
- Big Backyard
- Mature Trees
- Wooded Lot
- Waterfront
Kitchen
- Kitchen Island
- White Kitchen
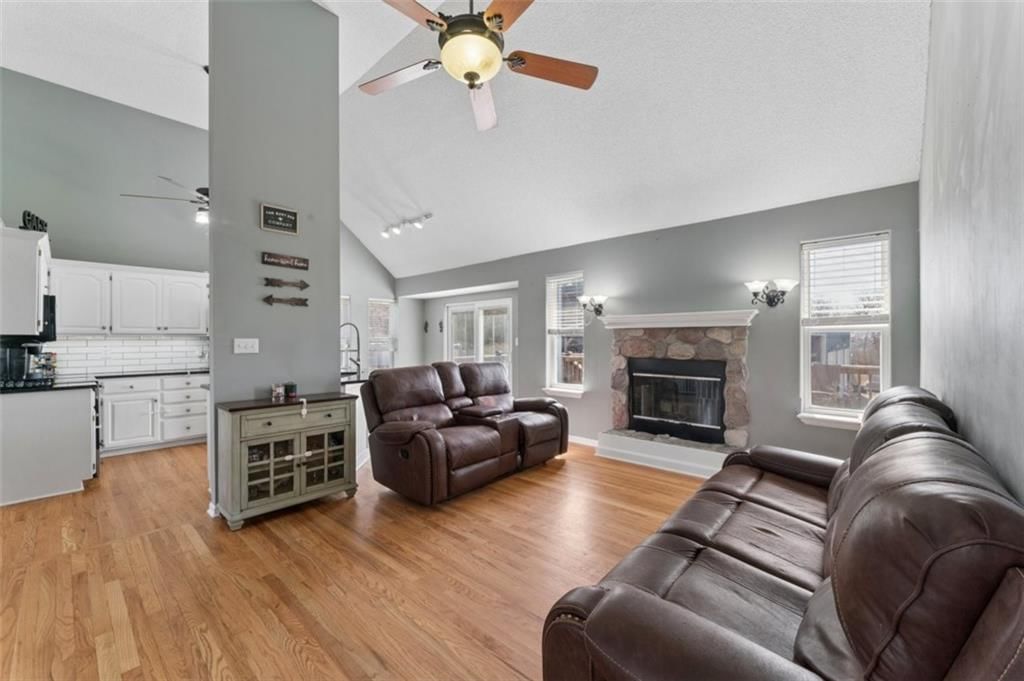
- Kitchen Open to Living
- Stainless Appliances
Bathroom
- Frameless Glass Shower
- Walk-in Shower
- Tiled Shower
- Double Vanity
Interior
- White Trim
- Hardwood Floors
- Tall Ceilings
Layout
- Open Floor Plan
- Main Floor Primary
- Basement
- Finished Basement
- In-law Suite
- Workshop
Fireplace
- Fireplace
- Stone Fireplace
Garage & Parking
- Detached Garage
- Garage Workshop
No HOA on this home.
Price history
- Annual tax amount: $1,682 / yr
1454 NW 475th Road, Holden, MO 64040 is a 4-bedroom, 3-bath, 2,440-square-foot single family residence that sold on June 5, 2026. MLS #2608882.
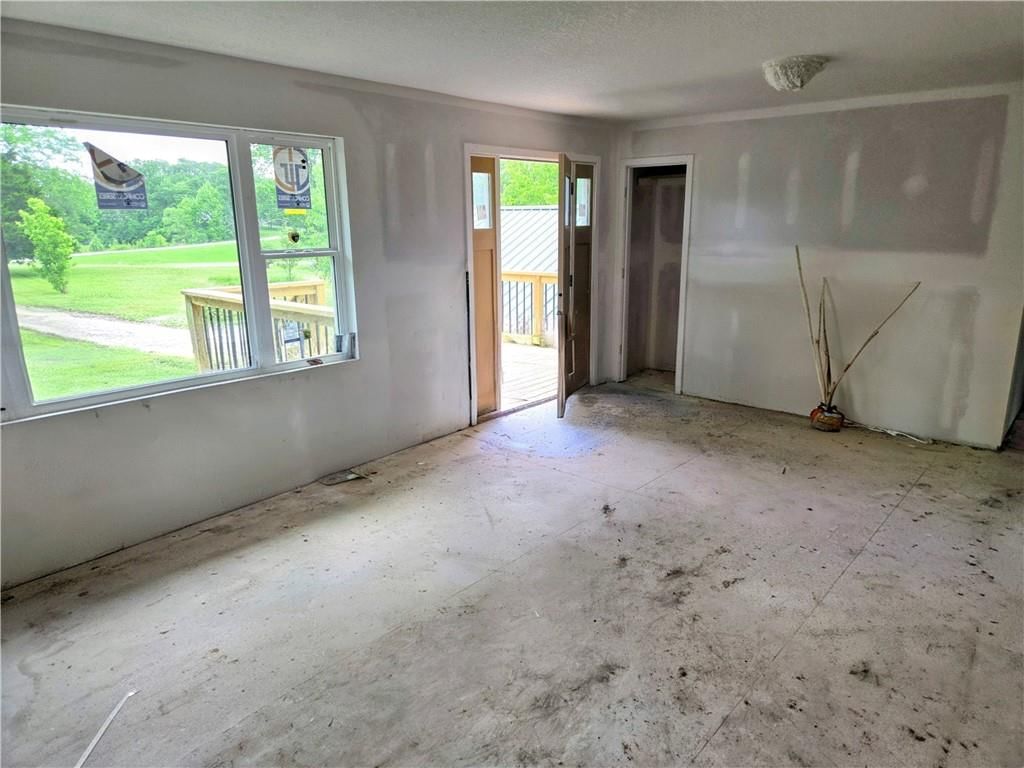
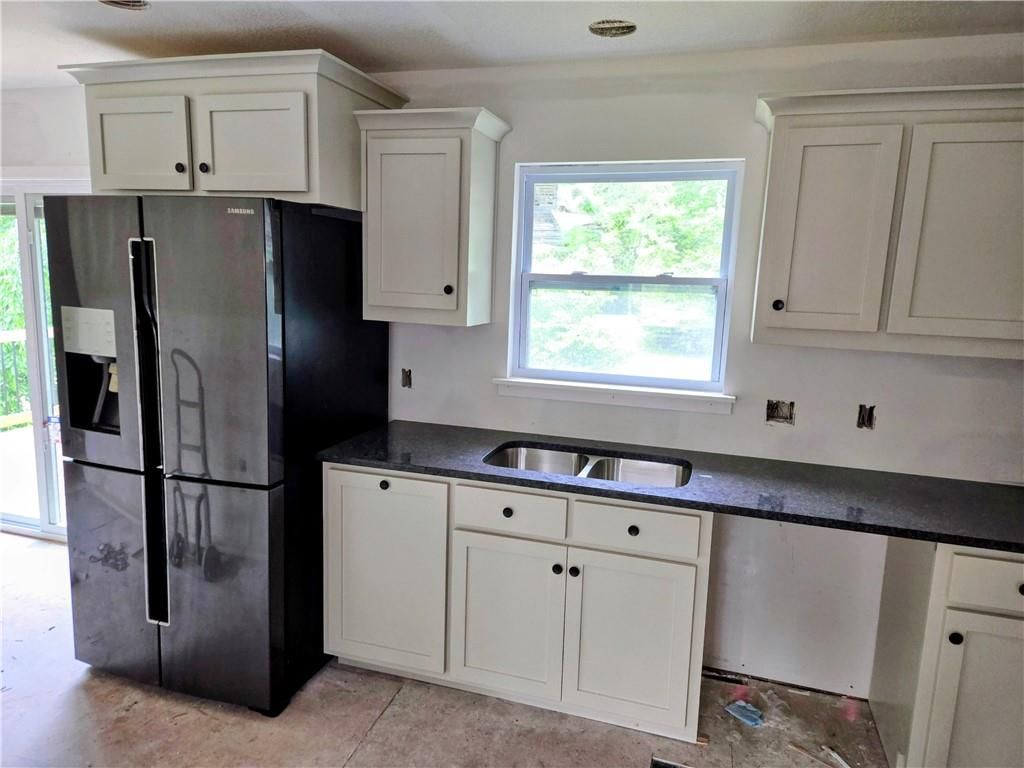
HouseLoop's photo analysis of this home identified white kitchen, open floor plan, finished basement, frameless glass shower, tiled shower and walk-in shower, plus 10 more features.
Key AI Vision features
- White Kitchen
- Open Floor Plan
- Finished basement
- Frameless Glass Shower
- Tiled Shower
- Walk-In Shower
- Tall Ceilings
- Hardwood Floors
- Black Hardware
- White Trim
- Double Vanity
- Fire Pit
- Mature Trees
- Stainless steel appliances
- Looks like a fireplace
- Looks like an electric range
Estimated Sales Range
HouseLoop Home Value History
Similar listings and the Holden market
Listed by Sky Realty & Development
Listed March 24, 2026 06:06 AM · Source: Heartland MLS as distributed by MLS GRID · MLS #2608882
HouseLoop last checked:
Listing updated:
Listed for
$485,000
Sale price not disclosed
1454 NW 475th Road, Holden, MO 64040
About this home
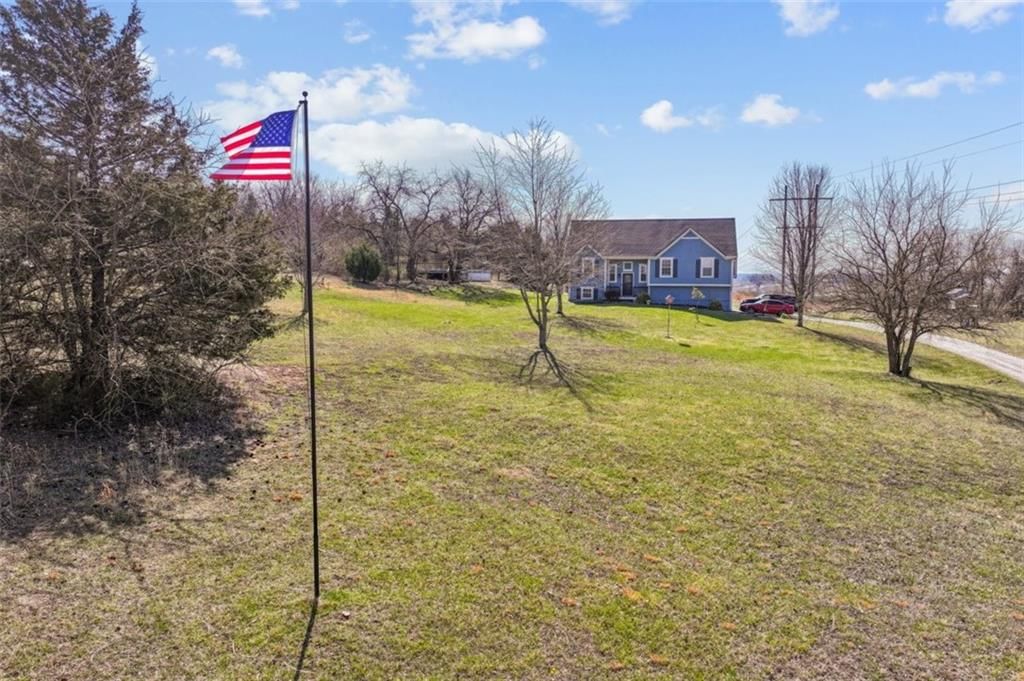
Privacy! Welcome to your dream oasis nestled on 4.29 acres of pristine land! This stunning property boasts a spacious 4-bedroom, 3 full bathroom home that has been recently refreshed to perfection. Step inside to discover an updated kitchen, featuring new gleaming countertops that effortlessly blend style and…
HouseLoop user activity
HouseLoop last checked:
Property Details
Interior
Bedrooms & bathrooms
- Bedrooms: 4
- Full bathrooms: 3
Primary Bedroom
- Level: Main
Primary Bathroom
- Level: Main
Bedroom 2
- Level: Main
Bedroom 3
- Level: Lower
Bedroom 4
- Level: Lower
Bathroom 2
- Level: Main
Bathroom 3
- Level: Lower
Family Room
- Level: Lower
Living Room
- Level: Main
Kitchen
- Level: Main
Dining Room
- Level: Main
Laundry
- Level: Lower
Heating
- Heating: Electric
Cooling
- Cooling: Electric
Appliances
- Laundry: Laundry Room, Lower Level
Features
- Features: Kitchen Island, Vaulted Ceiling(s), Walk-In Closet(s)
- Flooring: Carpet, Wood
- Basement: Basement BR, Finished, Full
- Fireplace features: Living Room
Interior area
- Finished area above ground: 2,440 sqft
- Total interior livable area: 2,440 sqft
Property
Parking
- Total spaces: 3
- Parking features: Detached, Other
Lot
- Size: 4.29 Acres
Construction
Type & style
- Home type: Residential
- Architectural style: Single Family Residence
Materials
- Materials: Board & Batten Siding
Condition
- Year built: 1998
- Age: 21-30 Years
Utilities & green energy
- Sewer: Lagoon
- Water: Public
Highlights
Outdoor & Lot
- Pool
- Fire Pit
- Deck
- Covered Patio
- Big Backyard
- Mature Trees
- Wooded Lot
- Waterfront
Kitchen
- Kitchen Island
- White Kitchen
- Kitchen Open to Living
- Stainless Appliances
Bathroom
- Frameless Glass Shower
- Walk-in Shower
- Tiled Shower
- Double Vanity
Interior
- White Trim
- Hardwood Floors
- Tall Ceilings
Layout
- Open Floor Plan
- Main Floor Primary
- Basement
- Finished Basement
- In-law Suite
- Workshop
Fireplace
- Fireplace
- Stone Fireplace
Garage & Parking
- Detached Garage
- Garage Workshop
HOA and Amenities
No HOA on this home.
Nearby schools
Price history
Tax
- Annual tax amount: $1,682 / yr
HouseLoop Insights — AI-detected features from listing photos
1454 NW 475th Road, Holden, MO 64040 is a 4-bedroom, 3-bath, 2,440-square-foot single family residence that sold on June 5, 2026. MLS #2608882.
HouseLoop's photo analysis of this home identified white kitchen, open floor plan, finished basement, frameless glass shower, tiled shower and walk-in shower, plus 10 more features.
Key AI Vision features
- White Kitchen
- Open Floor Plan
- Finished basement
- Frameless Glass Shower
- Tiled Shower
- Walk-In Shower
- Tall Ceilings
- Hardwood Floors
- Black Hardware
- White Trim
- Double Vanity
- Fire Pit
- Mature Trees
- Stainless steel appliances
- Looks like a fireplace
- Looks like an electric range
Is this your home?
Claim this home to get your HouseLoop Home Valuation & Buyer Demand Report — real-time buyer demand and an up-to-date value for your home. Free, no obligation, about 3 minutes.
Estimated Sales Range
HouseLoop Home Value History
Similar listings and the Holden market
Listed by Sky Realty & Development
Listed March 24, 2026 06:06 AM · Source: Heartland MLS as distributed by MLS GRID · MLS #2608882
HouseLoop last checked:
Listing updated: