$300,000
1454 N 300 Road, Baldwin City, KS 66006
About this home
HouseLoop user activity
HouseLoop last checked:
Interior
Bedrooms & bathrooms
- Bedrooms: 3
- Full bathrooms: 2
Heating
- Heating: Heat Pump
Cooling
- Cooling: Electric
Appliances
- Included: Dishwasher, Microwave, Refrigerator, Gas Range
- Laundry: In Hall, Main Level
Features
- Features: Ceiling Fan(s), Custom Cabinets, Stained Cabinets, Vaulted Ceiling, Walk-In Closet(s)
- Basement: Slab
Interior area
- Finished area above ground: 1,440 sqft
- Total interior livable area: 1,440 sqft
Property
Parking
- Total spaces: 4
- Parking features: Attached, Garage Door Opener, Garage Faces Front, Garage Faces Rear, Garage Faces Side
Lot
- Size: 13.40 Acres
- Features: Acreage, Pond(s), Treed
- Patio & porch: Deck
Construction
Type & style
- Home type: Residential
- Architectural style: Single Family Residence
Materials
- Materials: Metal Siding
Condition
- Year built: 2001
- Age: 16-20 Years
Utilities & green energy
- Sewer: Septic Tank
- Water: Rural
Highlights
Outdoor & Lot
- Deck
- Acreage
- Waterfront
Kitchen
- Gas Range
Garage & Parking
- Attached Garage
No HOA on this home.
Schools provided by the listing agent
- District: Baldwin
- Elementary: Baldwin
- Middle: Baldwin
- High: Baldwin
Price history
- Annual tax amount: $3,286 / yr
1454 N 300 Road, Baldwin City, KS 66006 is a 3-bedroom, 2-bath, 1,440-square-foot single family residence that sold on October 18, 2018. MLS #2104201.
Estimated Sales Range
HouseLoop Home Value History
Similar listings and the Baldwin City market
Listed by Stephens Real Estate
Listed May 01, 2018 08:52 AM · Source: Heartland MLS as distributed by MLS GRID · MLS #2104201
HouseLoop last checked:
Listing updated:
Listed for
$300,000
Sale price not disclosed
1454 N 300 Road, Baldwin City, KS 66006
About this home
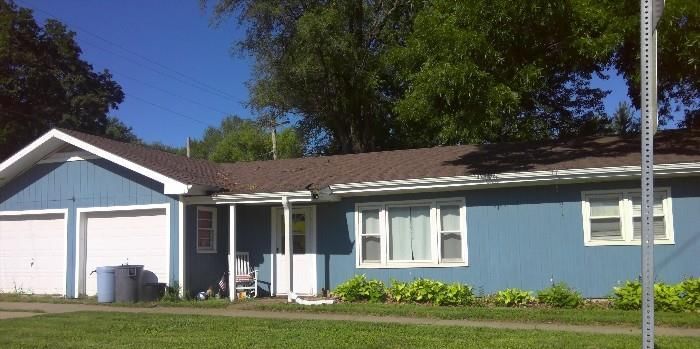
Metal Barn home 80x60, 1440 sq ft finished,3 bed 2 bath open concept vaulted ceilings.Custom Hickory cabinets and a 56x60 shop area. 3 large doors 14ft on 13.4 acres with pond and windmill. mostly hay ground with old stand of hedge trees on the west that protects from harsh summer sun. The shop is 3/4 concrete with a…
HouseLoop user activity
HouseLoop last checked:
Property Details
Interior
Bedrooms & bathrooms
- Bedrooms: 3
- Full bathrooms: 2
Heating
- Heating: Heat Pump
Cooling
- Cooling: Electric
Appliances
- Included: Dishwasher, Microwave, Refrigerator, Gas Range
- Laundry: In Hall, Main Level
Features
- Features: Ceiling Fan(s), Custom Cabinets, Stained Cabinets, Vaulted Ceiling, Walk-In Closet(s)
- Basement: Slab
Interior area
- Finished area above ground: 1,440 sqft
- Total interior livable area: 1,440 sqft
Property
Parking
- Total spaces: 4
- Parking features: Attached, Garage Door Opener, Garage Faces Front, Garage Faces Rear, Garage Faces Side
Lot
- Size: 13.40 Acres
- Features: Acreage, Pond(s), Treed
- Patio & porch: Deck
Construction
Type & style
- Home type: Residential
- Architectural style: Single Family Residence
Materials
- Materials: Metal Siding
Condition
- Year built: 2001
- Age: 16-20 Years
Utilities & green energy
- Sewer: Septic Tank
- Water: Rural
Highlights
Outdoor & Lot
- Deck
- Acreage
- Waterfront
Kitchen
- Gas Range
Garage & Parking
- Attached Garage
HOA and Amenities
No HOA on this home.
Nearby schools
Schools provided by the listing agent
- District: Baldwin
- Elementary: Baldwin
- Middle: Baldwin
- High: Baldwin
Price history
Tax
- Annual tax amount: $3,286 / yr
HouseLoop Insights
1454 N 300 Road, Baldwin City, KS 66006 is a 3-bedroom, 2-bath, 1,440-square-foot single family residence that sold on October 18, 2018. MLS #2104201.
Is this your home?
Claim this home to get your HouseLoop Home Valuation & Buyer Demand Report — real-time buyer demand and an up-to-date value for your home. Free, no obligation, about 3 minutes.
Estimated Sales Range
HouseLoop Home Value History
Similar listings and the Baldwin City market
Listed by Stephens Real Estate
Listed May 01, 2018 08:52 AM · Source: Heartland MLS as distributed by MLS GRID · MLS #2104201
HouseLoop last checked:
Listing updated: