$198,900
14421 Lincoln Lane, Rayville, MO 64084
About this home
HouseLoop user activity
HouseLoop last checked:
Interior
Bedrooms & bathrooms
- Bedrooms: 4
- Full bathrooms: 2
Heating
- Heating: Forced Air, Propane
Cooling
- Cooling: Electric
Appliances
- Included: Dishwasher, Exhaust Hood, Refrigerator, Built-In Electric Oven
- Laundry: In Basement
Features
- Features: Ceiling Fan(s), Stained Cabinets
- Flooring: Carpet, Wood
- Basement: Basement BR, Concrete, Full, Walk Out
- Other rooms: Main Floor Master, Workshop
Interior area
- Finished area above ground: 1,236 sqft
- Total interior livable area: 1,236 sqft
Property
Parking
- Total spaces: 1
- Parking features: Basement, Garage Door Opener, Garage Faces Side
Lot
- Size: 10.30 Acres
- Features: Acreage, Pond(s)
- Patio & porch: Deck
Construction
Type & style
- Home type: Residential
- Architectural style: Single Family Residence
Materials
- Materials: Brick Trim, Vinyl Siding
Condition
- Year built: 1966
- Age: 51-75 Years
Utilities & green energy
- Sewer: Septic Tank
- Water: Rural
Highlights
Outdoor & Lot
- Deck
- Acreage
- Waterfront
Interior
- Hardwood Floors
Layout
- Basement
- In-law Suite
- Workshop
No HOA on this home.
Price history
No tax data available for this listing.
14421 Lincoln Lane, Rayville, MO 64084 is a 4-bedroom, 2-bath, 1,236-square-foot single family residence that sold on April 21, 2020. MLS #2210216.
Estimated Sales Range
HouseLoop Home Value History
Similar listings and the Rayville market



Listed by RE/MAX Area Real Estate
Listed March 05, 2020 01:08 PM · Source: Heartland MLS as distributed by MLS GRID · MLS #2210216
HouseLoop last checked:
Listing updated:
Listed for
$198,900
Sale price not disclosed
14421 Lincoln Lane, Rayville, MO 64084
About this home
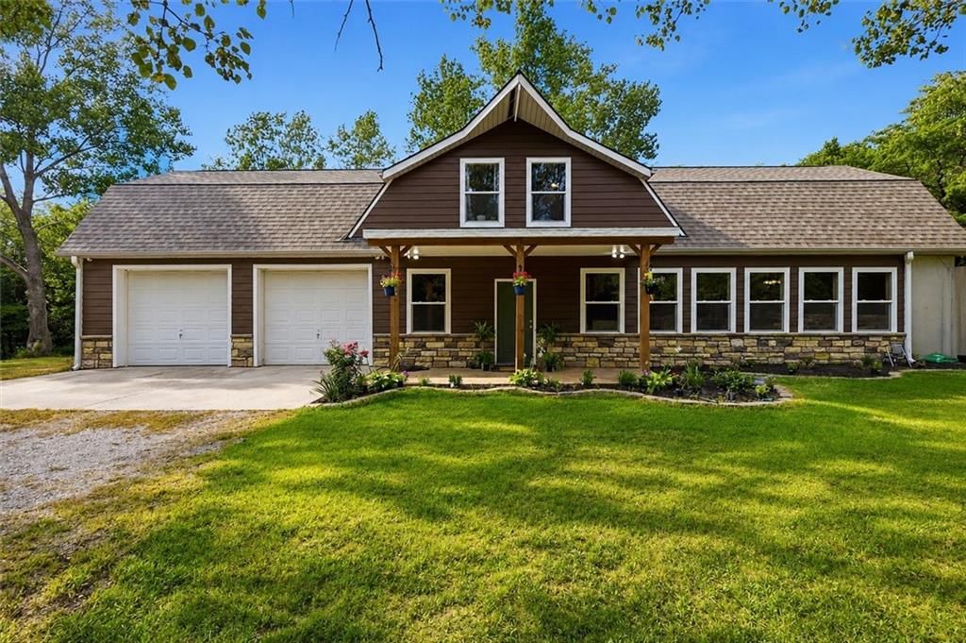
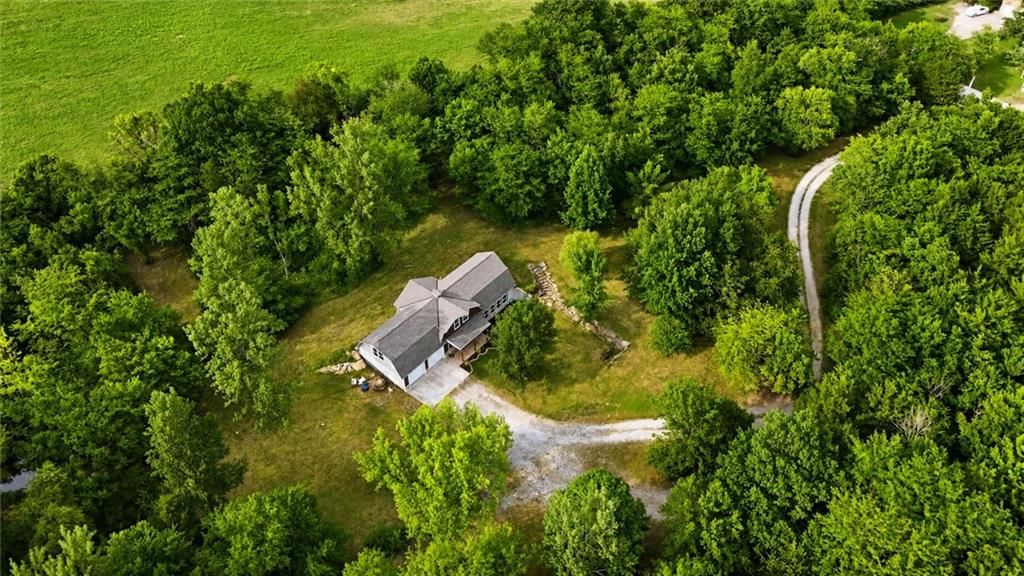
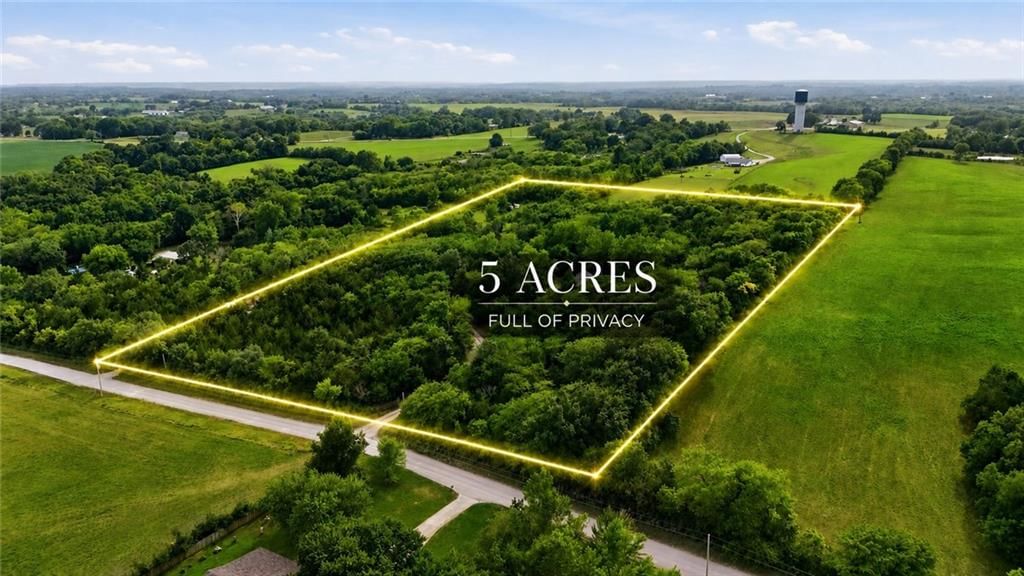
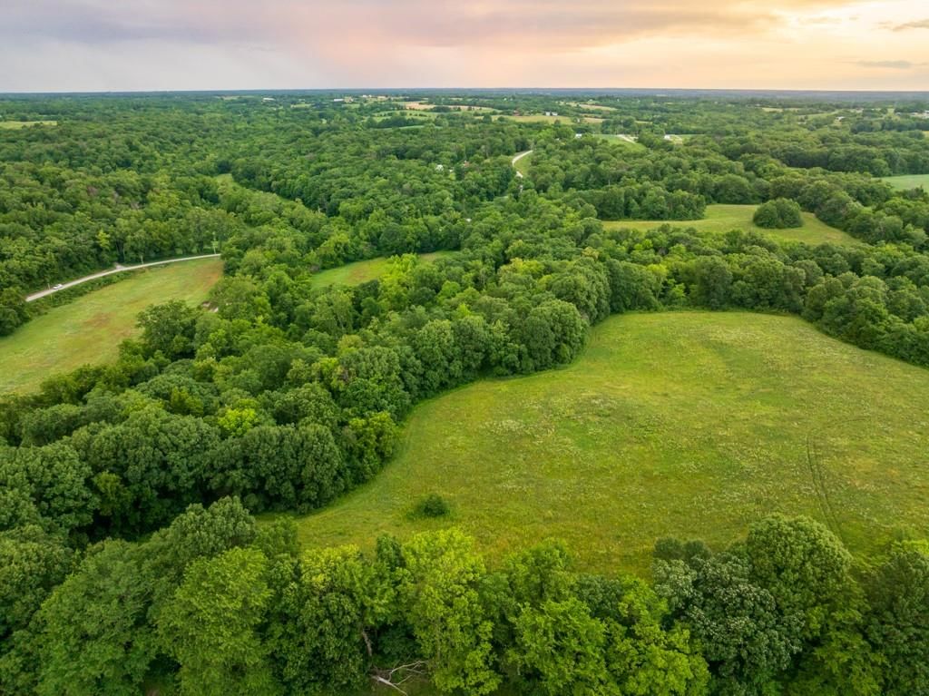
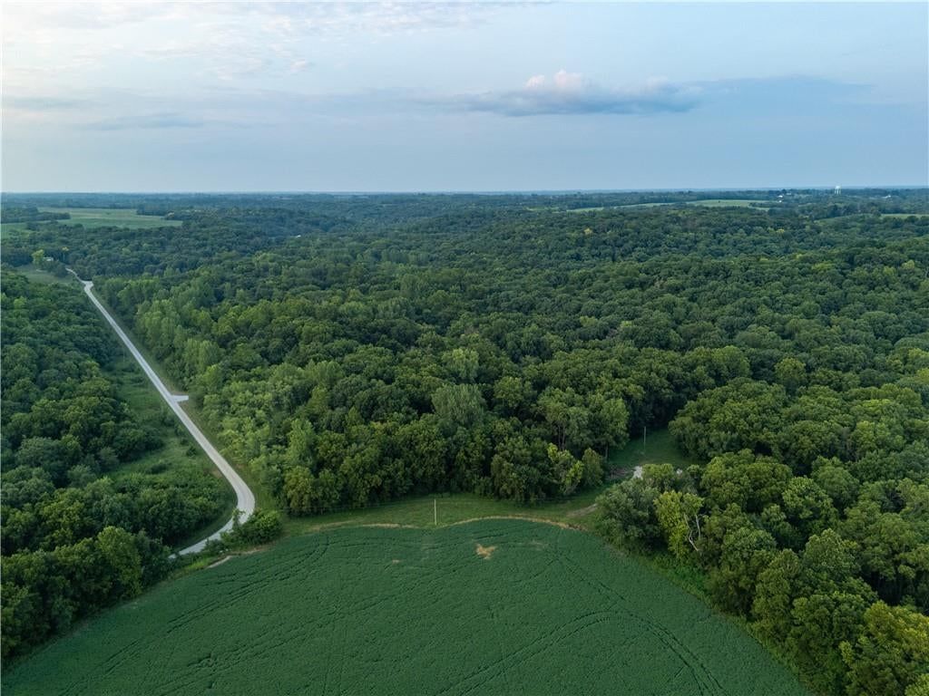
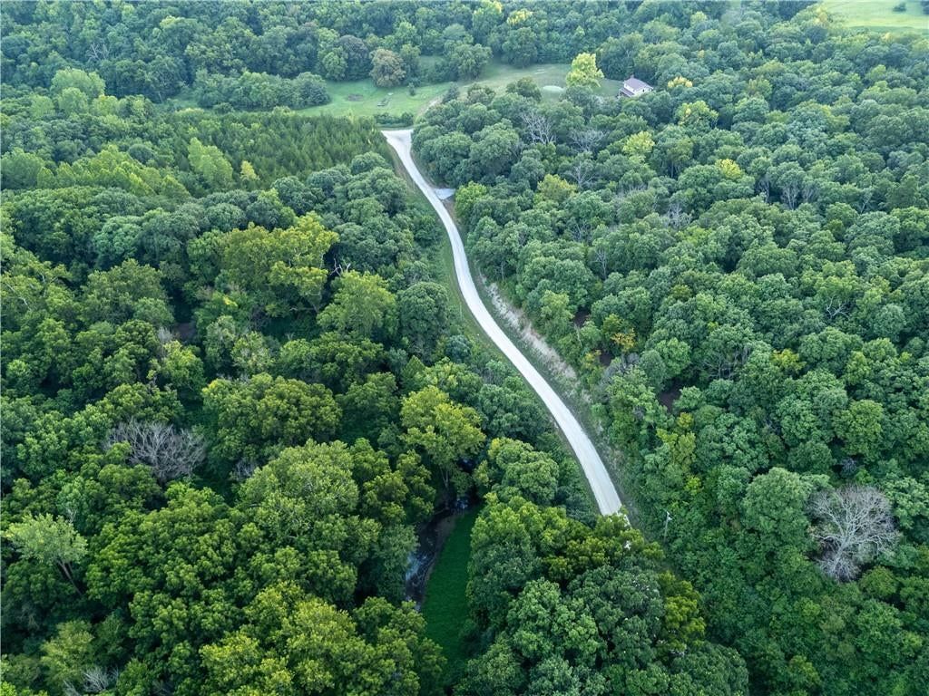
Beautiful 10 acres - house sits on 3.42 acres with additional 6.61 acres to the south (see overhead in supplements), 20x20 pole barn, outbuildings, fenced for animals, stocked pond and mostly pasture ground. Great view from back deck overlooking the pond. House needs some updating, very clean, all appliances stay.…
HouseLoop user activity
HouseLoop last checked:
Property Details
Interior
Bedrooms & bathrooms
- Bedrooms: 4
- Full bathrooms: 2
Heating
- Heating: Forced Air, Propane
Cooling
- Cooling: Electric
Appliances
- Included: Dishwasher, Exhaust Hood, Refrigerator, Built-In Electric Oven
- Laundry: In Basement
Features
- Features: Ceiling Fan(s), Stained Cabinets
- Flooring: Carpet, Wood
- Basement: Basement BR, Concrete, Full, Walk Out
- Other rooms: Main Floor Master, Workshop
Interior area
- Finished area above ground: 1,236 sqft
- Total interior livable area: 1,236 sqft
Property
Parking
- Total spaces: 1
- Parking features: Basement, Garage Door Opener, Garage Faces Side
Lot
- Size: 10.30 Acres
- Features: Acreage, Pond(s)
- Patio & porch: Deck
Construction
Type & style
- Home type: Residential
- Architectural style: Single Family Residence
Materials
- Materials: Brick Trim, Vinyl Siding
Condition
- Year built: 1966
- Age: 51-75 Years
Utilities & green energy
- Sewer: Septic Tank
- Water: Rural
Highlights
Outdoor & Lot
- Deck
- Acreage
- Waterfront
Interior
- Hardwood Floors
Layout
- Basement
- In-law Suite
- Workshop
HOA and Amenities
No HOA on this home.
Nearby schools
Price history
Tax
No tax data available for this listing.
HouseLoop Insights
14421 Lincoln Lane, Rayville, MO 64084 is a 4-bedroom, 2-bath, 1,236-square-foot single family residence that sold on April 21, 2020. MLS #2210216.
Is this your home?
Claim this home to get your HouseLoop Home Valuation & Buyer Demand Report — real-time buyer demand and an up-to-date value for your home. Free, no obligation, about 3 minutes.
Estimated Sales Range
HouseLoop Home Value History
Similar listings and the Rayville market
Listed by RE/MAX Area Real Estate
Listed March 05, 2020 01:08 PM · Source: Heartland MLS as distributed by MLS GRID · MLS #2210216
HouseLoop last checked:
Listing updated: