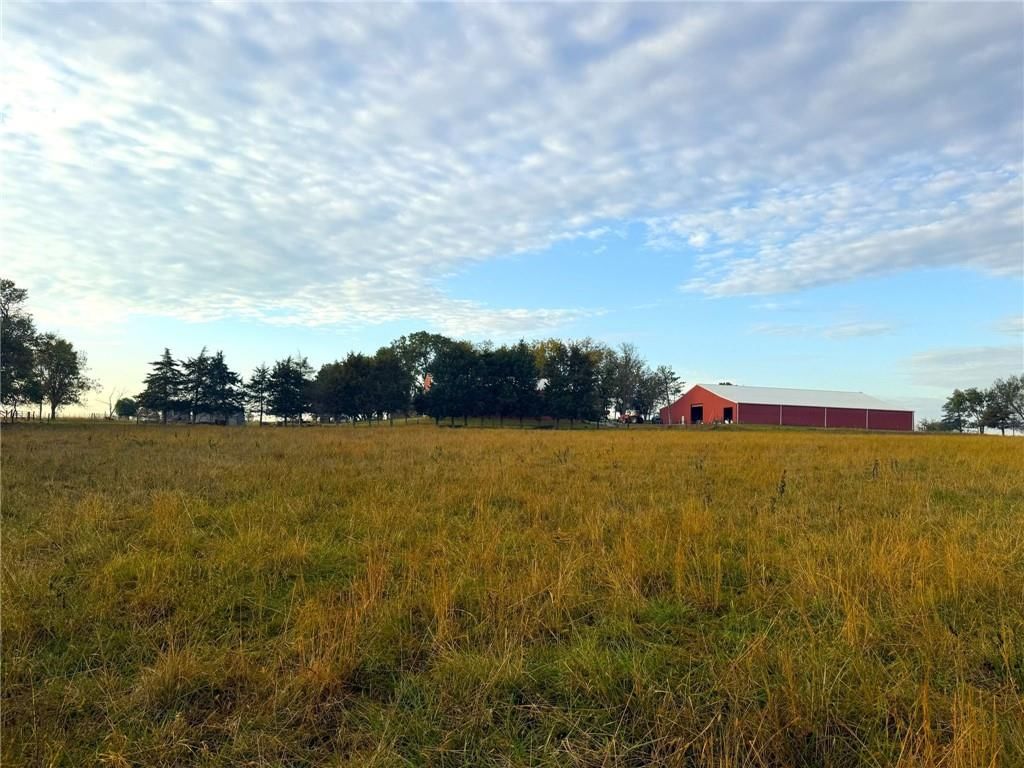
$579,000
144 N 1150 Road, Berryton, KS 66409
About this home
HouseLoop user activity
HouseLoop last checked:
Interior
Bedrooms & bathrooms
- Bedrooms: 3
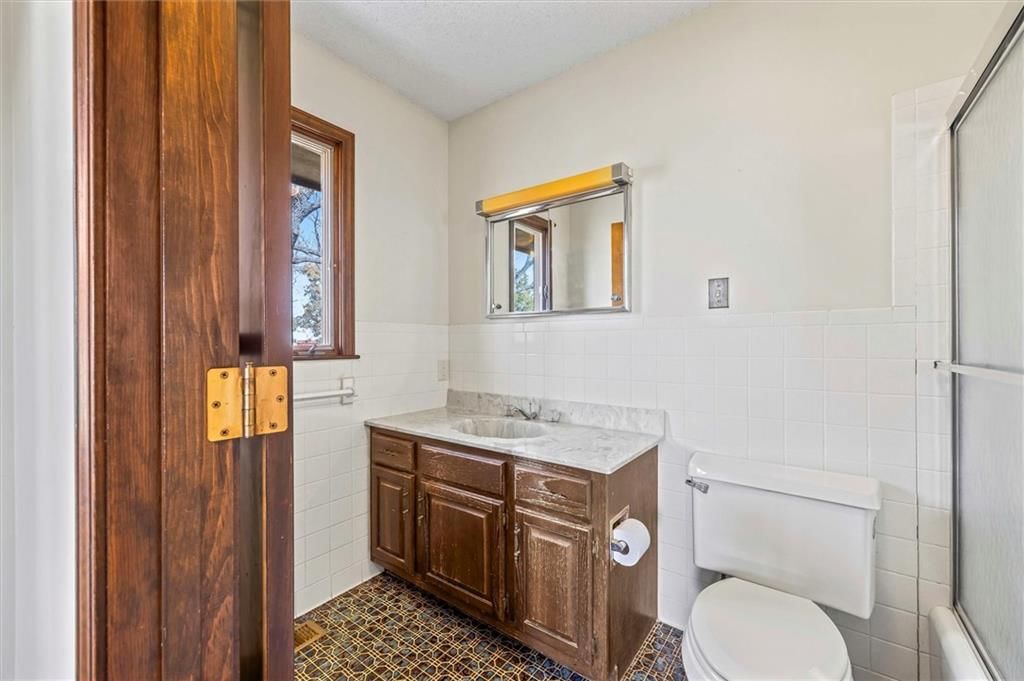
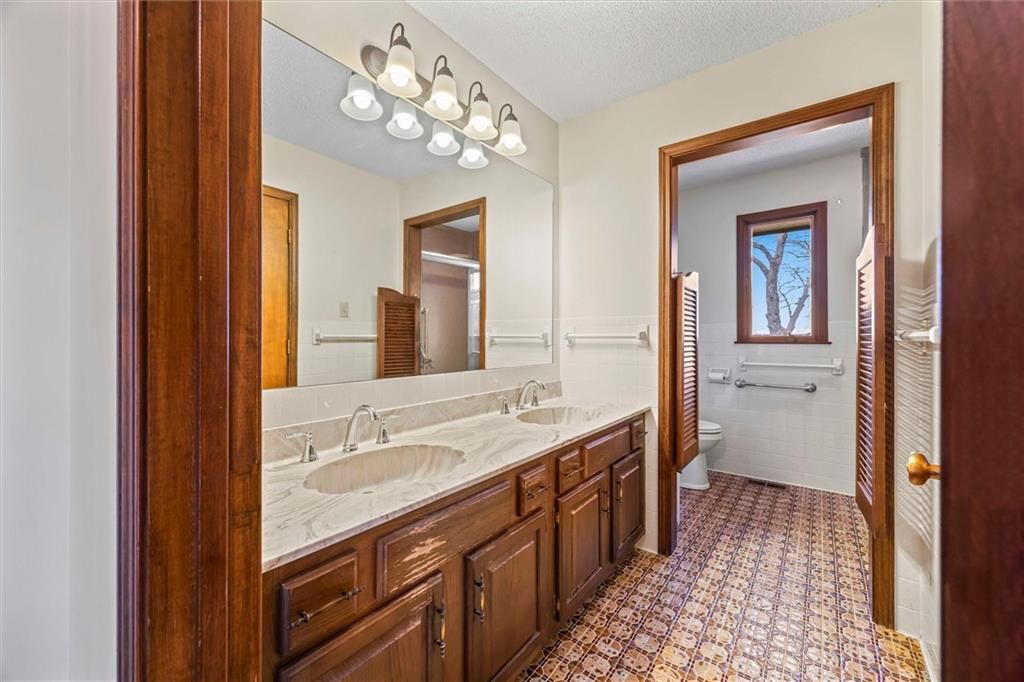
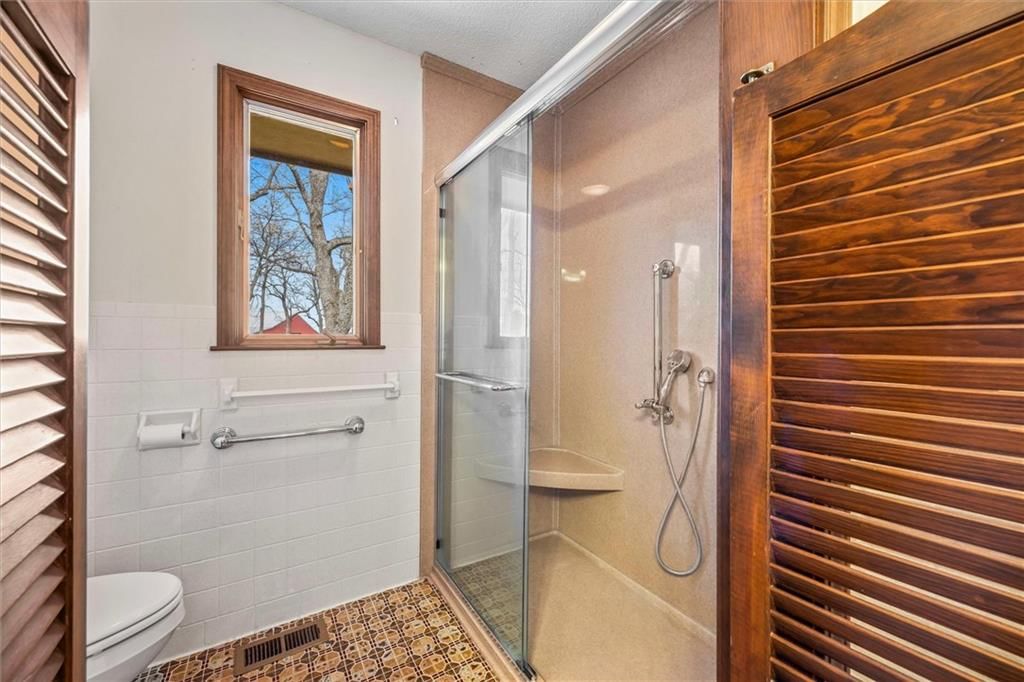
- Full bathrooms: 3
- 1/2 bathrooms: 1
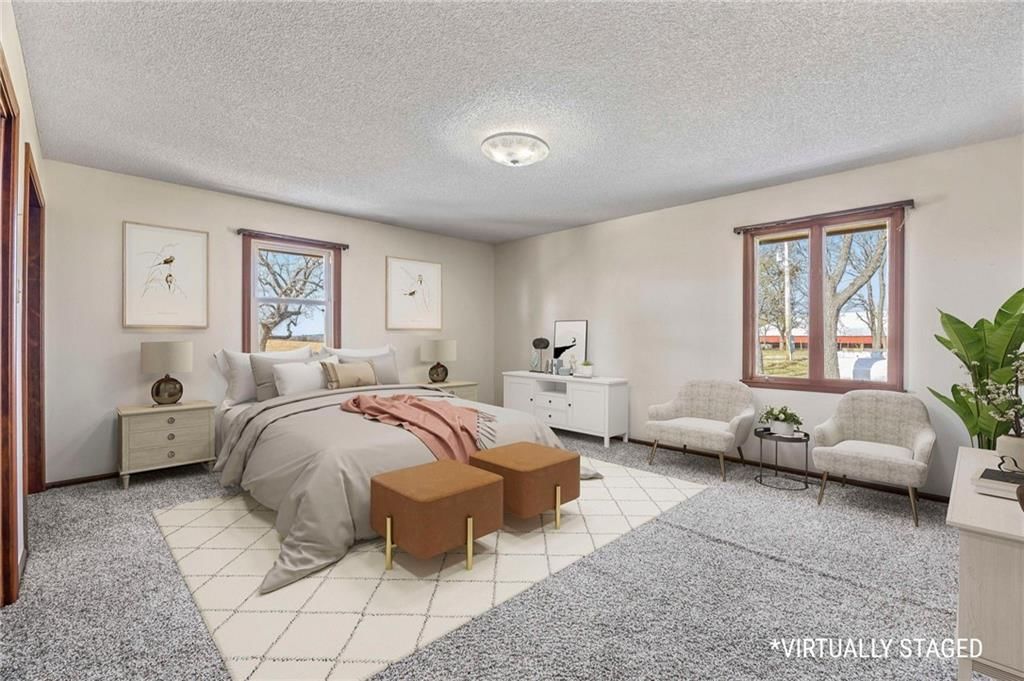
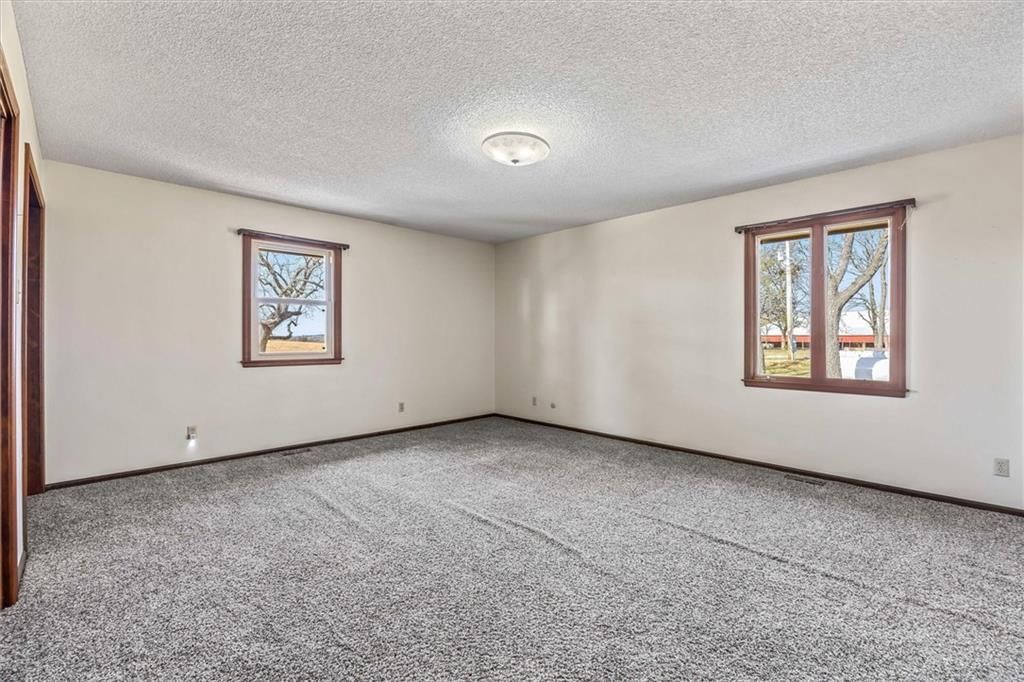
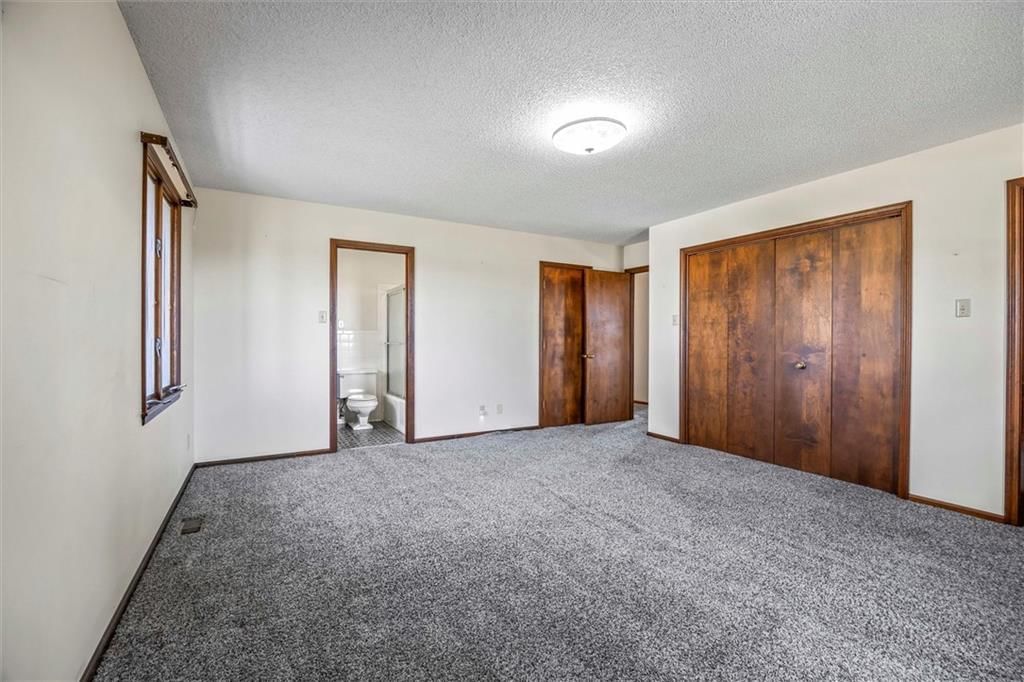
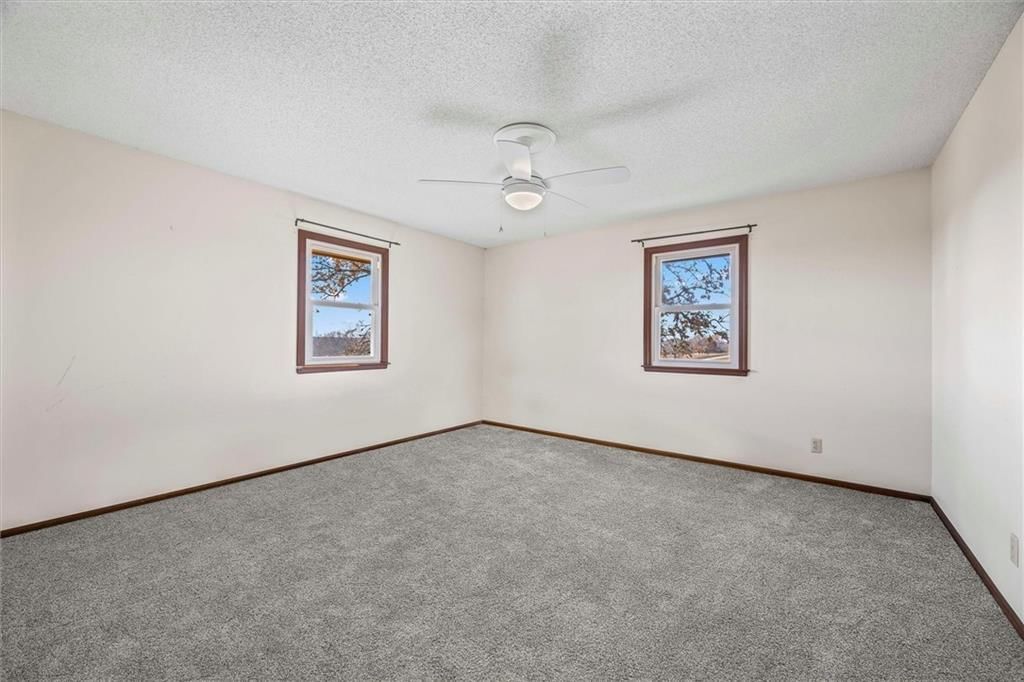
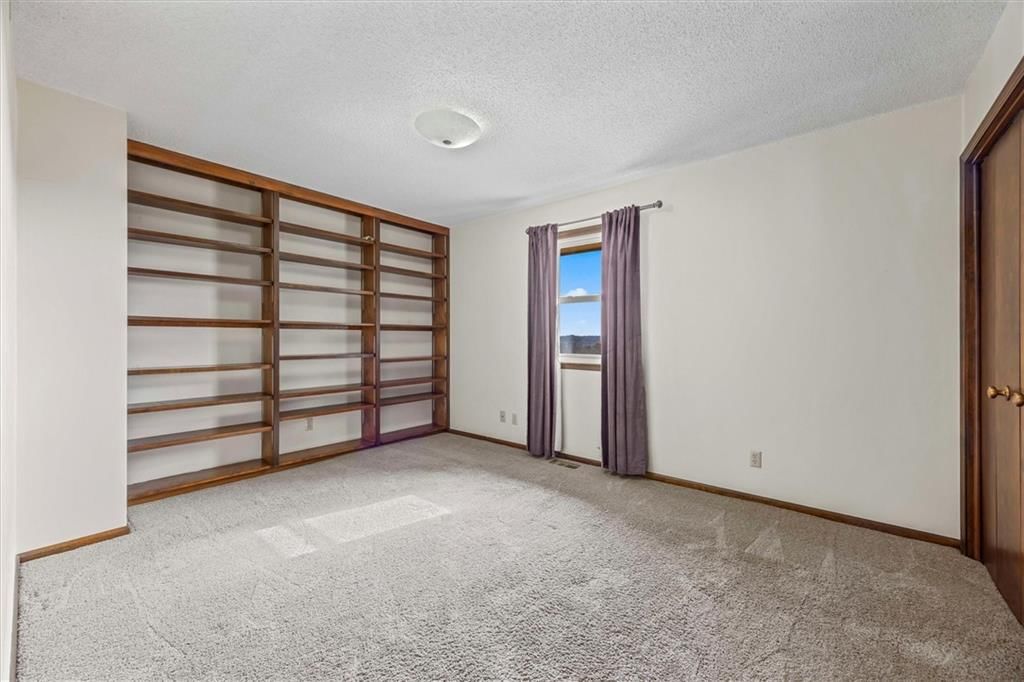
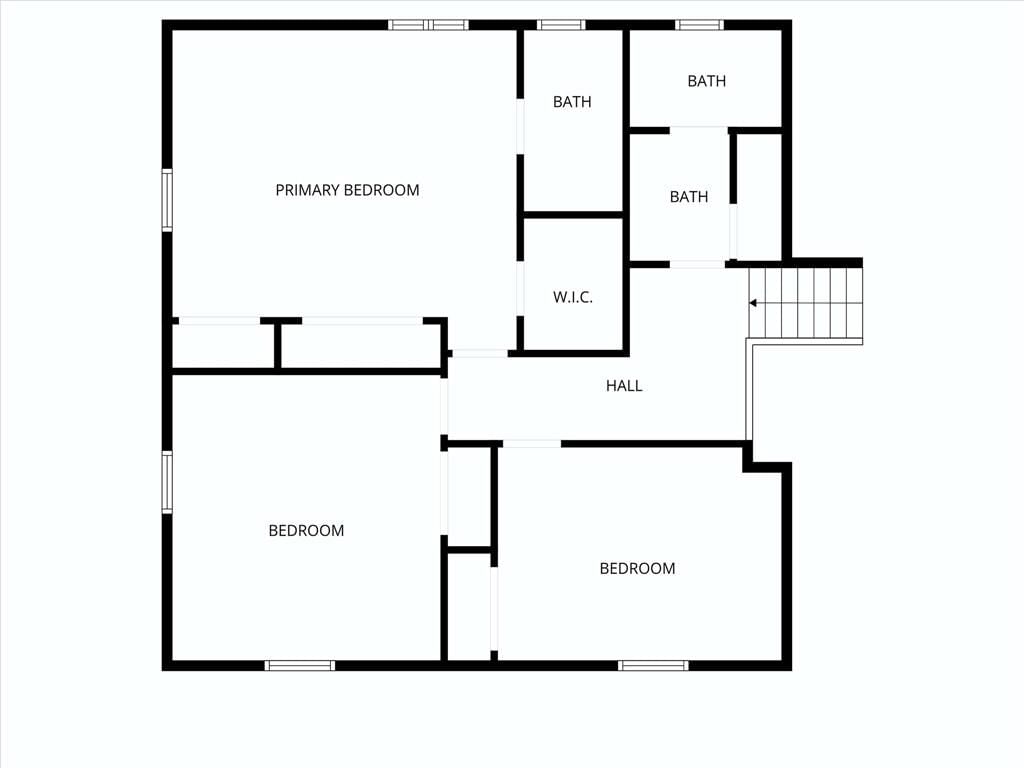
Primary Bedroom
- Features: Built-in Features
- Level: Second
- Dimensions: 14 × 16
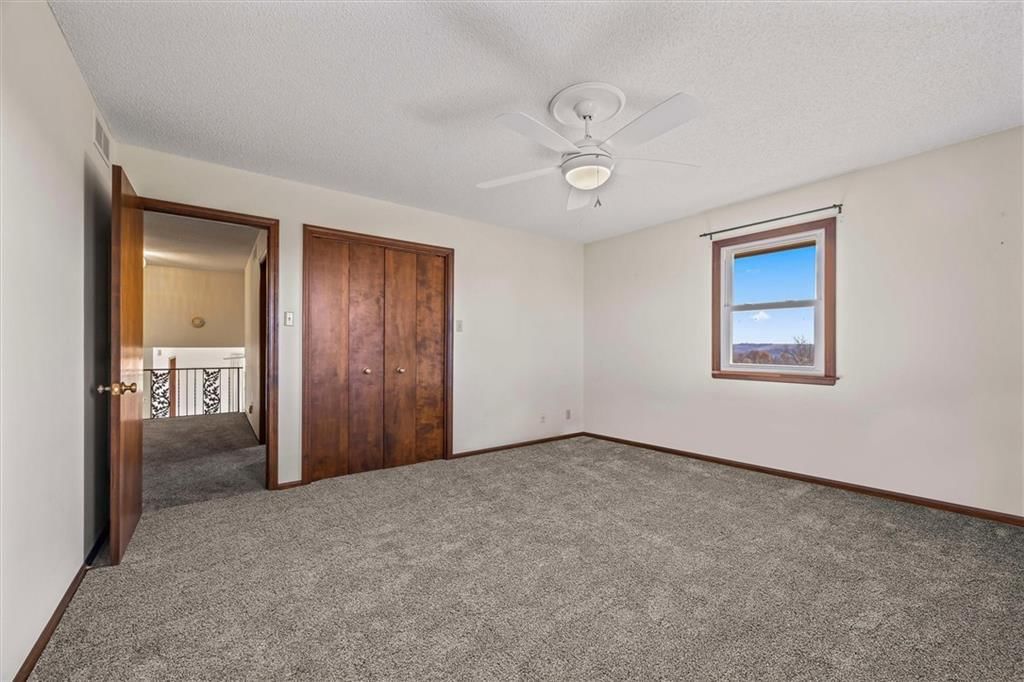
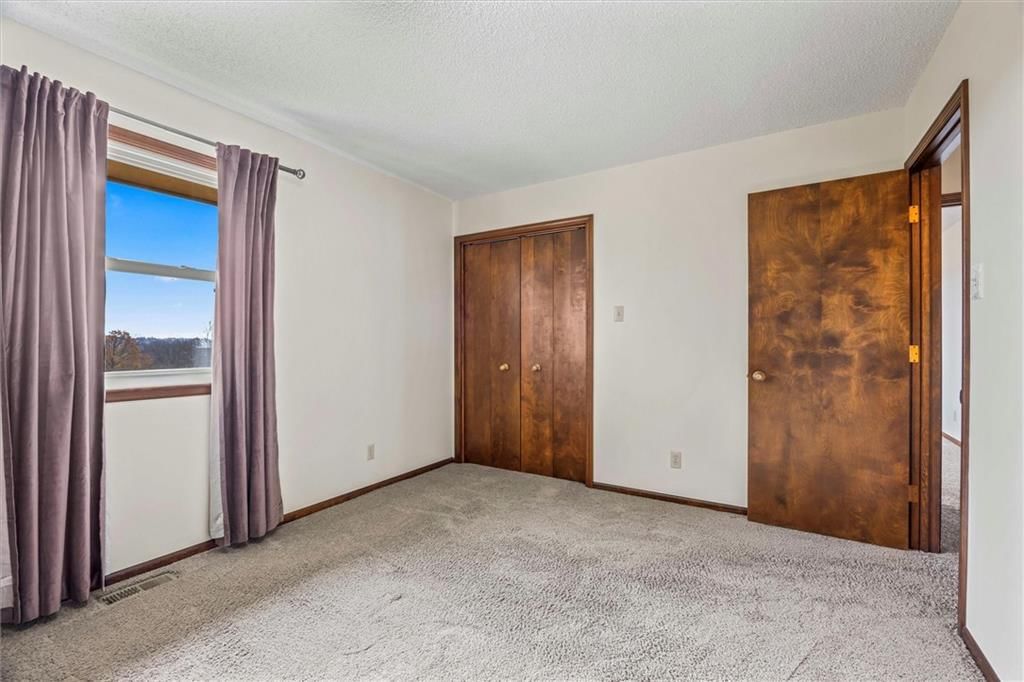
Bedroom 2
- Features: Ceiling Fan(s)
- Level: Second
- Dimensions: 13 × 13
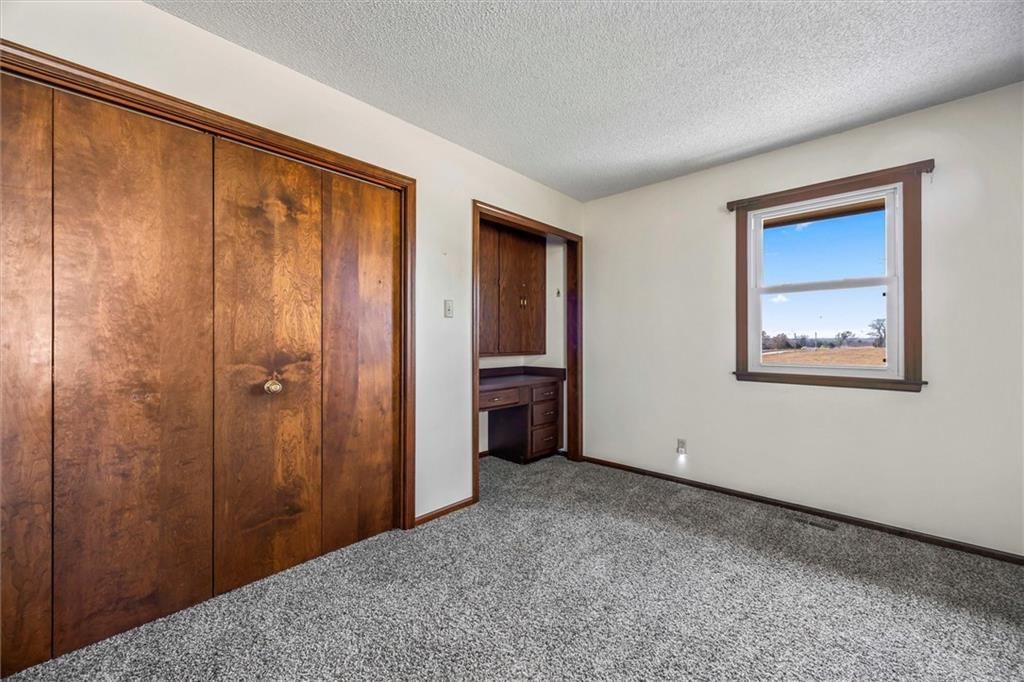
Bedroom 3
- Features: Built-in Features
- Level: Second
- Dimensions: 10 × 14
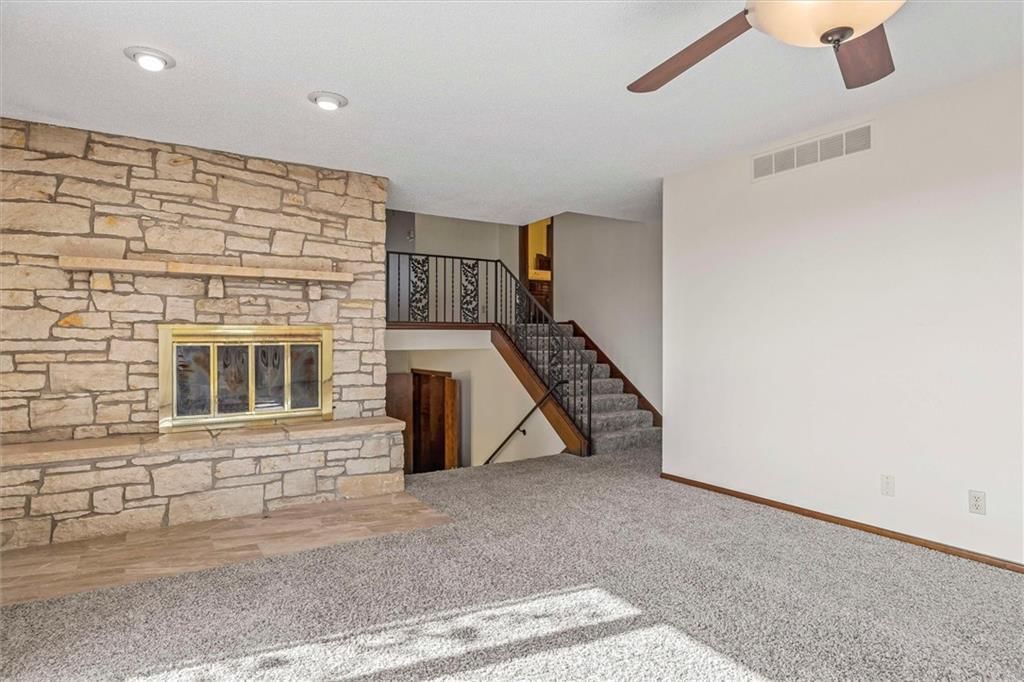
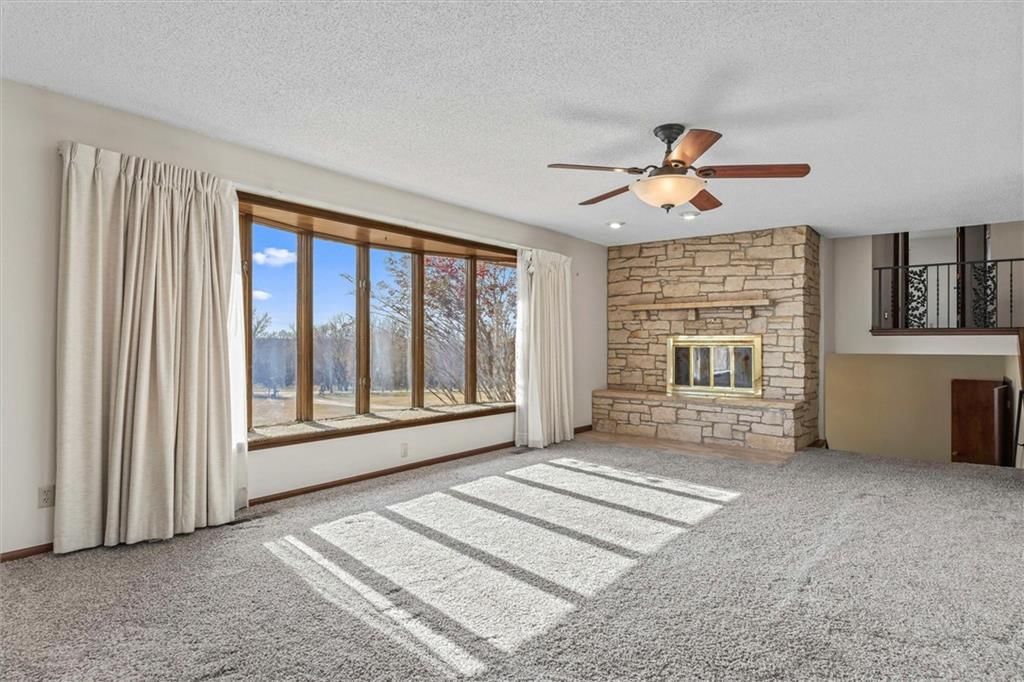
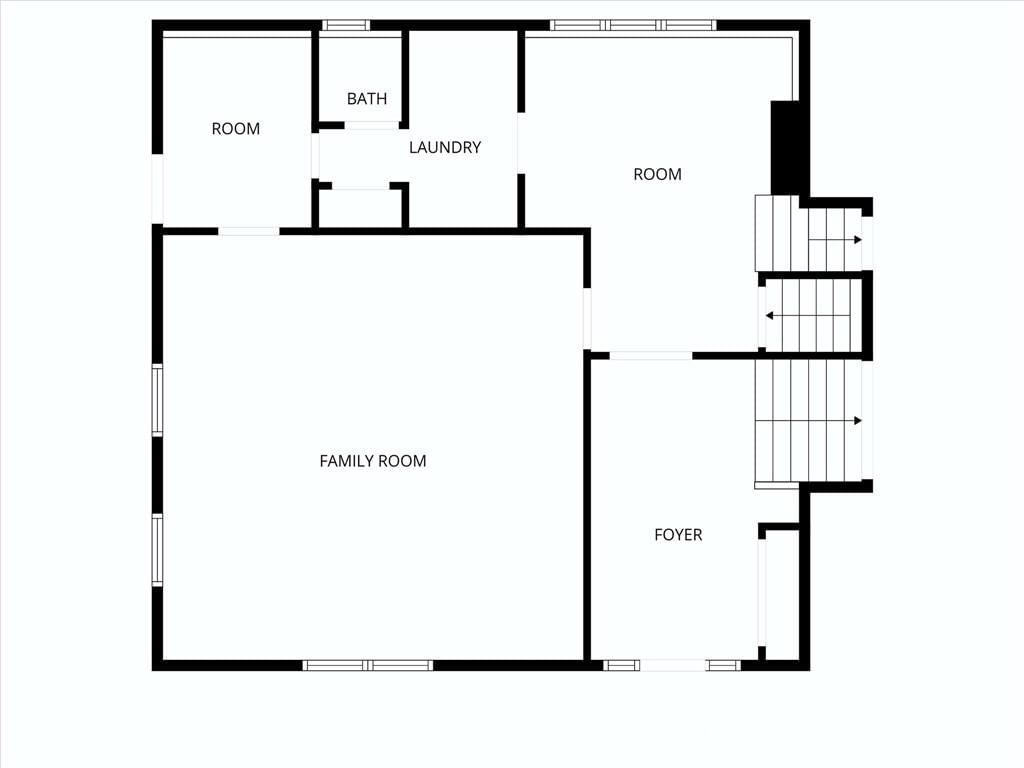
Family Room
- Level: First
- Dimensions: 19 × 18
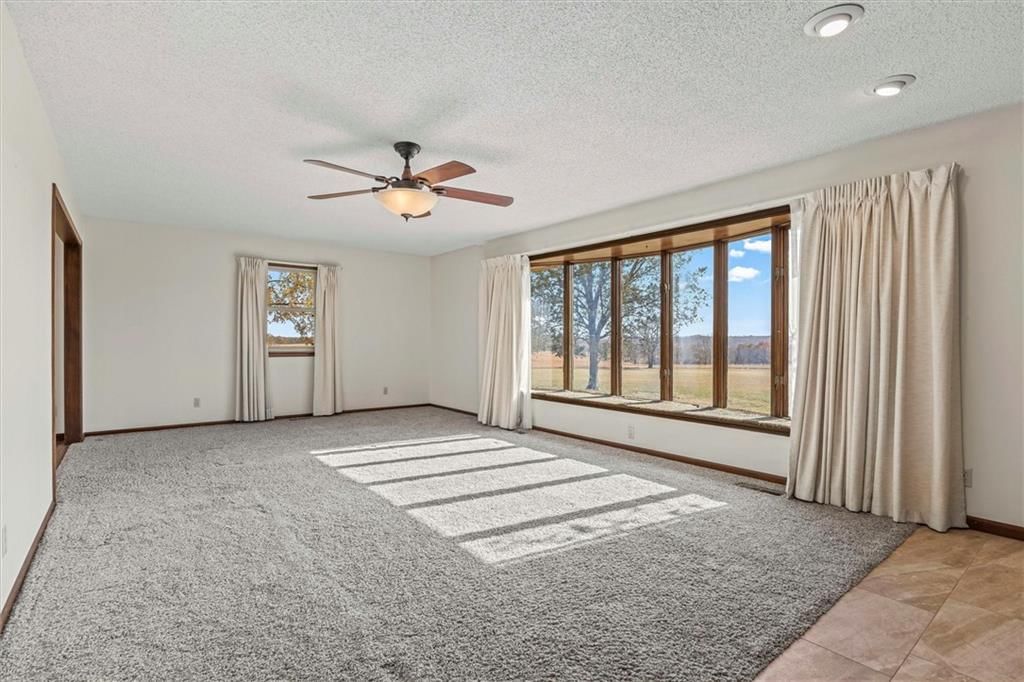
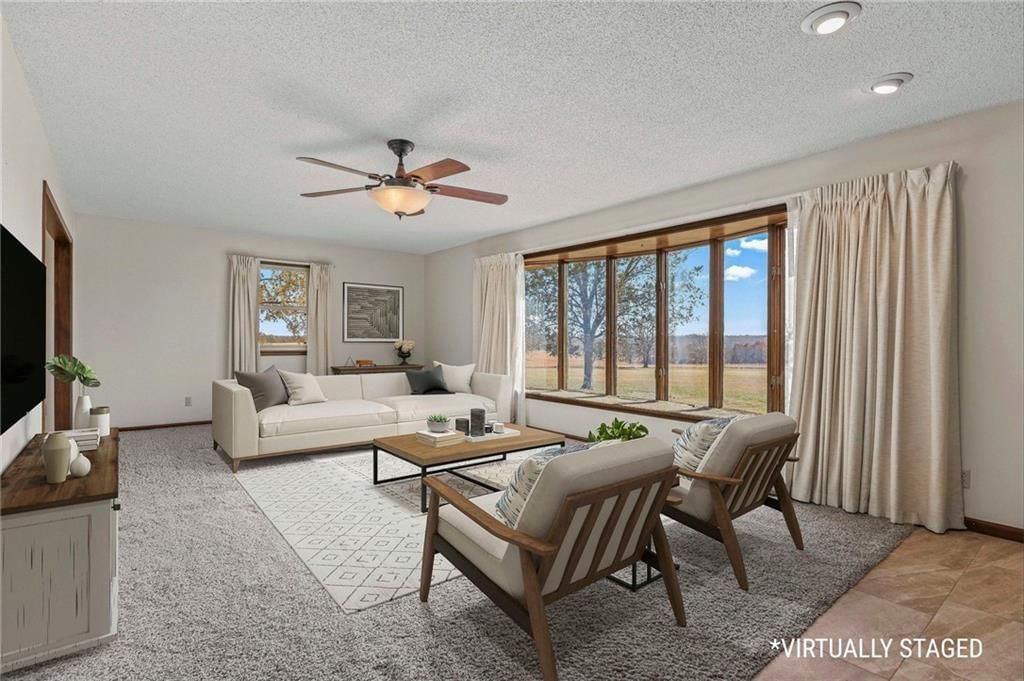
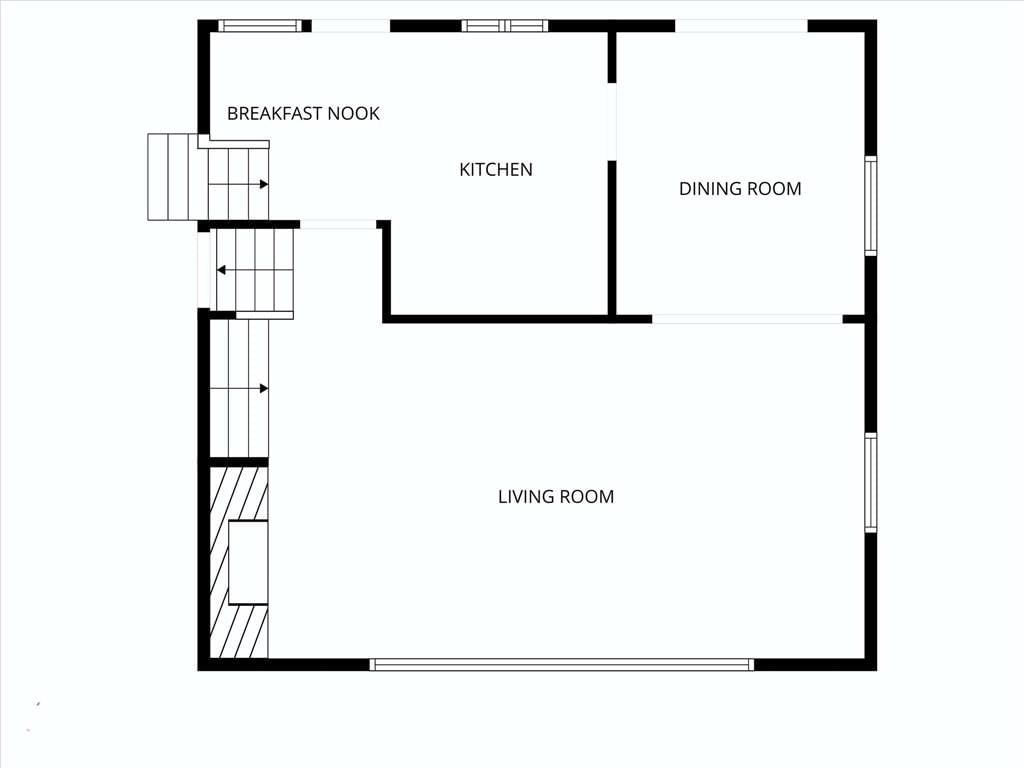
Living Room
- Features: Ceiling Fan(s)
- Level: Second
- Dimensions: 24 × 14
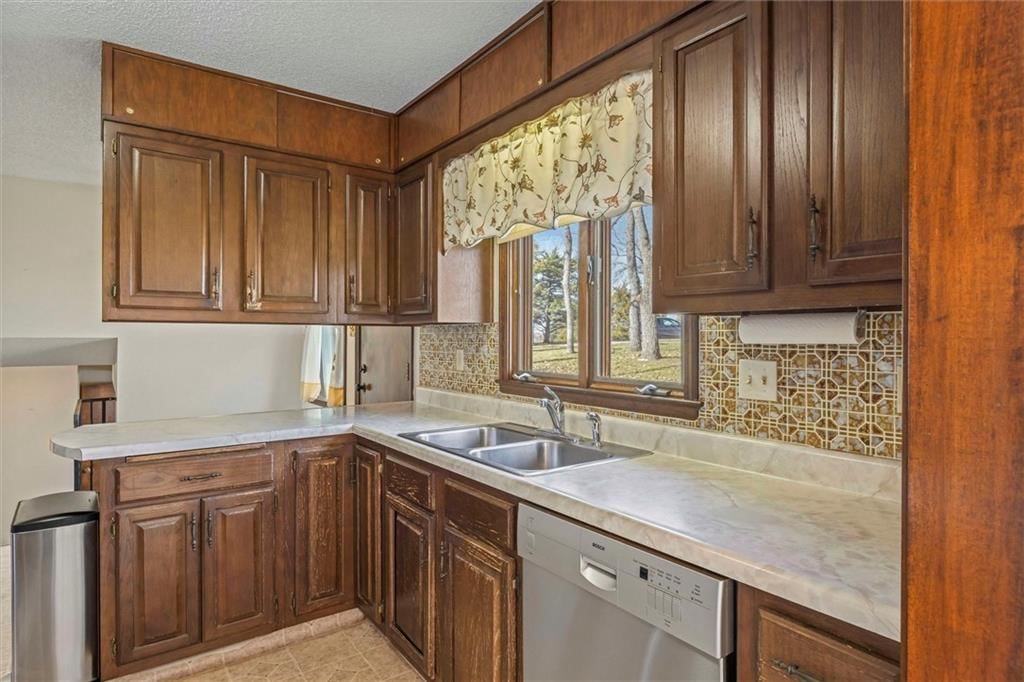
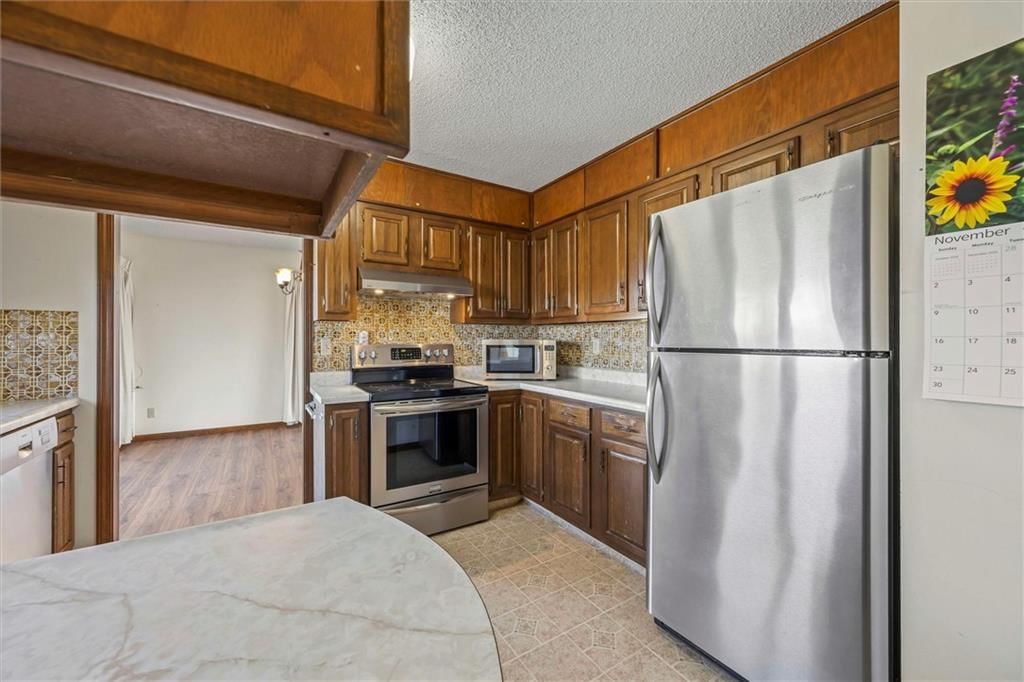
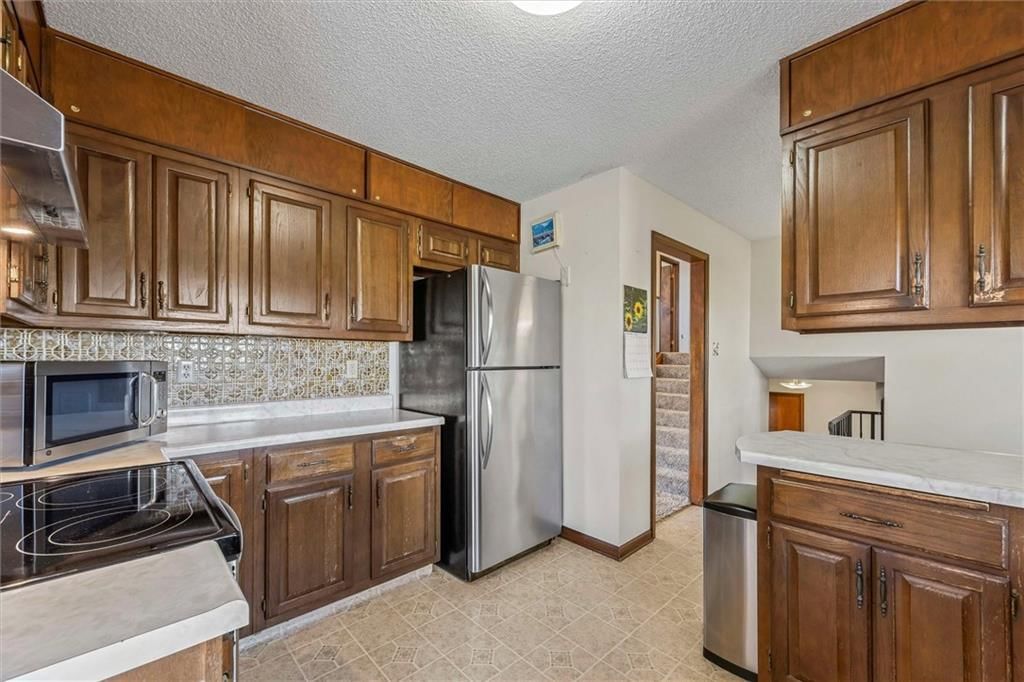
Kitchen
- Level: Second
- Dimensions: 12 × 9
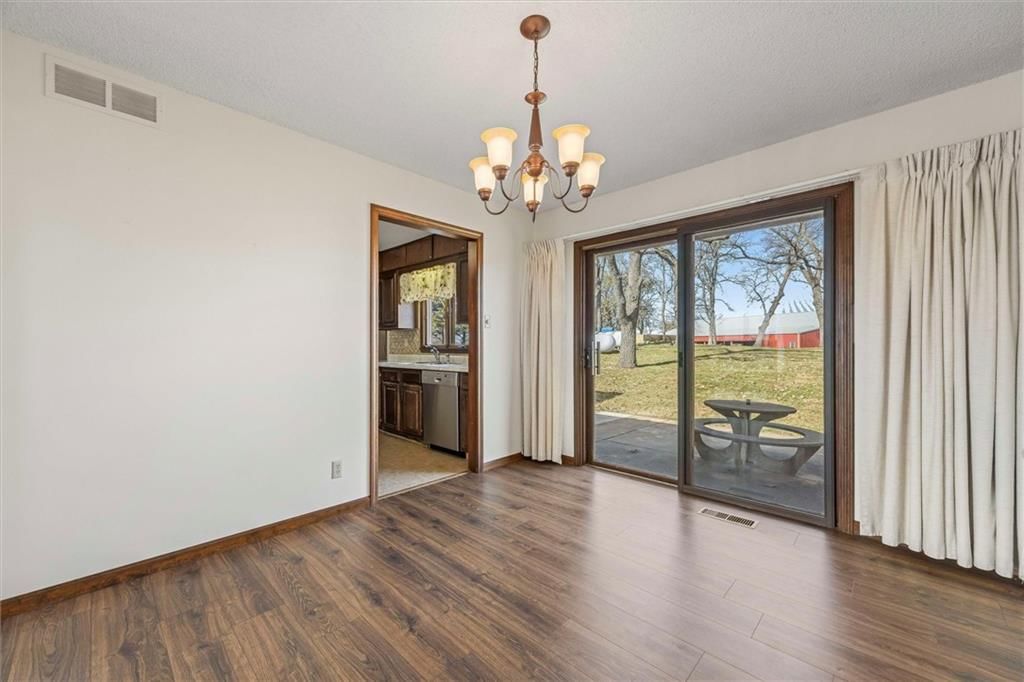
Breakfast Room
- Level: Second
- Dimensions: 7 × 8
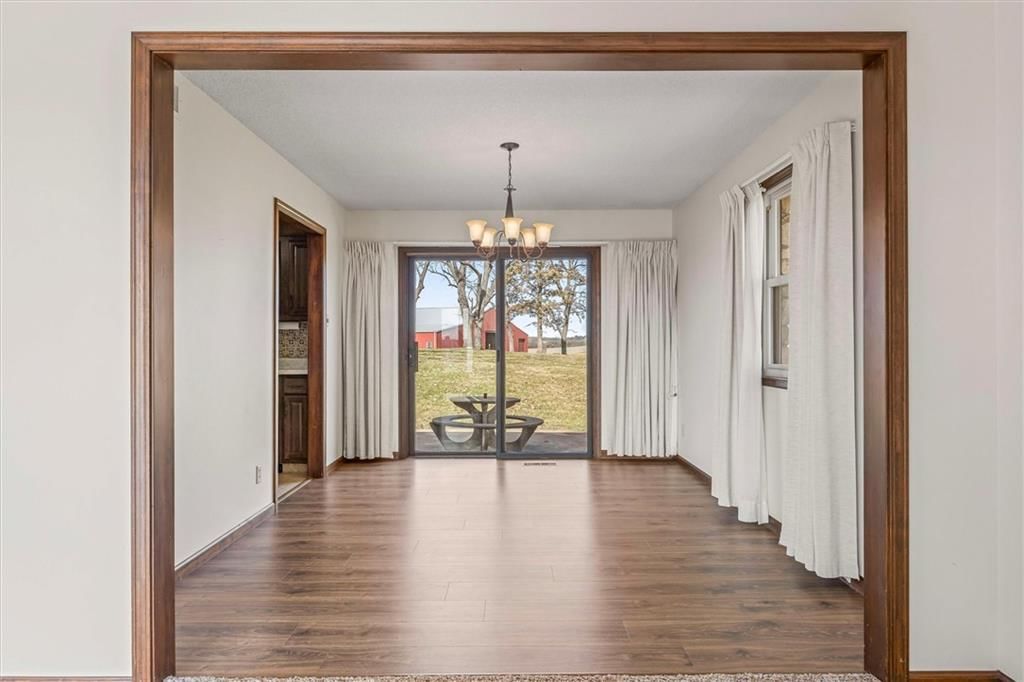
Dining Room
- Level: Second
- Dimensions: 11 × 10
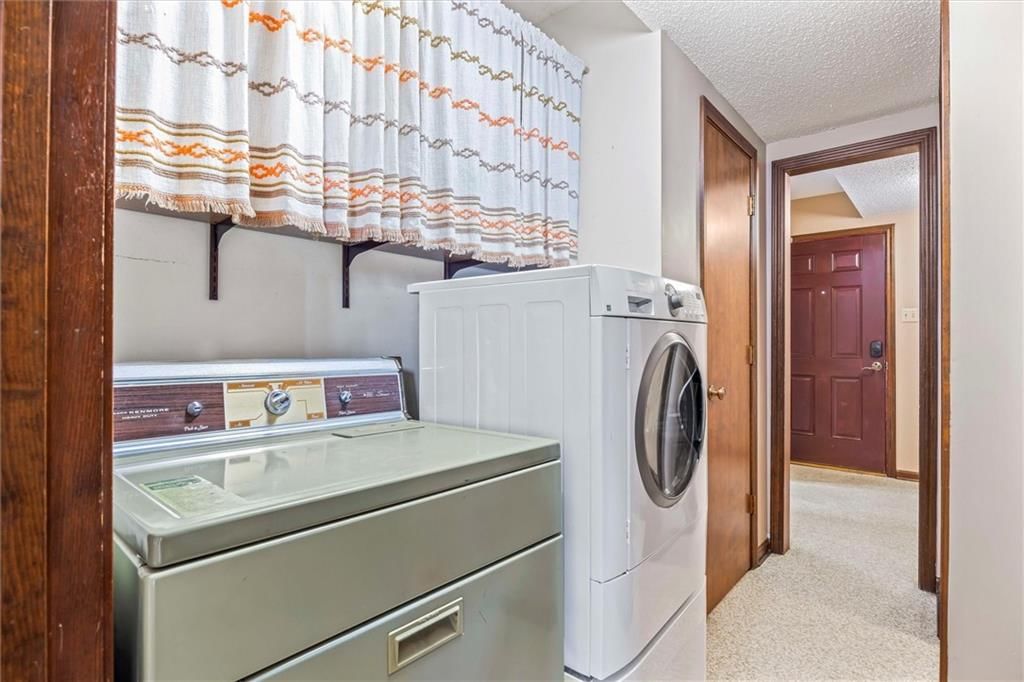
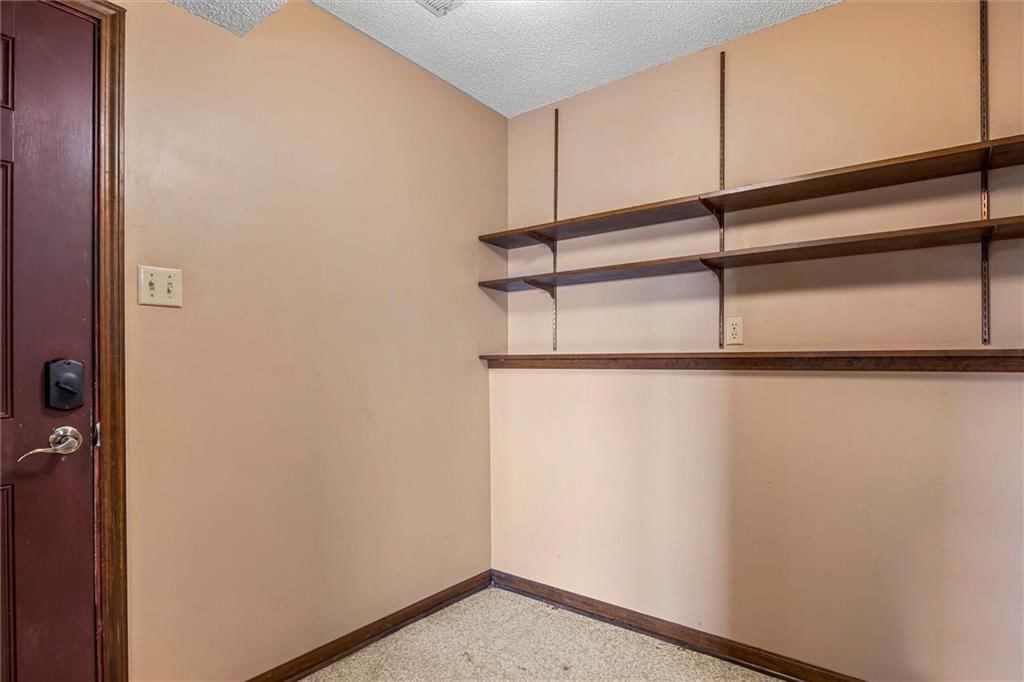
Laundry
- Level: First
- Dimensions: 4 × 9
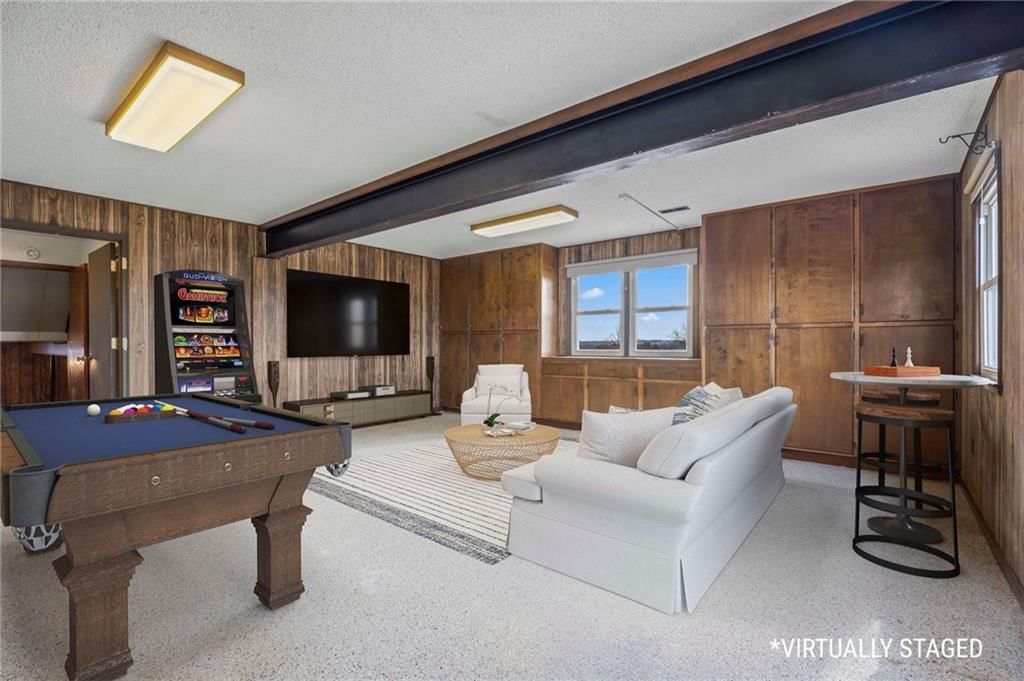
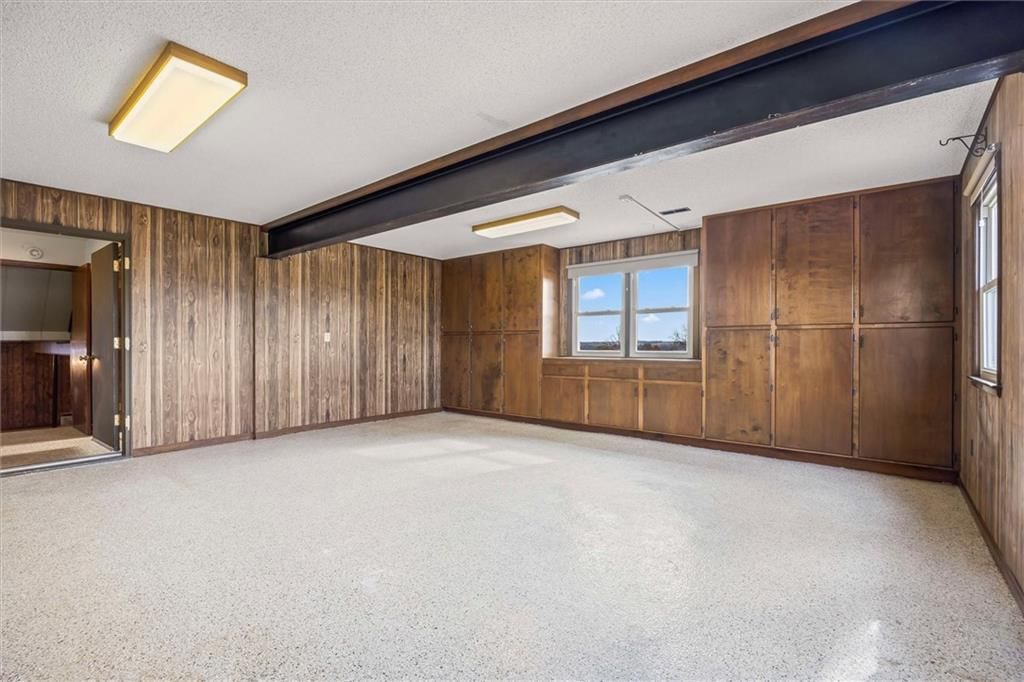
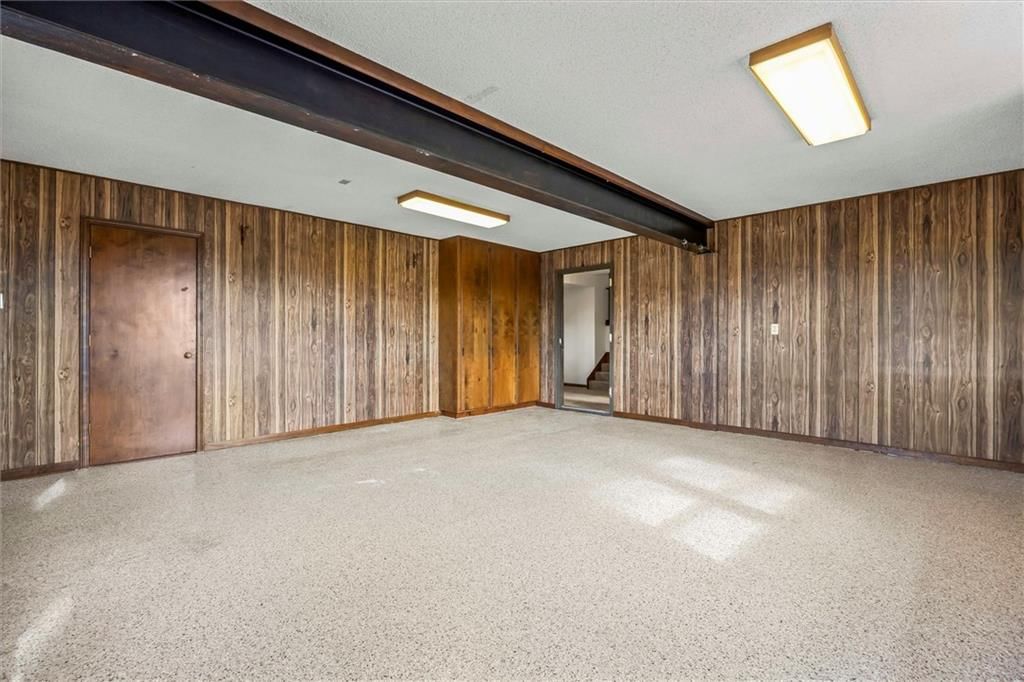
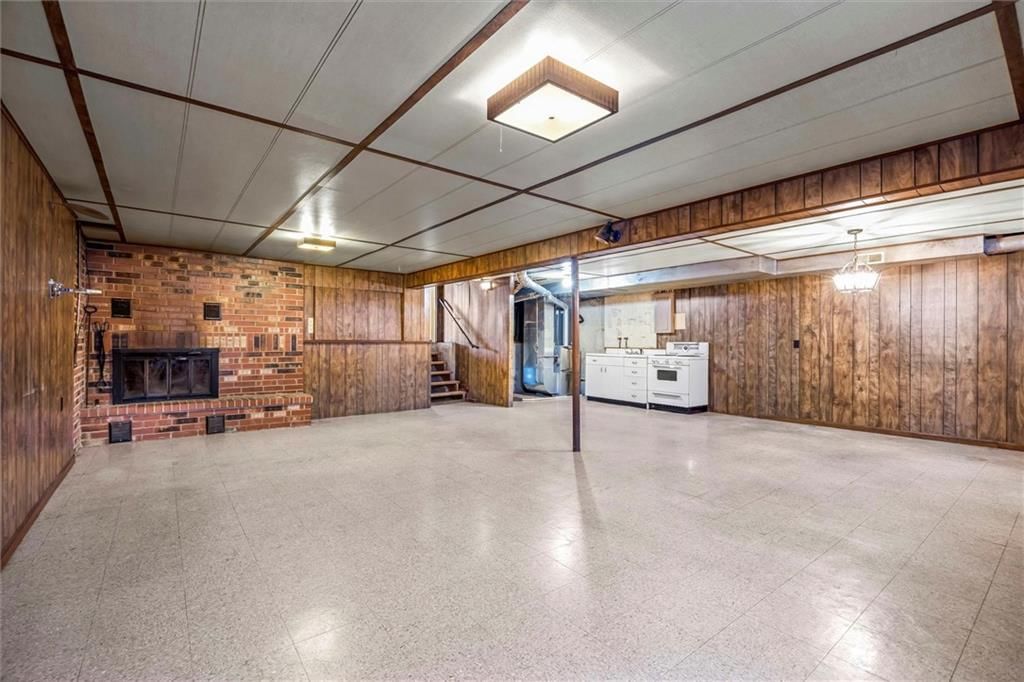
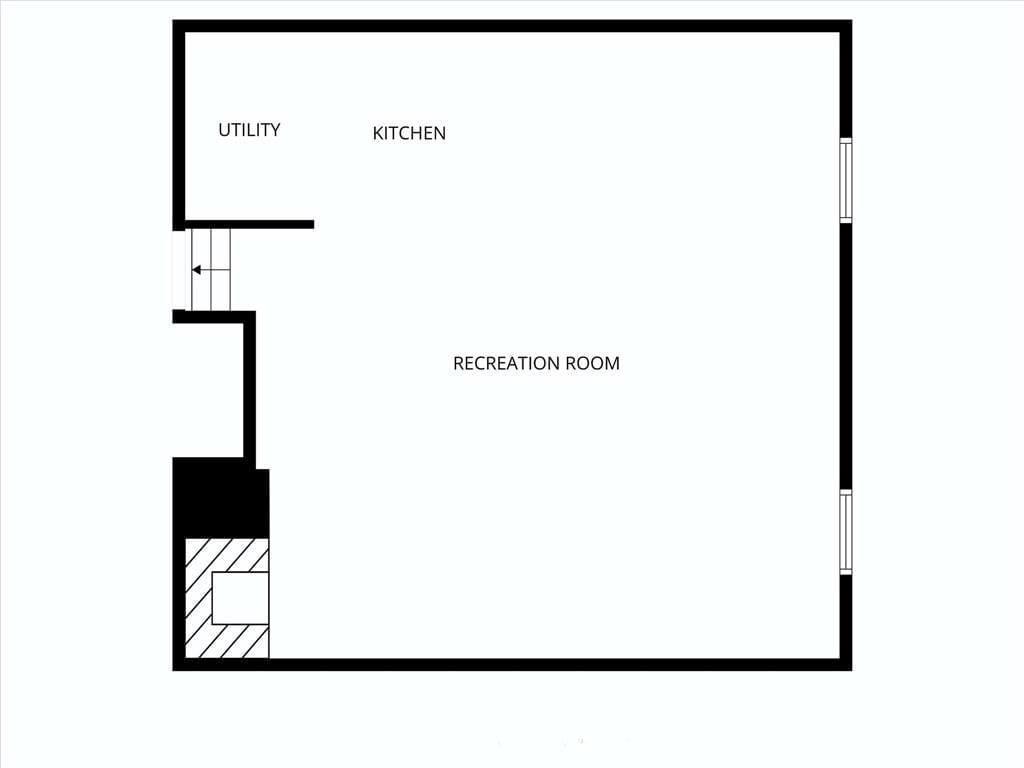
Recreation Room
- Level: Basement
- Dimensions: 25 × 24
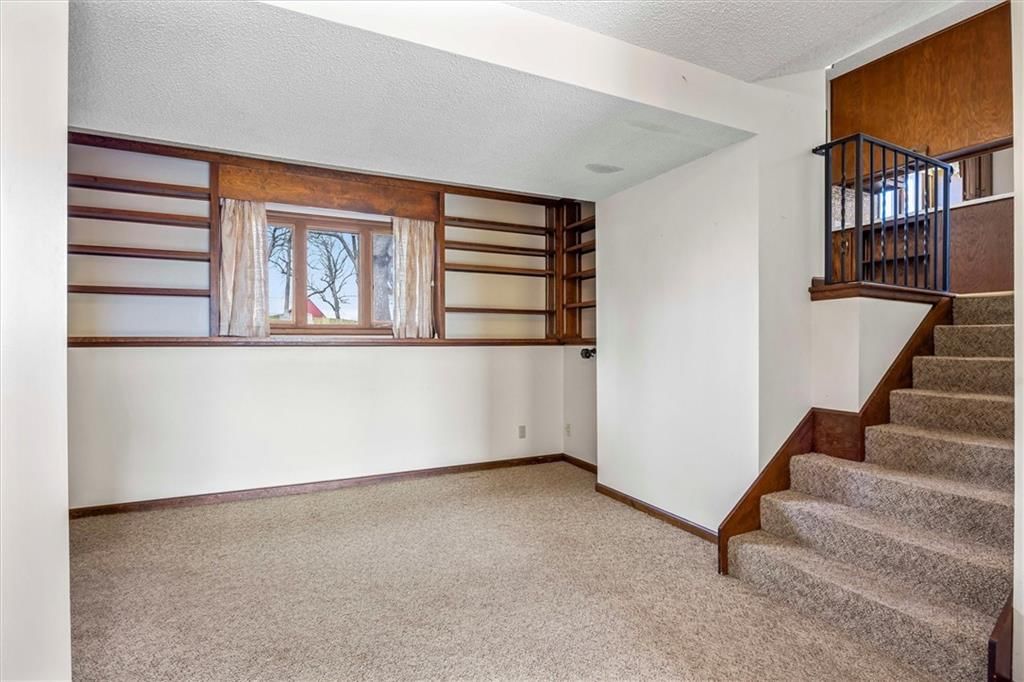
Sitting Room
- Level: First
- Dimensions: 11 × 15
Heating
- Heating: Heat Pump, Propane
Cooling
- Cooling: Attic Fan, Electric
Appliances
- Included: Dishwasher, Disposal, Dryer, Microwave, Refrigerator, Electric Range, Stainless Steel Appliance(s), Washer
- Laundry: Dryer Hookup-Gas, Laundry Room
Features
- Features: Ceiling Fan(s), Central Vacuum
- Flooring: Carpet, Laminate, Luxury Vinyl, Tile
- Basement: Daylight, Finished, Inside Entrance, Partial
- Fireplace features: Basement, Gas Starter, Living Room, Masonry, Wood Burning
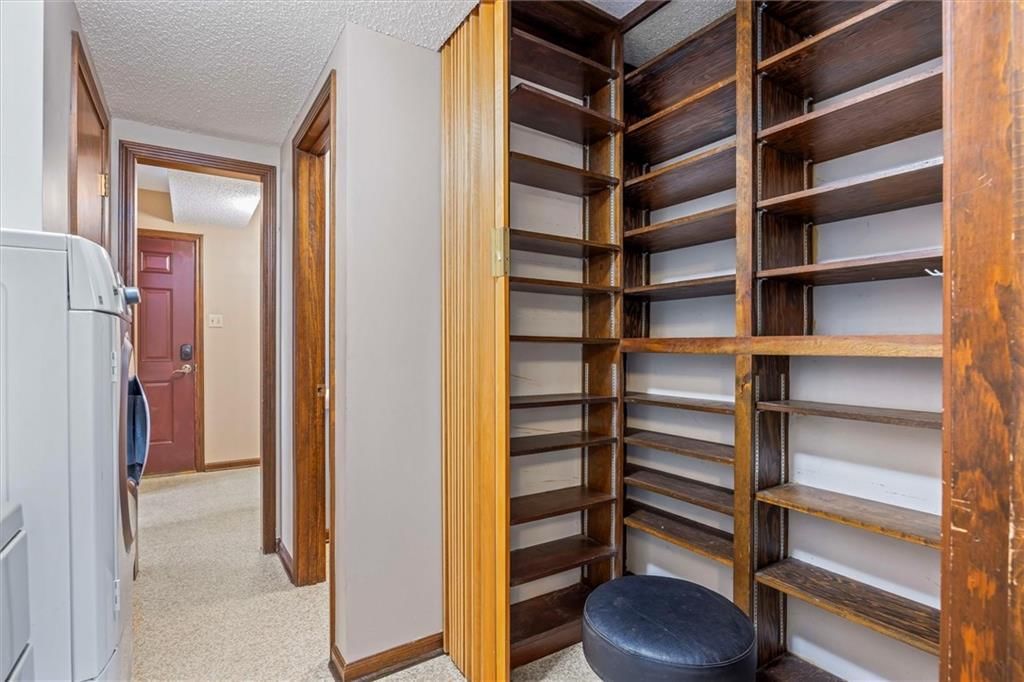
- Other rooms: Breakfast Room, Family Room, Formal Living Room, Mud Room, Recreation Room, Sitting Room
Interior area
- Finished area above ground: 3,370 sqft
- Total interior livable area: 3,370 sqft
Property
Parking
- Parking features: Off Street
Lot
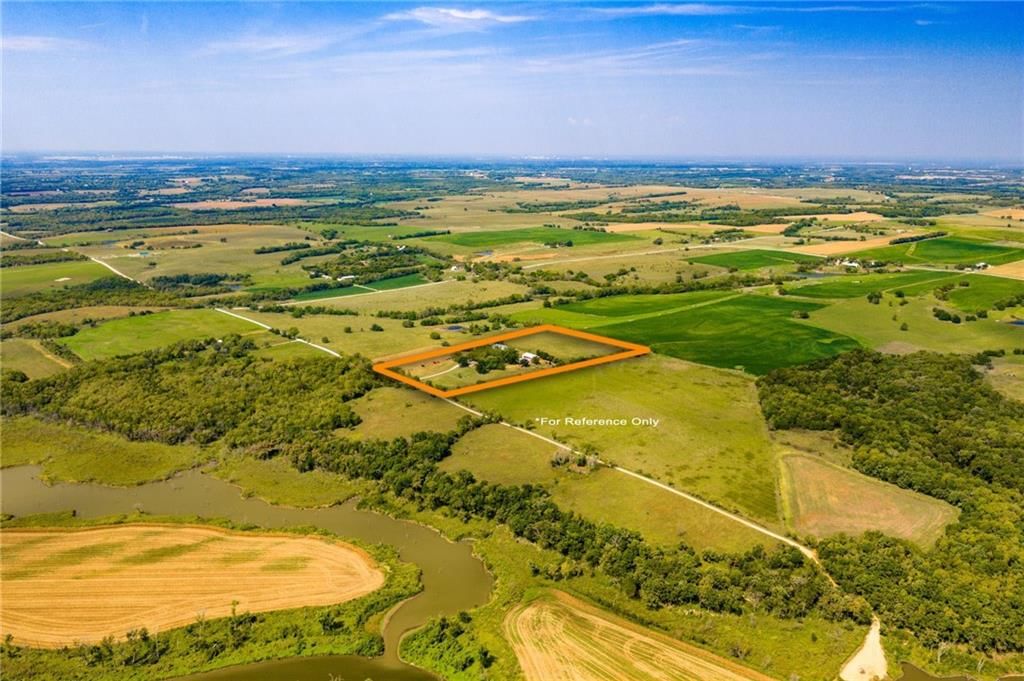
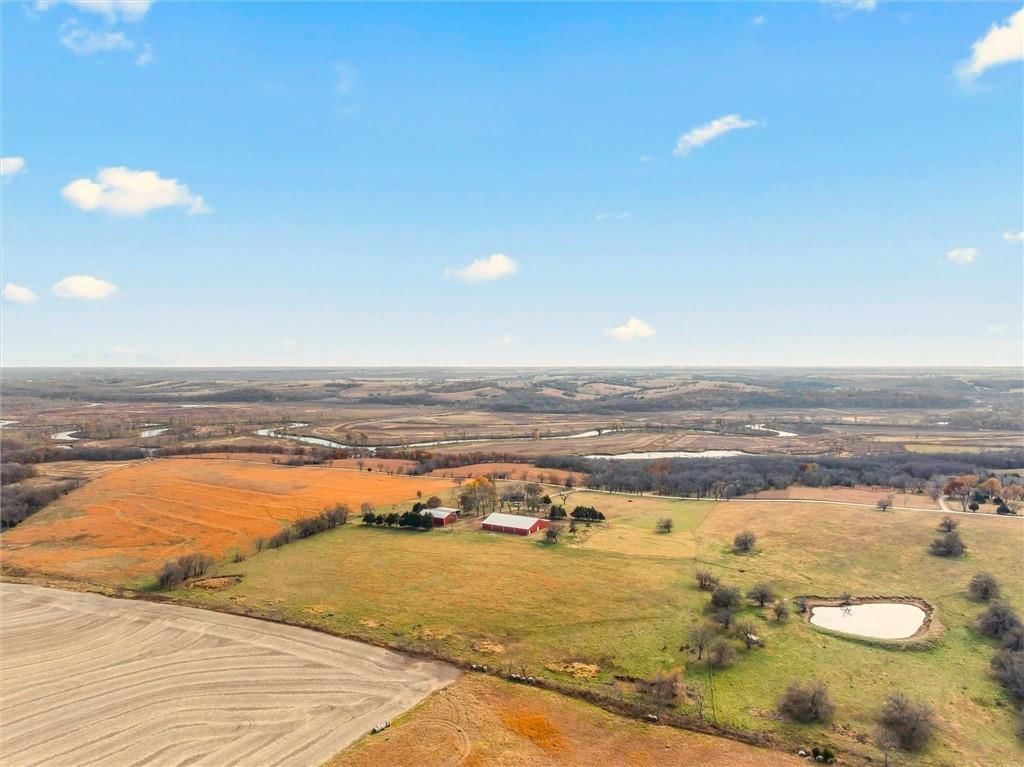
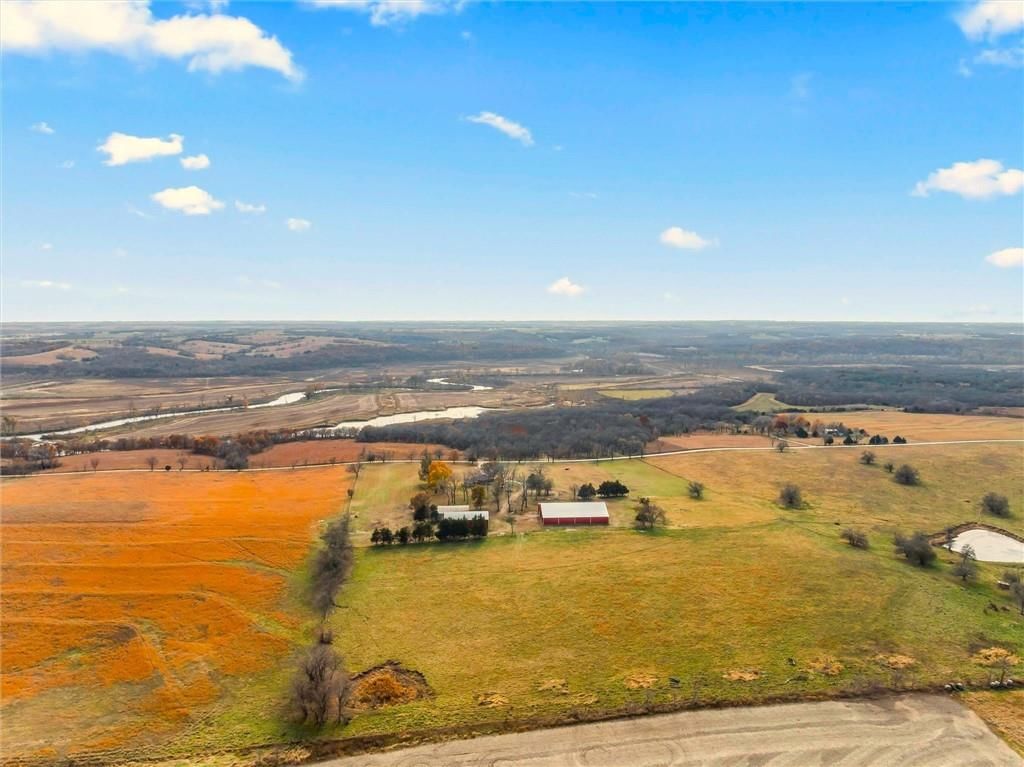
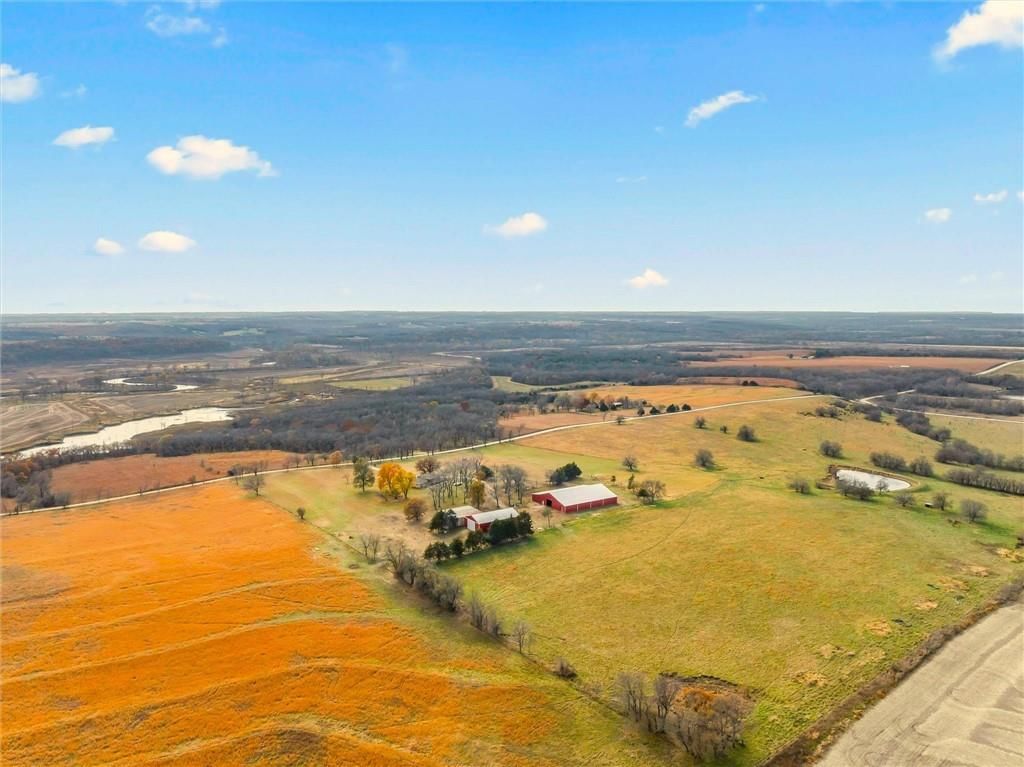
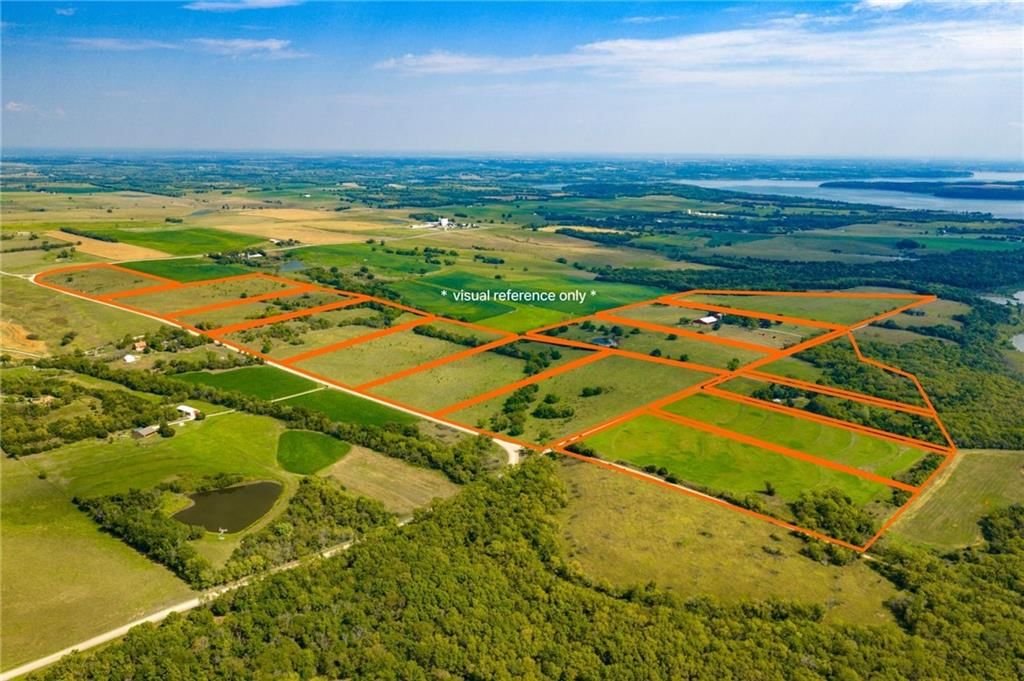
- Size: 20.00 Acres
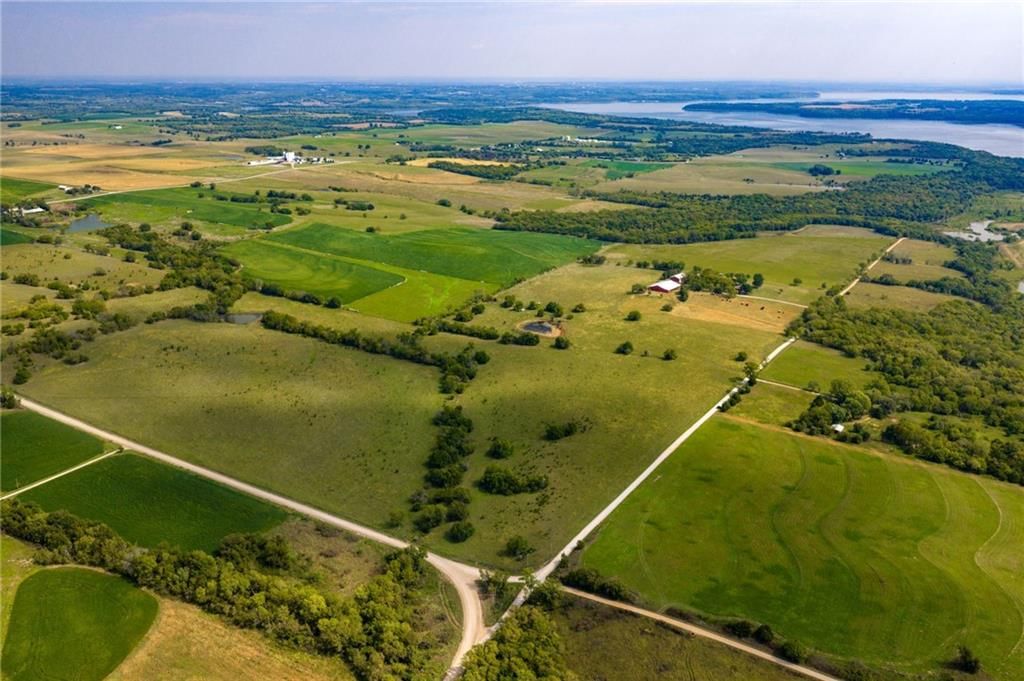
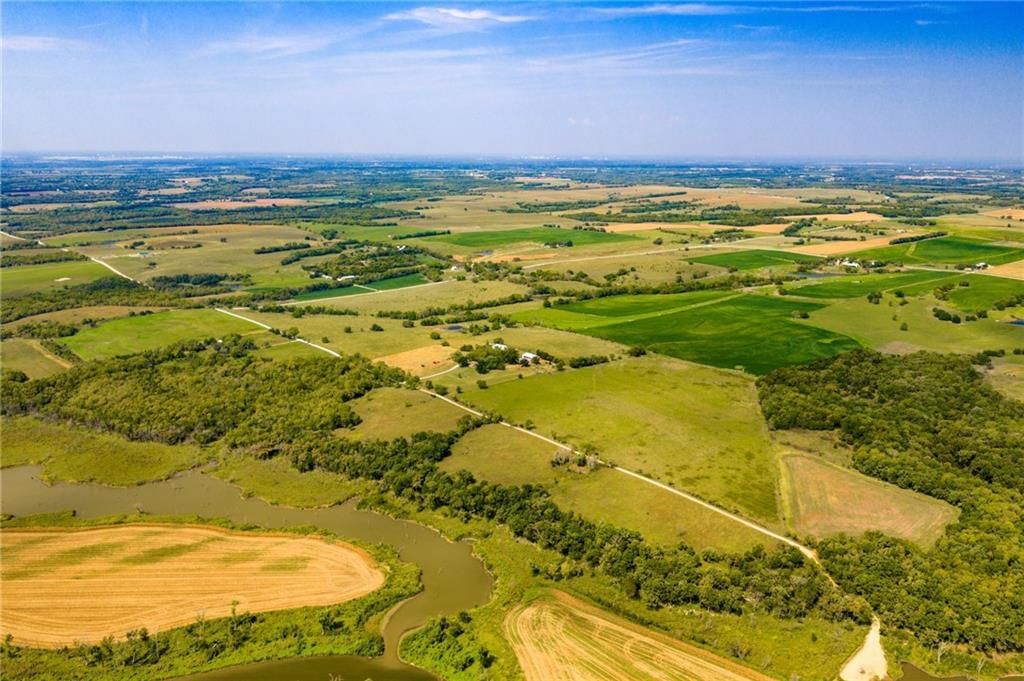
- Features: Acreage, Pond(s), Many Trees
Construction
Type & style
- Home type: Residential
- Architectural style: Single Family Residence
Materials
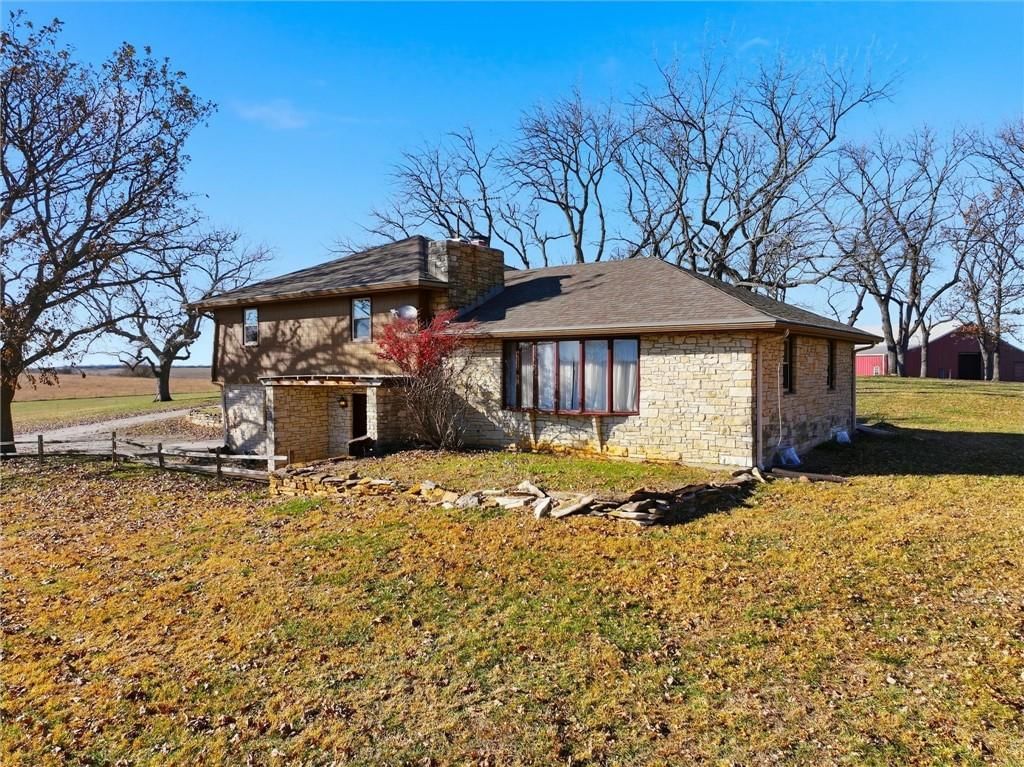
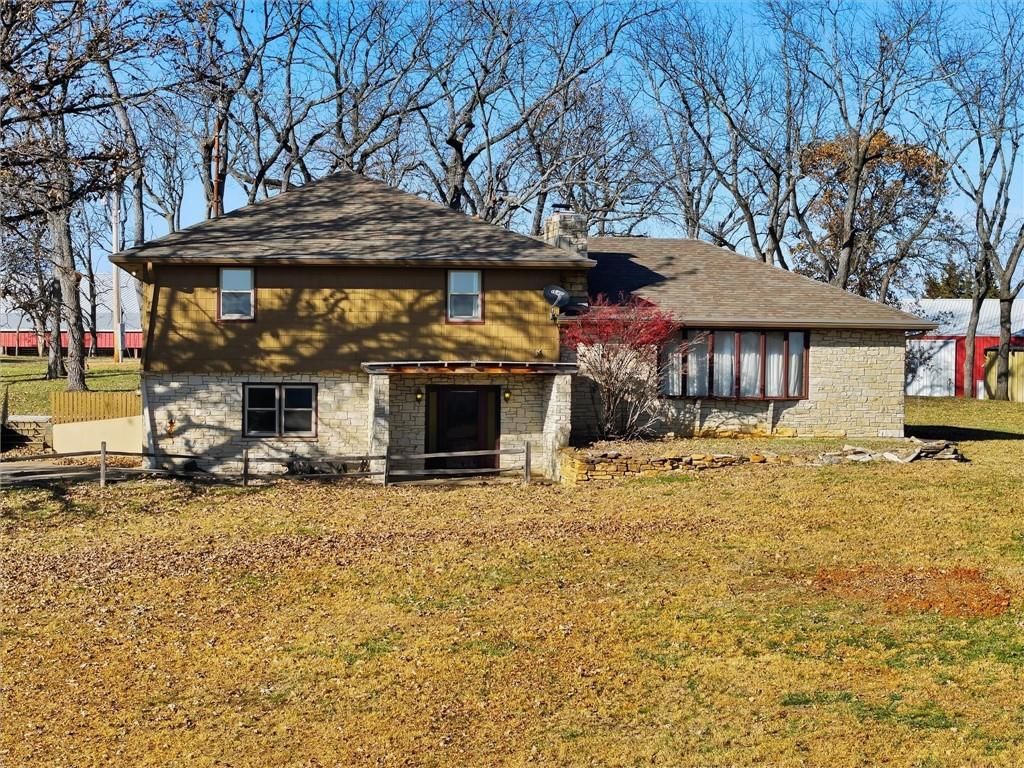
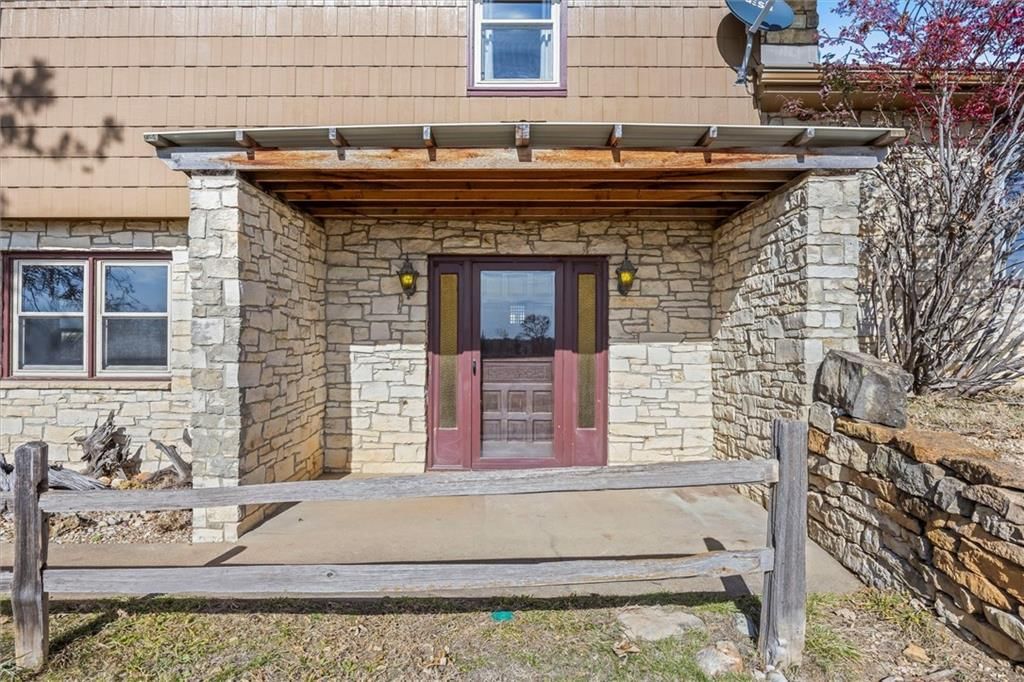
- Materials: Frame, Stone Veneer, Wood Siding
Condition
- Year built: 1975
- Age: 41-50 Years
Utilities & green energy
- Sewer: Septic Tank
- Water: Well
Highlights
Outdoor & Lot
- Mature Trees
- Acreage
- Waterfront
Kitchen
- Stainless Appliances
Interior
- Tile Floors
Layout
- Basement
- Finished Basement
- Walk-out Basement
- Mudroom
- Bonus Room
Fireplace
- Fireplace
- Gas Fireplace
No HOA on this home.
GreatSchools rating
- 8Langston Hughes Elementary School
- 4Lawrence South Middle School
- 5Lawrence High School
Schools provided by the listing agent
- District: Shawnee Heights
Price history
- Annual tax amount: $9,111 / yr
Property tax history
| Year | Property tax | Assessed value |
|---|---|---|
| 2019 | $6,408 | $54,185 |
| 2018 | $6,156 | $53,132 |
| 2017 | $4,209 | $36,009 |
| 2016 | — | $33,387 |
| 2015 | — | $33,443 |
144 N 1150 Road, Berryton, KS 66409 is a 3-bedroom, 3.5-bath, 3,370-square-foot single family residence that sold on June 25, 2026. MLS #2583985.
Estimated Sales Range
HouseLoop Home Value History
Similar listings and the Berryton market
Listed by Heck Land Company
Listed November 21, 2025 07:31 AM · Source: Heartland MLS as distributed by MLS GRID · MLS #2583985
HouseLoop last checked:
Listing updated:
Listed for
$579,000
Sale price not disclosed
144 N 1150 Road, Berryton, KS 66409
About this home
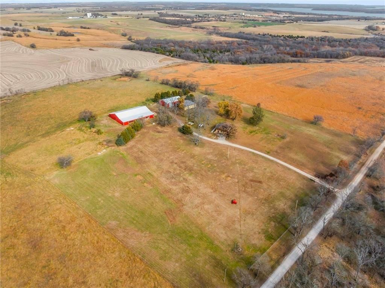
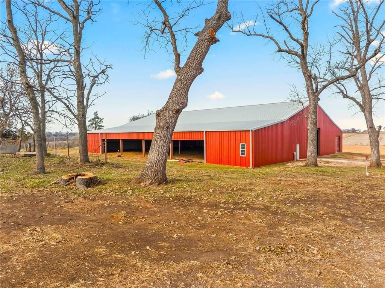
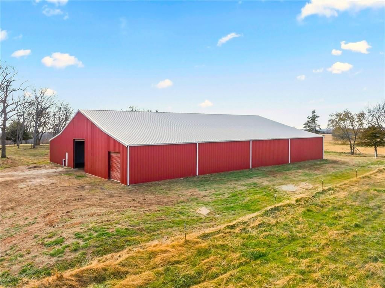
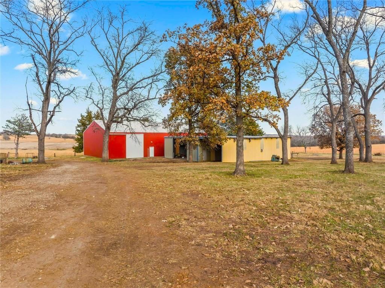
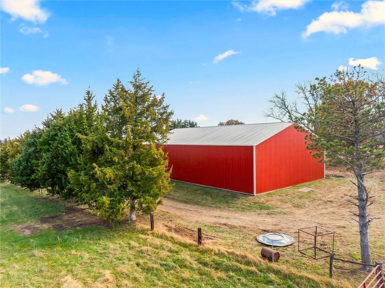
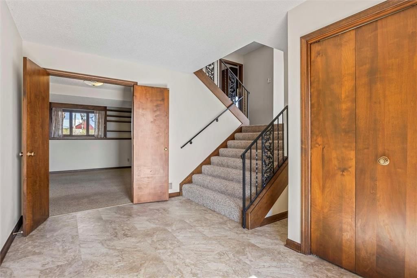
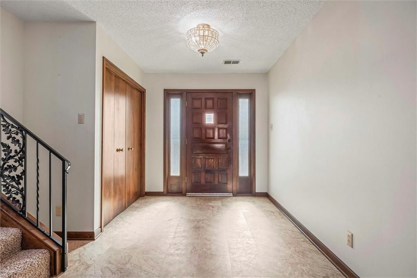
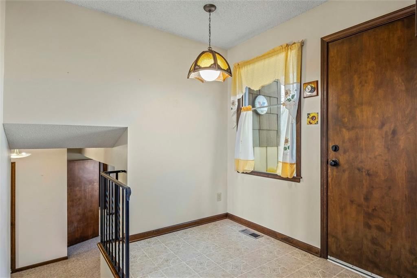
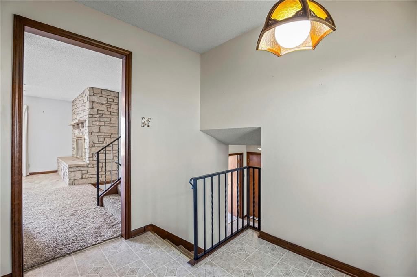
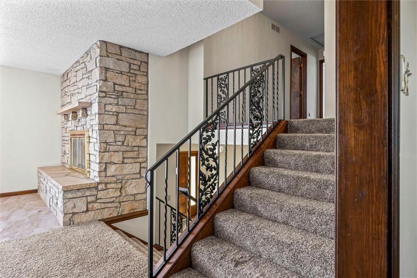
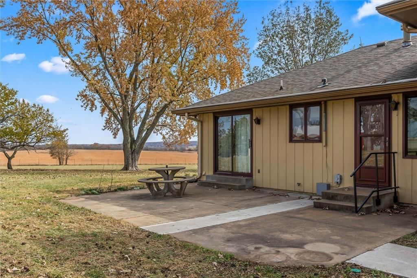
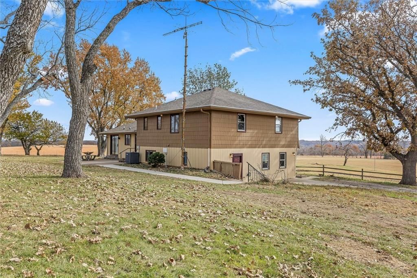
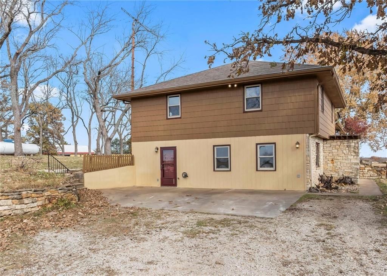
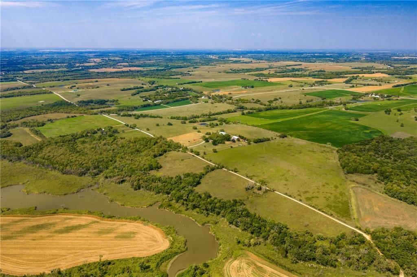
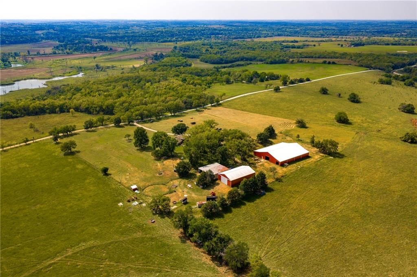
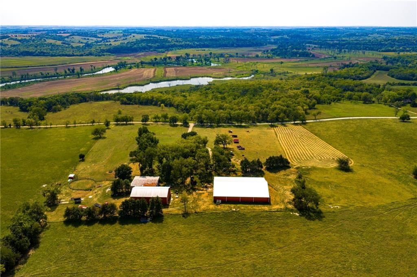
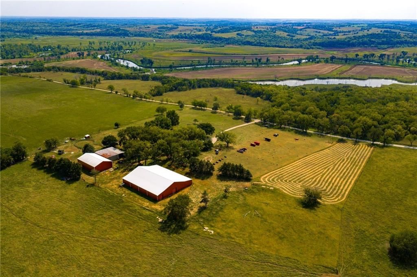
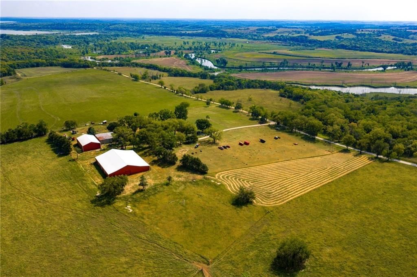
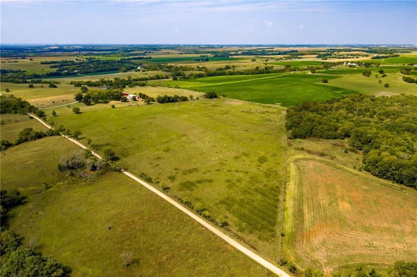
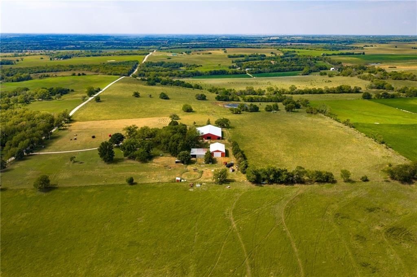
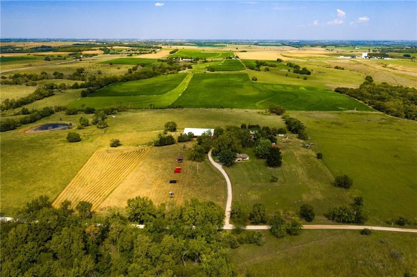
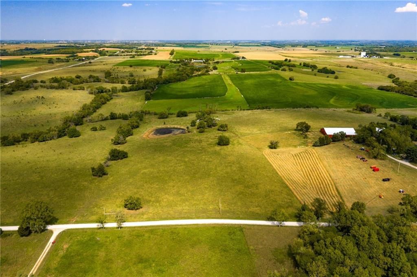
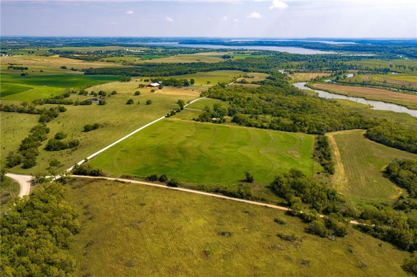
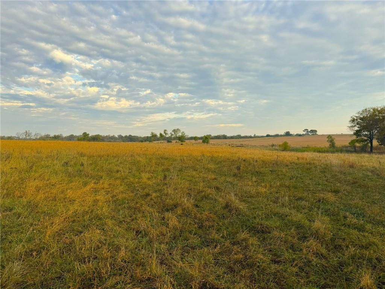
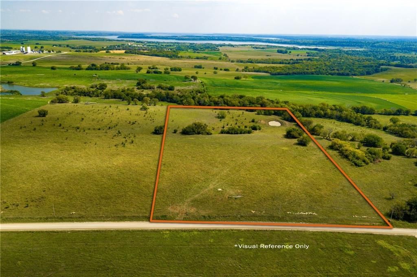
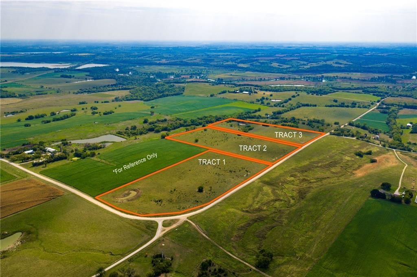
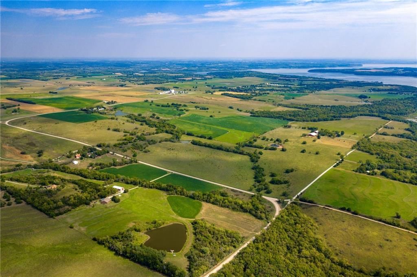
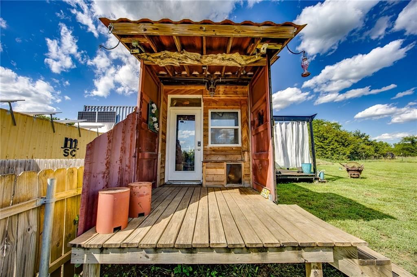
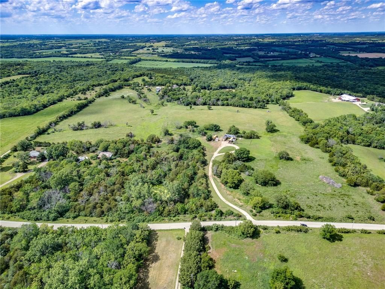
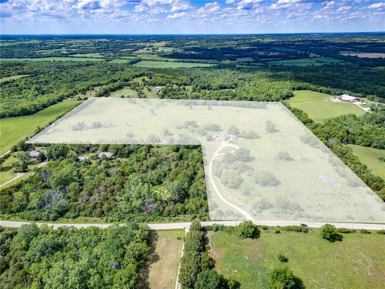
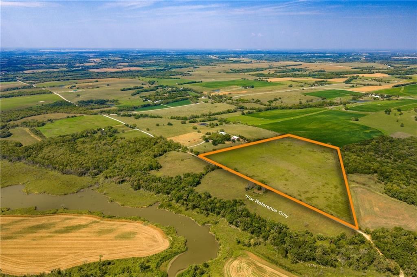
Stone Ridge Ranch offers 20± acres highlighted by three substantial outbuildings and a well-maintained 1975 California split-level home. The impressive 118' × 96' steel-beam structure presents outstanding potential for equipment storage, workshop space, or conversion to an indoor riding arena, making the property…
HouseLoop user activity
HouseLoop last checked:
Property Details
Interior
Bedrooms & bathrooms
- Bedrooms: 3
- Full bathrooms: 3
- 1/2 bathrooms: 1
Primary Bedroom
- Features: Built-in Features
- Level: Second
- Dimensions: 14 × 16
Bedroom 2
- Features: Ceiling Fan(s)
- Level: Second
- Dimensions: 13 × 13
Bedroom 3
- Features: Built-in Features
- Level: Second
- Dimensions: 10 × 14
Family Room
- Level: First
- Dimensions: 19 × 18
Living Room
- Features: Ceiling Fan(s)
- Level: Second
- Dimensions: 24 × 14
Kitchen
- Level: Second
- Dimensions: 12 × 9
Breakfast Room
- Level: Second
- Dimensions: 7 × 8
Dining Room
- Level: Second
- Dimensions: 11 × 10
Laundry
- Level: First
- Dimensions: 4 × 9
Recreation Room
- Level: Basement
- Dimensions: 25 × 24
Sitting Room
- Level: First
- Dimensions: 11 × 15
Heating
- Heating: Heat Pump, Propane
Cooling
- Cooling: Attic Fan, Electric
Appliances
- Included: Dishwasher, Disposal, Dryer, Microwave, Refrigerator, Electric Range, Stainless Steel Appliance(s), Washer
- Laundry: Dryer Hookup-Gas, Laundry Room
Features
- Features: Ceiling Fan(s), Central Vacuum
- Flooring: Carpet, Laminate, Luxury Vinyl, Tile
- Basement: Daylight, Finished, Inside Entrance, Partial
- Fireplace features: Basement, Gas Starter, Living Room, Masonry, Wood Burning
- Other rooms: Breakfast Room, Family Room, Formal Living Room, Mud Room, Recreation Room, Sitting Room
Interior area
- Finished area above ground: 3,370 sqft
- Total interior livable area: 3,370 sqft
Property
Parking
- Parking features: Off Street
Lot
- Size: 20.00 Acres
- Features: Acreage, Pond(s), Many Trees
Construction
Type & style
- Home type: Residential
- Architectural style: Single Family Residence
Materials
- Materials: Frame, Stone Veneer, Wood Siding
Condition
- Year built: 1975
- Age: 41-50 Years
Utilities & green energy
- Sewer: Septic Tank
- Water: Well
Highlights
Outdoor & Lot
- Mature Trees
- Acreage
- Waterfront
Kitchen
- Stainless Appliances
Interior
- Tile Floors
Layout
- Basement
- Finished Basement
- Walk-out Basement
- Mudroom
- Bonus Room
Fireplace
- Fireplace
- Gas Fireplace
HOA and Amenities
No HOA on this home.
Nearby schools
GreatSchools rating
- 8Langston Hughes Elementary School
- 4Lawrence South Middle School
- 5Lawrence High School
Schools provided by the listing agent
- District: Shawnee Heights
Price history
Tax
- Annual tax amount: $9,111 / yr
Property tax history
| Year | Property tax | Assessed value |
|---|---|---|
| 2019 | $6,408 | $54,185 |
| 2018 | $6,156 | $53,132 |
| 2017 | $4,209 | $36,009 |
| 2016 | — | $33,387 |
| 2015 | — | $33,443 |
HouseLoop Insights
144 N 1150 Road, Berryton, KS 66409 is a 3-bedroom, 3.5-bath, 3,370-square-foot single family residence that sold on June 25, 2026. MLS #2583985.
Is this your home?
Claim this home to get your HouseLoop Home Valuation & Buyer Demand Report — real-time buyer demand and an up-to-date value for your home. Free, no obligation, about 3 minutes.
Estimated Sales Range
HouseLoop Home Value History
Similar listings and the Berryton market
Listed by Heck Land Company
Listed November 21, 2025 07:31 AM · Source: Heartland MLS as distributed by MLS GRID · MLS #2583985
HouseLoop last checked:
Listing updated: