
$289,900
14397 35th Street, Perry, KS 66073
14397 35th Street, Perry, KS 66073 is a 2-bedroom, 3-bath, 1,664-square-foot single family residence that sold on November 15, 2018. MLS #2126930.
Highlights
About this home
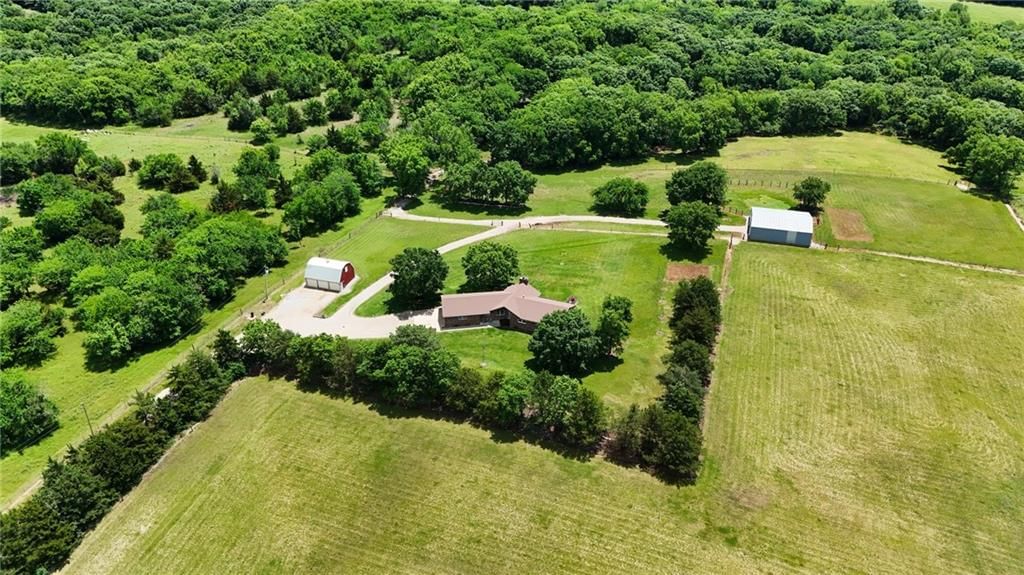
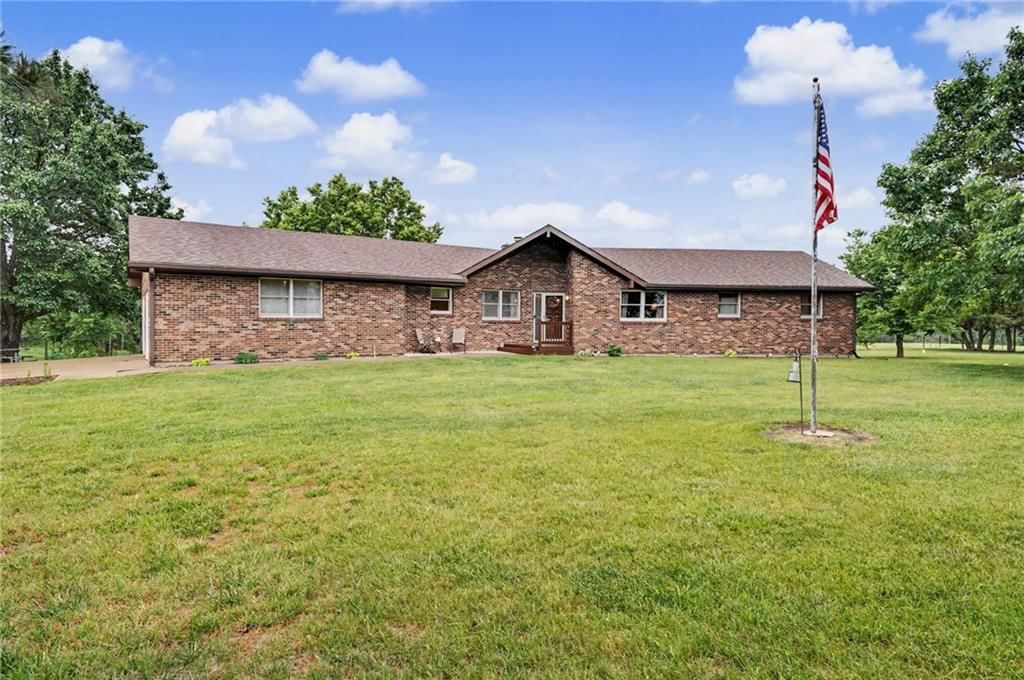
Walk-Out Rancher, tucked away in the woods. Many updates in the last 12 months, all new Kitchen appliances, carpet & tile throughout, interior & exterior paint, extra attic insulation, backyard & perimeter fencing installed. New farm outbuilding and dog pens. 2 Living areas with a large Master Bedroom. 2 car garage on…
Property Details
Interior
Bedrooms & bathrooms
- Bedrooms: 2
- Full bathrooms: 3
Heating
- Heating: Propane, Propane Rented
Cooling
- Cooling: Attic Fan, Electric
Appliances
- Included: Dishwasher, Disposal, Dryer, Exhaust Hood, Humidifier, Microwave, Refrigerator, Built-In Electric Oven, Stainless Steel Appliance(s), Washer, Water Purifier
- Laundry: In Basement, Laundry Room
Features
- Features: All Window Cover, Ceiling Fan(s), Pantry, Stained Cabinets, Walk-In Closet(s)
- Basement: Concrete, Finished, Walk Out
- Fireplace features: Living Room, Wood Burning
- Other rooms: Great Room, Main Floor Master
Interior area
- Finished area above ground: 1,664 sqft
- Total interior livable area: 1,664 sqft
Property
Parking
- Total spaces: 3
- Parking features: Attached, Basement, Garage Door Opener, Garage Faces Front, Garage Faces Side
Lot
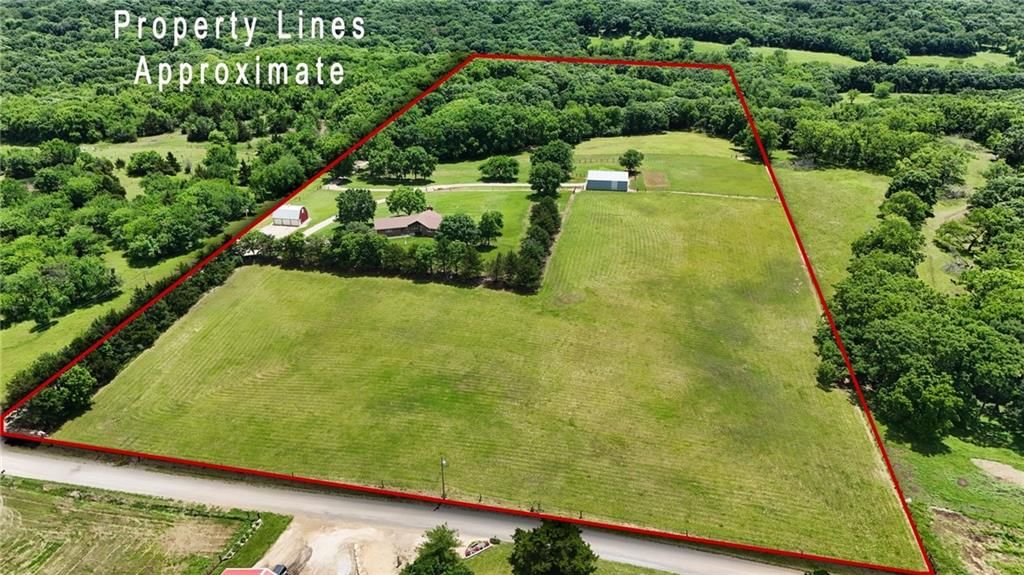
- Size: 9.79 Acres
- Features: Acreage, Wooded
- Patio & porch: Deck, Patio, Porch
Construction
Type & style
- Home type: Residential
- Architectural style: Single Family Residence
Materials
- Materials: Frame, Wood Siding
Condition
- Year built: 2004
- Age: 11-15 Years
Utilities & green energy
- Sewer: Septic Tank
- Water: Rural
Highlights
Outdoor & Lot
- Deck
- Covered Patio
- Wooded Lot
- Acreage
Kitchen
- Walk-in Pantry
- Stainless Appliances
Interior
- Two-Story Living Room
Layout
- Basement
- Finished Basement
Fireplace
- Fireplace
Garage & Parking
- Attached Garage
HOA and Amenities
No HOA on this home.
Nearby schools
Schools provided by the listing agent
- District: Perry/Lecompton
- Elementary: Perry Lecompton
- Middle: Perry Lecompton
- High: Perry Lecompton
Price history
Tax
- Annual tax amount: $2,616 / yr
Similar listingsand the Perry market


Estimated Sales Range
HouseLoop Home Value History
Listed by McGrew Real Estate Inc
Listed August 27, 2018 12:07 AM · Source: Heartland MLS as distributed by MLS GRID · MLS #2126930
HouseLoop last checked:
Listing updated:
Listed for
$289,900
80 days to saleSale price not disclosed
14397 35th Street, Perry, KS 66073
About this home
Walk-Out Rancher, tucked away in the woods. Many updates in the last 12 months, all new Kitchen appliances, carpet & tile throughout, interior & exterior paint, extra attic insulation, backyard & perimeter fencing installed. New farm outbuilding and dog pens. 2 Living areas with a large Master Bedroom. 2 car garage on…
Property Details
Interior
Bedrooms & bathrooms
- Bedrooms: 2
- Full bathrooms: 3
Heating
- Heating: Propane, Propane Rented
Cooling
- Cooling: Attic Fan, Electric
Appliances
- Included: Dishwasher, Disposal, Dryer, Exhaust Hood, Humidifier, Microwave, Refrigerator, Built-In Electric Oven, Stainless Steel Appliance(s), Washer, Water Purifier
- Laundry: In Basement, Laundry Room
Features
- Features: All Window Cover, Ceiling Fan(s), Pantry, Stained Cabinets, Walk-In Closet(s)
- Basement: Concrete, Finished, Walk Out
- Fireplace features: Living Room, Wood Burning
- Other rooms: Great Room, Main Floor Master
Interior area
- Finished area above ground: 1,664 sqft
- Total interior livable area: 1,664 sqft
Property
Parking
- Total spaces: 3
- Parking features: Attached, Basement, Garage Door Opener, Garage Faces Front, Garage Faces Side
Lot
- Size: 9.79 Acres
- Features: Acreage, Wooded
- Patio & porch: Deck, Patio, Porch
Construction
Type & style
- Home type: Residential
- Architectural style: Single Family Residence
Materials
- Materials: Frame, Wood Siding
Condition
- Year built: 2004
- Age: 11-15 Years
Utilities & green energy
- Sewer: Septic Tank
- Water: Rural
Highlights
Outdoor & Lot
- Deck
- Covered Patio
- Wooded Lot
- Acreage
Kitchen
- Walk-in Pantry
- Stainless Appliances
Interior
- Two-Story Living Room
Layout
- Basement
- Finished Basement
Fireplace
- Fireplace
Garage & Parking
- Attached Garage
HOA and Amenities
No HOA on this home.
Nearby schools
Schools provided by the listing agent
- District: Perry/Lecompton
- Elementary: Perry Lecompton
- Middle: Perry Lecompton
- High: Perry Lecompton
Price history
Tax
- Annual tax amount: $2,616 / yr
Is this your home?
Claim this home to get your HouseLoop Home Valuation & Buyer Demand Report — real-time buyer demand and an up-to-date value for your home. Free, no obligation, about 3 minutes.
Estimated Sales Range
HouseLoop Home Value History
Similar listingsand the Perry market
Listed by McGrew Real Estate Inc
Listed August 27, 2018 12:07 AM · Source: Heartland MLS as distributed by MLS GRID · MLS #2126930
HouseLoop last checked:
Listing updated: