
$155,000
1430 E Grant Street, Ottawa, KS 66067
About this home
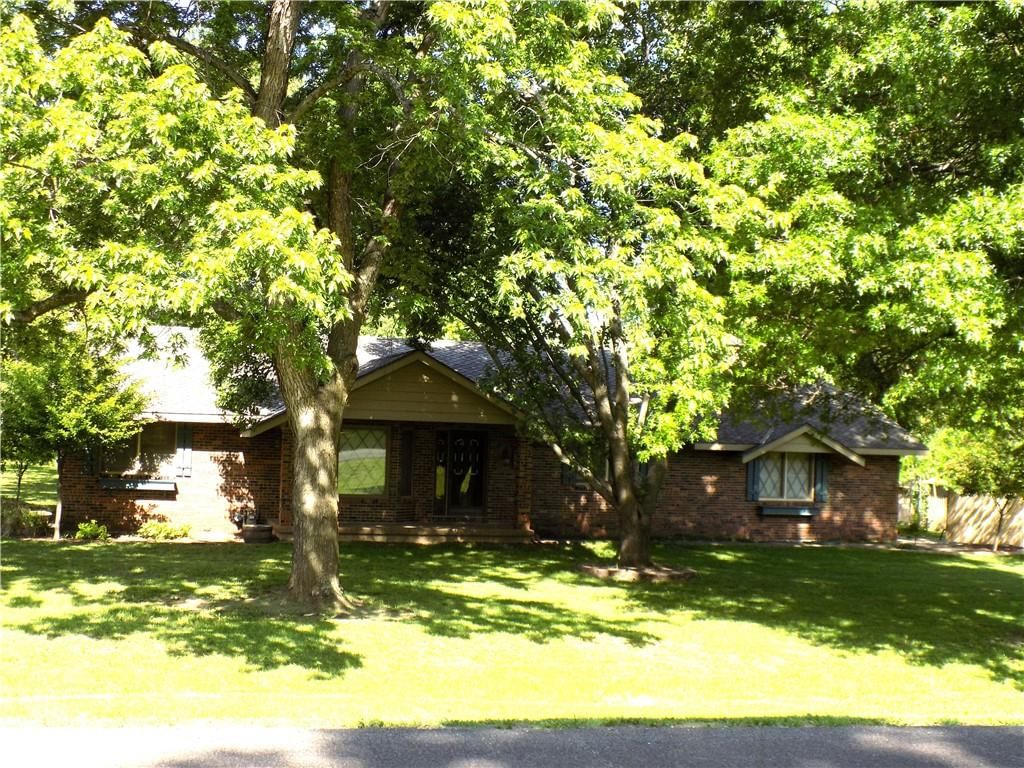
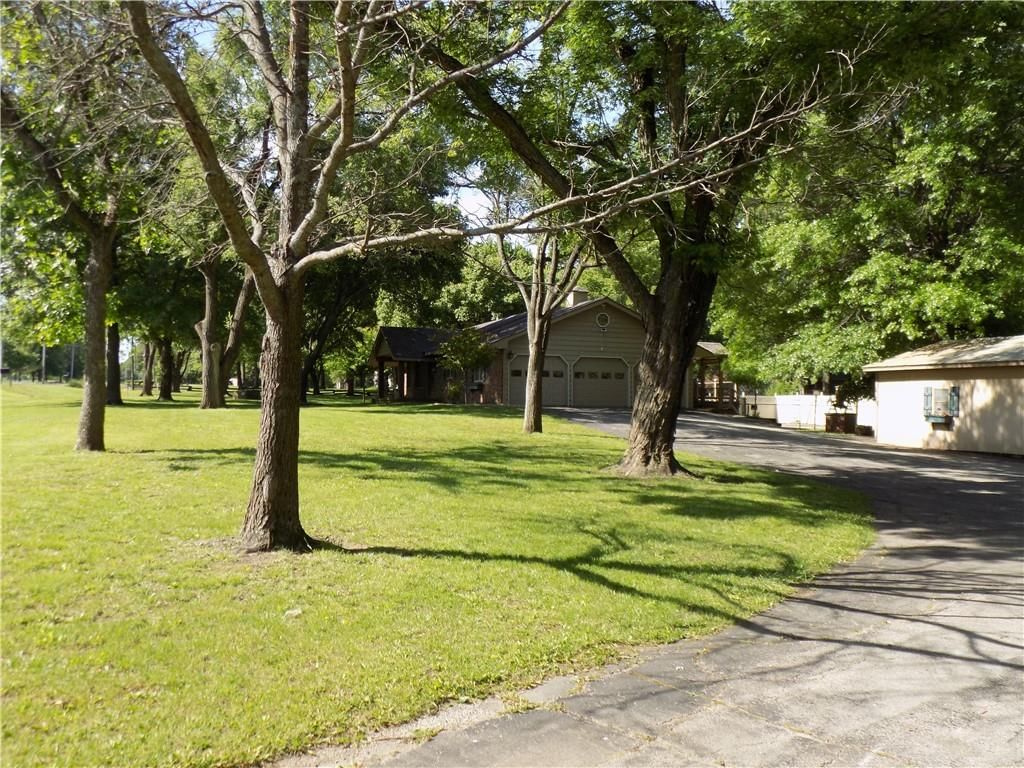
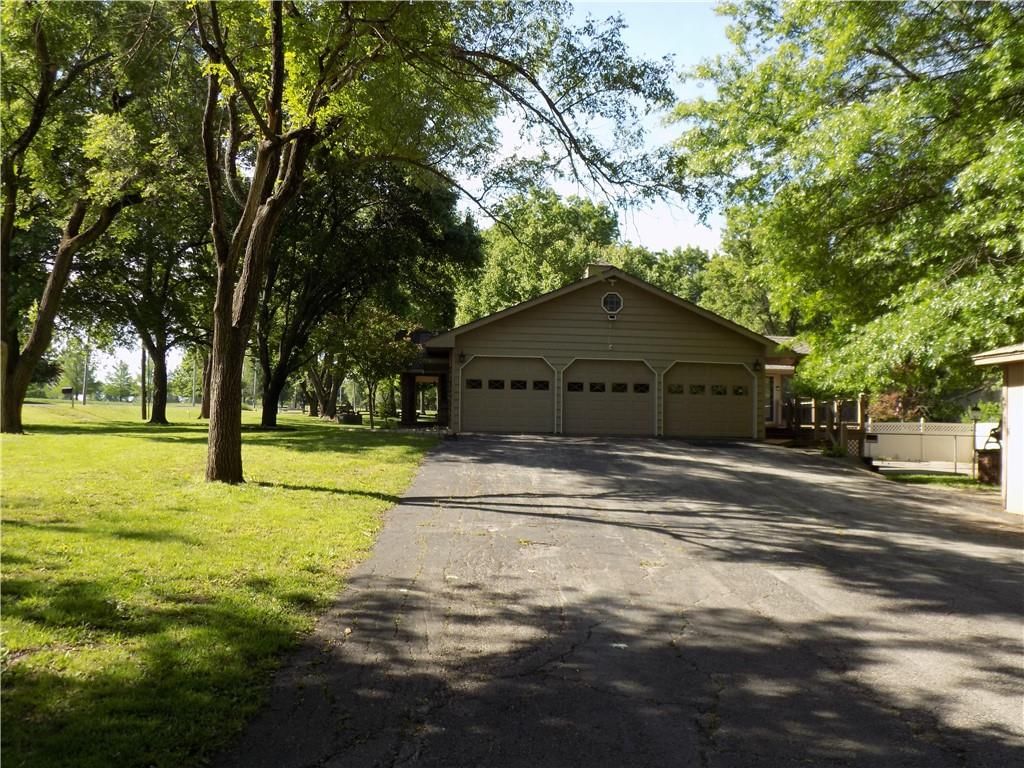
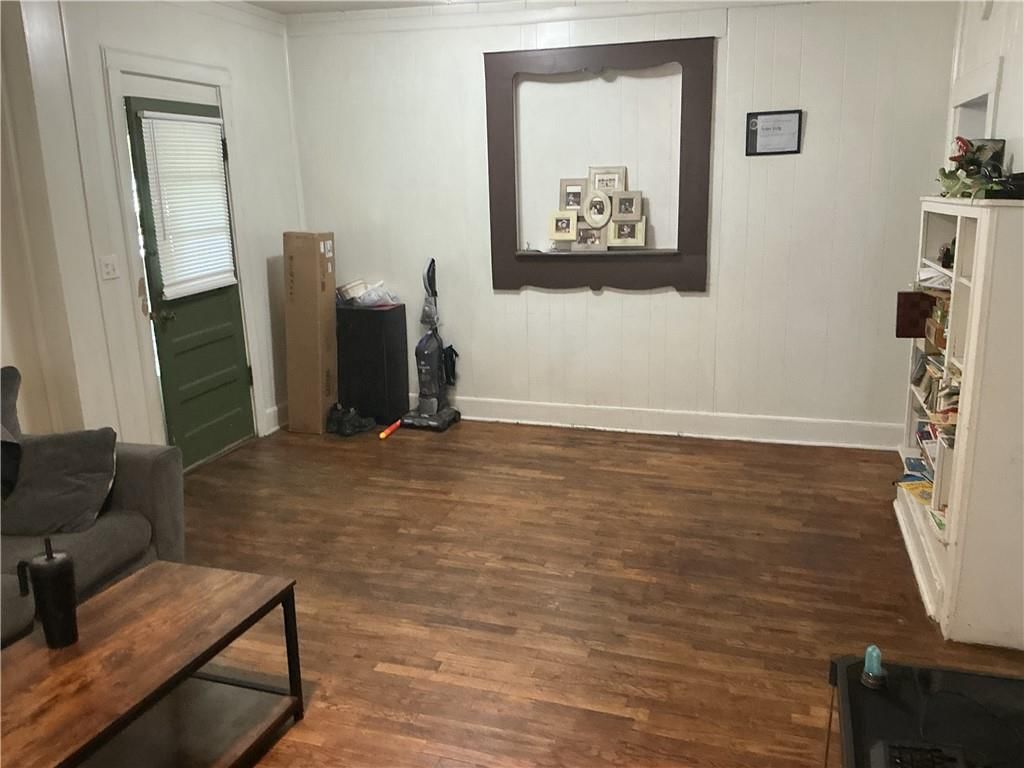
ONE LEVEL LIVING on a HUGE 1/2 Acre privacy fenced lot! Home features Open floor plan,easy care hard surface flooring/some wood & tile throughout. Master Bedroom has double closets. Walk to Lincoln Elementary!
Property Details
Interior
Bedrooms & bathrooms
- Bedrooms: 3
- Full bathrooms: 2
Heating
- Heating: Forced Air
Cooling
- Cooling: Electric
Appliances
- Included: Dishwasher, Disposal, Exhaust Hood, Built-In Electric Oven
- Laundry: In Hall, Laundry Closet
Features
- Flooring: Ceramic Floor, Wood
- Basement: Slab
Interior area
- Finished area above ground: 1,094 sqft
- Total interior livable area: 1,094 sqft
Property
Parking
- Total spaces: 2
- Parking features: Attached, Garage Door Opener
Lot
- Size: 0.52 Acres
- Features: City Lot
Construction
Type & style
- Home type: Residential
- Architectural style: Single Family Residence
Materials
- Materials: Frame
Condition
- Year built: 1998
- Age: 21-30 Years
Utilities & green energy
- Sewer: City/Public
- Water: Public
Highlights
Interior
- Hardwood Floors
- Tile Floors
Garage & Parking
- Attached Garage
HOA and Amenities
No HOA on this home.
Nearby schools
Schools provided by the listing agent
- District: Ottawa
- Elementary: Lincoln
- Middle: Ottawa
- High: Ottawa
Price history
Tax
- Annual tax amount: $2,379 / yr
1430 E Grant Street, Ottawa, KS 66067 is a 3-bedroom, 2-bath, 1,094-square-foot single family residence that sold on May 11, 2021. MLS #2310306.
Estimated Sales Range
HouseLoop Home Value History
Similar listings and the Ottawa market
Listed by Prestige Real Estate
Listed March 22, 2021 06:02 PM · Source: Heartland MLS as distributed by MLS GRID · MLS #2310306
HouseLoop last checked:
Listing updated:
Listed for
$155,000
50 days to saleSale price not disclosed
1430 E Grant Street, Ottawa, KS 66067
About this home
ONE LEVEL LIVING on a HUGE 1/2 Acre privacy fenced lot! Home features Open floor plan,easy care hard surface flooring/some wood & tile throughout. Master Bedroom has double closets. Walk to Lincoln Elementary!
HouseLoop user activity
50 days to sale
HouseLoop last checked:
Property Details
Interior
Bedrooms & bathrooms
- Bedrooms: 3
- Full bathrooms: 2
Heating
- Heating: Forced Air
Cooling
- Cooling: Electric
Appliances
- Included: Dishwasher, Disposal, Exhaust Hood, Built-In Electric Oven
- Laundry: In Hall, Laundry Closet
Features
- Flooring: Ceramic Floor, Wood
- Basement: Slab
Interior area
- Finished area above ground: 1,094 sqft
- Total interior livable area: 1,094 sqft
Property
Parking
- Total spaces: 2
- Parking features: Attached, Garage Door Opener
Lot
- Size: 0.52 Acres
- Features: City Lot
Construction
Type & style
- Home type: Residential
- Architectural style: Single Family Residence
Materials
- Materials: Frame
Condition
- Year built: 1998
- Age: 21-30 Years
Utilities & green energy
- Sewer: City/Public
- Water: Public
Highlights
Interior
- Hardwood Floors
- Tile Floors
Garage & Parking
- Attached Garage
HOA and Amenities
No HOA on this home.
Nearby schools
Schools provided by the listing agent
- District: Ottawa
- Elementary: Lincoln
- Middle: Ottawa
- High: Ottawa
Price history
Tax
- Annual tax amount: $2,379 / yr
HouseLoop Insights
1430 E Grant Street, Ottawa, KS 66067 is a 3-bedroom, 2-bath, 1,094-square-foot single family residence that sold on May 11, 2021. MLS #2310306.
Is this your home?
Claim this home to get your HouseLoop Home Valuation & Buyer Demand Report — real-time buyer demand and an up-to-date value for your home. Free, no obligation, about 3 minutes.
Estimated Sales Range
HouseLoop Home Value History
Similar listings and the Ottawa market
Listed by Prestige Real Estate
Listed March 22, 2021 06:02 PM · Source: Heartland MLS as distributed by MLS GRID · MLS #2310306
HouseLoop last checked:
Listing updated: