$158,500
1422 S Harrison Avenue, Sedalia, MO 65301
About this home
HouseLoop user activity
HouseLoop last checked:
Interior
Bedrooms & bathrooms
- Bedrooms: 3
- Full bathrooms: 2
Heating
- Heating: Natural Gas
Cooling
- Cooling: Electric, Heat Pump
Appliances
- Included: Dishwasher, Dryer, Exhaust Hood, Gas Range, Washer
- Laundry: Main Level
Features
- Features: Ceiling Fan(s), Pantry
- Flooring: Carpet, Ceramic Floor, Vinyl
- Basement: Crawl Space
- Other rooms: Entry, Main Floor BR, Sun Room
Interior area
- Finished area above ground: 1,831 sqft
- Total interior livable area: 1,831 sqft
Property
Parking
- Total spaces: 1
- Parking features: Carport
Lot
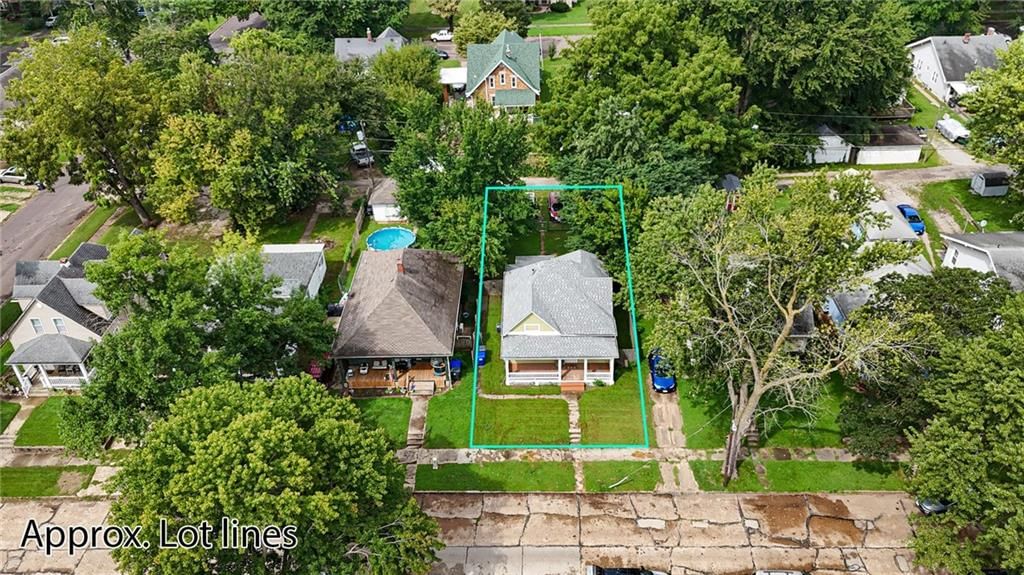
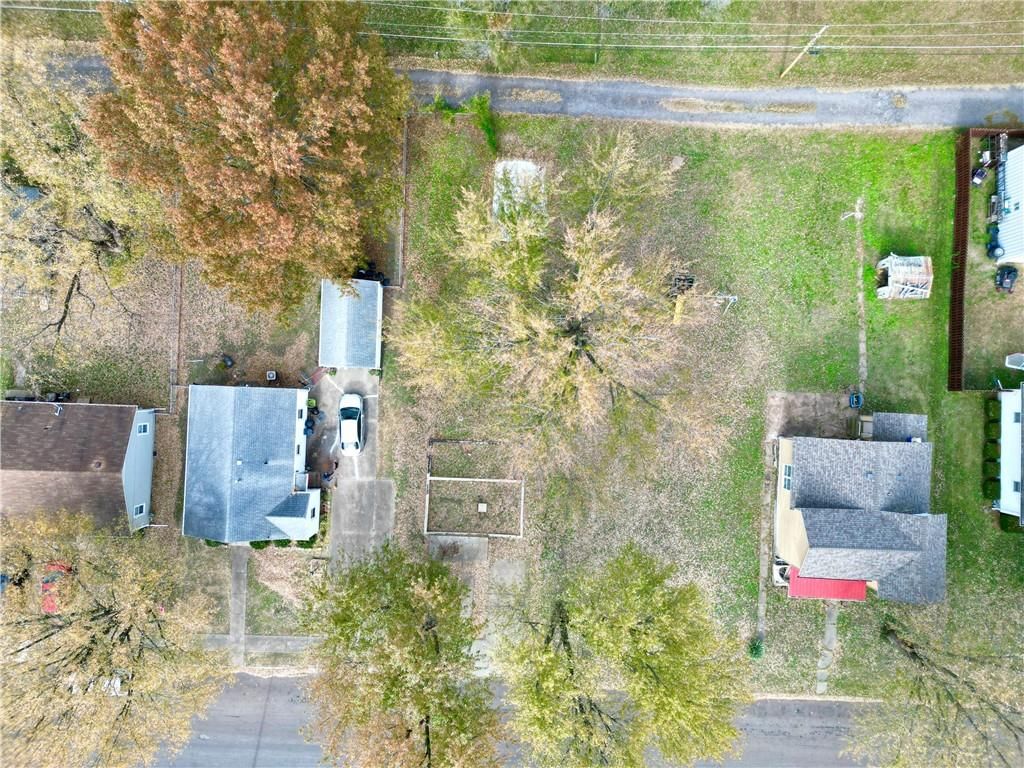
- Size: 0.16 Acres
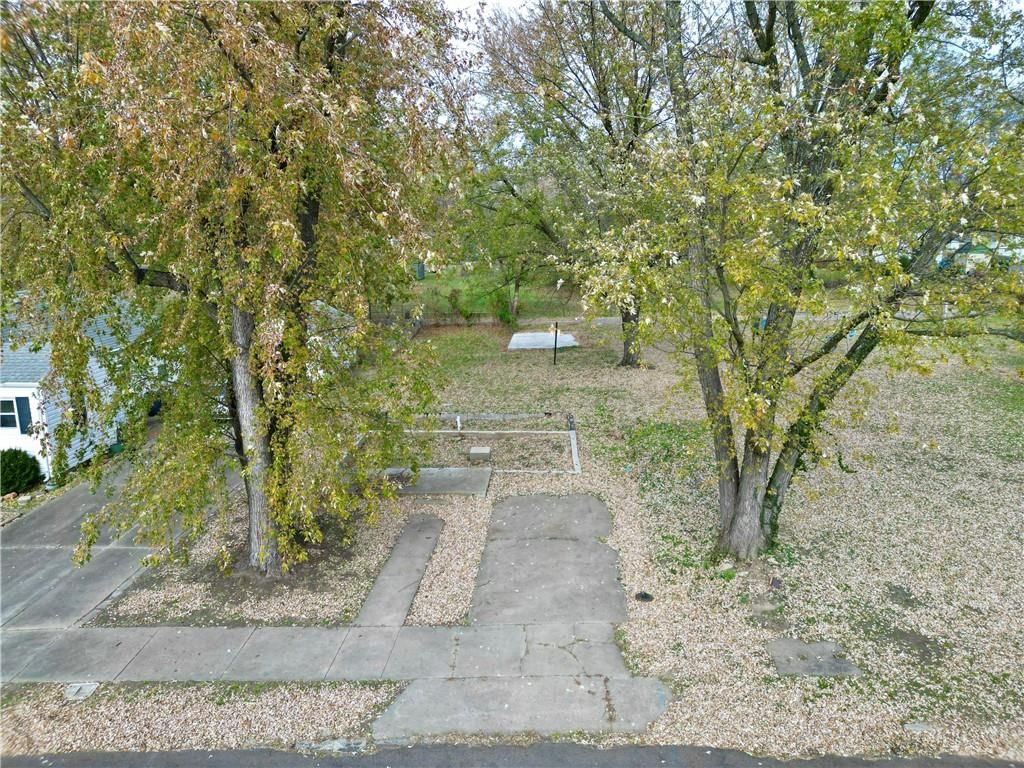
- Features: City Limits, Corner Lot
Construction
Type & style
- Home type: Residential
- Architectural style: Single Family Residence
Materials
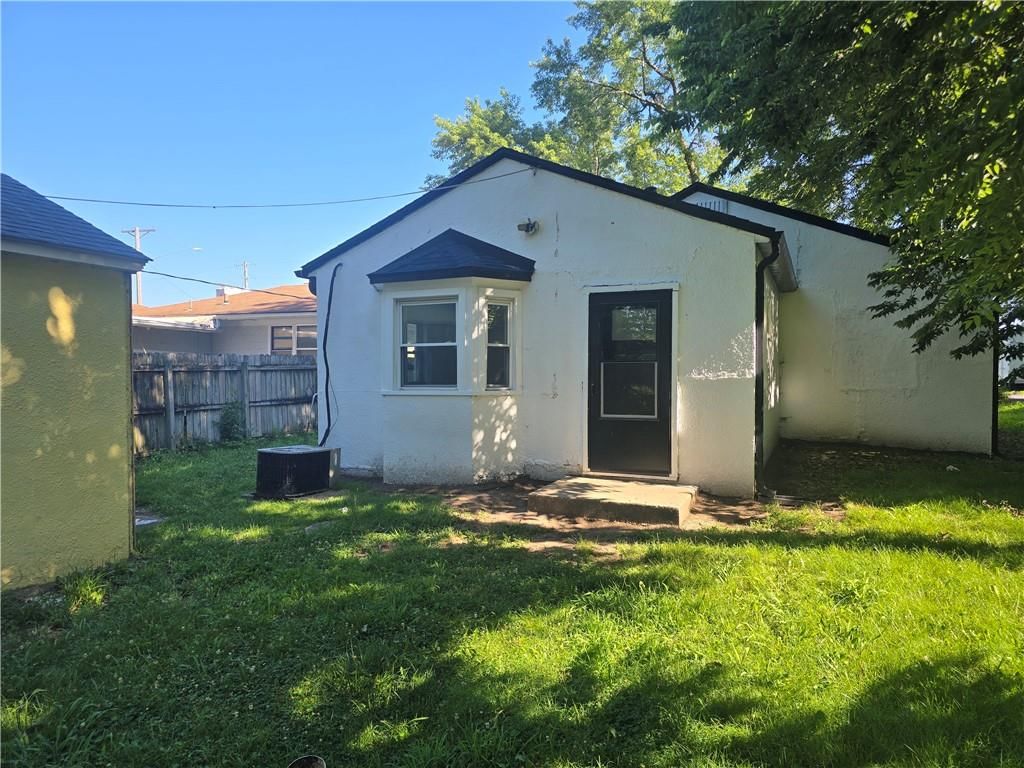
- Materials: Vinyl Siding
Condition
- Year built: 1900
- Age: 101 Years/More
Utilities & green energy
- Sewer: Public/City
- Water: Public
Highlights
Outdoor & Lot
- Corner Lot
Kitchen
- Walk-in Pantry
- Gas Range
Interior
- Tile Floors
Layout
- Main Floor Primary
- Sunroom
No HOA on this home.
Price history
- Annual tax amount: $794 / yr
1422 S Harrison Avenue, Sedalia, MO 65301 is a 3-bedroom, 2-bath, 1,831-square-foot single family residence that sold on May 11, 2023. MLS #2425683.
Estimated Sales Range
HouseLoop Home Value History
Similar listings and the Sedalia market
Listed by TheHomesTour.com
Listed March 17, 2023 03:28 PM · Source: Heartland MLS as distributed by MLS GRID · MLS #2425683
HouseLoop last checked:
Listing updated:
Listed for
$158,500
Sale price not disclosed
1422 S Harrison Avenue, Sedalia, MO 65301
About this home
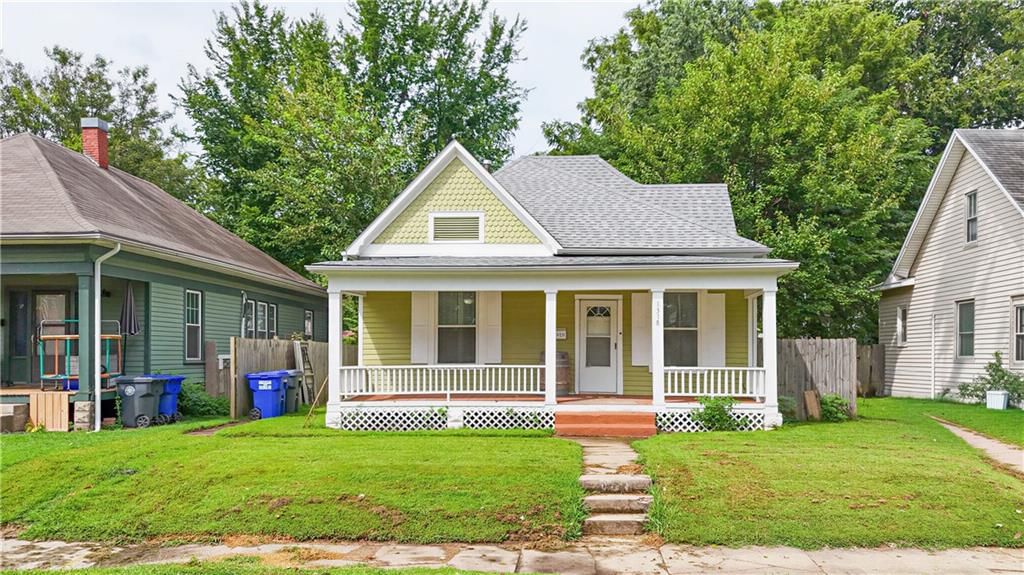
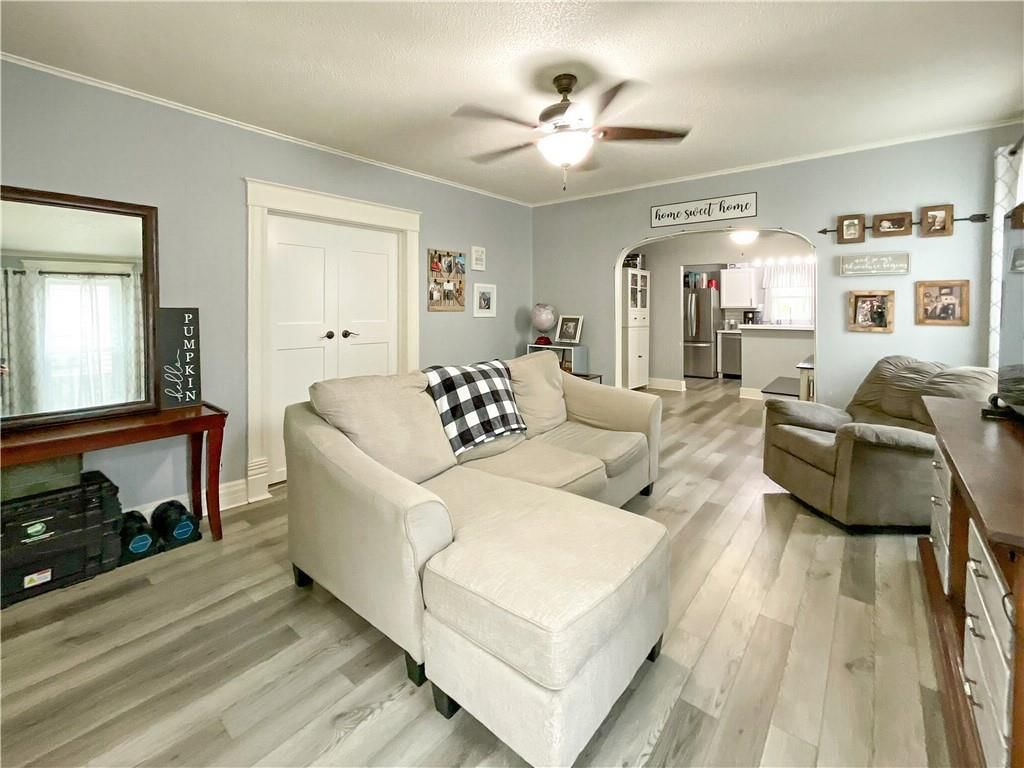
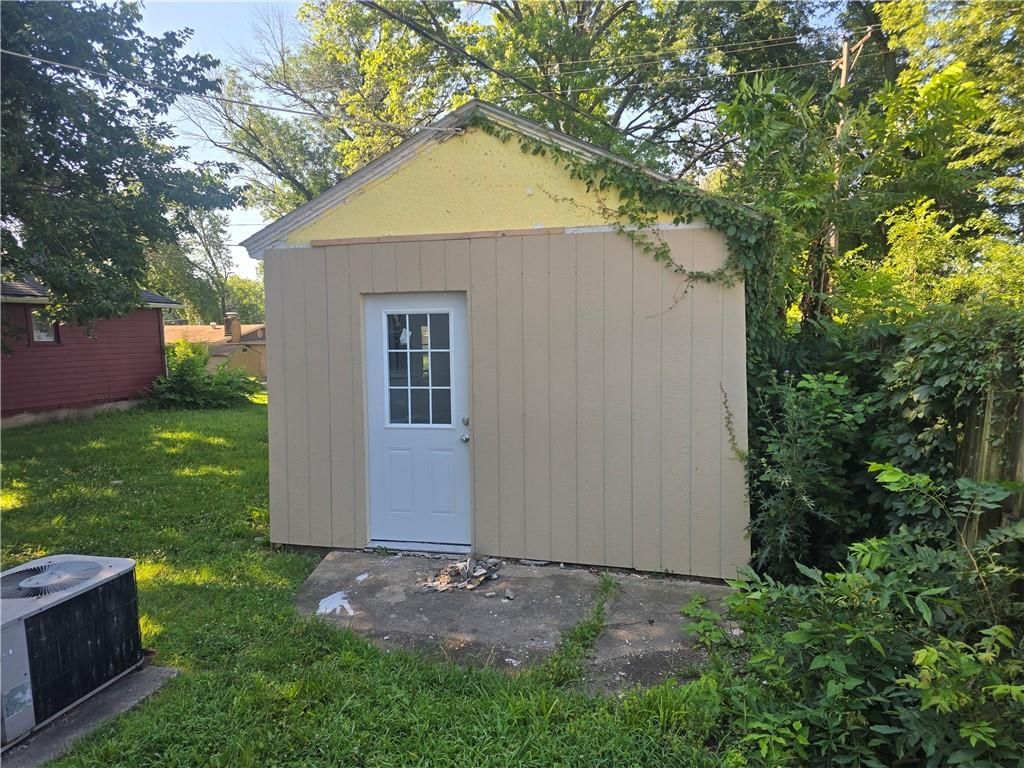
Charming turn of the century home with over 1,800 SF of living space. Beautiful entrance with tiled floors and ornate staircase. Spacious living room with new carpet. Large eat in kitchen with built in dishwasher, oven/range, lots of counter space and extra large pantry. Main level bedroom with double closet and main…
HouseLoop user activity
HouseLoop last checked:
Property Details
Interior
Bedrooms & bathrooms
- Bedrooms: 3
- Full bathrooms: 2
Heating
- Heating: Natural Gas
Cooling
- Cooling: Electric, Heat Pump
Appliances
- Included: Dishwasher, Dryer, Exhaust Hood, Gas Range, Washer
- Laundry: Main Level
Features
- Features: Ceiling Fan(s), Pantry
- Flooring: Carpet, Ceramic Floor, Vinyl
- Basement: Crawl Space
- Other rooms: Entry, Main Floor BR, Sun Room
Interior area
- Finished area above ground: 1,831 sqft
- Total interior livable area: 1,831 sqft
Property
Parking
- Total spaces: 1
- Parking features: Carport
Lot
- Size: 0.16 Acres
- Features: City Limits, Corner Lot
Construction
Type & style
- Home type: Residential
- Architectural style: Single Family Residence
Materials
- Materials: Vinyl Siding
Condition
- Year built: 1900
- Age: 101 Years/More
Utilities & green energy
- Sewer: Public/City
- Water: Public
Highlights
Outdoor & Lot
- Corner Lot
Kitchen
- Walk-in Pantry
- Gas Range
Interior
- Tile Floors
Layout
- Main Floor Primary
- Sunroom
HOA and Amenities
No HOA on this home.
Nearby schools
Price history
Tax
- Annual tax amount: $794 / yr
HouseLoop Insights
1422 S Harrison Avenue, Sedalia, MO 65301 is a 3-bedroom, 2-bath, 1,831-square-foot single family residence that sold on May 11, 2023. MLS #2425683.
Is this your home?
Claim this home to get your HouseLoop Home Valuation & Buyer Demand Report — real-time buyer demand and an up-to-date value for your home. Free, no obligation, about 3 minutes.
Estimated Sales Range
HouseLoop Home Value History
Similar listings and the Sedalia market
Listed by TheHomesTour.com
Listed March 17, 2023 03:28 PM · Source: Heartland MLS as distributed by MLS GRID · MLS #2425683
HouseLoop last checked:
Listing updated: