$285,000
142 Spruce Drive, Linn Valley, KS 66040
About this home
HouseLoop user activity
HouseLoop last checked:
Interior
Bedrooms & bathrooms
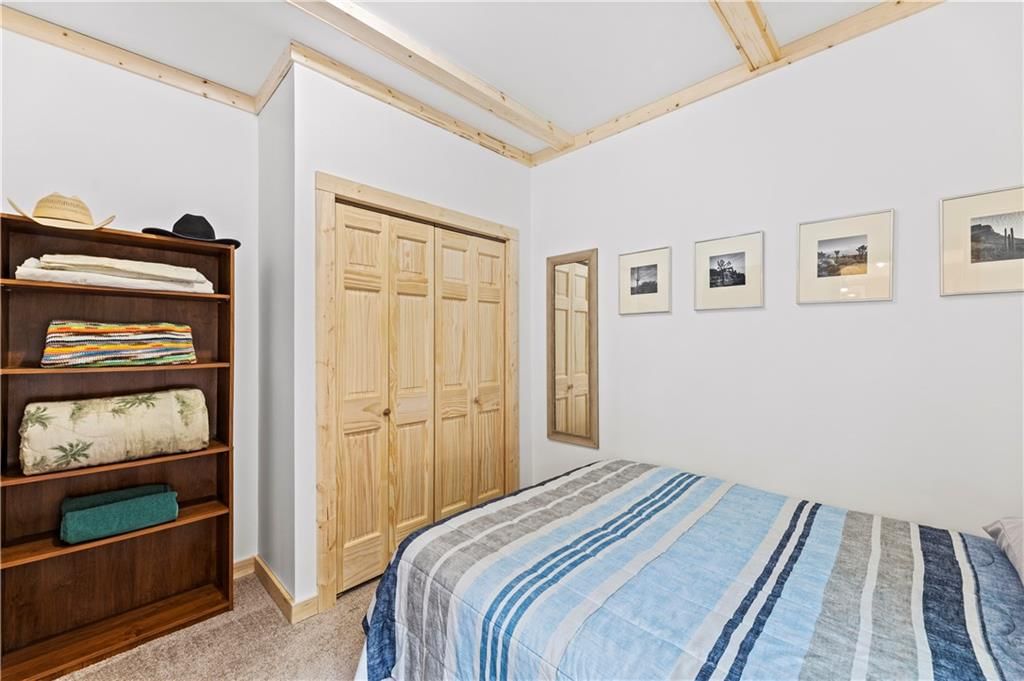
- Bedrooms: 3
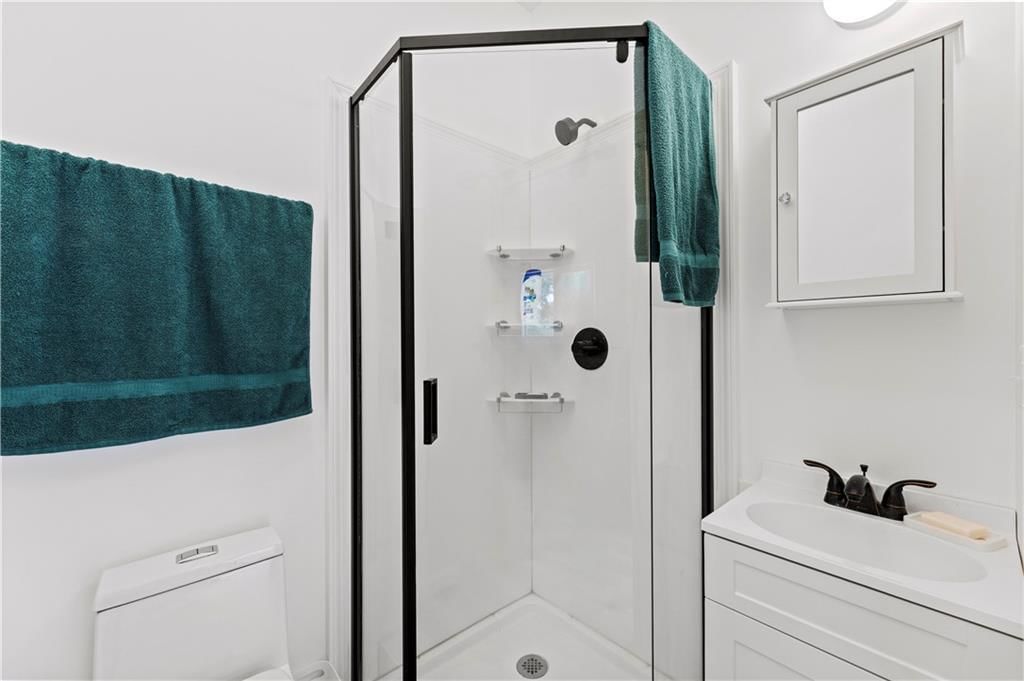
- Full bathrooms: 2
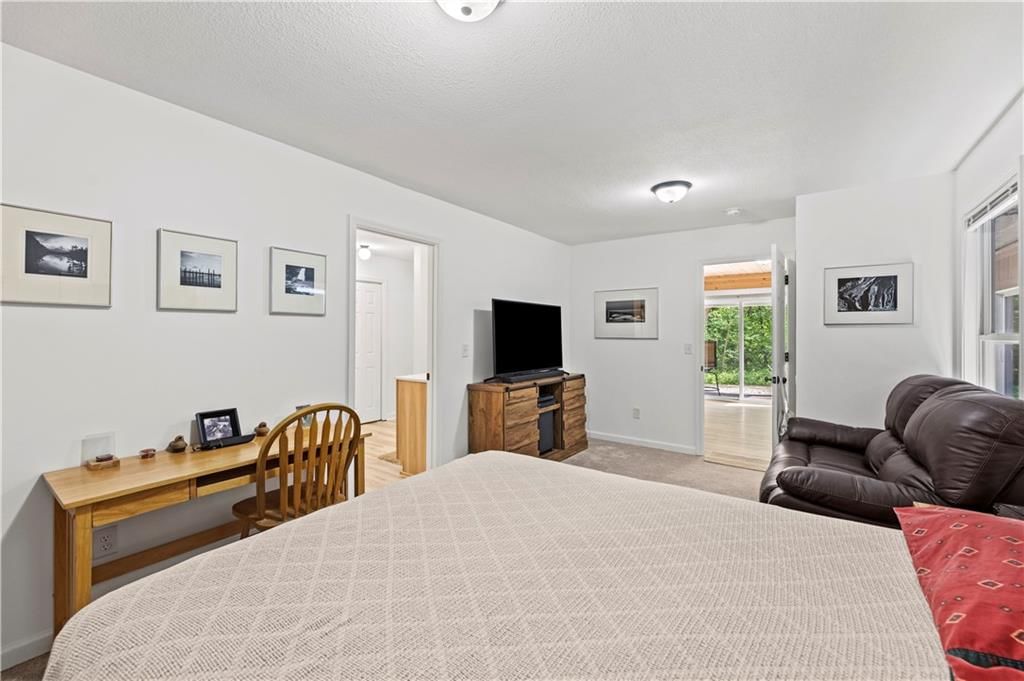
Primary Bedroom
- Level: Main
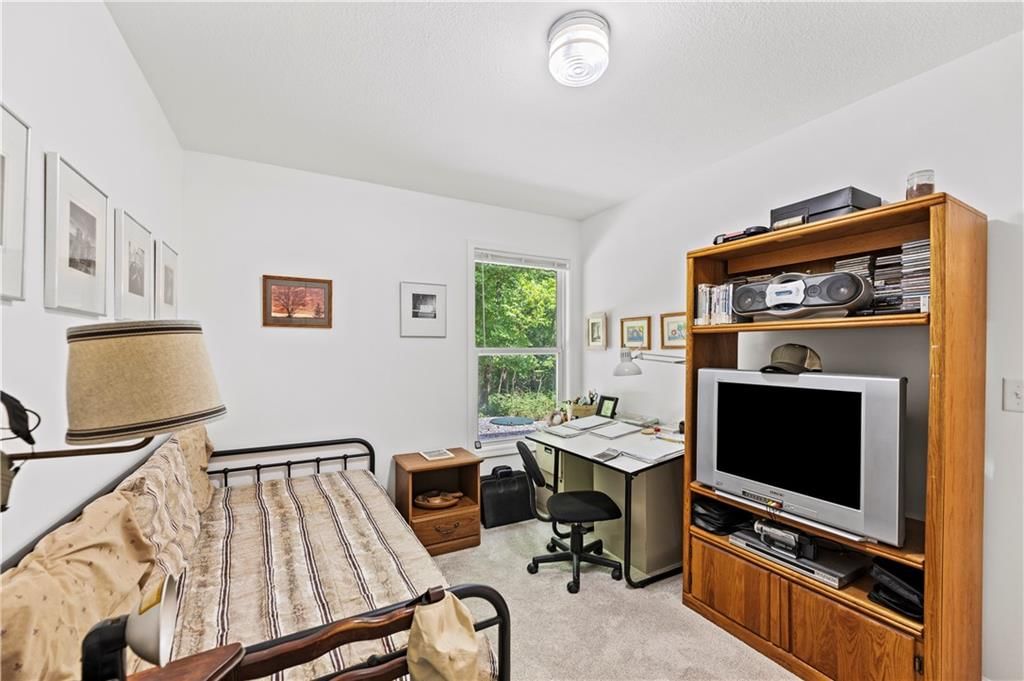
Bedroom 2
- Level: Main
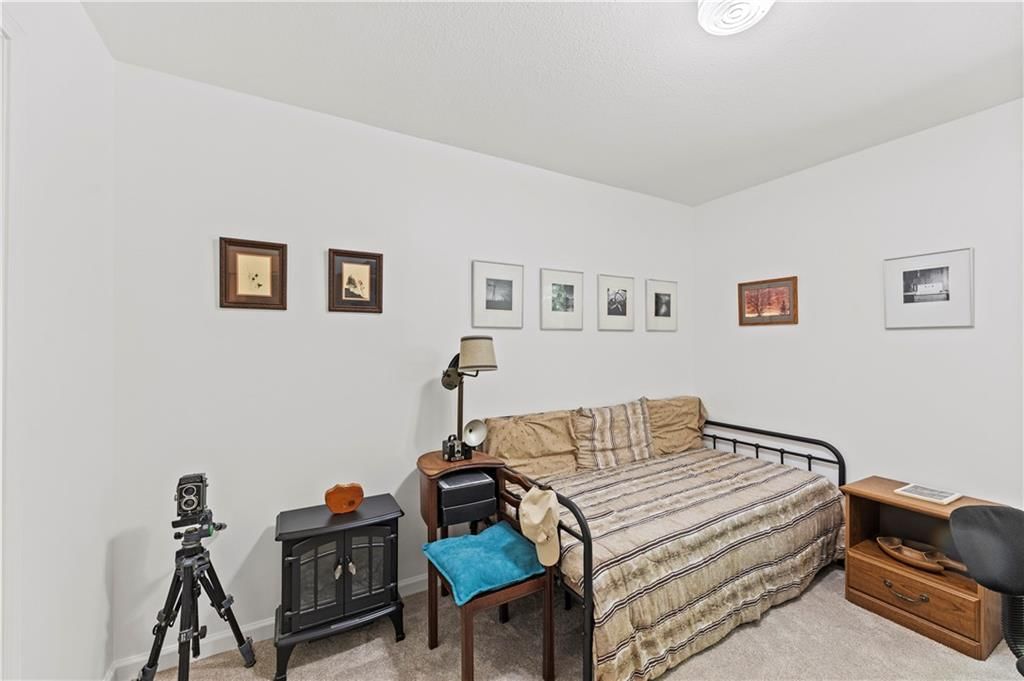
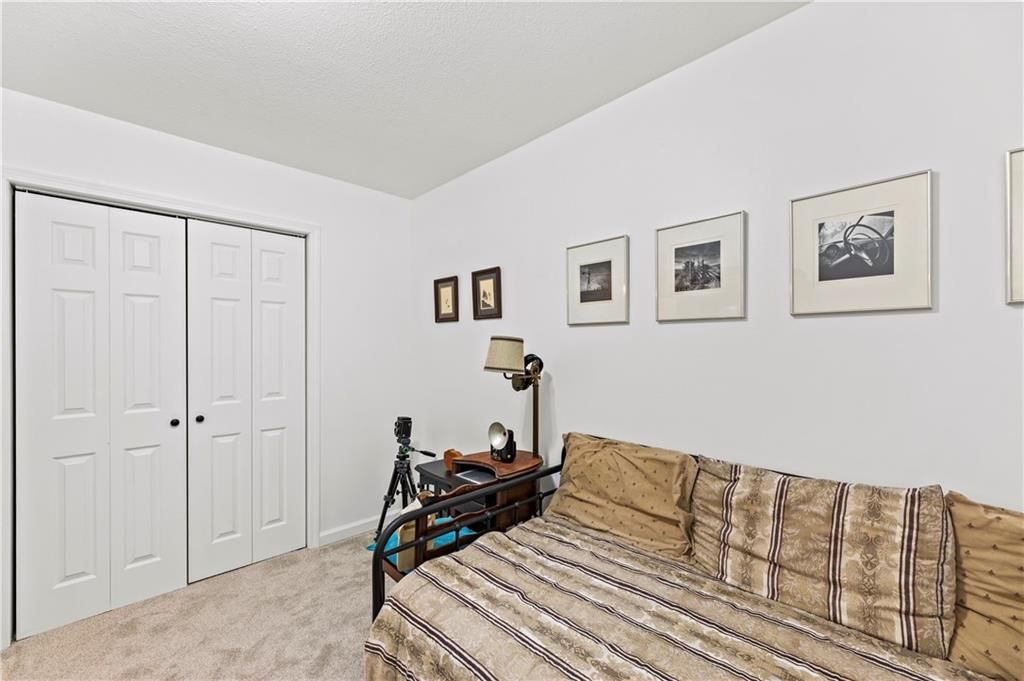
Bedroom 3
- Level: Main
Family Room
- Level: Main
Kitchen
- Level: Main
Family Rm- 2nd
- Level: Main
Heating
- Heating: Heat Pump, Propane Rented, Wall Furnace
Cooling
- Cooling: Heat Pump
Appliances
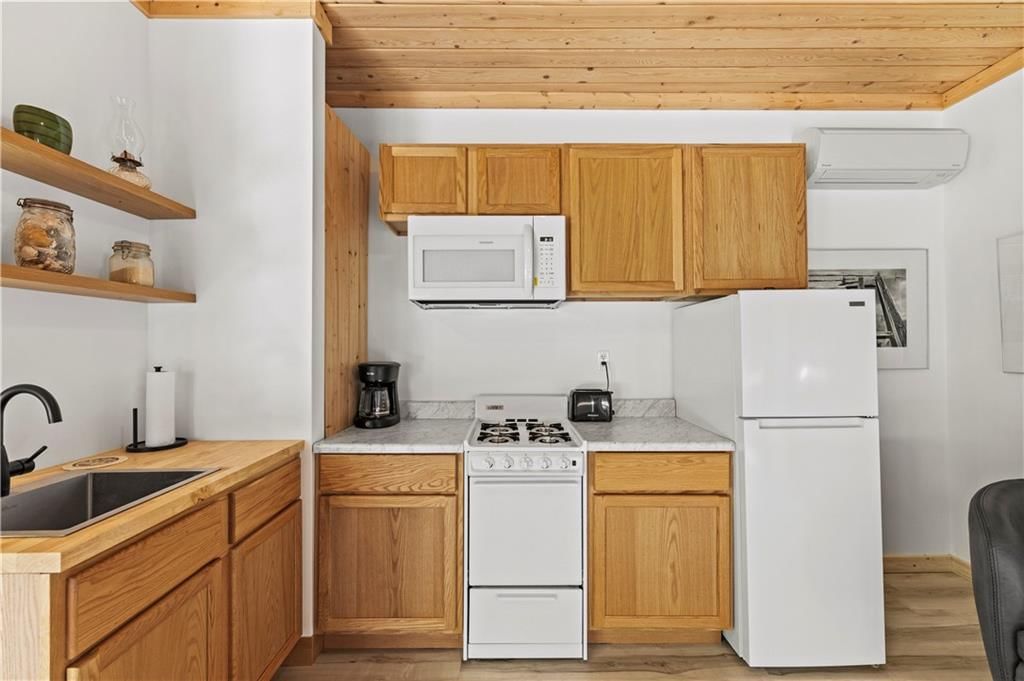
- Included: Dishwasher, Refrigerator, Electric Range
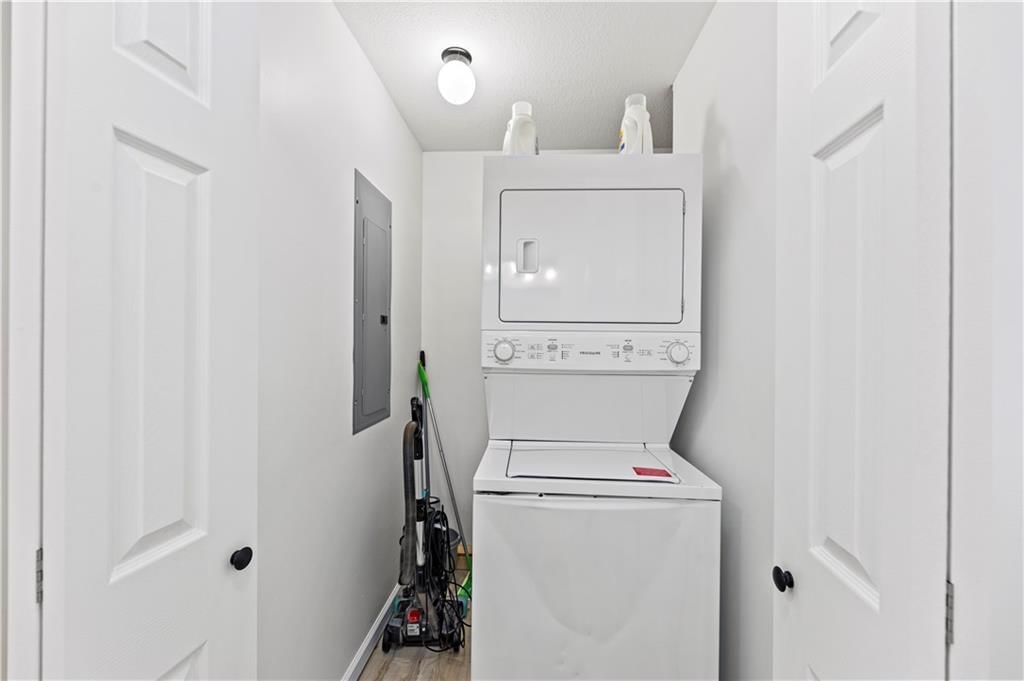
- Laundry: Dryer Hookup-Ele, Main Level
Features
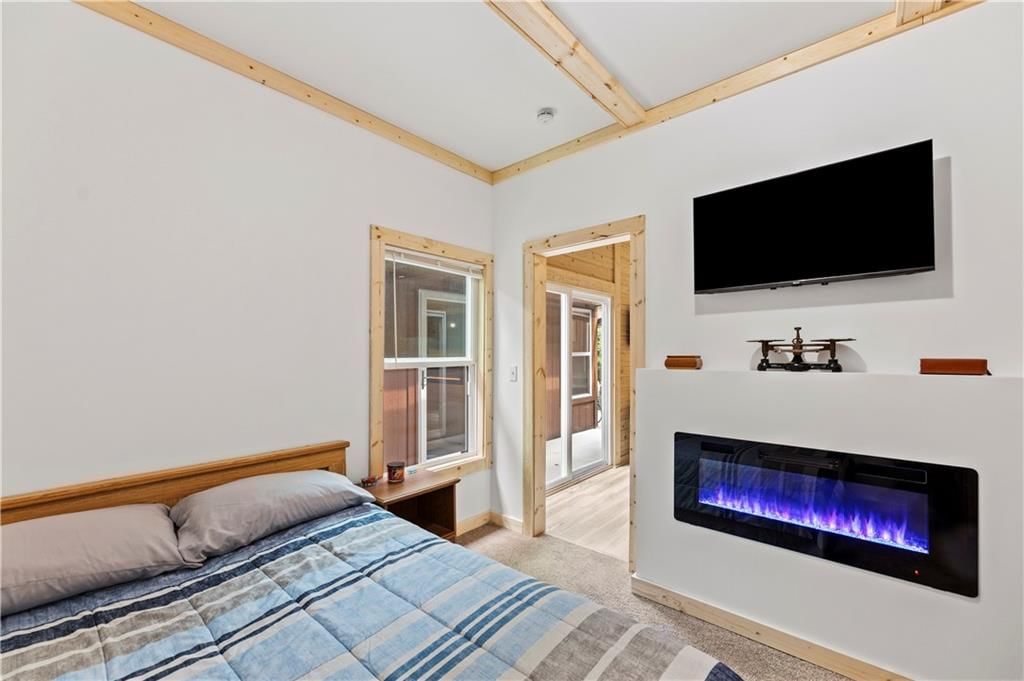
- Features: In-Law Floorplan
- Flooring: Carpet, Luxury Vinyl
- Basement: Slab
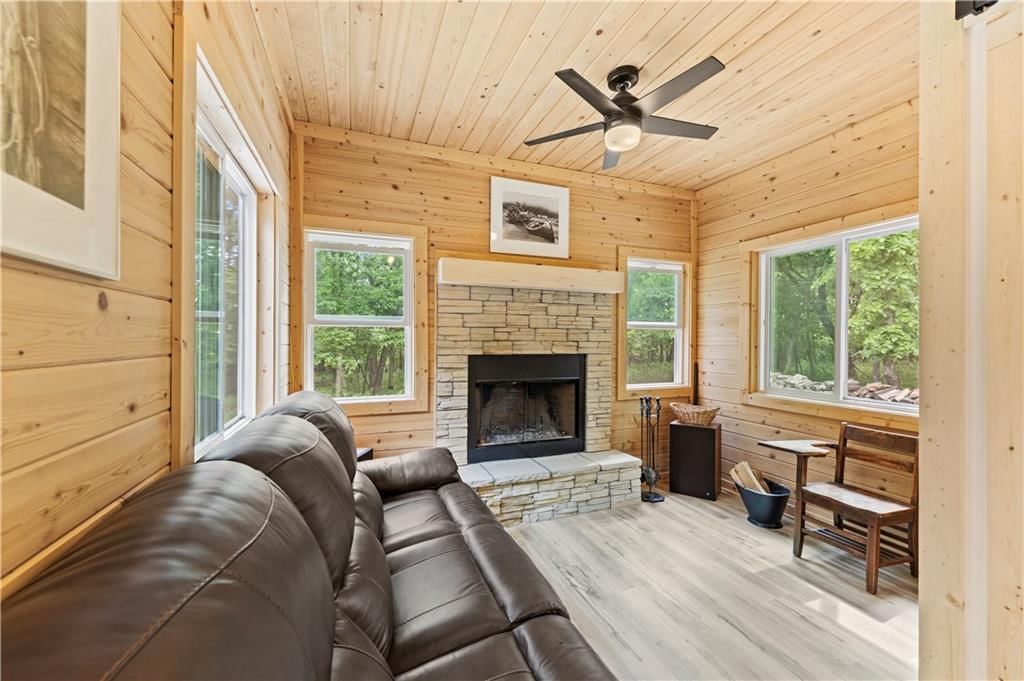
- Fireplace features: Wood Burning
Interior area
- Finished area above ground: 1,370 sqft
- Total interior livable area: 1,370 sqft
Property
Parking
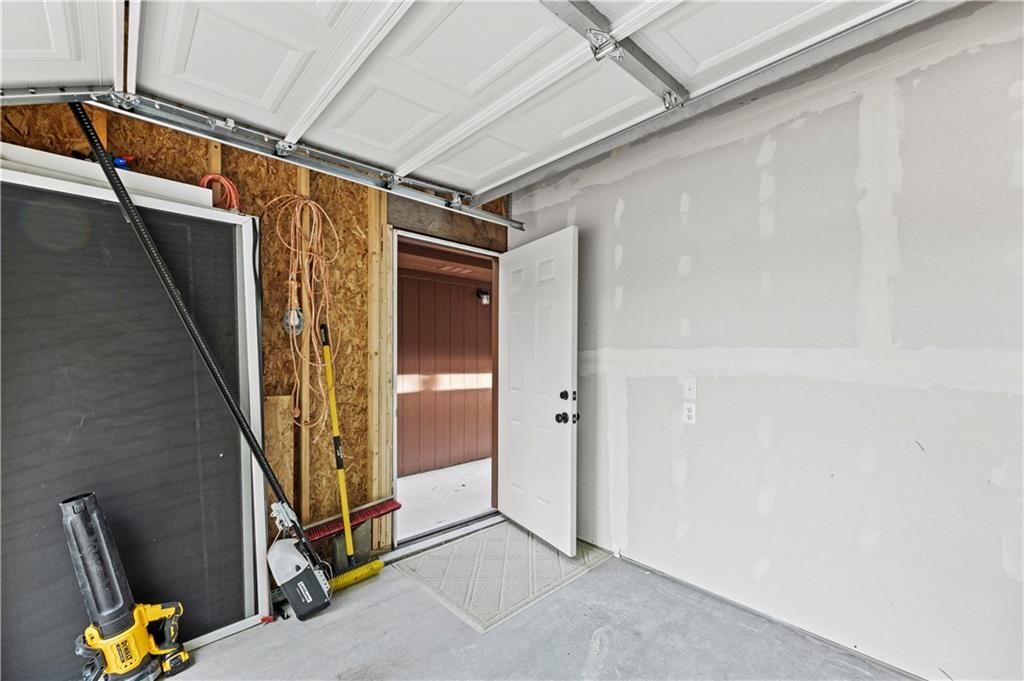
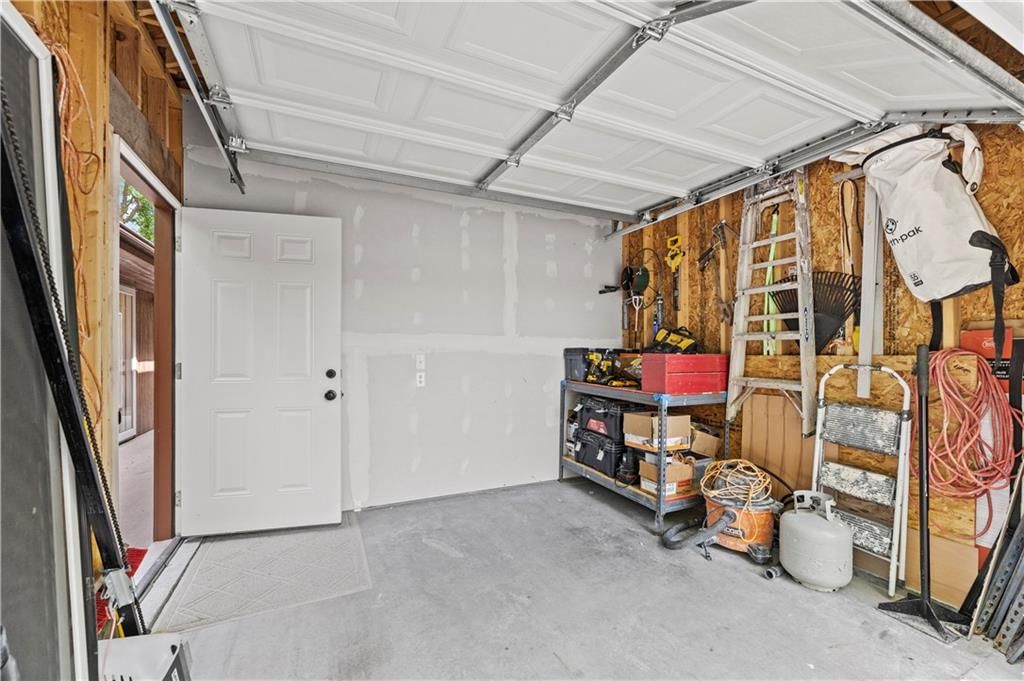
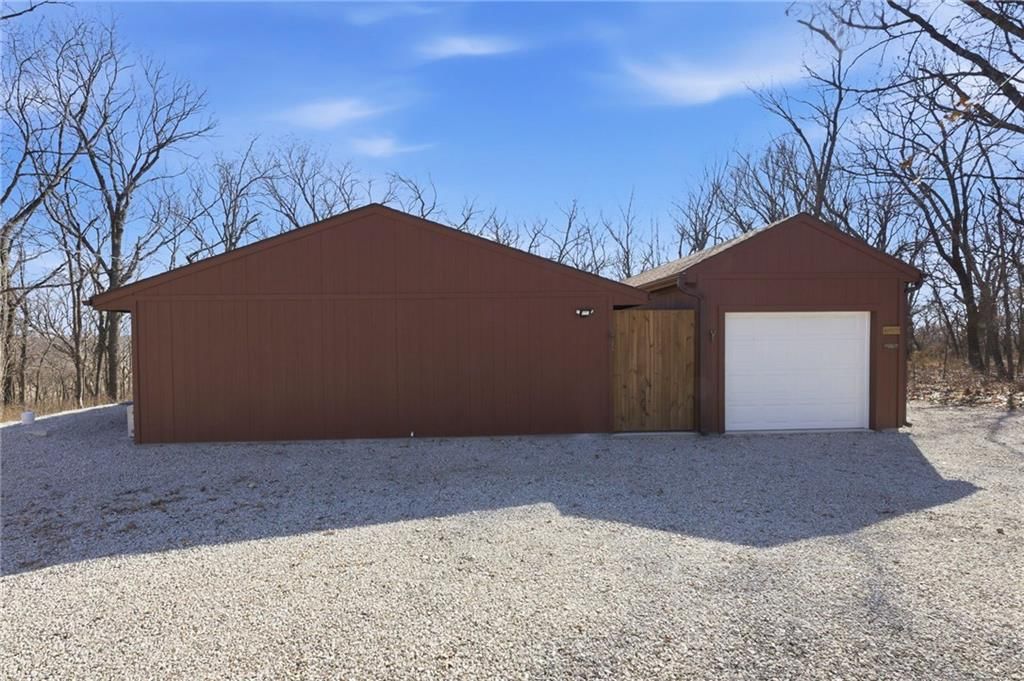
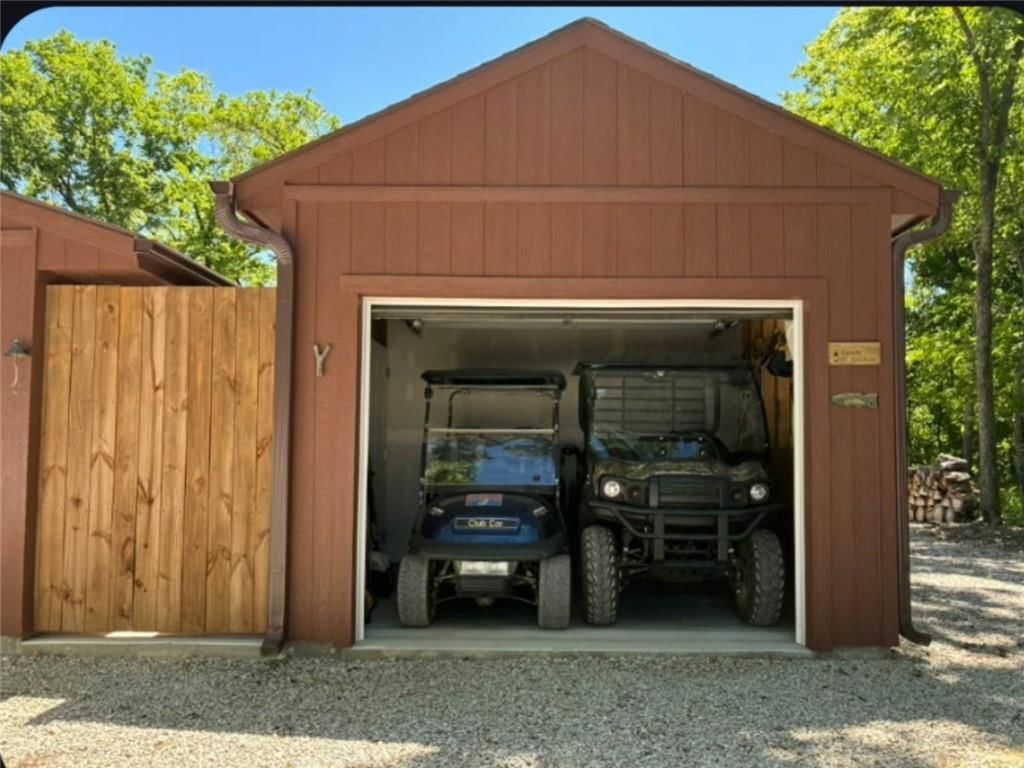
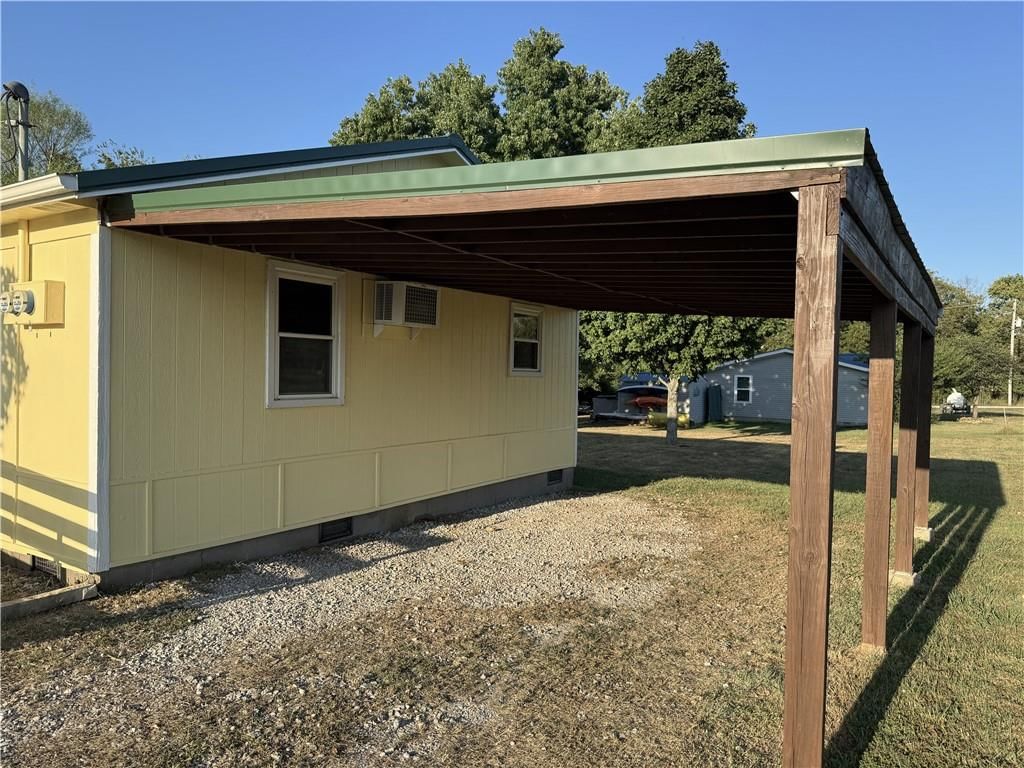
- Total spaces: 1
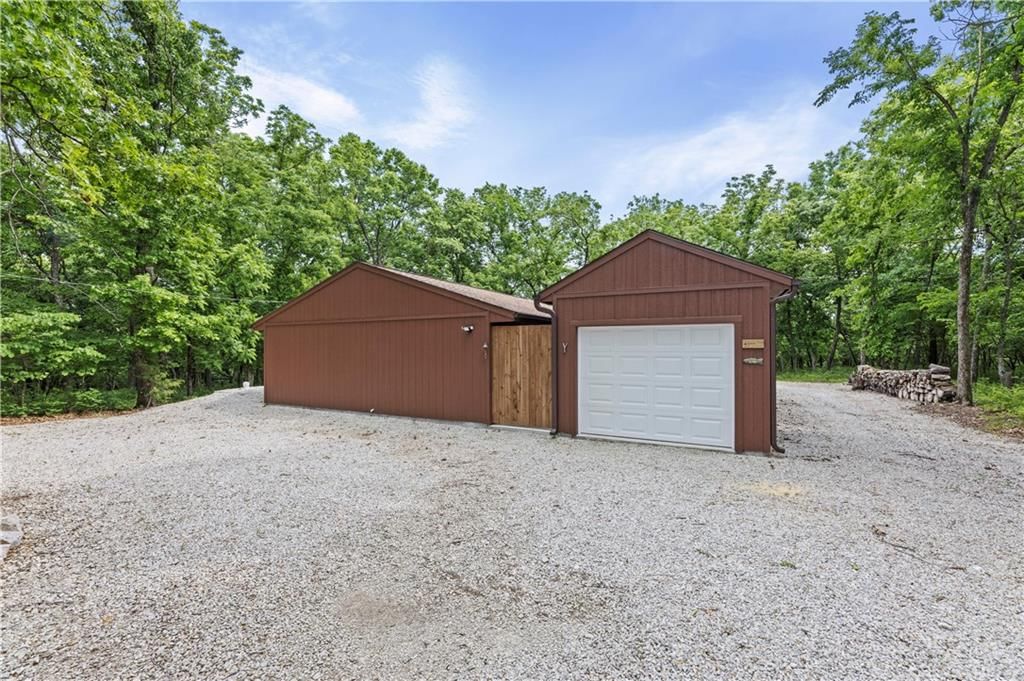
- Parking features: Garage Faces Front
Lot
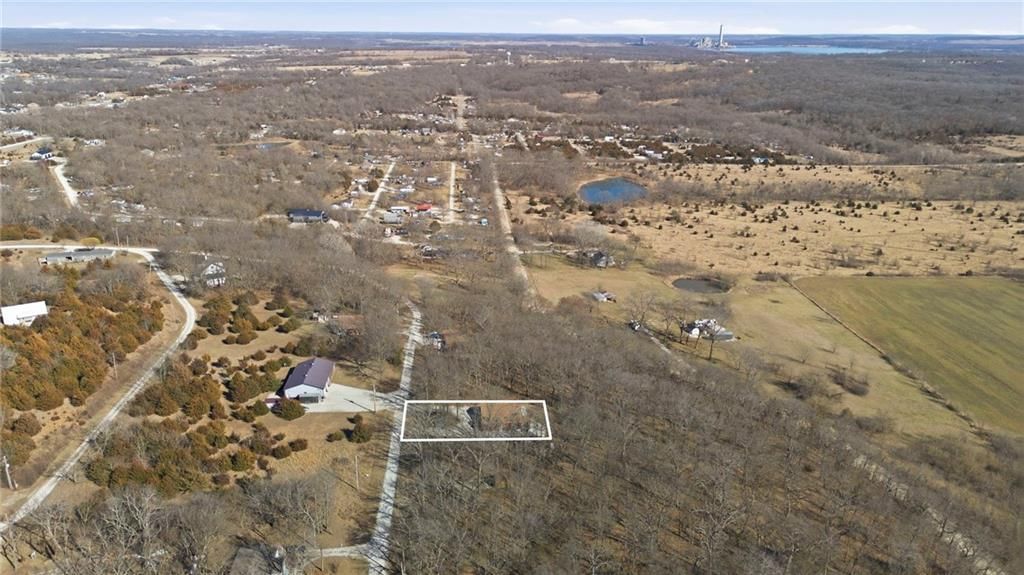
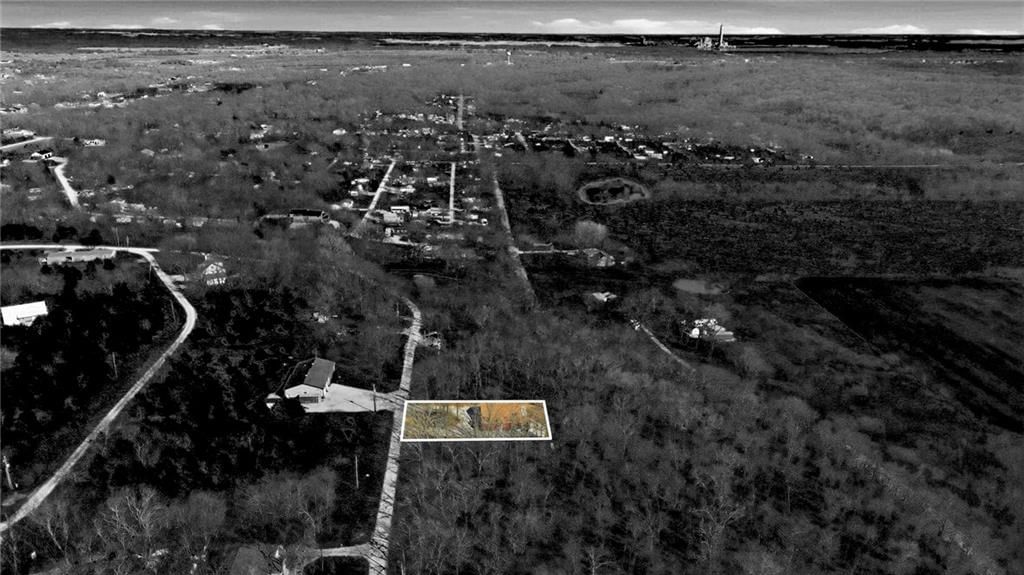
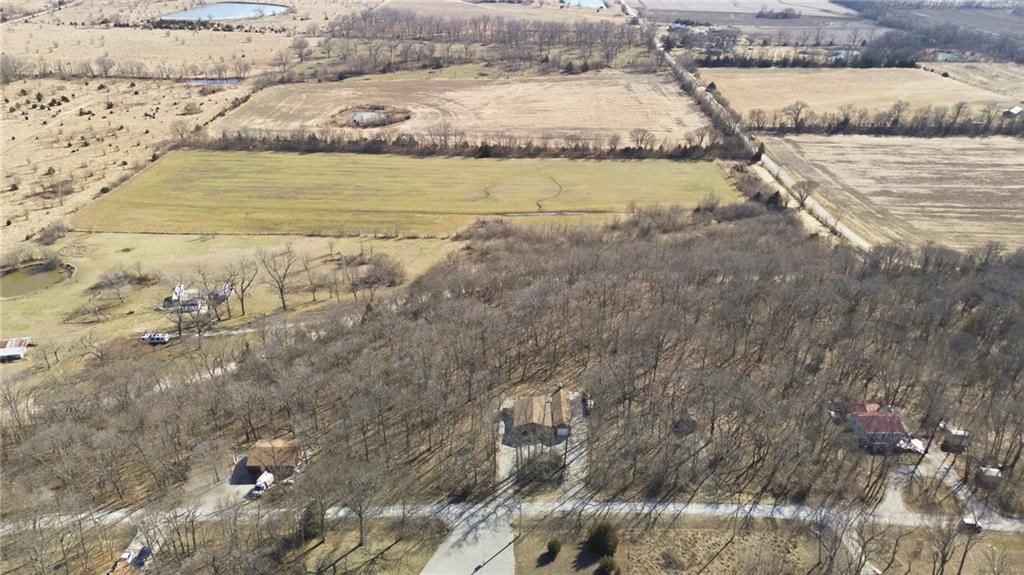
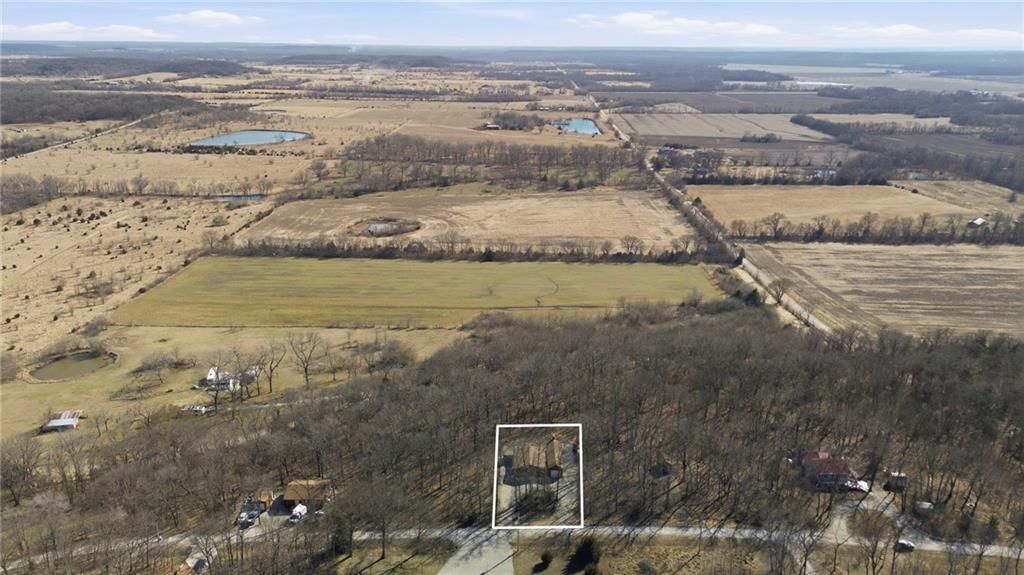
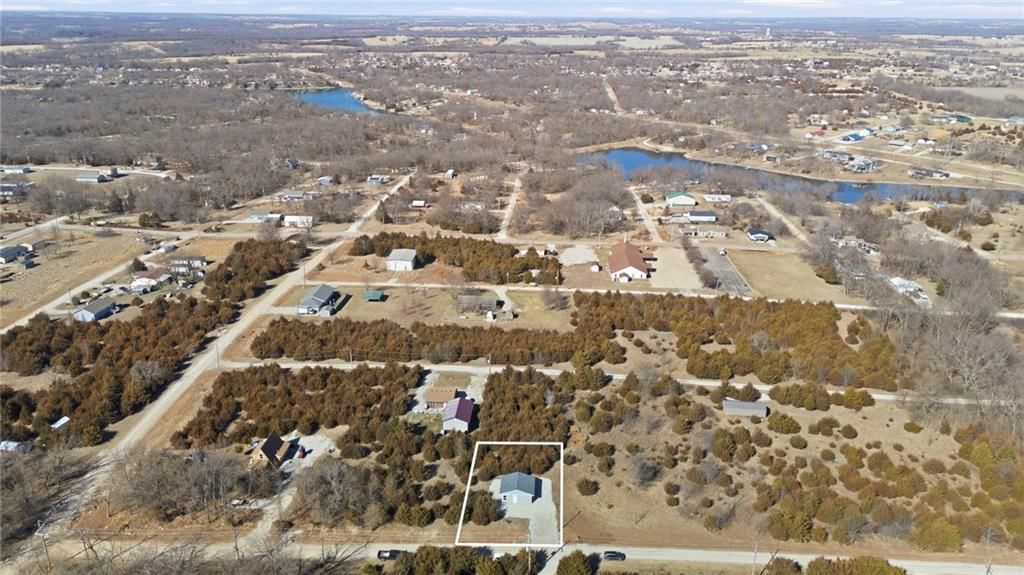
- Size: 0.19 Acres
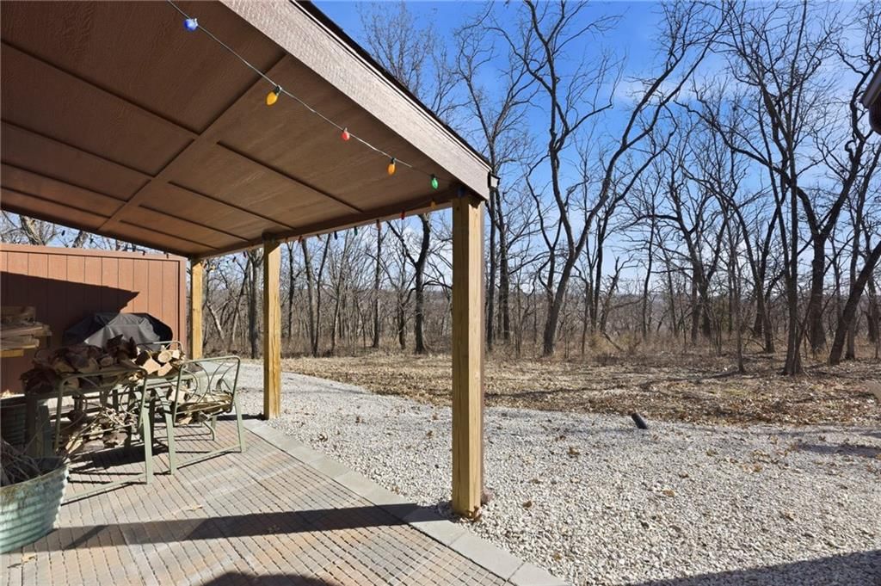
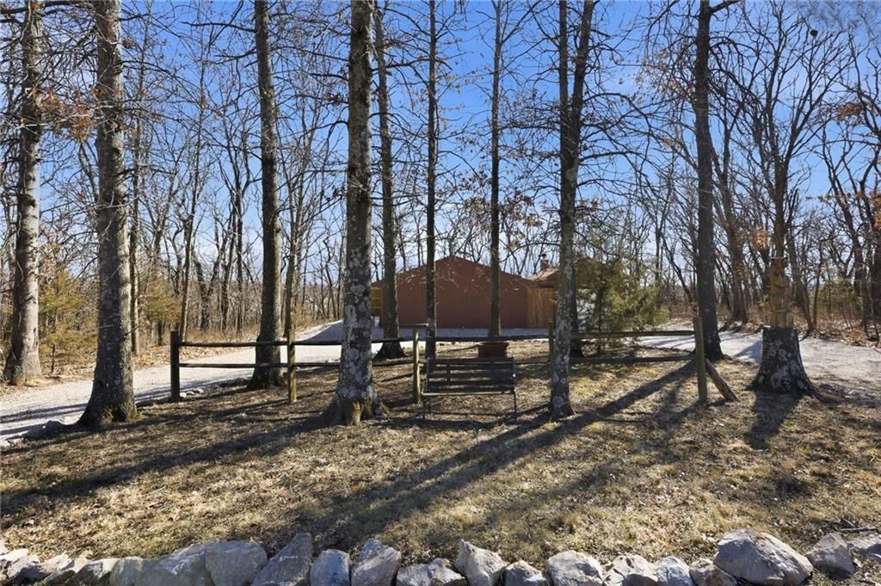
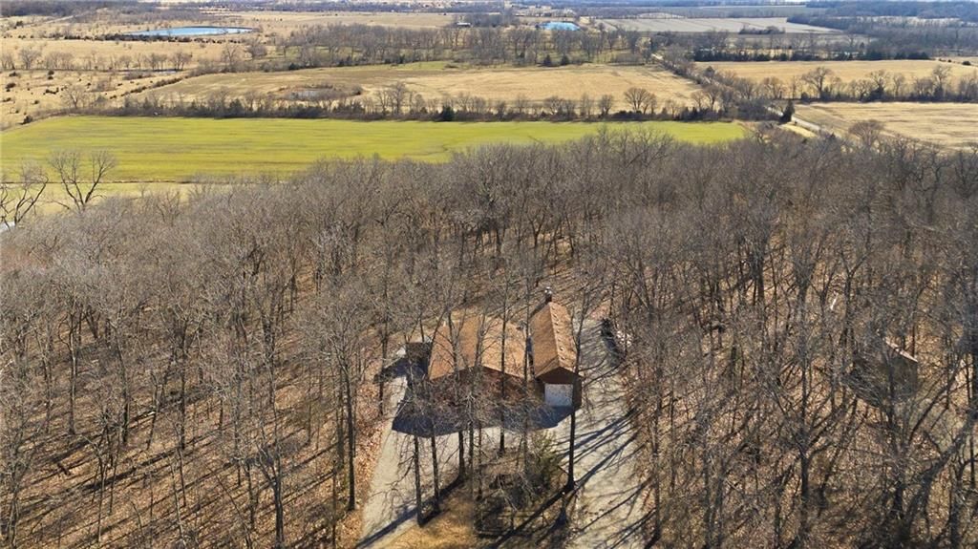
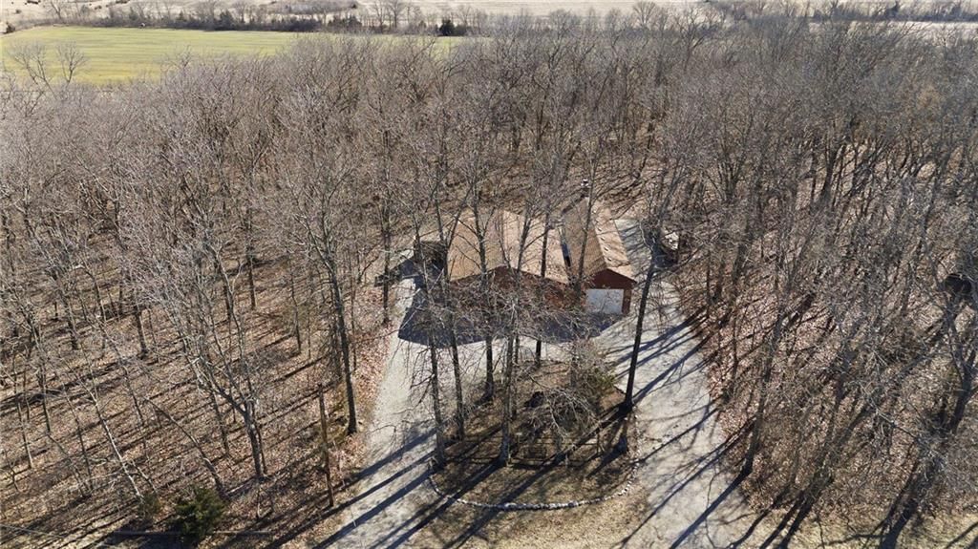
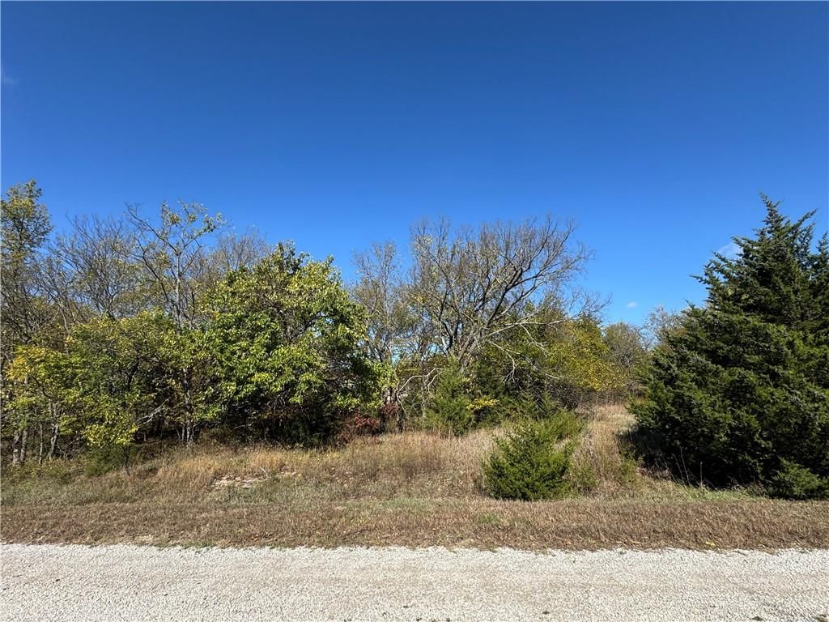
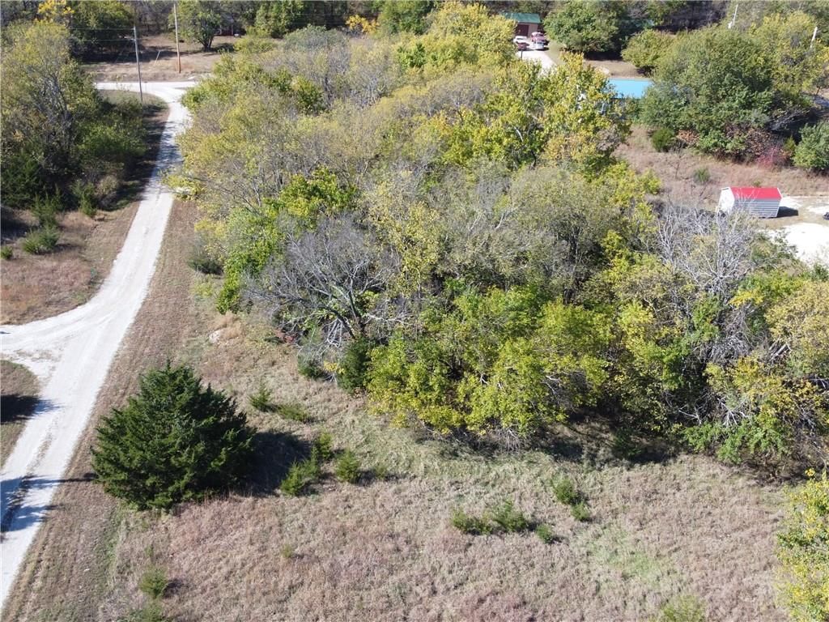
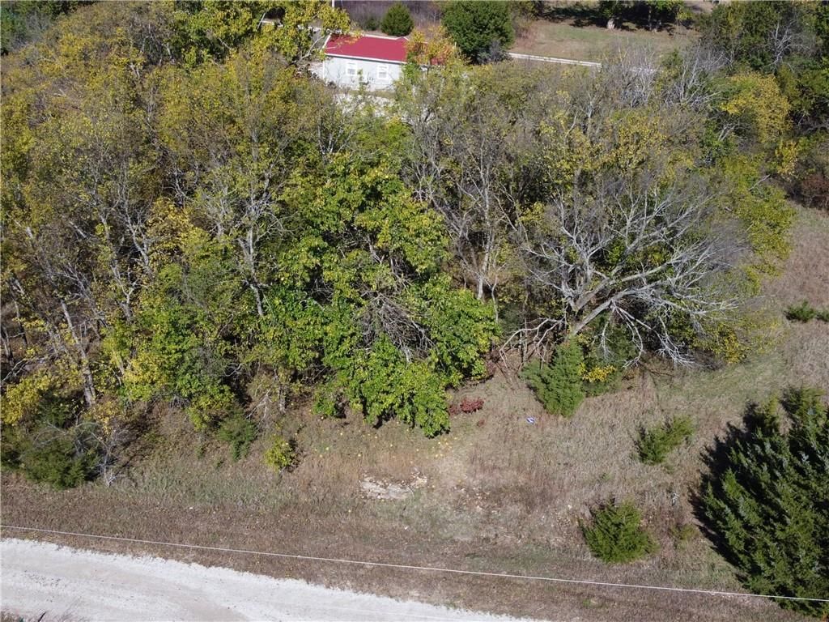
- Features: Many Trees
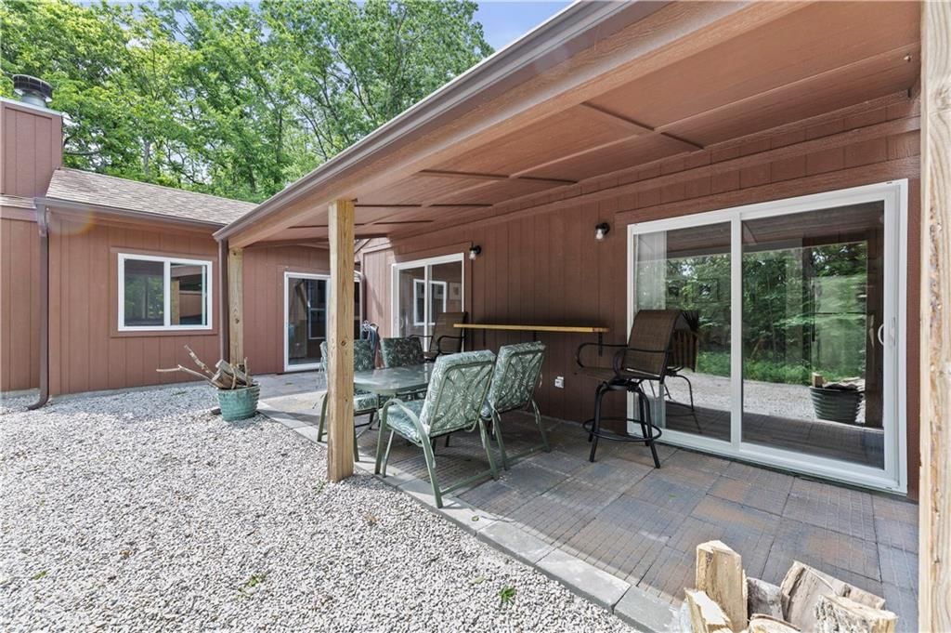
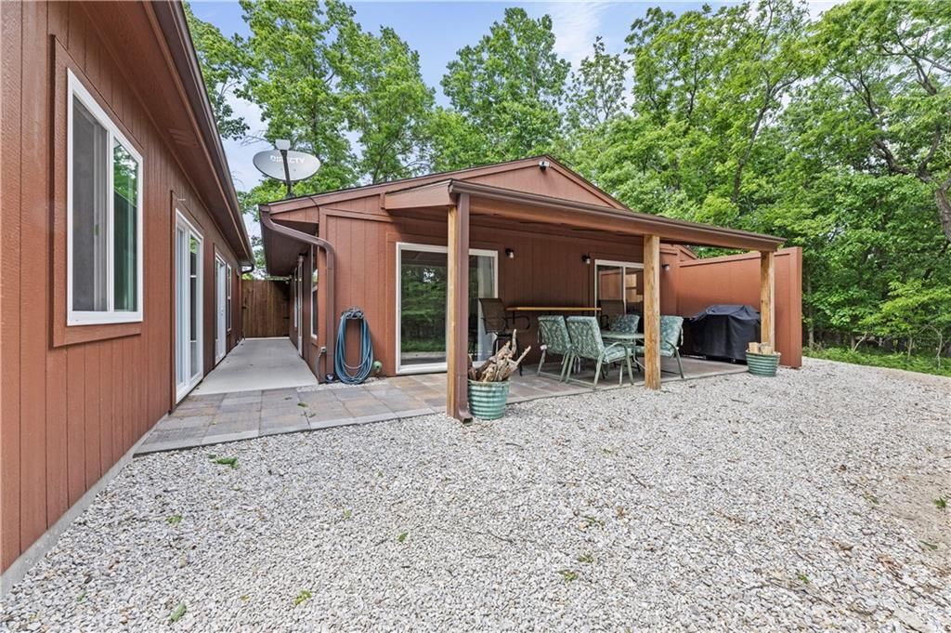
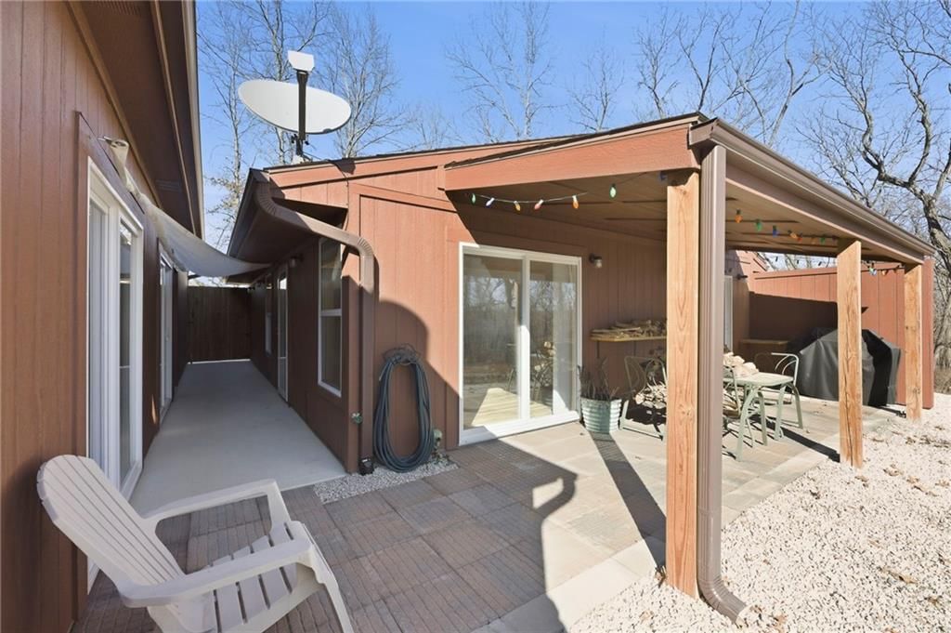
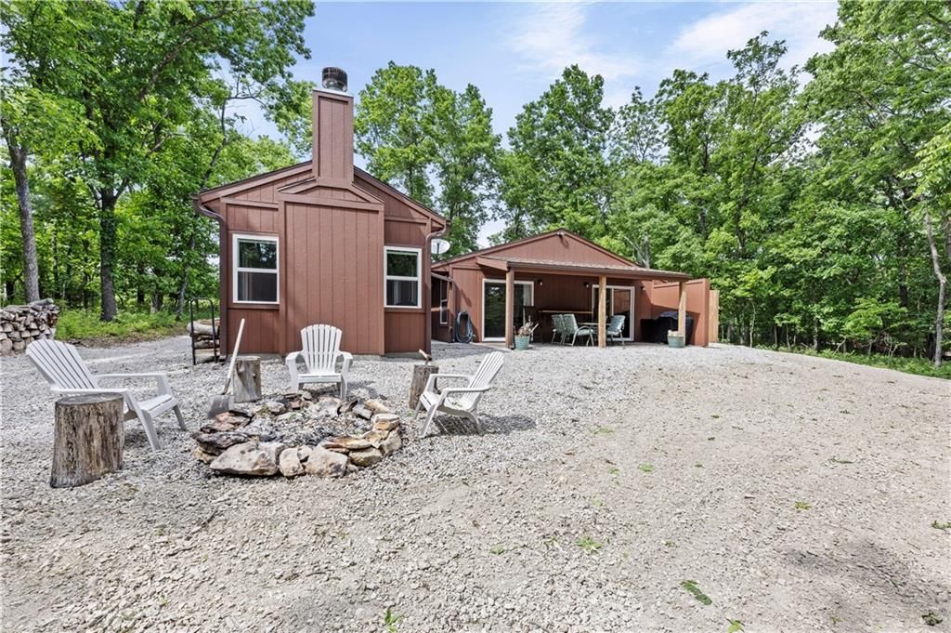
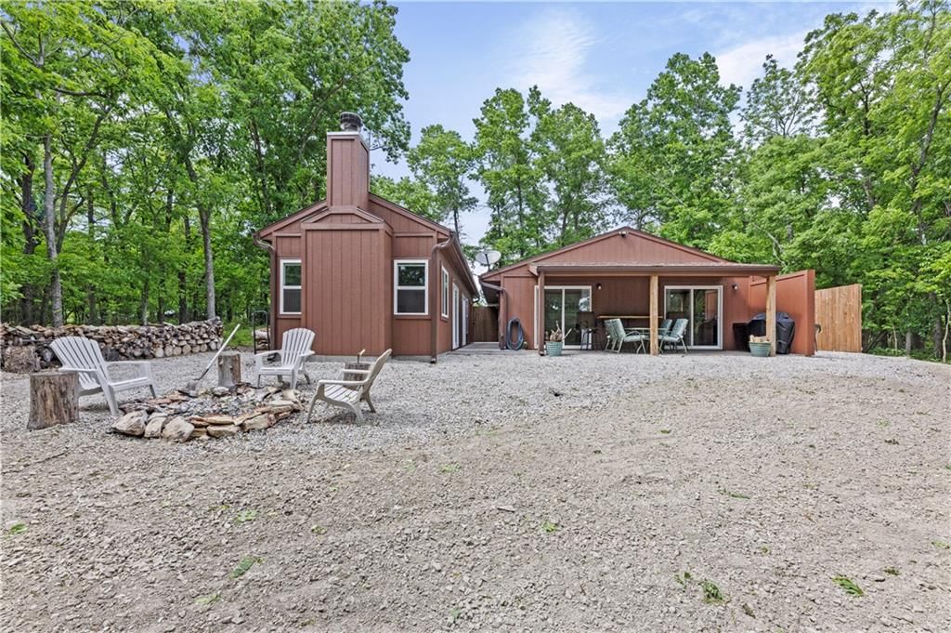
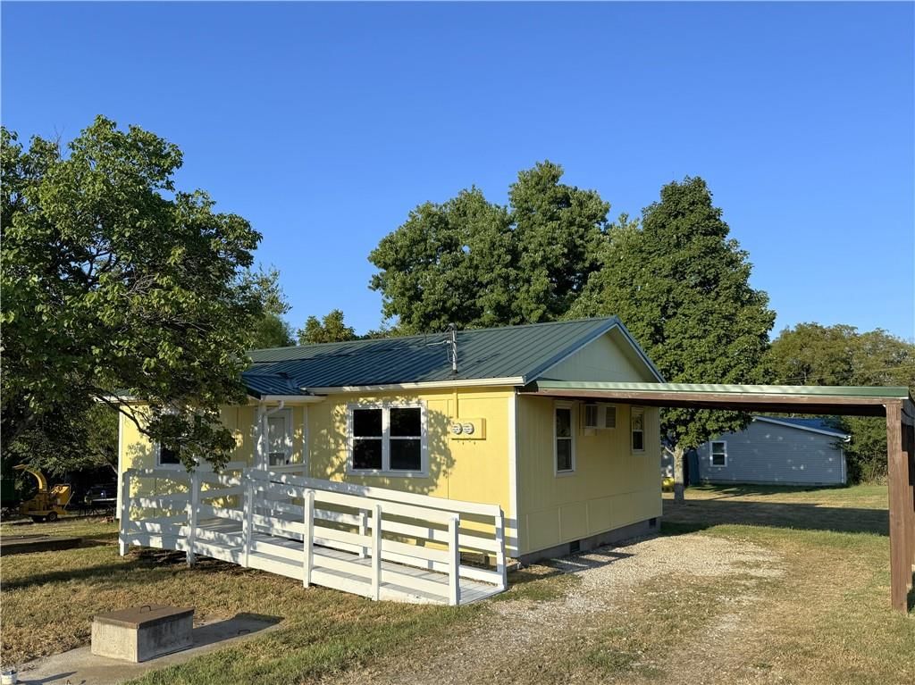
- Patio & porch: Covered Patio
Construction
Type & style
- Home type: Residential
- Architectural style: Single Family Residence
Materials
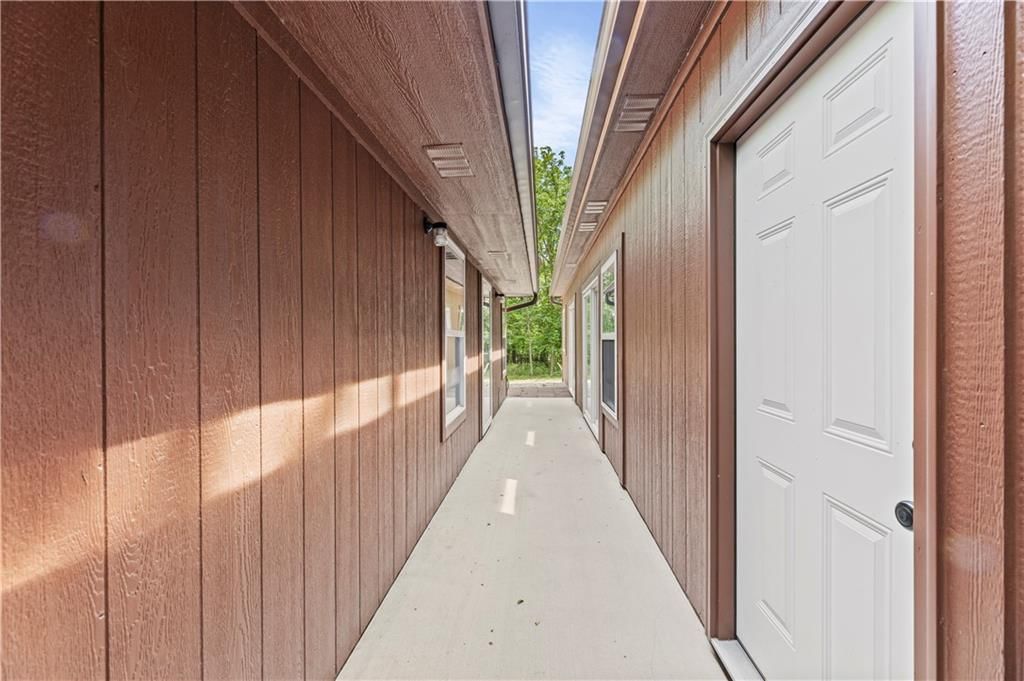
- Materials: Frame, Wood Siding
Condition
- Year built: 2023
- Age: 3-5 Years
Utilities & green energy
- Sewer: Other
- Water: Cistern
Highlights
Outdoor & Lot
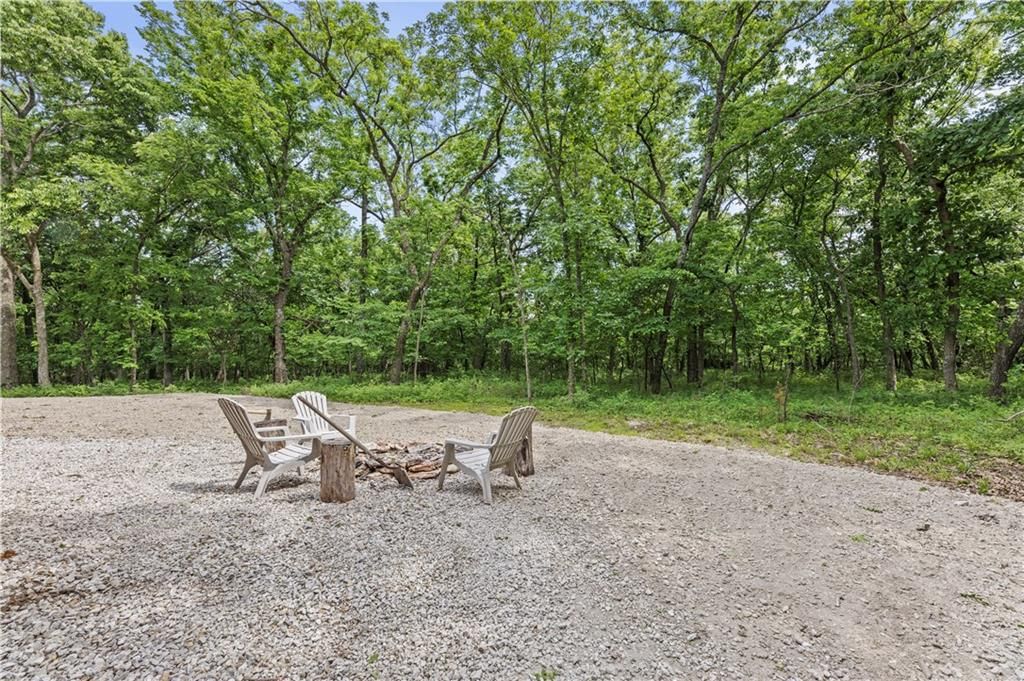
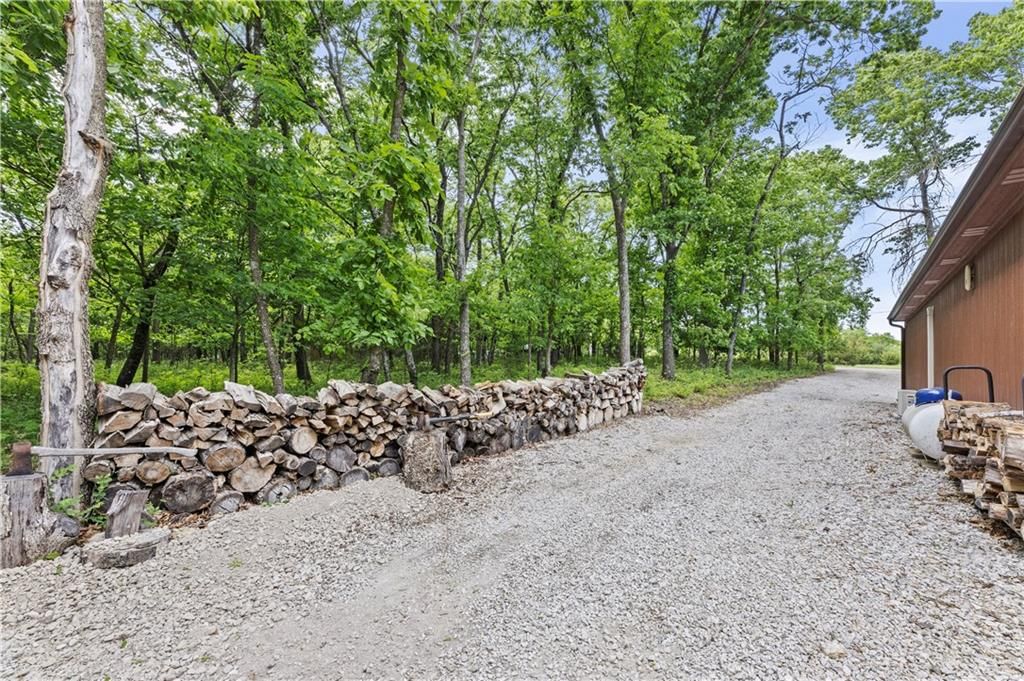
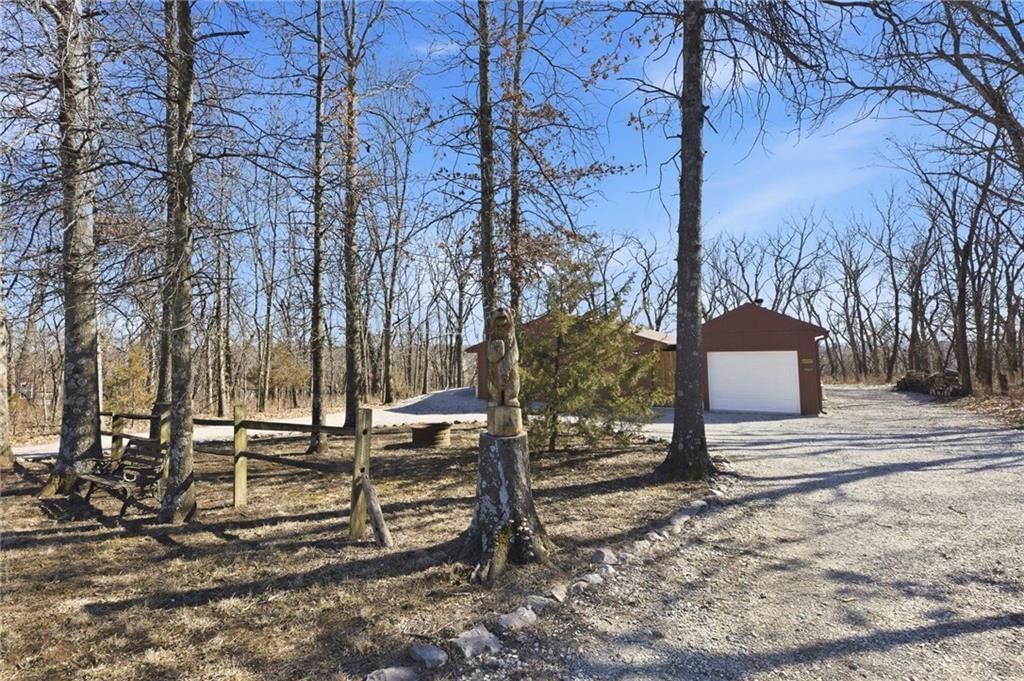
- Fire Pit
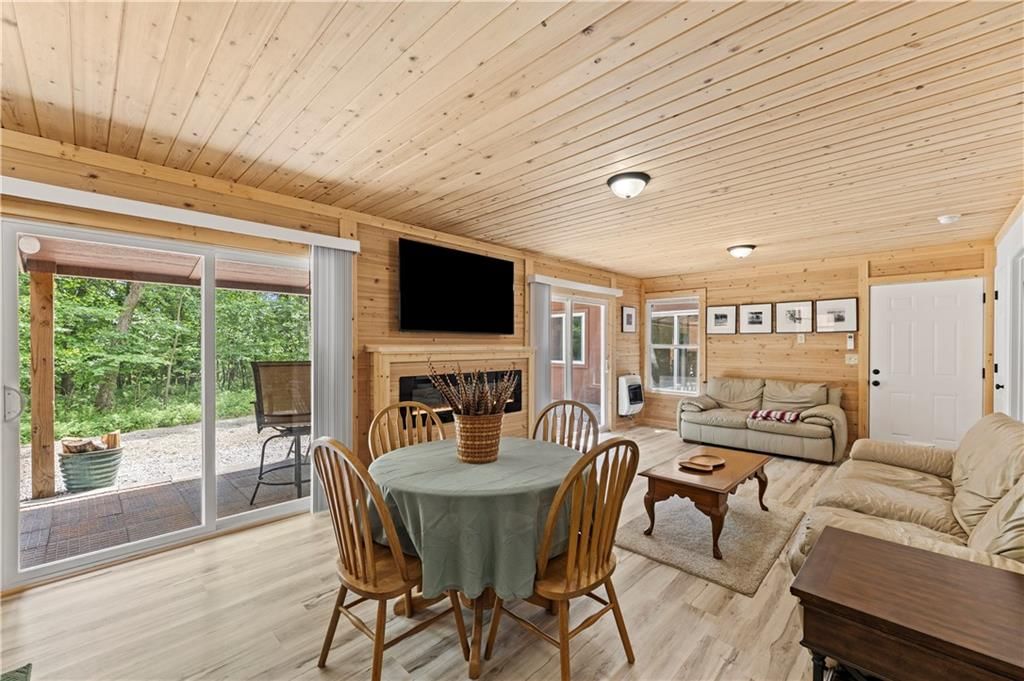
- Covered Patio
- Mature Trees
- Wooded Lot
Kitchen
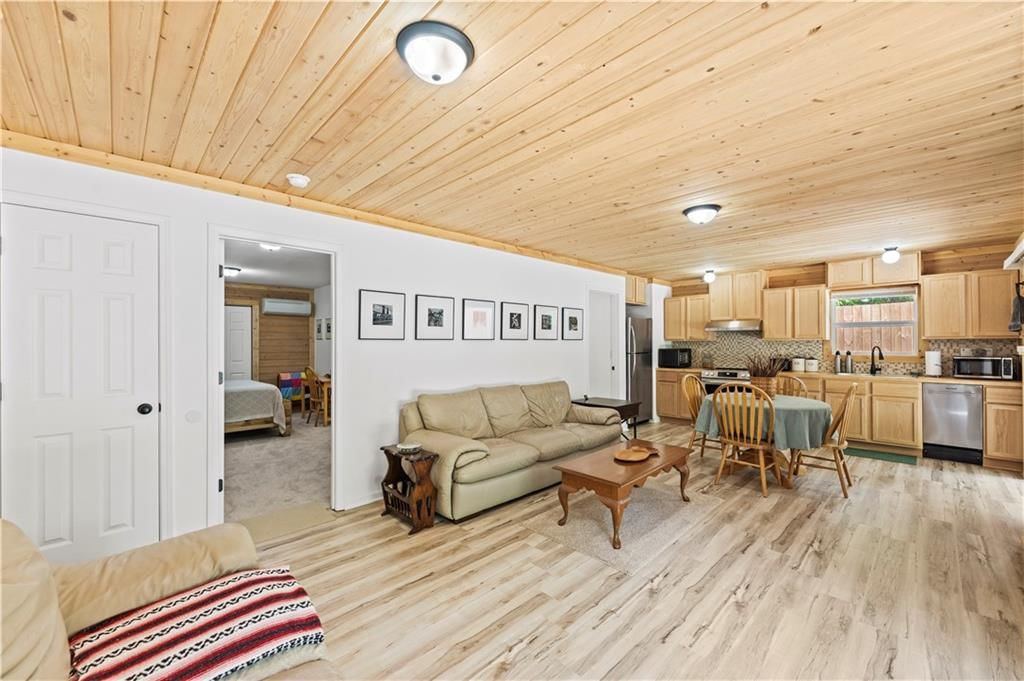
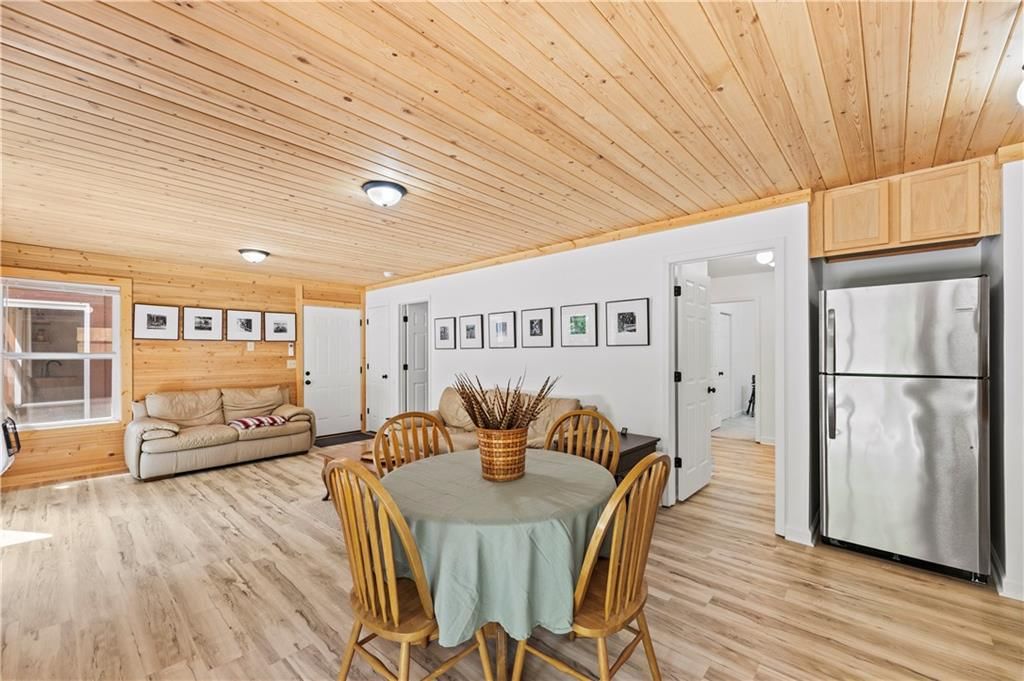
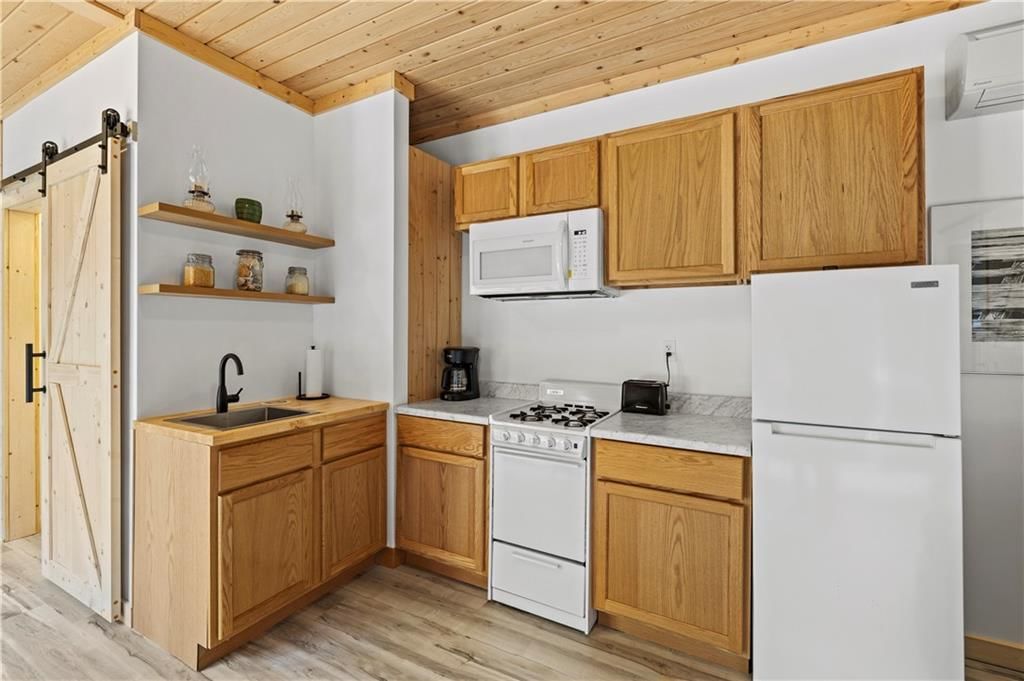
- Kitchen Open to Living
- Stainless Appliances
Interior
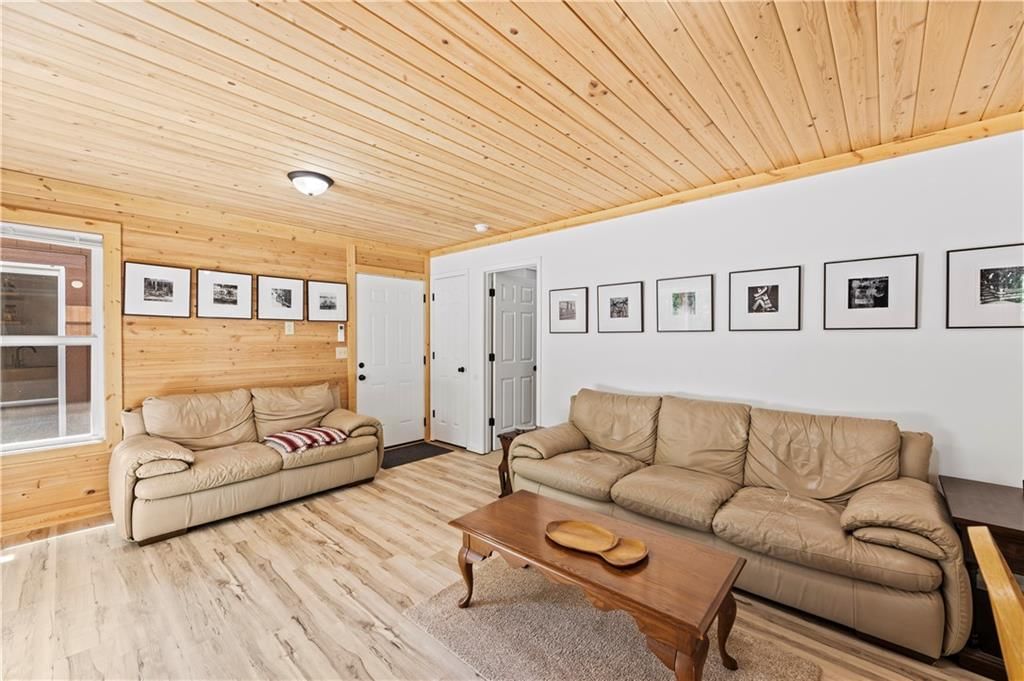
- White Trim
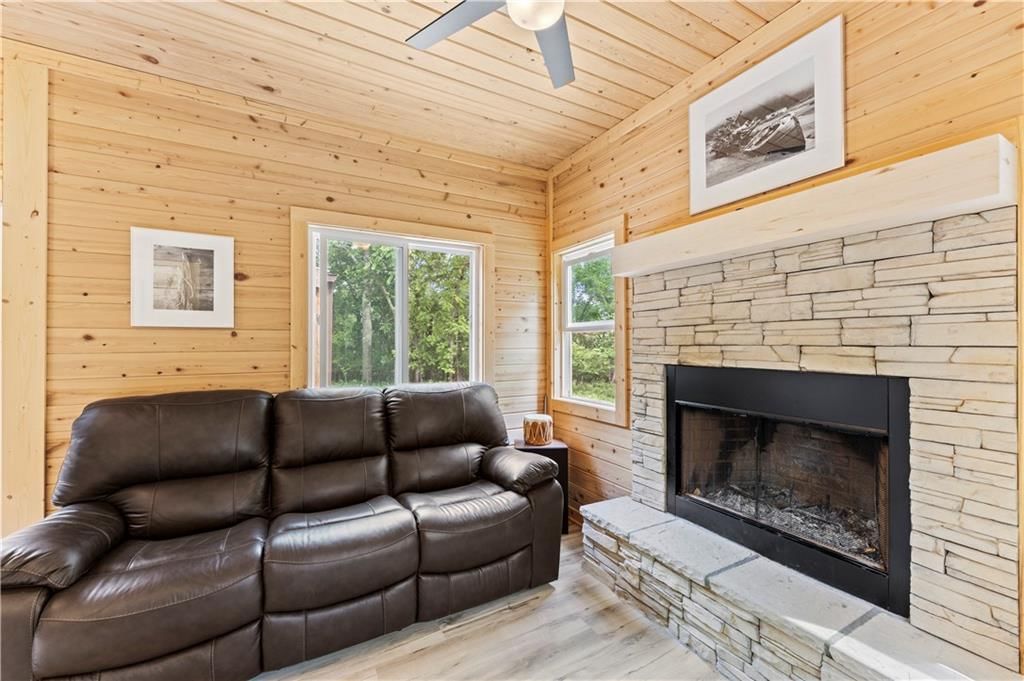
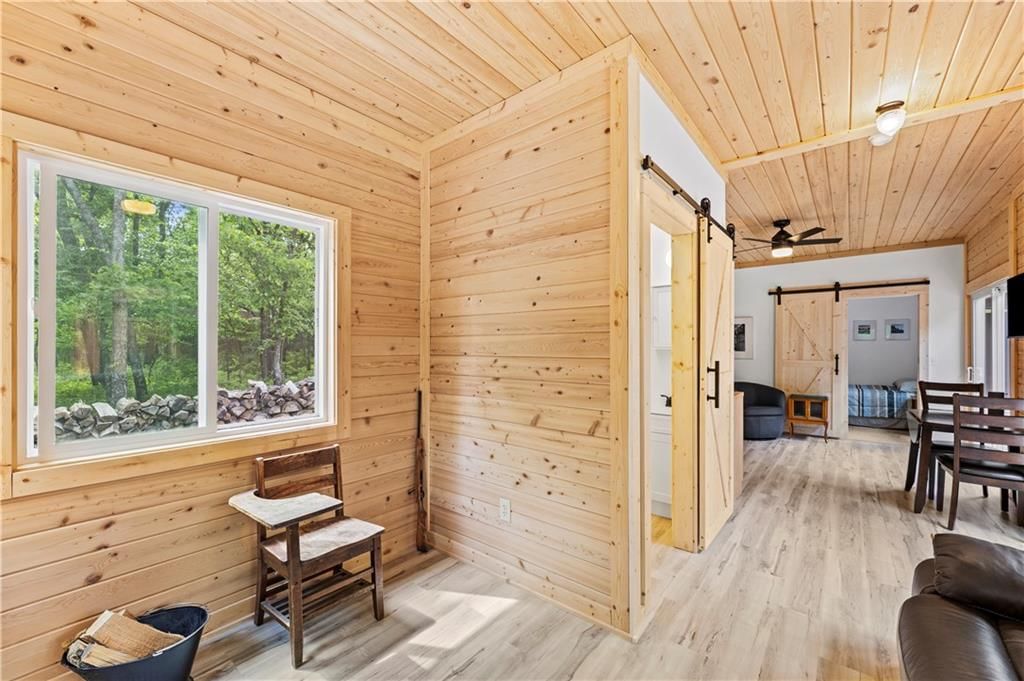
- Shiplap / Paneling
Layout
- Open Floor Plan
- Main Floor Primary
- In-law Suite
- Home Office
Fireplace
- Fireplace
- Stone Fireplace
Garage & Parking
- Attached Garage
Community
- Community Pool
- Clubhouse
- Trails
- Playground
- Tennis Court
- Golf Course
- Fitness Center
HOA
- Has HOA: Yes
- Fee: $480 /year
Amenities
- Clubhouse
- Community Center
- Laundry
- Exercise Room
- Golf Course
- Pickleball Court(s)
- Play Area
- Putting Green
- Pool
- Tennis Court(s)
- Trail(s)
GreatSchools rating
- 5Lacygne Elementary School
- 6Prairie View Middle School
- 4Prairie View High School
Schools provided by the listing agent
- District: Prairie View
- Elementary: Lacygne
- Middle: Prairie View
- High: Prairie View
Price history
- Annual tax amount: $2,674 / yr
Property tax history
| Year | Property tax | Assessed value |
|---|---|---|
| 2025 | $2,674 | $25,286 |
| 2024 | $833 | $9,600 |
| 2023 | — | $1,092 |
| 2022 | — | $584 |
| 2021 | — | $585 |
| 2020 | — | $422 |
| 2019 | — | $441 |
| 2018 | — | $728 |
| 2017 | — | $440 |
| 2016 | — | $467 |
| 2015 | — | $492 |
| 2014 | — | $515 |
142 Spruce Drive, Linn Valley, KS 66040 is a 3-bedroom, 2-bath, 1,370-square-foot single family residence that sold on June 24, 2026. MLS #2620625.
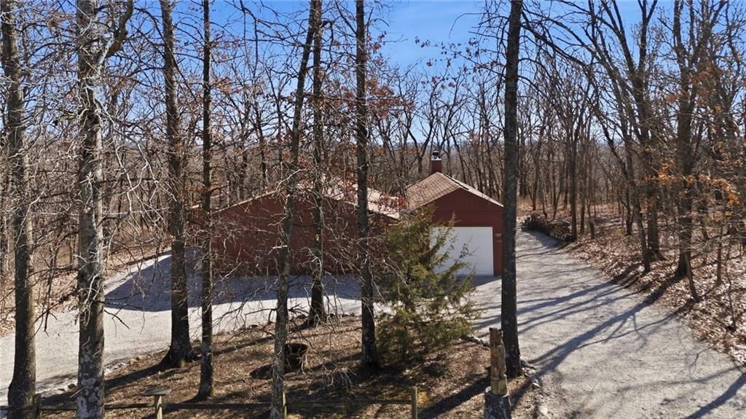
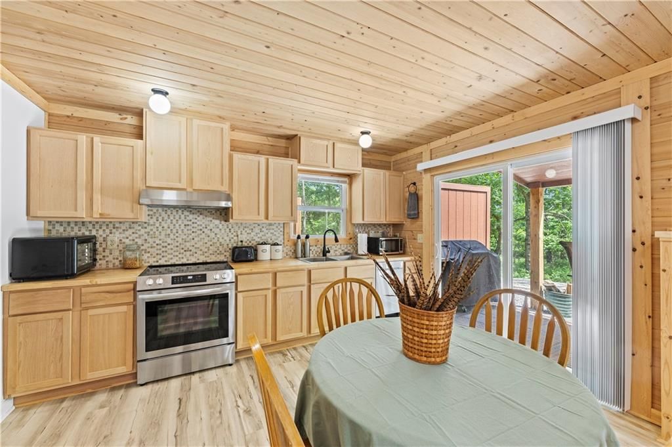
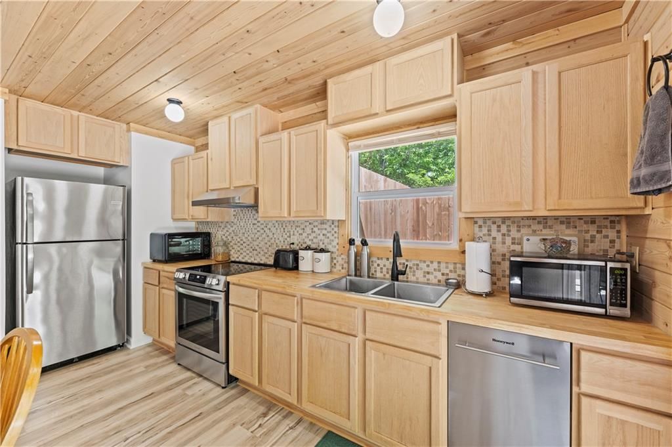
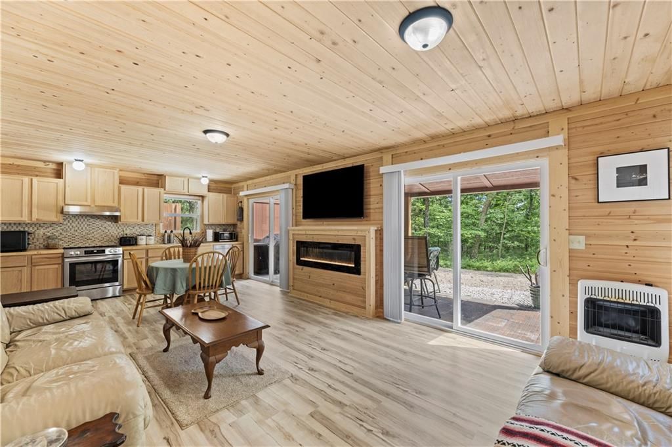
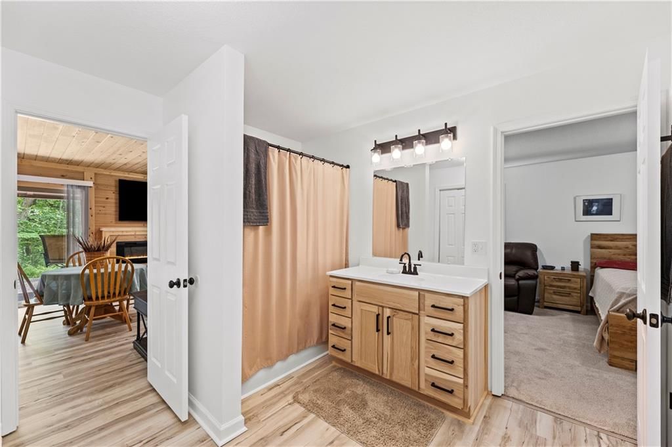
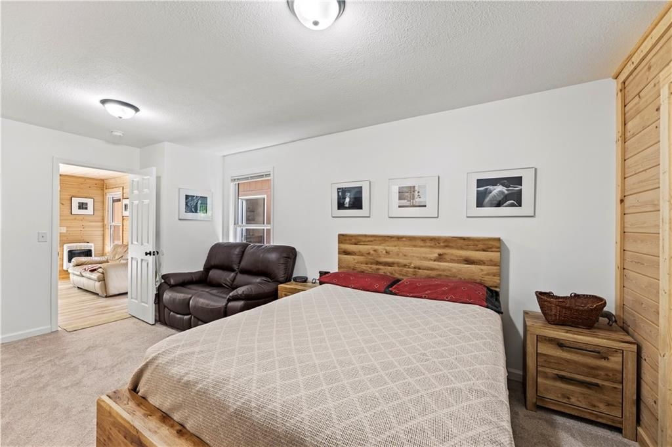
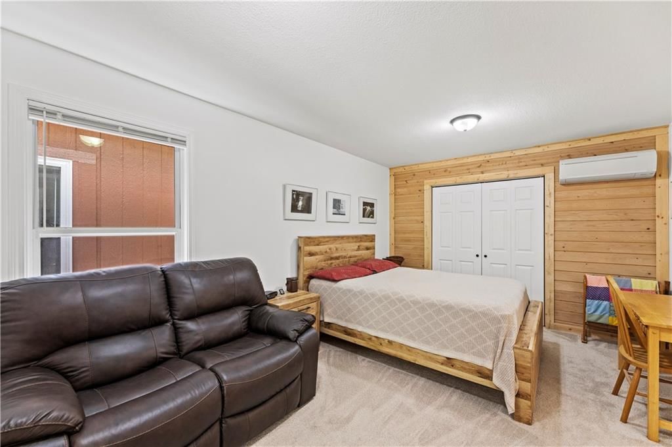
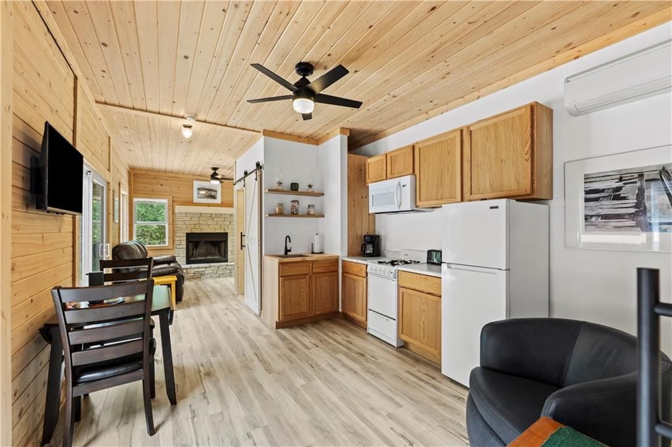
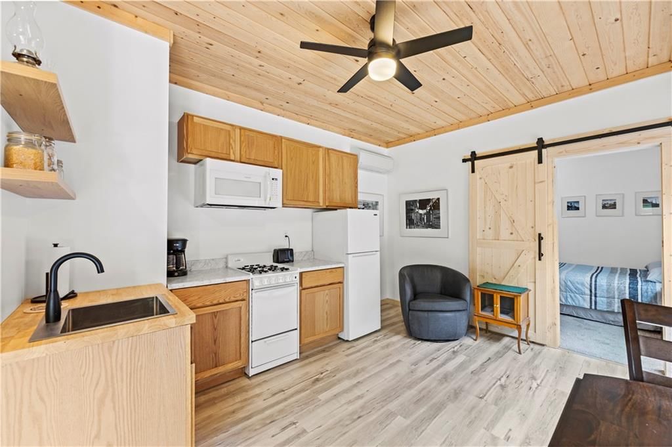
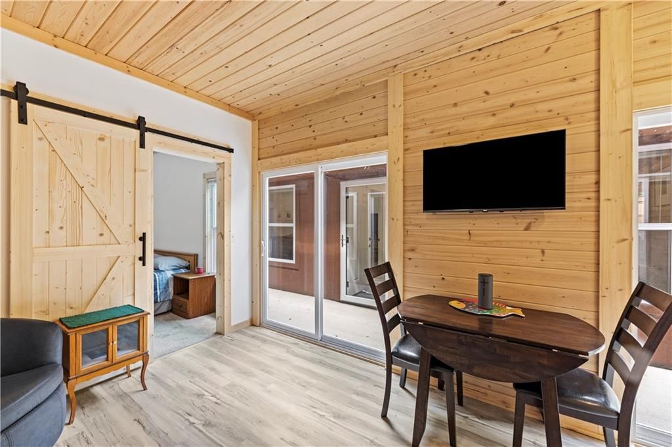
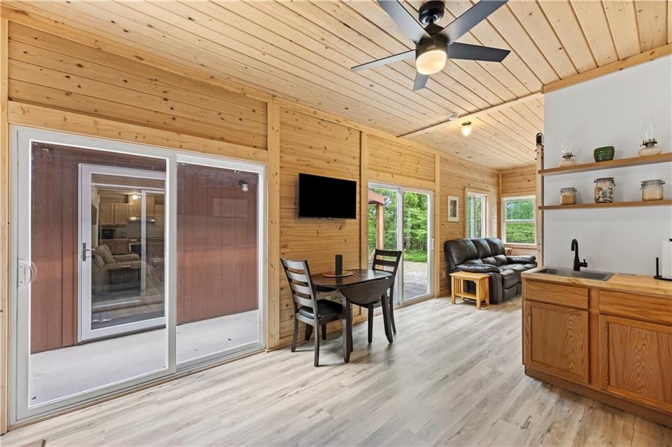
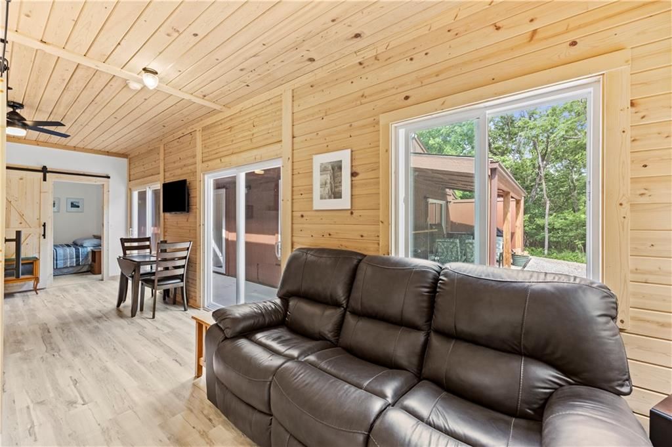
HouseLoop's photo analysis of this home identified open floor plan, black hardware, white trim, shiplap / paneling, fire pit and mature trees, plus 25 more features.
Key AI Vision features
- Open Floor Plan
- Black Hardware
- White Trim
- Shiplap / Paneling
- Fire Pit
- Mature Trees
- Attached garage
- Stainless steel appliances
- Fireplace
- Electric range
- Covered Patio
- Flat lot
- Kitchen backsplash
- Brown roof
- Home office
- Paver patio
- Wood vanity
- Ranch-style home
- Asphalt shingle roof
- Breakfast nook
- Brown exterior
- Second kitchen
- Mosaic tile backsplash
- White walls
- Wood exterior
- Luxury vinyl floors
- Carpet
- Stone fireplace
- Main-floor primary bedroom
- Wood kitchen cabinets
- Flat-panel cabinets
Estimated Sales Range
HouseLoop Home Value History
Similar listings and the Linn Valley market
Listed by Platinum Realty LLC
Listed May 16, 2026 11:41 AM · Source: Heartland MLS as distributed by MLS GRID · MLS #2620625
HouseLoop last checked:
Listing updated:
Listed for
$285,000
Sale price not disclosed
142 Spruce Drive, Linn Valley, KS 66040
About this home
A Rare Opportunity in Linn Valley Lakes — Two Separate Living Quarters on One Lot! Custom built by a professional builder as his own personal residence just three years ago, this exceptional property showcases thoughtful design, quality craftsmanship, and attention to detail throughout. Featuring two separate…
HouseLoop user activity
HouseLoop last checked:
Property Details
Interior
Bedrooms & bathrooms
- Bedrooms: 3
- Full bathrooms: 2
Primary Bedroom
- Level: Main
Bedroom 2
- Level: Main
Bedroom 3
- Level: Main
Family Room
- Level: Main
Kitchen
- Level: Main
Family Rm- 2nd
- Level: Main
Heating
- Heating: Heat Pump, Propane Rented, Wall Furnace
Cooling
- Cooling: Heat Pump
Appliances
- Included: Dishwasher, Refrigerator, Electric Range
- Laundry: Dryer Hookup-Ele, Main Level
Features
- Features: In-Law Floorplan
- Flooring: Carpet, Luxury Vinyl
- Basement: Slab
- Fireplace features: Wood Burning
Interior area
- Finished area above ground: 1,370 sqft
- Total interior livable area: 1,370 sqft
Property
Parking
- Total spaces: 1
- Parking features: Garage Faces Front
Lot
- Size: 0.19 Acres
- Features: Many Trees
- Patio & porch: Covered Patio
Construction
Type & style
- Home type: Residential
- Architectural style: Single Family Residence
Materials
- Materials: Frame, Wood Siding
Condition
- Year built: 2023
- Age: 3-5 Years
Utilities & green energy
- Sewer: Other
- Water: Cistern
Highlights
Outdoor & Lot
- Fire Pit
- Covered Patio
- Mature Trees
- Wooded Lot
Kitchen
- Kitchen Open to Living
- Stainless Appliances
Interior
- White Trim
- Shiplap / Paneling
Layout
- Open Floor Plan
- Main Floor Primary
- In-law Suite
- Home Office
Fireplace
- Fireplace
- Stone Fireplace
Garage & Parking
- Attached Garage
Community
- Community Pool
- Clubhouse
- Trails
- Playground
- Tennis Court
- Golf Course
- Fitness Center
HOA and Amenities
HOA
- Has HOA: Yes
- Fee: $480 /year
Amenities
- Clubhouse
- Community Center
- Laundry
- Exercise Room
- Golf Course
- Pickleball Court(s)
- Play Area
- Putting Green
- Pool
- Tennis Court(s)
- Trail(s)
Nearby schools
GreatSchools rating
- 5Lacygne Elementary School
- 6Prairie View Middle School
- 4Prairie View High School
Schools provided by the listing agent
- District: Prairie View
- Elementary: Lacygne
- Middle: Prairie View
- High: Prairie View
Price history
Tax
- Annual tax amount: $2,674 / yr
Property tax history
| Year | Property tax | Assessed value |
|---|---|---|
| 2025 | $2,674 | $25,286 |
| 2024 | $833 | $9,600 |
| 2023 | — | $1,092 |
| 2022 | — | $584 |
| 2021 | — | $585 |
| 2020 | — | $422 |
| 2019 | — | $441 |
| 2018 | — | $728 |
| 2017 | — | $440 |
| 2016 | — | $467 |
| 2015 | — | $492 |
| 2014 | — | $515 |
HouseLoop Insights — AI-detected features from listing photos
142 Spruce Drive, Linn Valley, KS 66040 is a 3-bedroom, 2-bath, 1,370-square-foot single family residence that sold on June 24, 2026. MLS #2620625.
HouseLoop's photo analysis of this home identified open floor plan, black hardware, white trim, shiplap / paneling, fire pit and mature trees, plus 25 more features.
Key AI Vision features
- Open Floor Plan
- Black Hardware
- White Trim
- Shiplap / Paneling
- Fire Pit
- Mature Trees
- Attached garage
- Stainless steel appliances
- Fireplace
- Electric range
- Covered Patio
- Flat lot
- Kitchen backsplash
- Brown roof
- Home office
- Paver patio
- Wood vanity
- Ranch-style home
- Asphalt shingle roof
- Breakfast nook
- Brown exterior
- Second kitchen
- Mosaic tile backsplash
- White walls
- Wood exterior
- Luxury vinyl floors
- Carpet
- Stone fireplace
- Main-floor primary bedroom
- Wood kitchen cabinets
- Flat-panel cabinets
Is this your home?
Claim this home to get your HouseLoop Home Valuation & Buyer Demand Report — real-time buyer demand and an up-to-date value for your home. Free, no obligation, about 3 minutes.
Estimated Sales Range
HouseLoop Home Value History
Similar listings and the Linn Valley market
Listed by Platinum Realty LLC
Listed May 16, 2026 11:41 AM · Source: Heartland MLS as distributed by MLS GRID · MLS #2620625
HouseLoop last checked:
Listing updated: