$198,000
1412 Catalina Street, Coffeyville, KS 67337
About this home
HouseLoop user activity
HouseLoop last checked:
Interior
Bedrooms & bathrooms
- Bedrooms: 4
- Full bathrooms: 2
Heating
- Heating: Natural Gas
Cooling
- Cooling: Electric
Appliances
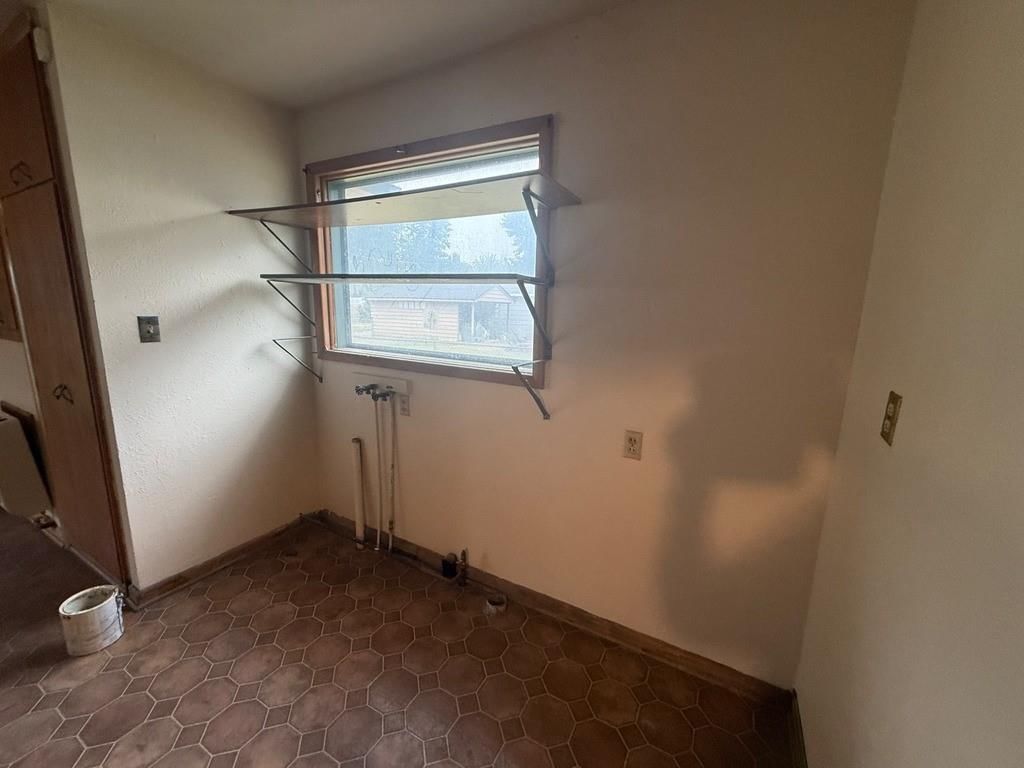
- Laundry: Bedroom Level, Off The Kitchen
Features
- Features: Ceiling Fan(s)
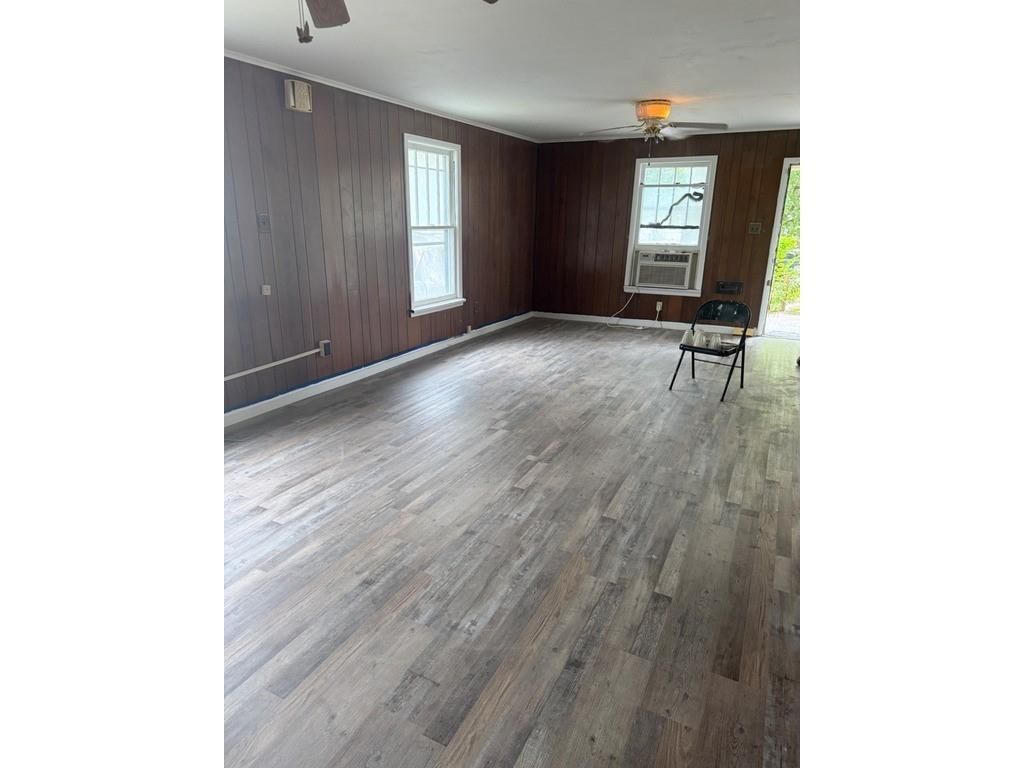
- Flooring: Carpet, Tile, Wood
- Basement: Basement BR, Cellar, Finished, Full, Sump Pump
Interior area
- Finished area above ground: 2,800 sqft
- Total interior livable area: 2,800 sqft
Property
Parking
- Total spaces: 2
- Parking features: Attached
Lot
- Size: 0.27 Acres
- Features: City Limits
Construction
Type & style
- Home type: Residential
- Architectural style: Single Family Residence
Materials
- Materials: Brick & Frame, Wood Siding
Condition
- Year built: 1954
- Age: 51-75 Years
Utilities & green energy
- Sewer: City/Public
- Water: Public
Highlights
Interior
- Hardwood Floors
- Tile Floors
Layout
- Basement
- Finished Basement
- In-law Suite
Garage & Parking
- Attached Garage
No HOA on this home.
Schools provided by the listing agent
- District: USD 445 - Coffeyville
Price history
- Annual tax amount: $357 / yr
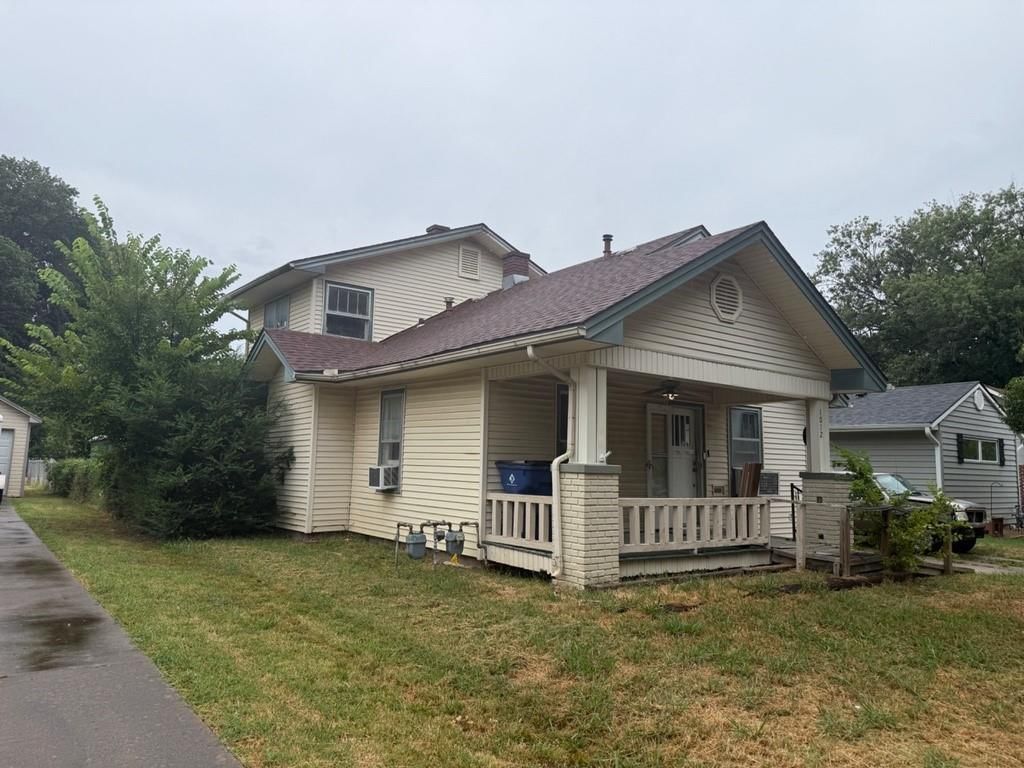
1412 Catalina Street, Coffeyville, KS 67337 is a 4-bedroom, 2-bath, 2,800-square-foot single family residence that sold on October 15, 2024. MLS #2505493.
Estimated Sales Range
HouseLoop Home Value History
Similar listings and the Coffeyville market
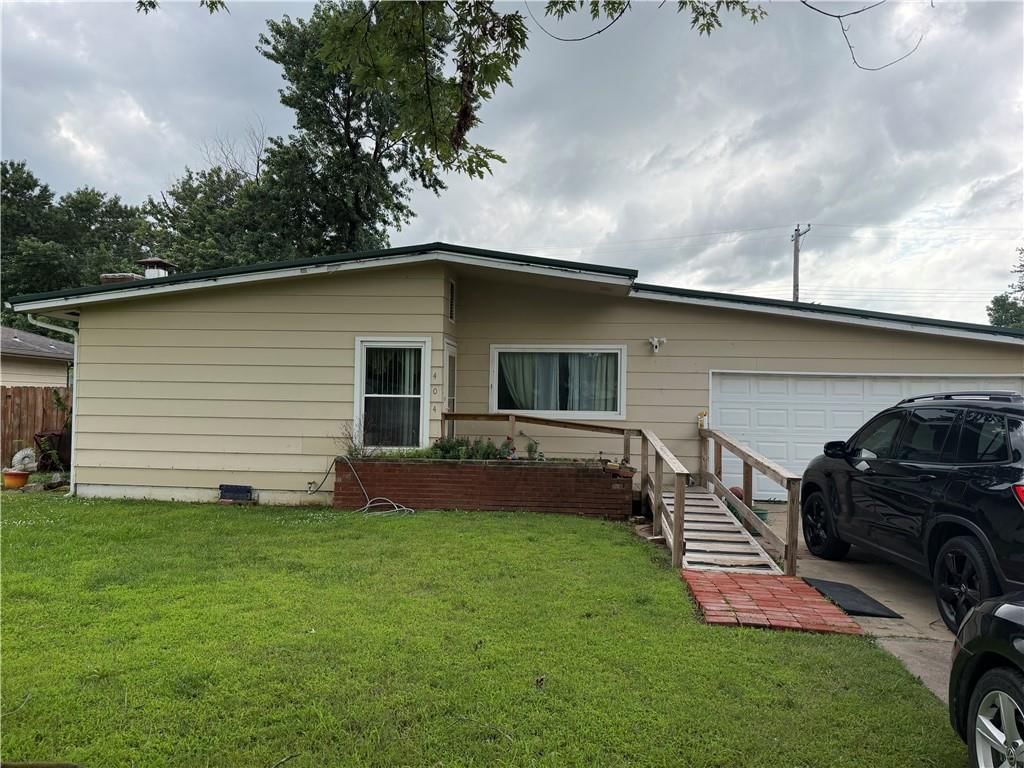
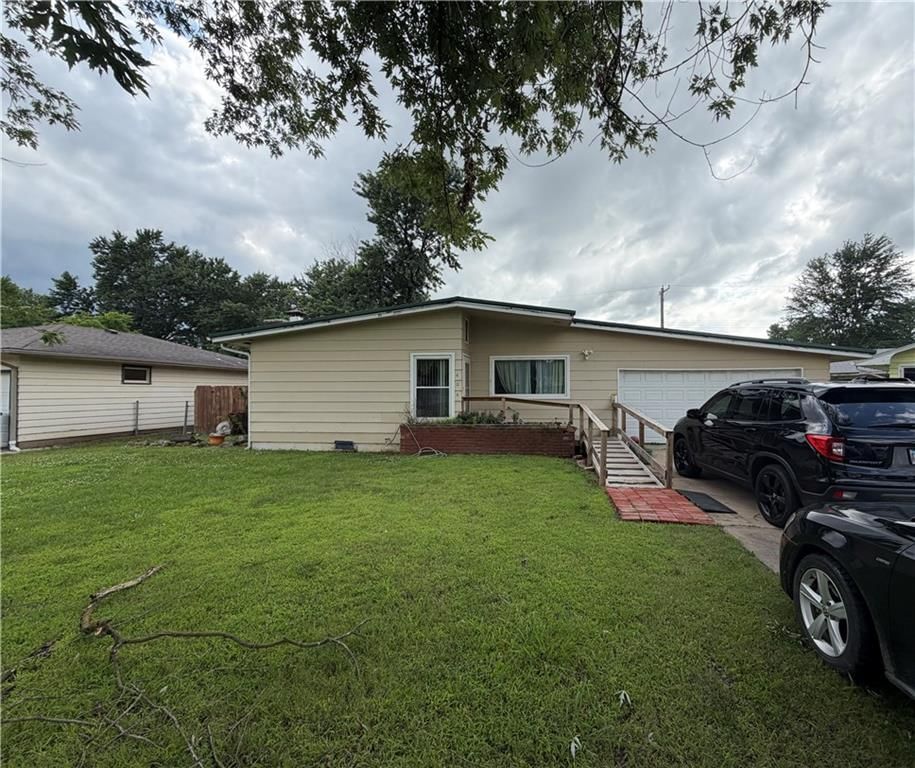
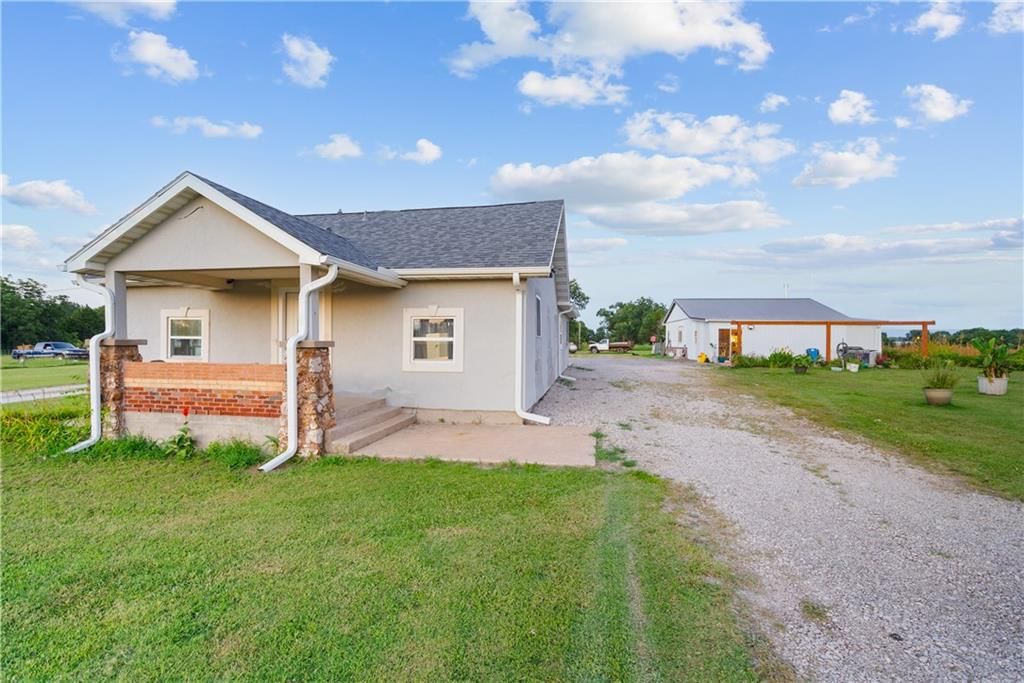
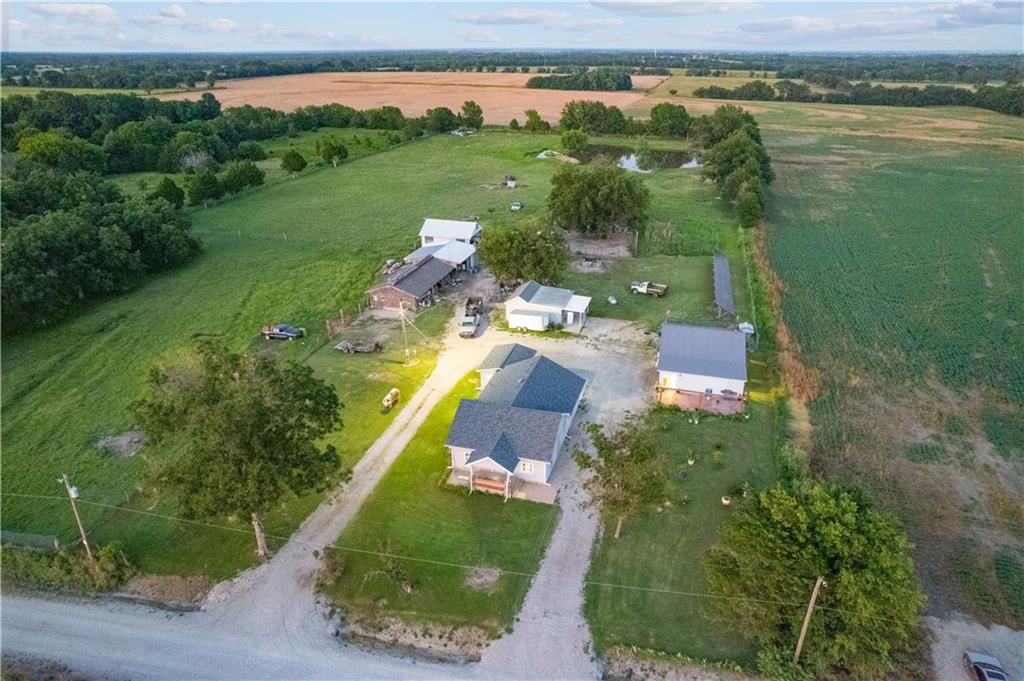
Listed by George Realtors
Listed August 20, 2024 05:02 PM · Source: Heartland MLS as distributed by MLS GRID · MLS #2505493
HouseLoop last checked:
Listing updated:
Listed for
$198,000
Sale price not disclosed
1412 Catalina Street, Coffeyville, KS 67337
About this home
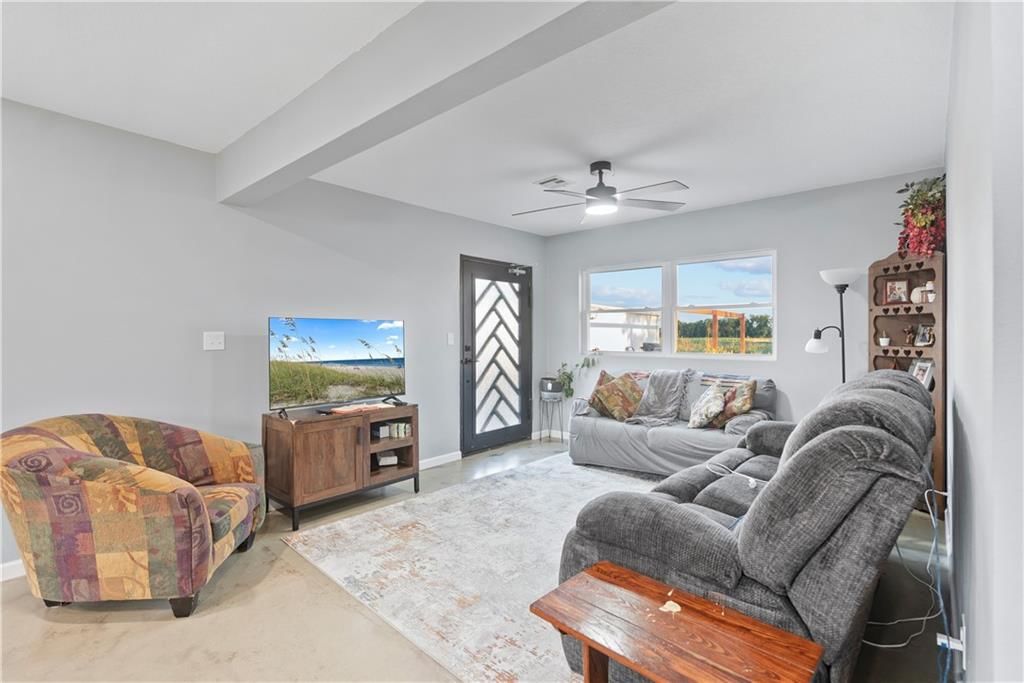
Welcome home to this spacious 4-bedroom, 2-bath gem with a fully finished basement and 2-car garage! This beautiful home features an open-concept main living area, perfect for entertaining friends and family. The fully finished 1,400 sqft basement offers a fourth bedroom, a safe room for peace of mind, and a utility…
HouseLoop user activity
HouseLoop last checked:
Property Details
Interior
Bedrooms & bathrooms
- Bedrooms: 4
- Full bathrooms: 2
Heating
- Heating: Natural Gas
Cooling
- Cooling: Electric
Appliances
- Laundry: Bedroom Level, Off The Kitchen
Features
- Features: Ceiling Fan(s)
- Flooring: Carpet, Tile, Wood
- Basement: Basement BR, Cellar, Finished, Full, Sump Pump
Interior area
- Finished area above ground: 2,800 sqft
- Total interior livable area: 2,800 sqft
Property
Parking
- Total spaces: 2
- Parking features: Attached
Lot
- Size: 0.27 Acres
- Features: City Limits
Construction
Type & style
- Home type: Residential
- Architectural style: Single Family Residence
Materials
- Materials: Brick & Frame, Wood Siding
Condition
- Year built: 1954
- Age: 51-75 Years
Utilities & green energy
- Sewer: City/Public
- Water: Public
Highlights
Interior
- Hardwood Floors
- Tile Floors
Layout
- Basement
- Finished Basement
- In-law Suite
Garage & Parking
- Attached Garage
HOA and Amenities
No HOA on this home.
Nearby schools
Schools provided by the listing agent
- District: USD 445 - Coffeyville
Price history
Tax
- Annual tax amount: $357 / yr
HouseLoop Insights
1412 Catalina Street, Coffeyville, KS 67337 is a 4-bedroom, 2-bath, 2,800-square-foot single family residence that sold on October 15, 2024. MLS #2505493.
Is this your home?
Claim this home to get your HouseLoop Home Valuation & Buyer Demand Report — real-time buyer demand and an up-to-date value for your home. Free, no obligation, about 3 minutes.
Estimated Sales Range
HouseLoop Home Value History
Similar listings and the Coffeyville market
Listed by George Realtors
Listed August 20, 2024 05:02 PM · Source: Heartland MLS as distributed by MLS GRID · MLS #2505493
HouseLoop last checked:
Listing updated: