
$219,900
1406 W Wight, Nevada, MO 64772
1406 W Wight, Nevada, MO 64772 is a 4-bedroom, 3-bath, 5,048-square-foot other that sold on May 17, 2018. MLS #227611.
Highlights
About this home
Large ranch style home situated on a quiet cul-de-sac with ornate landscape and mature trees. A gorgeous backyard is overlooked by a 6'x18' wood deck off of the main level, and a 15'x22' patio off of the walkout basement. Love the view, but don't want to bother with the outdoors? Then the 16'x18' sun room is…
Property Details
Interior
Bedrooms & bathrooms
- Bedrooms: 4
- Full bathrooms: 3
Heating
- Heating: Forced Air, Natural Gas
Cooling
- Cooling: Electric
Appliances
- Included: Dishwasher, Microwave
Features
- Features: Prt Window Cover
- Basement: Concrete, Finished, Full, Walk Out
Interior area
- Finished area above ground: 5,048 sqft
- Total interior livable area: 5,048 sqft
Property
Parking
- Parking features: Attached
Lot
- Size: 1.10 Acres
- Patio & porch: Deck, Patio
Construction
Type & style
- Home type: Residential
- Architectural style: Other
Materials
- Materials: Brick, Cedar, Frame
Condition
- Year built: 1986
Utilities & green energy
- Sewer: Public/City
- Water: Public
Highlights
Outdoor & Lot
- Deck
Layout
- Basement
- Finished Basement
Garage & Parking
- Attached Garage
HOA and Amenities
No HOA on this home.
Nearby schools
Price history
Tax
- Annual tax amount: $1,863 / yr
Similar listingsand the Nevada market
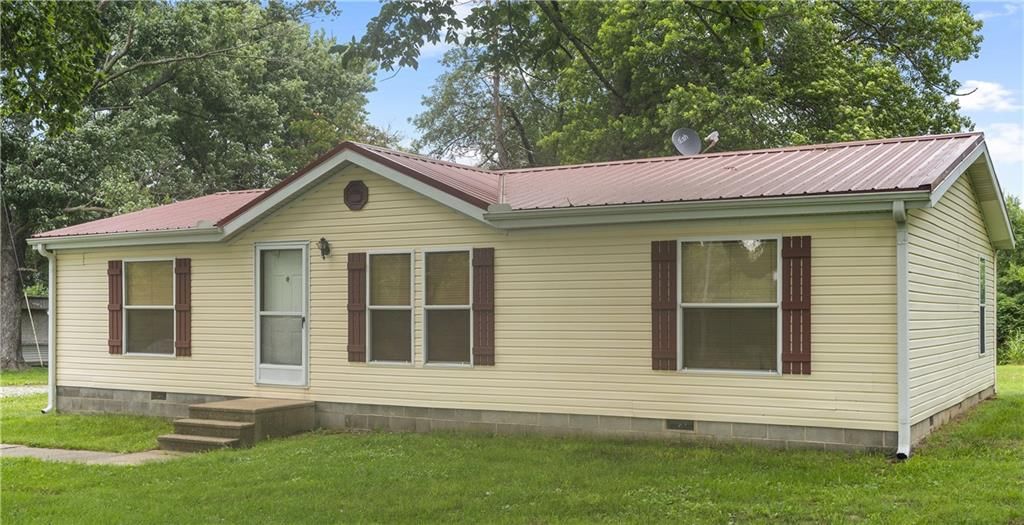
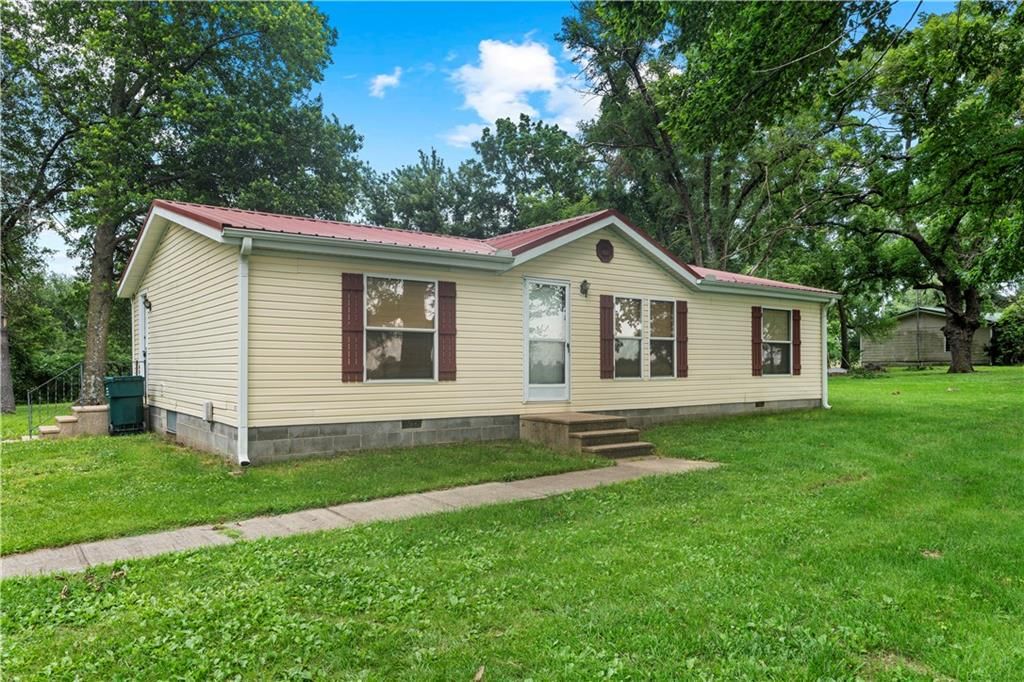
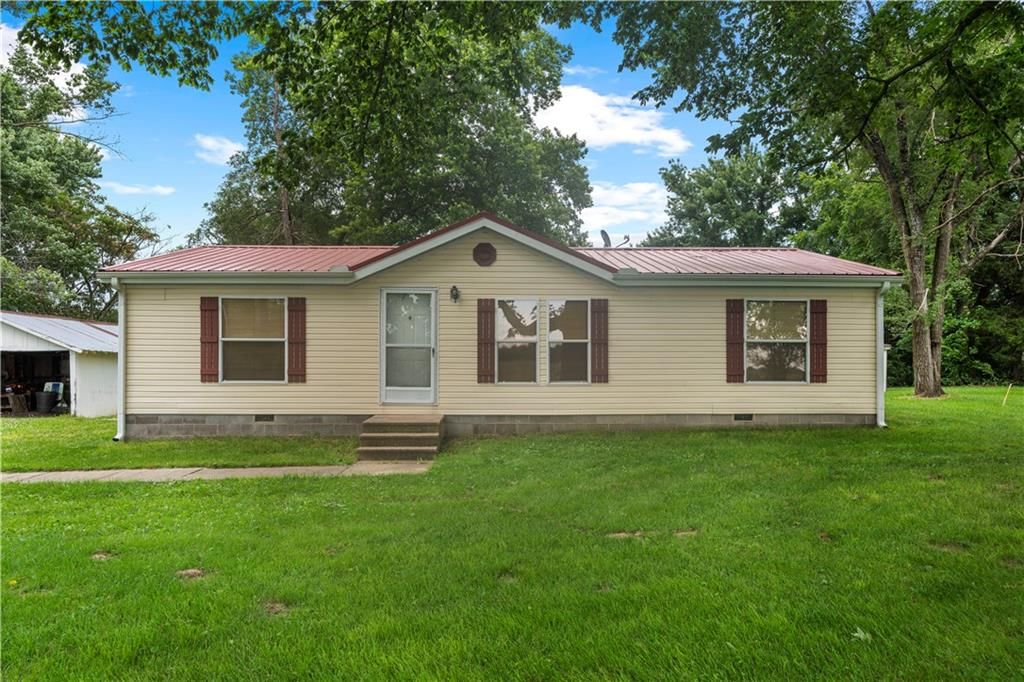


Estimated Sales Range
HouseLoop Home Value History
Listed by CURTIS & SONS REALTY
Listed July 21, 2019 06:05 PM · Source: Heartland MLS as distributed by MLS GRID · MLS #227611
HouseLoop last checked:
Listing updated:
Listed for
$219,900
574 days to saleSale price not disclosed
1406 W Wight, Nevada, MO 64772
About this home
Large ranch style home situated on a quiet cul-de-sac with ornate landscape and mature trees. A gorgeous backyard is overlooked by a 6'x18' wood deck off of the main level, and a 15'x22' patio off of the walkout basement. Love the view, but don't want to bother with the outdoors? Then the 16'x18' sun room is…
Property Details
Interior
Bedrooms & bathrooms
- Bedrooms: 4
- Full bathrooms: 3
Heating
- Heating: Forced Air, Natural Gas
Cooling
- Cooling: Electric
Appliances
- Included: Dishwasher, Microwave
Features
- Features: Prt Window Cover
- Basement: Concrete, Finished, Full, Walk Out
Interior area
- Finished area above ground: 5,048 sqft
- Total interior livable area: 5,048 sqft
Property
Parking
- Parking features: Attached
Lot
- Size: 1.10 Acres
- Patio & porch: Deck, Patio
Construction
Type & style
- Home type: Residential
- Architectural style: Other
Materials
- Materials: Brick, Cedar, Frame
Condition
- Year built: 1986
Utilities & green energy
- Sewer: Public/City
- Water: Public
Highlights
Outdoor & Lot
- Deck
Layout
- Basement
- Finished Basement
Garage & Parking
- Attached Garage
HOA and Amenities
No HOA on this home.
Nearby schools
Price history
Tax
- Annual tax amount: $1,863 / yr
Is this your home?
Claim this home to get your HouseLoop Home Valuation & Buyer Demand Report — real-time buyer demand and an up-to-date value for your home. Free, no obligation, about 3 minutes.
Estimated Sales Range
HouseLoop Home Value History
Similar listingsand the Nevada market
Listed by CURTIS & SONS REALTY
Listed July 21, 2019 06:05 PM · Source: Heartland MLS as distributed by MLS GRID · MLS #227611
HouseLoop last checked:
Listing updated: