$68,000
1406 Laurel Street, Pleasanton, KS 66075
About this home
HouseLoop user activity
HouseLoop last checked:
Interior
Bedrooms & bathrooms
- Bedrooms: 3
- Full bathrooms: 2
Heating
- Heating: Forced Air
Cooling
- Cooling: Electric
Appliances
- Included: Microwave, Gas Range
- Laundry: Laundry Closet
Features
- Features: Ceiling Fan(s), Custom Cabinets, Vaulted Ceiling, Walk-In Closet(s)
- Flooring: Carpet
- Basement: Crawl Space, Slab
- Other rooms: Den/Study, Family Room
Interior area
- Finished area above ground: 1,430 sqft
- Total interior livable area: 1,430 sqft
Property
Lot
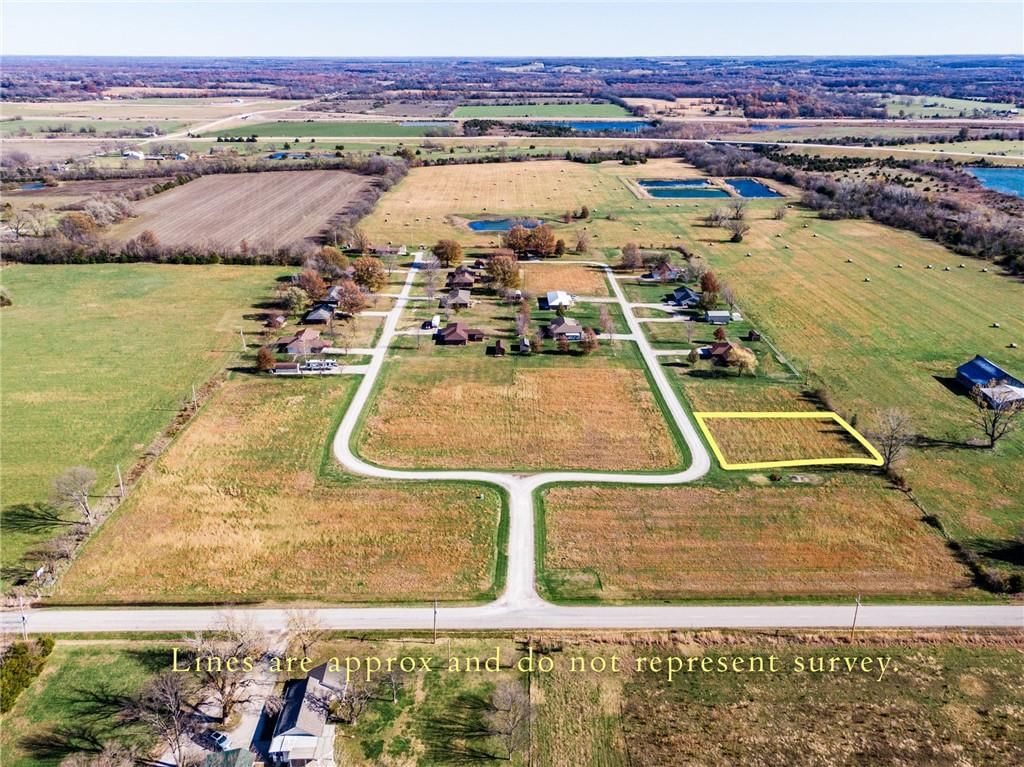
- Size: 3.00 Acres
- Features: Corner Lot, Treed
- Patio & porch: Deck
Construction
Type & style
- Home type: Residential
- Architectural style: Single Family Residence
Materials
- Materials: Frame, Metal Siding
Condition
- Age: 51-75 Years
Utilities & green energy
- Sewer: City/Public
- Water: Public
Highlights
Outdoor & Lot
- Deck
- Corner Lot
Kitchen
- Gas Range
Layout
- Bonus Room
No HOA on this home.
Schools provided by the listing agent
- District: Pleasanton
Price history
- Annual tax amount: $850 / yr
1406 Laurel Street, Pleasanton, KS 66075 is a 3-bedroom, 2-bath, 1,430-square-foot single family residence that sold on March 1, 2017. MLS #1996926.
Estimated Sales Range
HouseLoop Home Value History
Similar listings and the Pleasanton market


Listed by Linn County Realty
Listed June 13, 2016 07:18 PM · Source: Heartland MLS as distributed by MLS GRID · MLS #1996926
HouseLoop last checked:
Listing updated:
Listed for
$68,000
Sale price not disclosed
1406 Laurel Street, Pleasanton, KS 66075
About this home
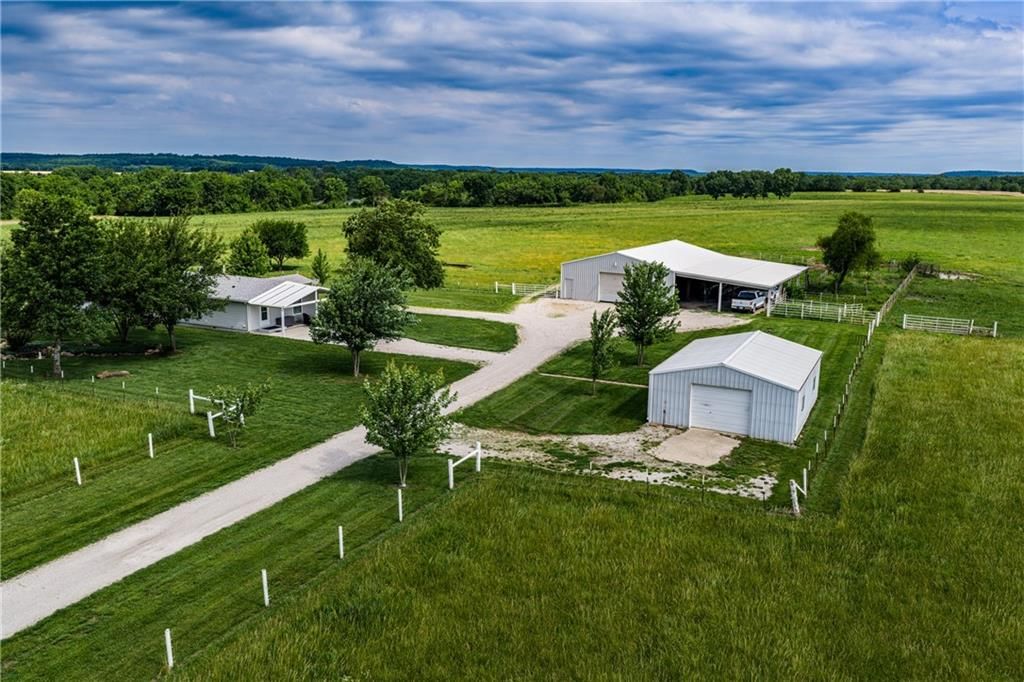
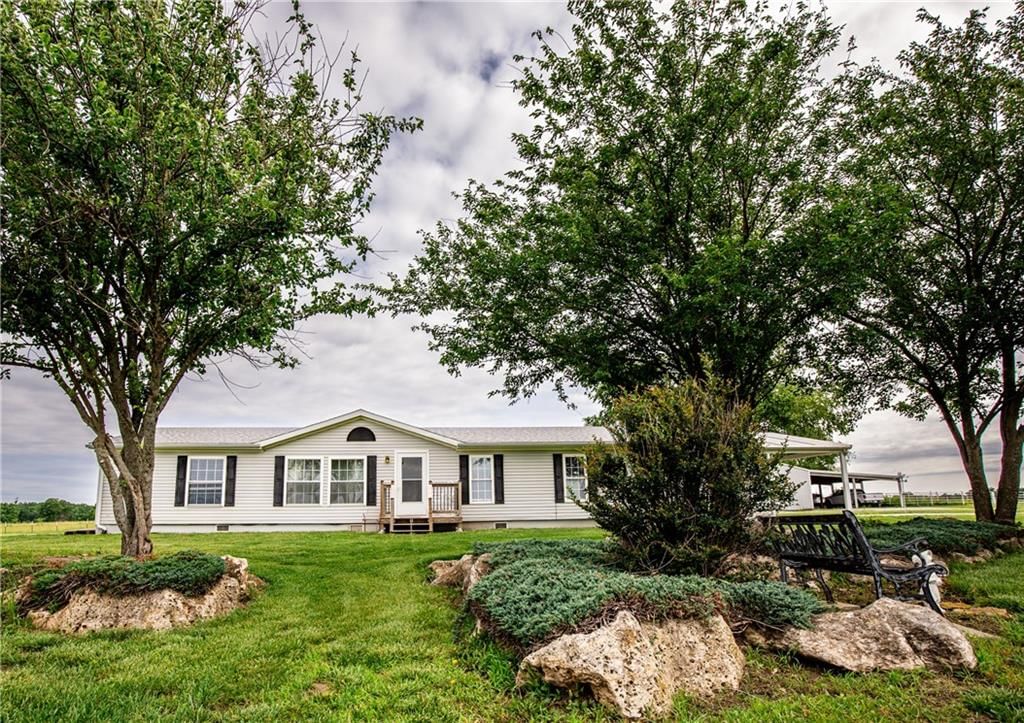
Move in ready, large shaded corner lots, fenced in yard with in ground pool, new paint, lots of closets, sliding glass doors to back yard, 200 sq ft deck, Pool has not been used for 4 yrs needs tlc, can be removed if desired
HouseLoop user activity
HouseLoop last checked:
Property Details
Interior
Bedrooms & bathrooms
- Bedrooms: 3
- Full bathrooms: 2
Heating
- Heating: Forced Air
Cooling
- Cooling: Electric
Appliances
- Included: Microwave, Gas Range
- Laundry: Laundry Closet
Features
- Features: Ceiling Fan(s), Custom Cabinets, Vaulted Ceiling, Walk-In Closet(s)
- Flooring: Carpet
- Basement: Crawl Space, Slab
- Other rooms: Den/Study, Family Room
Interior area
- Finished area above ground: 1,430 sqft
- Total interior livable area: 1,430 sqft
Property
Lot
- Size: 3.00 Acres
- Features: Corner Lot, Treed
- Patio & porch: Deck
Construction
Type & style
- Home type: Residential
- Architectural style: Single Family Residence
Materials
- Materials: Frame, Metal Siding
Condition
- Age: 51-75 Years
Utilities & green energy
- Sewer: City/Public
- Water: Public
Highlights
Outdoor & Lot
- Deck
- Corner Lot
Kitchen
- Gas Range
Layout
- Bonus Room
HOA and Amenities
No HOA on this home.
Nearby schools
Schools provided by the listing agent
- District: Pleasanton
Price history
Tax
- Annual tax amount: $850 / yr
HouseLoop Insights
1406 Laurel Street, Pleasanton, KS 66075 is a 3-bedroom, 2-bath, 1,430-square-foot single family residence that sold on March 1, 2017. MLS #1996926.
Is this your home?
Claim this home to get your HouseLoop Home Valuation & Buyer Demand Report — real-time buyer demand and an up-to-date value for your home. Free, no obligation, about 3 minutes.
Estimated Sales Range
HouseLoop Home Value History
Similar listings and the Pleasanton market
Listed by Linn County Realty
Listed June 13, 2016 07:18 PM · Source: Heartland MLS as distributed by MLS GRID · MLS #1996926
HouseLoop last checked:
Listing updated: