$214,585
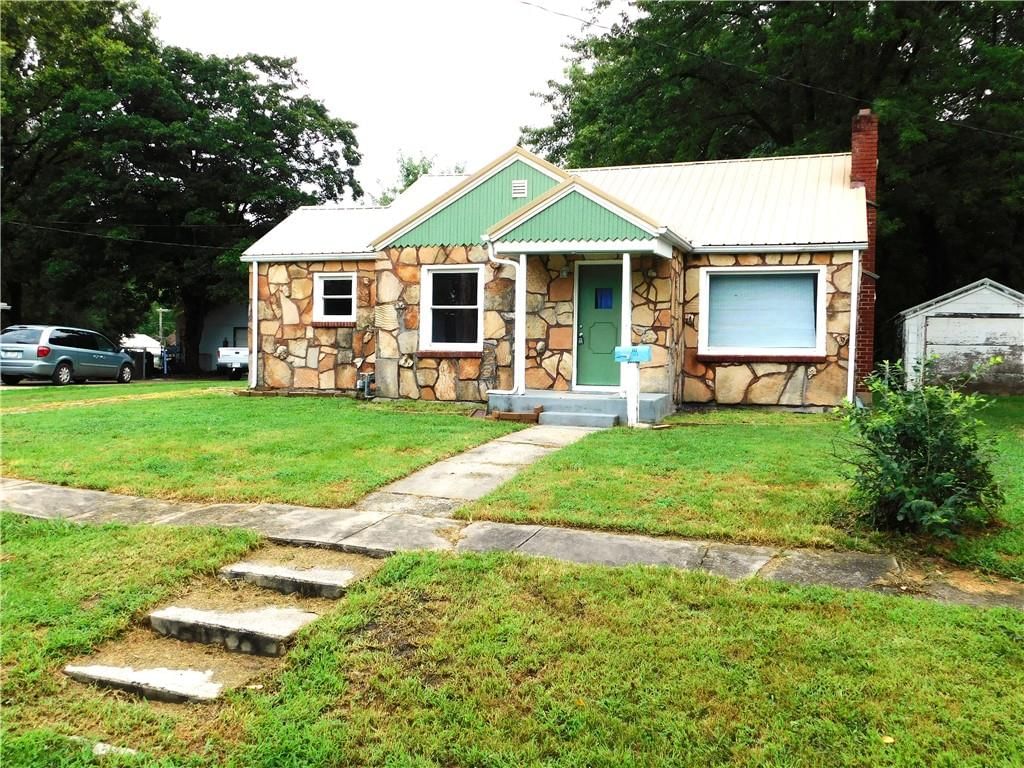
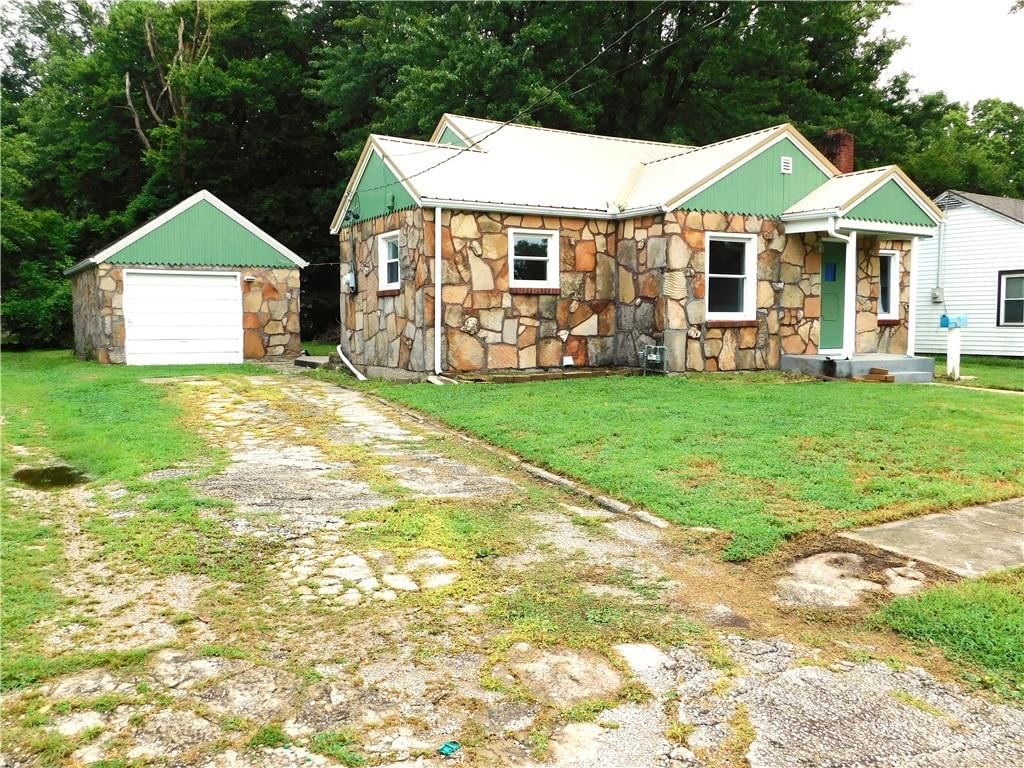
1405 S Vine Street, Holden, MO 64040
About this home
HouseLoop user activity
HouseLoop last checked:
Interior
Bedrooms & bathrooms
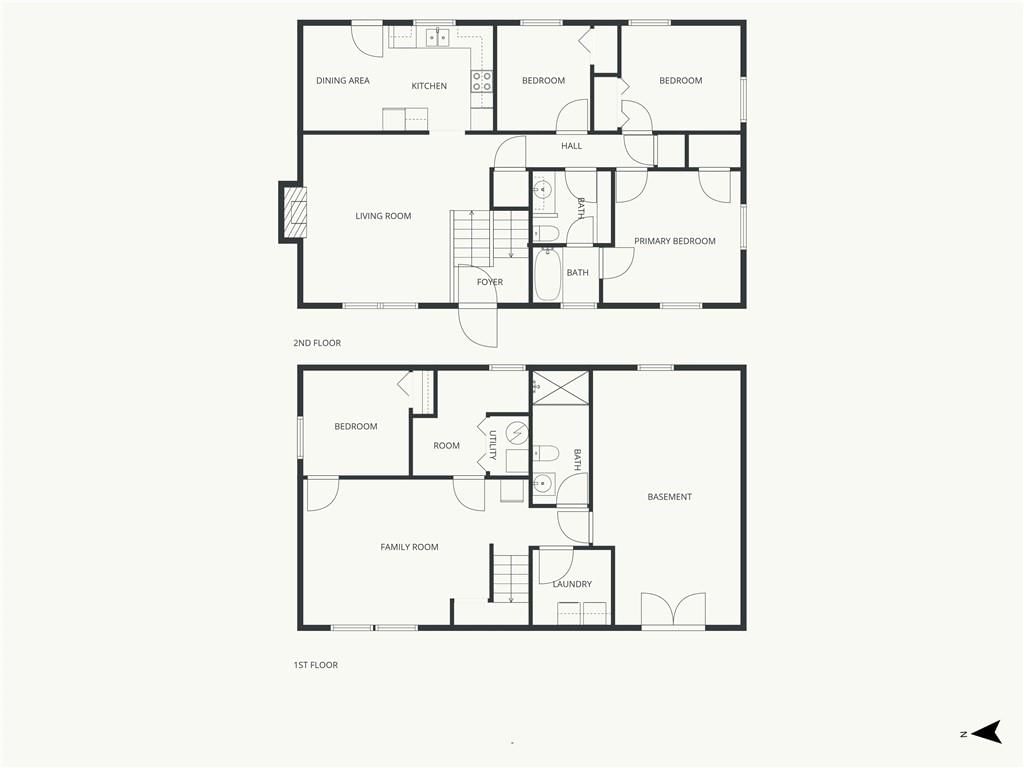
- Bedrooms: 4
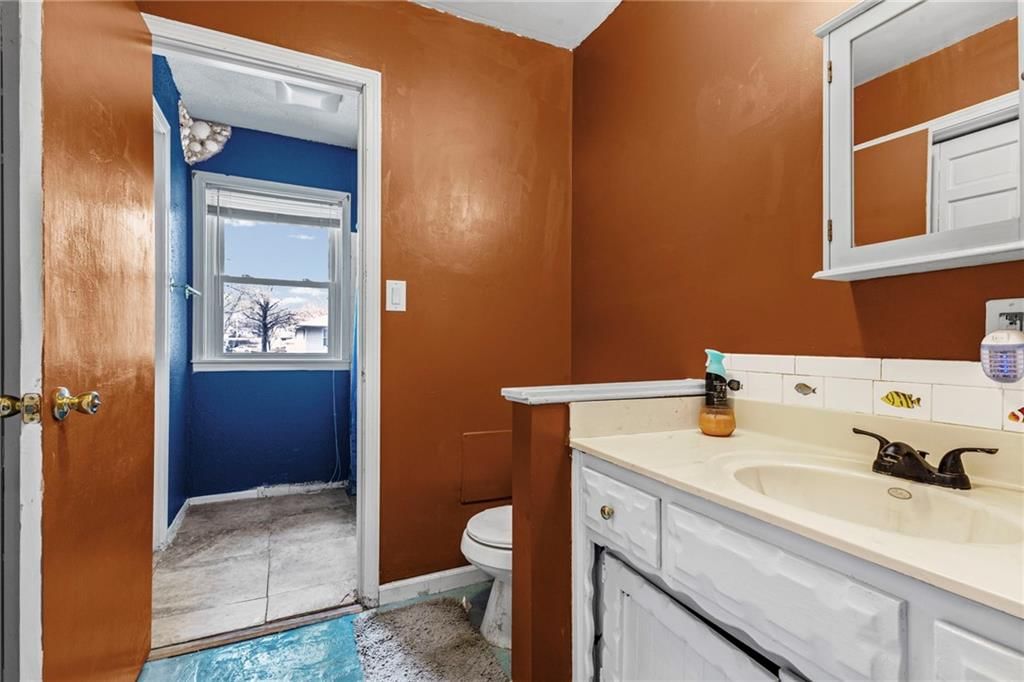
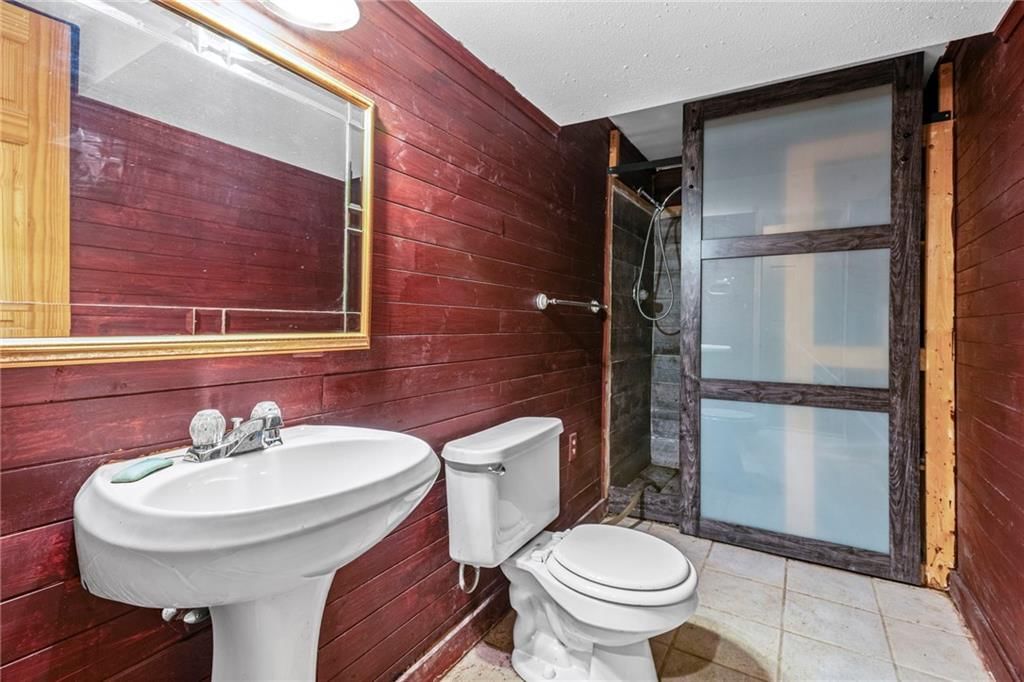
- Full bathrooms: 2
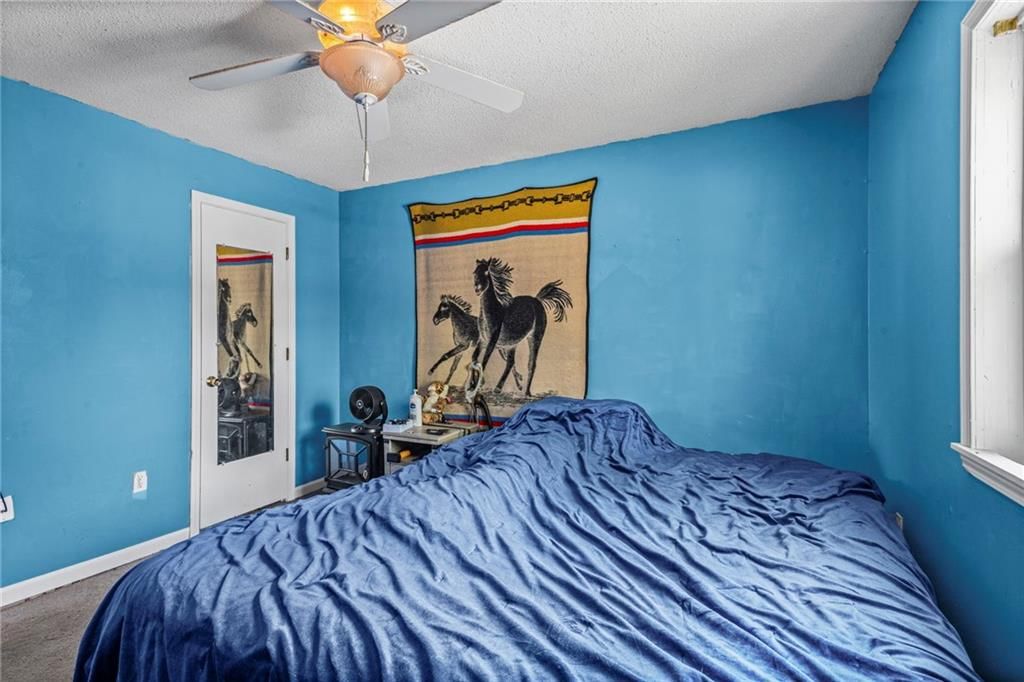
Primary Bedroom
- Features: ceiling fan(s), walk-in closet(s)
- Level: First
- Dimensions: 11 × 11
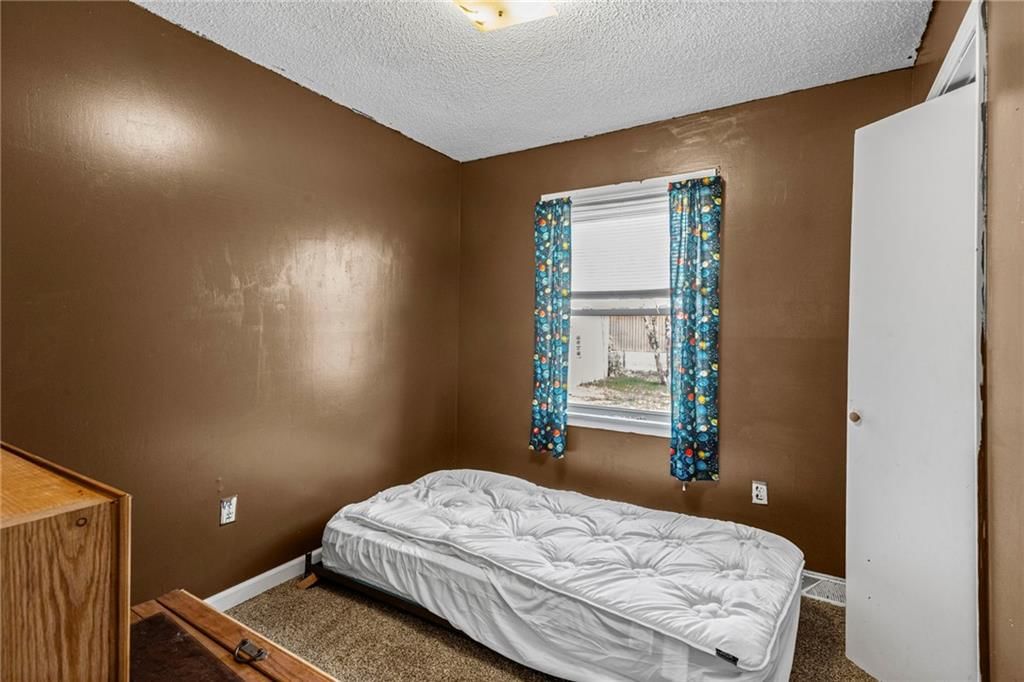
Bedroom 2
- Level: First
- Dimensions: 9 × 10
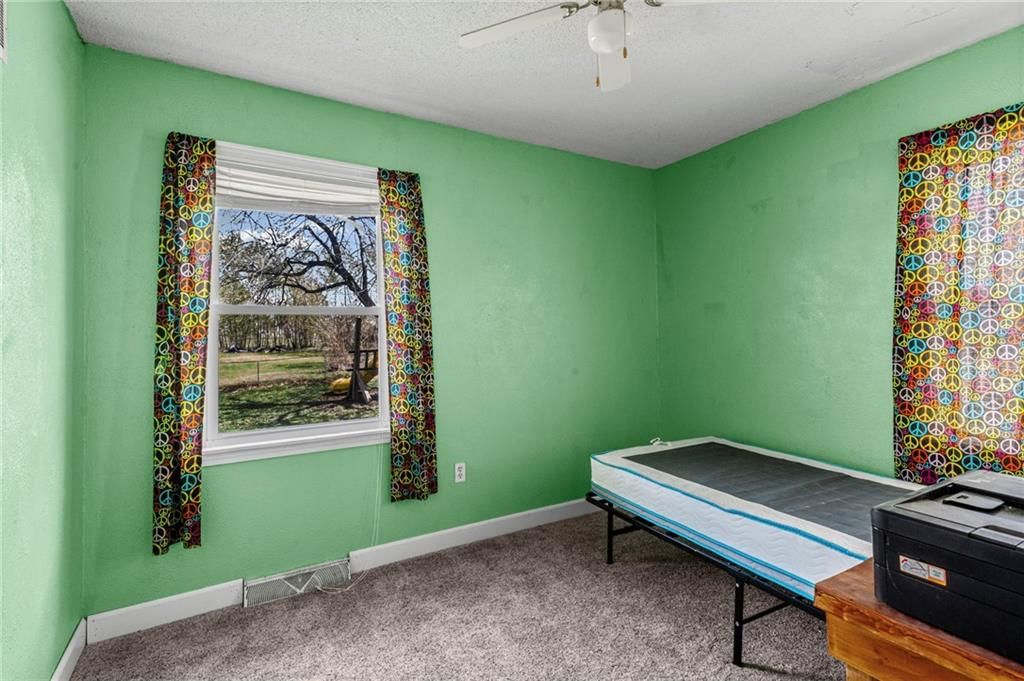
Bedroom 3
- Level: First
- Dimensions: 9 × 9
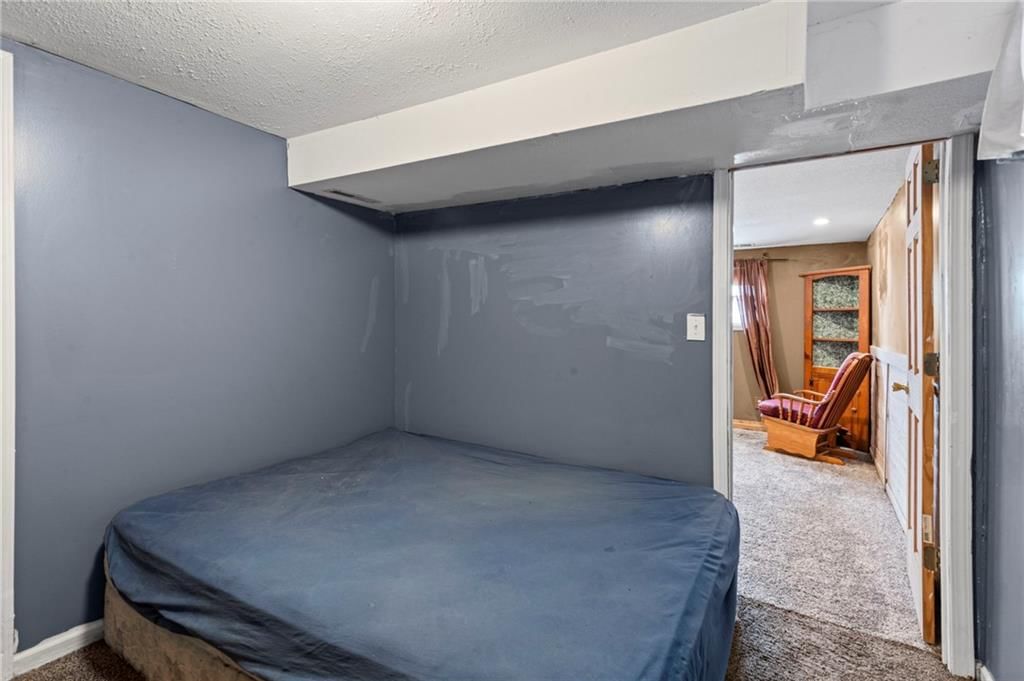
Bedroom 4
- Level: Basement
- Dimensions: 9 × 9
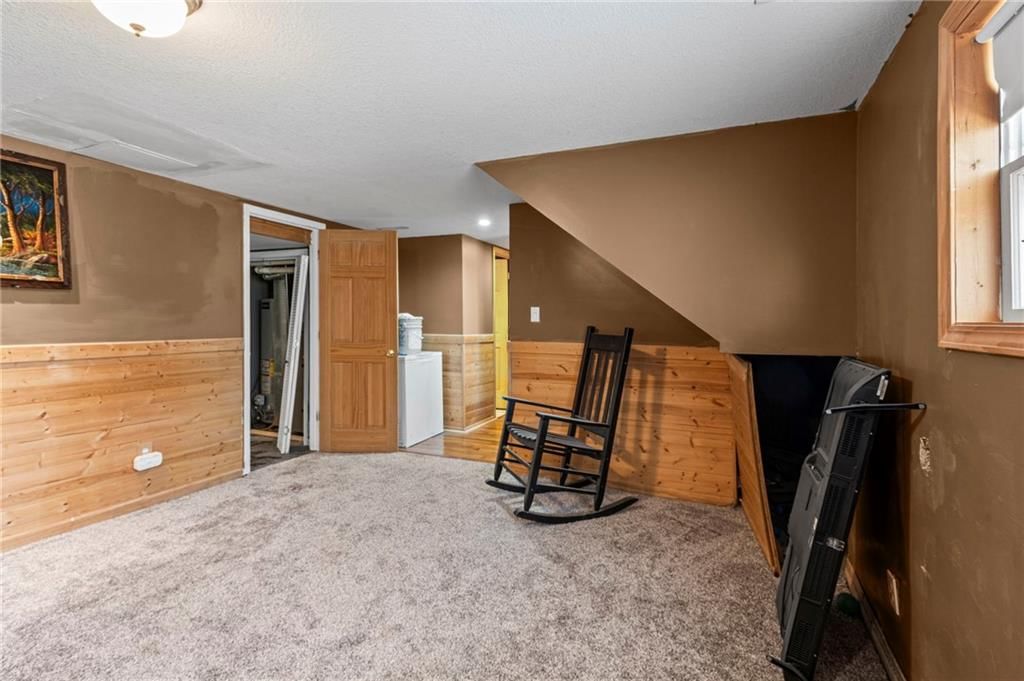
Family Room
- Level: Basement
- Dimensions: 12 × 16
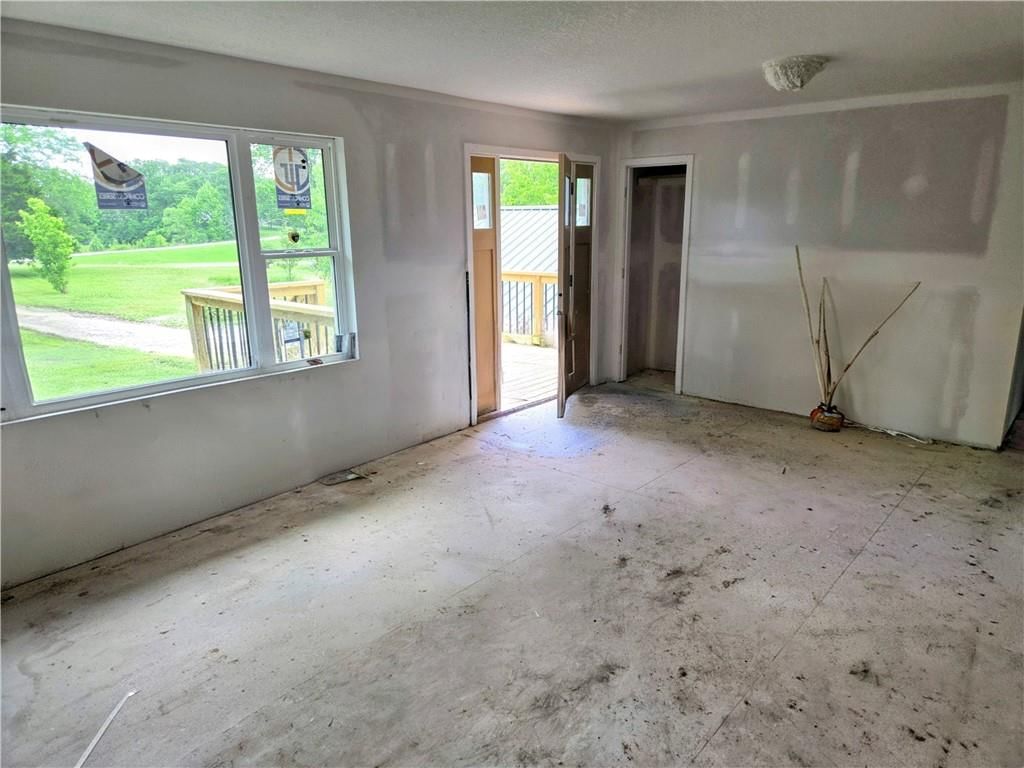
Living Room
- Level: First
- Dimensions: 13 × 15
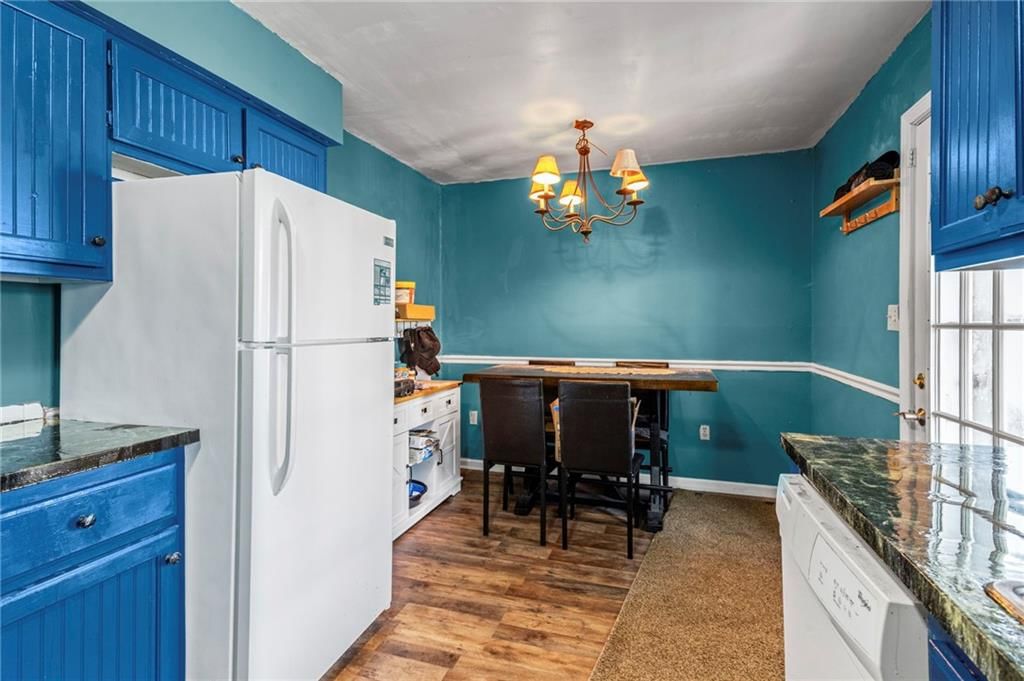
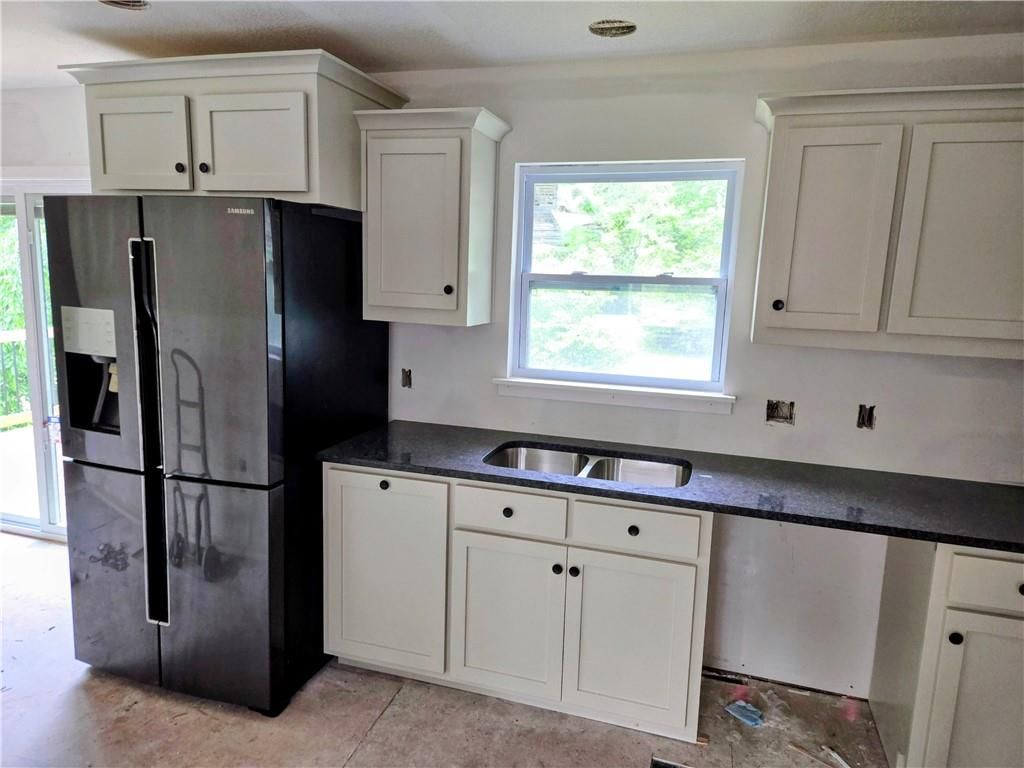
Kitchen
- Level: First
- Dimensions: 9 × 16
Heating
- Heating: Forced Air
Cooling
- Cooling: Electric
Appliances
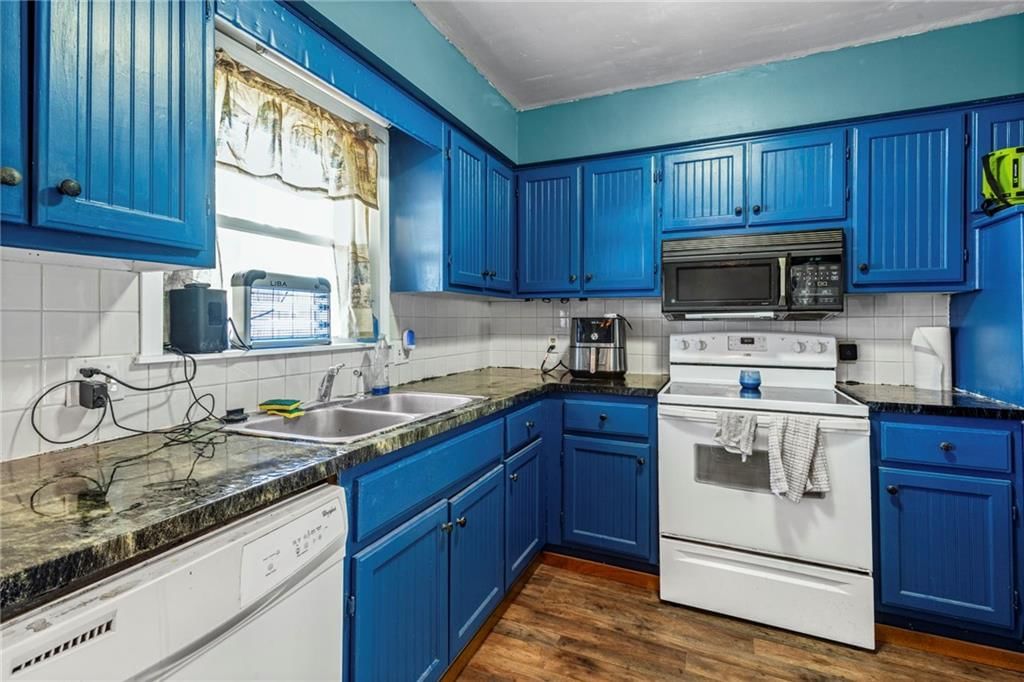
- Included: Dishwasher, Disposal, Microwave, Free-Standing Electric Oven
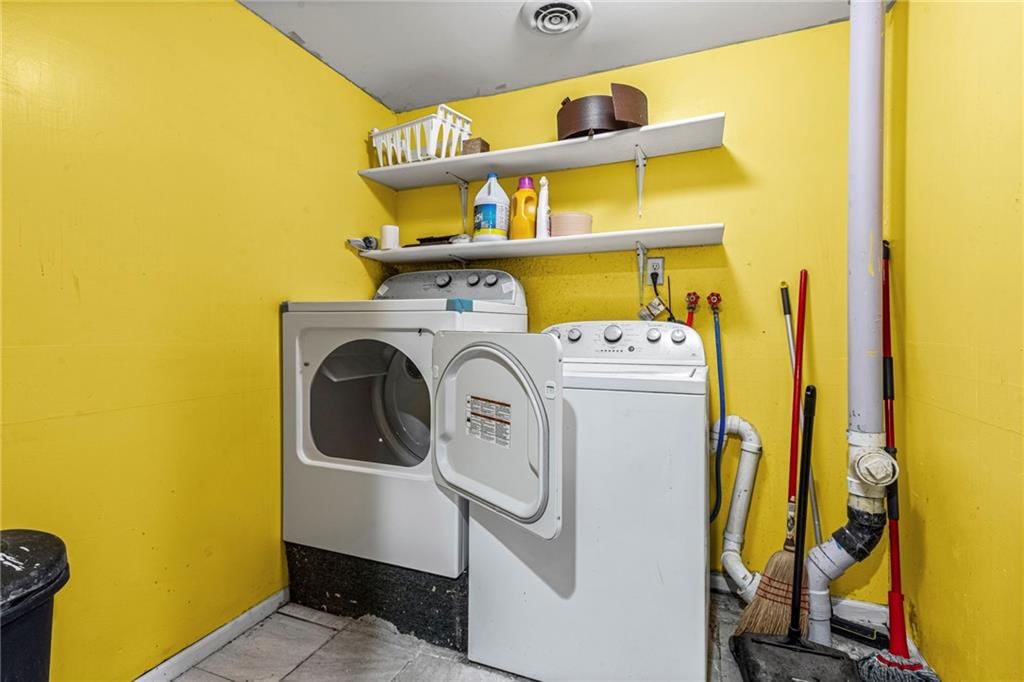
- Laundry: Lower Level
Features
- Features: Ceiling Fan(s), Pantry
- Flooring: Carpet
- Basement: Finished, Full, Walk-Up Access
- Other rooms: Den/Study, Family Room
Interior area
- Finished area above ground: 1,498 sqft
- Total interior livable area: 1,498 sqft
Property
Parking
- Total spaces: 3
- Parking features: Attached, Detached
Lot
- Size: 0.34 Acres
- Features: City Lot
Construction
Type & style
- Home type: Residential
- Architectural style: Single Family Residence
Materials
- Materials: Brick Trim
Condition
- Year built: 1979
- Age: 41-50 Years
Utilities & green energy
- Sewer: Public Sewer
- Water: Public
Highlights
Outdoor & Lot
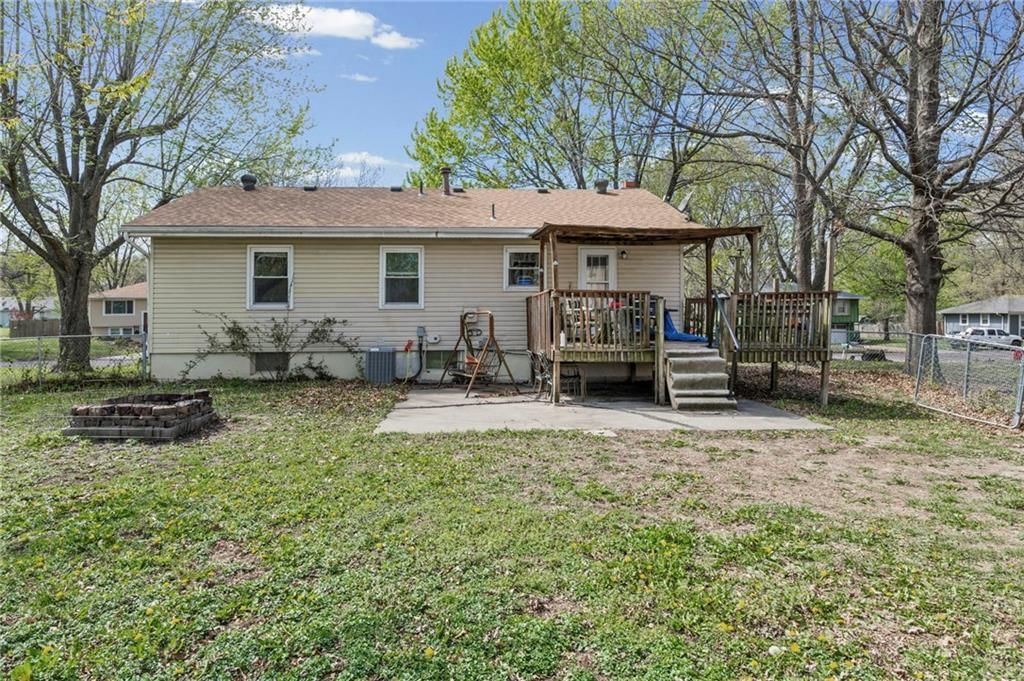
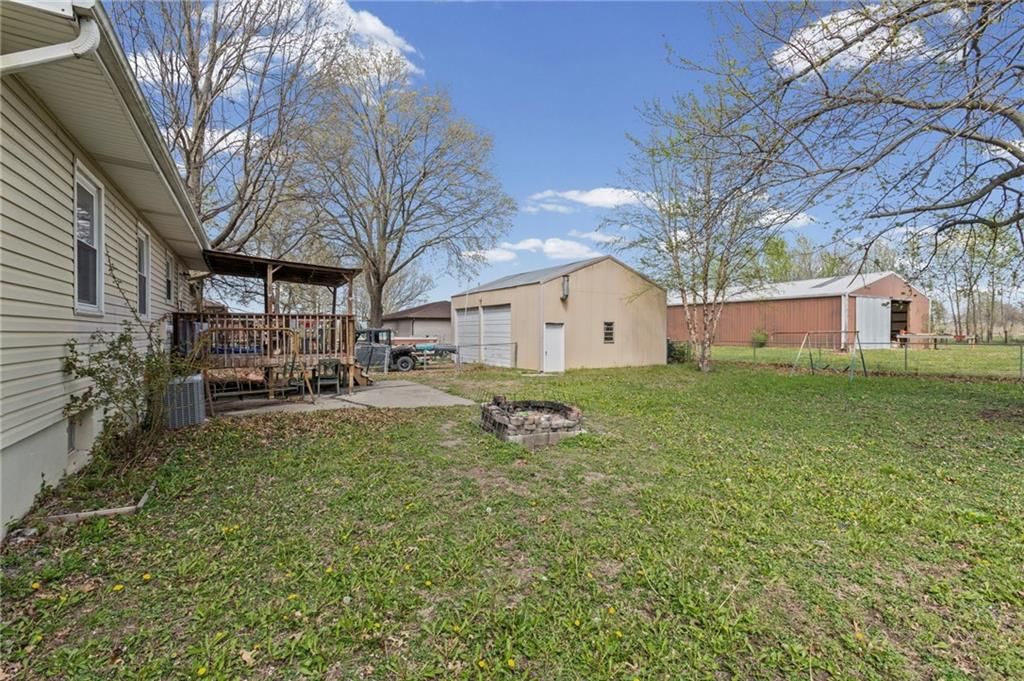
- Fire Pit
- Deck
- Covered Patio
- Concrete Patio
- Fenced Yard
- Big Backyard
- Mature Trees
Kitchen
- Walk-in Pantry
Interior
- Shiplap / Paneling
- Statement Lighting
Layout
- Basement
- Finished Basement
- Bonus Room
Fireplace
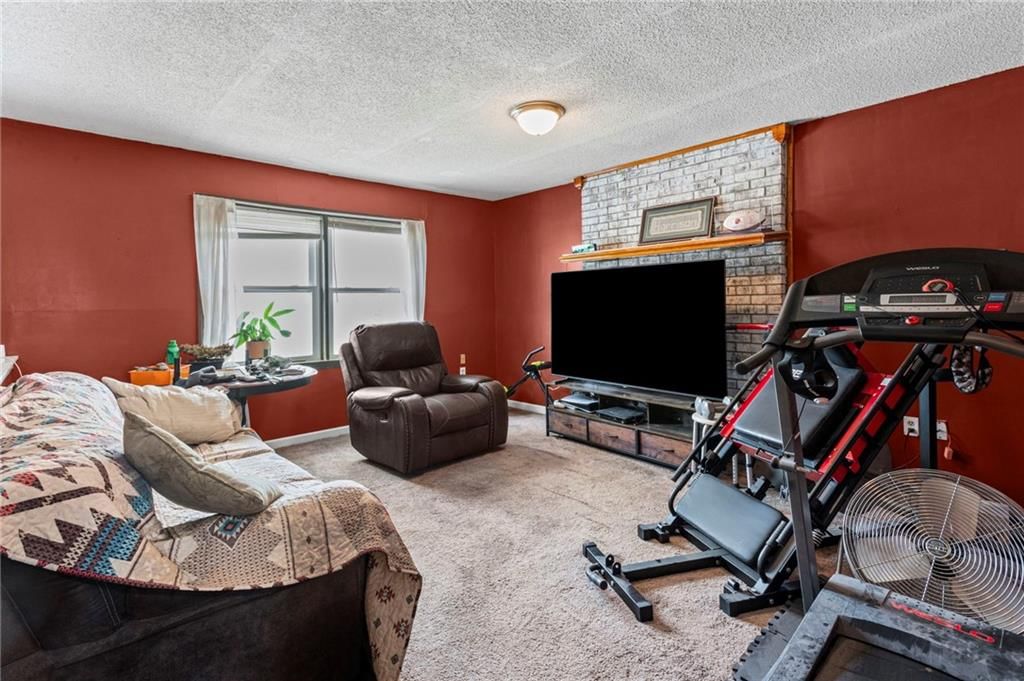
- Fireplace
Garage & Parking
- Attached Garage
- Detached Garage
No HOA on this home.
GreatSchools rating
- 6Holden Elementary School
- 3Holden Middle School
- 4Holden High School
Schools provided by the listing agent
- District: Holden
- Elementary: Holden
- Middle: Holden
- High: Holden
Price history
- Annual tax amount: $1,169 / yr
Property tax history
| Year | Property tax | Assessed value |
|---|---|---|
| 2025 | — | $17,240 |
| 2024 | — | $15,810 |
| 2023 | — | $15,810 |
| 2022 | — | $15,152 |
| 2021 | — | $15,152 |
| 2020 | $985 | $14,491 |
| 2019 | $993 | $14,491 |
| 2017 | $993 | $14,491 |
| 2016 | $993 | $14,491 |
| 2015 | $983 | $14,491 |
| 2014 | $983 | $14,491 |
| 2012 | $982 | $14,491 |
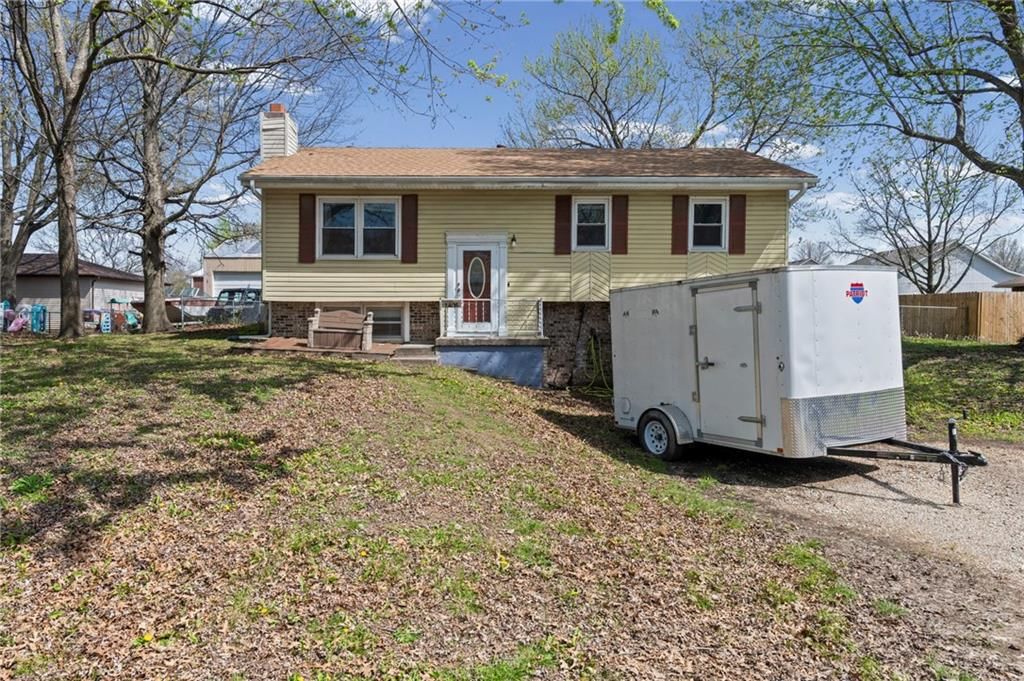
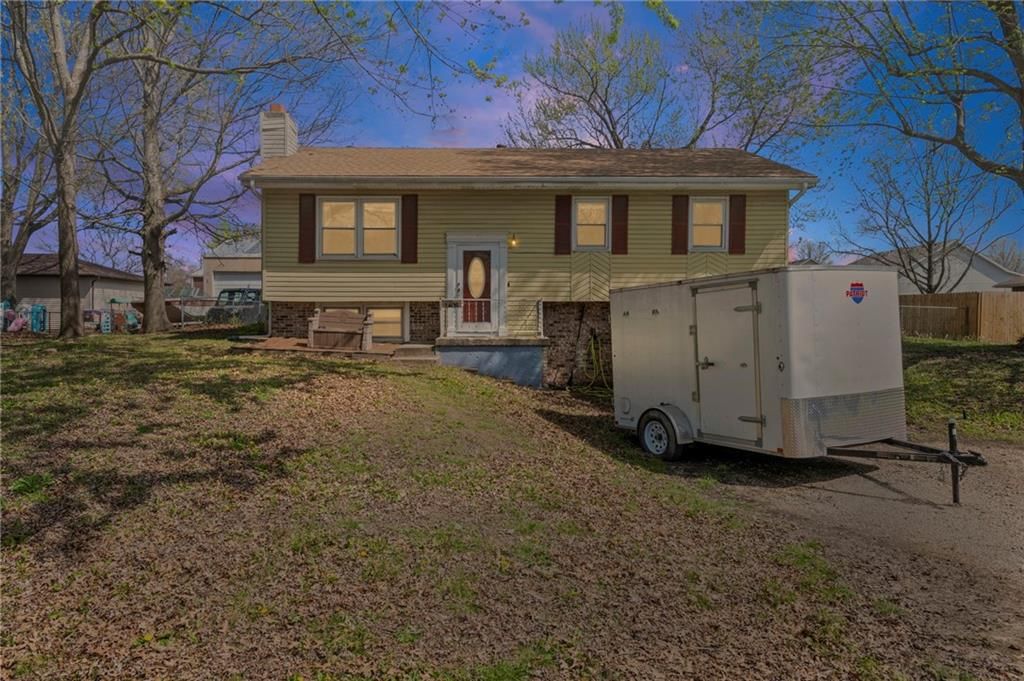
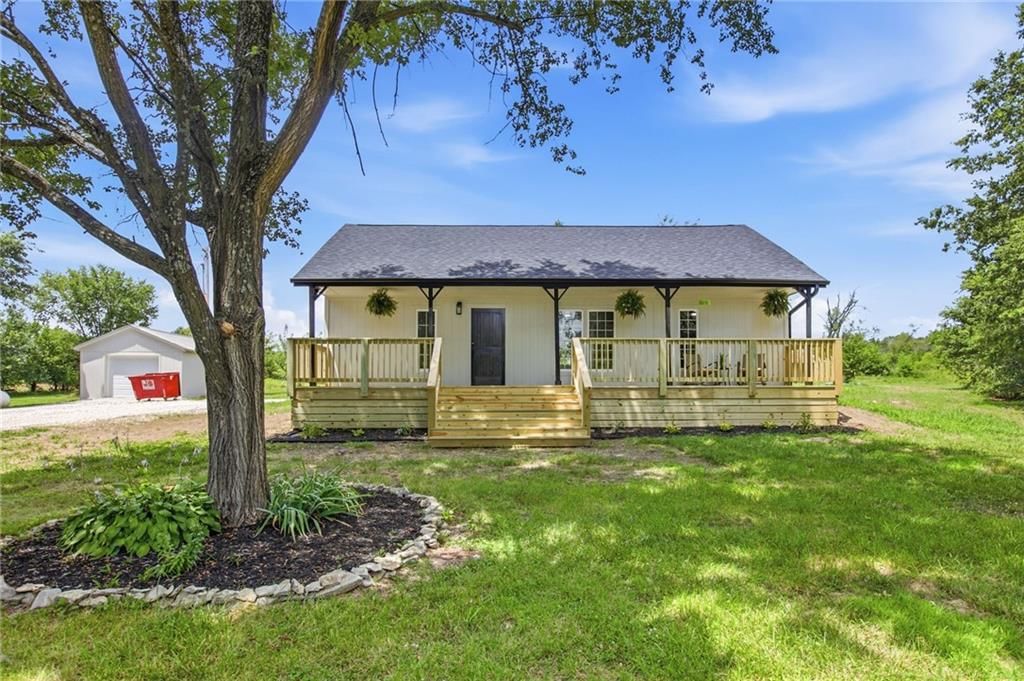
1405 S Vine Street, Holden, MO 64040 is an off-market 4-bedroom, 2-bath, 1,498-square-foot single family residence. MLS #2612440.
HouseLoop's photo analysis of this home identified finished basement, black hardware, shiplap / paneling, fire pit, mature trees and white appliances, plus 2 more features.
Key AI Vision features
- Finished basement
- Black Hardware
- Shiplap / Paneling
- Fire Pit
- Mature Trees
- White appliances
- Looks like a fireplace
- Looks like an electric range
HouseLoop Mortgage Calculator
$1,403
Estimated Sales Range
HouseLoop Home Value History
Already own a home? What's your home worth?
Enter your address to unlock your free HouseLoop Home Value Report — Zillow, Redfin, our HouseLoop value, the demand for it, and what the market's doing around it.
Similar listings and the Holden market
Listed by Platinum Realty LLC
Listed April 08, 2026 10:11 AM · Source: Heartland MLS as distributed by MLS GRID · MLS #2612440
HouseLoop last checked:
Listing updated:
HouseLoop Value
$214,585
1405 S Vine Street, Holden, MO 64040
About this home
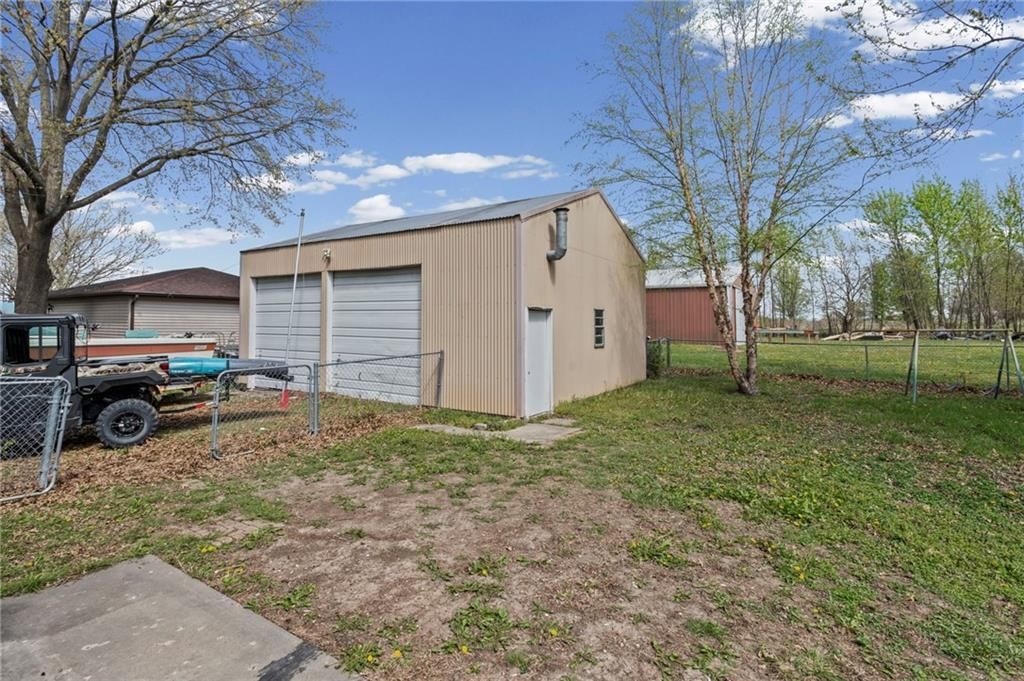
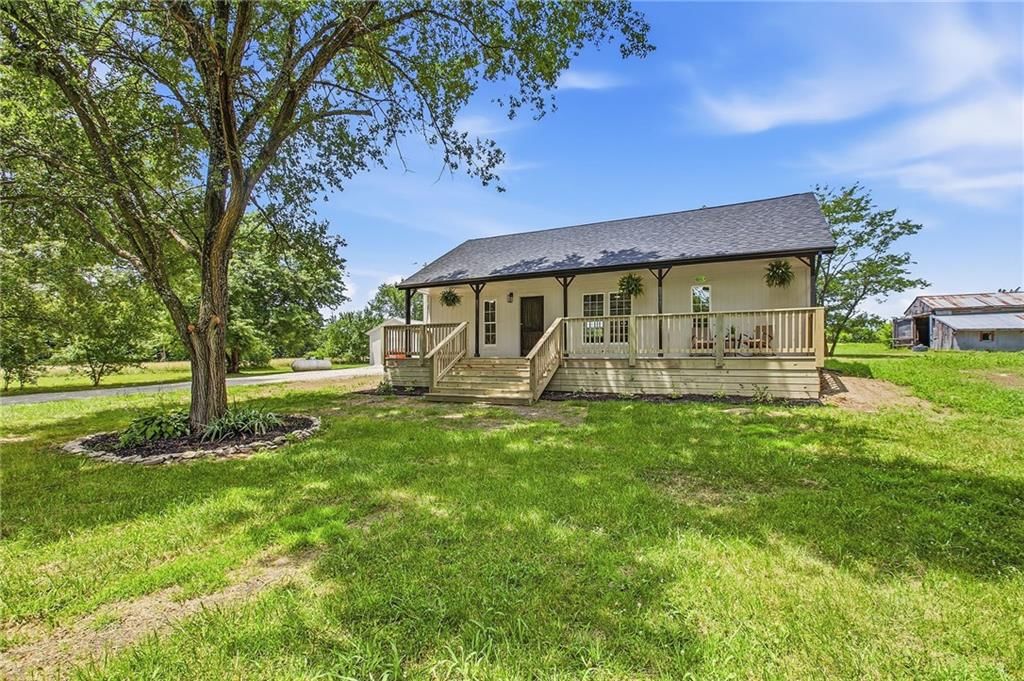
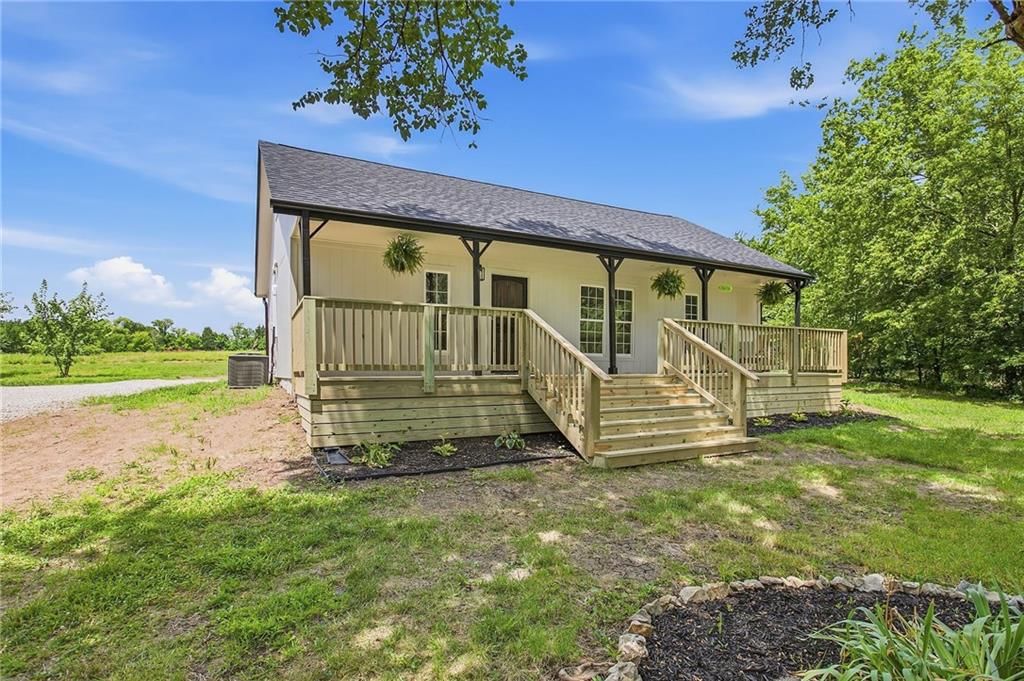
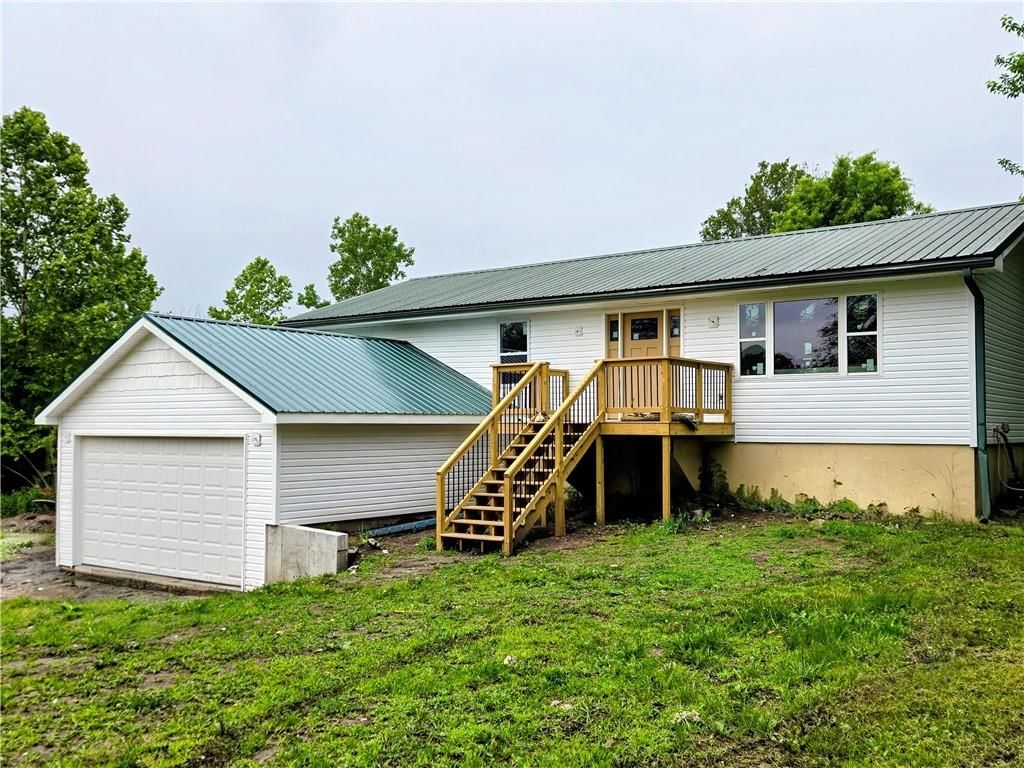
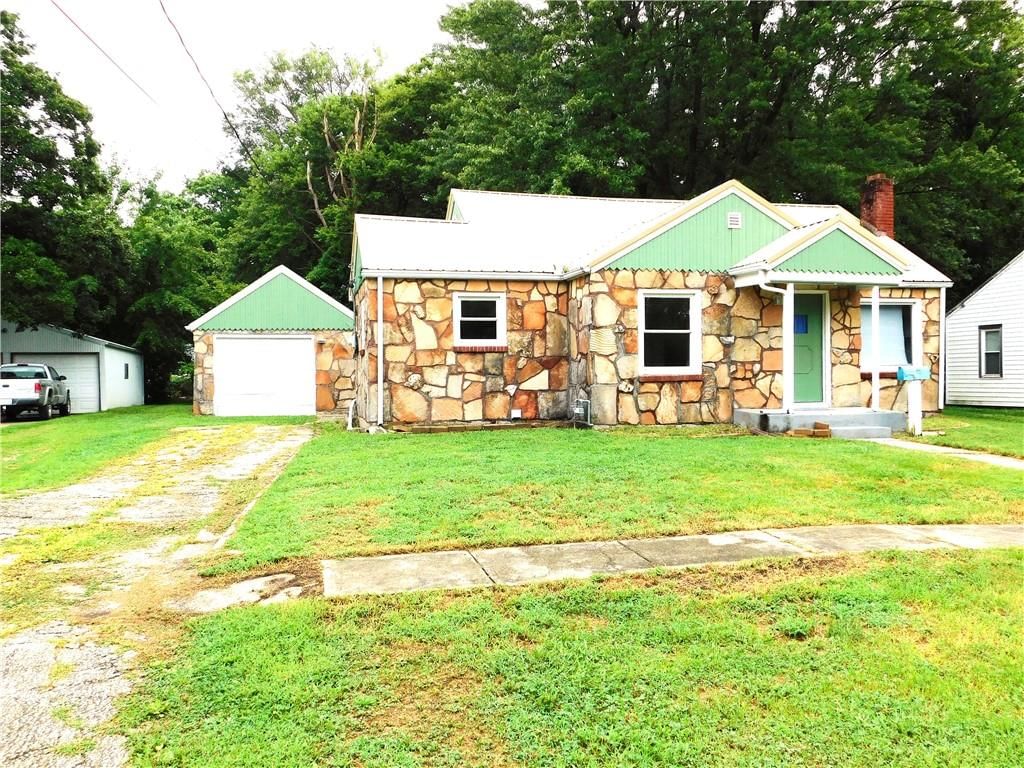
Stylish 4-bedroom, 2-bath home with updated finishes and room to grow. The fully renovated basement offers a cozy cabin-style feel and flexible space for a second living area, guest suite, or office. Fenced yard provides added privacy and space to enjoy the outdoors. Oversized 24x30 detached garage/shop offers…
HouseLoop user activity
HouseLoop last checked:
Property Details
Interior
Bedrooms & bathrooms
- Bedrooms: 4
- Full bathrooms: 2
Primary Bedroom
- Features: ceiling fan(s), walk-in closet(s)
- Level: First
- Dimensions: 11 × 11
Bedroom 2
- Level: First
- Dimensions: 9 × 10
Bedroom 3
- Level: First
- Dimensions: 9 × 9
Bedroom 4
- Level: Basement
- Dimensions: 9 × 9
Family Room
- Level: Basement
- Dimensions: 12 × 16
Living Room
- Level: First
- Dimensions: 13 × 15
Kitchen
- Level: First
- Dimensions: 9 × 16
Heating
- Heating: Forced Air
Cooling
- Cooling: Electric
Appliances
- Included: Dishwasher, Disposal, Microwave, Free-Standing Electric Oven
- Laundry: Lower Level
Features
- Features: Ceiling Fan(s), Pantry
- Flooring: Carpet
- Basement: Finished, Full, Walk-Up Access
- Other rooms: Den/Study, Family Room
Interior area
- Finished area above ground: 1,498 sqft
- Total interior livable area: 1,498 sqft
Property
Parking
- Total spaces: 3
- Parking features: Attached, Detached
Lot
- Size: 0.34 Acres
- Features: City Lot
Construction
Type & style
- Home type: Residential
- Architectural style: Single Family Residence
Materials
- Materials: Brick Trim
Condition
- Year built: 1979
- Age: 41-50 Years
Utilities & green energy
- Sewer: Public Sewer
- Water: Public
Highlights
Outdoor & Lot
- Fire Pit
- Deck
- Covered Patio
- Concrete Patio
- Fenced Yard
- Big Backyard
- Mature Trees
Kitchen
- Walk-in Pantry
Interior
- Shiplap / Paneling
- Statement Lighting
Layout
- Basement
- Finished Basement
- Bonus Room
Fireplace
- Fireplace
Garage & Parking
- Attached Garage
- Detached Garage
HOA and Amenities
No HOA on this home.
Nearby schools
GreatSchools rating
- 6Holden Elementary School
- 3Holden Middle School
- 4Holden High School
Schools provided by the listing agent
- District: Holden
- Elementary: Holden
- Middle: Holden
- High: Holden
Price history
Tax
- Annual tax amount: $1,169 / yr
Property tax history
| Year | Property tax | Assessed value |
|---|---|---|
| 2025 | — | $17,240 |
| 2024 | — | $15,810 |
| 2023 | — | $15,810 |
| 2022 | — | $15,152 |
| 2021 | — | $15,152 |
| 2020 | $985 | $14,491 |
| 2019 | $993 | $14,491 |
| 2017 | $993 | $14,491 |
| 2016 | $993 | $14,491 |
| 2015 | $983 | $14,491 |
| 2014 | $983 | $14,491 |
| 2012 | $982 | $14,491 |
HouseLoop Insights — AI-detected features from listing photos
1405 S Vine Street, Holden, MO 64040 is an off-market 4-bedroom, 2-bath, 1,498-square-foot single family residence. MLS #2612440.
HouseLoop's photo analysis of this home identified finished basement, black hardware, shiplap / paneling, fire pit, mature trees and white appliances, plus 2 more features.
Key AI Vision features
- Finished basement
- Black Hardware
- Shiplap / Paneling
- Fire Pit
- Mature Trees
- White appliances
- Looks like a fireplace
- Looks like an electric range
HouseLoop Mortgage Calculator
$1,403
Estimated Sales Range
HouseLoop Home Value History
Already own a home? What's your home worth?
Enter your address to unlock your free HouseLoop Home Value Report — Zillow, Redfin, our HouseLoop value, the demand for it, and what the market's doing around it.
Similar listings and the Holden market
Listed by Platinum Realty LLC
Listed April 08, 2026 10:11 AM · Source: Heartland MLS as distributed by MLS GRID · MLS #2612440
HouseLoop last checked:
Listing updated: